
Contemporary villa with pool for sale in Quintmar, Sitges
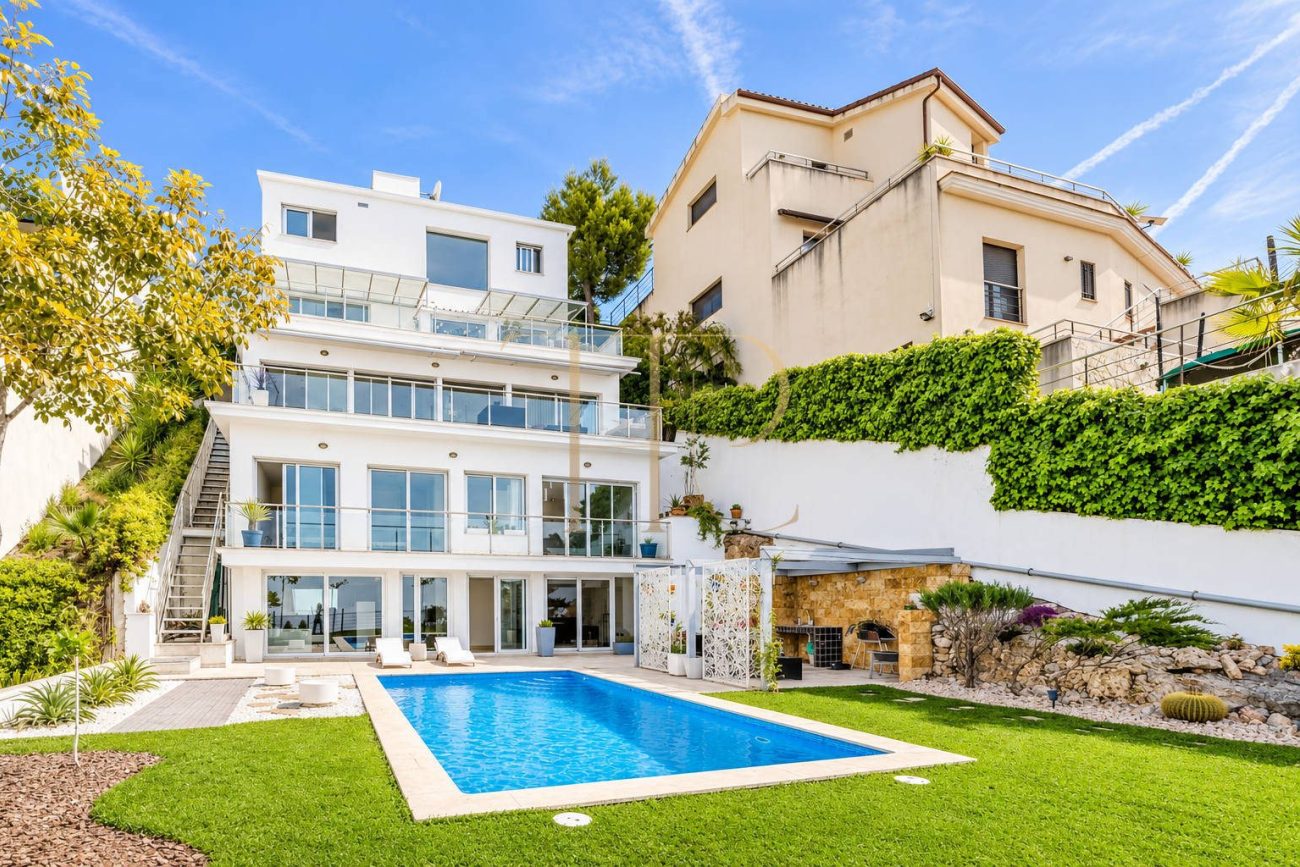
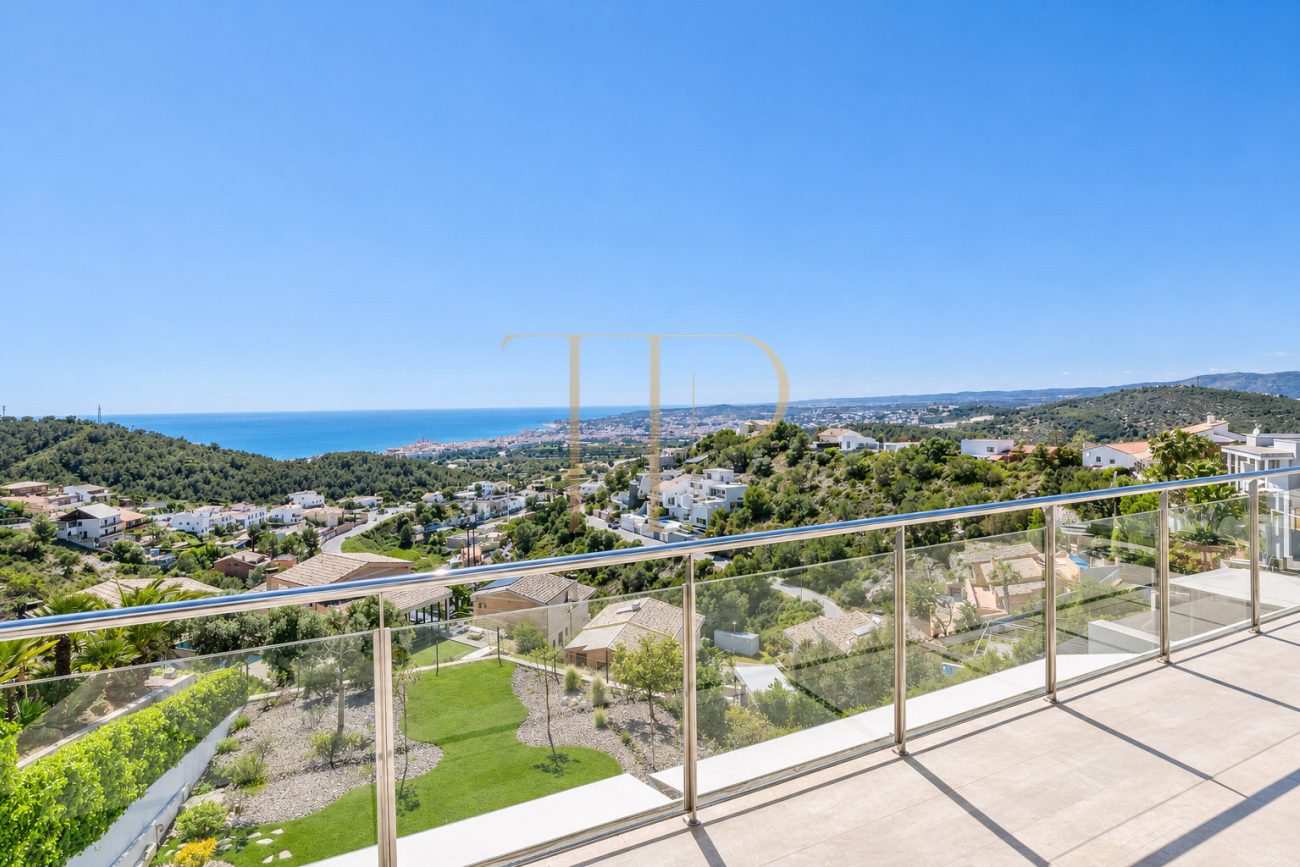
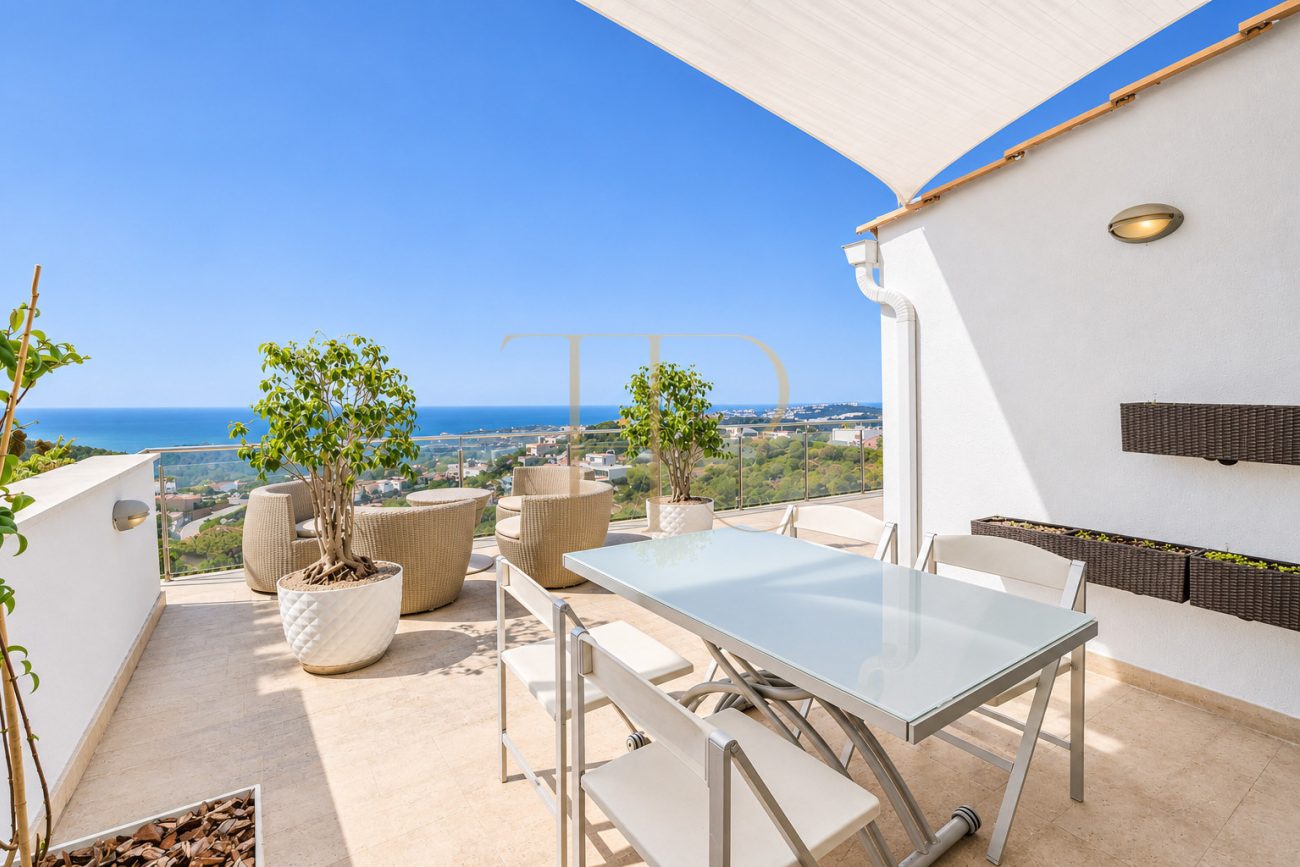
This Quintmar villa is arranged over several levels connected by a lift. Terraces look towards Sitges and the Mediterranean, while the living rooms and bedrooms receive natural light. The garden, pool and spa area provide separate spaces for family life and leisure.
The particulars give 448 m² of built area on a 620 m² plot, five bedrooms, four bathrooms and 99 m² of terraces. The floor-by-floor description also identifies a guest WC. Marble floors run throughout the house, and the garage has space for two cars.
Location and lifestyle
Quintmar is a residential area of Sitges. The position of the house provides views across the town and the coast. Its split-level arrangement places the rooms used for entertaining next to terraces and provides separate accommodation for family and guests.
- Quintmar residential setting in Sitges.
- Panoramic views over the sea and town.
- Separate family and guest spaces.
Outdoor spaces and dimensions
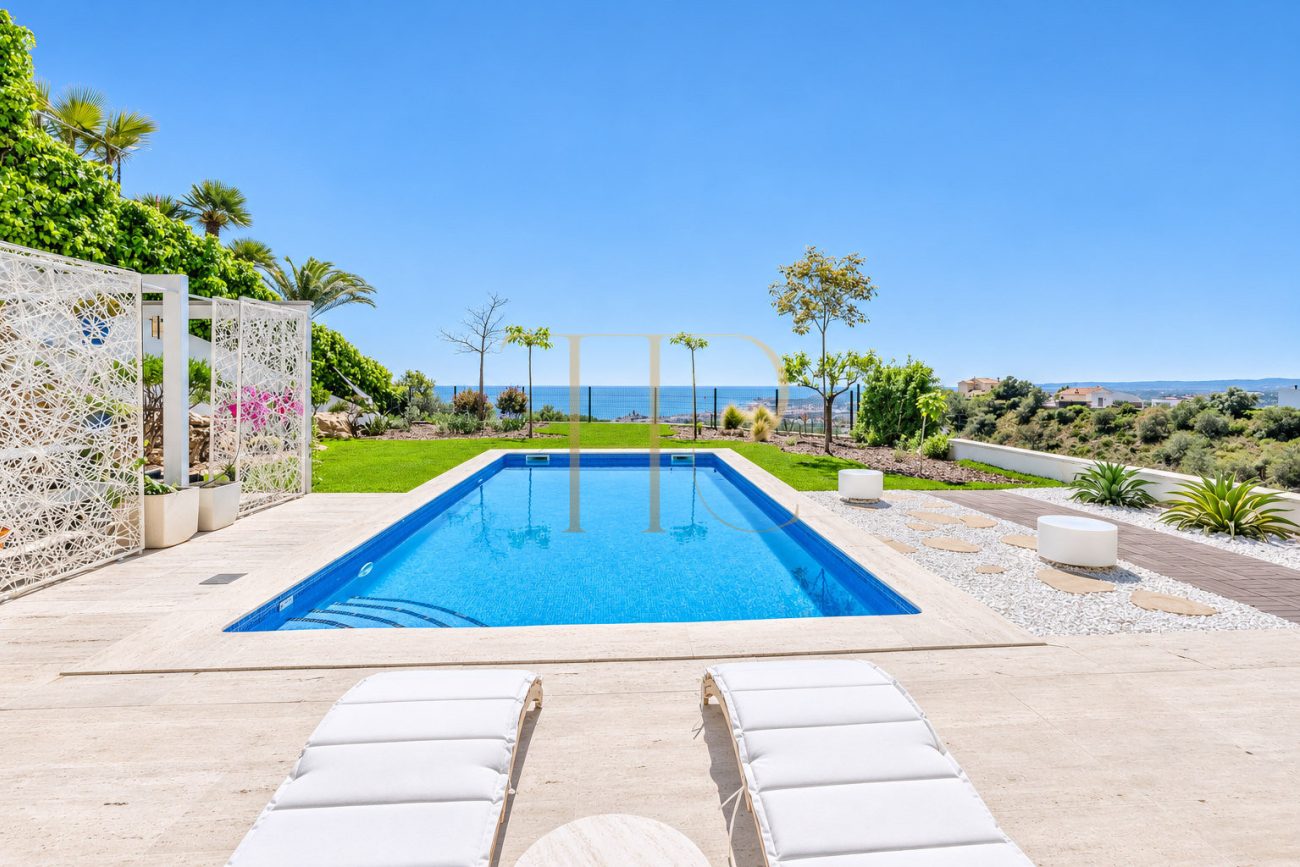
Terraces adjoin the kitchen, living and dining room and several bedrooms. The garden has established planting, a pool and a sun terrace. A summer kitchen with a built-in barbecue supports outdoor dining close to the pool.
- 620 m² plot.
- 99 m² of terraces in the particulars.
- Pool, sun terrace and summer kitchen.
Spacious and flexible layout
The entrance level contains a hall, garage, laundry and single bedroom with a bathroom. The main level has a separate kitchen, living and dining room, terrace and guest WC. A further level contains a high-ceilinged sitting room and a suite with a dressing room and private terrace.
Sleeping quarters
- Principal suite with a dressing room and private bathroom.
- Two double bedrooms sharing a bathroom.
- Additional suite with a dressing room and private terrace on the level with the high-ceilinged lounge.
- Single bedroom and bathroom at entrance level for guests or staff.
Living areas
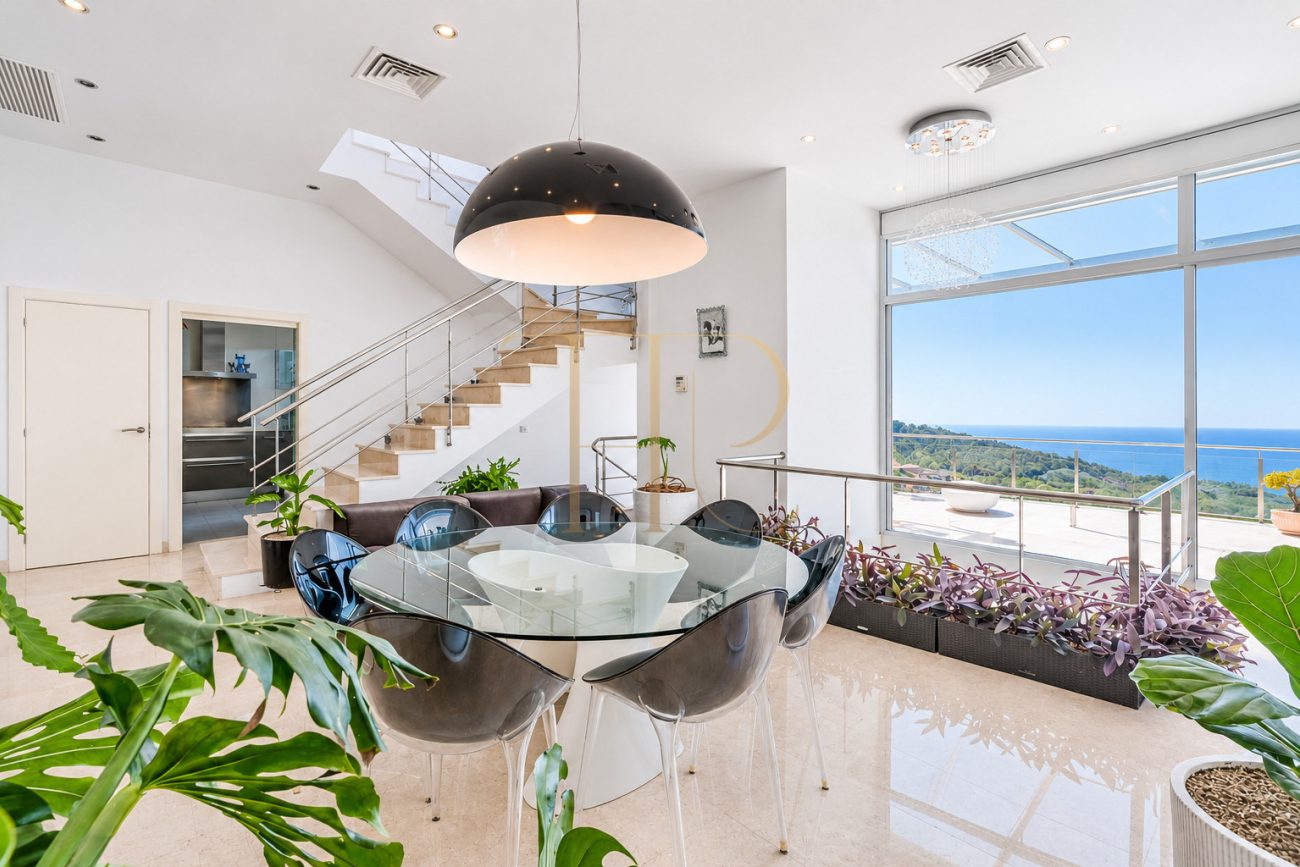
- Living and dining room and separate kitchen with direct terrace access.
- A second sitting room with high ceilings.
- Lower level with spa area, multipurpose room, shower room and access outside.
- Garden with pool, sun terrace and summer kitchen with barbecue.
Comfort and equipment
A lift links the living levels and complements the two-car garage at the entrance. The particulars describe marble flooring and a laundry area. The lower multipurpose space can be considered for a gym, study or cinema room within the current layout.
- Lift between levels.
- Two-car garage.
- Marble floors, laundry and spa area.
Investment and property potential
The combination of lift access, outdoor space and sea views distinguishes the villa when comparing homes in Quintmar. Floor plans can clarify the measurements, bathroom arrangement and current configuration of the spa and multipurpose space.
- 448 m² of built area according to the particulars.
- Multipurpose space with outdoor access.
Arrange a viewing
Contact Top House Realty for the plans and to arrange a viewing. Tour the levels served by the lift, inspect the private terraces and see how the lower floor opens onto the garden and pool.
 Costa Garraf
Sitges
 Print
 House / Villa
 448 m²
 620 m²
 5
 4









