
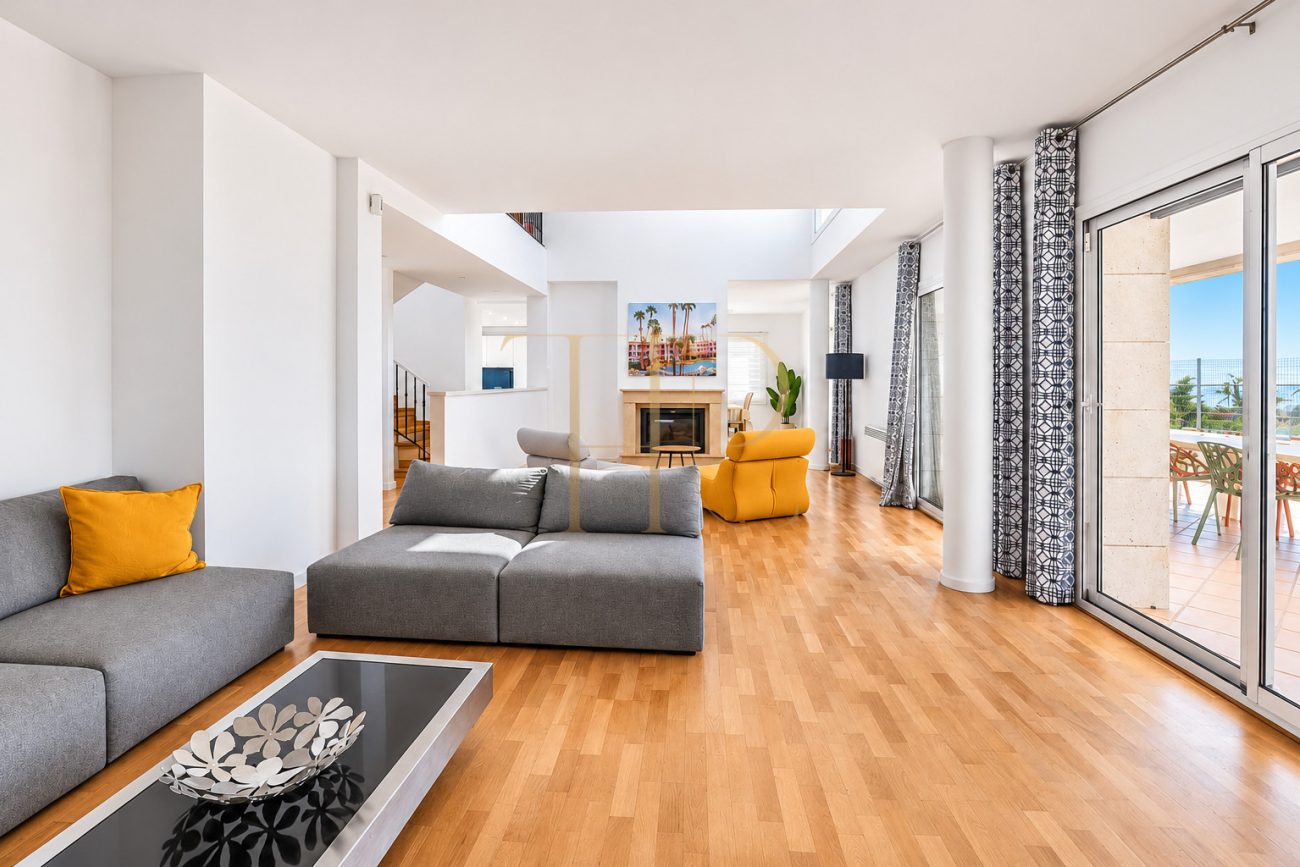
Contemporary villa with pool for sale in Canyelles
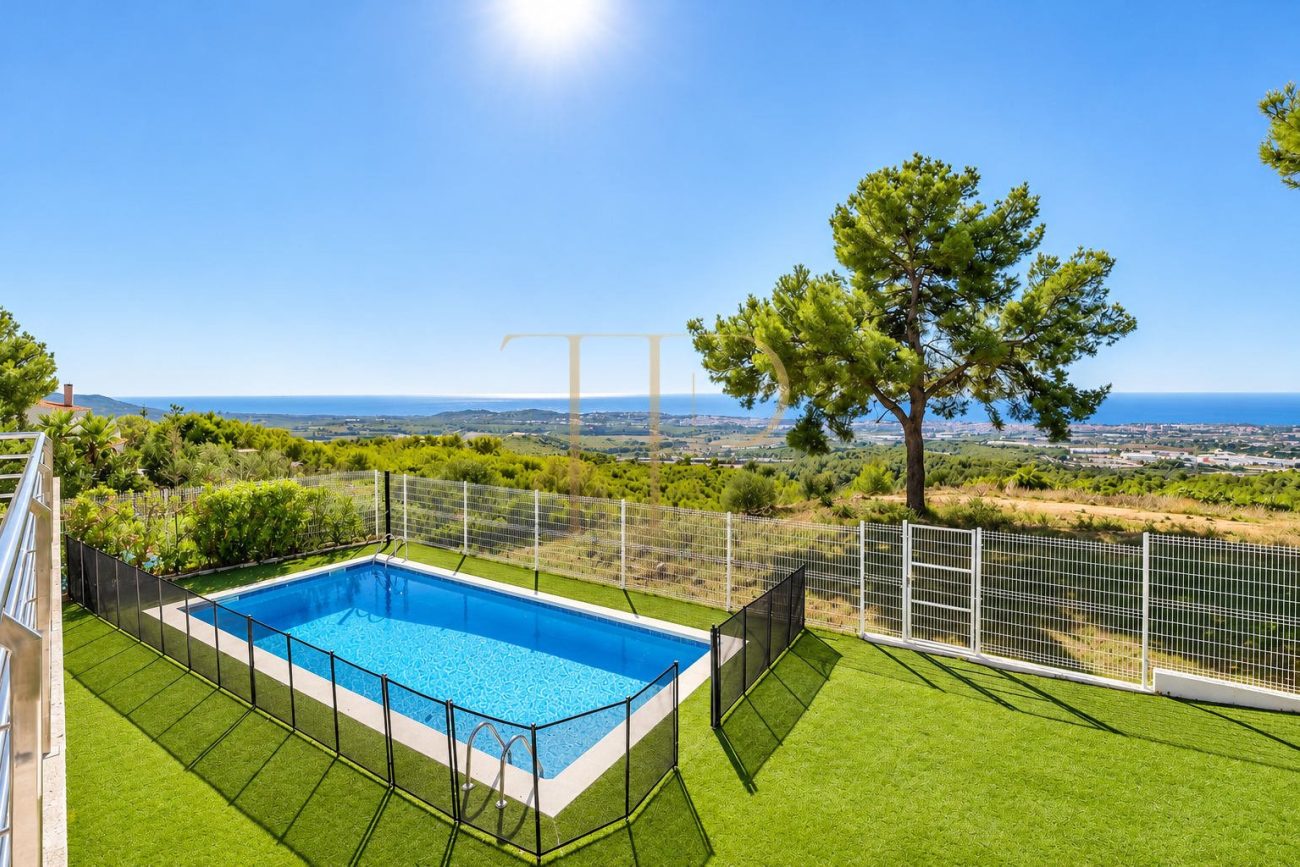
This contemporary villa in Canyelles looks towards the Mediterranean and the mountains. Its principal sitting room and open kitchen connect to the garden and swimming pool. The upper levels contain most of the bedrooms, while a lower floor provides entertainment, gym and guest space.
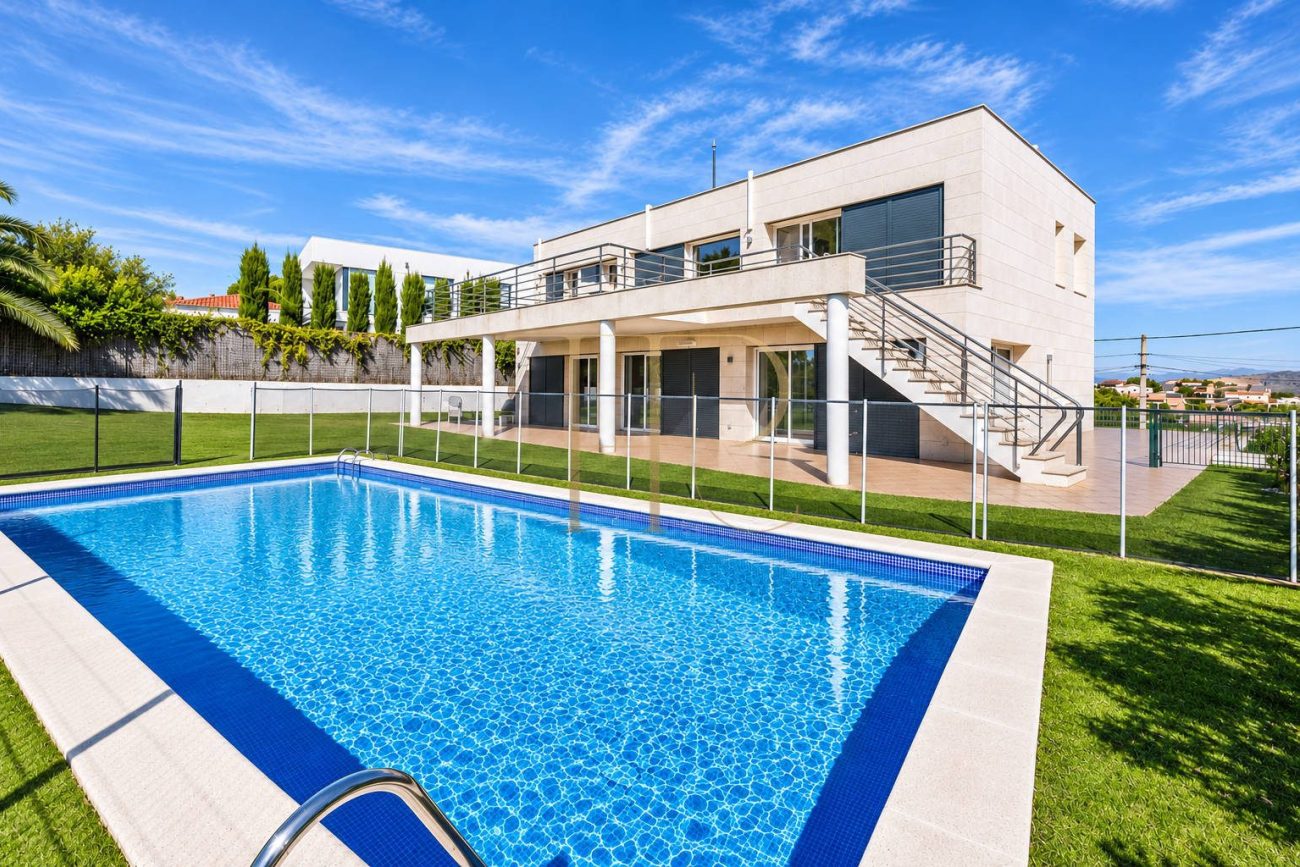
The particulars state 382 m² of built area on a 772 m² plot, with six bedrooms, four bathrooms and 54 m² of terrace. The 10 × 5 metre pool is surrounded by lawn and outdoor seating areas. A garage is complemented by additional parking outside.
Location and lifestyle
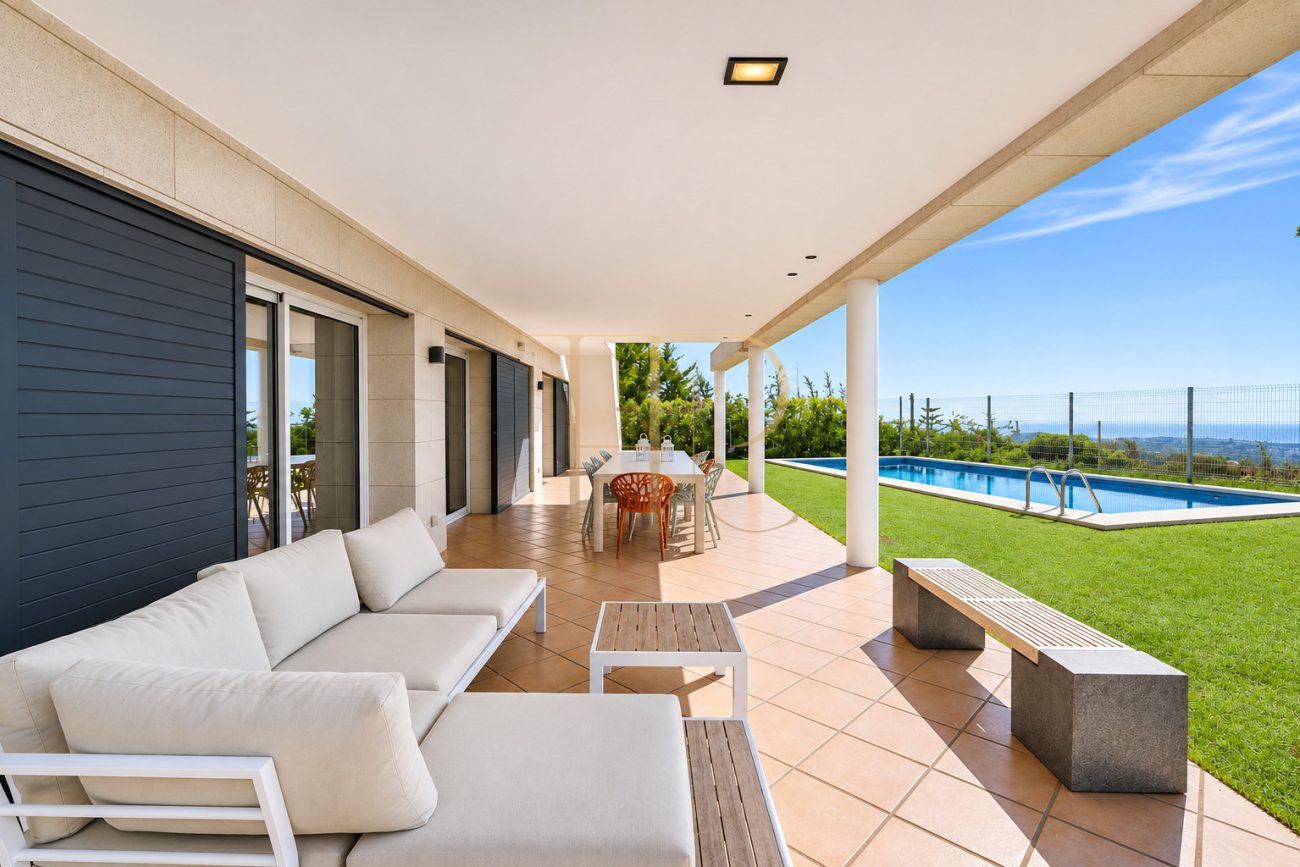
Canyelles offers a residential setting with mountain views and access towards Sitges and Barcelona. The terraces provide outdoor spaces on different levels, with covered and open areas for meals, gatherings and quiet time.
- Sea and mountain views.
- Access towards Sitges and Barcelona.
Outdoor spaces and dimensions
An upper terrace extends along the house and offers both shaded and open areas. The garden level has a swimming pool, outdoor dining area and places to sit by the lawn. The main living floor connects directly to the terrace, garden and pool.
- 772 m² plot.
- 10 × 5 m pool and 54 m² of terrace.
Spacious and flexible layout
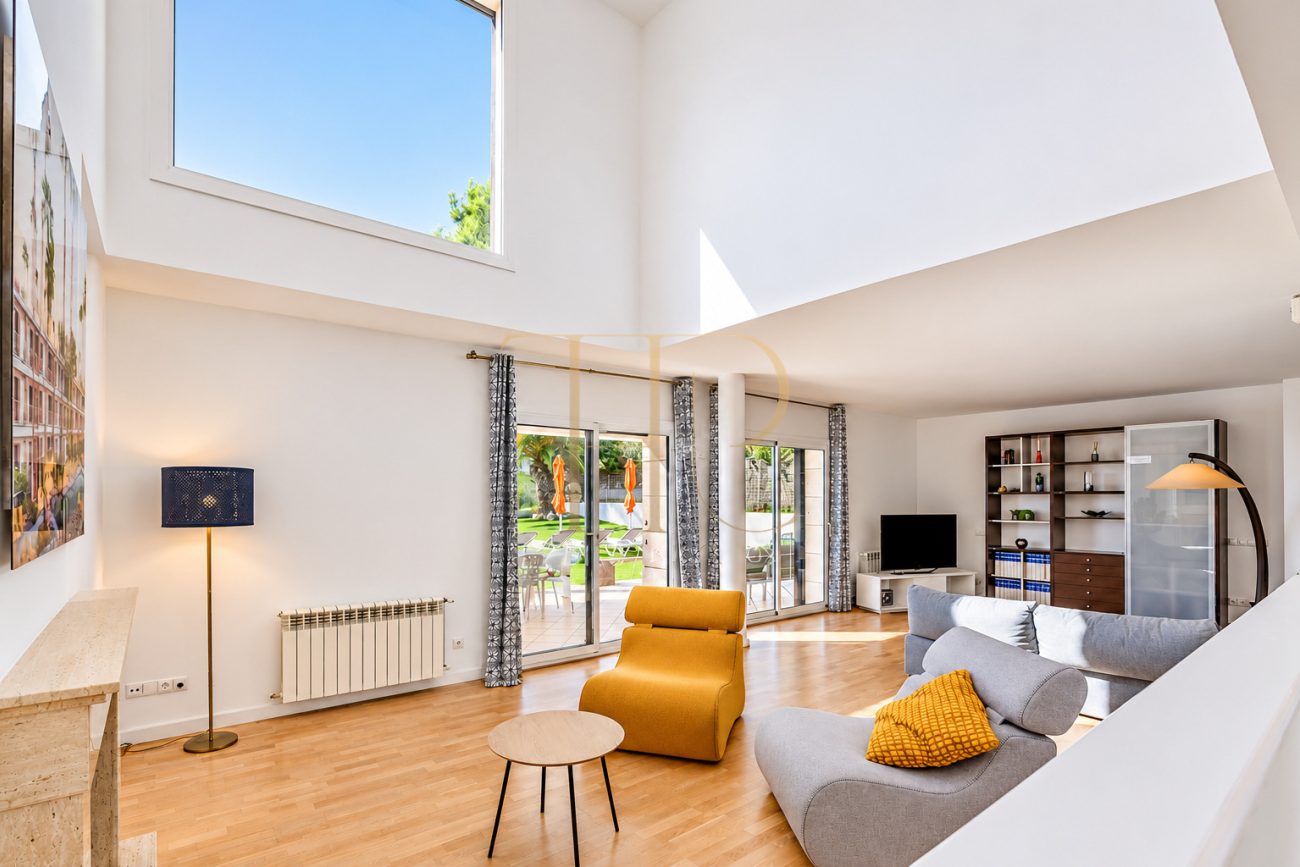
The main floor has an entrance hall, a sitting room with fireplace, an open island kitchen, dining area, double bedroom and shower room. The upper floors contain the principal suite and three additional bedrooms. The lower floor has a leisure area, gym and independent en-suite bedroom.
Sleeping quarters
- Main-floor double bedroom and full shower room.
- Principal bedroom with dressing room, private bathroom and terrace access.
- Three further bedrooms upstairs, several with direct terrace access.
- Lower-floor double bedroom with its own bathroom near the leisure area.
Living areas
- Sitting room with fireplace opening onto the terrace, garden and pool.
- Open-plan island kitchen and dining area with outdoor access.
- Entertainment room with projector, television and bar.
- Gym and outdoor dining and seating areas.
Comfort and equipment
The particulars mention air conditioning in several bedrooms, fitted or freestanding storage and an equipped gym. The garage and outdoor parking give the house additional vehicle space. Direct garden access supports everyday use of the terraces and pool.
- Gym and entertainment area.
- Garage and outside parking.
Investment and property potential
The built area, six bedrooms and separate leisure floor help buyers compare this property with other villas in Canyelles. The plans can clarify the measurements and how the garage, guest rooms and outdoor areas relate to one another.
- 382 m² of built area.
- Separate guest bedroom with its own bathroom.
Arrange a viewing
Contact Top House Realty for the particulars and to arrange a viewing. Walk through the different levels, take in the views from the terrace and see how the main living area opens onto the garden and pool.
 Costa Garraf
 Print
 House / Villa
 382 m²
 772 m²
 6
 4









