
Five-bedroom villa for sale in Can Girona, Sitges
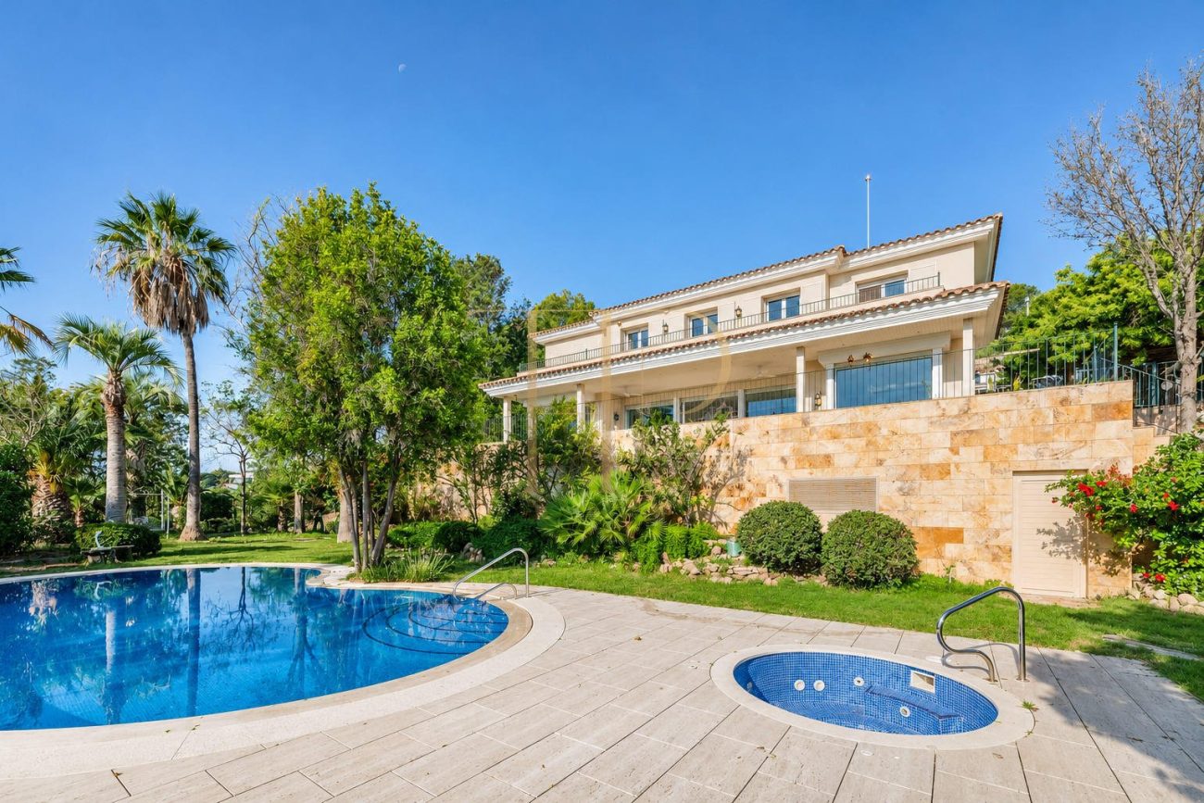
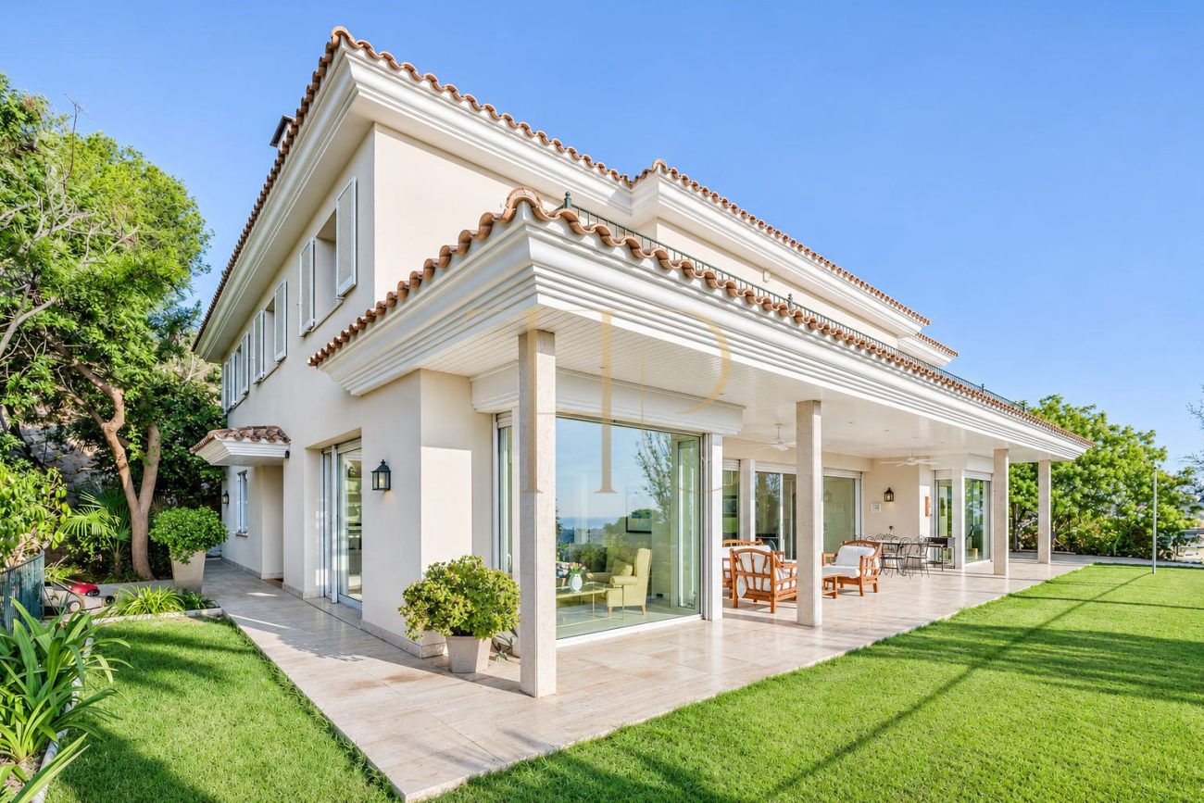
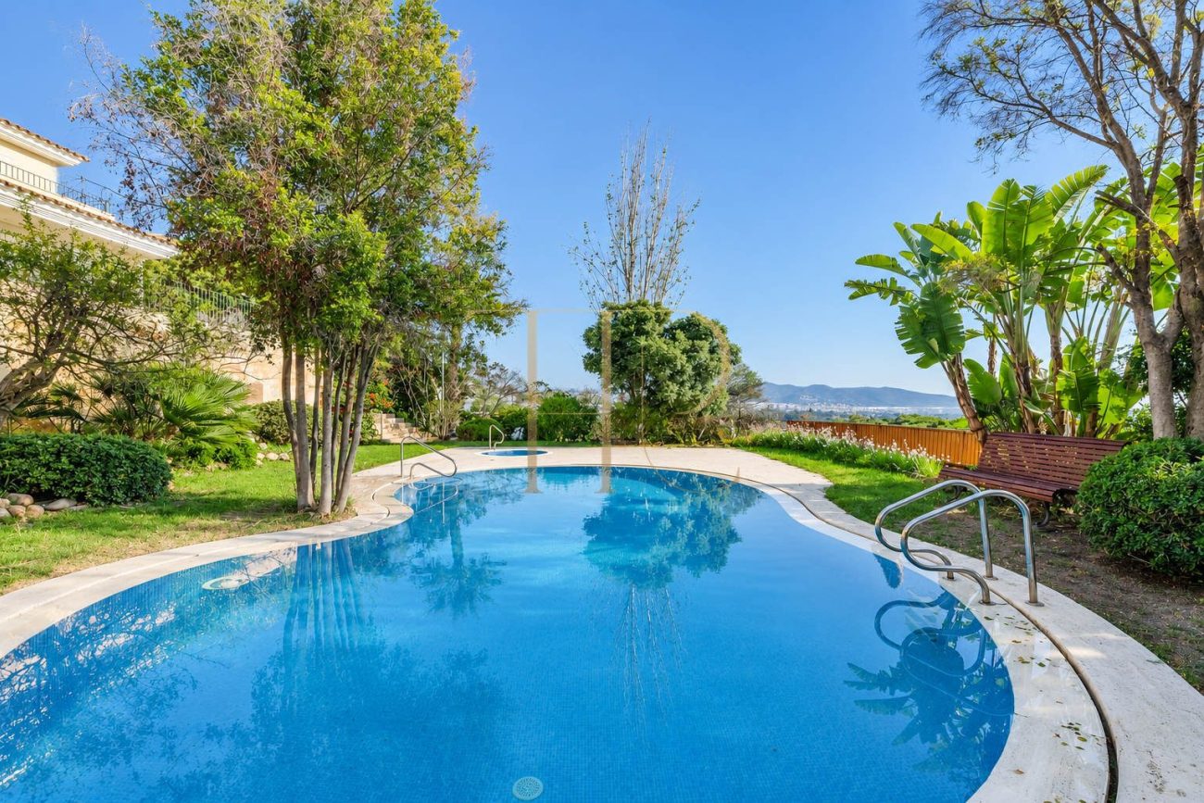
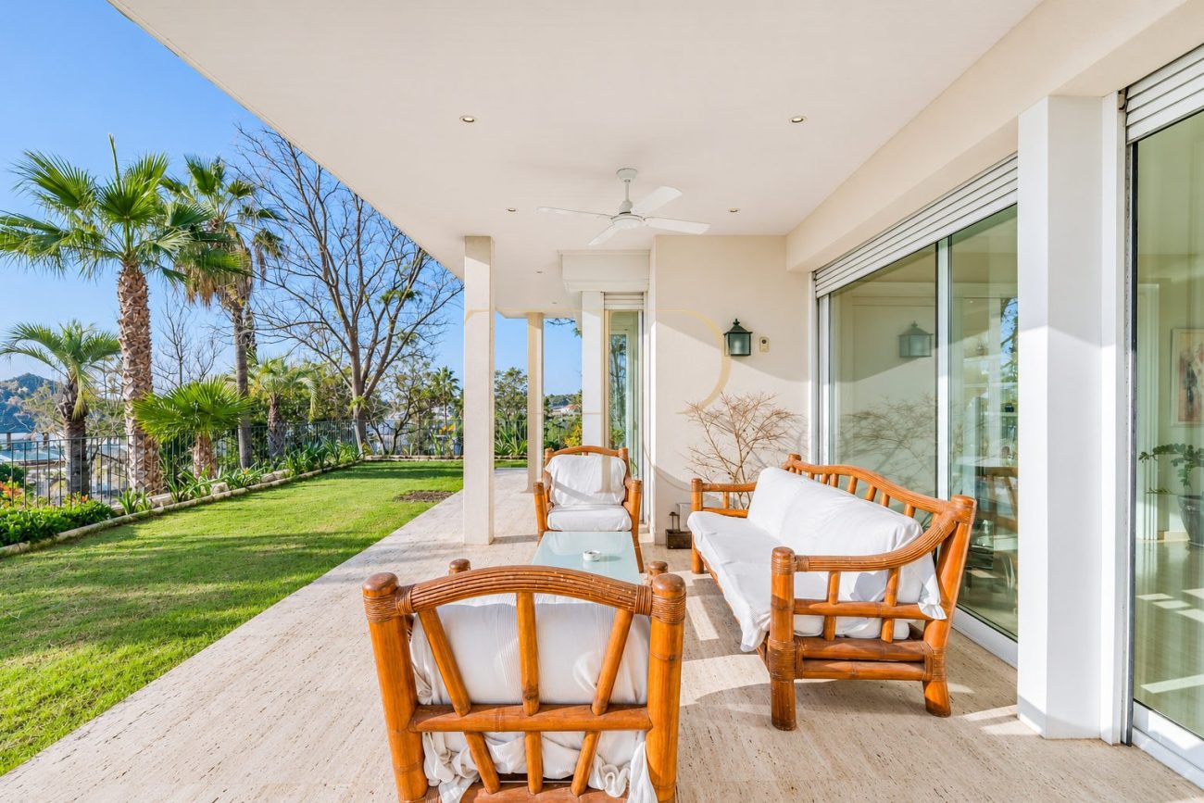
This south-facing villa in Can Girona overlooks Sitges, the Mediterranean and the surrounding hills. Its three floors provide several reception rooms, five bedrooms and dedicated wellness facilities. Outside, terraces and a large swimming pool sit within a 4,770 m² plot with room for landscaped grounds.
The particulars give 910 m² of built area. The technical table lists seven bathrooms, while the narrative describes eight. Garaging is advertised for eight vehicles. The floor plans can clarify the bathroom count and the distribution of built area across the three levels.
Location and lifestyle
Can Girona is a residential area of Sitges. The elevated, south-facing position takes in views of the Mediterranean and nearby hills. The layout gives the household separate indoor spaces and places to spend time beside the pool or on the terraces.
- Can Girona residential setting.
- South-facing orientation and sea views.
- Separate family and guest spaces.
Outdoor spaces and dimensions
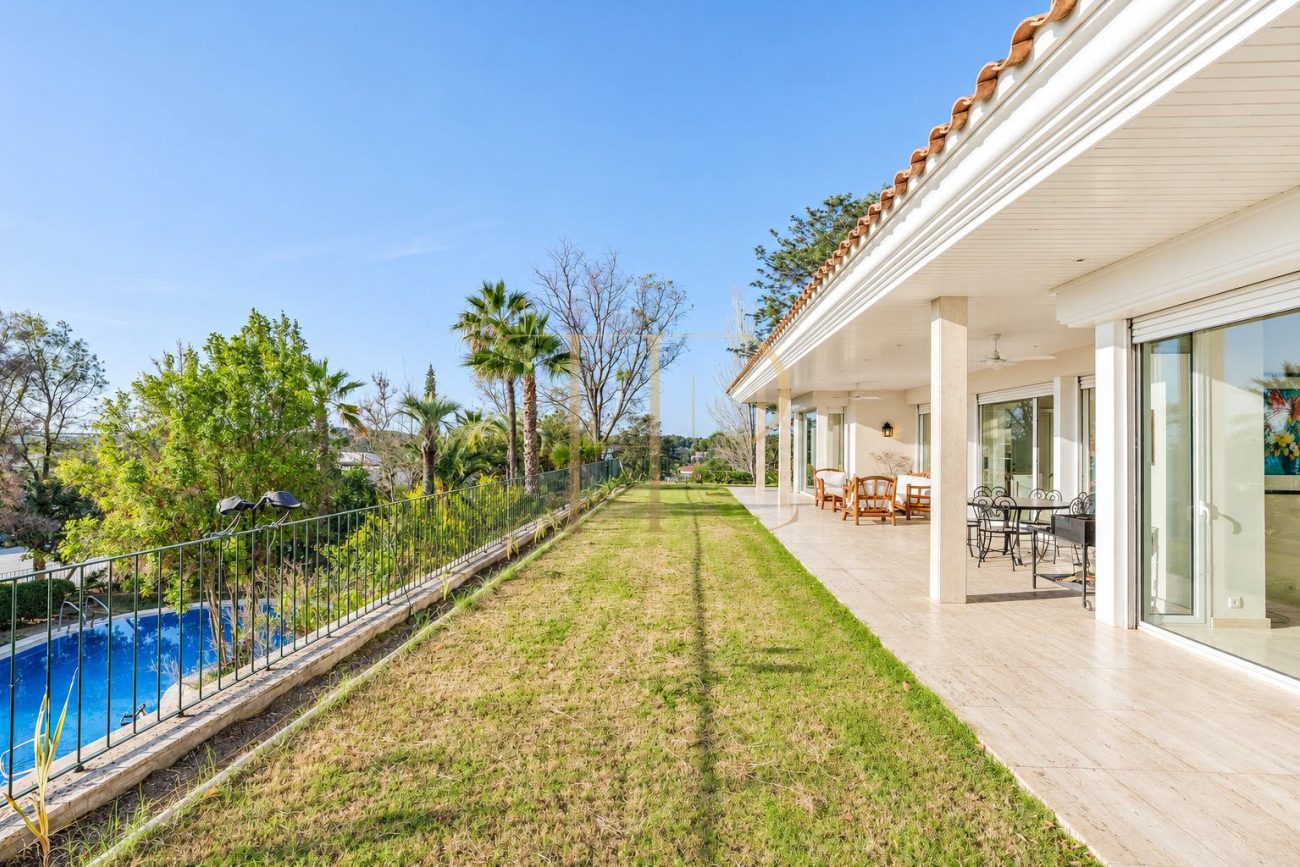
Several terraces offer different views across Sitges and out to sea. The swimming pool and garden occupy part of the 4,770 m² plot. One of the upper suites has a terrace of its own.
- 4,770 m² plot.
- Private pool, garden and terraces.
Spacious and flexible layout
An entrance hall with a lift leads to the television room, sitting room and dining room. The kitchen connects with a smaller sitting room and service accommodation. A study and guest WC complete this floor. The lower level provides access to the garage, cellar and leisure facilities.
Sleeping quarters
- Four en-suite bedrooms upstairs.
- Fitted wardrobes and dressing rooms according to the particulars.
- One suite has a private terrace.
- Fifth bedroom on the lower level.
Living areas
- Television room, sitting room and dining room off the entrance hall.
- Kitchen connecting with an auxiliary sitting room and service accommodation.
- Wellness area with a sauna and gym on the lower level.
- Wine cellar with dining space and outdoor terraces.
Comfort and equipment
The property has a lift and garaging for eight cars according to the particulars. The sauna, gym and wine cellar are grouped on the lower level. Outdoor space is available next to the communal rooms and at one of the bedroom suites.
- Lift and garaging for eight vehicles.
- Sauna, gym and wine cellar.
Investment and property potential
The built area, garaging and suite layout are relevant when comparing villas in Can Girona. Buyers can review the plans to establish the number and position of bathrooms and distinguish the living areas from ancillary spaces.
- 910 m² of built area.
- Bathroom count to verify against plans.
Arrange a viewing
Contact Top House Realty for the plans and to arrange a viewing. Explore all three levels, see the outlook from the terraces and check the connection between the entrance, garage and leisure rooms.
 Costa Garraf
Sitges
 Print
 House / Villa
 910 m²
 4770 m²
 5
 7









