
Six-bedroom villa for sale in Can Teixidó, Alella
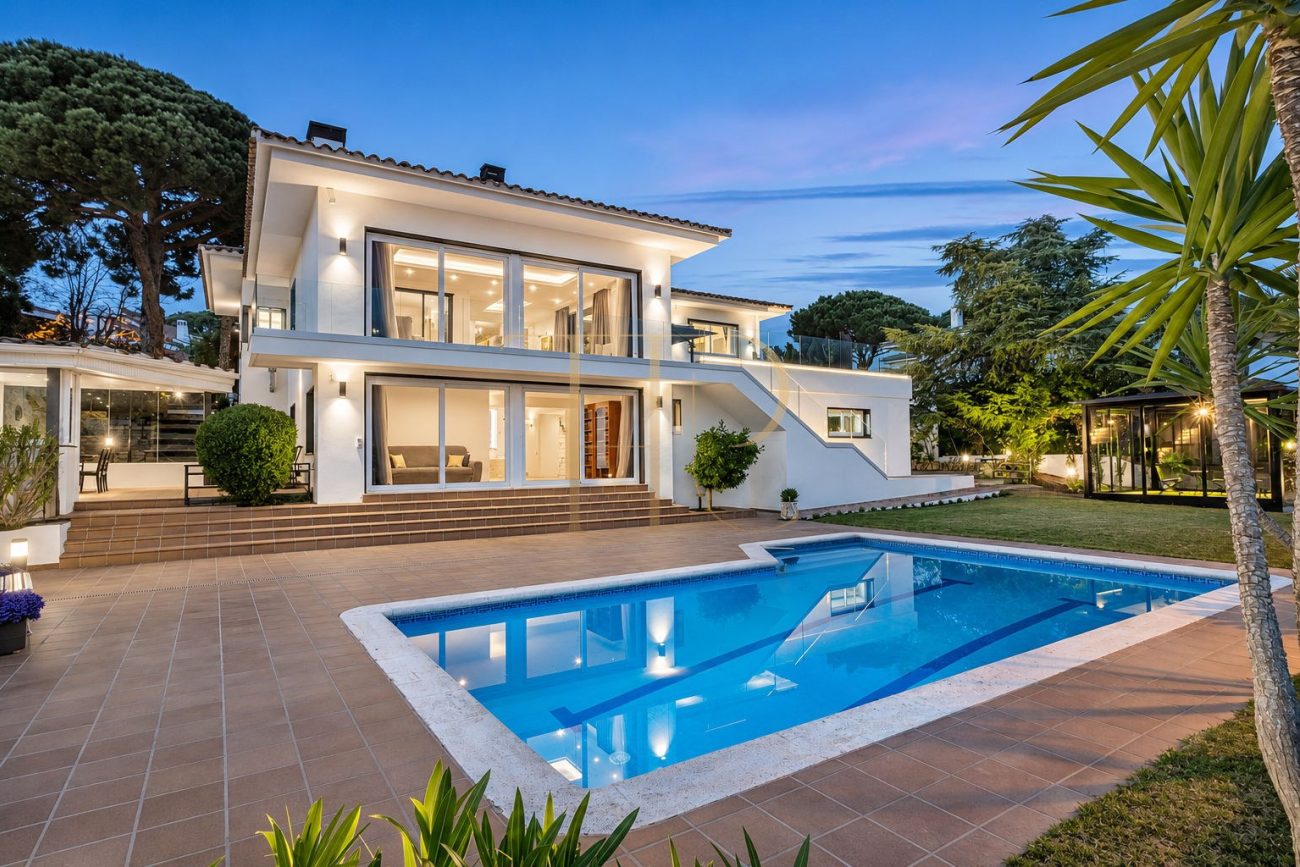
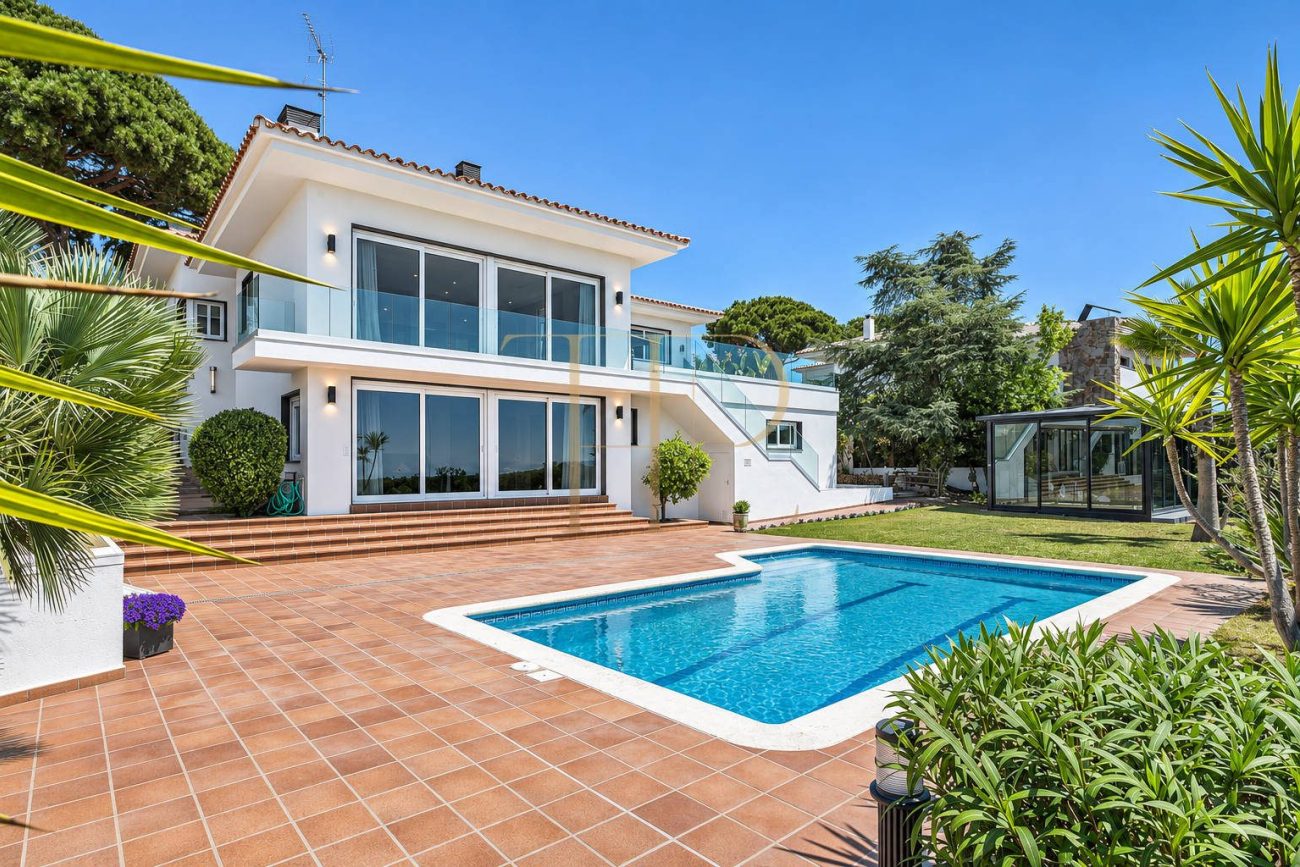
In the Can Teixidó residential area, this villa has two levels, with a sea-facing terrace on the main floor and a lower sitting room opening onto the garden and pool. Bedrooms on both floors provide flexibility for a household that needs room for family, guests or staff.
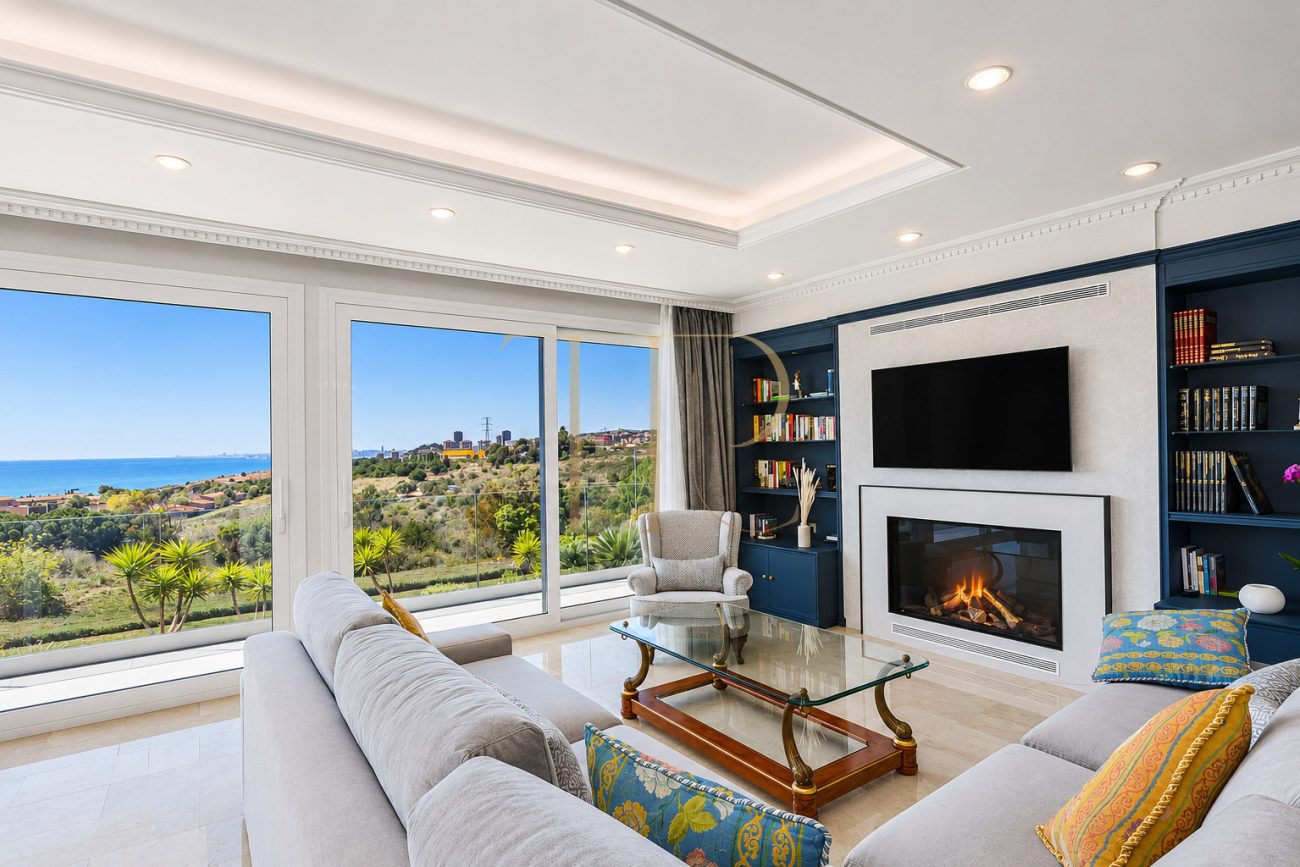
The property particulars state 600 m² of built area, a 1,367 m² plot, six bedrooms and four bathrooms. Natural light and views over the Mediterranean, surrounding greenery and Barcelona are particularly prominent in the main living rooms.
Location and lifestyle
Can Teixidó is a residential area of Alella in the Maresme. The coastal setting and the view towards Barcelona make the property relevant to buyers looking for outdoor space within reach of the city.
- Suitable for consideration as a main residence or a second home.
- The two floors make it possible to dedicate separate rooms to work or recreation.
- Sea views, a private pool and six bedrooms define the offer for domestic and international buyers.
Outdoor spaces and dimensions
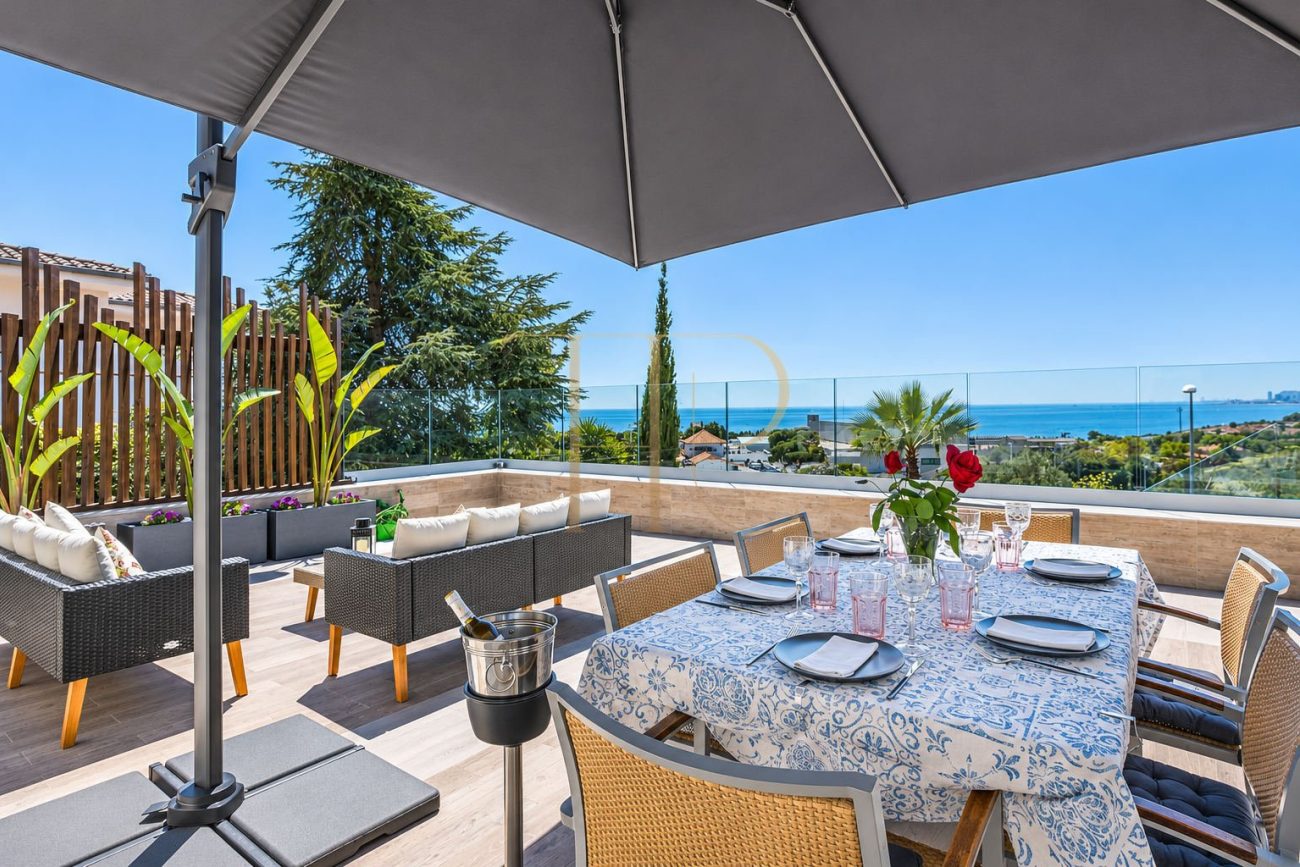
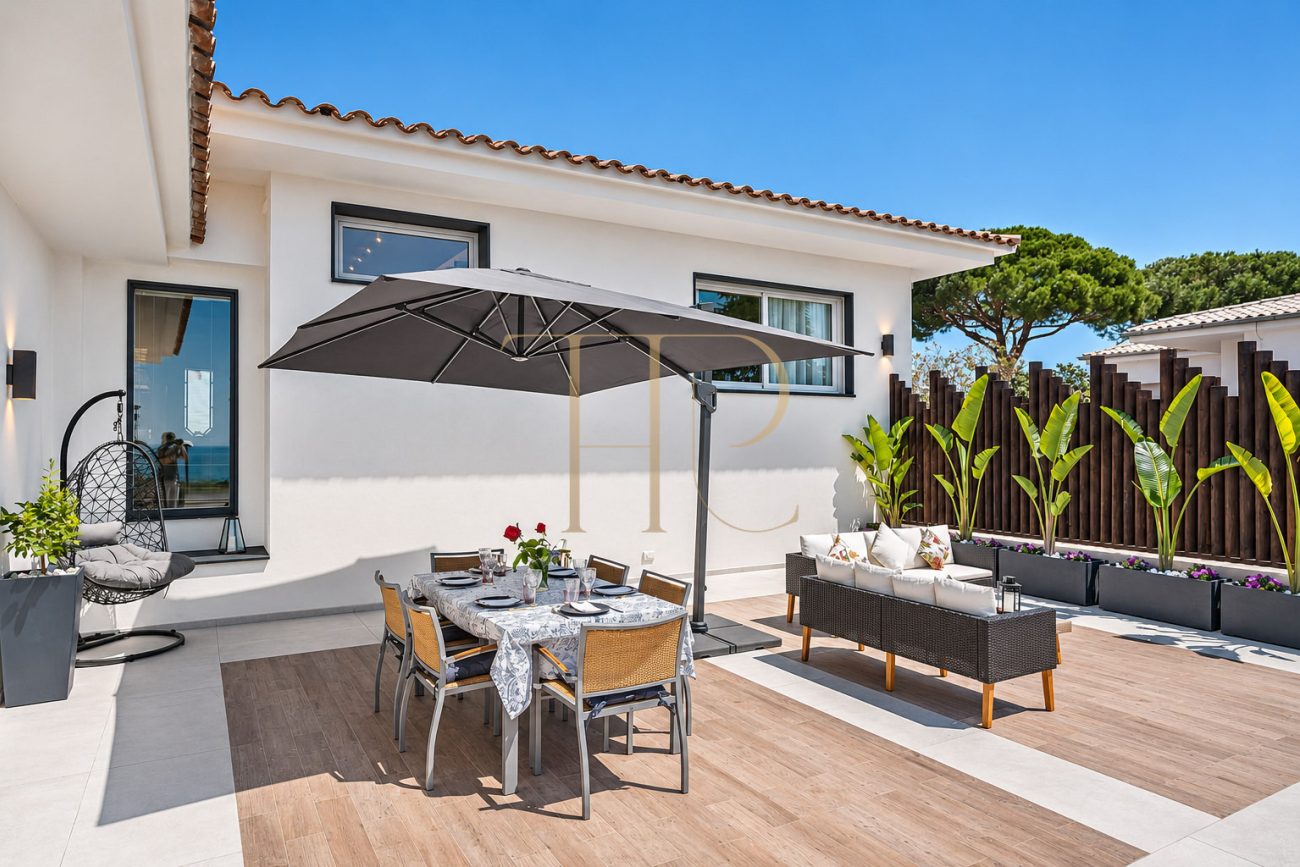
The garden wraps around the villa. The main terrace gives a broad view of the surrounding greenery and the sea, while the lower lounge opens onto the garden and pool area.
- 1,367 m² plot according to the particulars.
- Main terrace with views of the sea, greenery and Barcelona in the distance.
- Swimming pool with a separate glazed multipurpose structure.
- Covered summer seating area with barbecue.
Spacious and flexible layout
The entrance hall connects the principal sleeping and living areas. A staircase designed by David Marshall leads to the lower floor, where two multipurpose rooms of approximately 40 m² each complement the second lounge.
Sleeping quarters
- Sea-view principal bedroom with en-suite bathroom.
- Two further double bedrooms and a full bathroom on the main floor.
- Staff bedroom with its own bathroom.
- One double bedroom, one single bedroom and a full bathroom on the lower floor.
Living areas
- Eat-in kitchen connecting to a lounge with a gas fireplace.
- Bright sitting room and terrace on the main floor.
- Second sitting room opening onto the garden and pool.
- Two multipurpose rooms, one currently used as a gym according to the particulars.
Comfort and equipment
The lower floor provides storage, laundry and a wine cellar alongside the garage. The fireplace forms part of the main living room, and the summer porch adds a sheltered outdoor area for meals.
- 600 m² of built area stated in the property particulars.
- Garage for three cars.
- Wine cellar, storage room, laundry and gym.
Investment and property potential
The sea views, plot size and direct links between the living rooms and the garden distinguish the property in Alella. The multipurpose rooms add flexibility within the existing layout.
- Separate family, service and guest spaces can be assessed on either floor.
- Buyers can review the plans and confirm the measurements as part of the purchase process.
Arrange a viewing
Contact Top House Realty for the property particulars and a viewing in Can Teixidó. Visit both levels to assess the sea views from the terrace and see how the lower sitting room opens onto the pool and garden.
 Costa Maresme
Alella
 Print
 House / Villa
 600 m²
 1367 m²
 6
 4









