
Corner terraced house with garden and pool in Sant Just Desvern
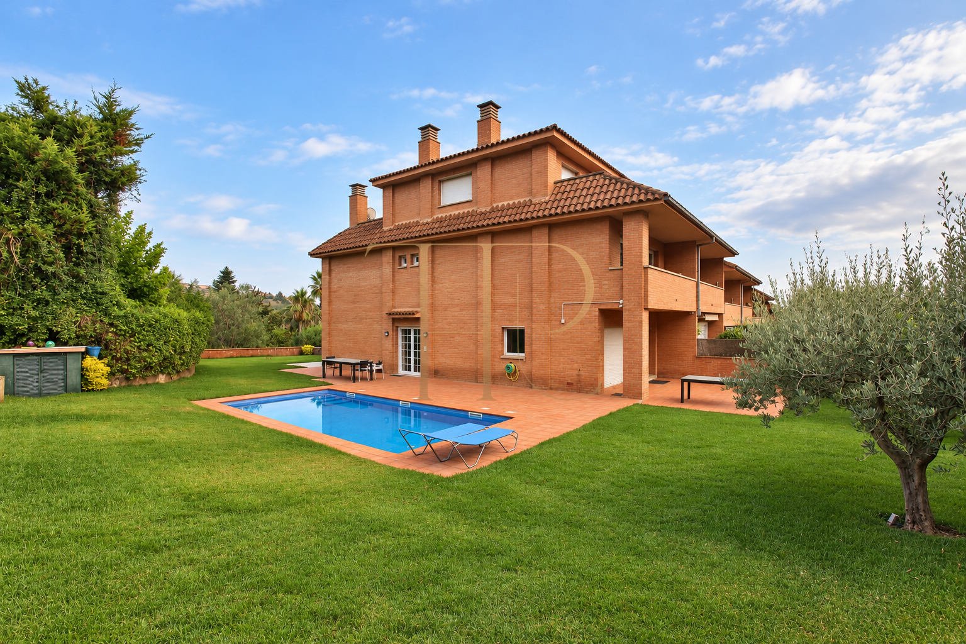
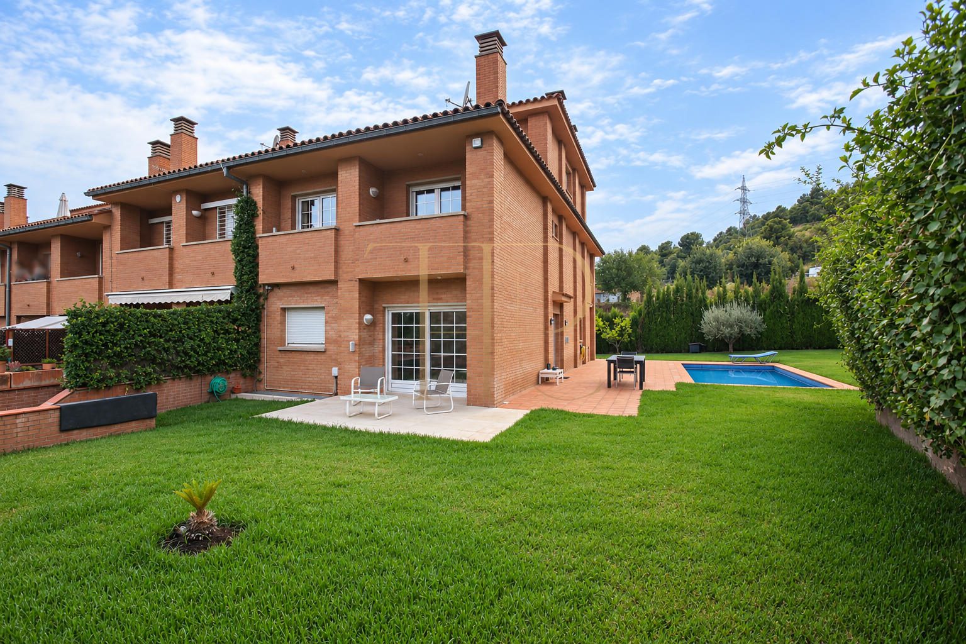
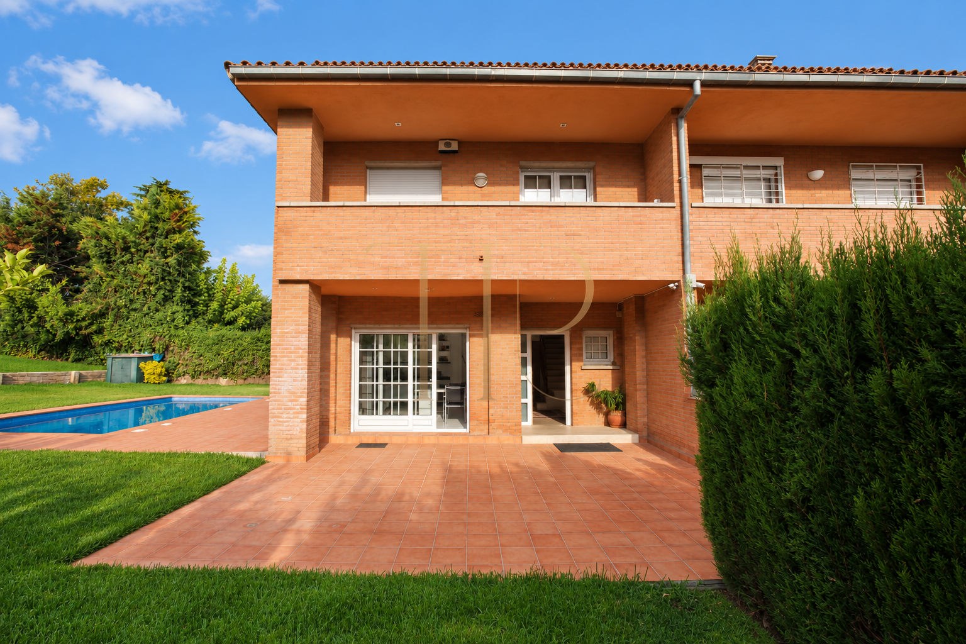
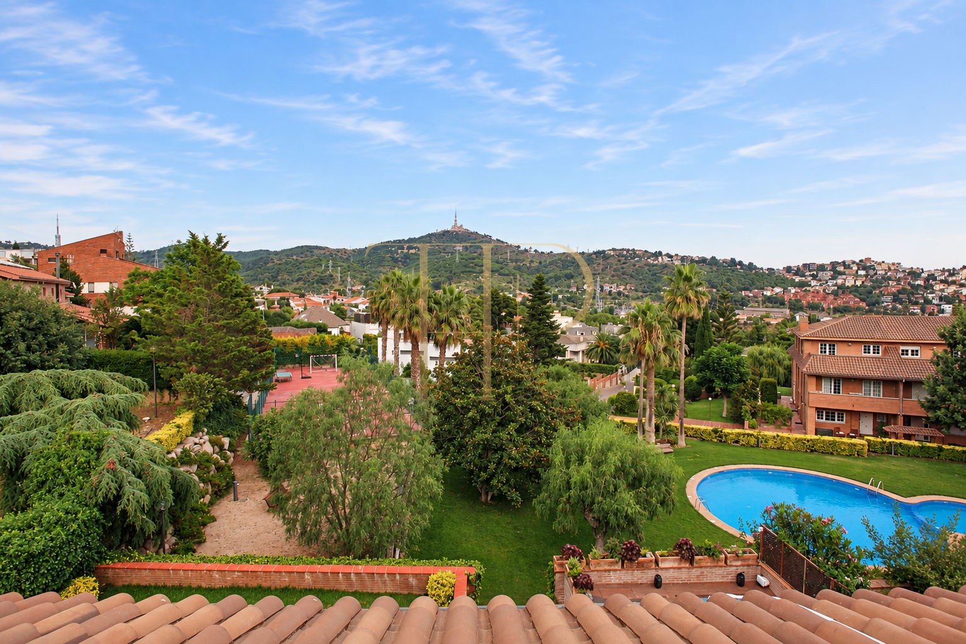
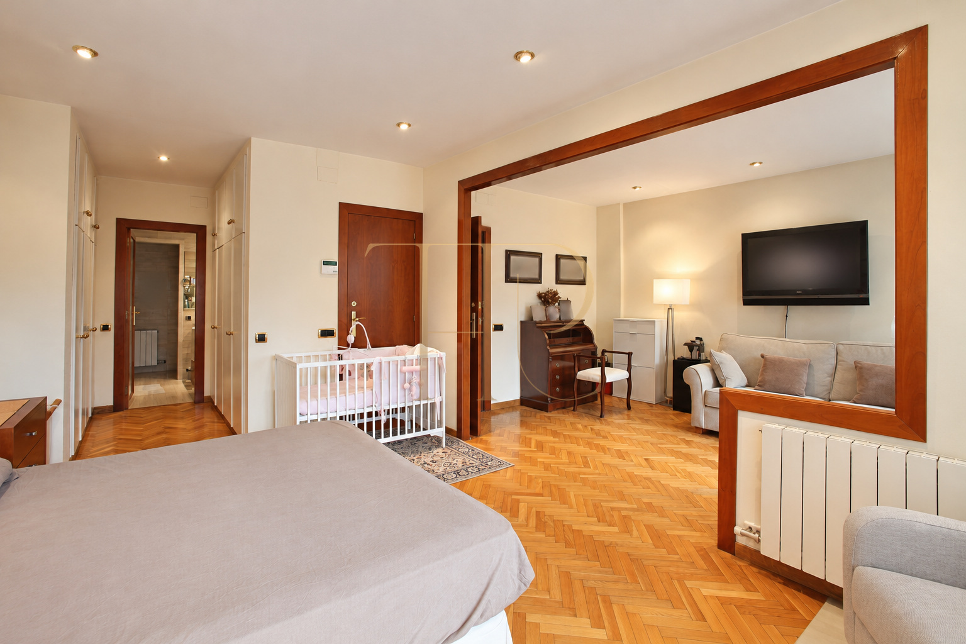
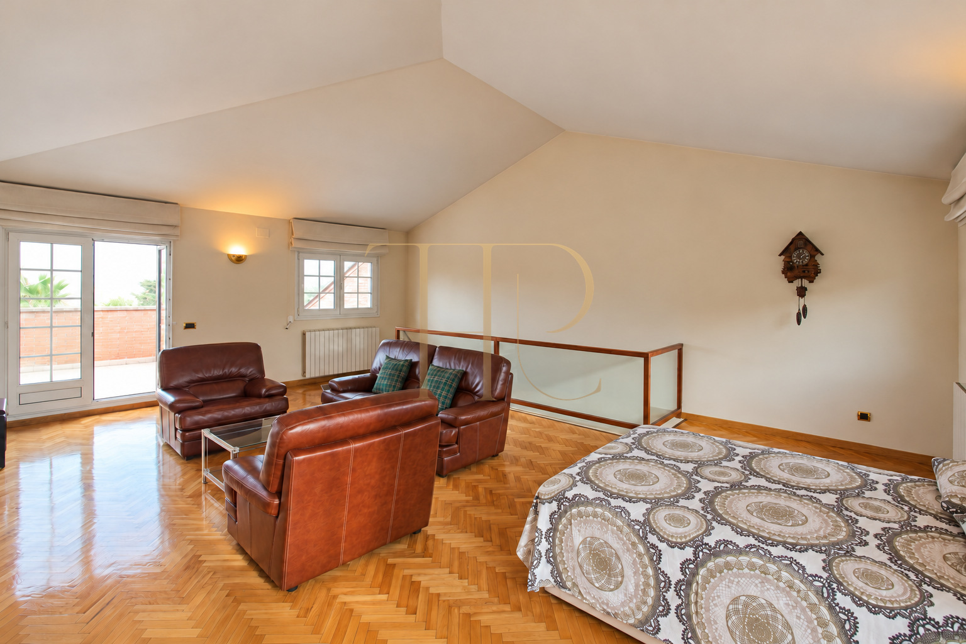
This corner terraced house in Sant Just Desvern combines its own garden with a family layout that separates living spaces, bedrooms and a generous loft. Its elevated position within the development and openings towards the outdoors define a home connected to its exterior spaces. Different household activities can occupy separate levels rather than sharing a single open floor.
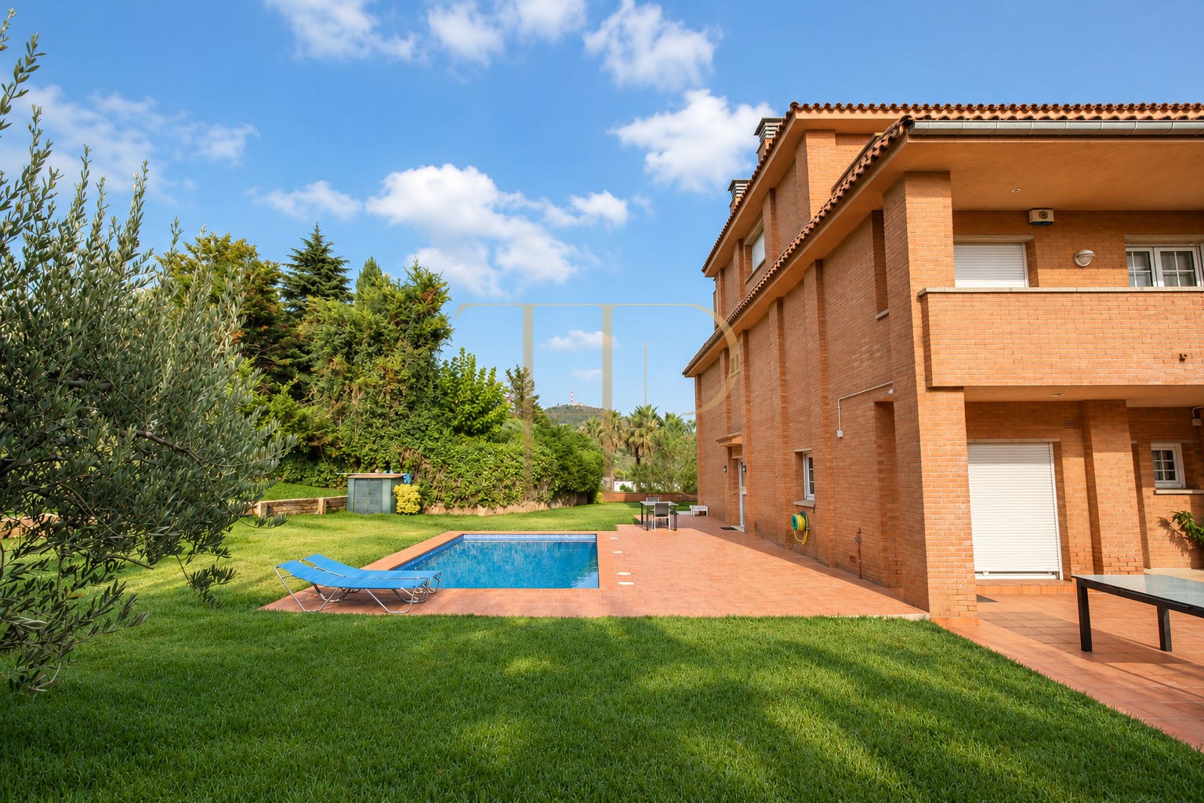
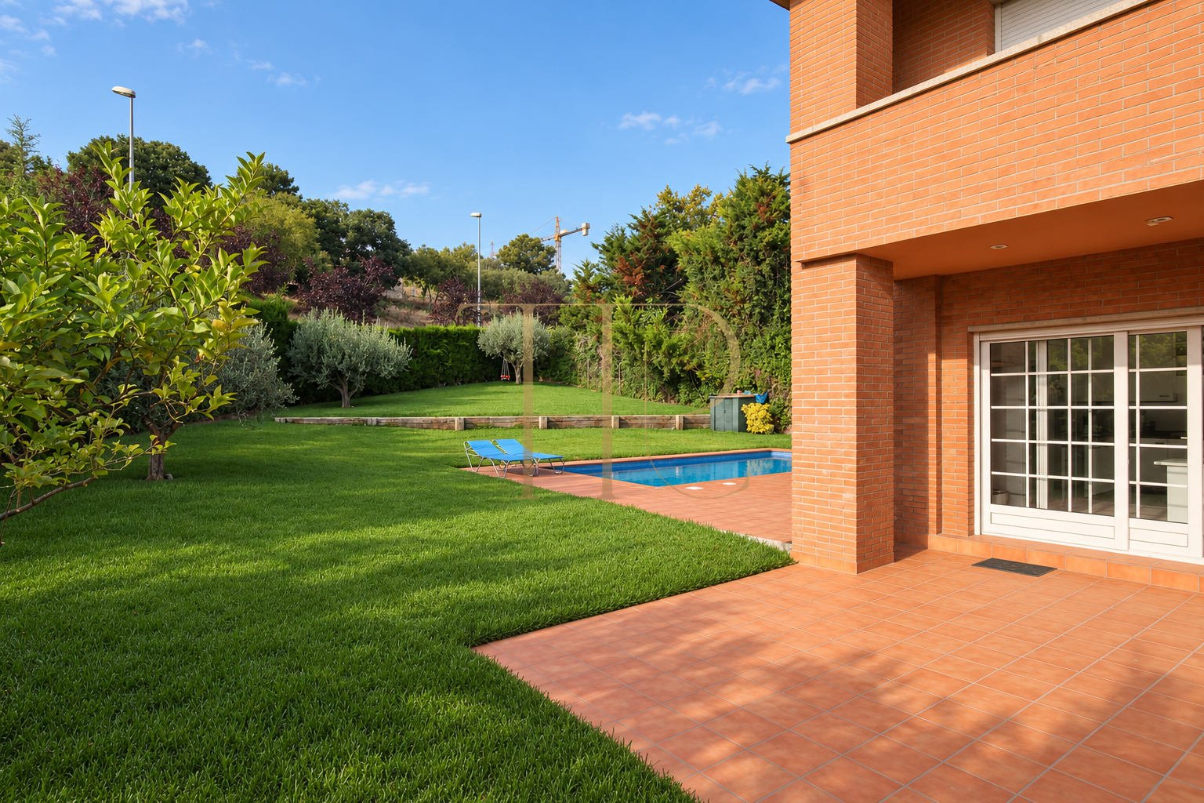
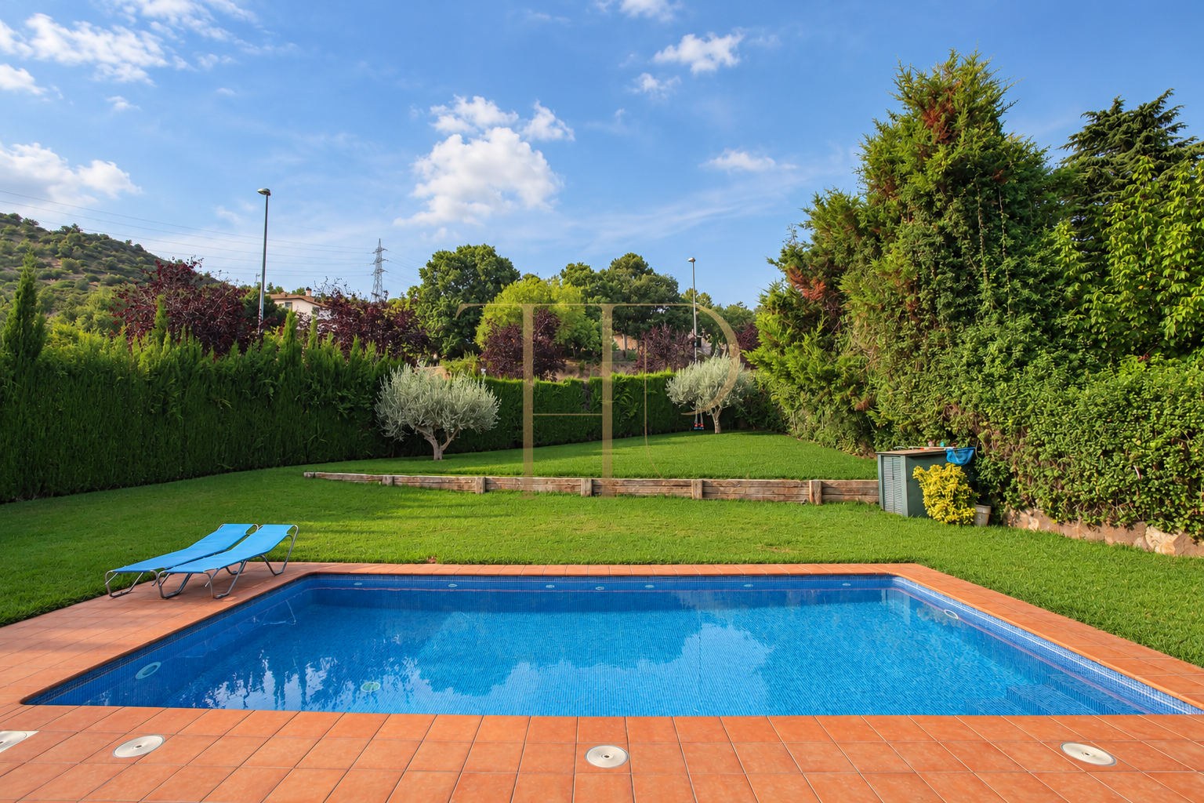
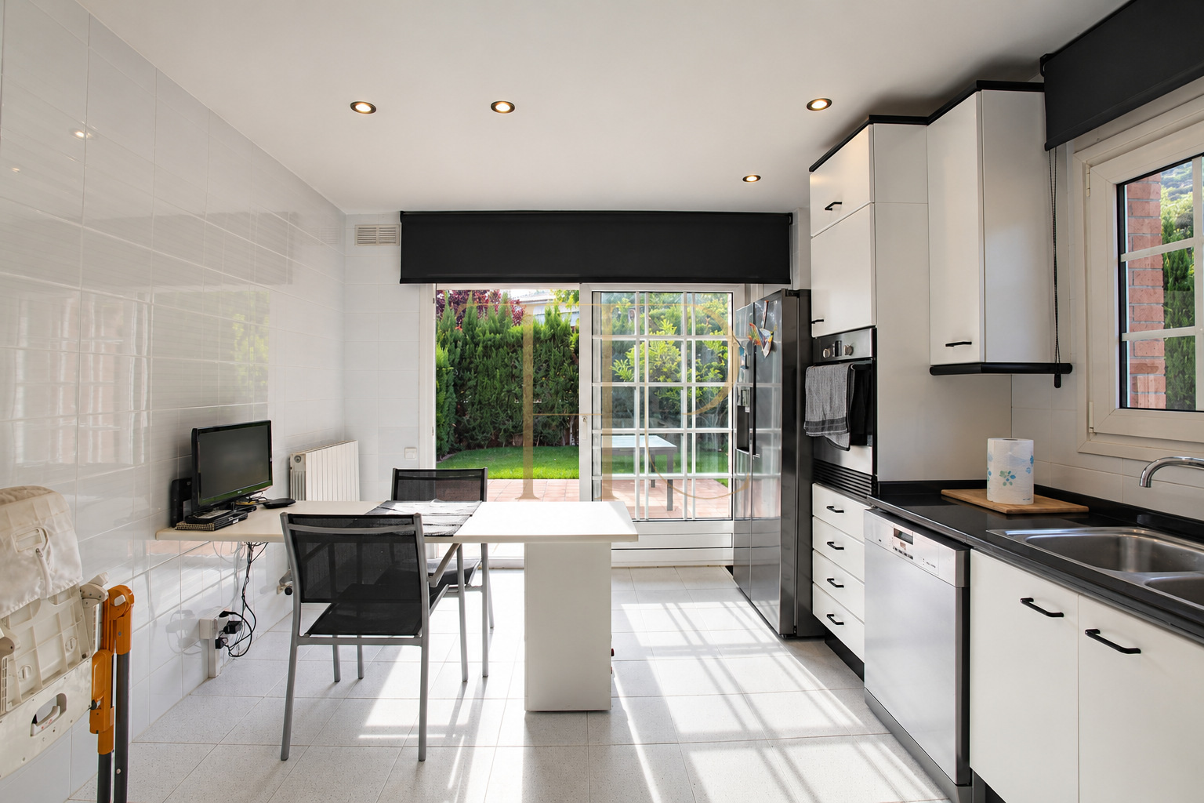
The original documentation describes an individual swimming pool within the plot, alongside shared amenities in a development of 17 homes: a communal pool, tennis court and vegetable garden maintained by the development's gardener. The garden, glazed kitchen doors and balconies provide several ways to spend time outdoors, from family meals to quieter moments away from the main living room.
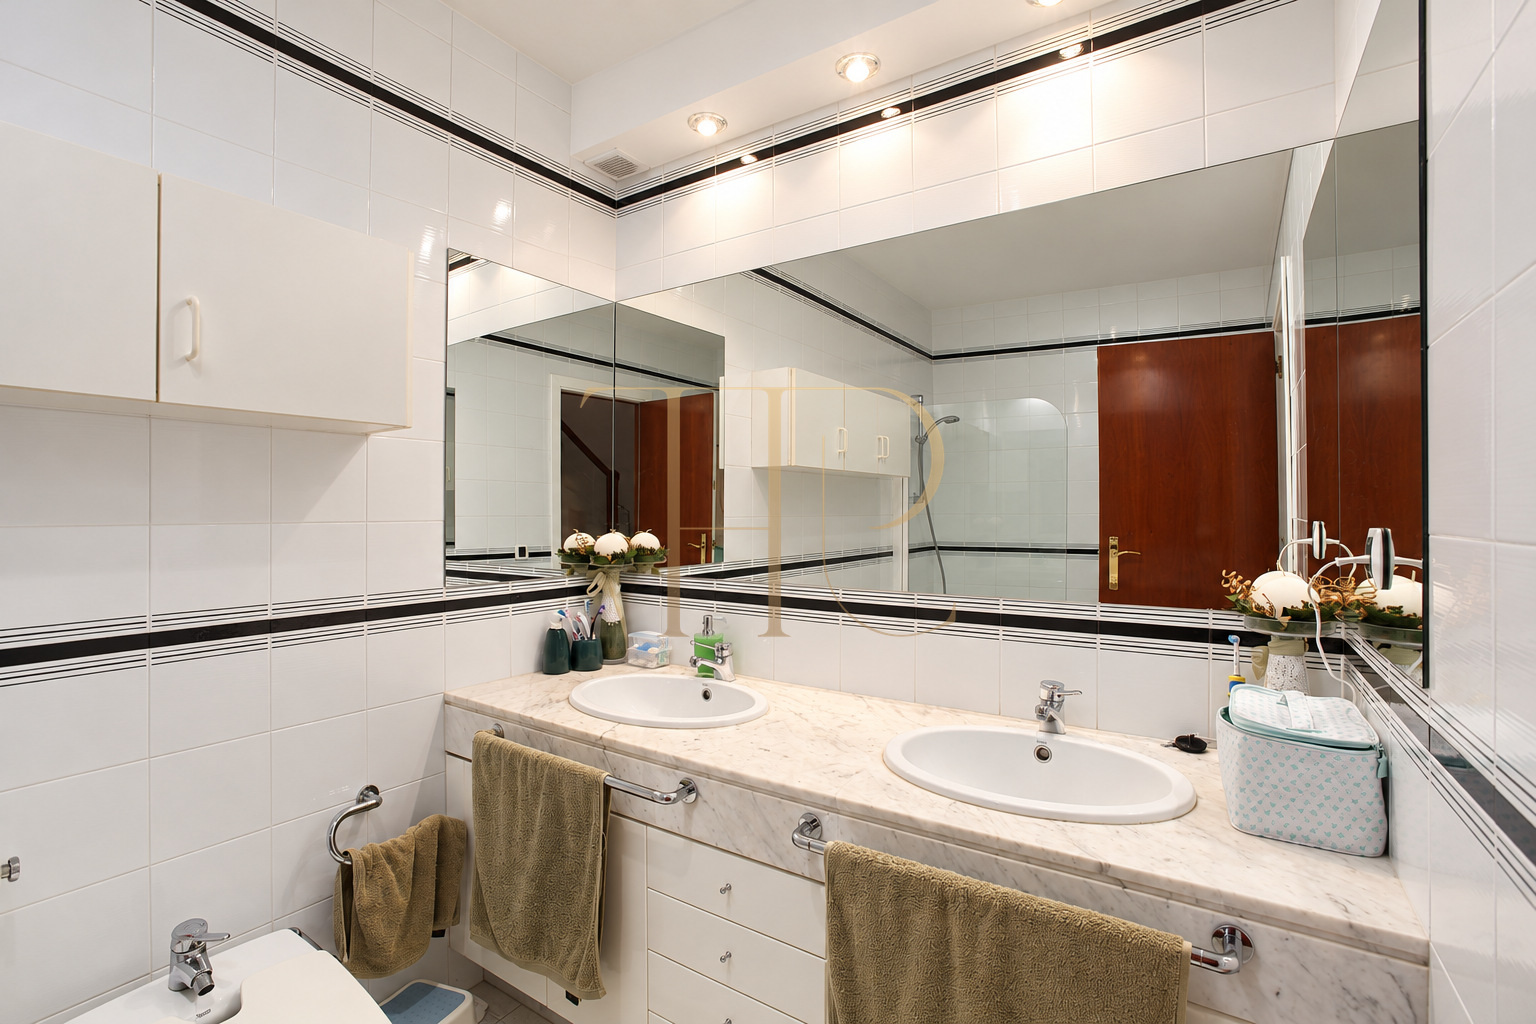
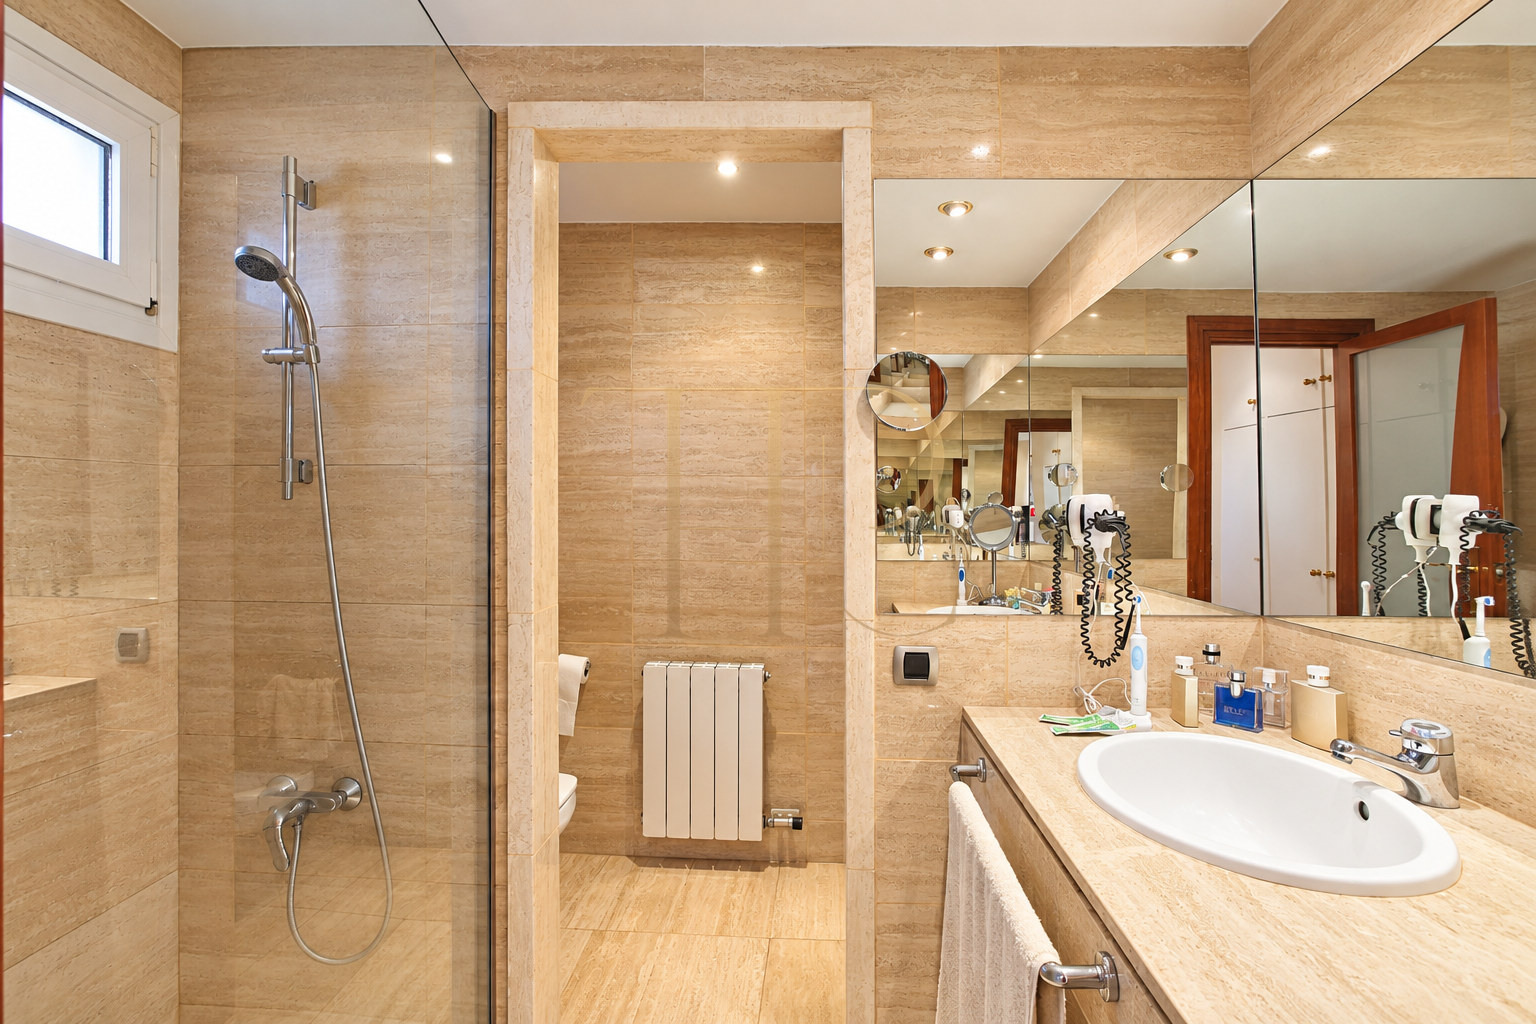
The retained listing records 410 m² of built area, a 780 m² plot, four bedrooms, two bathrooms and construction in 1995. The arrangement comprises three residential levels and a basement. The property has been sold; reference THR630 remains in the Top House Realty archive and is not an available offer.
Strategic location and lifestyle
Sant Just Desvern is a municipality in the Barcelona area. This house belongs to a relatively small residential development, with the source material highlighting its corner position towards the upper part of the site. Private spaces and shared facilities are relevant comparison points for families seeking distinct indoor areas and opportunities for outdoor activity close to Barcelona's urban surroundings.
- Residential setting in Sant Just Desvern.
- Documented development of 17 homes.
- Layout suited to family life.
- A reference for comparing homes near Barcelona.
Outdoor spaces and dimensions
The private garden accompanies the main living spaces and includes an individual pool. A separate communal swimming pool serves the development. These should be distinguished when comparing this archived property with other homes: the individual pool forms part of the house's documented outdoor setting, while the tennis court, vegetable garden and communal pool belong to the shared facilities.
- Recorded plot of 780 m².
- Private garden and individual pool.
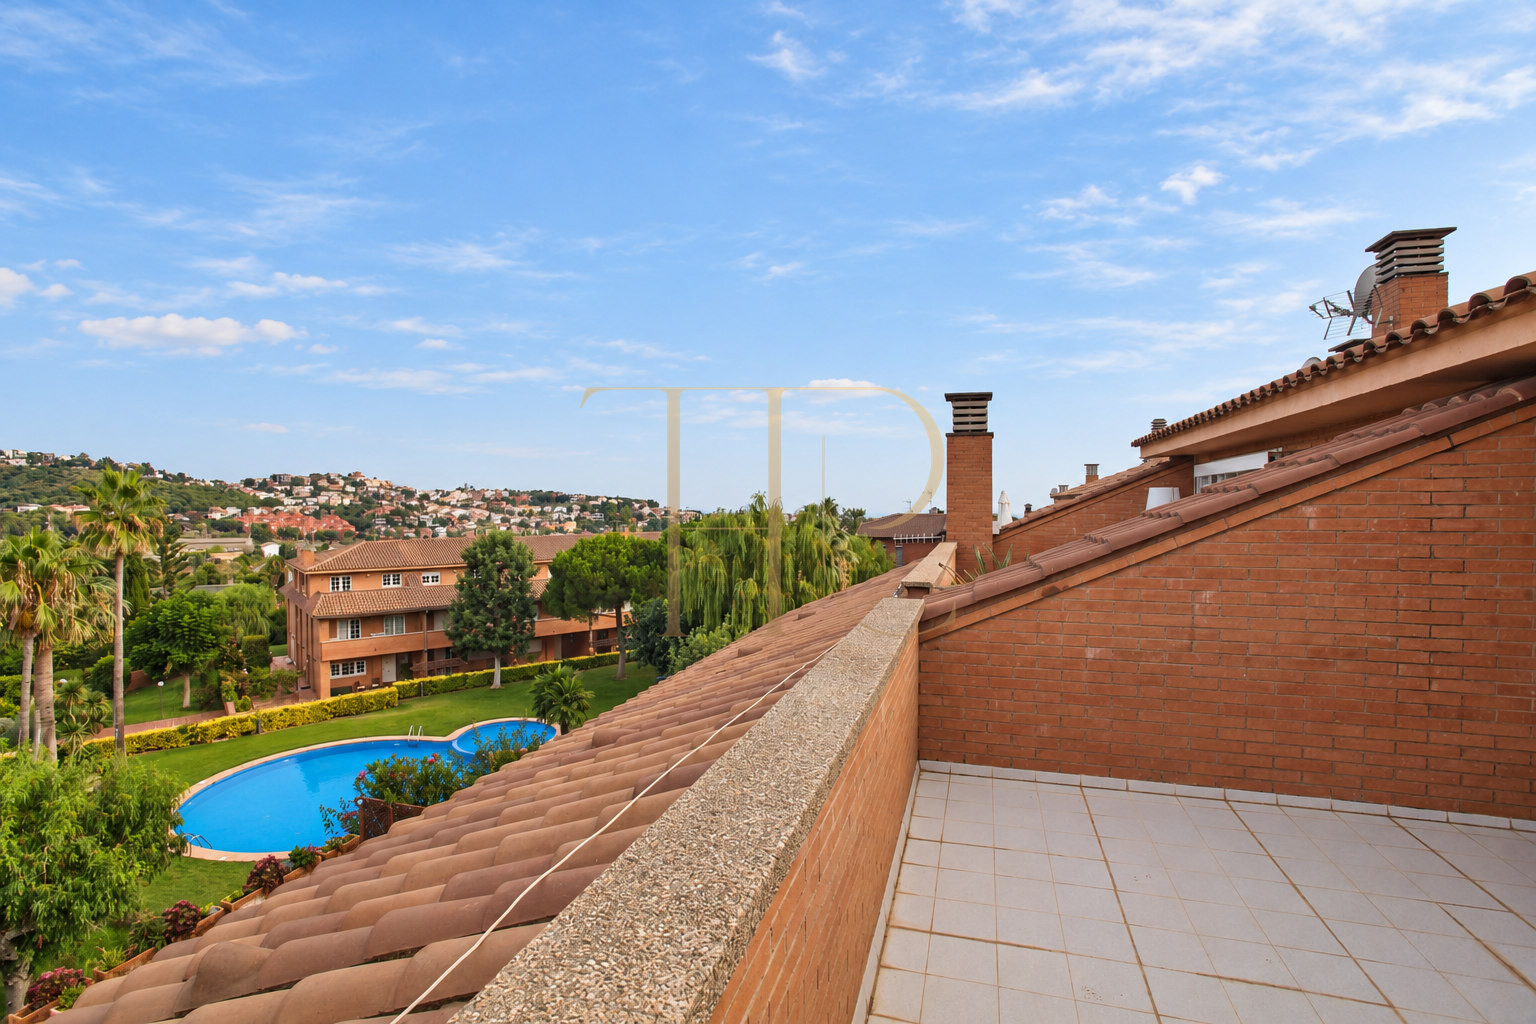
- Communal swimming pool and tennis court.
- Shared vegetable garden and balconies.
Spacious and flexible layout
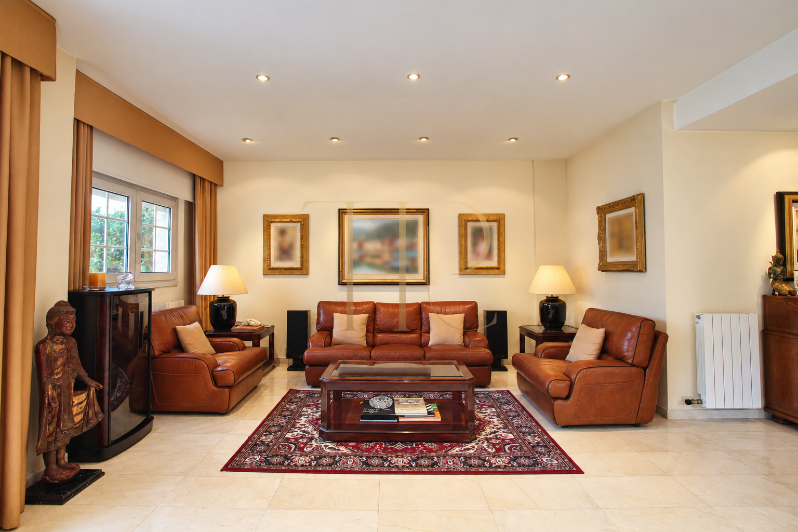
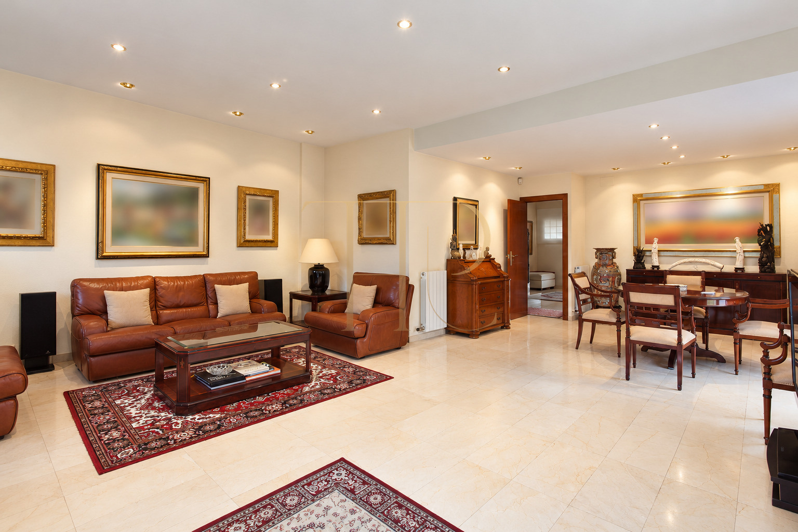
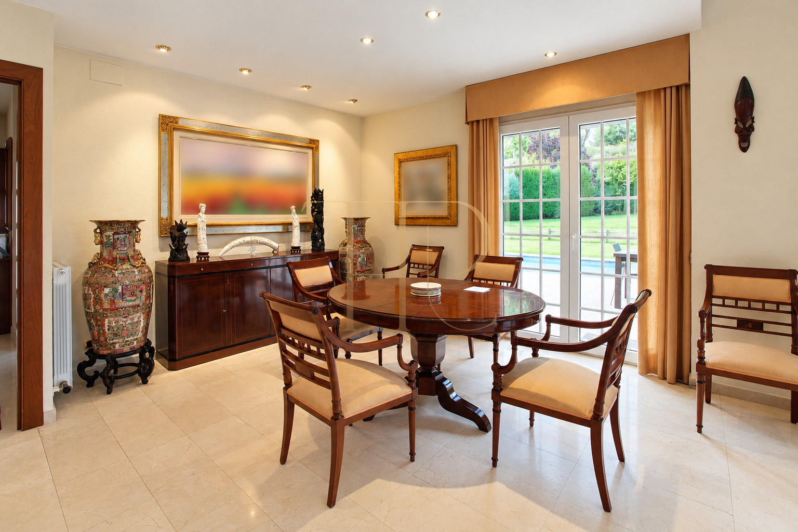
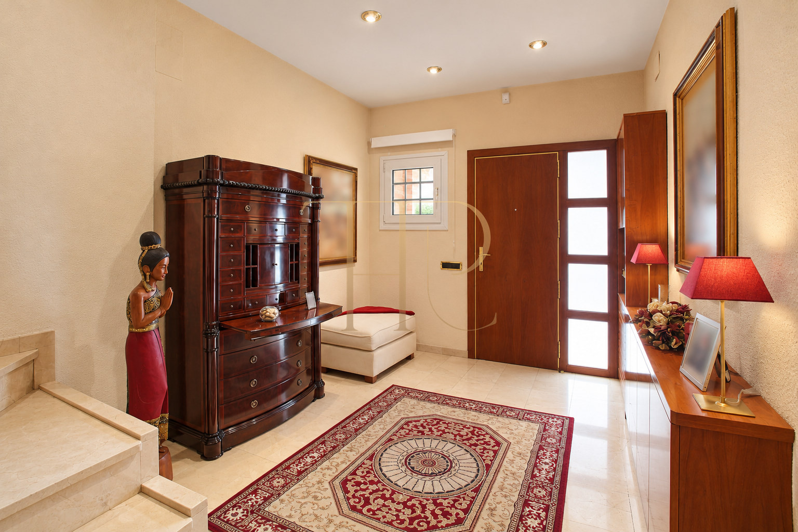
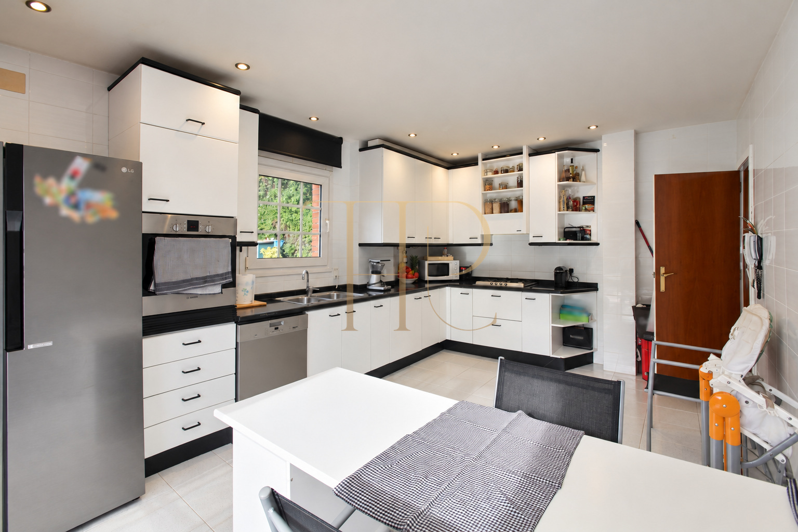
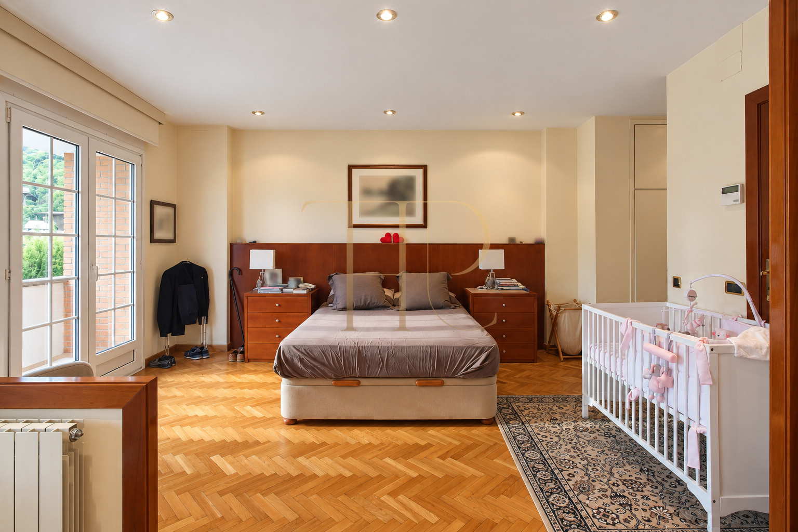
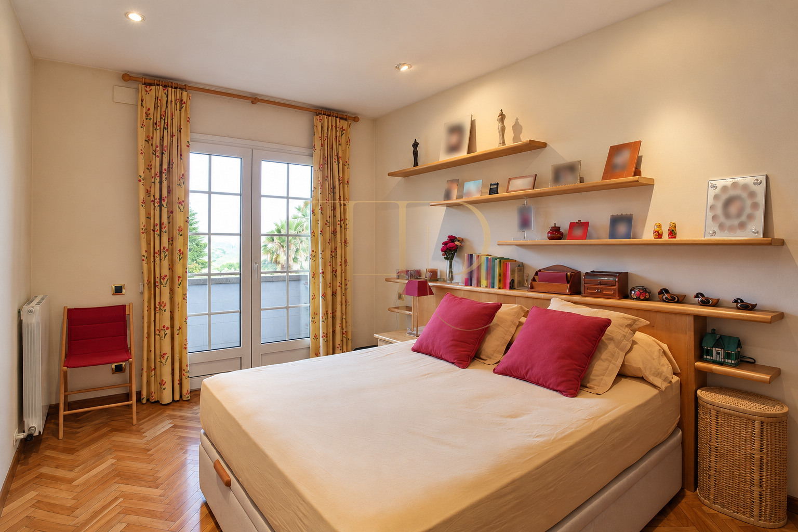
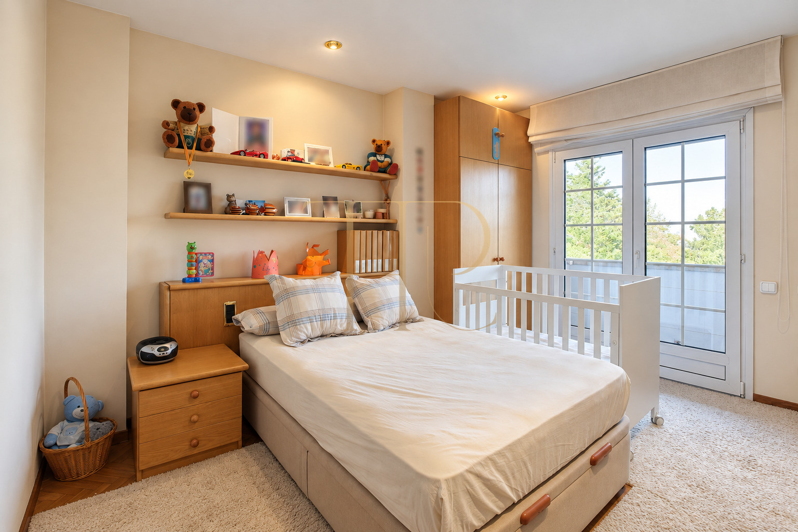
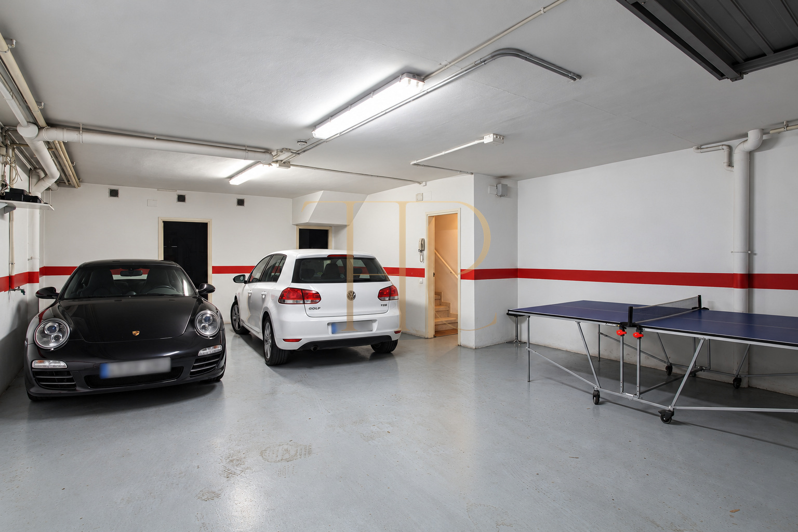
The entrance hall leads to a living room lit by windows and glazed doors. The main kitchen opens towards the garden. Bedrooms occupy the first floor, the loft sits above them, and the basement brings together parking, storage and laundry facilities. Separating these functions creates a clear relationship between everyday living, sleeping and practical household spaces.
Sleeping quarters
- Four bedrooms in the retained listing.
- Two double bedrooms with balconies described on the first floor.
- Principal suite with its own bathroom and a second bathroom.
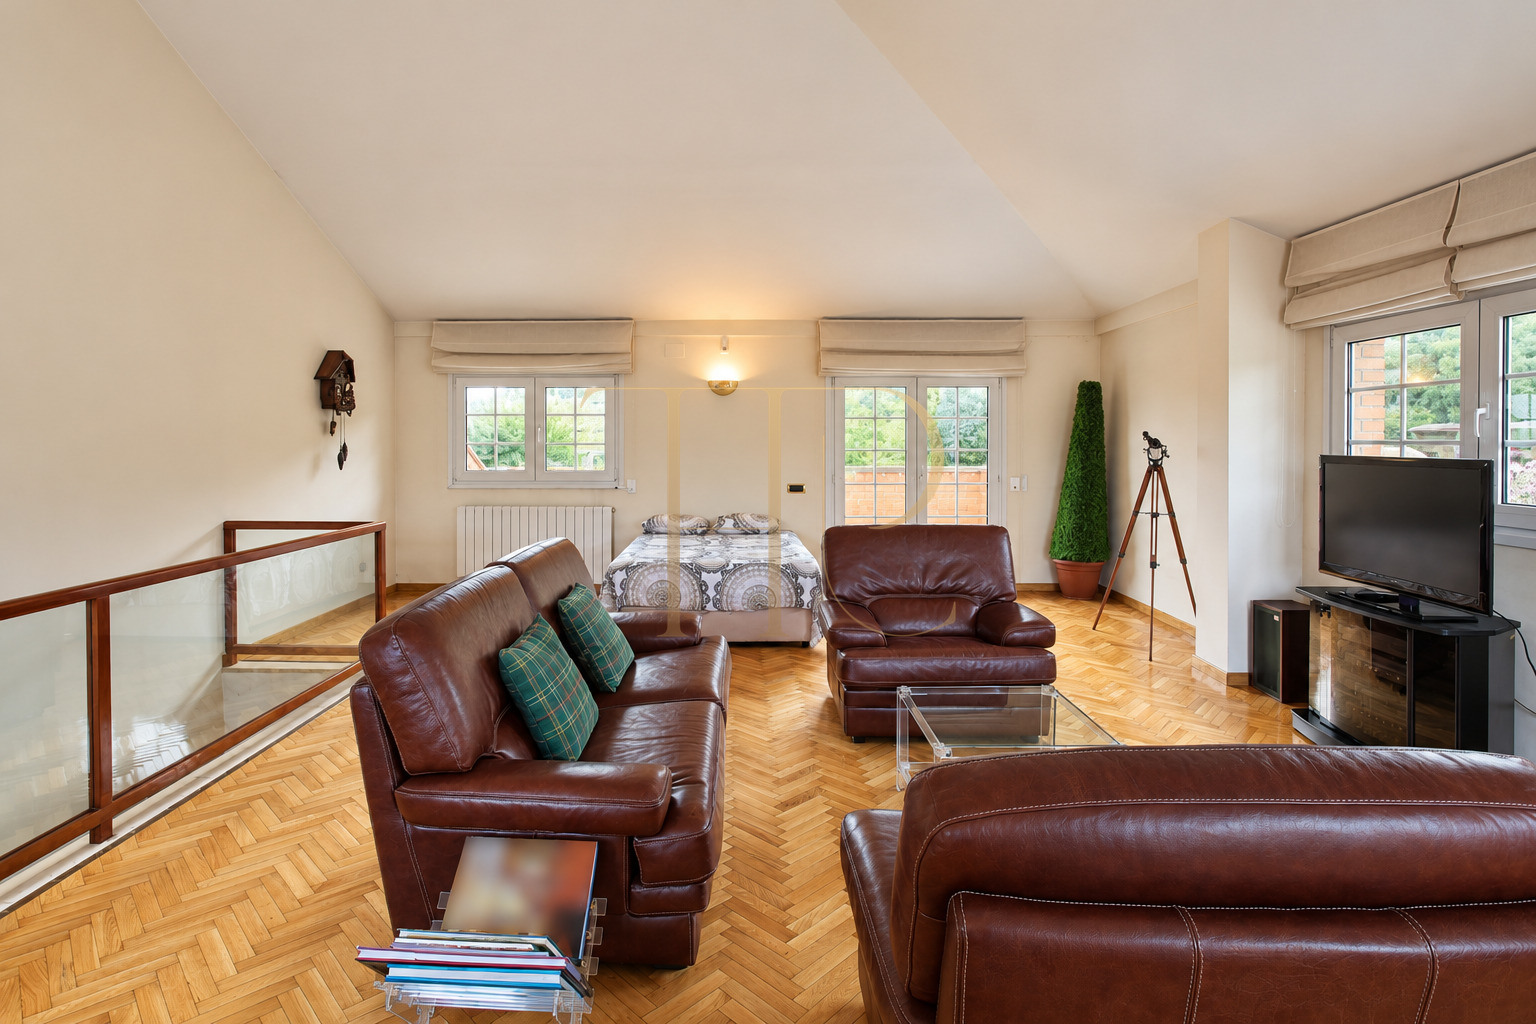
- Loft used as sitting and guest space.
Living areas and shared amenities
- Entrance hall and spacious living room with windows.
- Kitchen with glazed doors towards the garden.
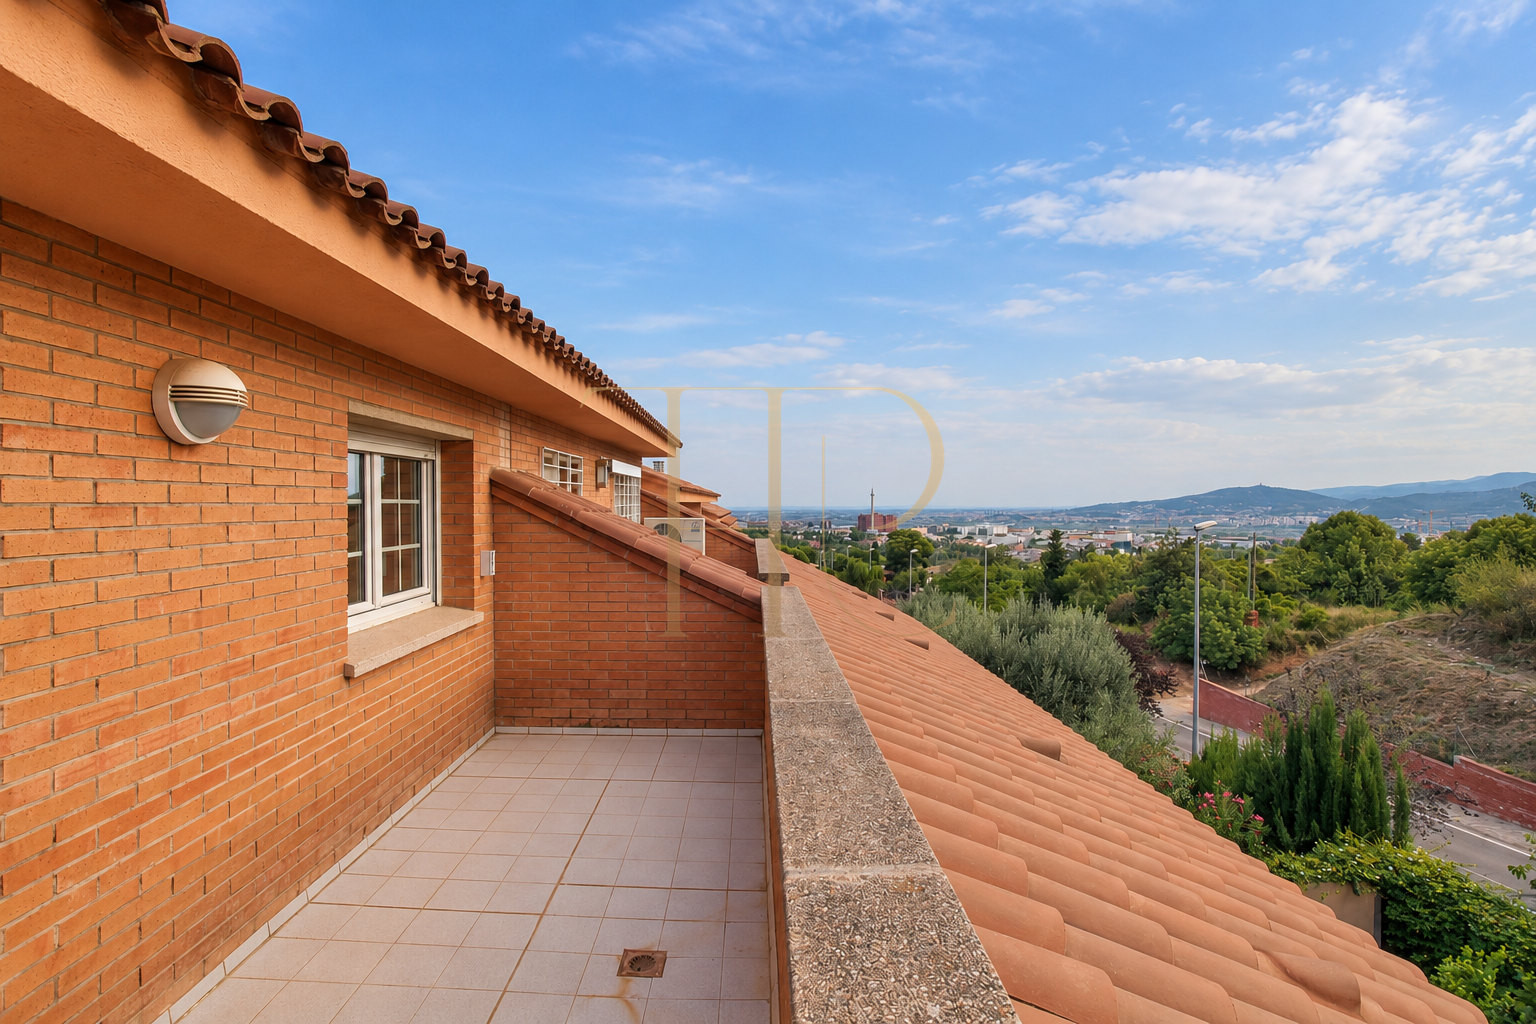
- Loft with two balconies.
- Shared outdoor amenities.
Comfort and equipment
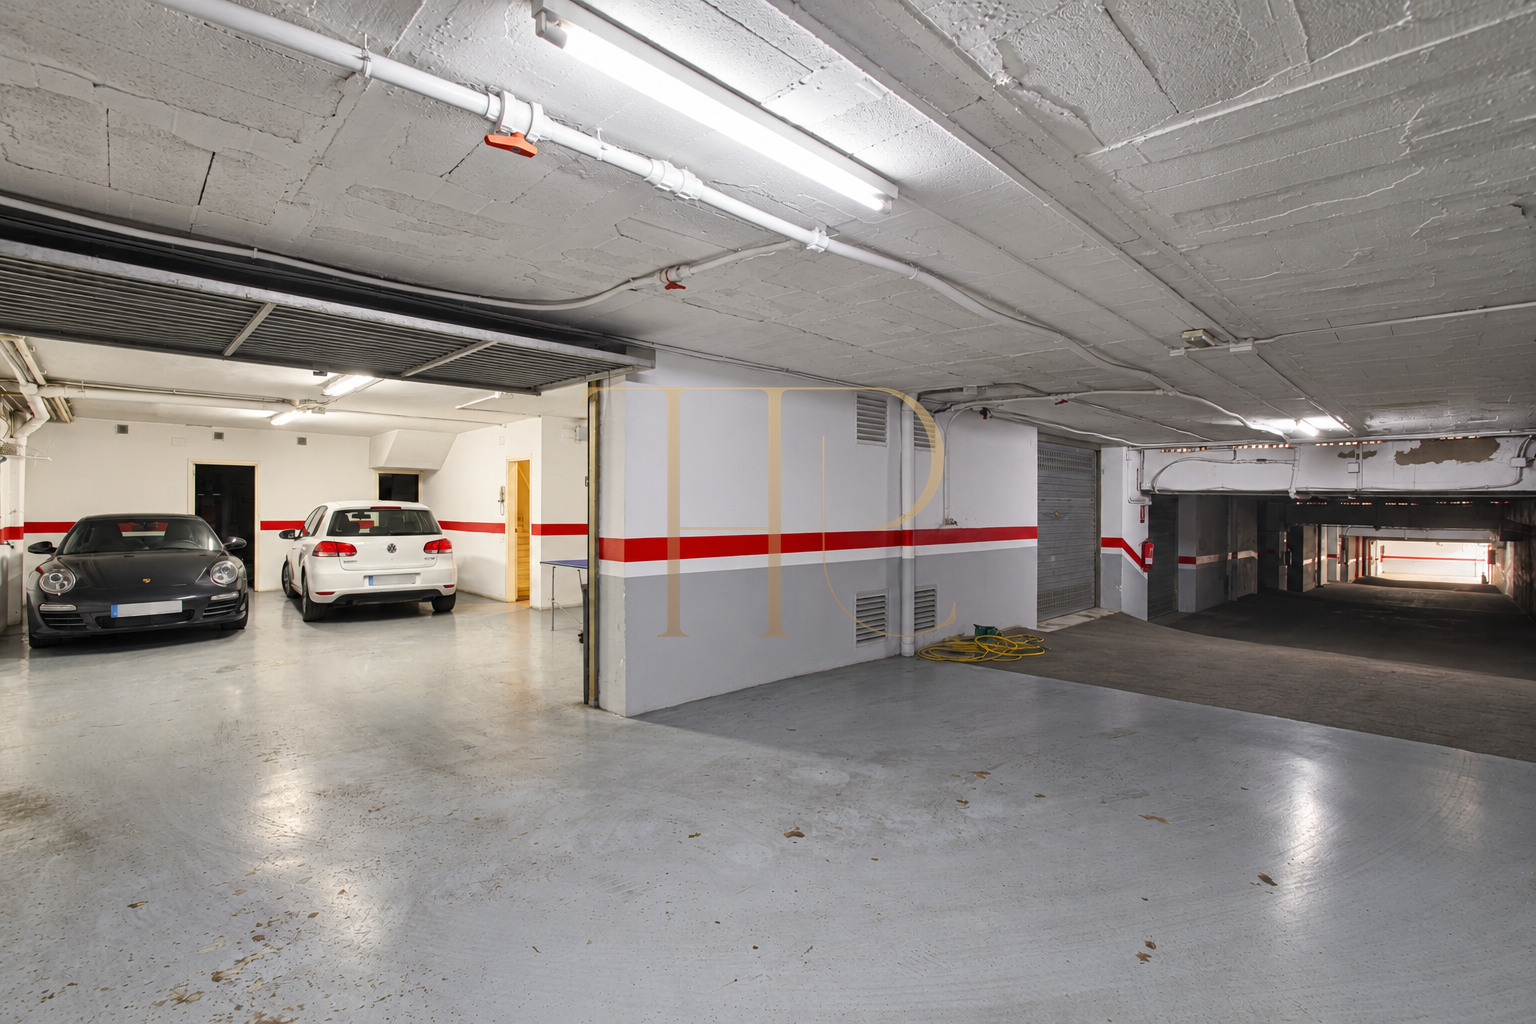
The loft has a high pitched ceiling and two balconies at opposite ends. The original description records its use as an additional sitting area and guest space. Below, the garage accommodates four vehicles and is reached through the development's shared underground ramp. A large storage room provides additional capacity; suggested alternative uses are not presented as existing fitted amenities.
- 410 m² built area in the listing.
- Year of construction: 1995.
- Garage for four vehicles.
- Basement storage room and laundry.
Investment and asset potential
The garden, private pool, garage and communal amenities explain the comparative appeal of this archived reference. Since the house is sold, no current commercial terms or projected returns are offered. Any search for alternatives should assess each property's availability, documentation and actual condition individually.
- Sold property.
- Garden and pool as comparison criteria.
- No promised investment returns.
- Alternative properties through Top House Realty.
A property to consider
For a terraced house with a garden in Sant Just Desvern, contact Top House Realty and mention THR630 as an example of your preferences. Our team can help identify other family homes with outdoor spaces and parking, confirming availability before arranging a viewing.
 Barcelona
Sant Just Desvern
 Print
 Semi-Detached House
 410 m²
 780 m²
 4
 4
 2









