House with guest accommodation and pool in Supermaresme
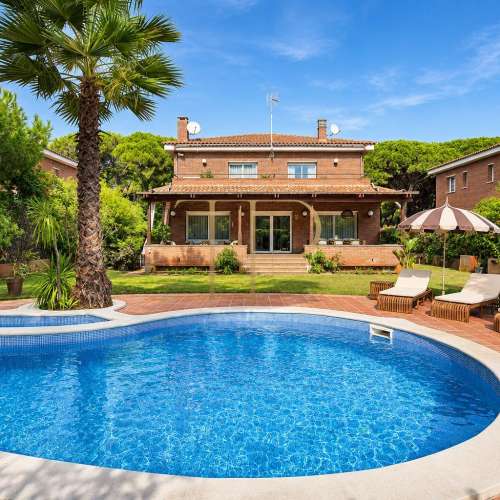
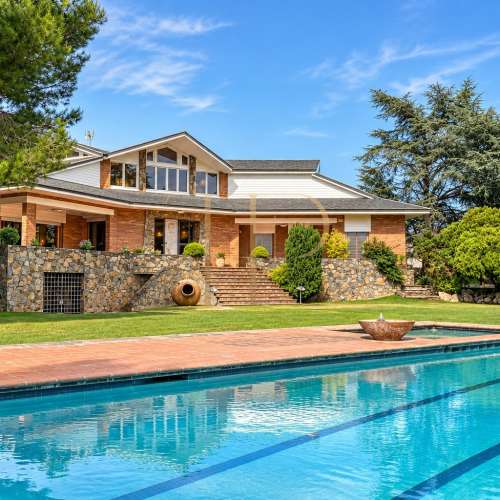
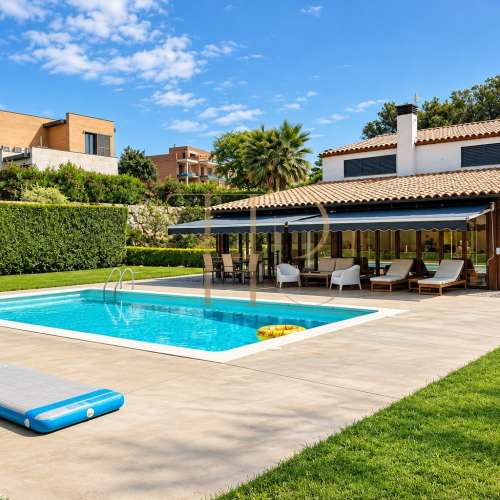
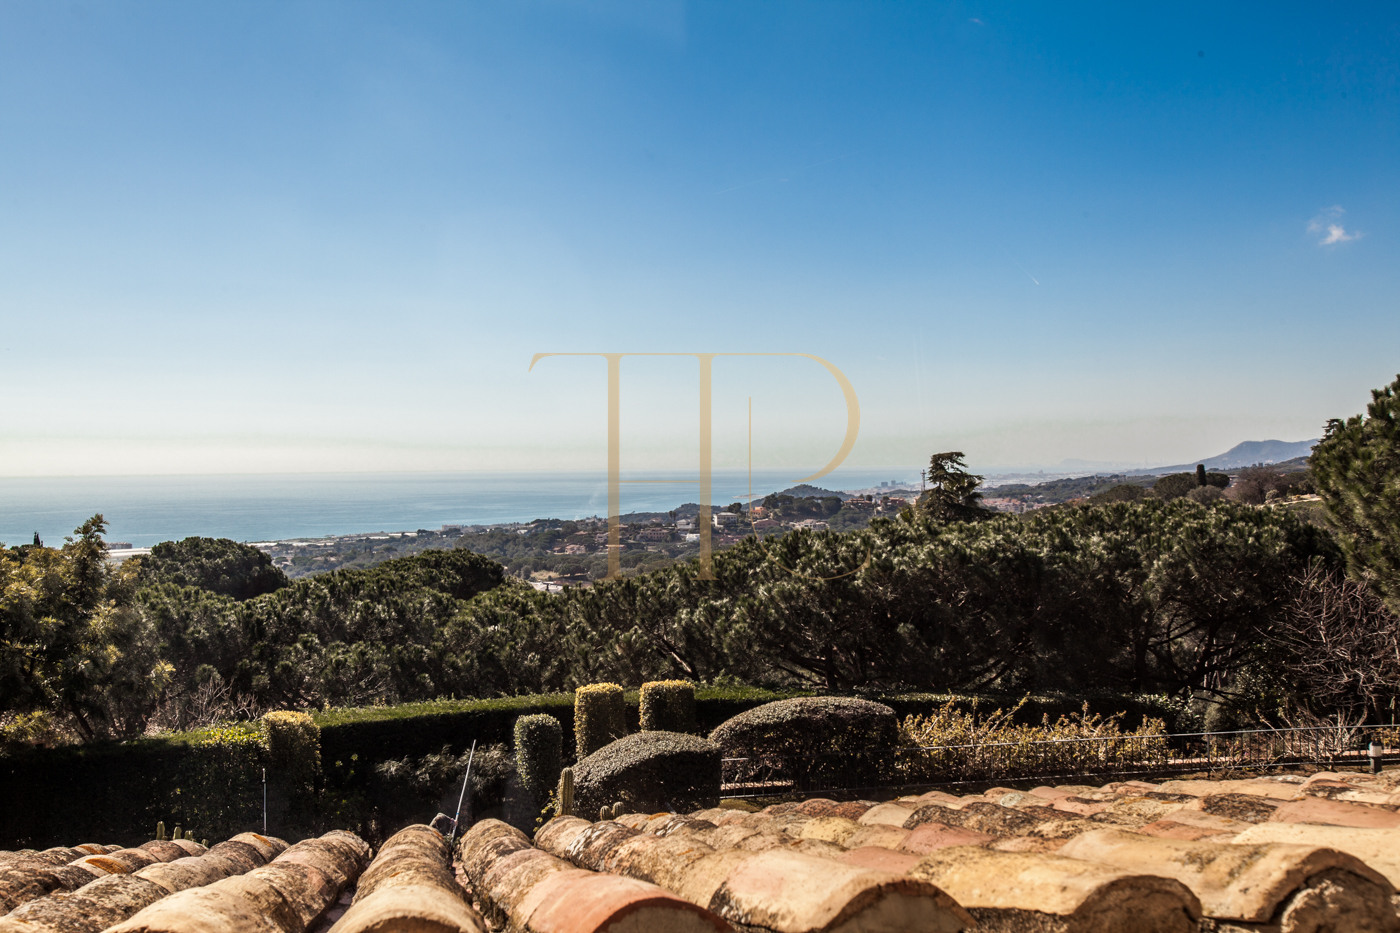
This property in Supermaresme, el Maresme, is marked as sold. The grounds contain a main house and a guest house beside the swimming pool, surrounded by gardens and mature trees. Sea views are available from several parts of the property.
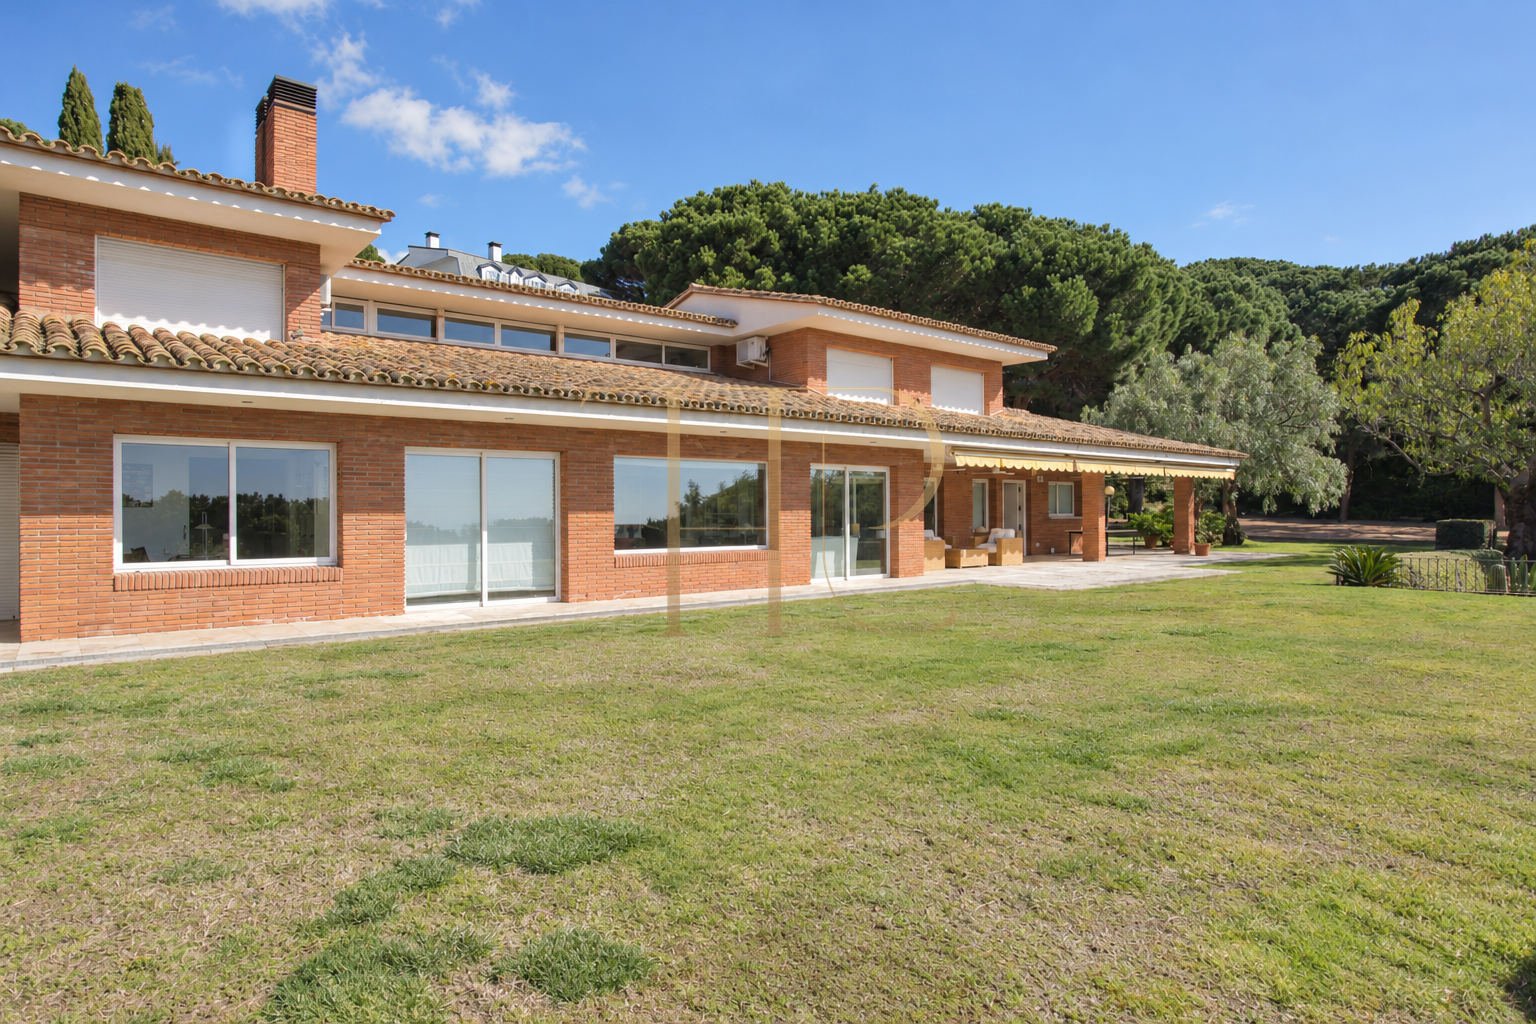
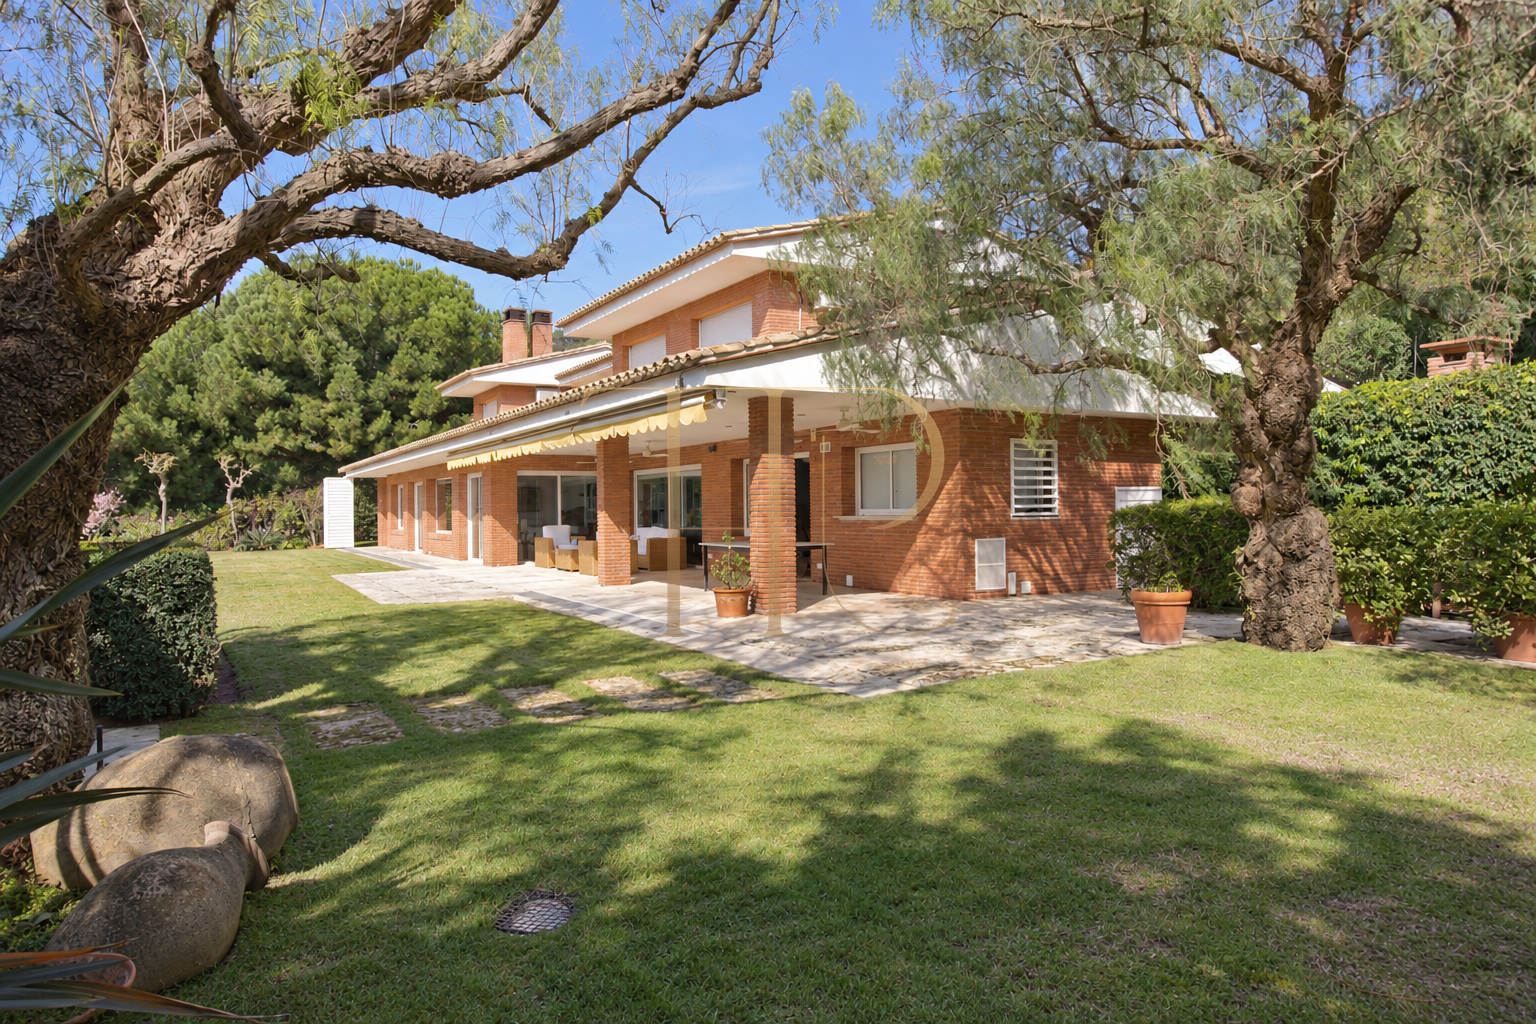
The main house combines two residential floors with a basement that has an independent entrance. Brick façades, covered terraces and large windows define its connection to the outdoors. The photographs record the layout and finishes during its marketing period.
The property sheet dates construction to 1996 and documents heating, air conditioning and parking. This reference does not indicate current availability. Contact Top House Realty to explore other houses with gardens in el Maresme.
Garden, pool and covered terraces
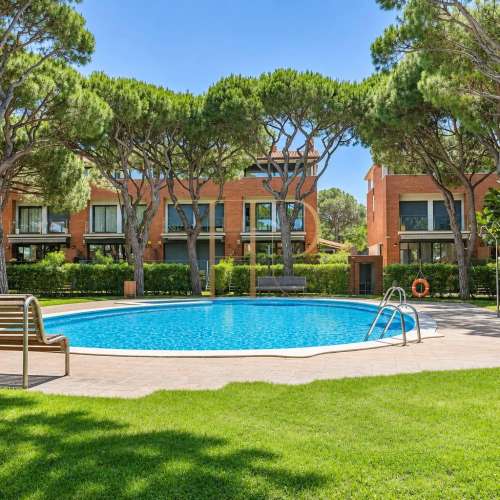
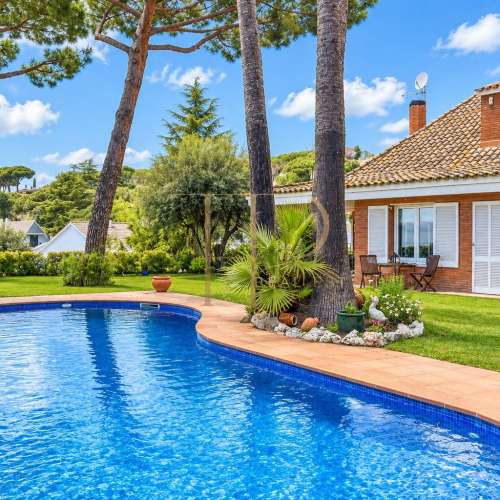
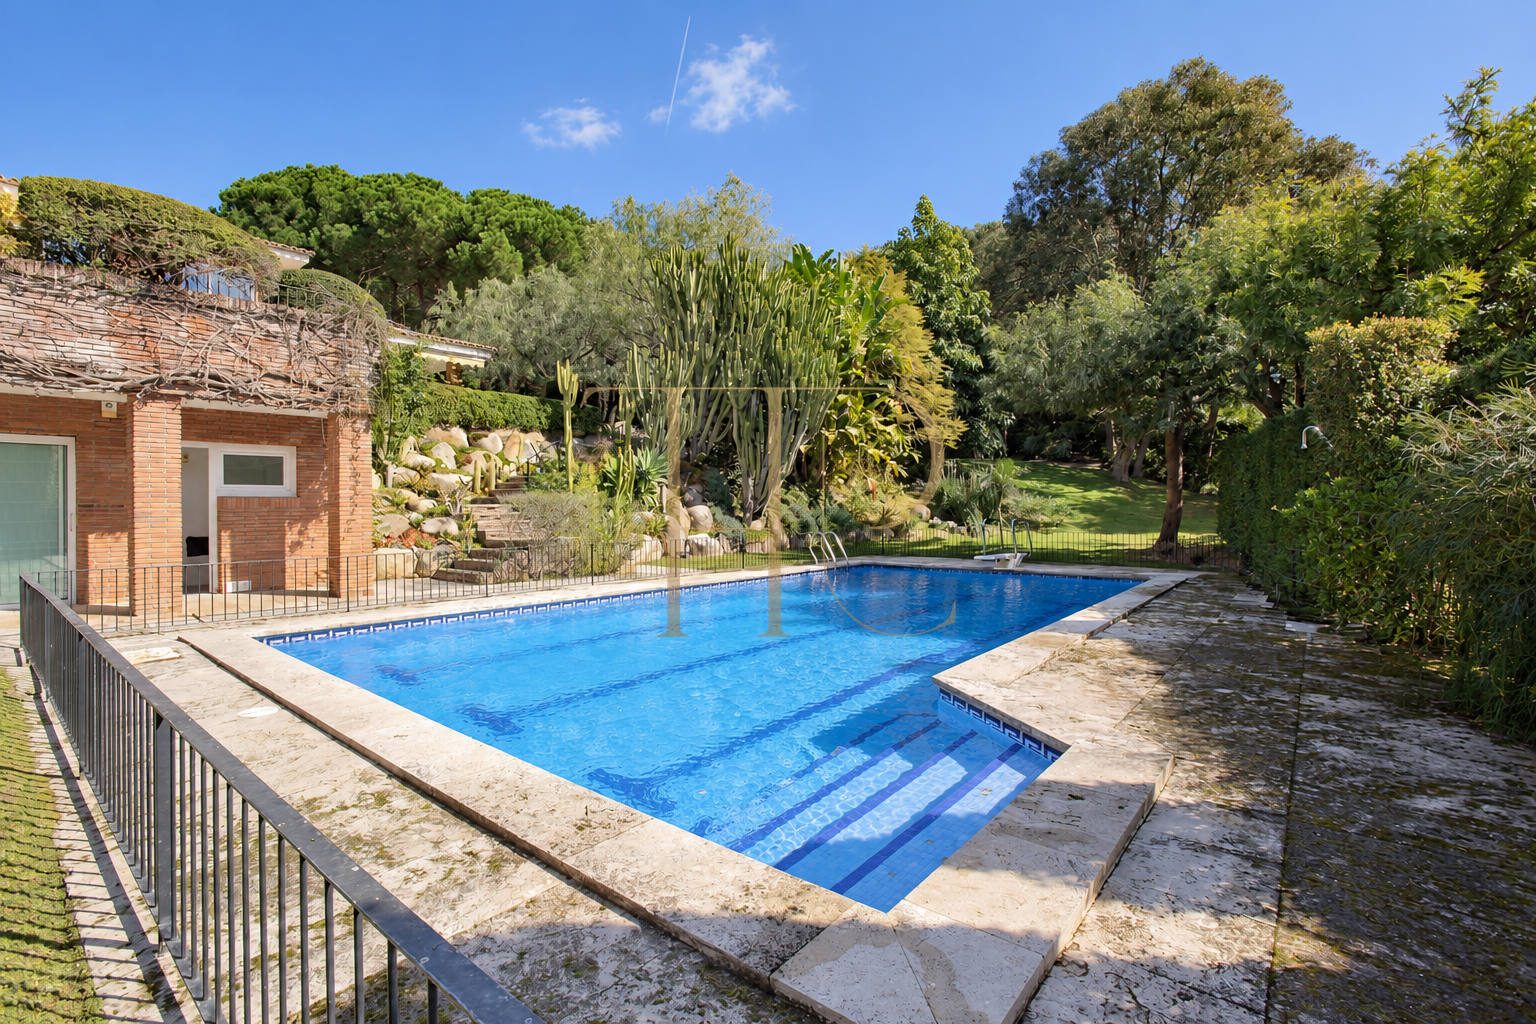
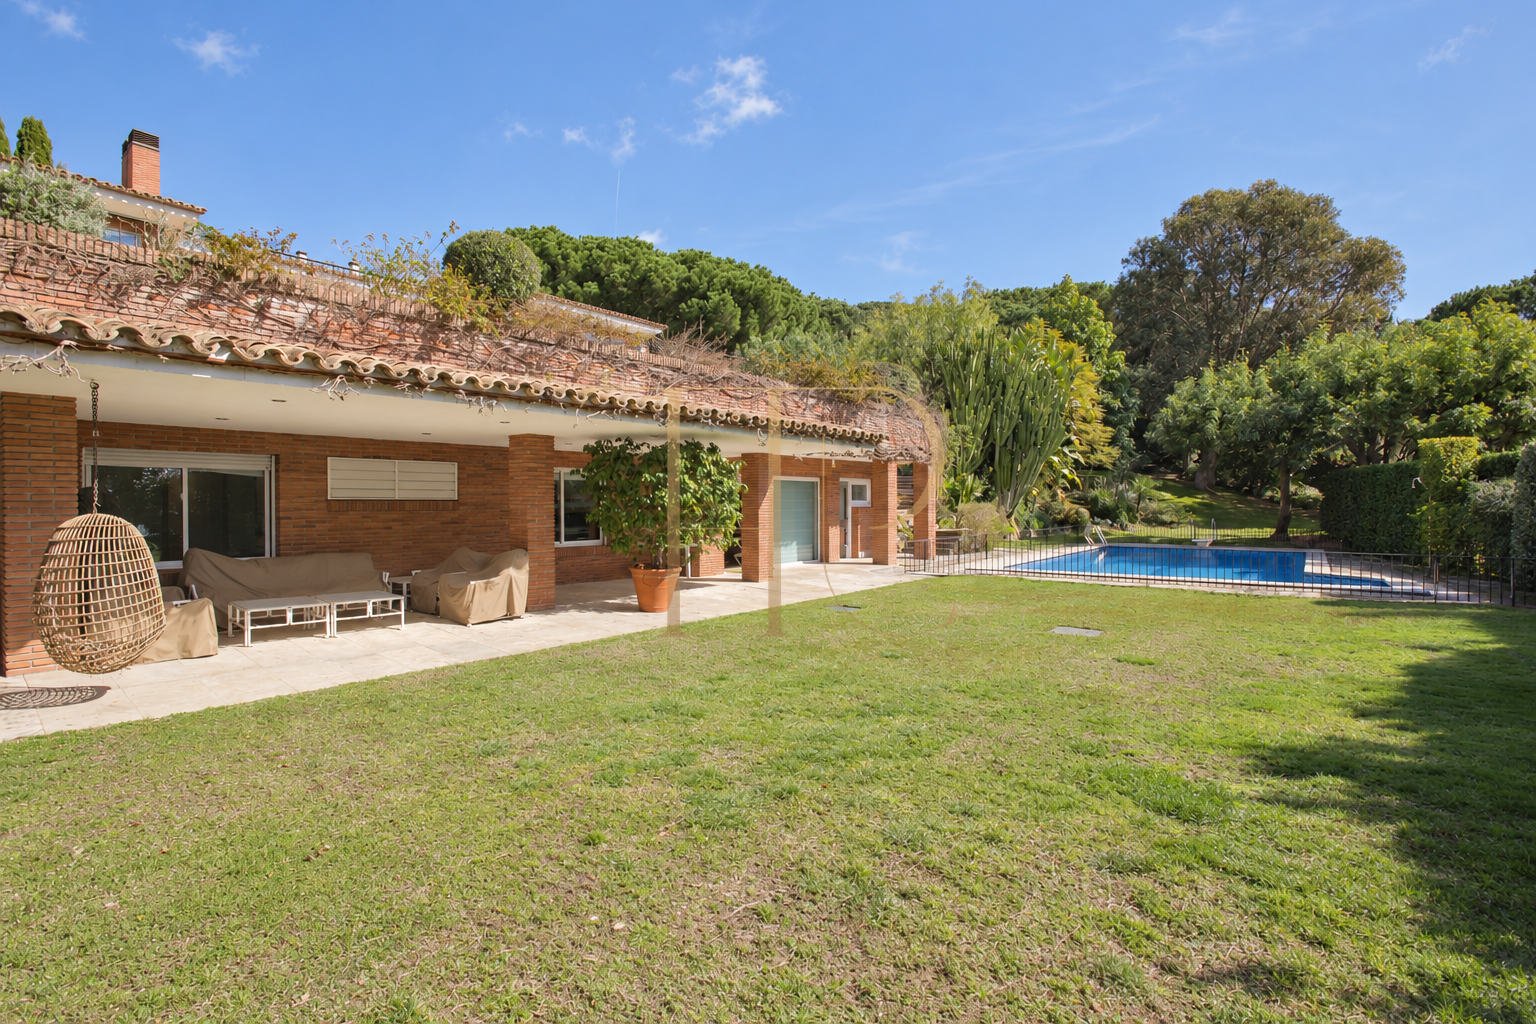
The garden comprises several areas of lawn, trees and routes between the two buildings. The swimming pool sits beside the guest house, with paved surroundings and a protective fence. Covered terraces provide outdoor seating areas sheltered by the house.
Barbecue and outdoor spaces
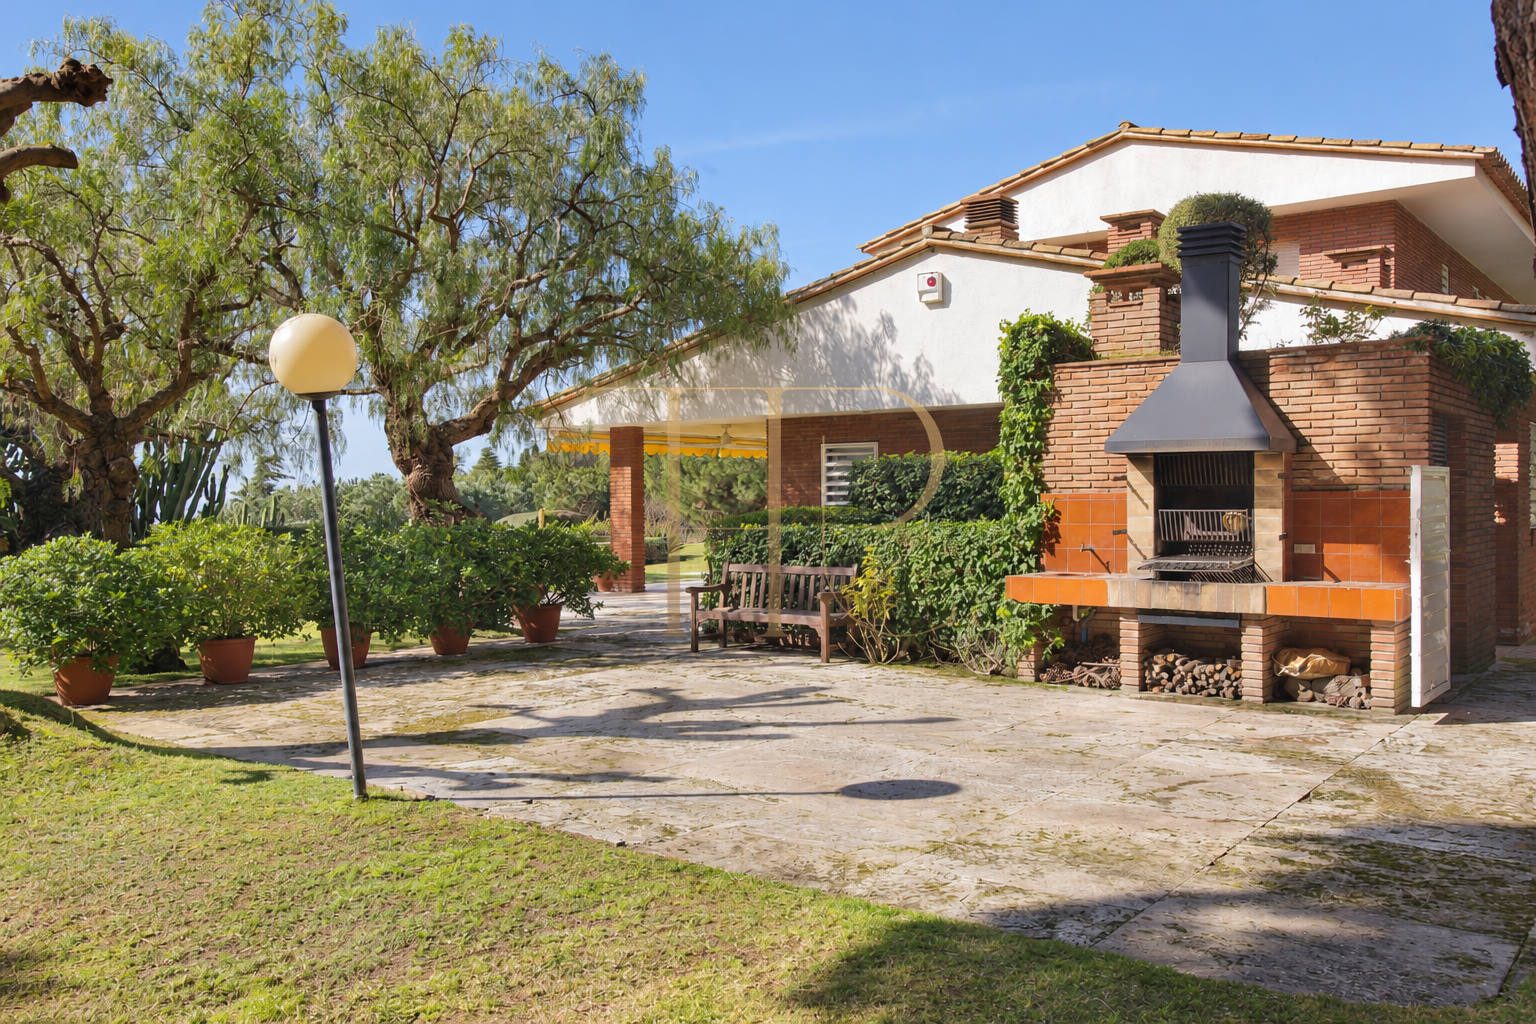
The photographs show a built barbecue, wood storage and benches next to the main building. Awnings and terraces accompany the routes around the house, among vegetation and stone surfaces.
Entrance hall and living room
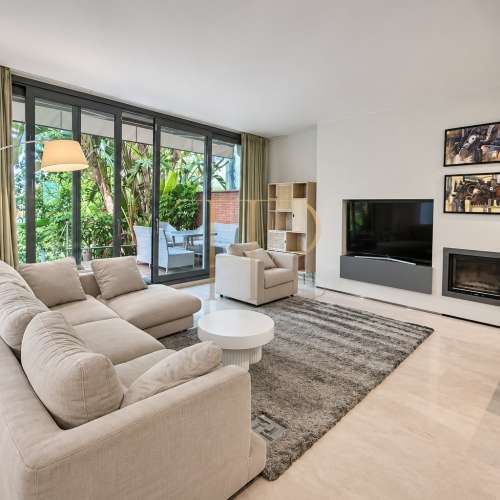
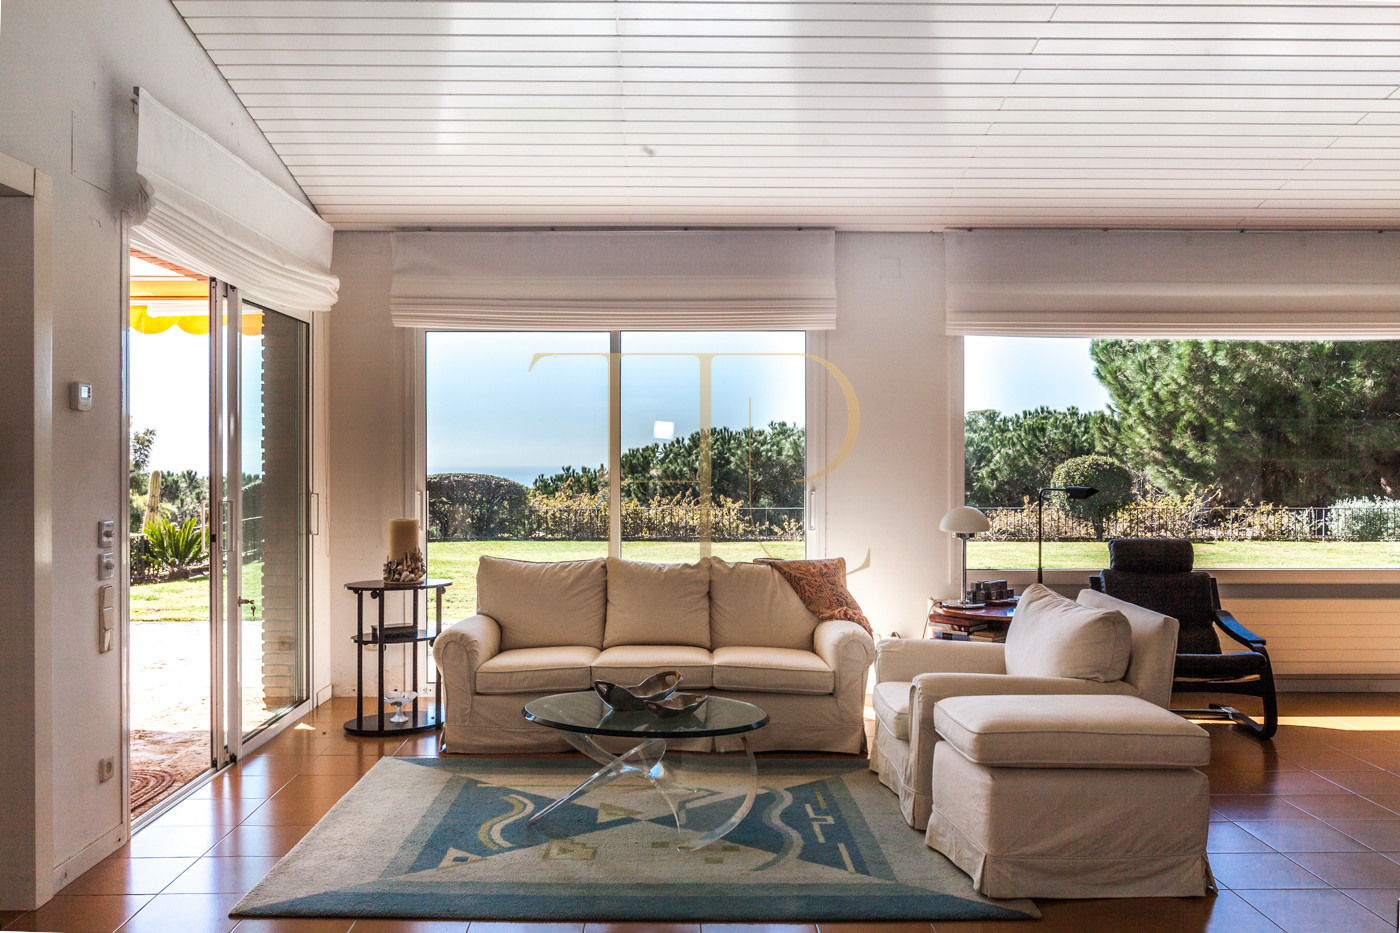
The main entrance opens into a spacious hallway with a marble staircase and timber handrail. Large glazed openings connect the living room to the garden, and a fireplace provides a focal point. The photographs show several seating areas and a direct relationship with the surrounding landscape.
Dining room and eat-in kitchen
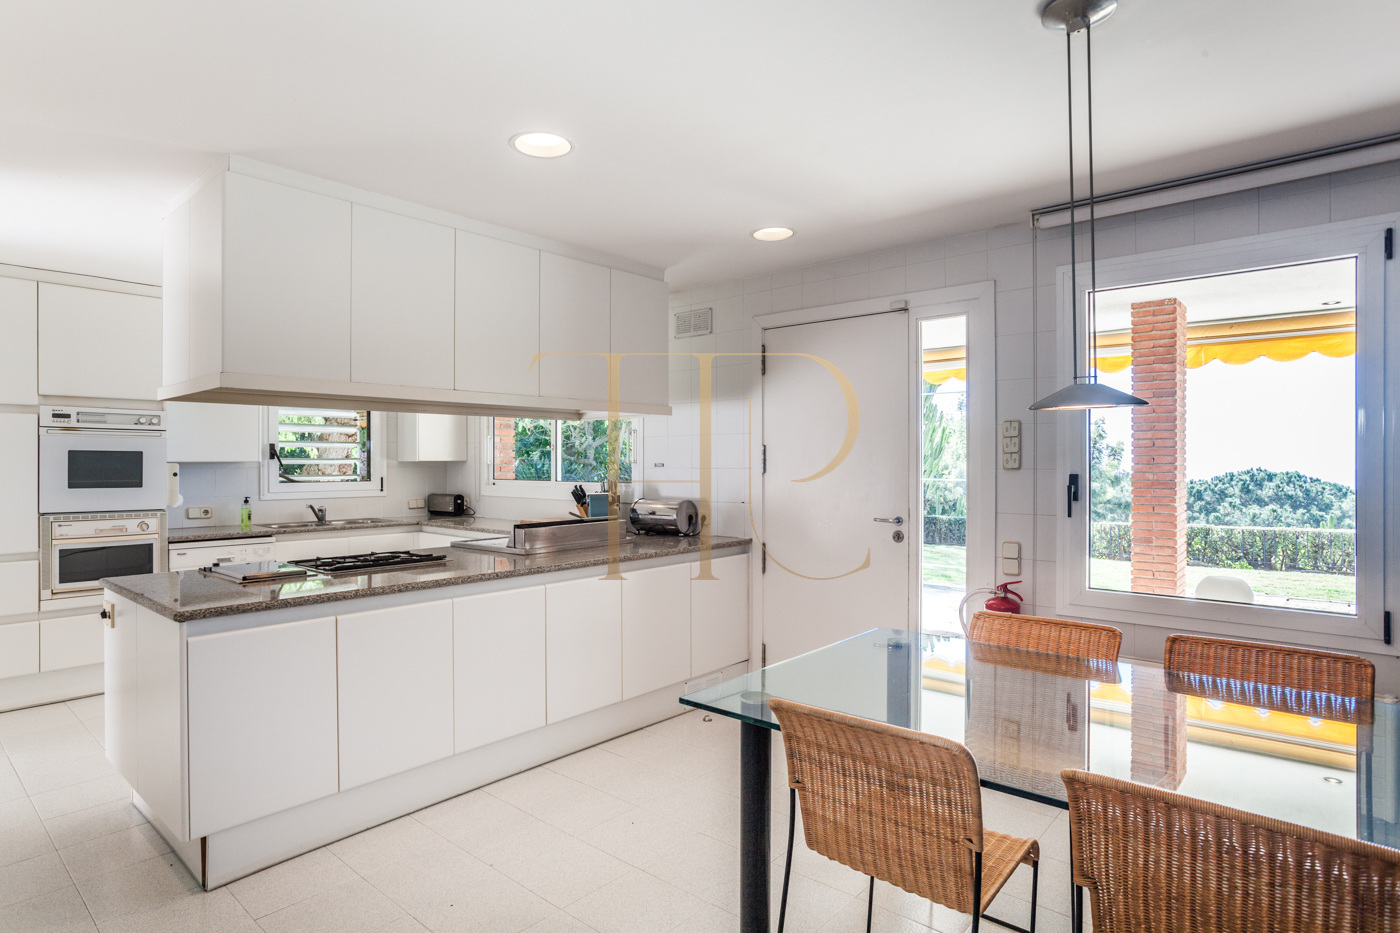
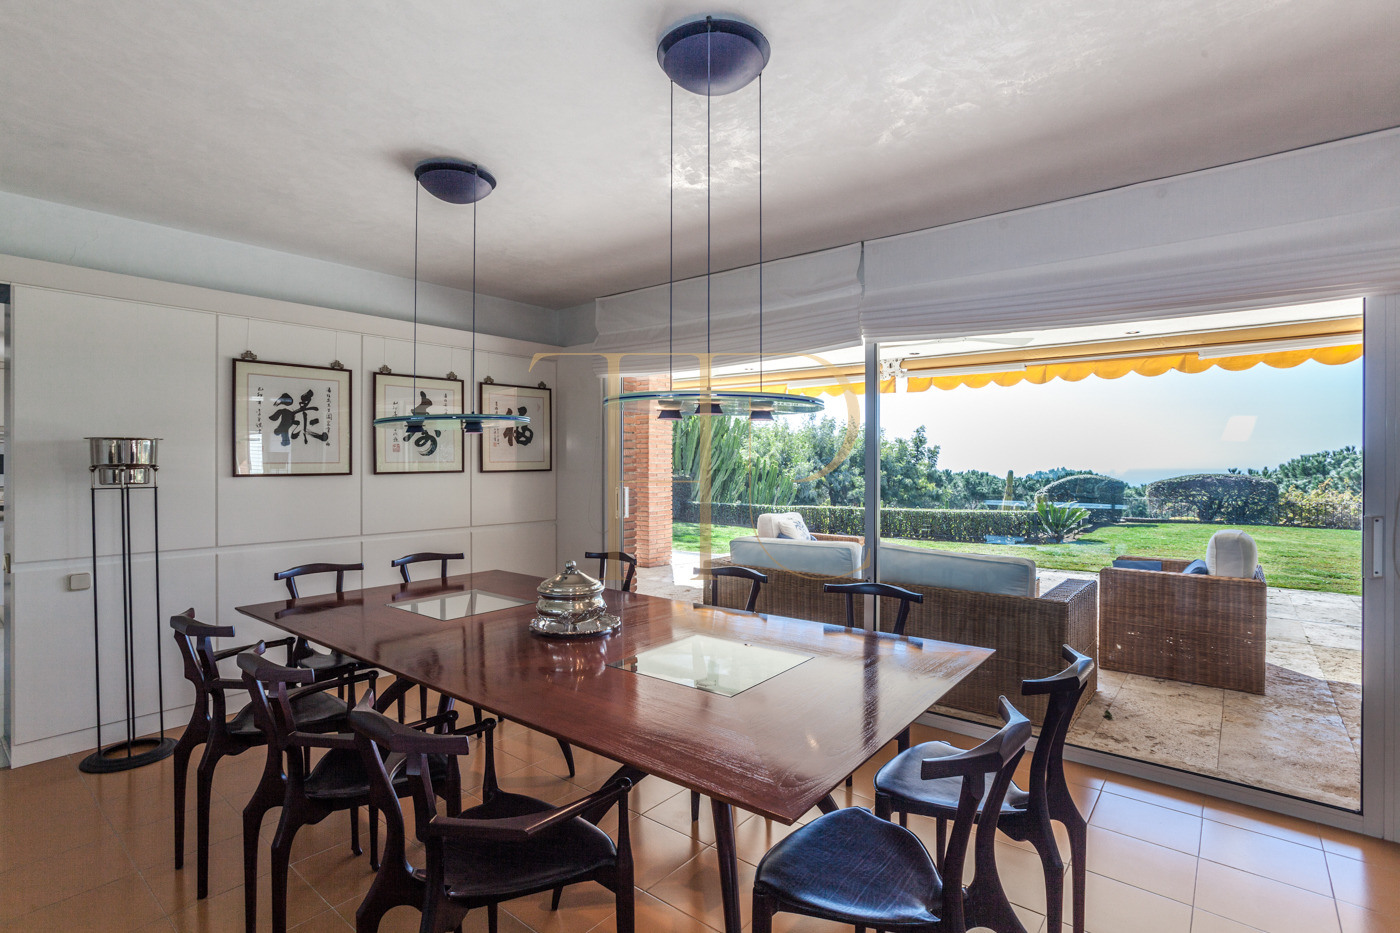
The dining room opens towards the garden and connects to an equipped eat-in kitchen. A pantry and laundry room support the kitchen, which also has an independent outdoor entrance. White cabinetry, worktops and windows define the photographed arrangement.
Access from the garden
The kitchen's exterior door complements the house's main entrance. Glazing beside the dining area allows views of the covered terrace and garden from inside the house.
Bedrooms and auxiliary spaces
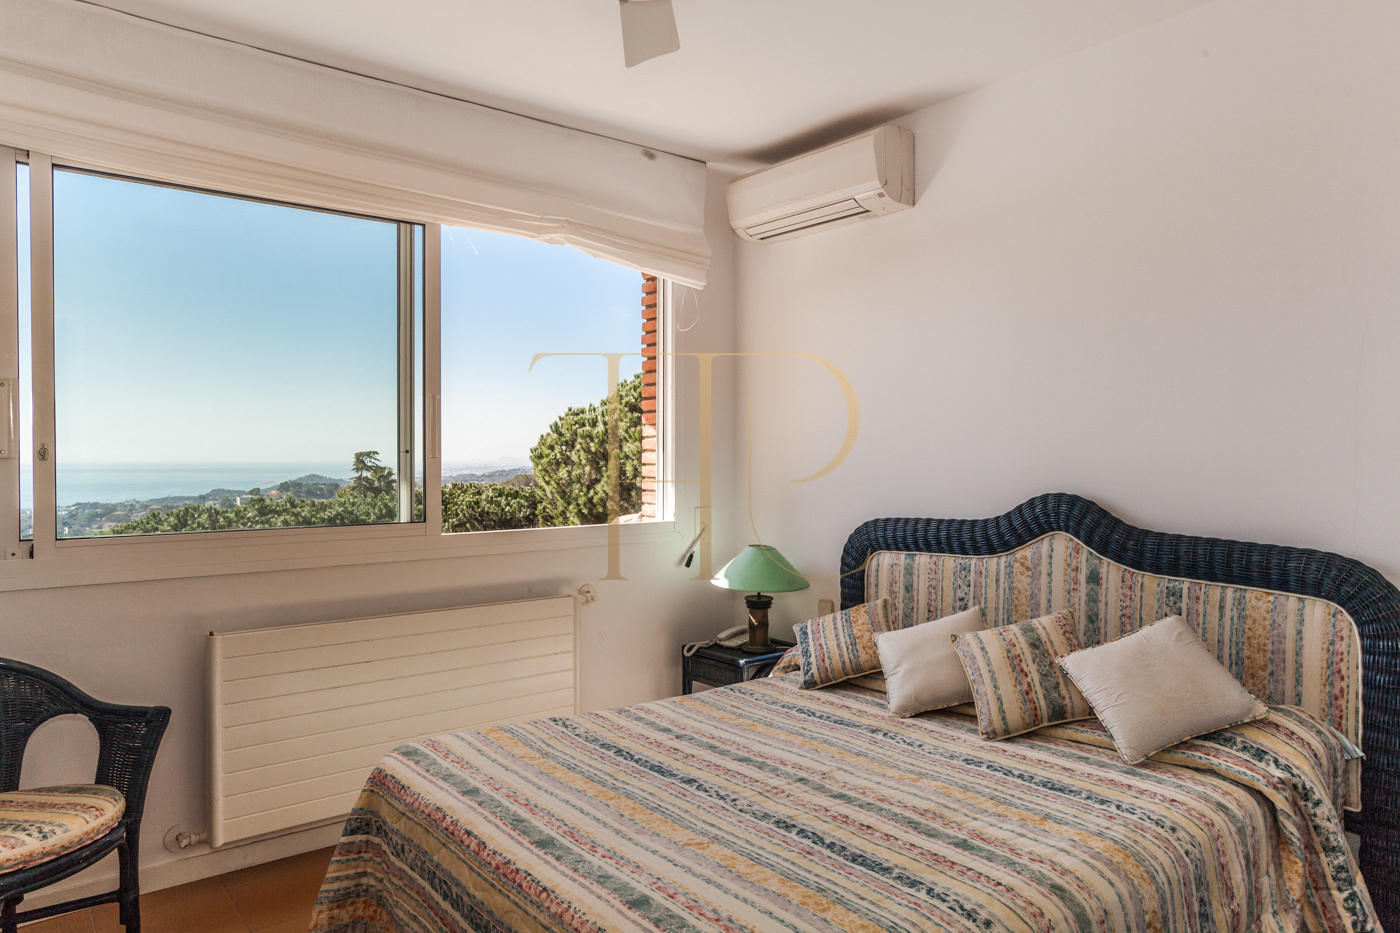
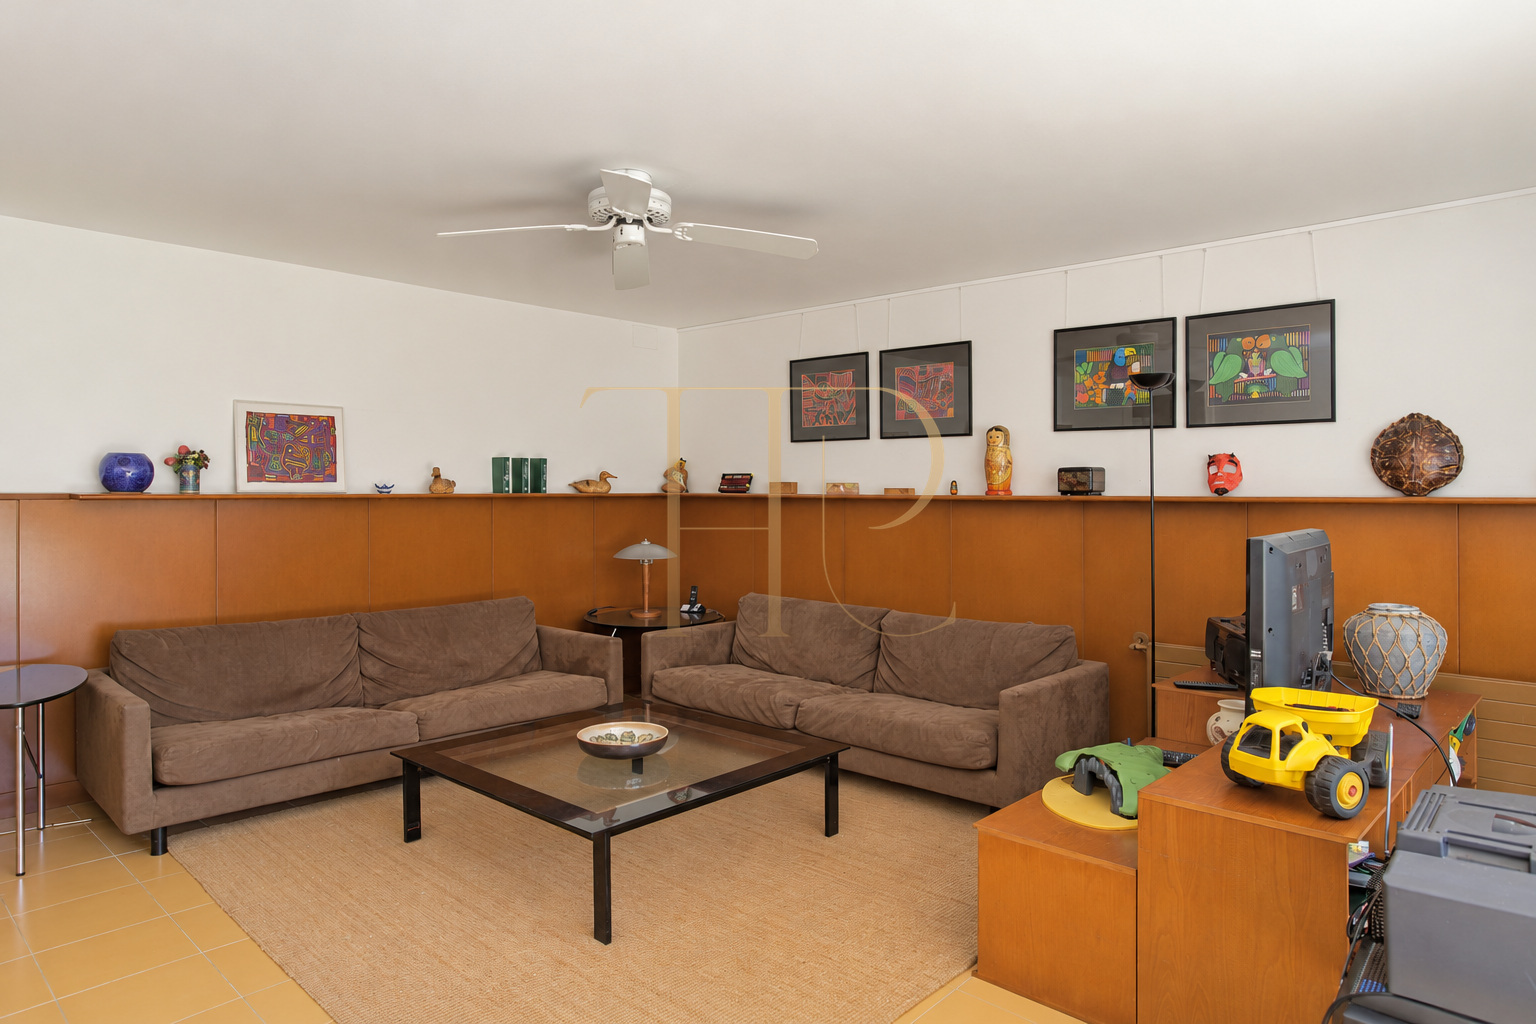
The documentation describes bedrooms on both principal floors, including a suite, together with a study connected to one of the rooms. An upper hallway distributes the sleeping area. The basement, entered independently near the barbecue, was used as a games room.
Guest accommodation
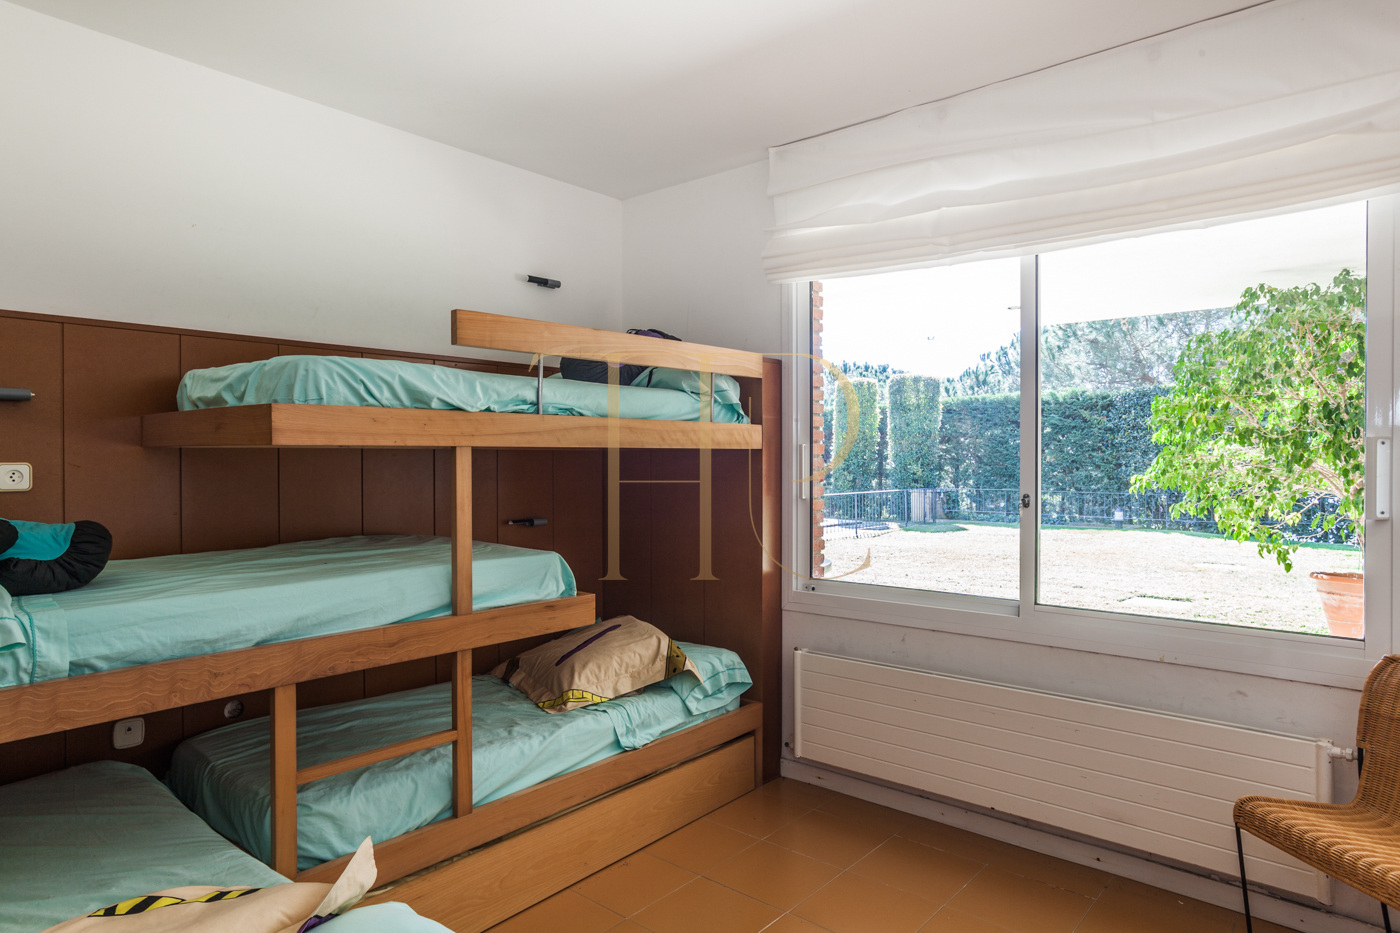
The second building has a living room, separate kitchen, bedrooms and a bathroom. The photographs include a room with bunk beds. Changing facilities with a shower and washbasin are also described within this building, with a separate entrance for use around the pool.
Equipment and other properties
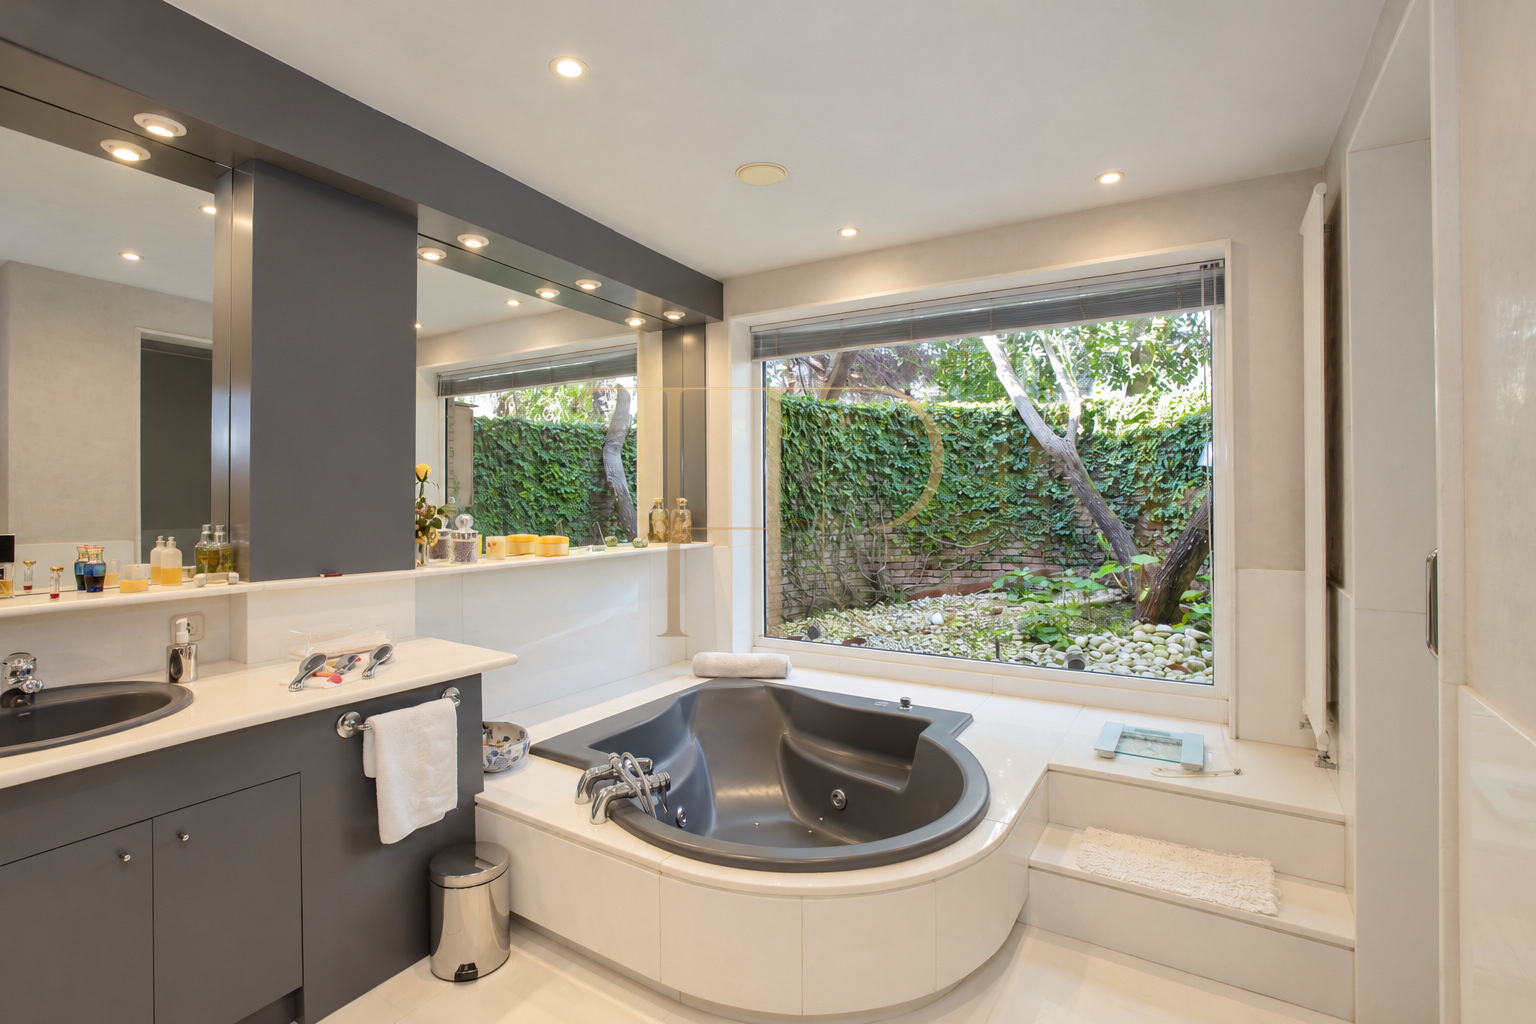
Heating, air conditioning and an equipped kitchen are documented. The photographs include a bathroom with a whirlpool bathtub. This reference is marked as sold; Top House Realty can help you explore other properties with guest accommodation, swimming pools and sea views.
 Costa Maresme
Sant Andreu de Llavaneres
 Print
 House / Villa
 600 m²
 3000 m²
 3
 7
 6