
Historic masia with sea views in Sant Andreu de Llavaneres
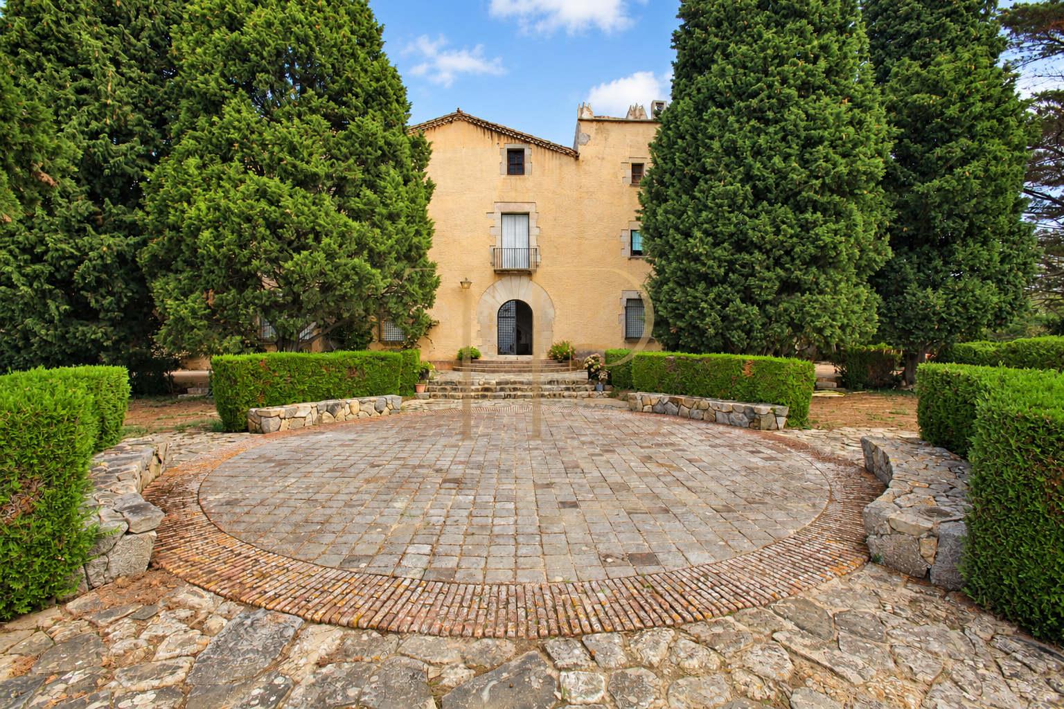
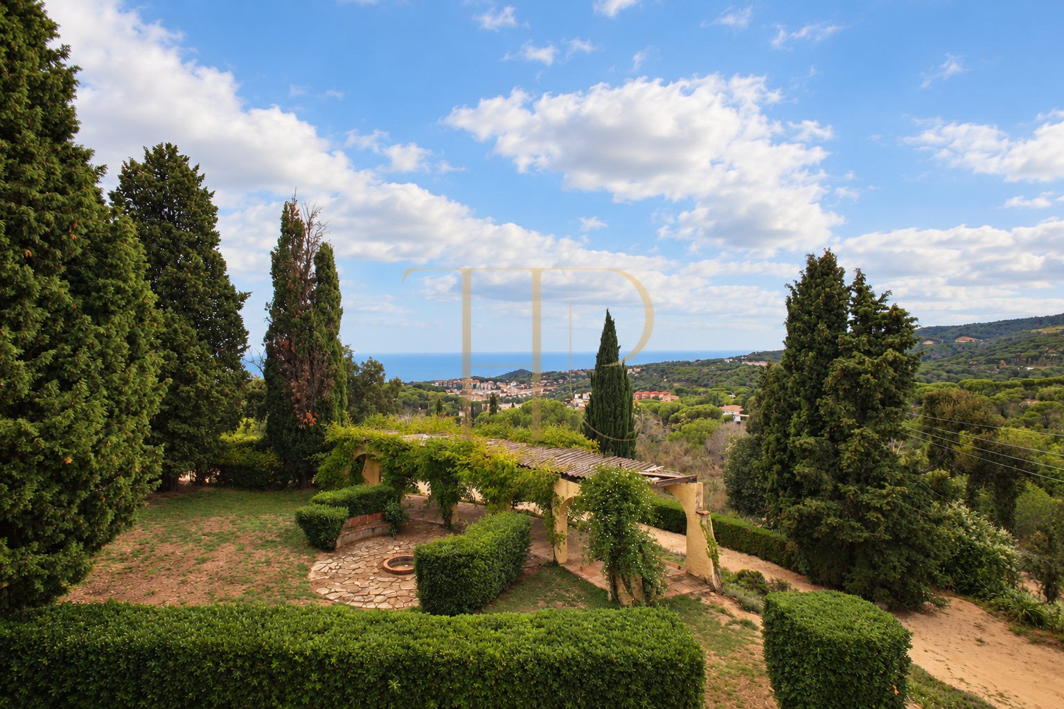
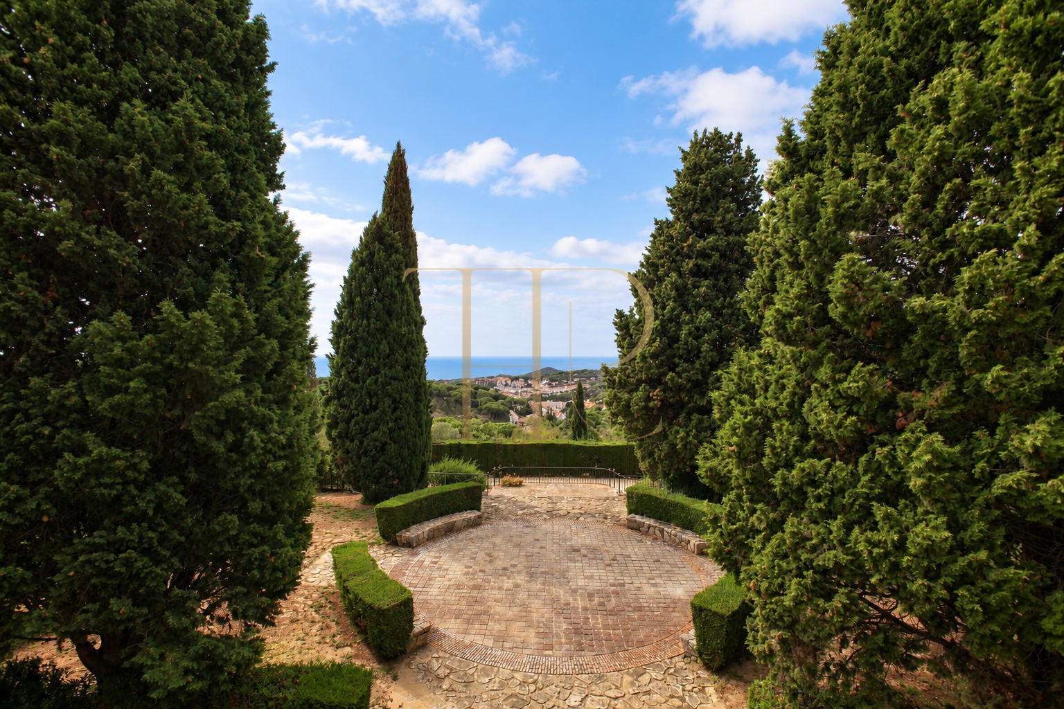
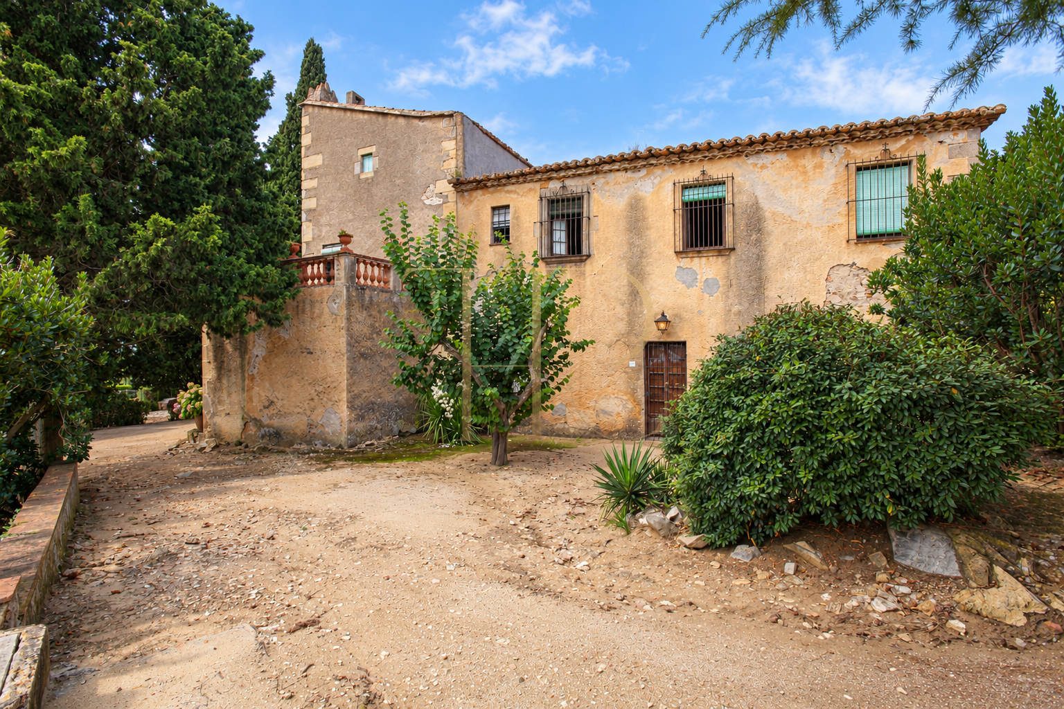
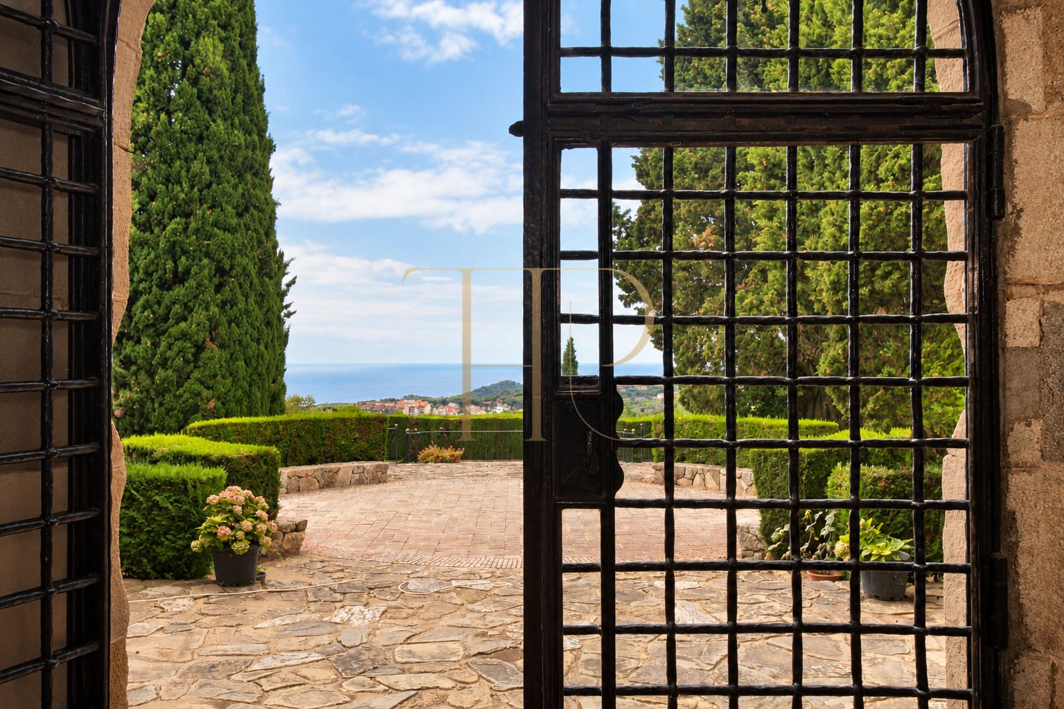
This historic masia in Sant Andreu de Llavaneres occupies an elevated position above the surrounding Maresme residential landscape, with views towards the Mediterranean. Its origins are described as dating to the sixteenth century, and its interiors retain a distinctly traditional Catalan character.
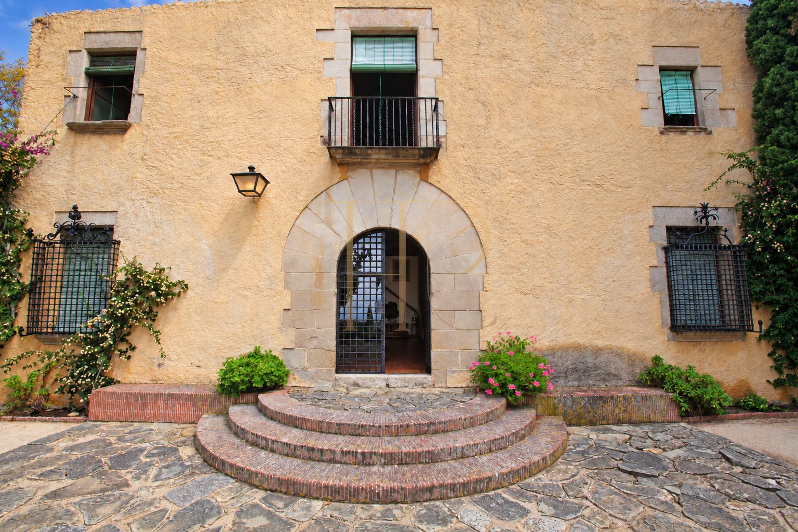
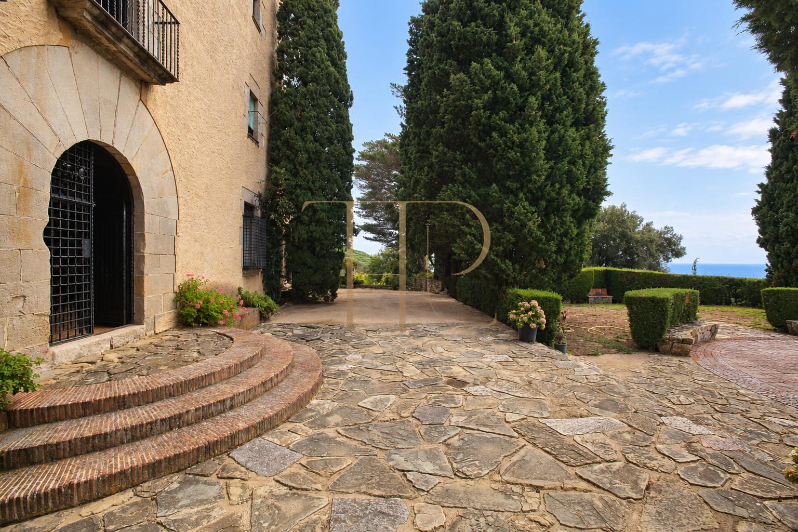
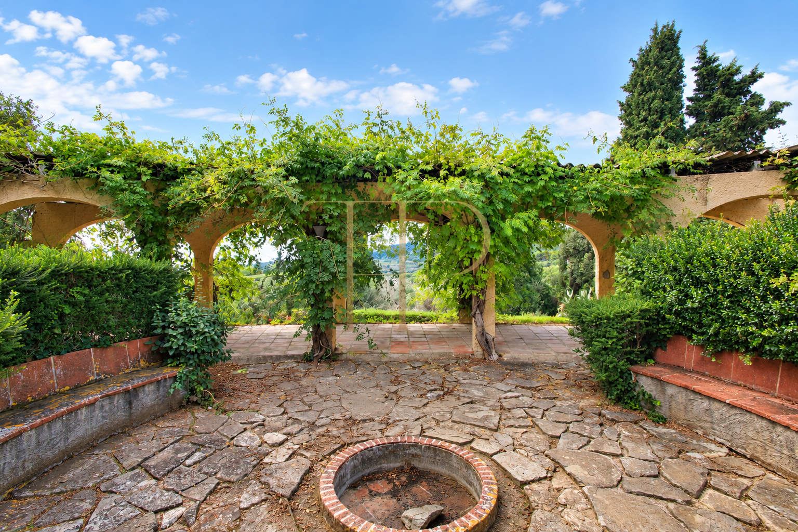
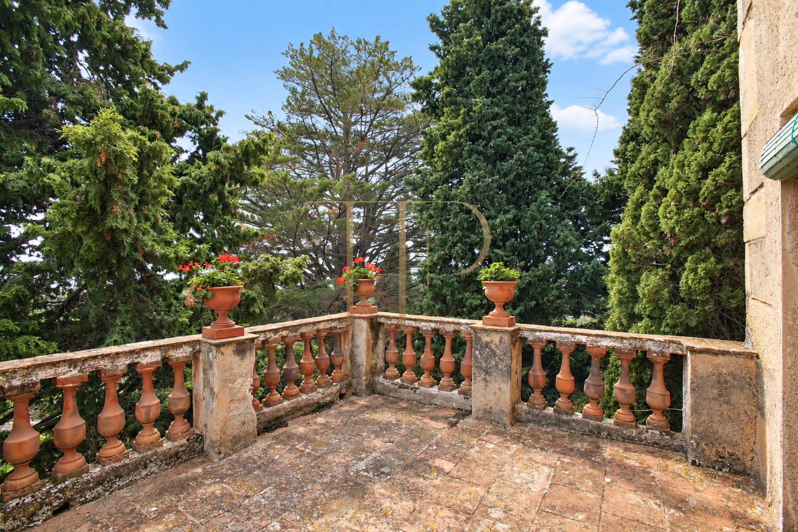
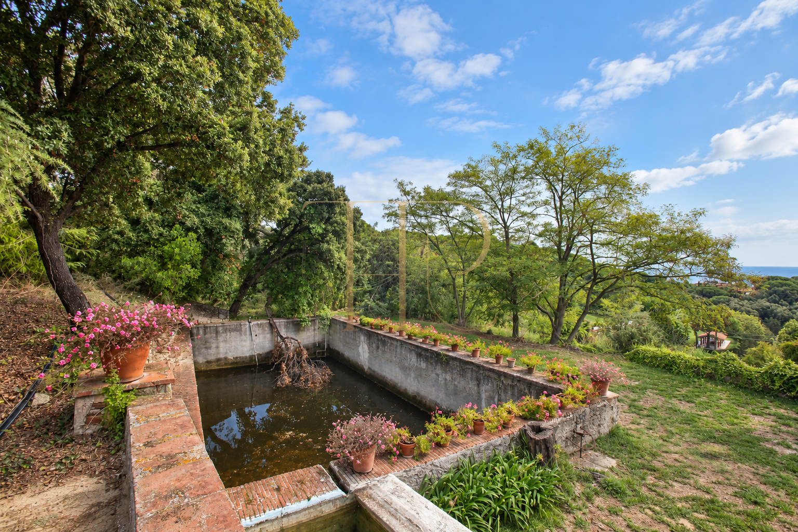
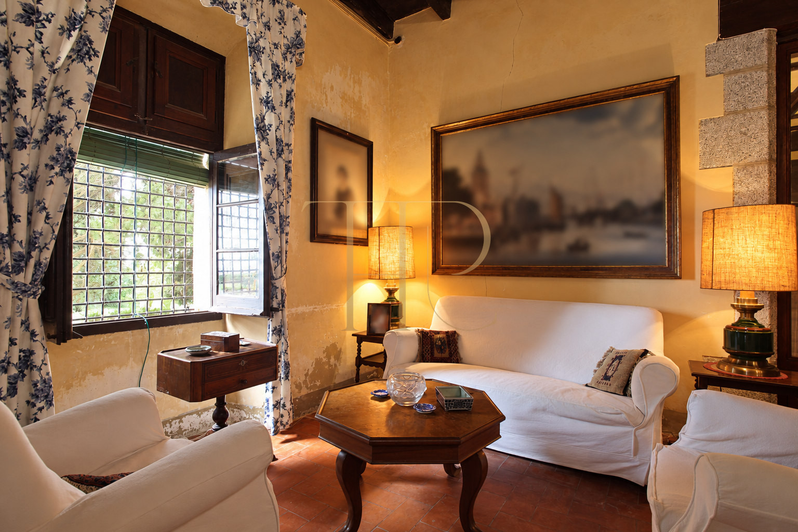
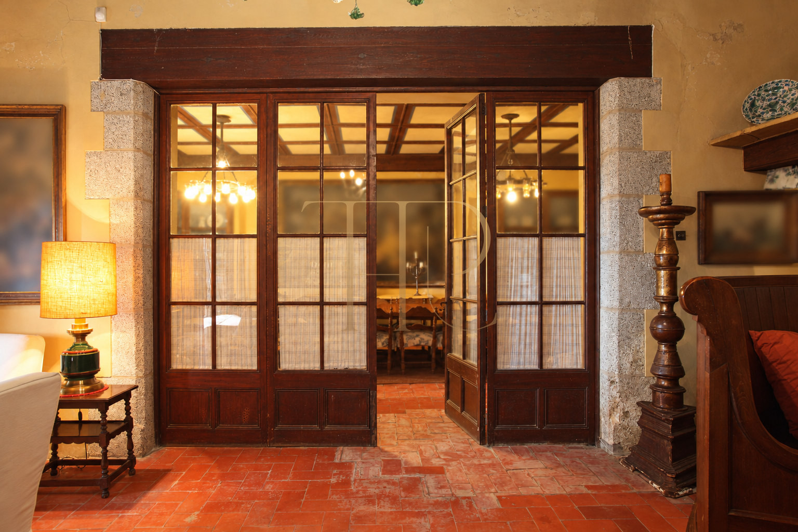
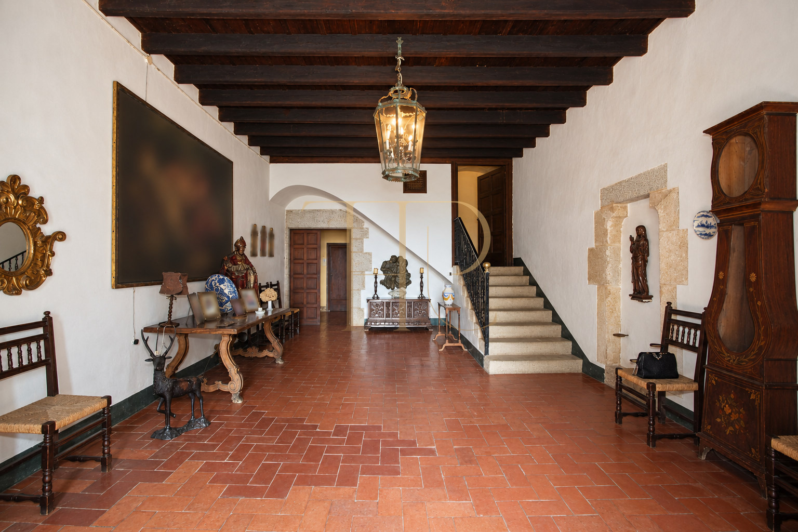
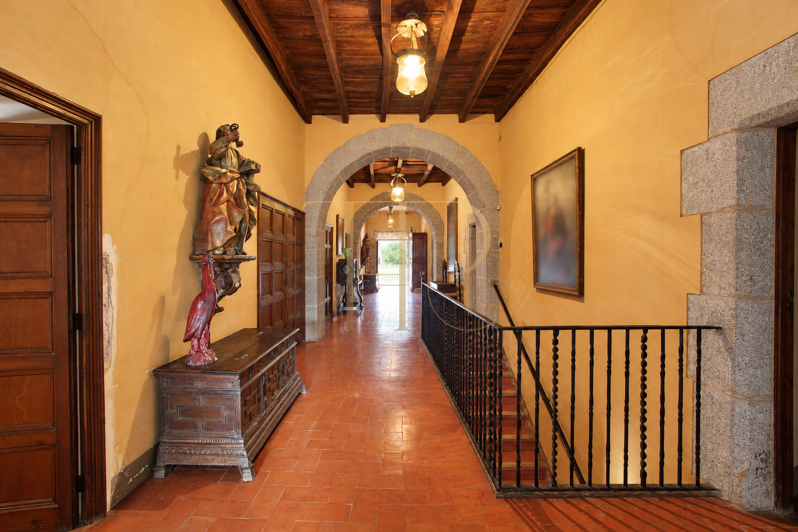
A substantial stone entrance, iron grilles, terracotta floors and exposed timber beams accompany a succession of reception rooms and ancillary spaces. Mature gardens, cypress trees and terraces extend the experience of the house outdoors, framing views of the surrounding landscape and sea.
Reference THR436 retains a built area of 1,576 m² on a 5,784 m² plot, nine bedrooms and accommodation over three levels. The documents describe four bathrooms and a guest toilet, together with a private chapel. The property is sold; this archived listing provides a reference for enquiries about comparable estates.
Sant Andreu de Llavaneres and the Maresme setting
Llavaneres combines a historic centre with low-density residential areas and a close connection to the coast. Port Balís marina and neighbouring Sant Vicenç de Montalt are among the local reference points mentioned in the original description. The estate's elevated position offers visual separation from nearby homes and an open perspective across the Mediterranean landscape, appealing to buyers drawn to an established coastal setting.
- Sant Andreu de Llavaneres, Costa del Maresme
- Residential surroundings between hills and coast
- Local reference point: Port Balís
Gardens, terraces and Mediterranean views
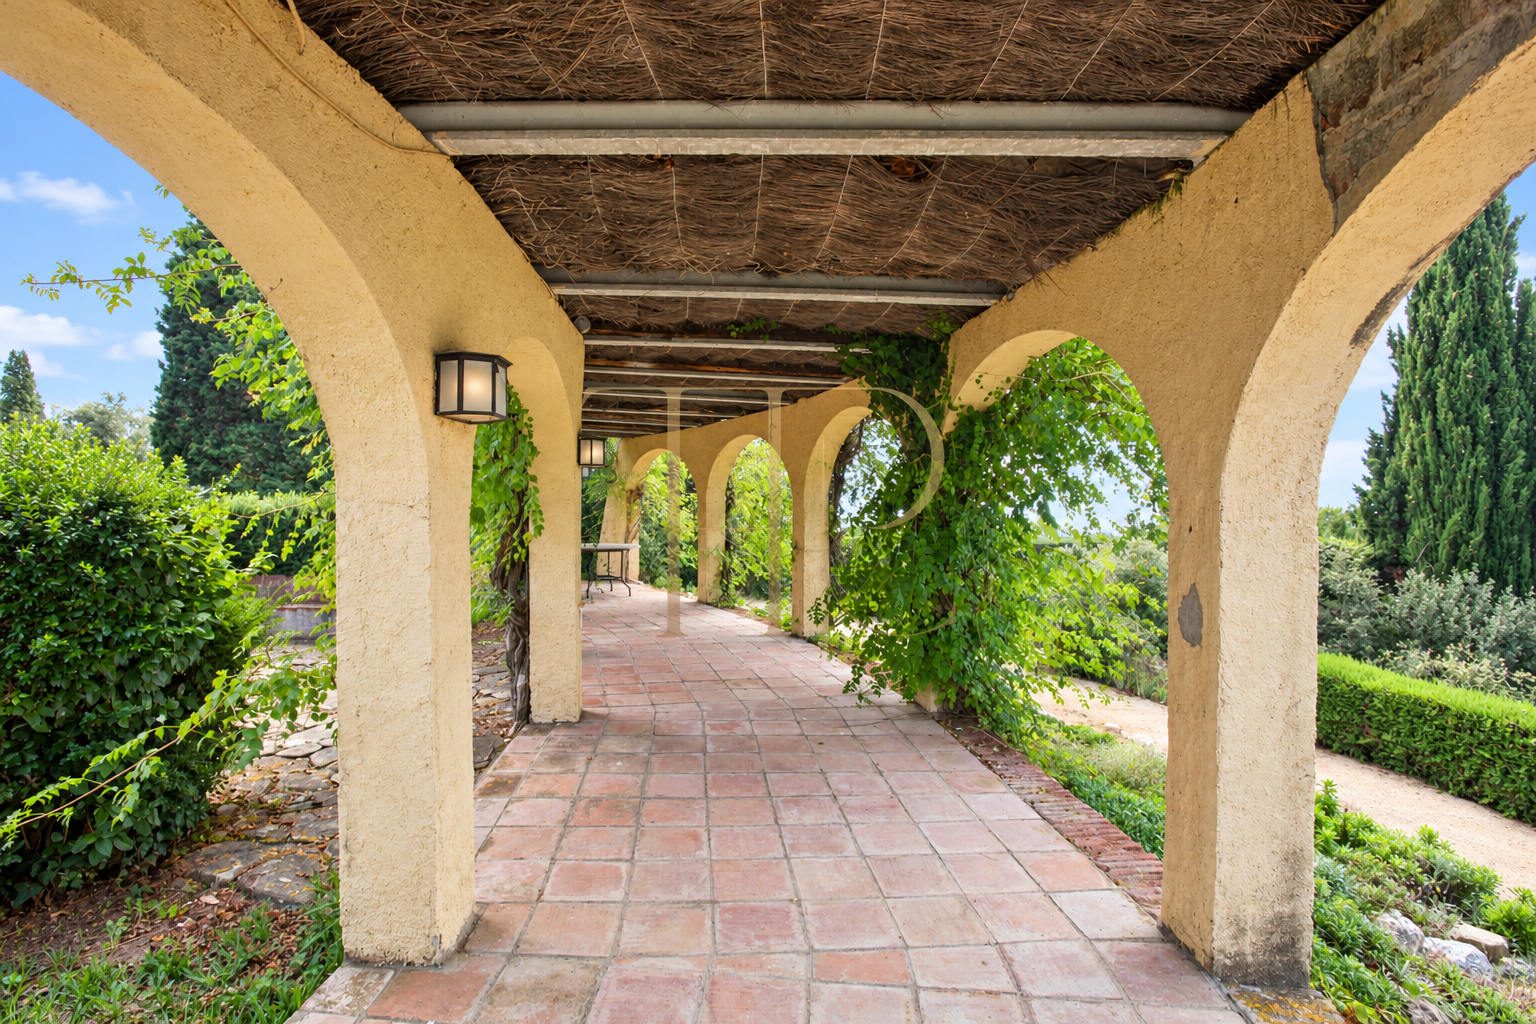
Stone and brick steps lead to the principal entrance on the broadly south-facing frontage. Outside, paved areas, mature planting and an arched porch covered by climbing plants create a sequence of different settings. A lateral terrace on the upper floor connects with the former laundry. These spaces retain the character of an old country estate, with traditional materials and features that require attention to their conservation.
- 5,784 m² plot
- Garden with mature trees
- Terraces, arched porch and sea views
Generous rooms and a traditional layout
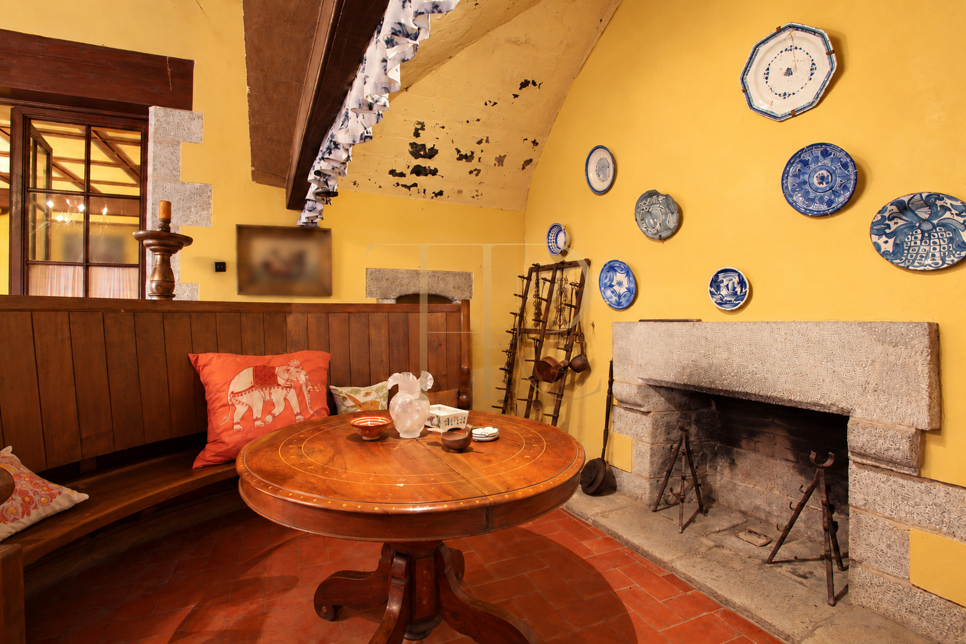
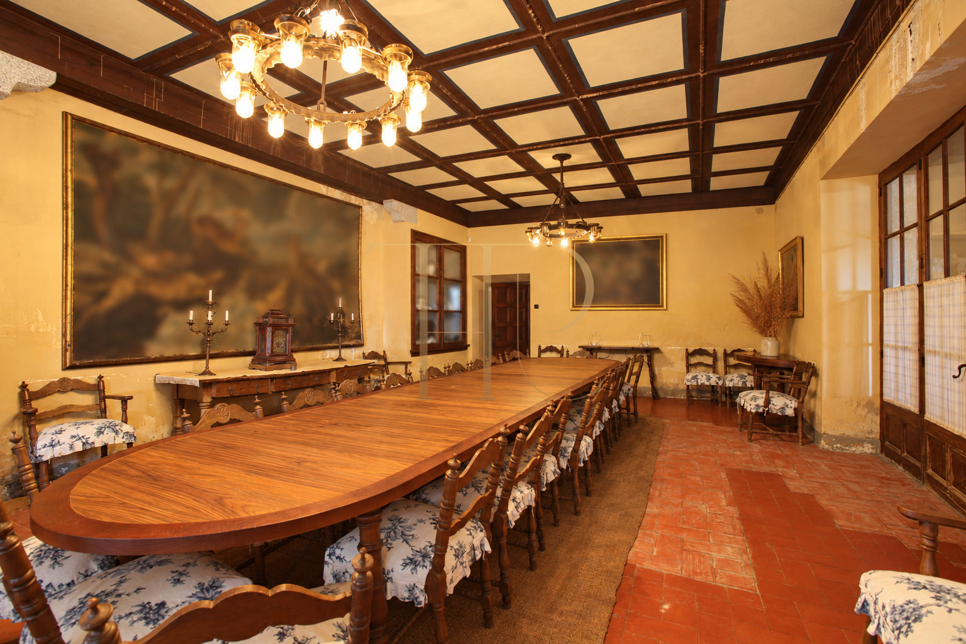
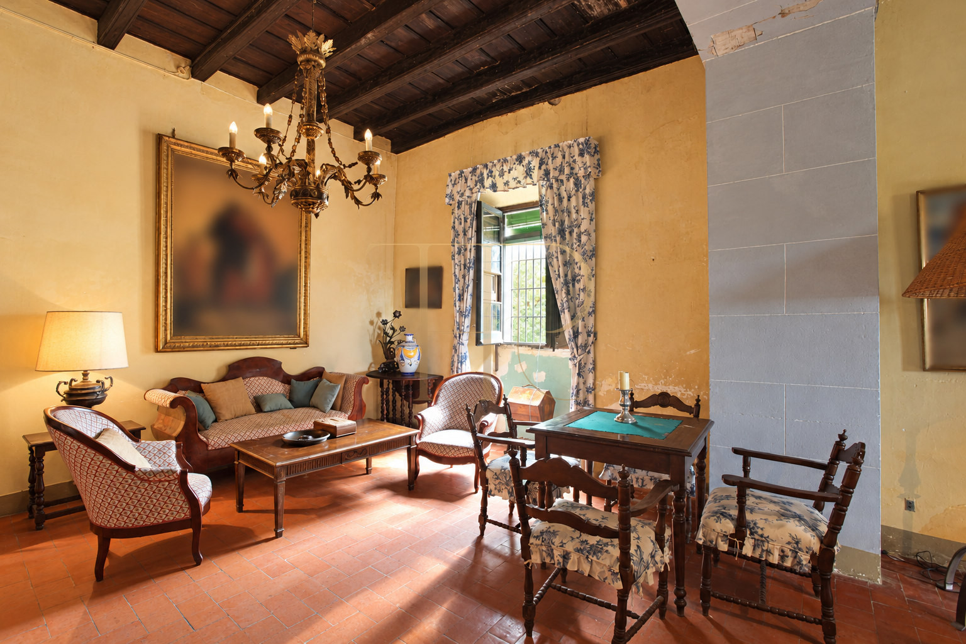
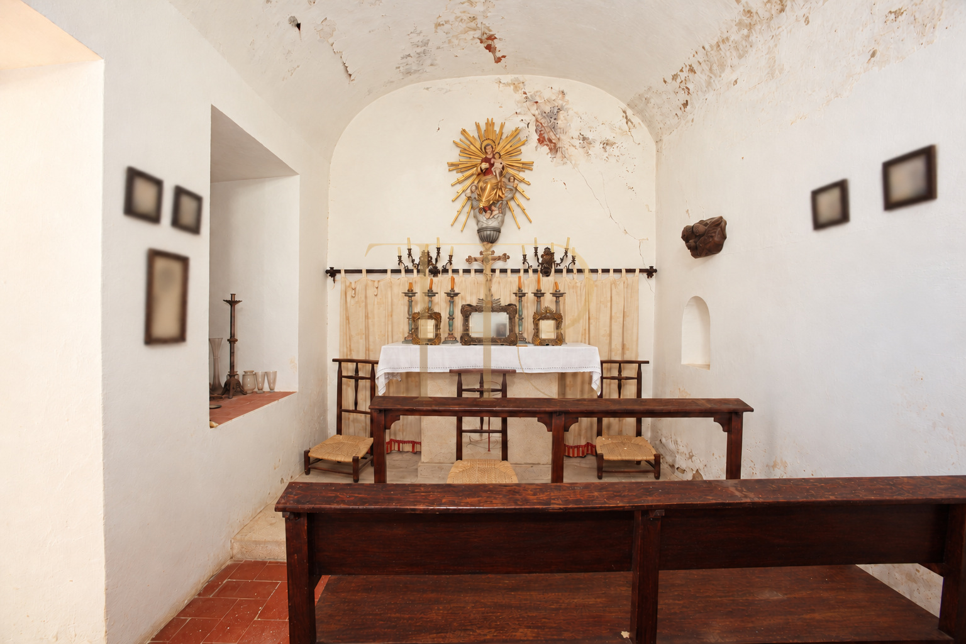
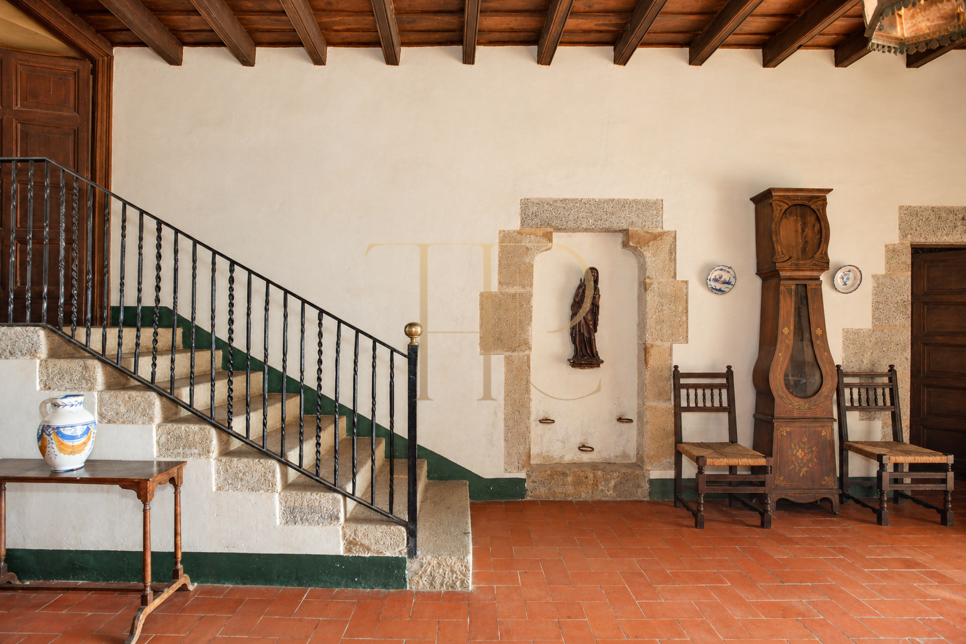
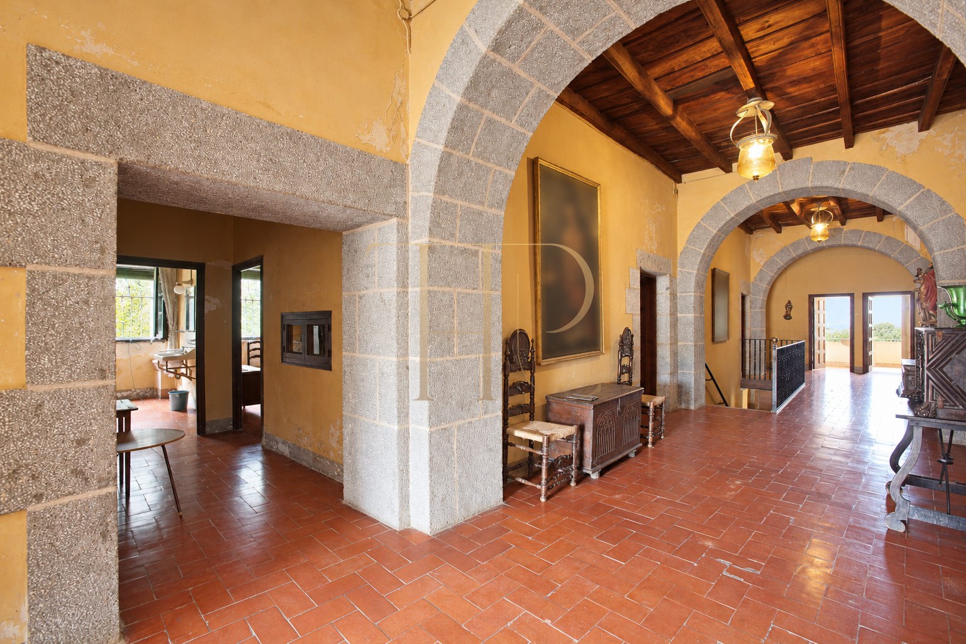
A rectangular entrance hall forms the central axis of the ground floor and accommodates the principal staircase. A games room on one side connects with the chapel; the main living areas include a sitting room with fireplace and a large dining room. Kitchens, pantry and service spaces occupy the rear section. Upstairs, a broad corridor with stone arches provides access to the bedrooms.
Sleeping quarters
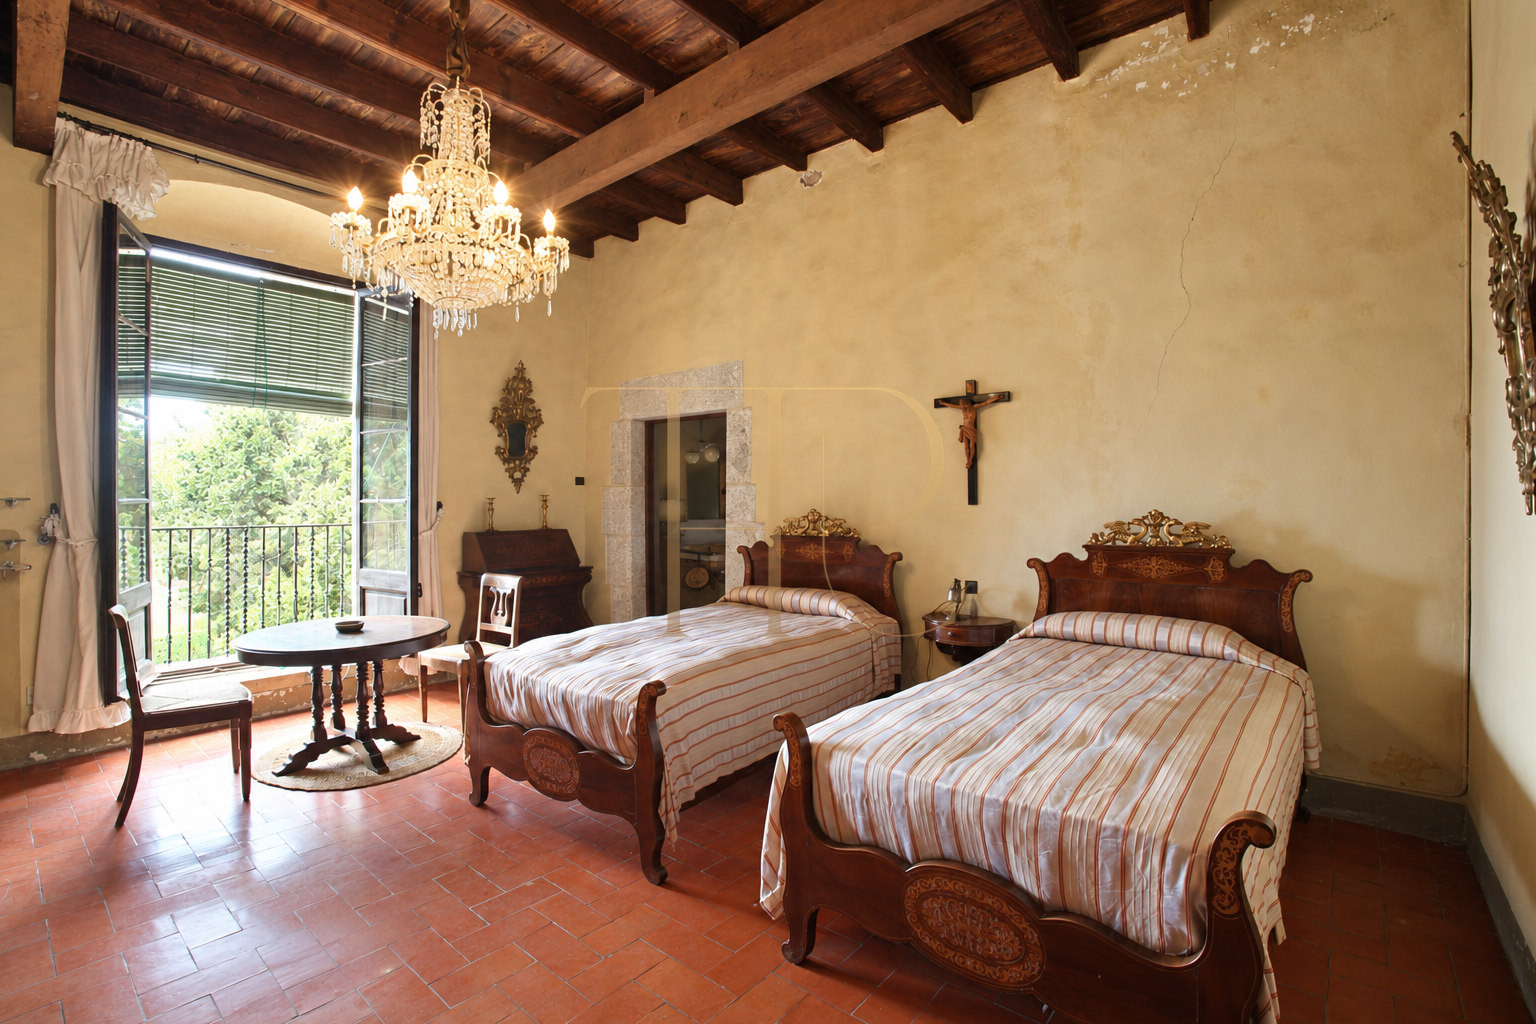
- Nine bedrooms
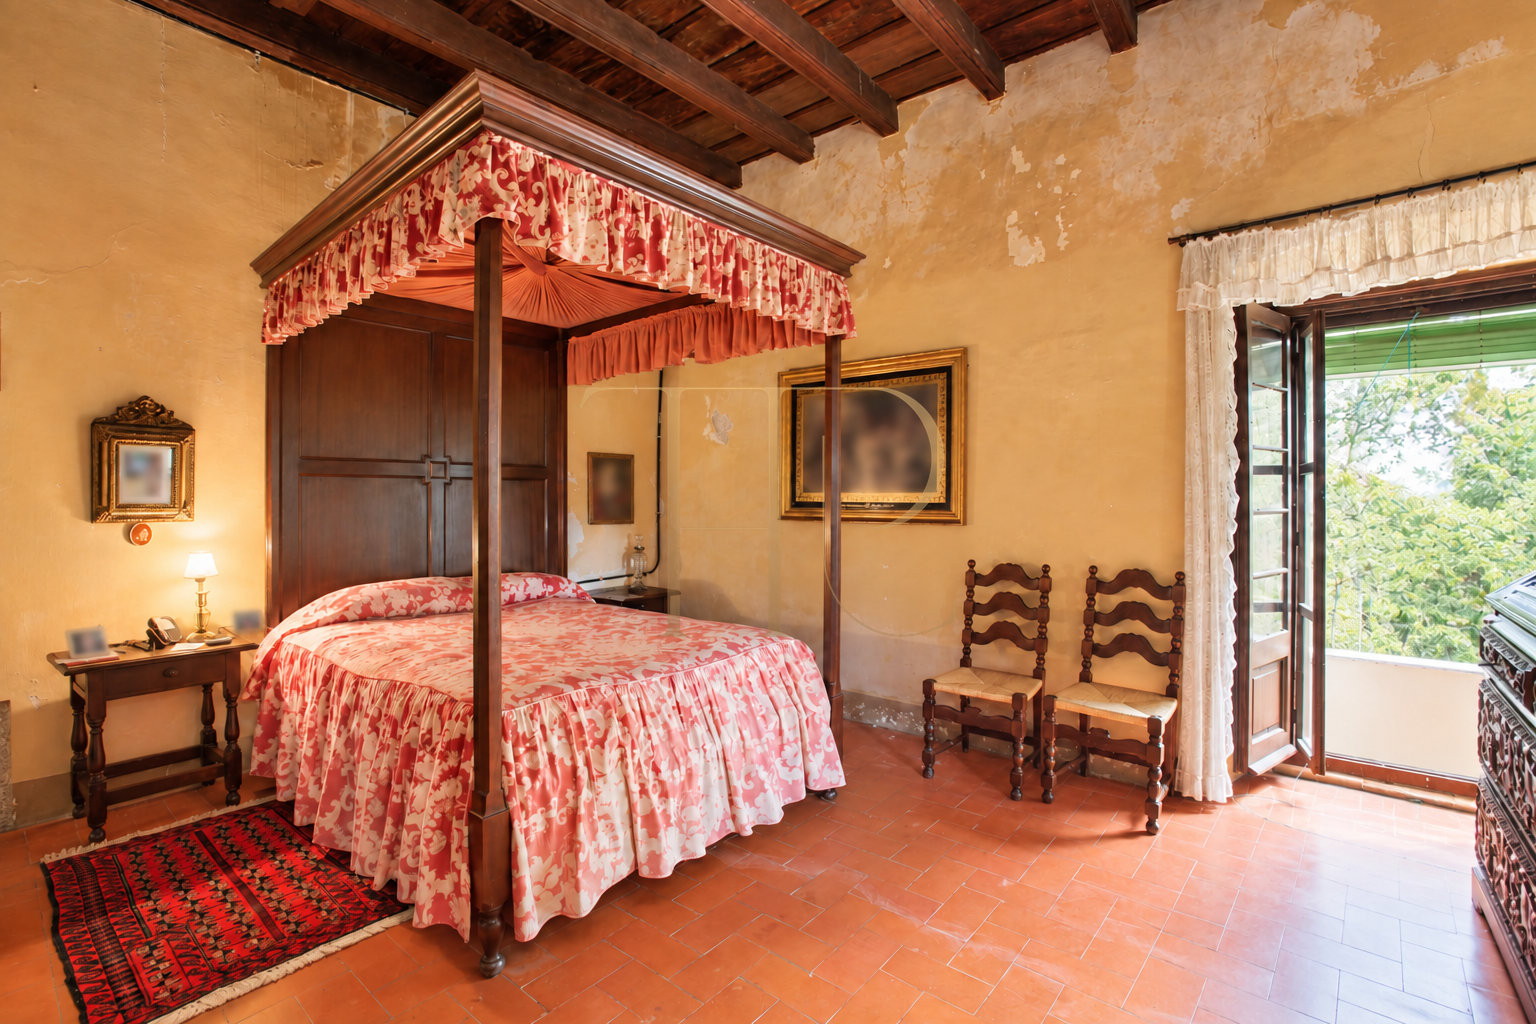
- Generous rooms, some interconnecting
- Four bathrooms and guest toilet in the documents
Living areas
- Sitting room with fireplace and large dining room
- Games room and private chapel
- Kitchen, pantry and service areas
Historic architecture and existing condition
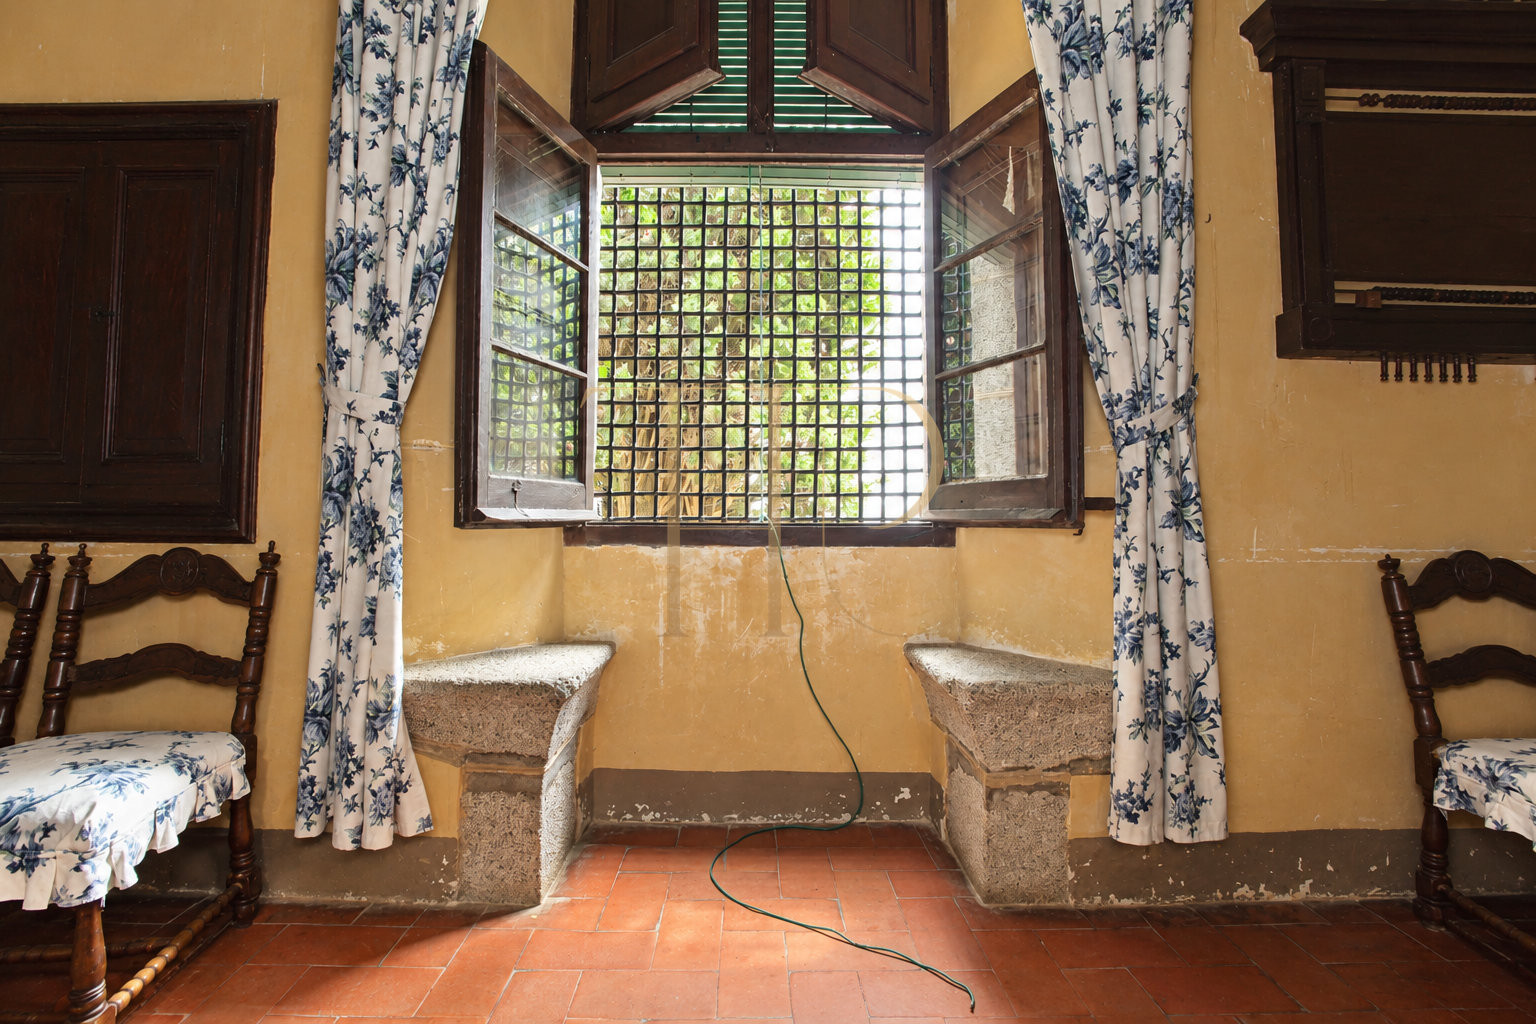
The house retains timber doors, worked stone, traditional flooring and exposed beams. Some bedrooms interconnect, while several have washbasins within the room, reflecting the property's historic domestic organisation. The photographs show its existing condition, including wear, staining and finishes requiring rehabilitation in different areas. The property is not presented as recently renovated or as a newly completed home.
- 1,576 m² built area across three levels
- Exposed beams and stone features
- Existing condition requiring rehabilitation
Heritage character and possible adaptations
The scale of the reception rooms, the private chapel and the accommodation beneath the roof give the estate an individual identity. The documents suggest exploring a boutique-hotel use; this is a potential adaptation subject to design, feasibility and the necessary permissions, rather than an existing licensed operation. Any intervention would need to consider the architecture's conservation and the scope of the required works.
- Upper corridor with stone arches
- Roof-level space with potential for adaptation
- Commercial status: sold
Find an available historic Maresme property
The estate is sold and is not currently available. Contact Top House Realty quoting THR436 to enquire about available masias, historic houses and homes with land in Sant Andreu de Llavaneres and the Maresme. We can help focus a search around size, views, layout and rehabilitation preferences.
 Costa Maresme
Sant Andreu de Llavaneres
 Print
 House / Villa
 1576 m²
 5784 m²
 3
 9
 5









