
Supermaresme villa with sea views
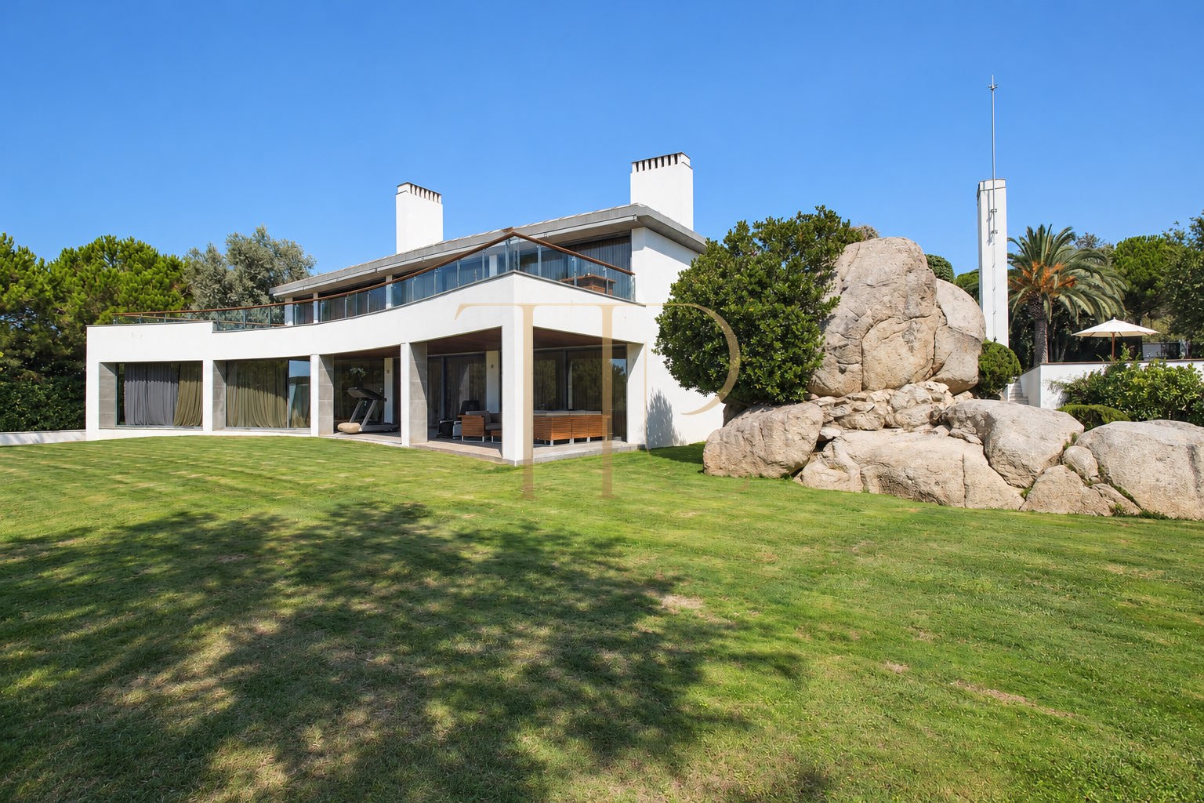
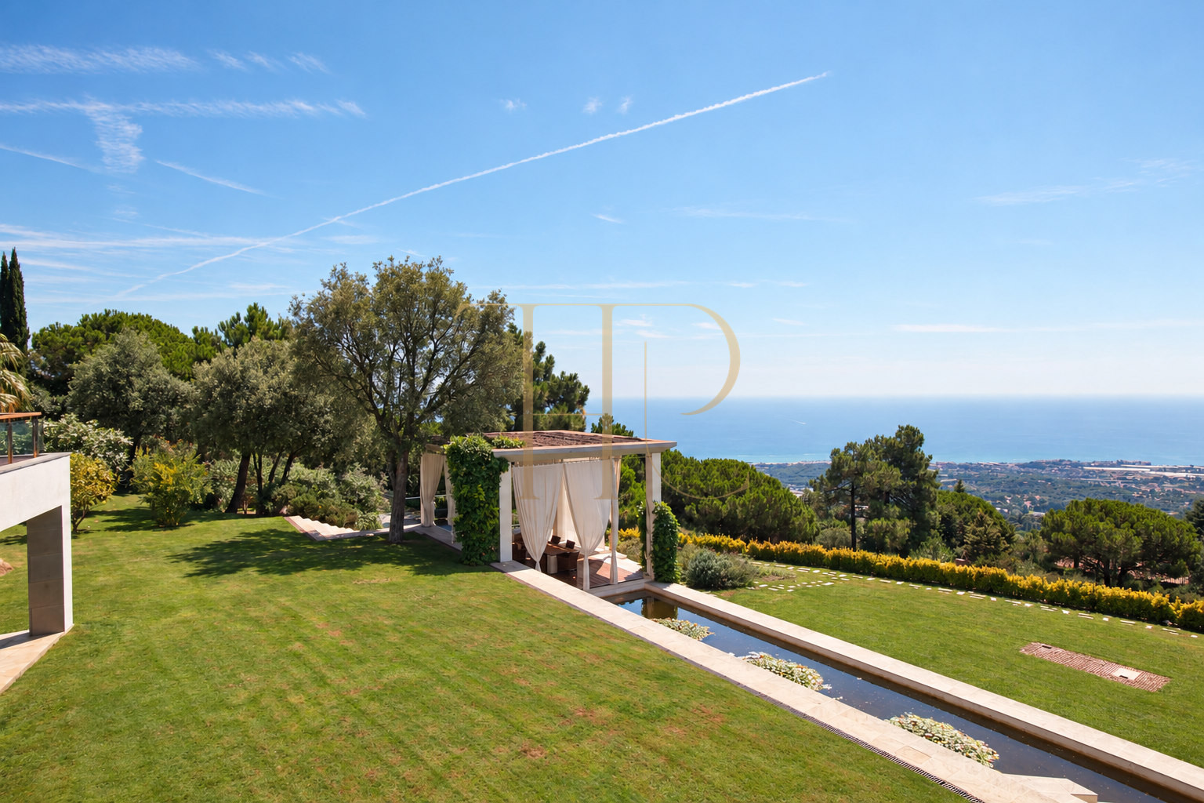
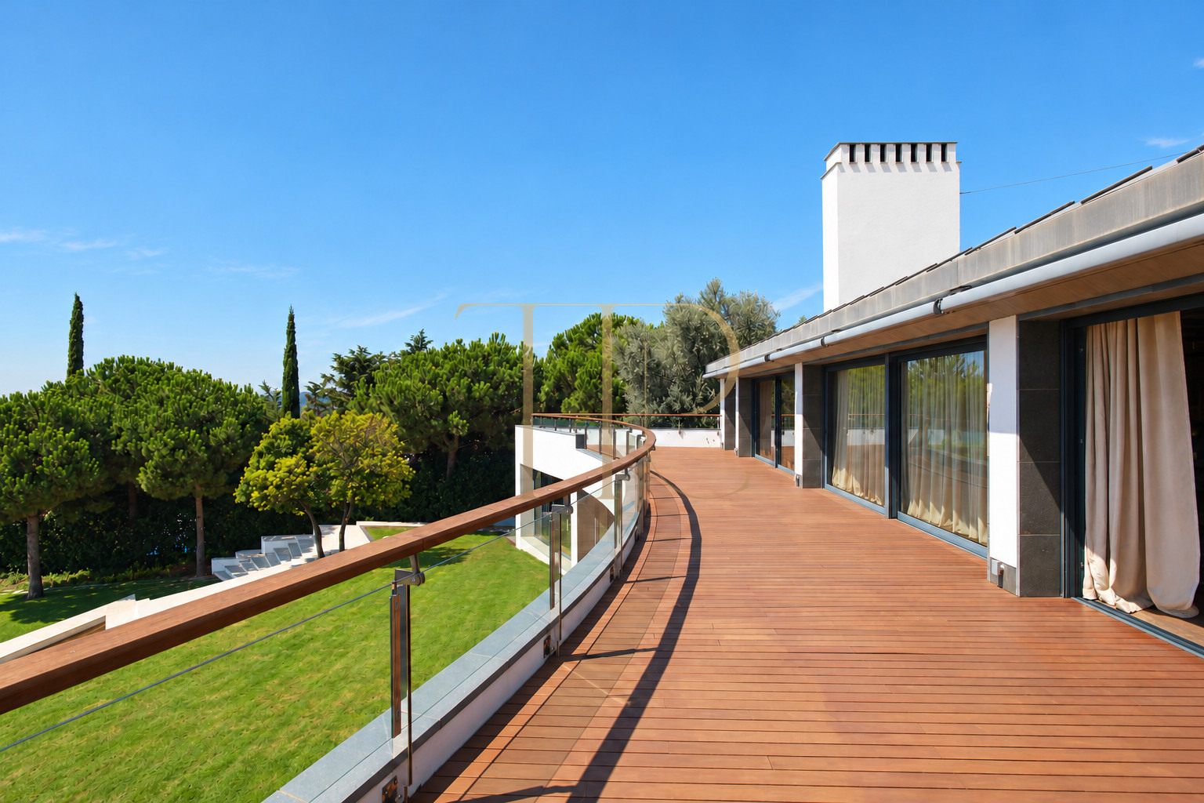
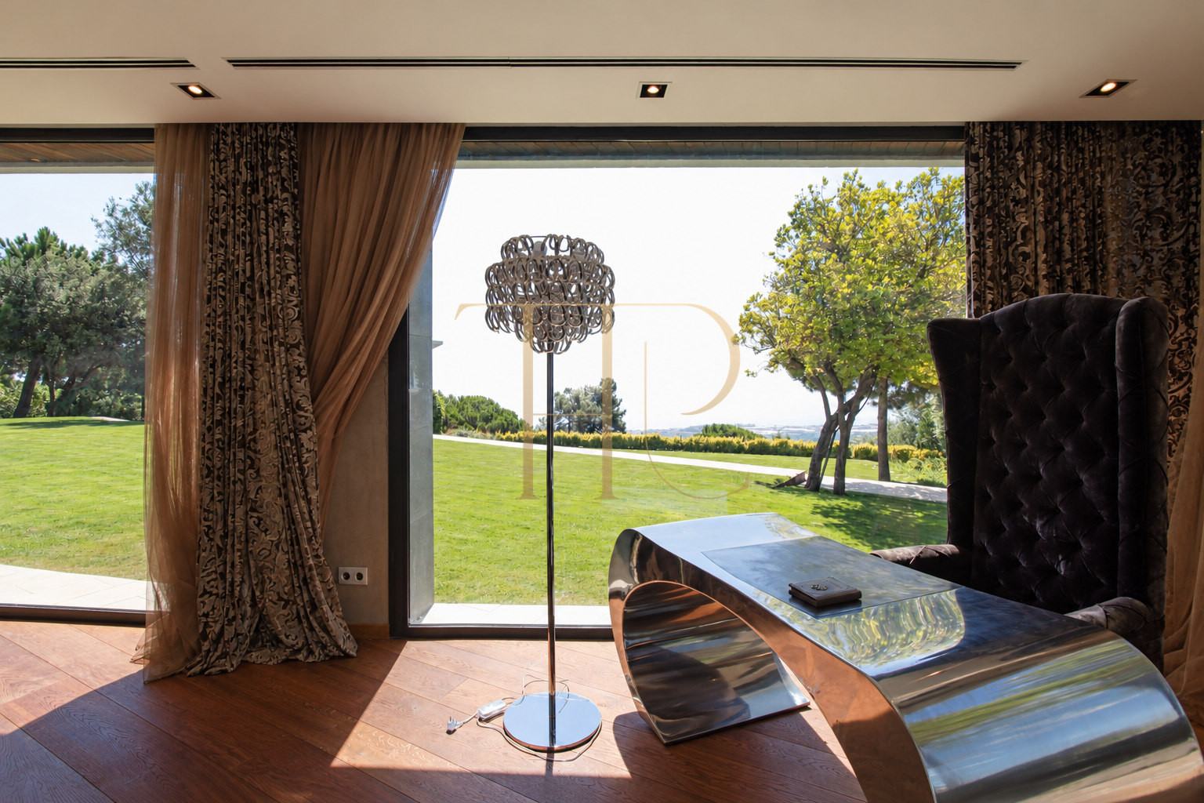
This contemporary villa in Supermaresme, Sant Andreu de Llavaneres, stands out for its elevated position and open views towards the Maresme coastline. A curved façade and extensive glazing orient the principal rooms towards the garden and Mediterranean horizon, creating distinct settings for entertaining, private relaxation and outdoor living.
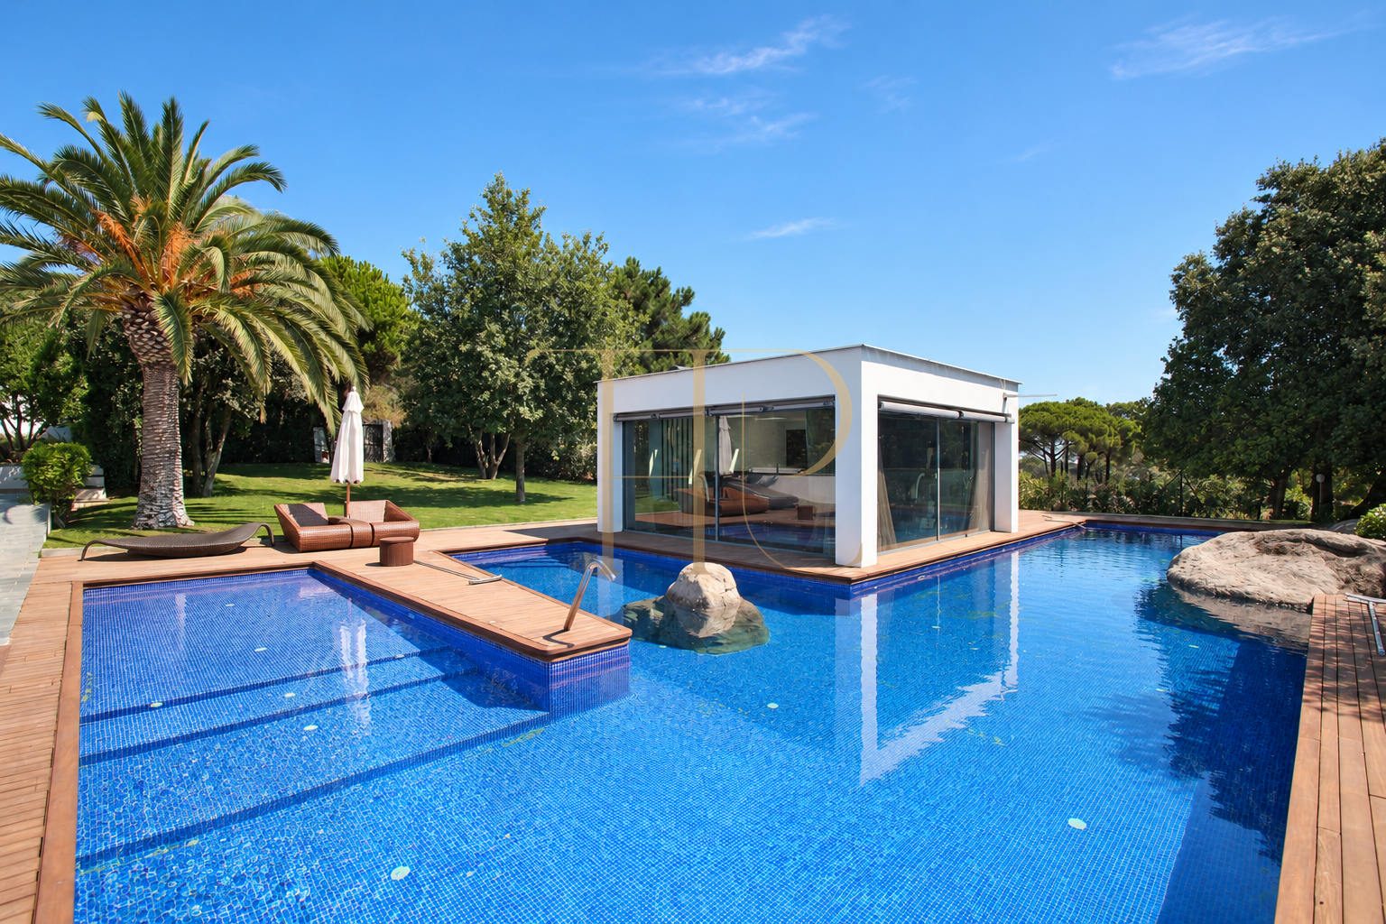
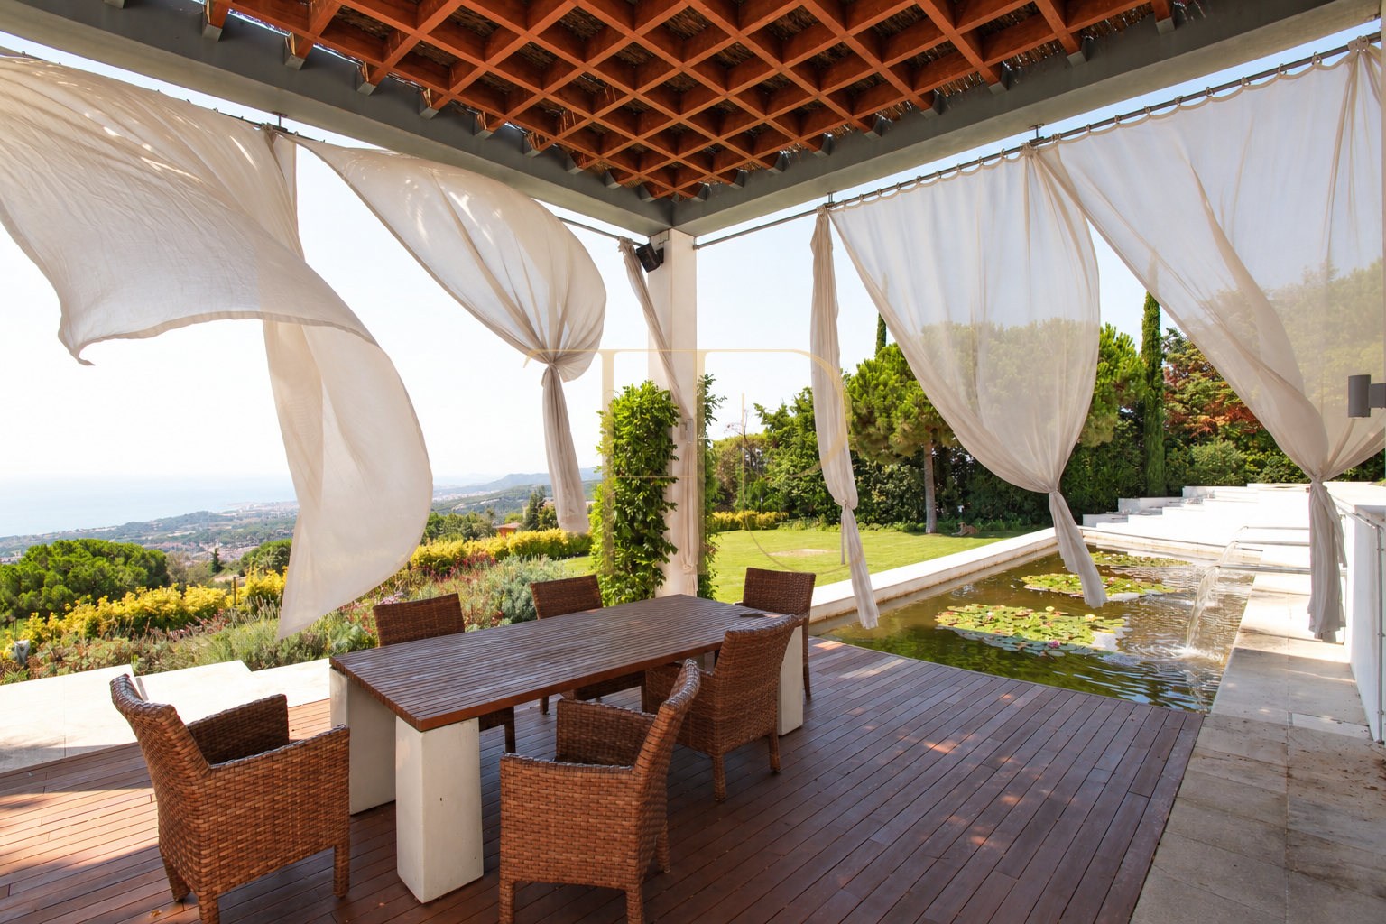
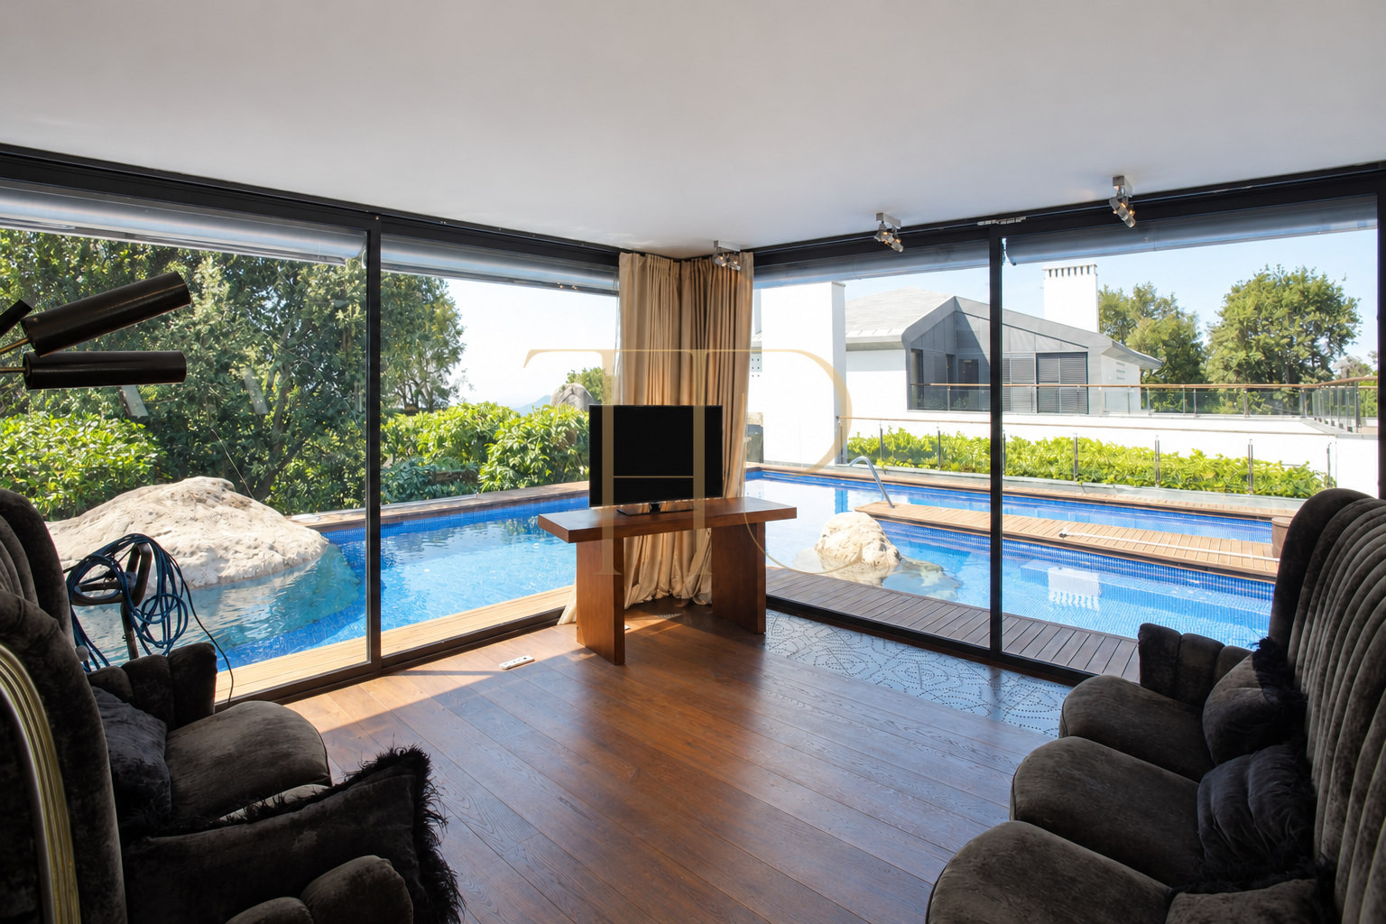
The property combines a main residence with leisure and wellness facilities arranged across landscaped grounds on several levels. An outdoor pool, glazed cinema pavilion, indoor pool and gazebo beside an ornamental pond provide different places to spend time. The decorative water feature is separate from the facilities intended for swimming.
The commercial record lists 1,269 m² built area, a 4,962 m² plot and six bedrooms. The retained bathroom field totals six facilities, described in the documentation as five bathrooms and a guest WC. The main house has two principal storeys, together with a basement containing additional accommodation and service spaces.
Location and lifestyle
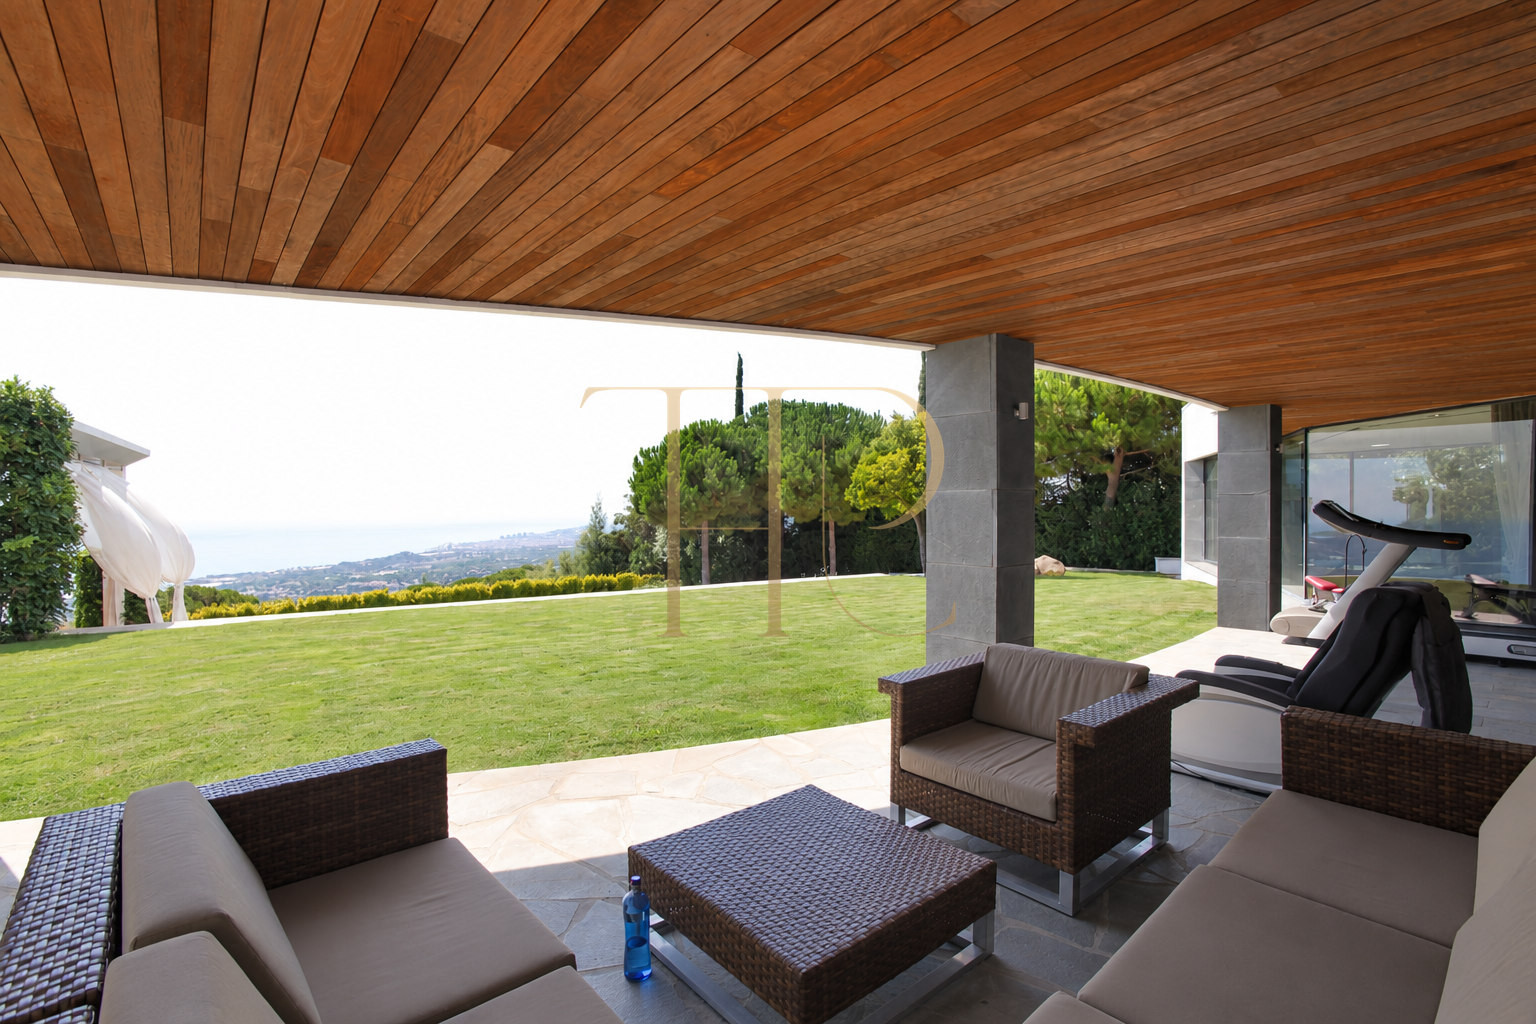
Supermaresme is a residential setting in Sant Andreu de Llavaneres on the Maresme coast. The house's high position favours a broad outlook over the surrounding landscape and sea. Its relationship with the coast is through these views and the wider location: this is a hillside home rather than a beachfront residence with direct access to the sand.
- Supermaresme, Sant Andreu de Llavaneres.
- Elevated residential surroundings on the Maresme coast.
- Views across the coastal landscape towards the Mediterranean.
Outdoor spaces and dimensions
A garden platform in front of the principal building connects by steps with another landscaped level and a rectangular water feature. The gazebo offers a sheltered place for dining or relaxing. The outdoor swimming pool and a vehicle access occupy a lateral level, while the grounds extend towards an outdoor sports area described in the source material.
- 4,962 m² plot in the retained record.
- Landscaped platforms, terraces and a gazebo.
- Separate outdoor swimming pool and ornamental pond.
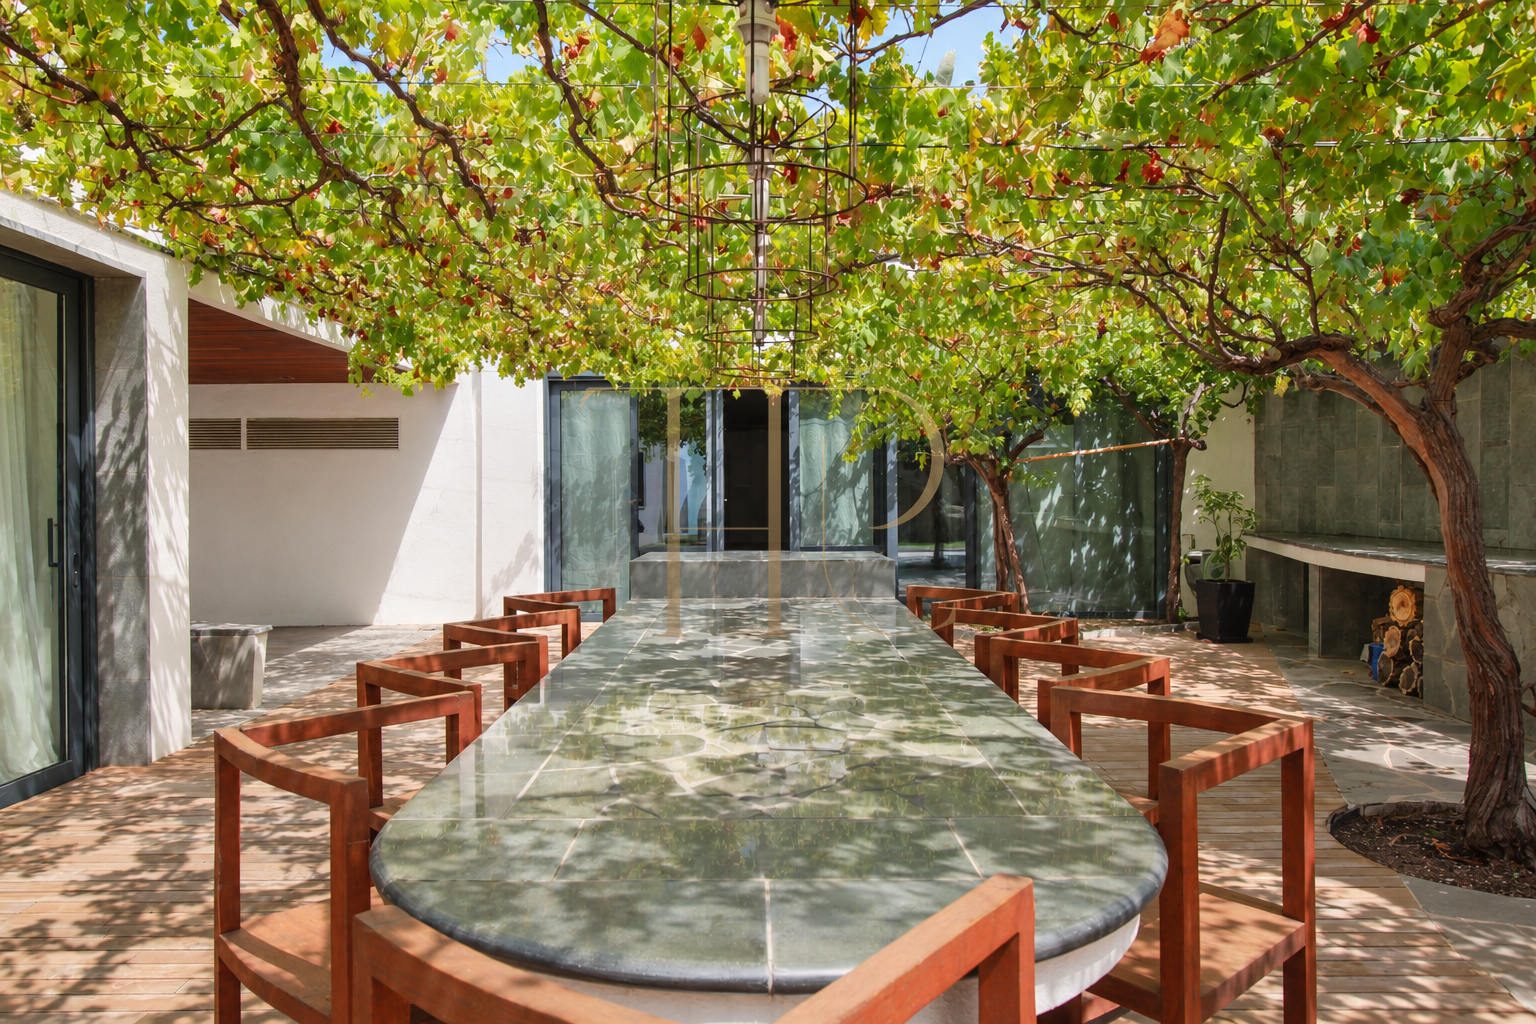
- Summer dining area with barbecue and a planted canopy.
A generous and flexible layout
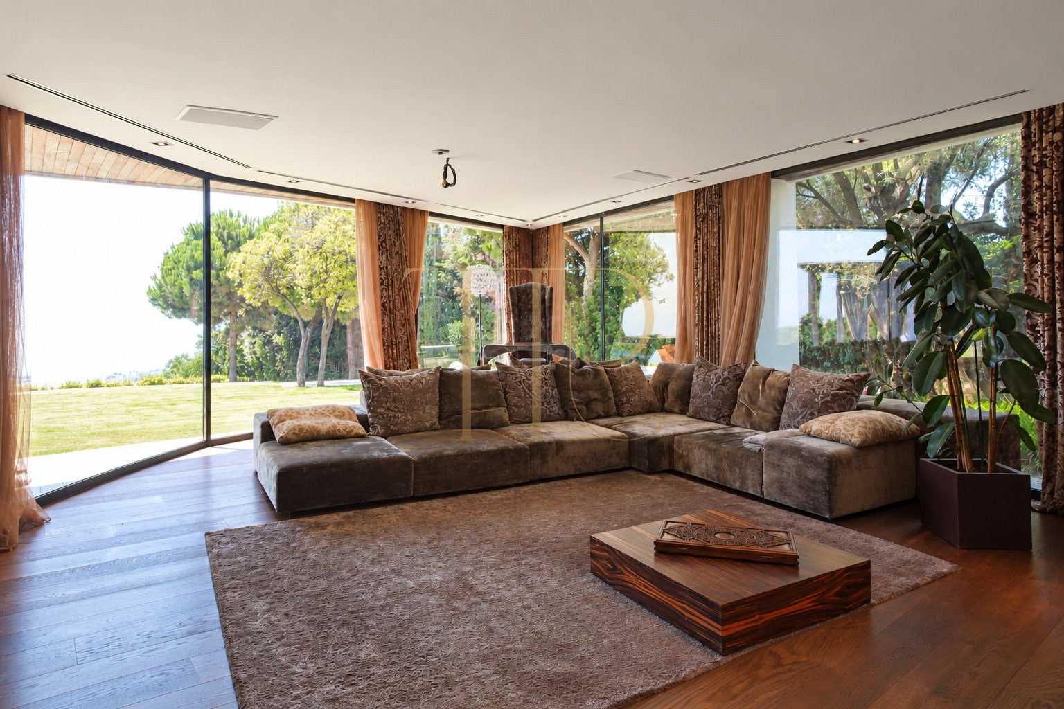
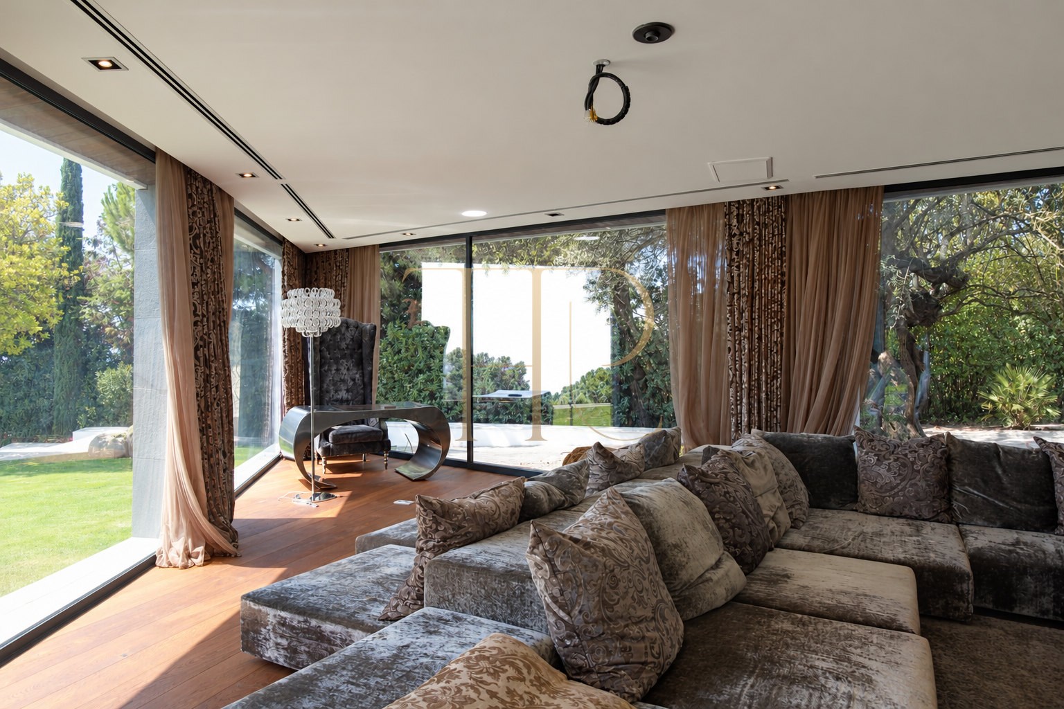
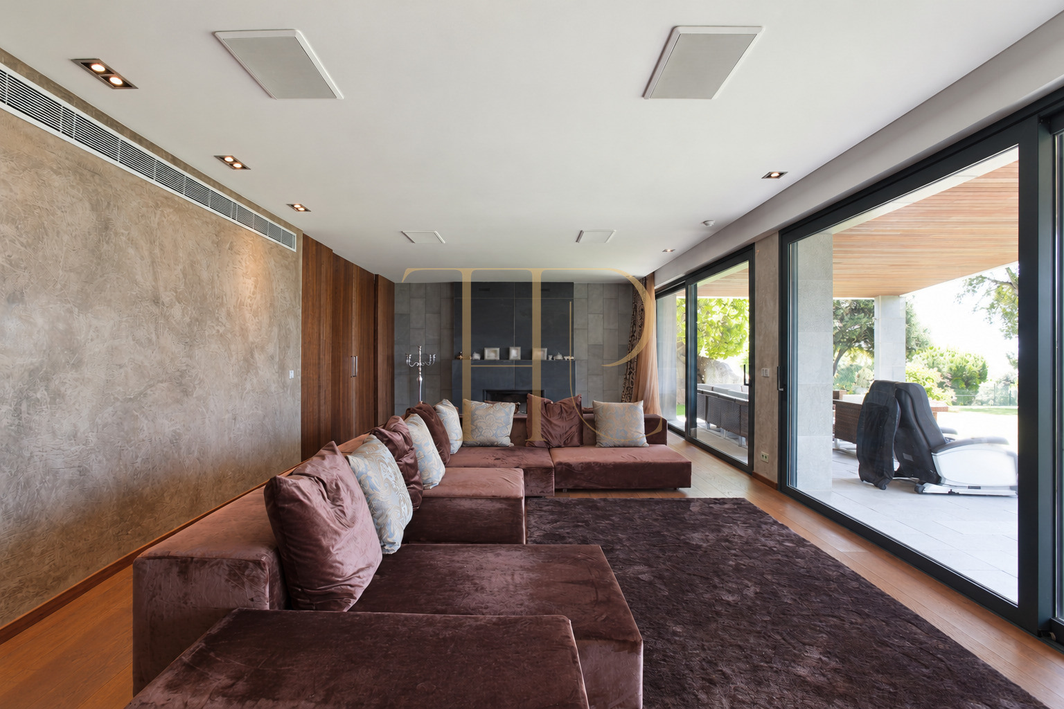
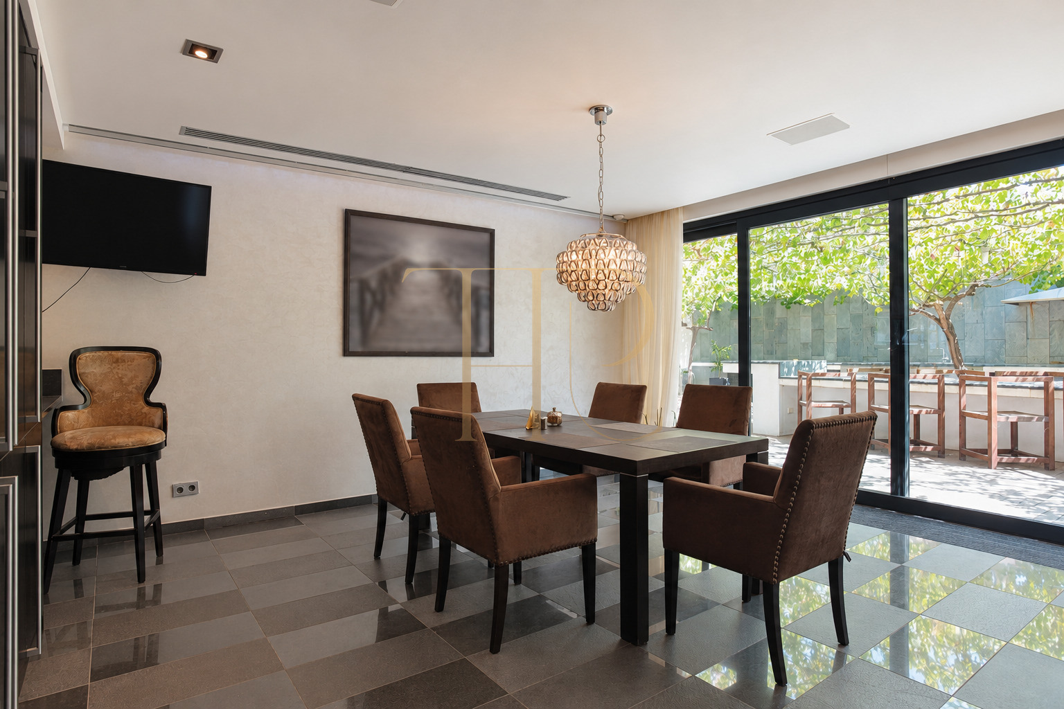
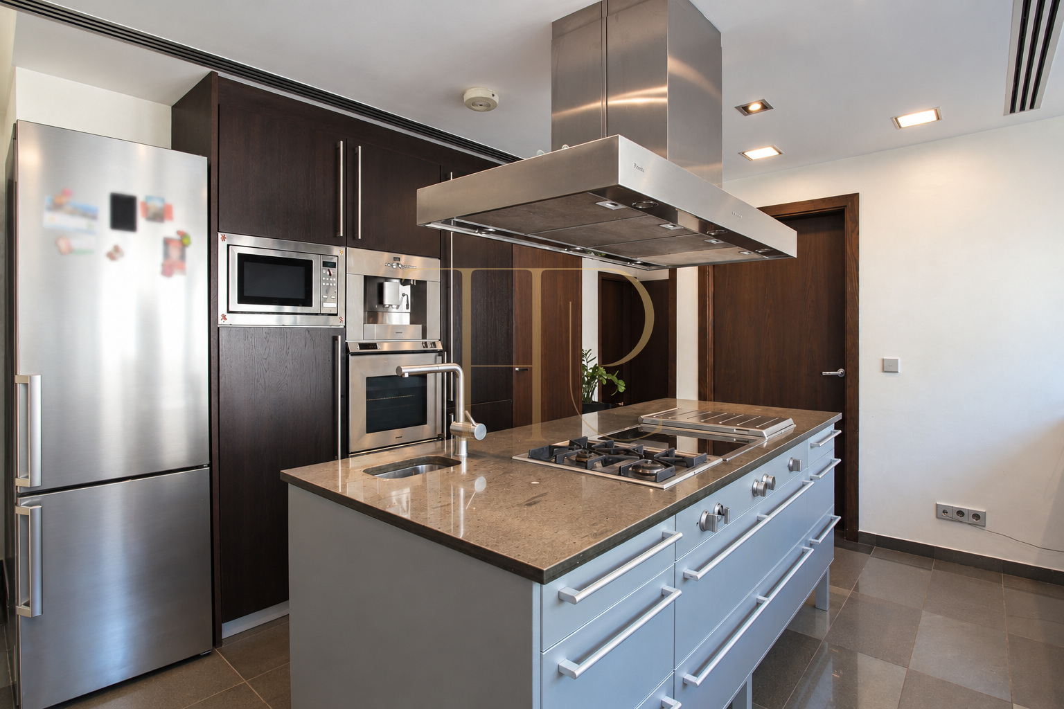
The main reception room runs along much of the glazed frontage and is divided into two settings by a fireplace. It opens onto the covered terrace and garden. The kitchen has a central island and an everyday dining space, together with access to a summer dining terrace beneath a canopy of vines.
Sleeping quarters
- Six bedrooms in the commercial record.
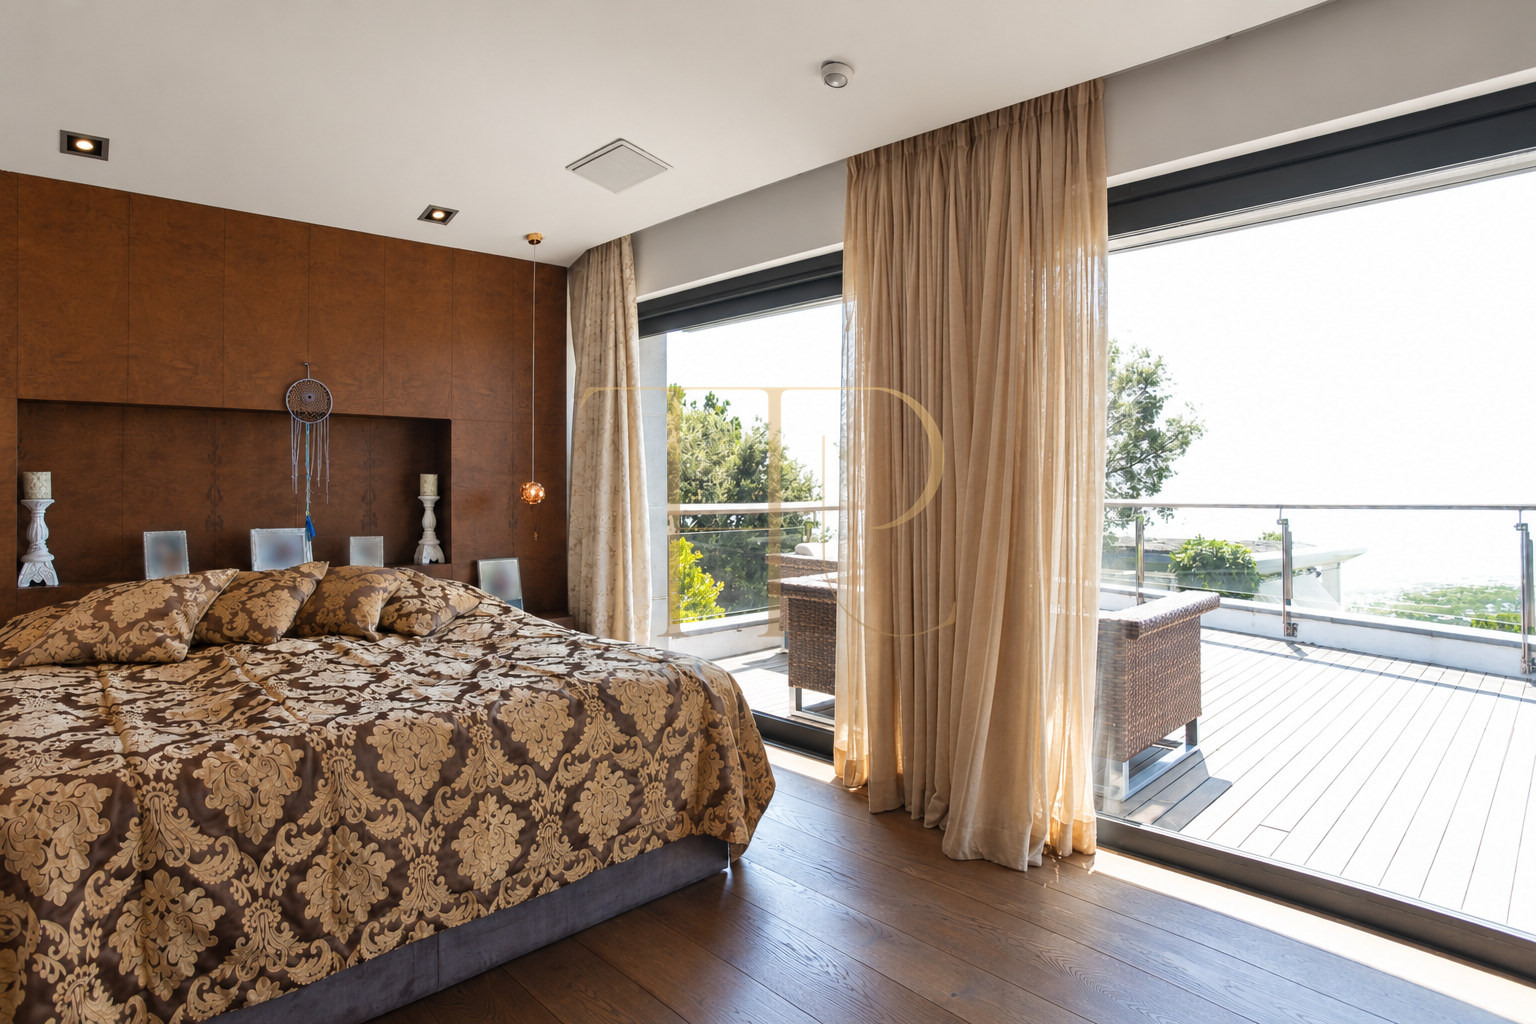
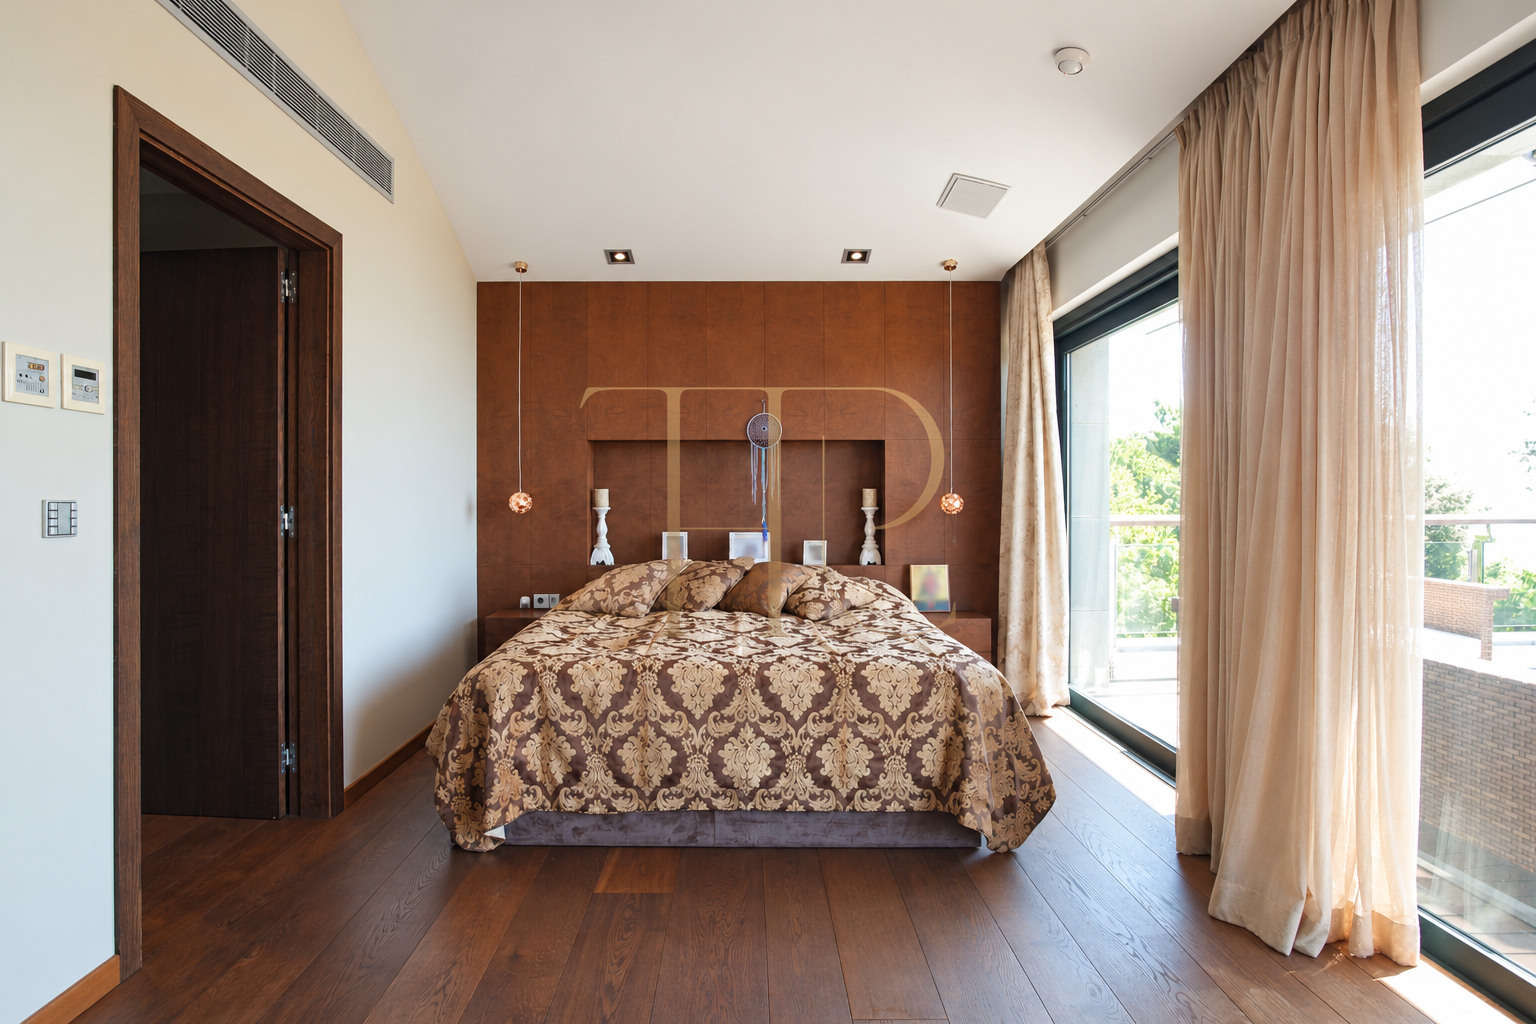
- A principal floor suite and further bedrooms upstairs.
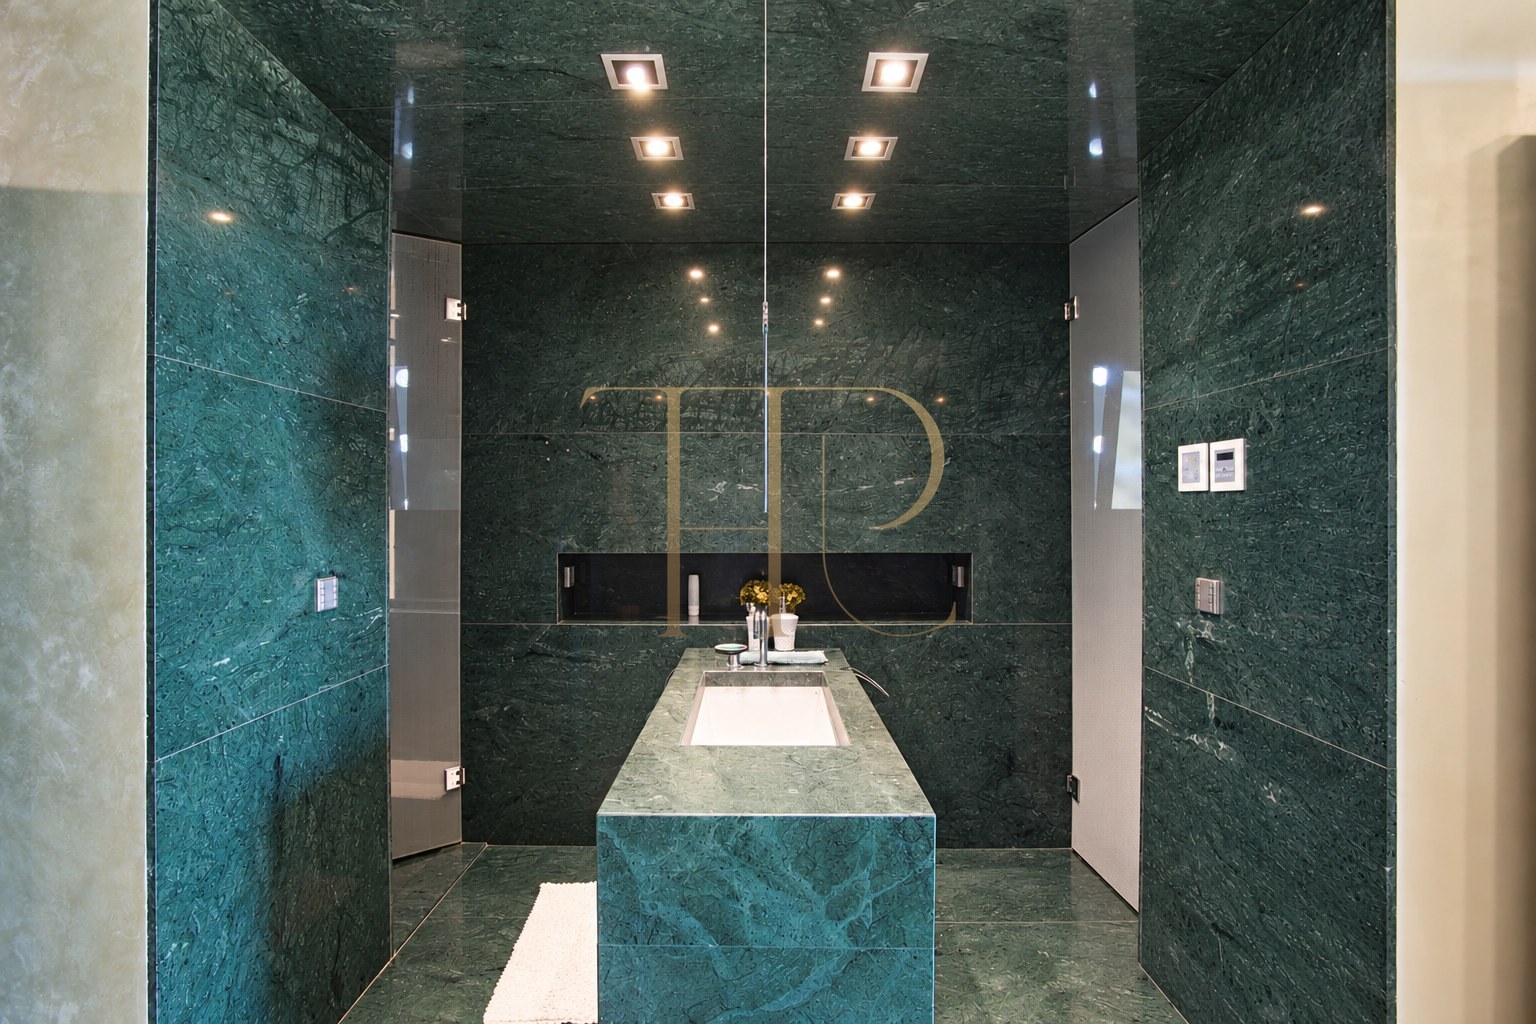
- Main bedroom with dressing room, bathroom and terrace.
- Five bathrooms and a guest WC in the documentation.
Living areas
- Glazed reception room with two settings and a fireplace.
- Covered terrace connected with the garden.
- Kitchen with an island and everyday dining area.
- Basement storage and additional rooms.
Comfort and equipment
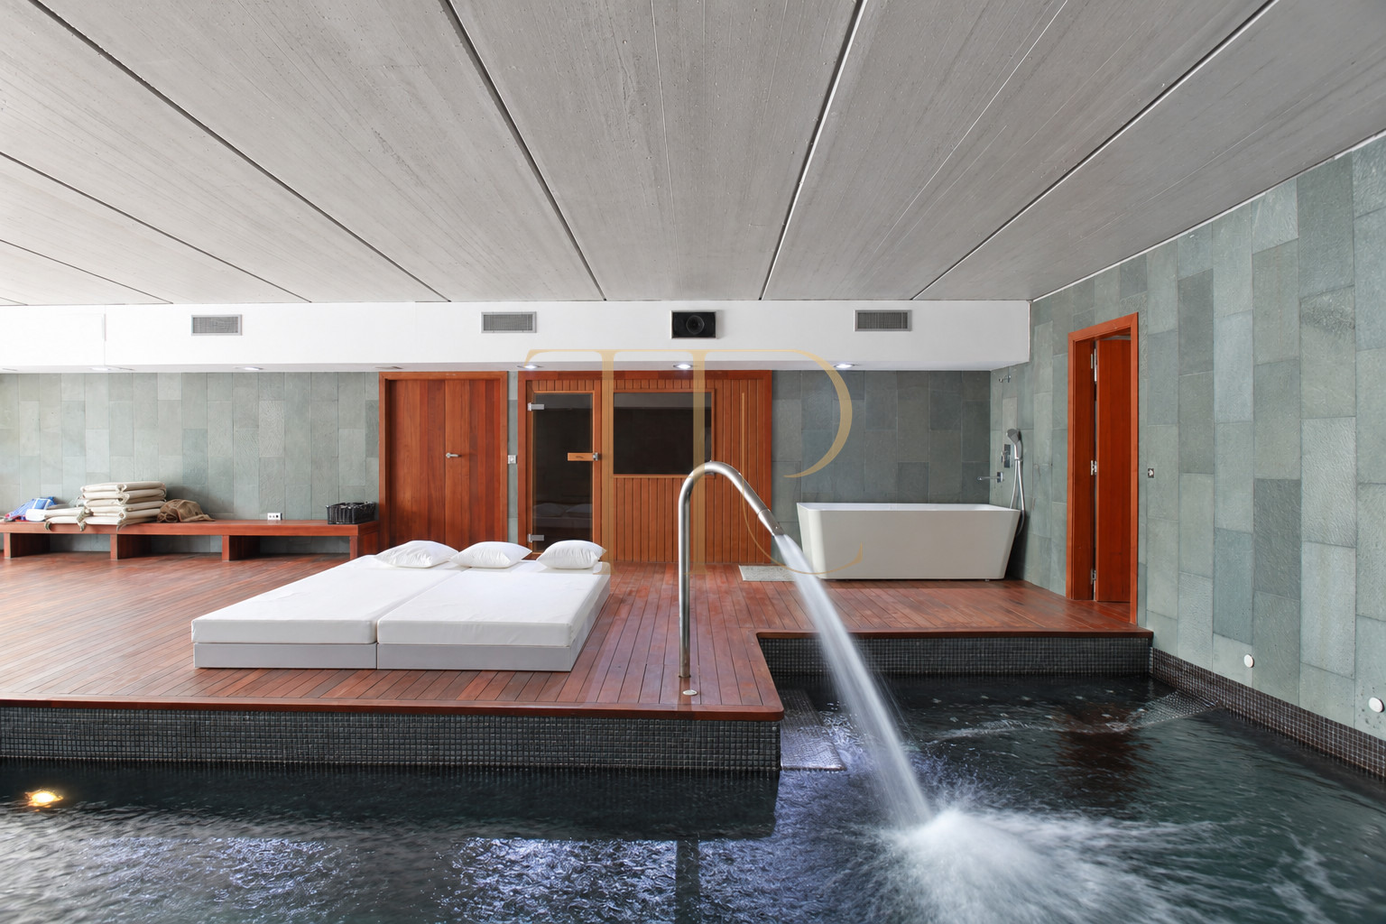
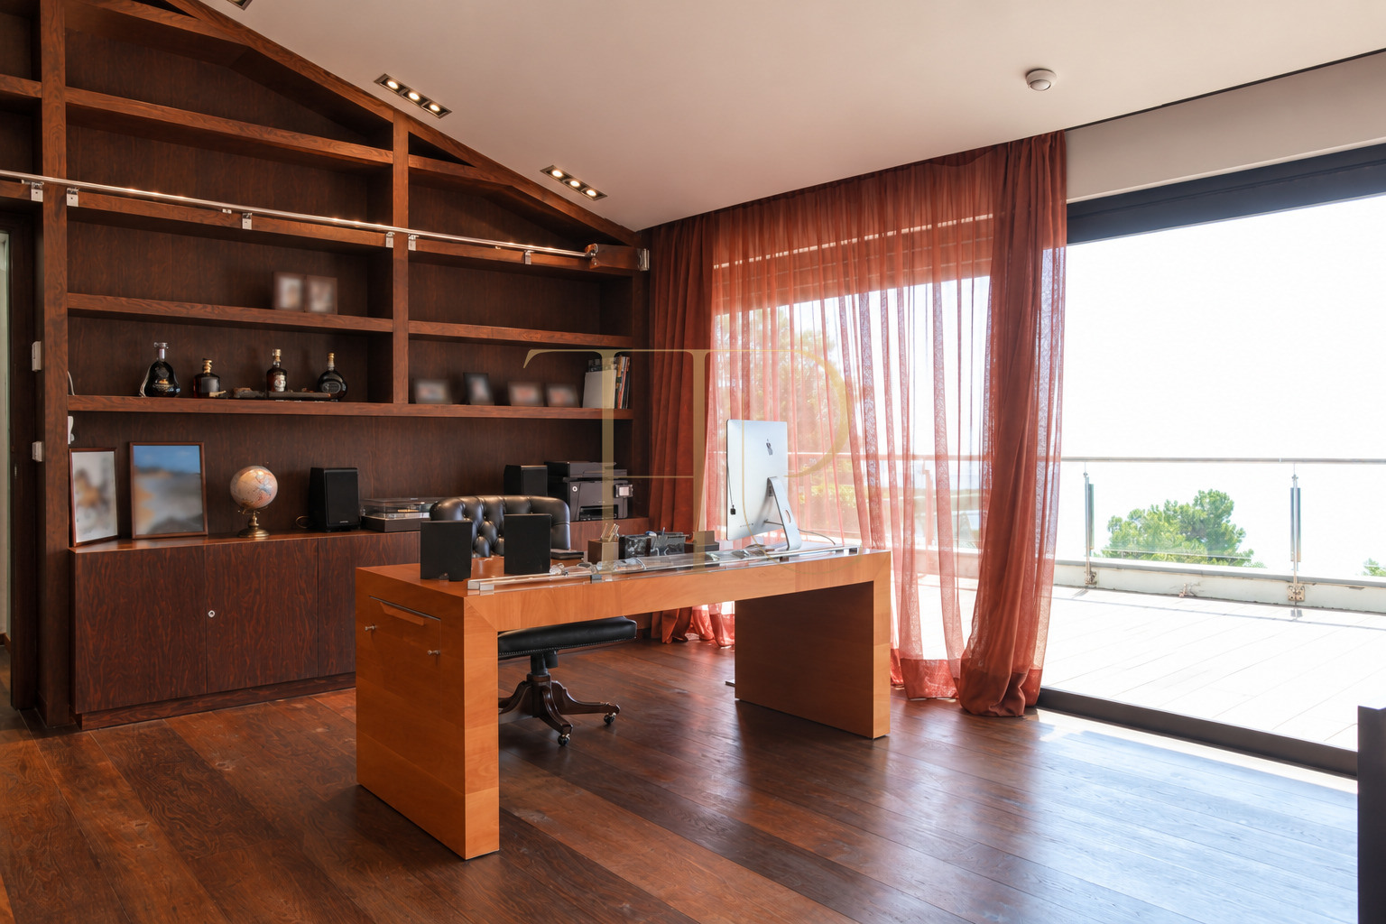
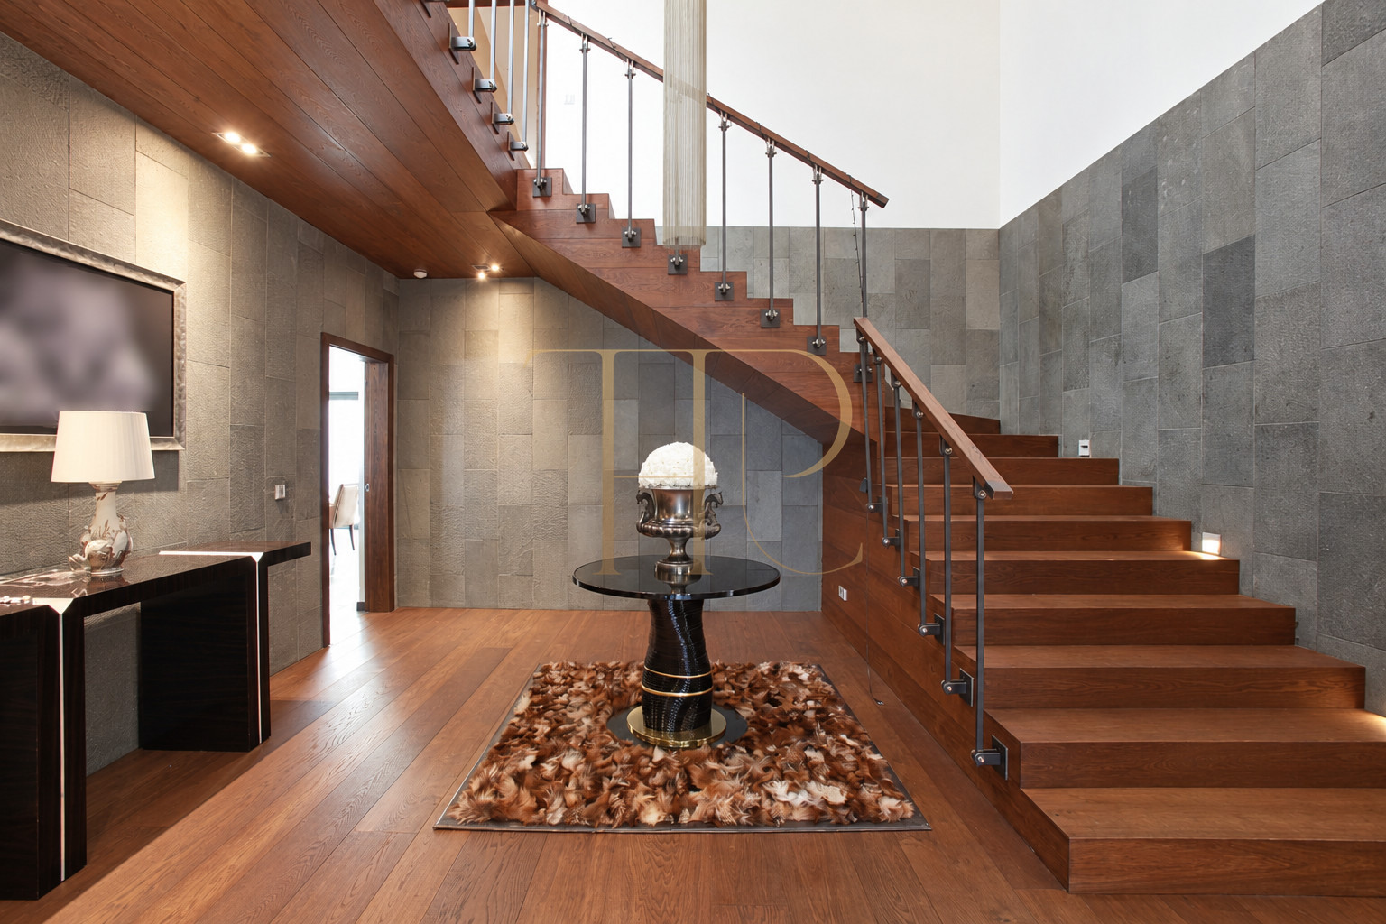
The estate includes dedicated spaces for leisure and wellness. The documentation describes a gym, indoor swimming pool, sauna and hydromassage bath, complemented by a cinema pavilion beside the outdoor pool. A lift is also identified in the commercial record. The photographs show the existing rooms, their materials and the different relationships with the outdoor areas.
- 1,269 m² built area recorded.
- Indoor pool, sauna and hydromassage facilities.
- Gym, cinema room and study.
- Documented lift and vehicle access.
Property positioning and potential
THR470 is distinguished by its curved architecture, sea outlook and residential leisure facilities. These features provide a basis for comparing substantial villas in the Maresme. Current availability and the terms of any sale must be confirmed before arranging a viewing or preparing a purchase proposal; the retained record does not replace that confirmation.
- Prior confirmation of availability and sale conditions.
- Comparison based on rooms, facilities and setting.
- No guaranteed rental return or forecast increase in value.
A property to consider
Contact Top House Realty quoting THR470 to check the villa's current status and obtain verified information about its marketing conditions. If it is unavailable, the team can guide a search for alternatives in Supermaresme or other Maresme residential areas, taking account of your priorities for accommodation, gardens, pools and wellness facilities.
 Costa Maresme
Sant Andreu de Llavaneres
 Print
 House / Villa
 1269 m²
 4962 m²
 2
 6
 6









