
House with garden, pool and spa in Esplugues — rented
Connections between the interiors, garden and swimming pool define this house in Esplugues de Llobregat, near Barcelona. The home is marked as rented and retained as a reference for a residence with generous family accommodation, terraces and space dedicated to wellbeing.
The local record gives a built area of 813 m², 461 m² of usable space and a 1,182 m² plot. Six bedrooms and seven bathrooms are complemented by shared living areas and multipurpose rooms. The construction year recorded in the documentation is 2003.
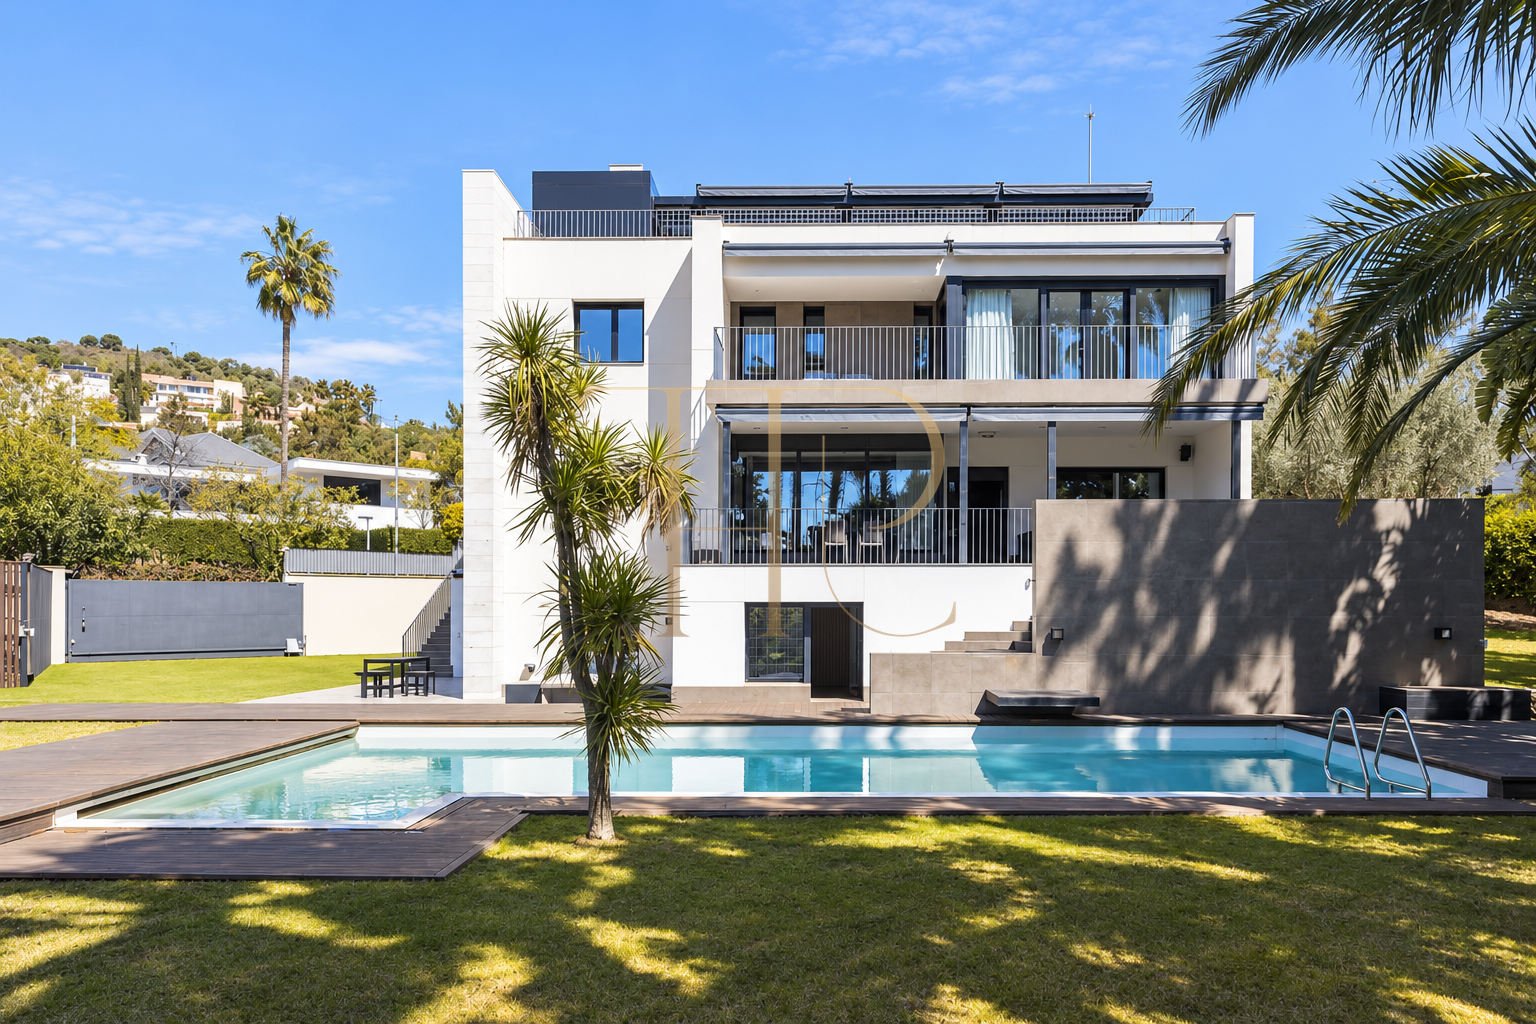
The architecture combines pale volumes with dark window frames and generous glazing. In the garden, palm trees, lawn and paved areas surround the pool. Covered terraces and balconies create different connections with the outside from several parts of the house.
Residential surroundings in Esplugues de Llobregat
Esplugues de Llobregat provides a residential setting connected with the Barcelona area. The property belongs to surroundings of homes and greenery, with garden and nearby landscape views shown in the photographs. Its arrangement combines the scale of a detached house with a location from which to organise everyday life within the wider metropolitan area.
- Location in Esplugues de Llobregat.
- Residential surroundings near Barcelona.
- Greenery and views of the local landscape.
Garden, private pool and outdoor terraces
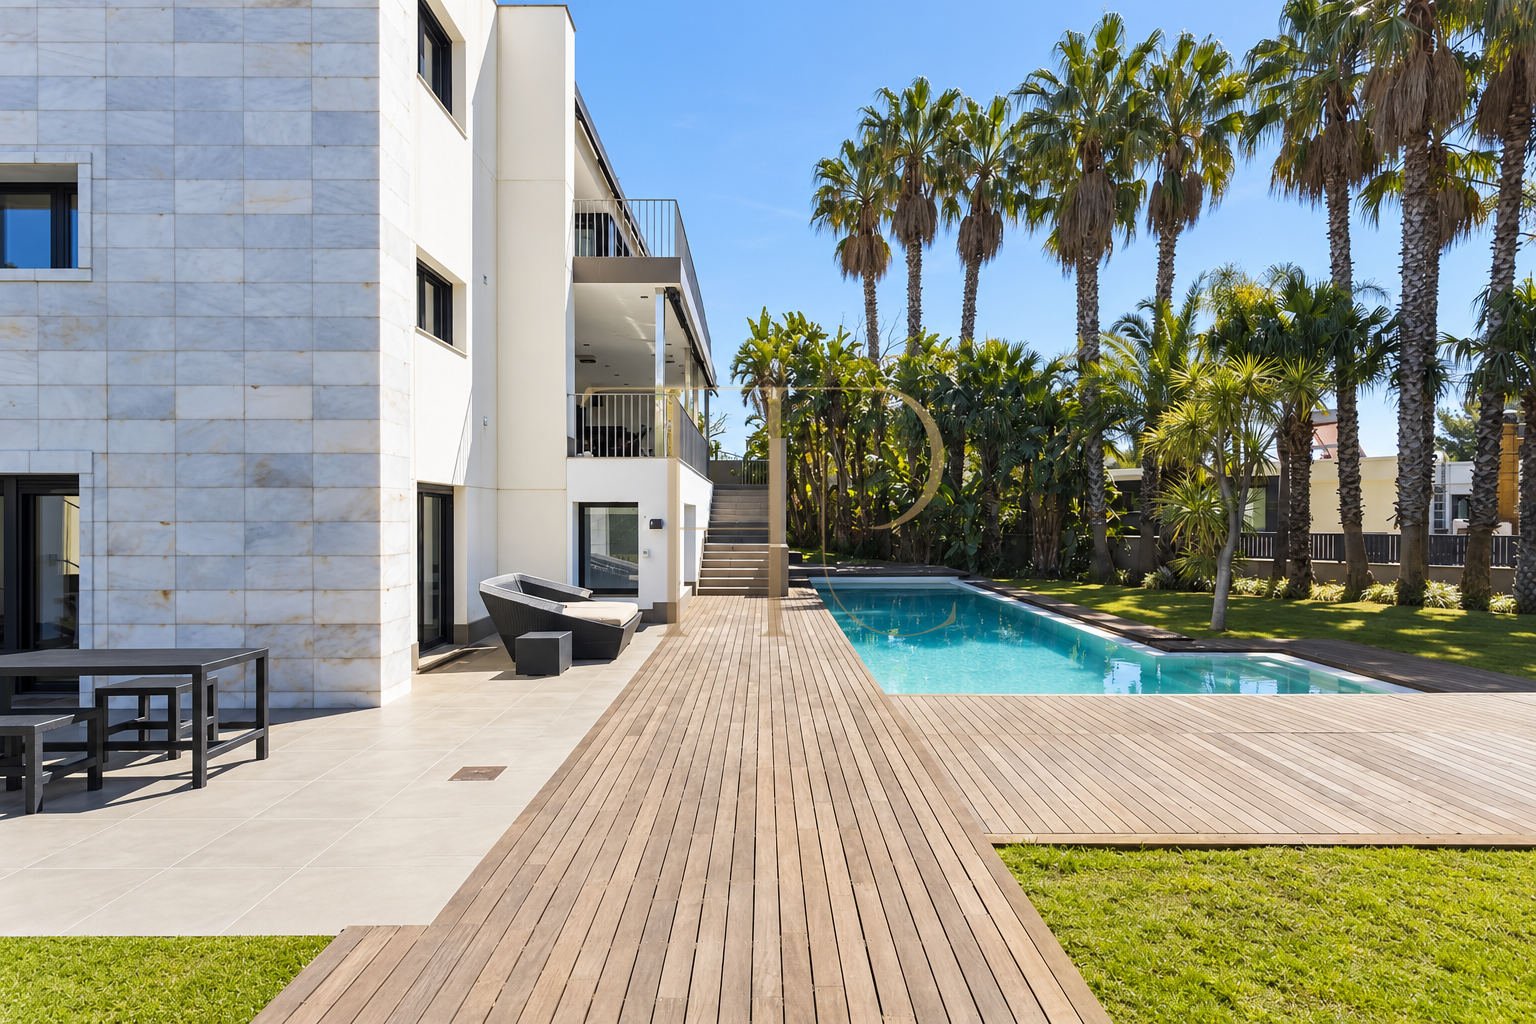
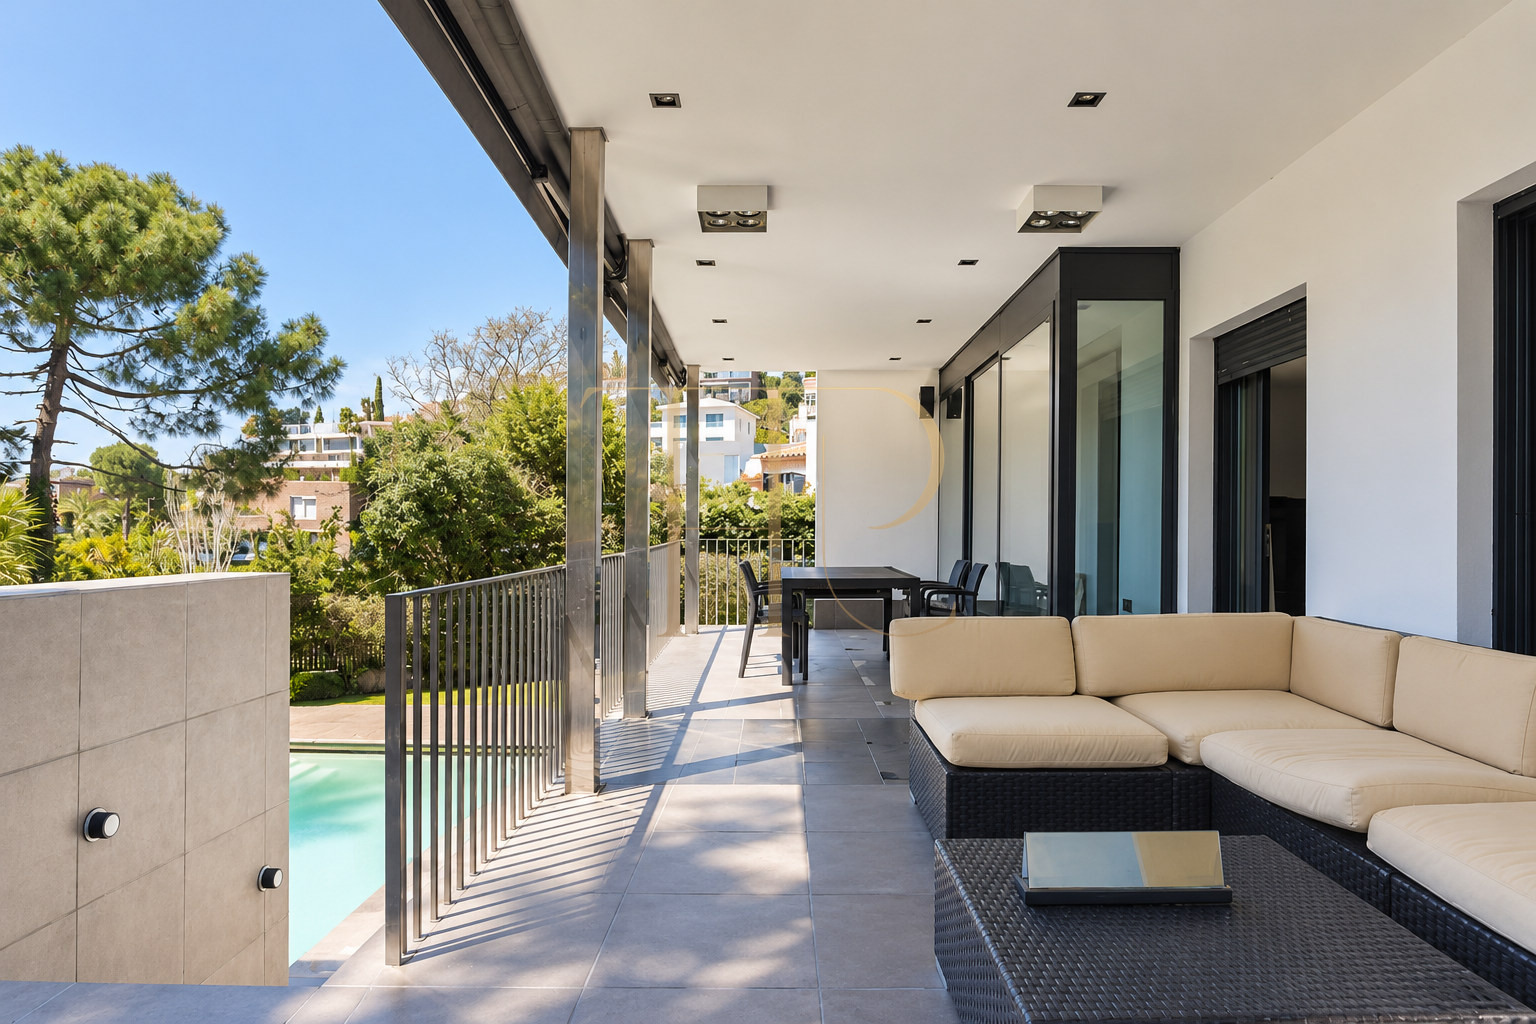
A rectangular swimming pool is a principal feature of the garden. Lawn, paved surfaces and timber decking connect the bathing area with the house. The covered terrace provides places for sitting and eating outdoors, while upper-level terraces add further opportunities for enjoying the surroundings and spending time outside.
- 1,182 m² plot according to the local record.
- Private pool surrounded by garden and paved areas.
- Covered terrace, balconies and further terraces.
Living room, dining area and an eat-in kitchen
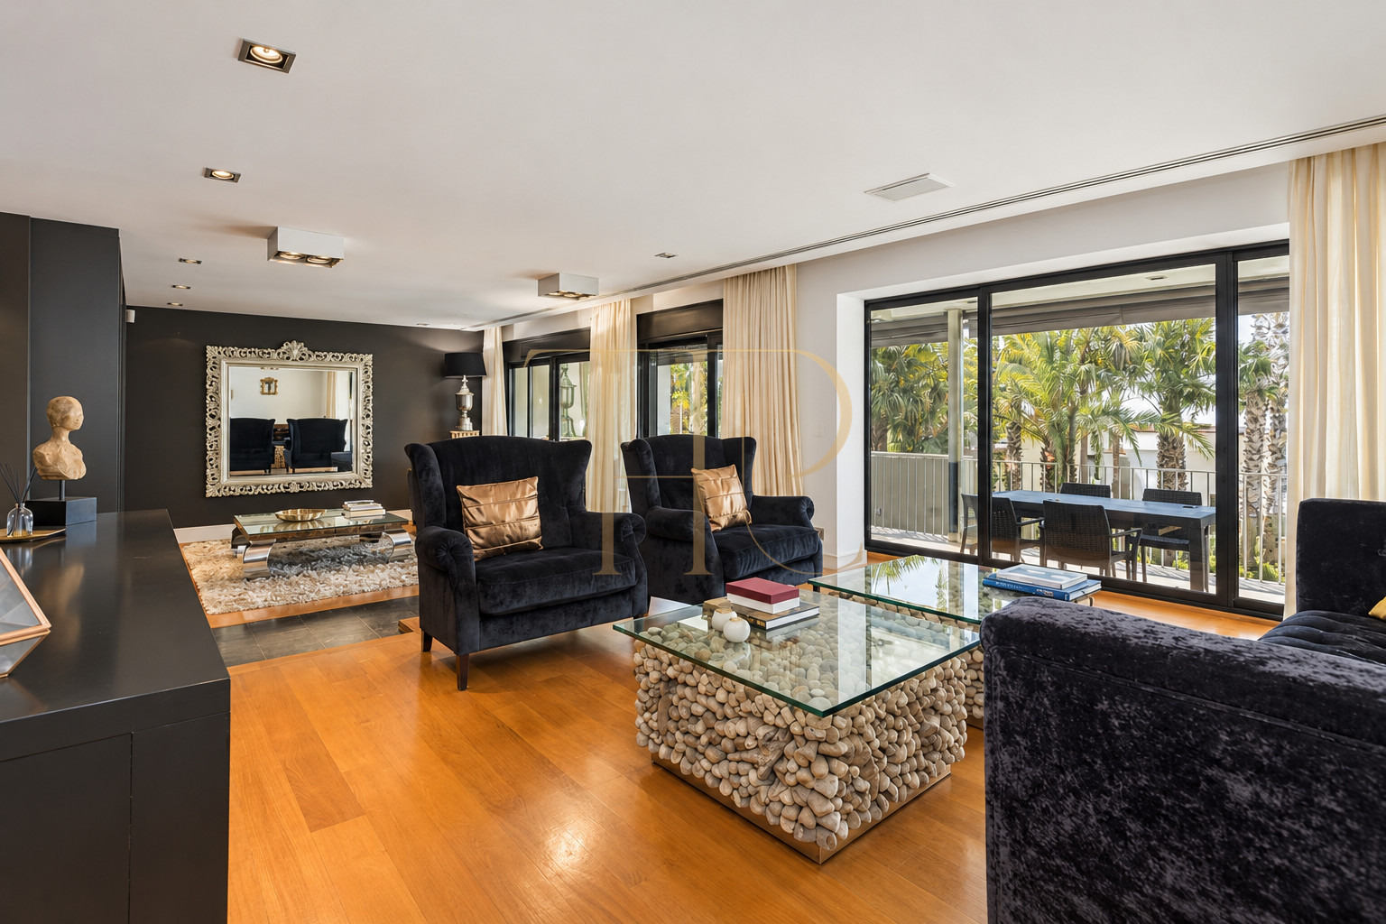
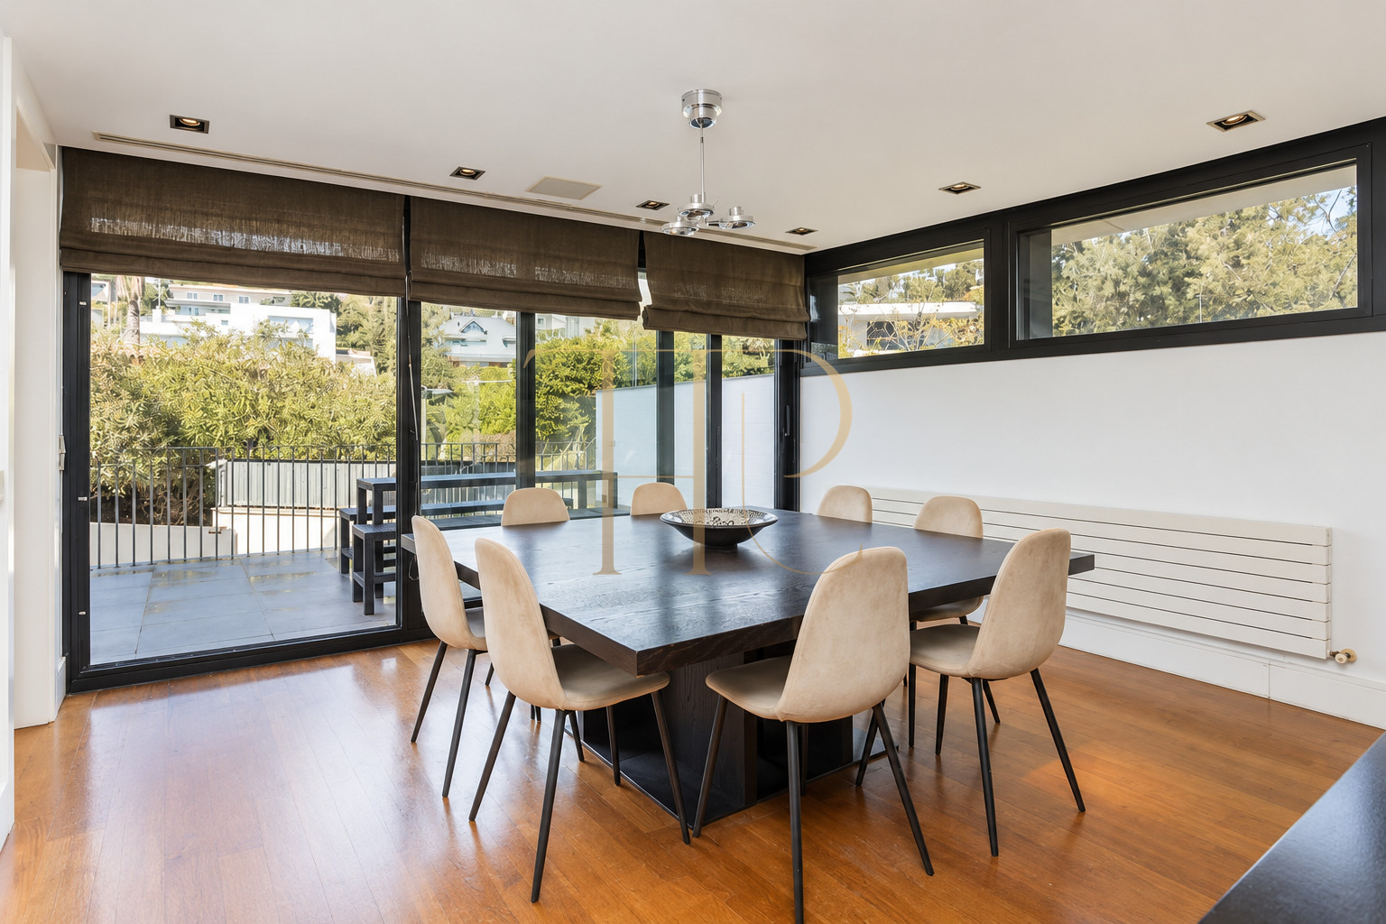
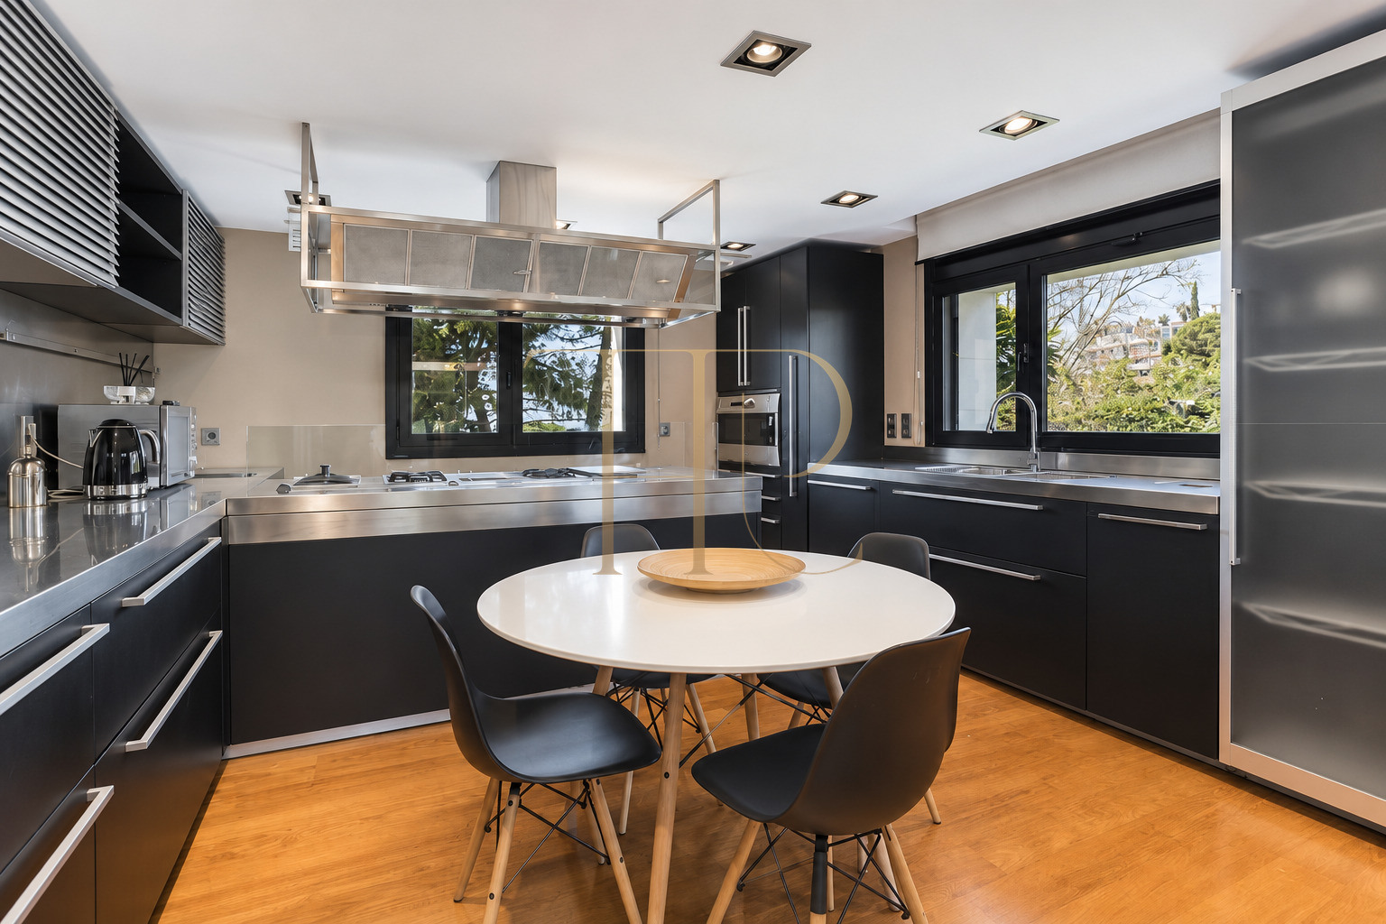
The living room has large glazed doors towards the covered terrace, timber flooring and several seating areas. The dining room also connects with the exterior through windows and doors. A separate kitchen combines dark cabinetry, generous working surfaces, appliances and a table for everyday meals, creating a practical area distinct from the main dining space.
Shared living areas connected with the garden
- Living room with covered-terrace access.
- Dining room connected with the outside.
- Equipped kitchen with space for everyday meals.
Private rooms and complementary accommodation
- Six bedrooms and seven bathrooms in the record.
- Main suite with two dressing areas described.
- Additional rooms for different household uses.
Bedrooms, suites and flexible accommodation
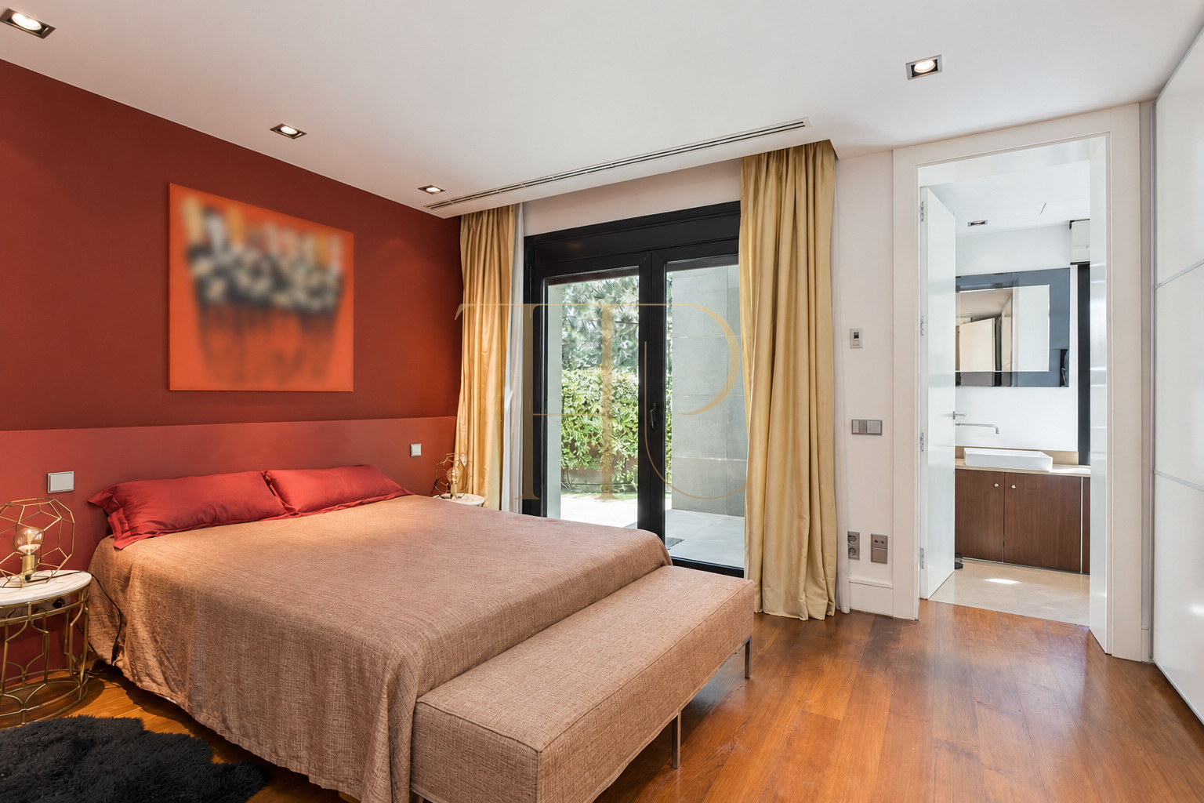
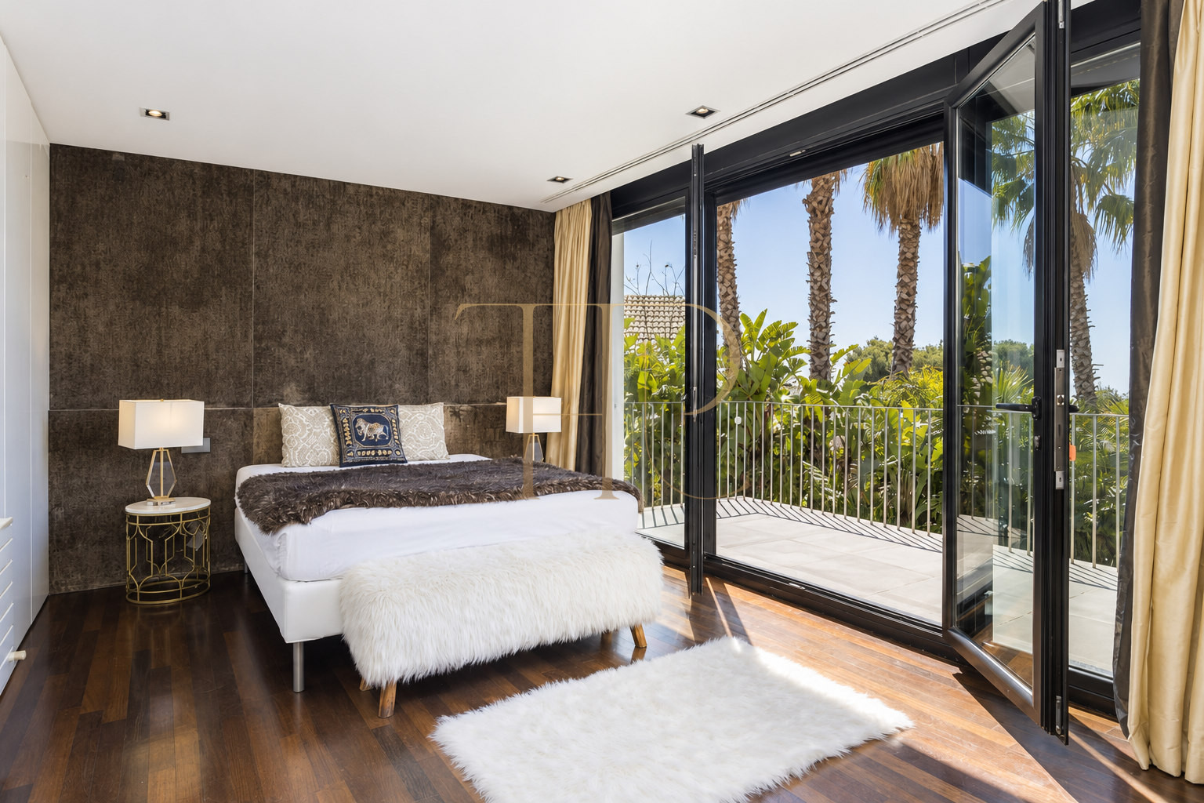
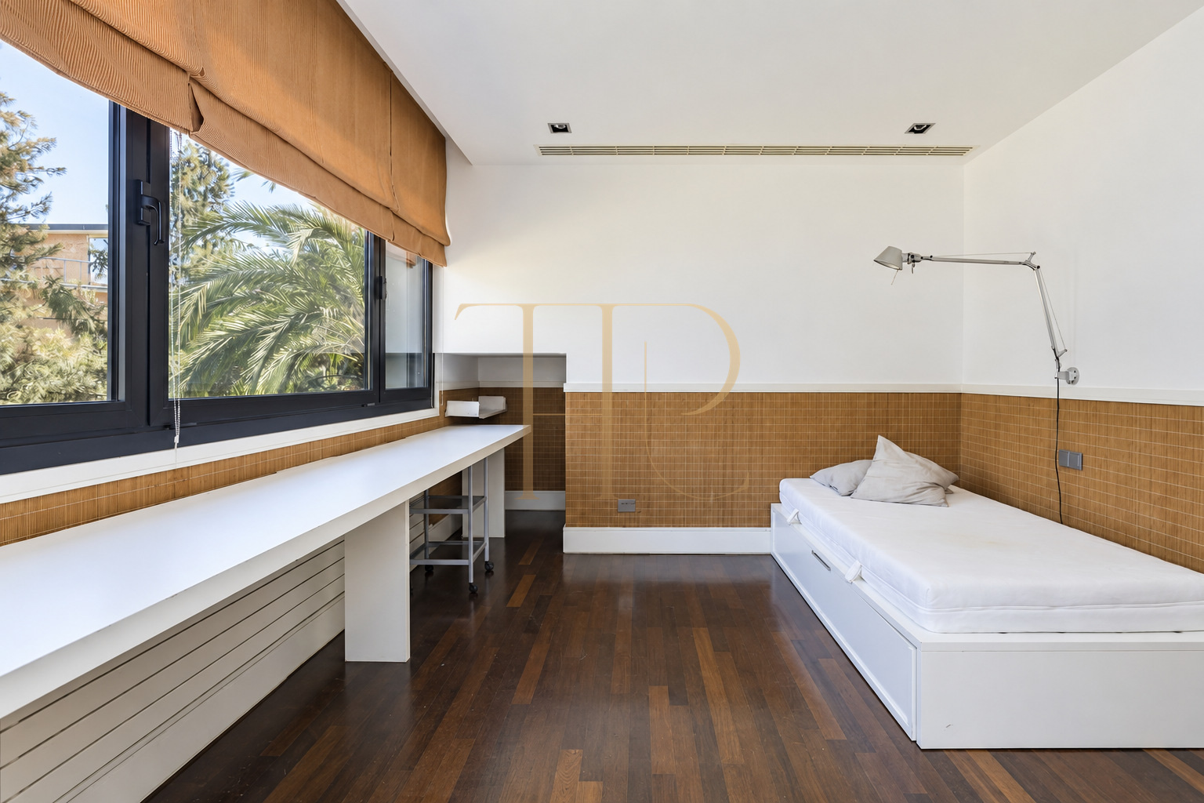
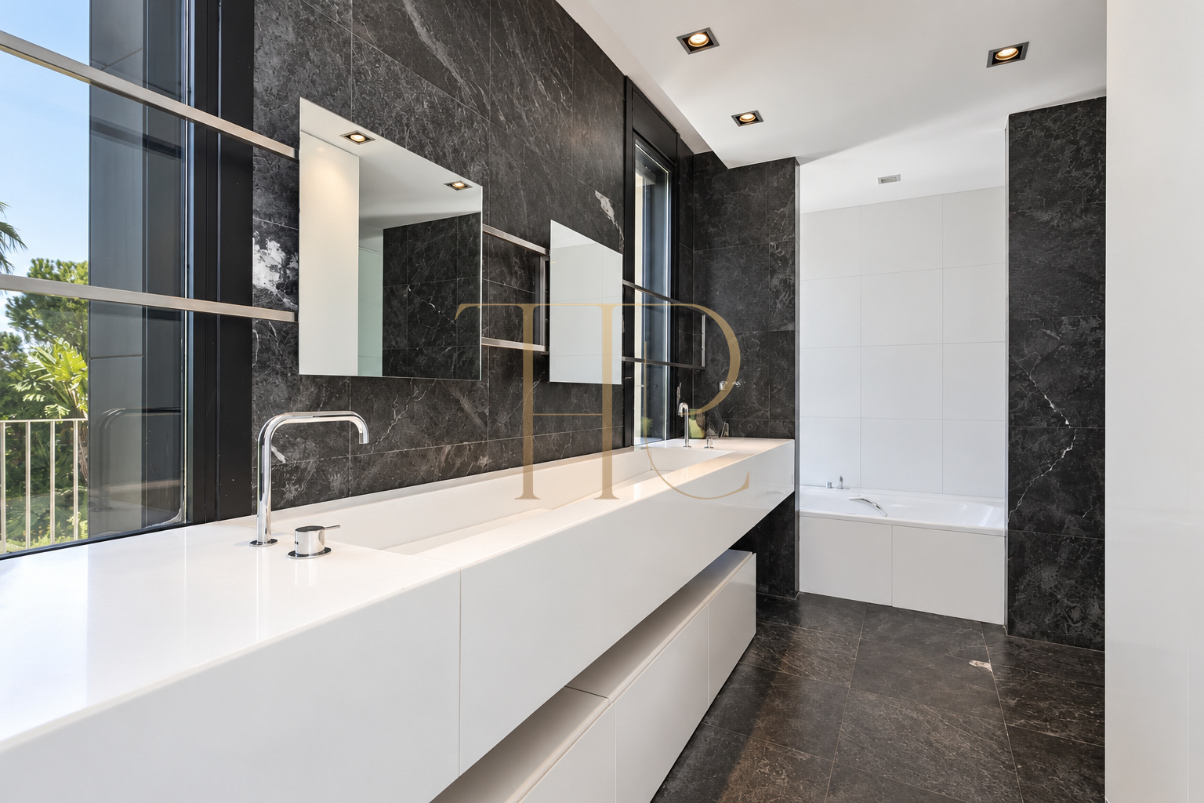
The commercial description places the main suite alongside two dressing areas and a private bathroom, and records further double bedrooms and supporting bathrooms. Several rooms connect with balconies or terraces. Additional accommodation offers possible uses as a study, meeting room or home cinema; these are layout possibilities rather than a claim that a cinema is already installed.
- 813 m² built area and 461 m² usable space documented.
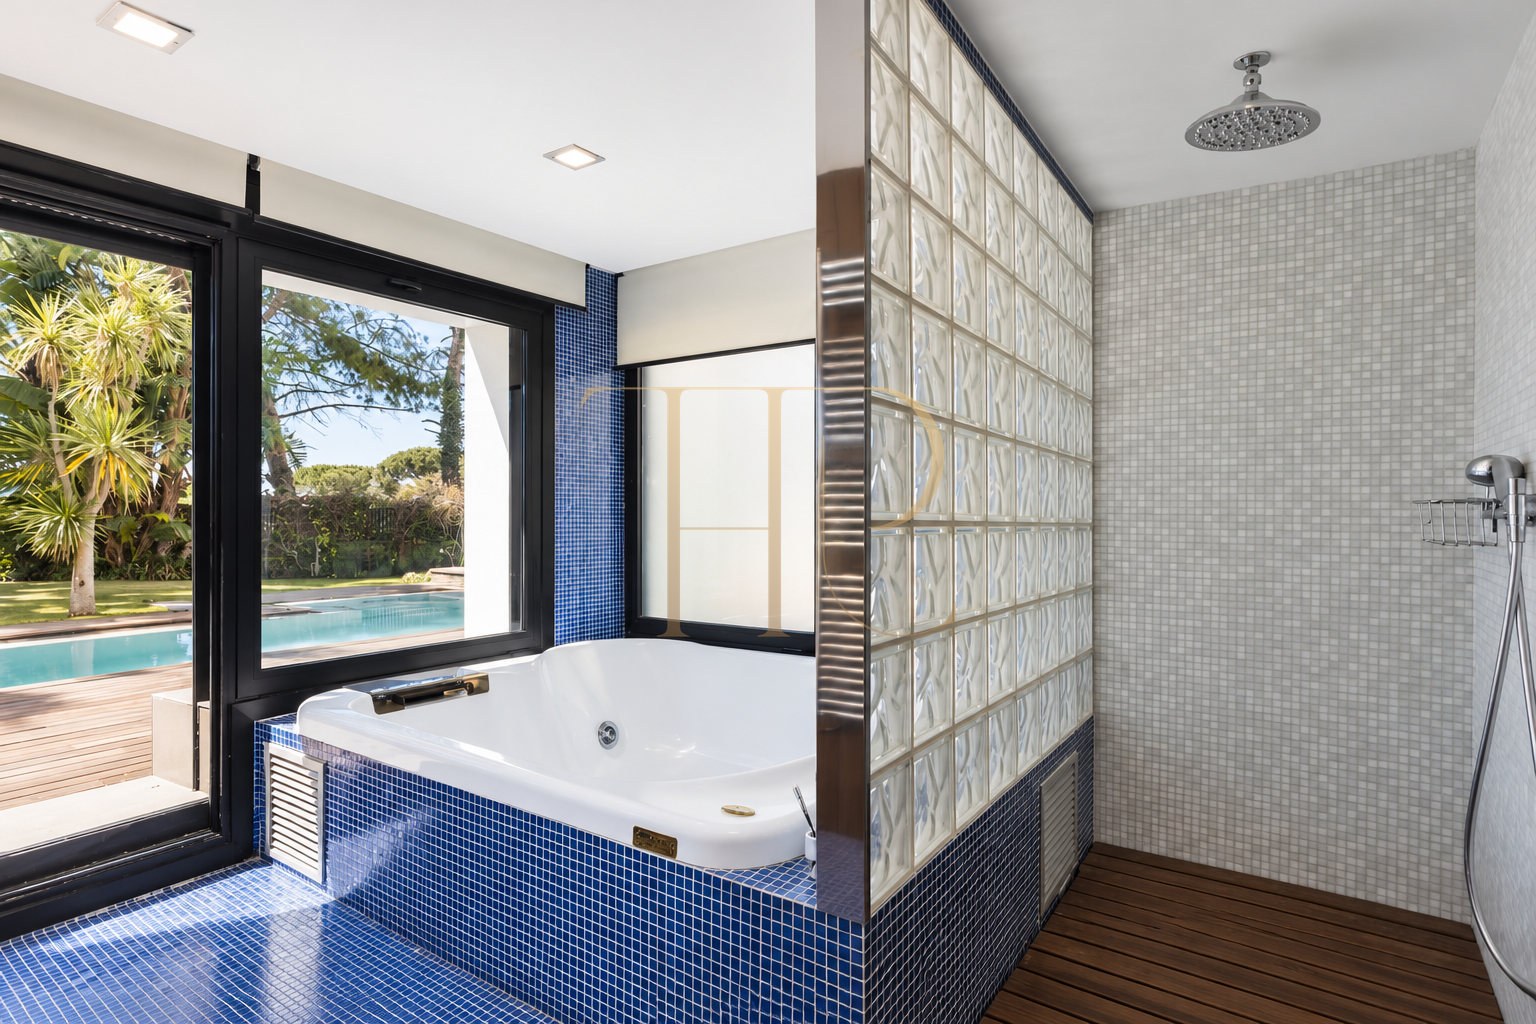
- Hydromassage bath, shower and a sauna described commercially.
- Two parking spaces, heating and air conditioning.
Wellbeing facilities, equipment and parking
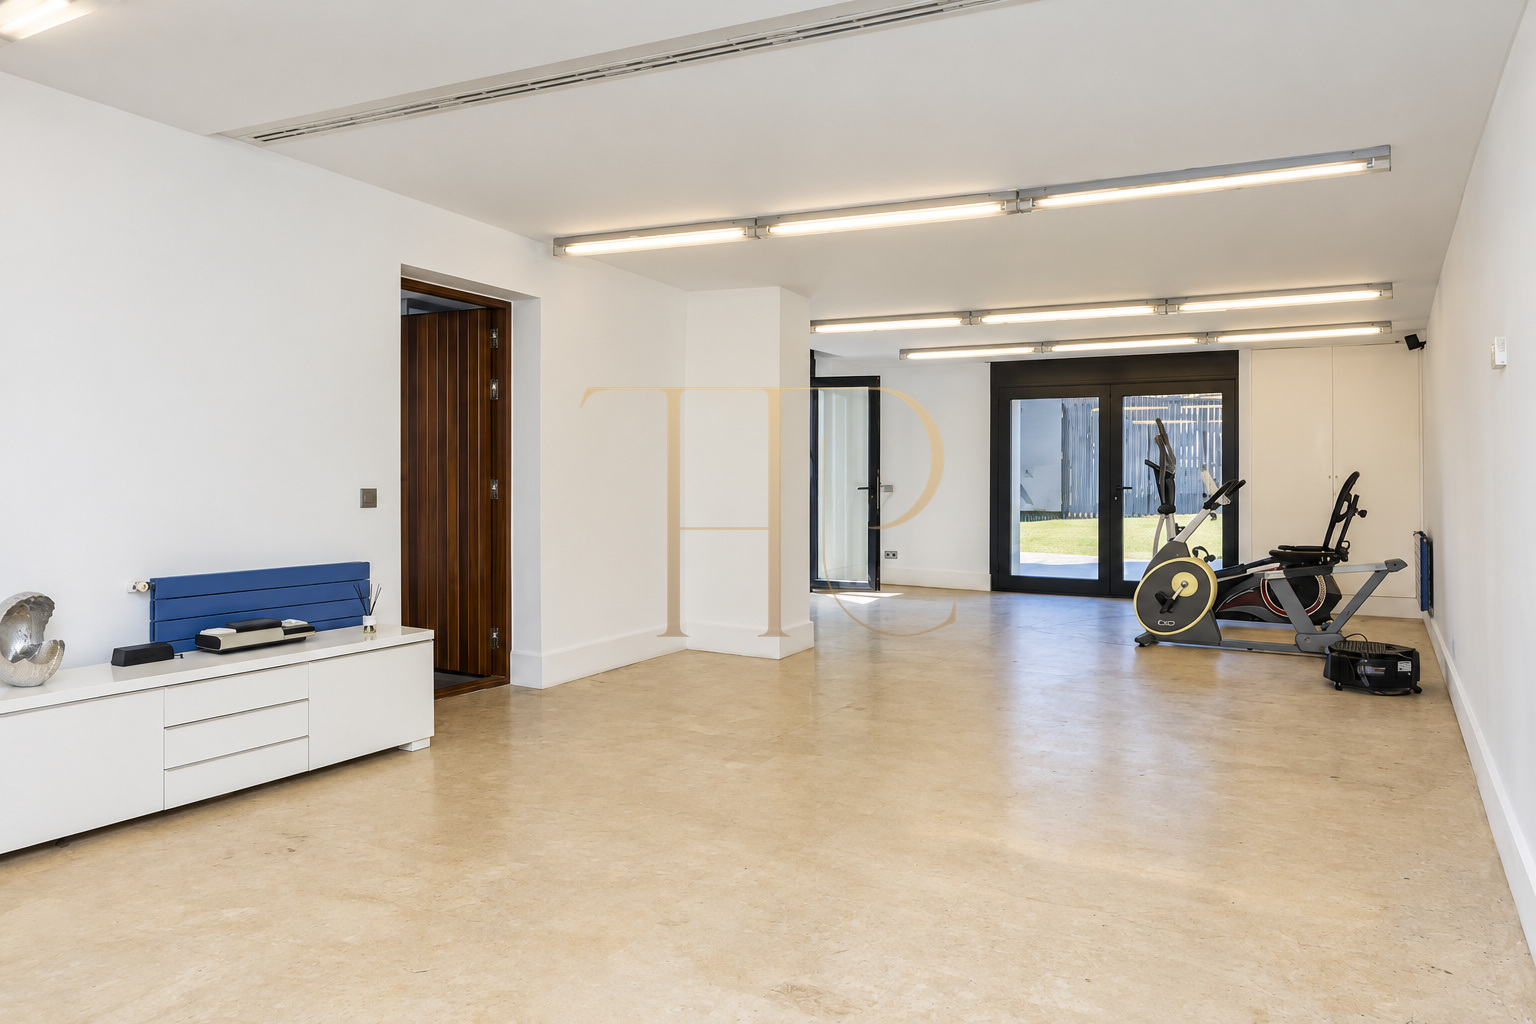
The lower level includes parking, a study room and a multipurpose area shown in the photographs with exercise machines. The wellbeing space contains a hydromassage bath and shower, while the documentation also describes a sauna. The local record lists two parking spaces, fitted wardrobes, storage and a utility area. Heating and air conditioning remain among the published facilities.
- Rented status retained in the record.
- Gallery of real photographs of the house.
- Request a selection of homes currently available.
Find other houses in Esplugues
Reference THR1165 identifies a house marked as rented. If you are seeking a residence with a garden, swimming pool and wellbeing spaces in Esplugues de Llobregat or around Barcelona, contact Top House. We can help compare available alternatives by layout, dimensions and the relationship between each home and its outdoor accommodation.
 Esplugues de Llobregat
 Print
 House / Villa
 813 m²
 1182 m²
 3
 6
 7









