
Sold apartment with gallery in Sarrià-Sant Gervasi
This apartment has been sold. Generous accommodation and a connection with the outdoors define this apartment in Barcelona’s Sarrià-Sant Gervasi district. Three bedrooms, an additional study area and shared living spaces provide distinct settings for family life, working from home and welcoming visitors in a residential city location.
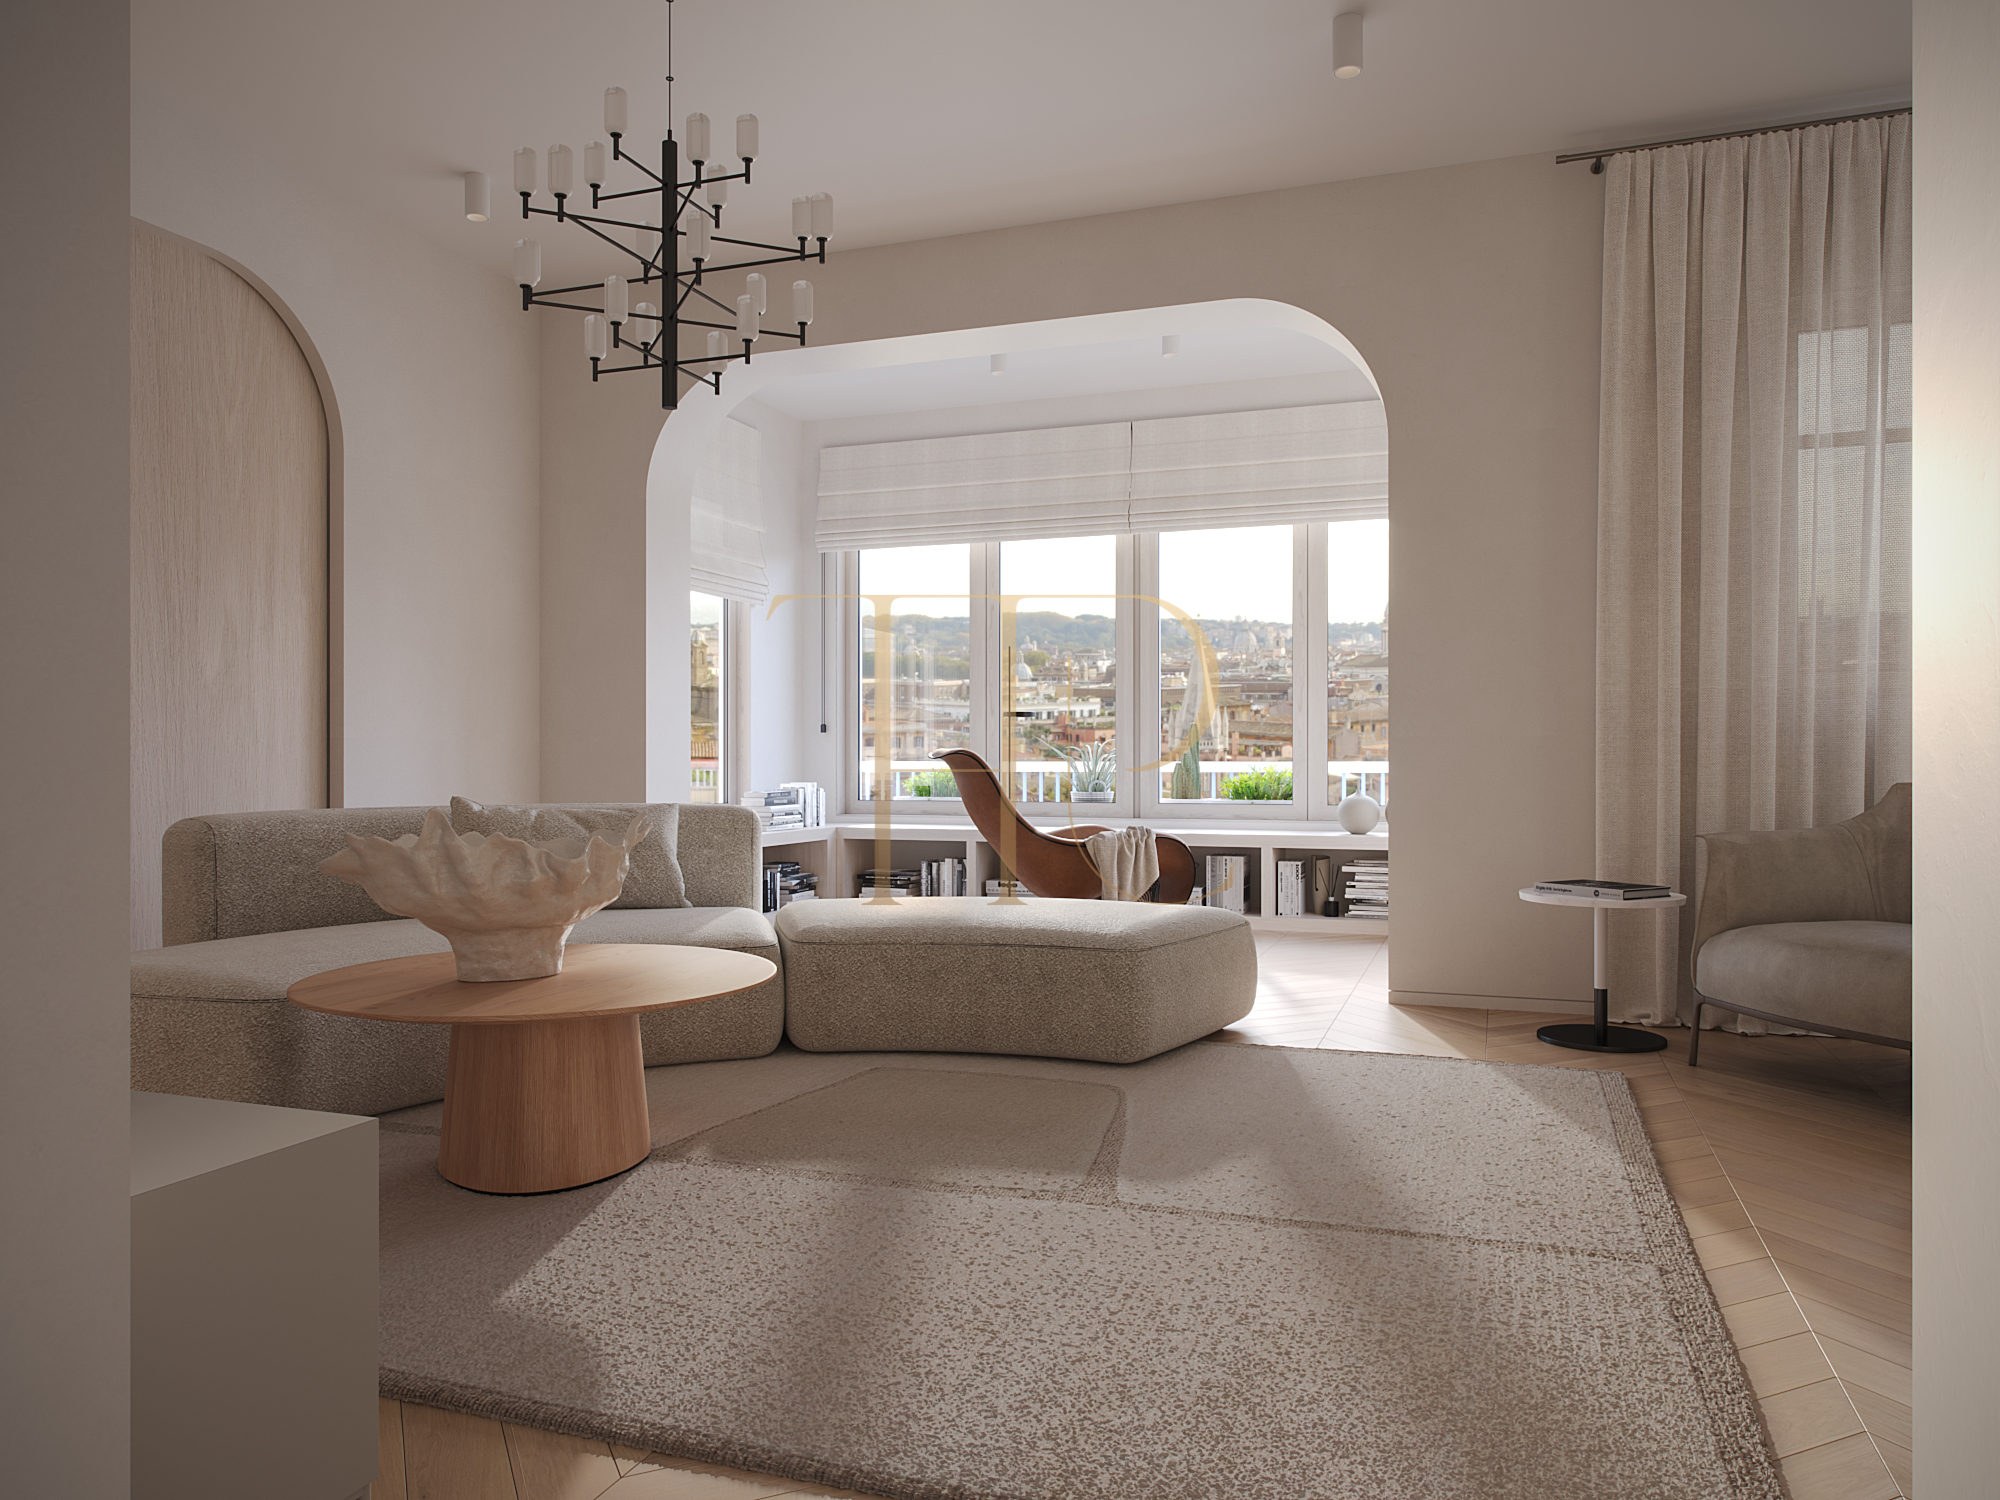
The living room extends towards a bright enclosed gallery, while the balcony offers another connection with the city. The renovation is complete. The listing gallery retains interior design project visualisations, distinguished from photographs of the actual property.
The marketing documents record 192 m² of built area and 165 m² of usable space, three bedrooms and three bathrooms, on the seventh floor of a building dating from 1954. The property reference is THR1194 and its commercial status is sold, with the renovation completed.
Location and lifestyle in Barcelona
Sarrià-Sant Gervasi combines residential streets, local shops and urban services. Restaurants, educational facilities and transport connections within the district support different daily routines and access to other parts of Barcelona. The apartment may appeal to buyers seeking a city base with a separate area for working from home.
- Sarrià-Sant Gervasi location.
- Residential surroundings with shops and services.
- Additional study area.
- A potential main residence or urban base.
Enclosed gallery, balcony and floor area
The enclosed gallery gives the living room a distinctive character. Its openings visually extend the sitting area and offer space for reading or relaxing. The original description also links two bedrooms to the balcony. No separate outdoor area is advertised because the available documents do not provide a measured breakdown.
- 192 m² built and 165 m² usable in the marketing sheet.
- Enclosed gallery adjoining the living room.
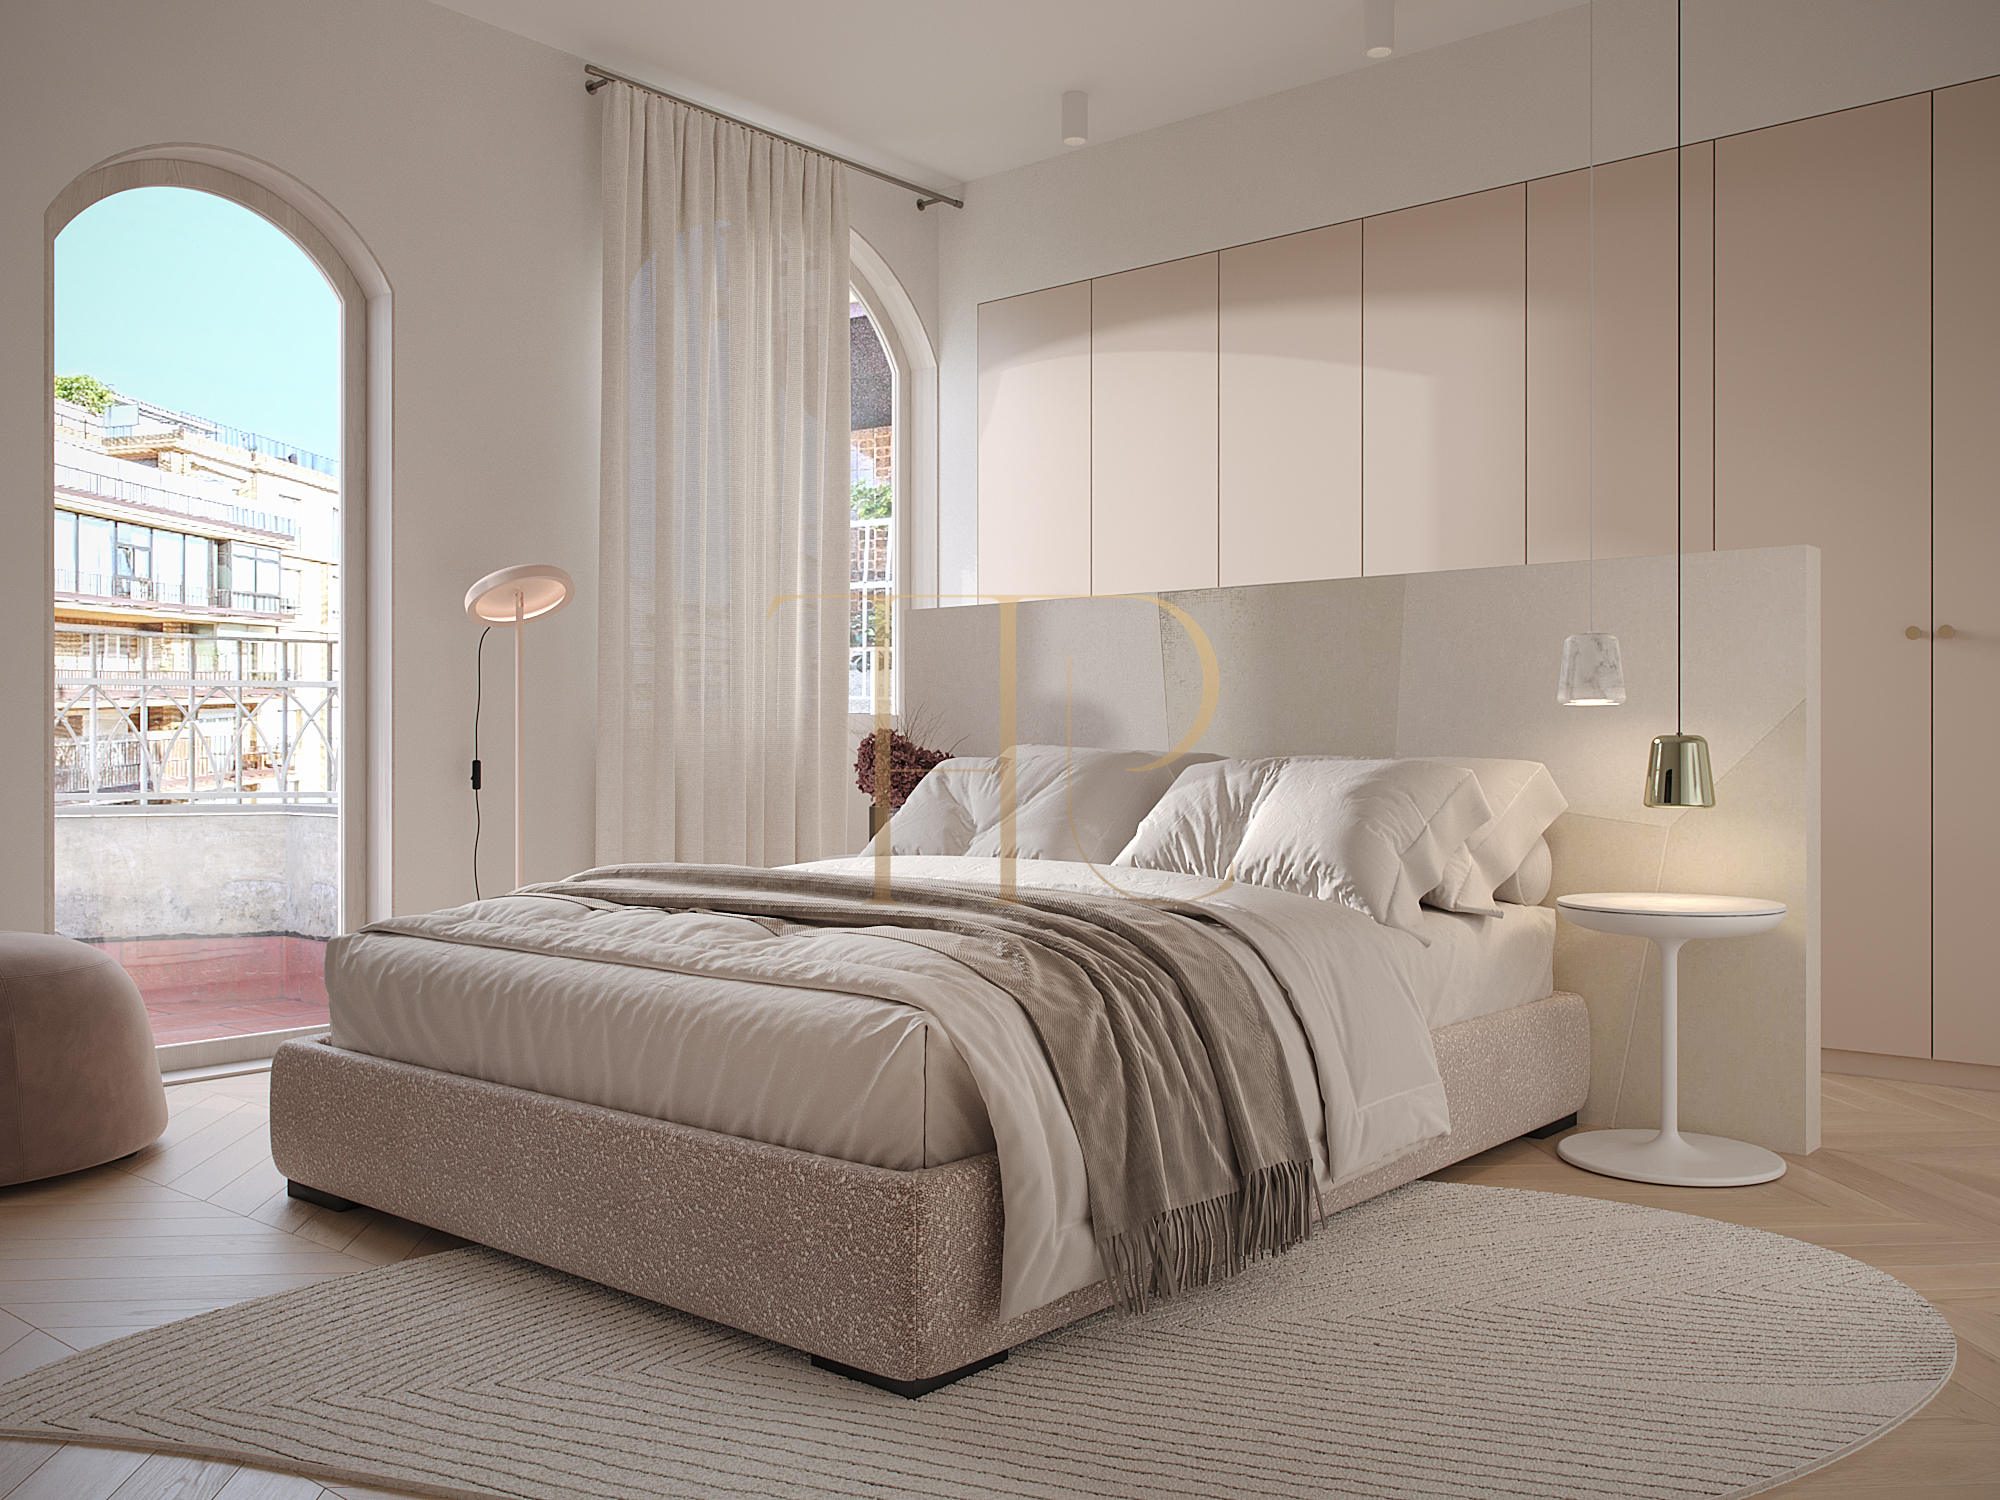
- Balcony accessed from two bedrooms.
- Horizon and sea views described in the original documents.
Spacious and flexible accommodation
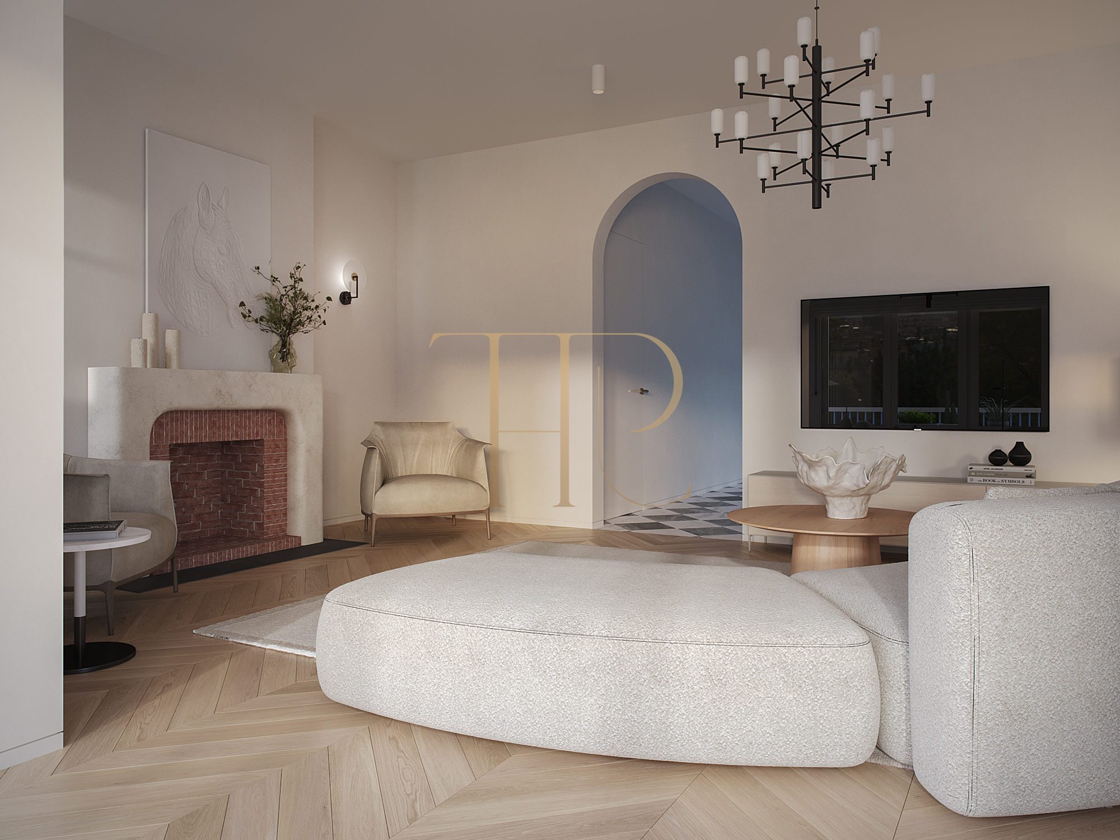
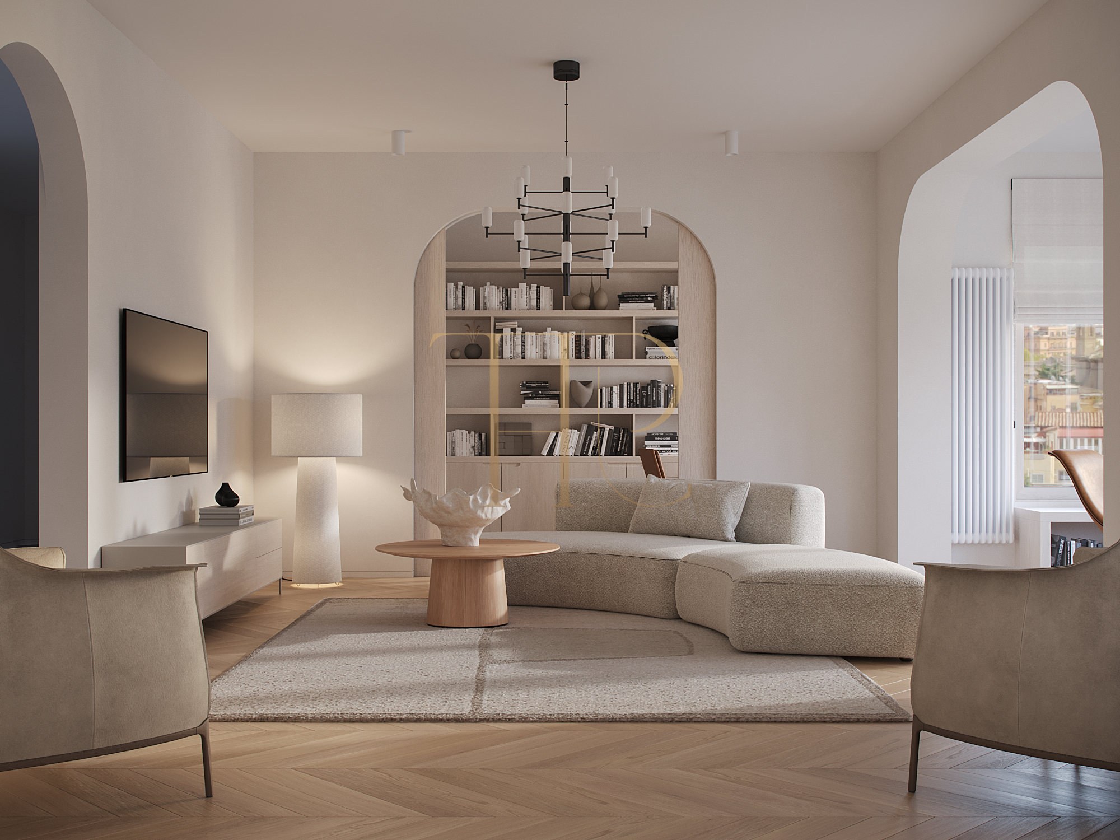
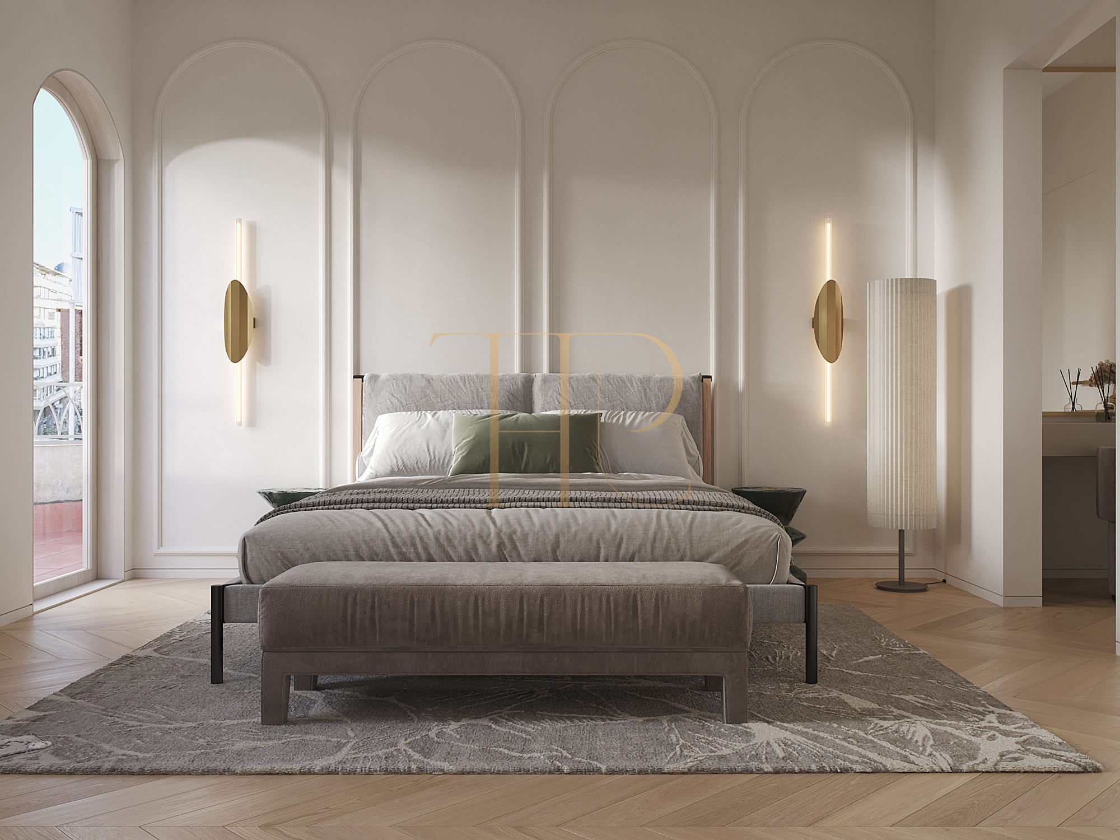
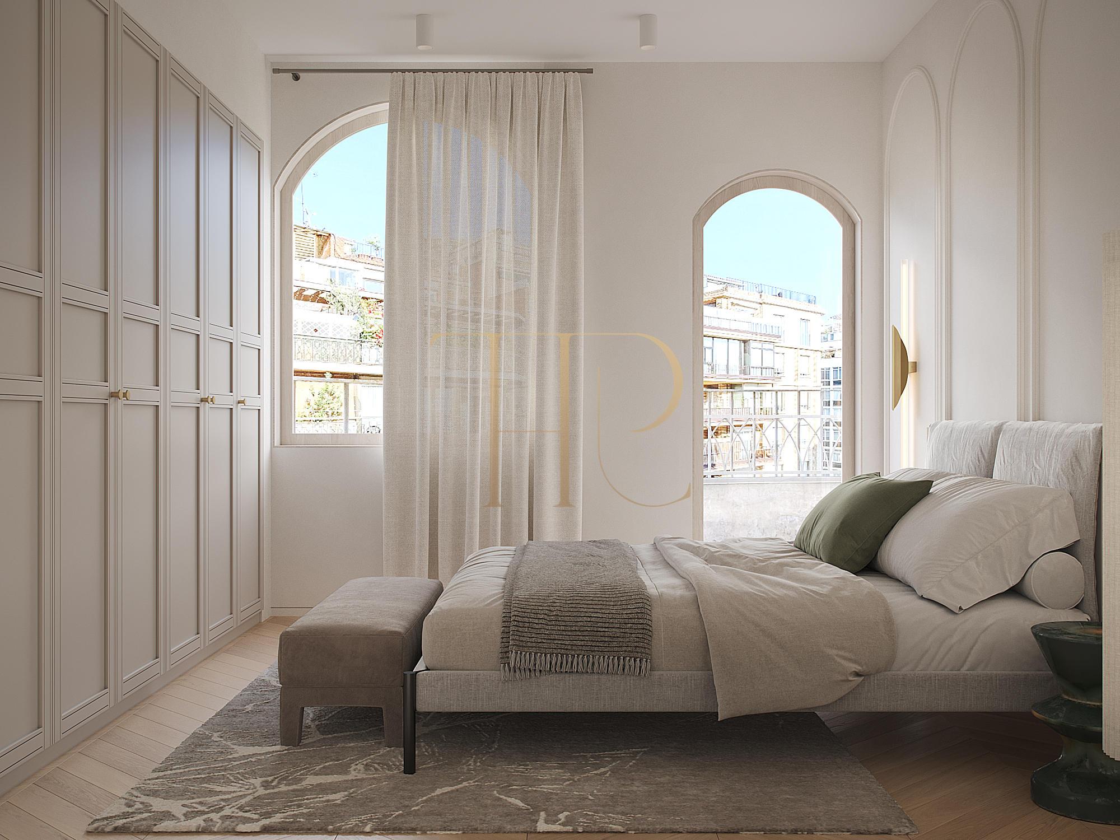
The residential layout distinguishes shared living spaces from the sleeping quarters. A study complements the three bedrooms and provides an area for professional work or reading. The retained renders depict a light interior concept with arched windows, mouldings and integrated joinery, creating visual continuity between rooms.
Sleeping quarters
- Three bedrooms.
- Three documented bathrooms.
- Two bedrooms connected to the balcony.
- Additional study area.
Living areas and kitchen
- Living room with an enclosed exterior gallery.
- Space for sitting and dining.
- Kitchen described as equipped in the original text.
- An interior proposal using neutral tones and natural timber.
Comfort and proposed specifications
The property sheet records individual heating and air conditioning. The project specification describes natural oak Hungarian-point parquet, Macael marble, Marazzi and WOW Design ceramic finishes, radiators and electric towel rails. It also lists ivory-coloured kitchen furniture and Bosch Series 4 appliances. This documentation is retained as a reference for the interior design.
- Building dated 1954 in the local sheet.
- Seventh-floor accommodation.
- Individual heating and air conditioning.
- Materials, lighting and equipment specifications available.
Commercial information
THR1194 has been sold. An enclosed gallery, balcony, study and three-bedroom arrangement define this Sarrià-Sant Gervasi apartment. The listing retains its features and interior design visualisations as part of the Top House Barcelona portfolio.
- Reference THR1194.
- Advertised price: €1,150,000.
- Interior renders identified as a visual proposal.
- Current availability and terms by enquiry.
Discover the property with Top House
If you are looking for a renovated Sarrià-Sant Gervasi apartment with an enclosed gallery, balcony and space for working from home, contact Top House. Our team can suggest available alternatives and help compare layouts, finishes and locations.
 Barcelona
 Print
 Apartment
 192 m²
 7
 3
 3









