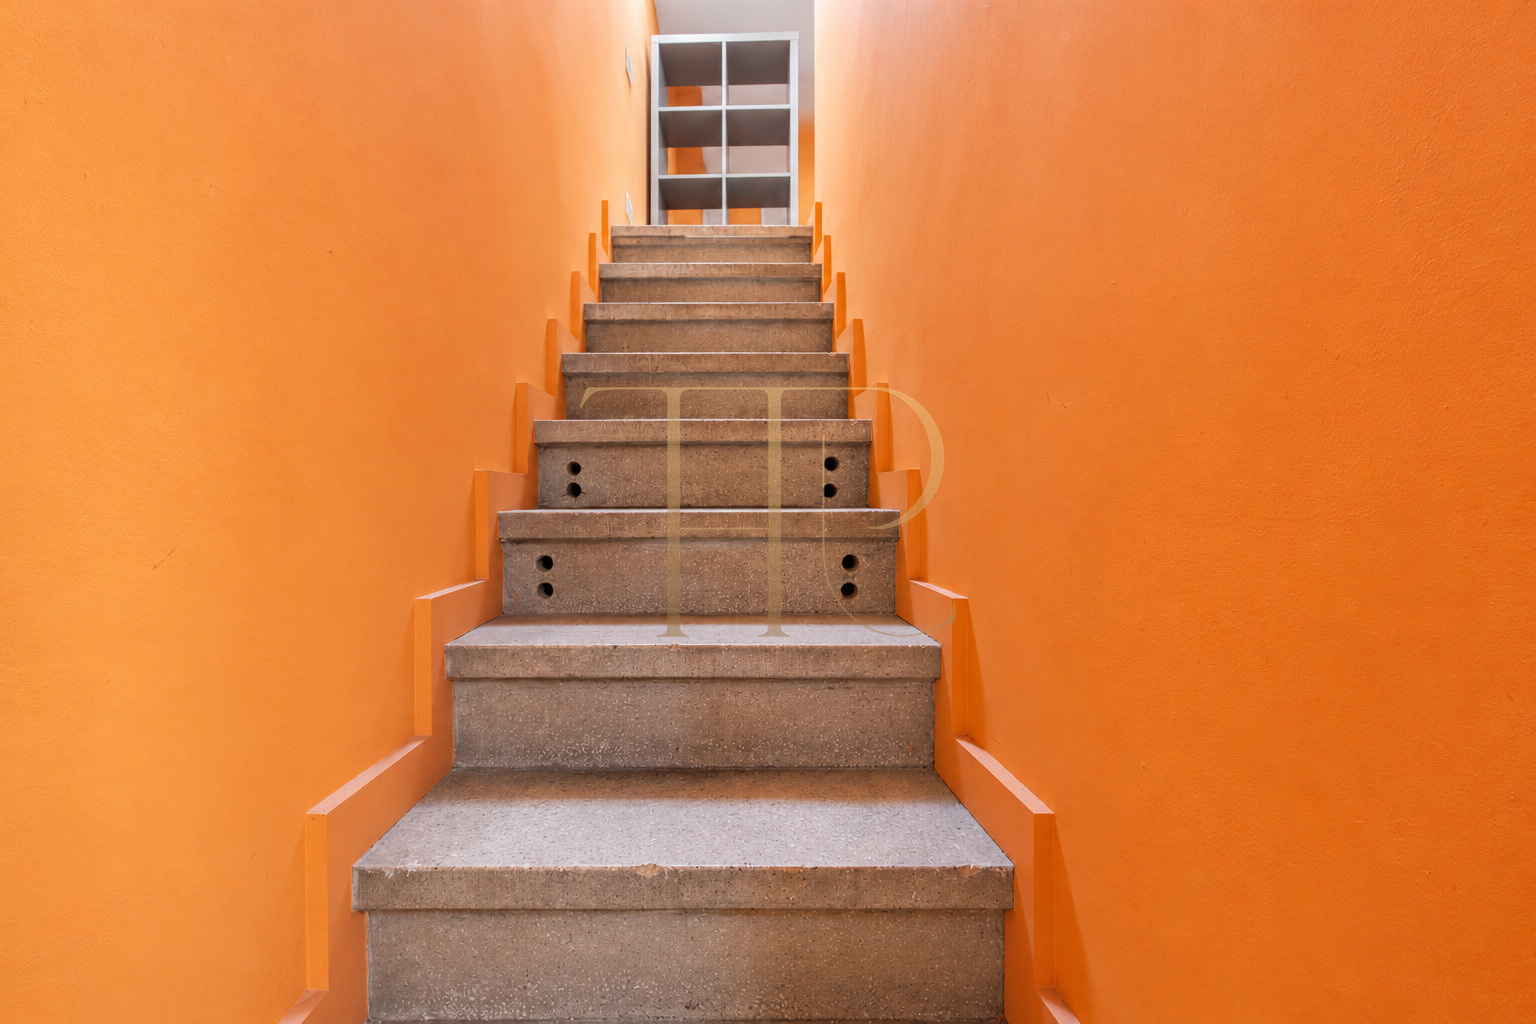
Refurbished apartment with large terrace in Dreta de l’Eixample
This refurbished apartment in Dreta de l’Eixample, close to the Passeig de Gràcia area, is marked as sold in our catalogue. Generous internal accommodation and a large terrace combine reception rooms, sleeping areas and outdoor leisure space within central Barcelona.
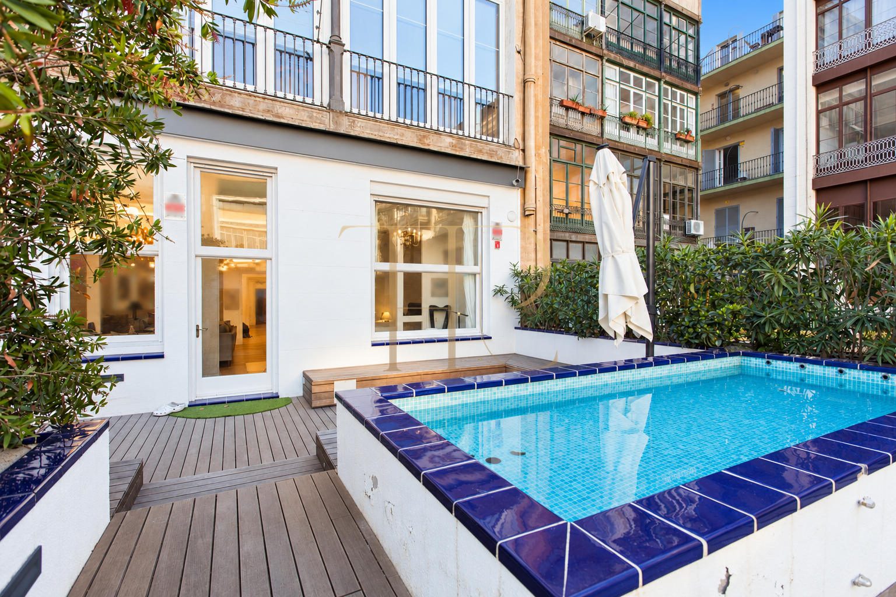
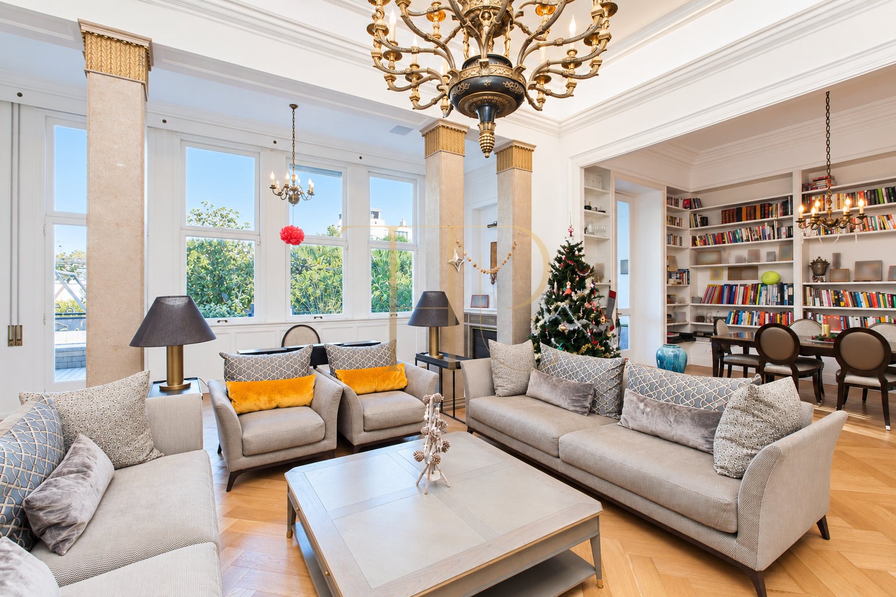
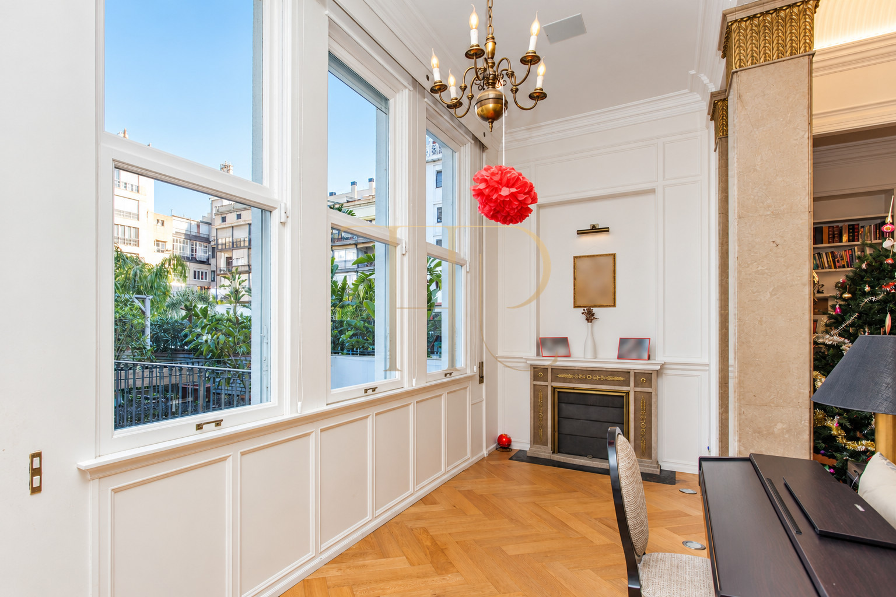
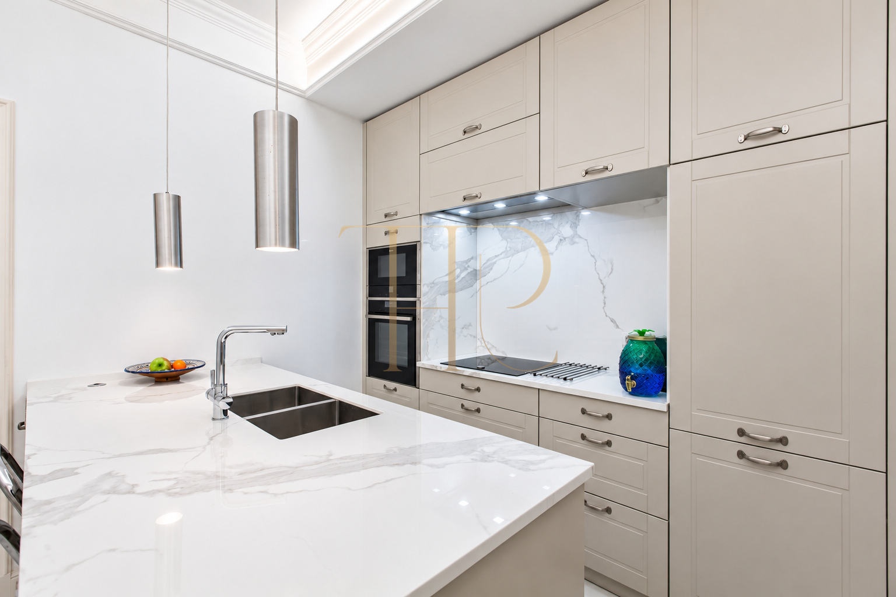
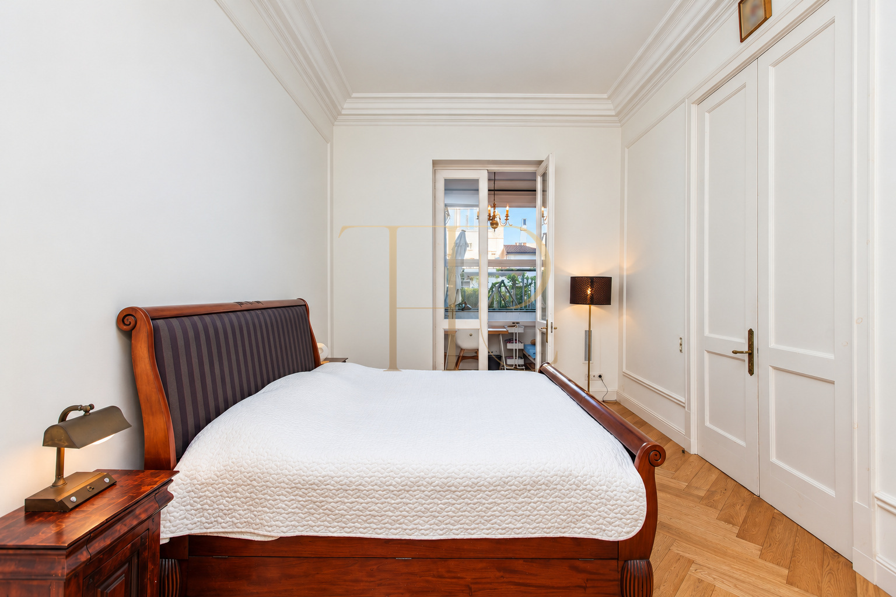
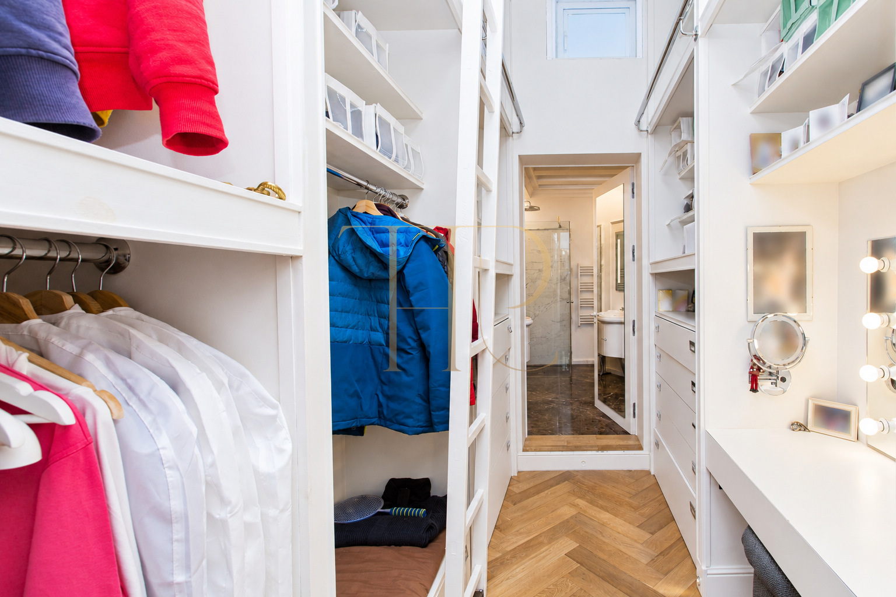
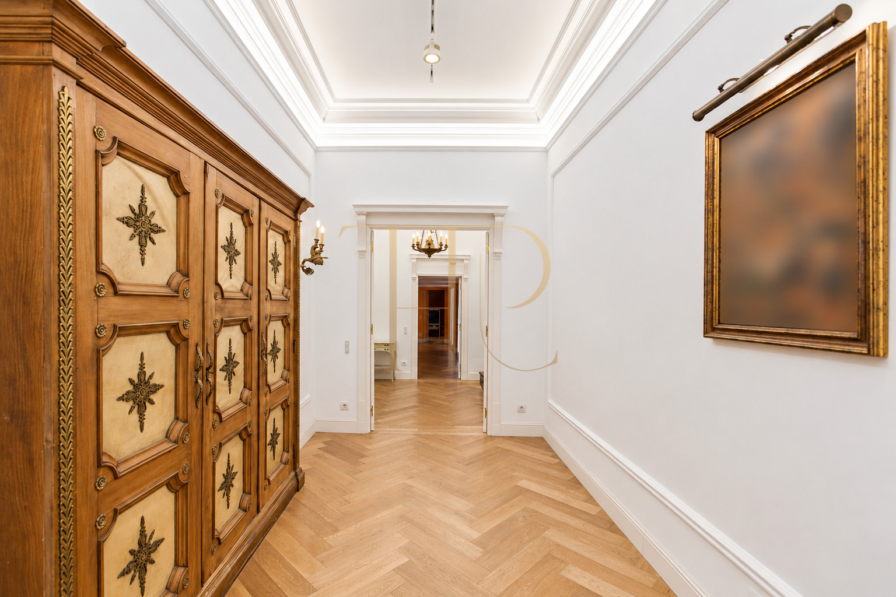
High ceilings, mouldings, joinery and classical decorative features sit alongside a refurbished kitchen and bathrooms. The living room and main bedroom connect with the terrace, which includes a small raised pool, seating areas, planting and space for children's play.
The property record retains a built area of 298 m², five bedrooms and five bathrooms in a building dating from 1939. The original commercial documentation identifies approximately 320 m² of terrace and ancillary accommodation for guests. The sold status and existing figures are preserved; this is not an offer of a currently available home.
Dreta de l’Eixample and the Passeig de Gràcia area
The Passeig de Gràcia area brings together historic architecture, shops, restaurants and the services of central Barcelona. The Eixample street pattern supports everyday walking routes alongside metro, bus and rail connections in the central area. This setting provides a basis for considering a principal city residence or a home for regular stays. The property's appeal rests on the relationship between its indoor and outdoor spaces, without attaching guarantees of complete silence, rental performance or future capital growth to the address.
- Dreta de l’Eixample in central Barcelona.
- The Passeig de Gràcia area, with shopping and everyday services.
- Public transport connections across the central area.
A large terrace with several distinct uses
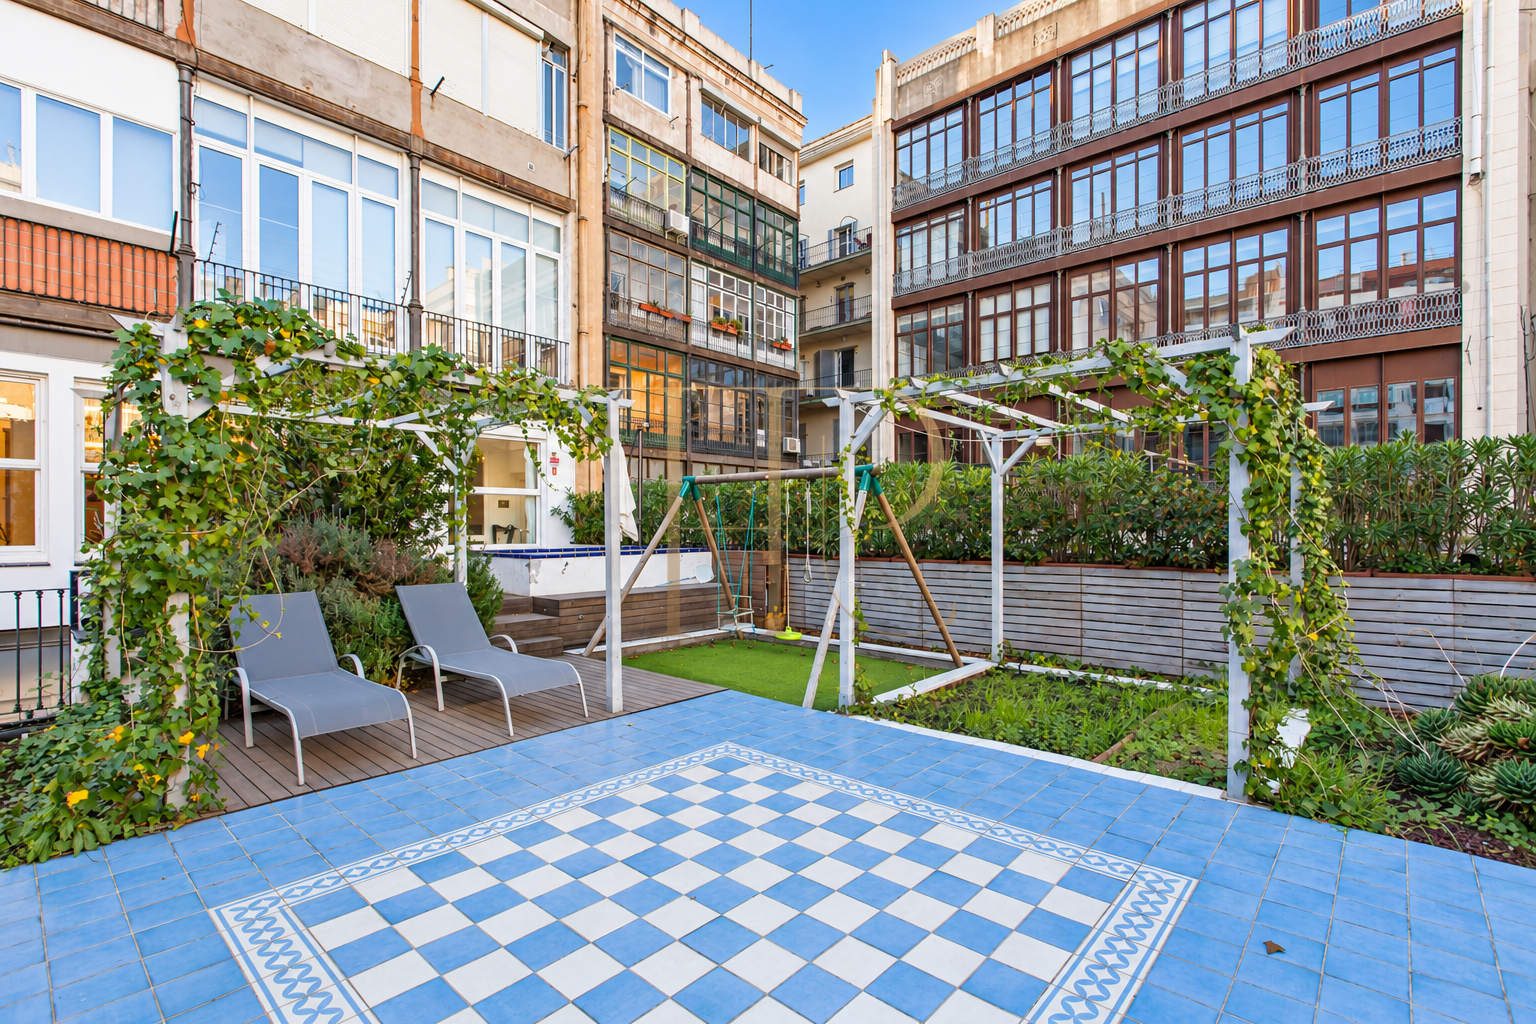
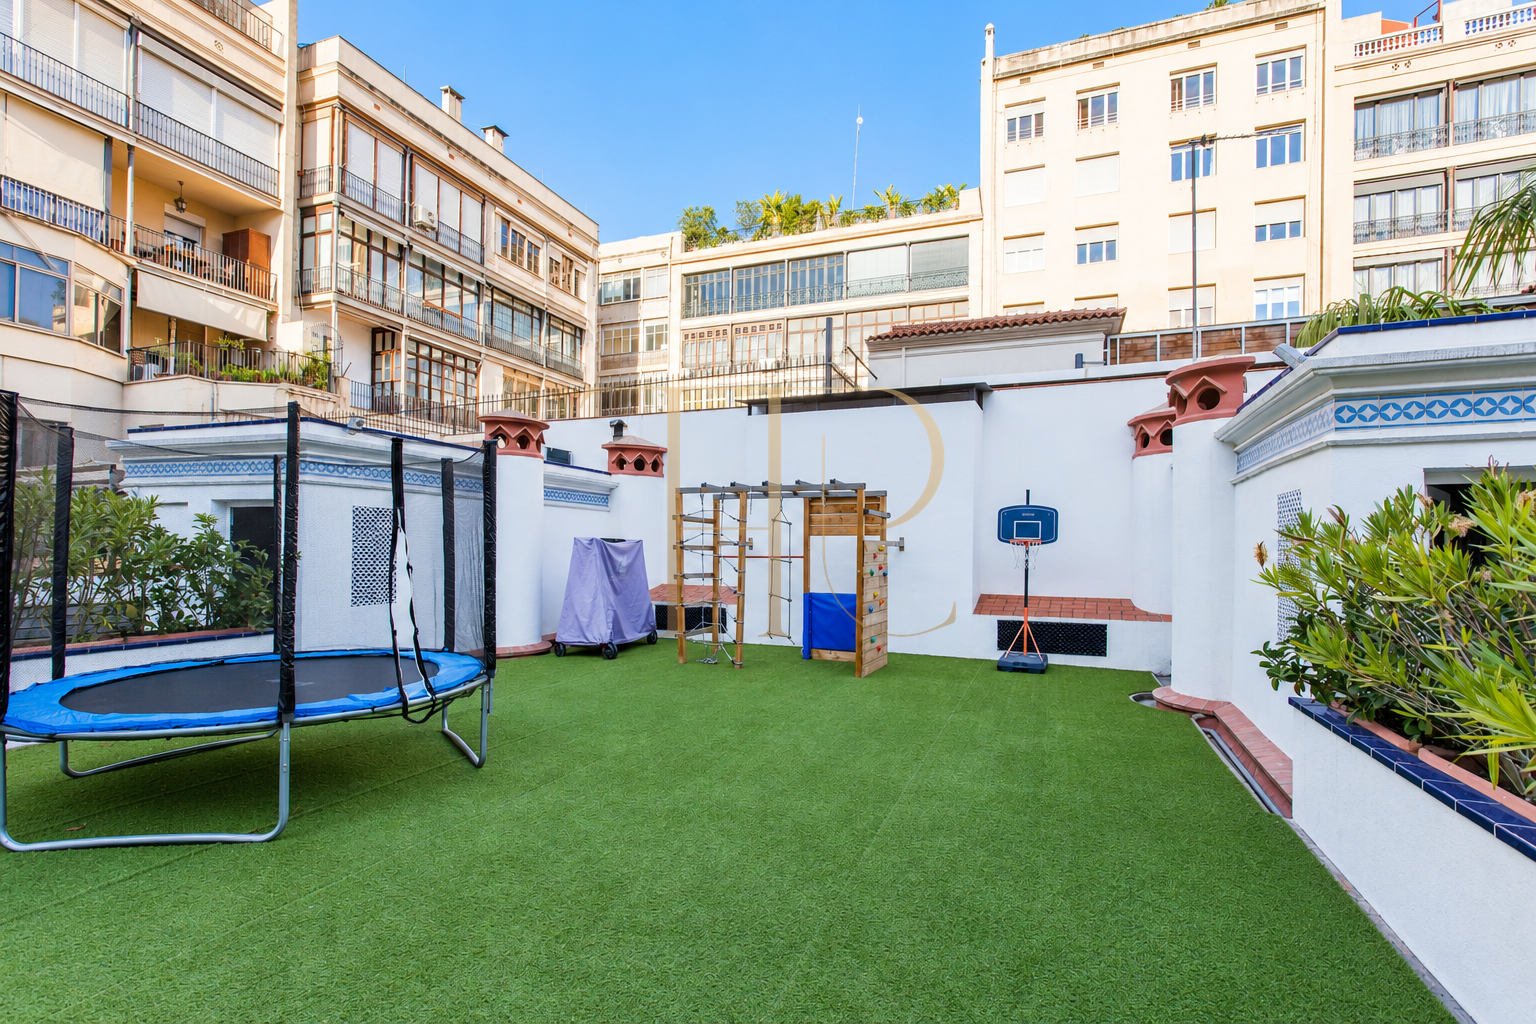
The terrace faces the interior of the urban block, surrounded by neighbouring galleries and residential façades. Its arrangement separates the area beside the raised pool from seating under a pergola and a play area finished in artificial grass. Planters and planted beds introduce greenery alongside timber decking and decorative tiled surfaces. The photographs show these real elements and their existing condition. They describe an urban terrace rather than an isolated garden, and the pool is represented with its actual raised form and limited scale.
- Approximately 320 m² of terrace in the original particulars.
- Small raised pool, pergola and outdoor seating areas.
- Planters, planted beds and a play area with artificial grass.
Internal layout and guest accommodation
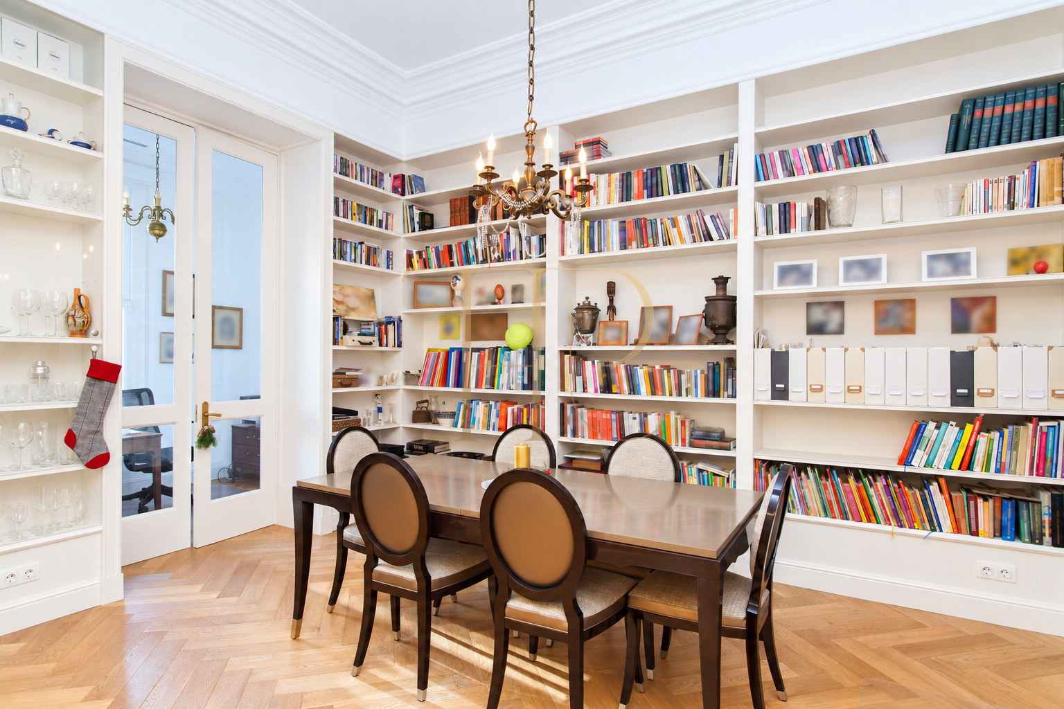
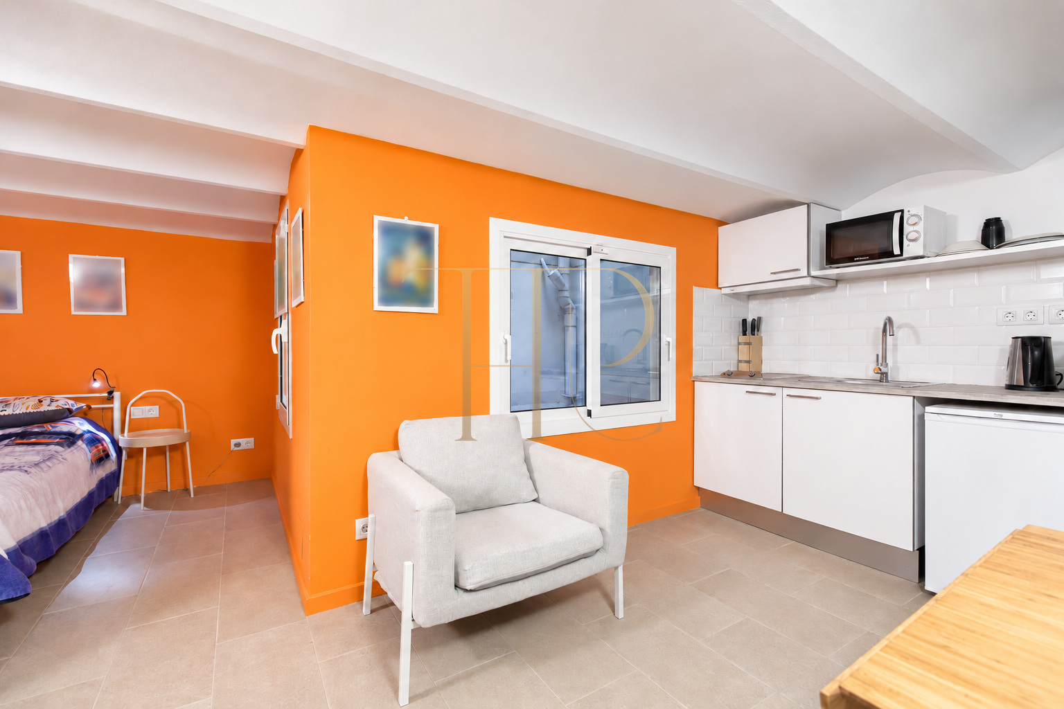
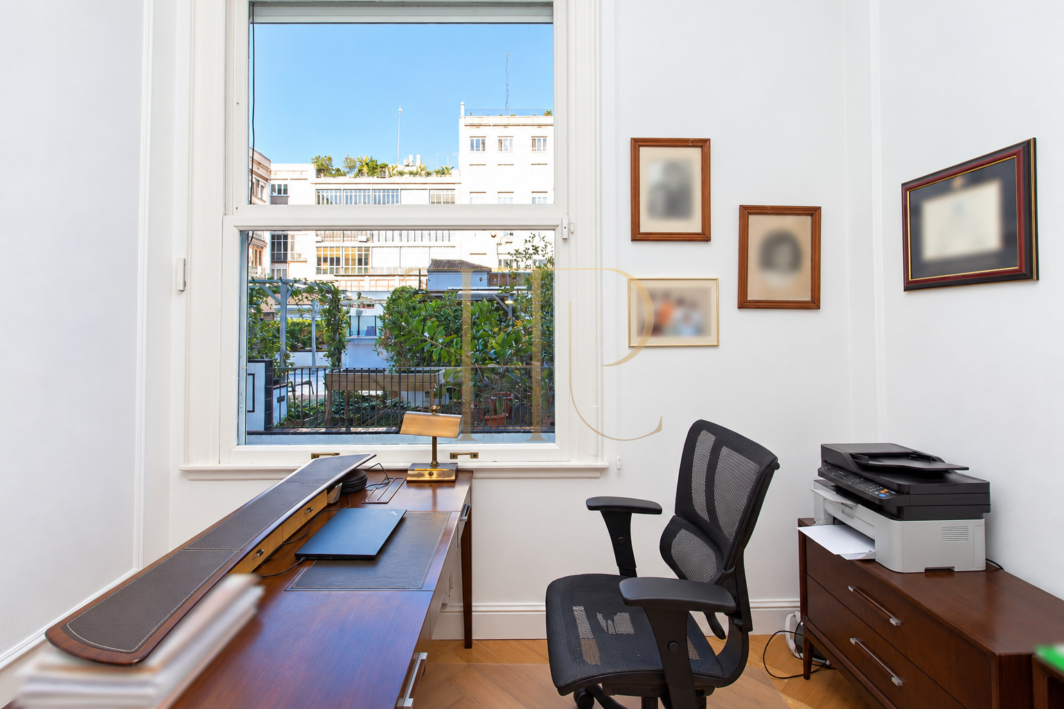
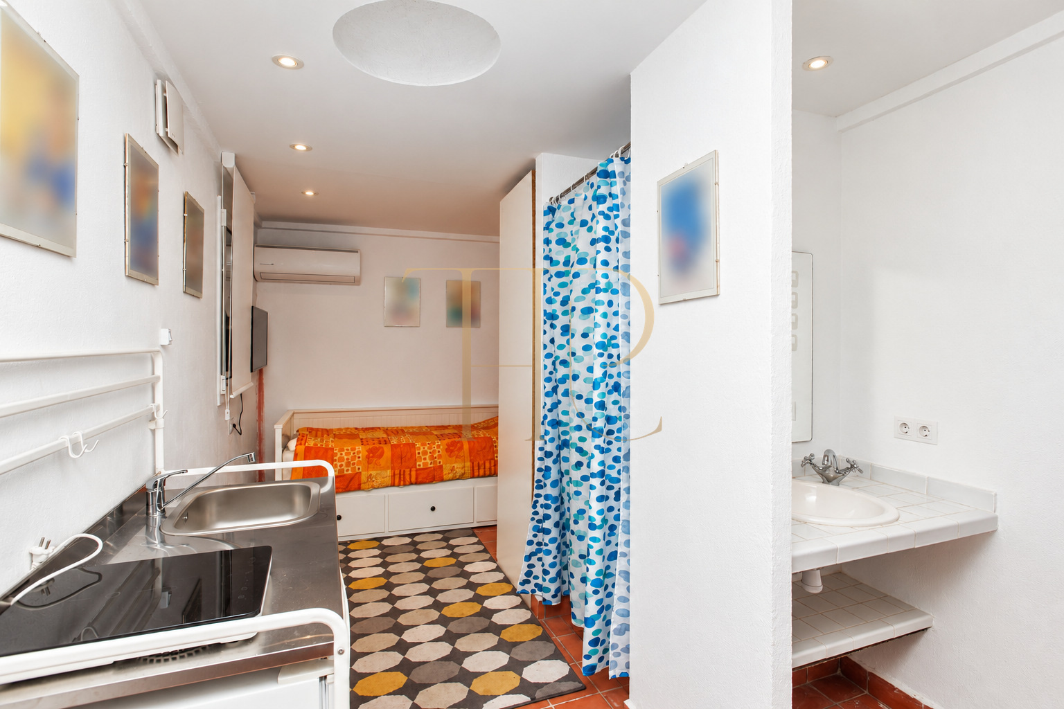
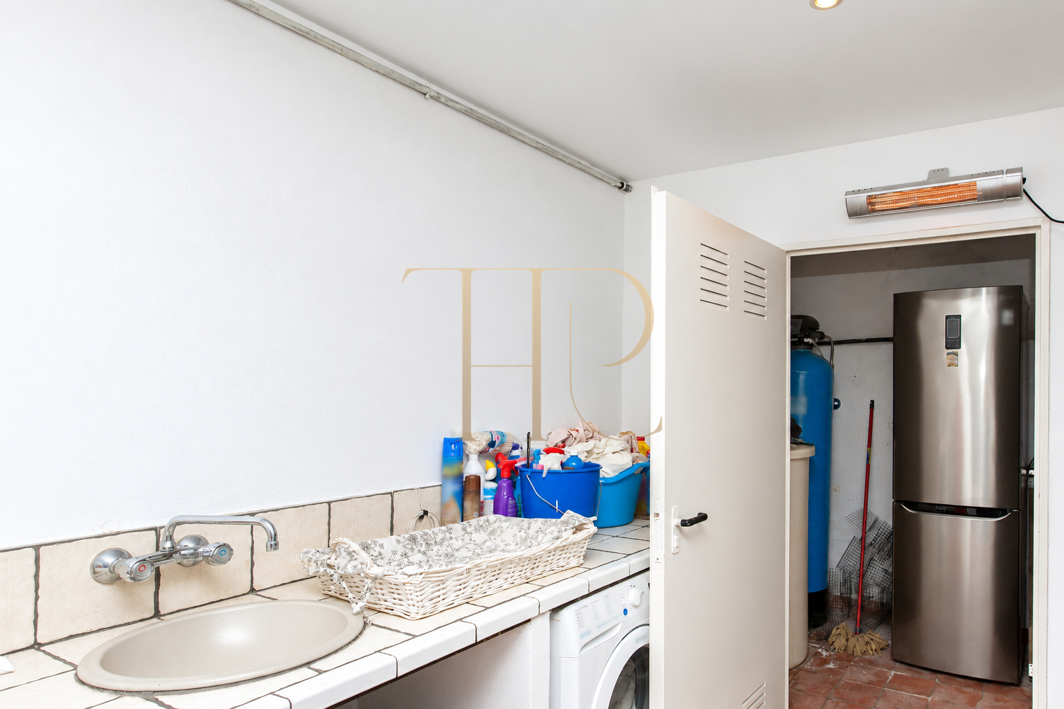
The entrance hall organises a division between the reception rooms and the sleeping areas. The main living room combines several connected sections and links to dining space beside the library, a study and the kitchen further inside the plan. The documentation also describes a cinema room and stairs to a studio with its own kitchenette and bathroom. At the far end of the terrace are another guest space, laundry and plant facilities. These complement the residence without implying separate legal ownership or permission for independent holiday letting.
Sleeping quarters and guest spaces
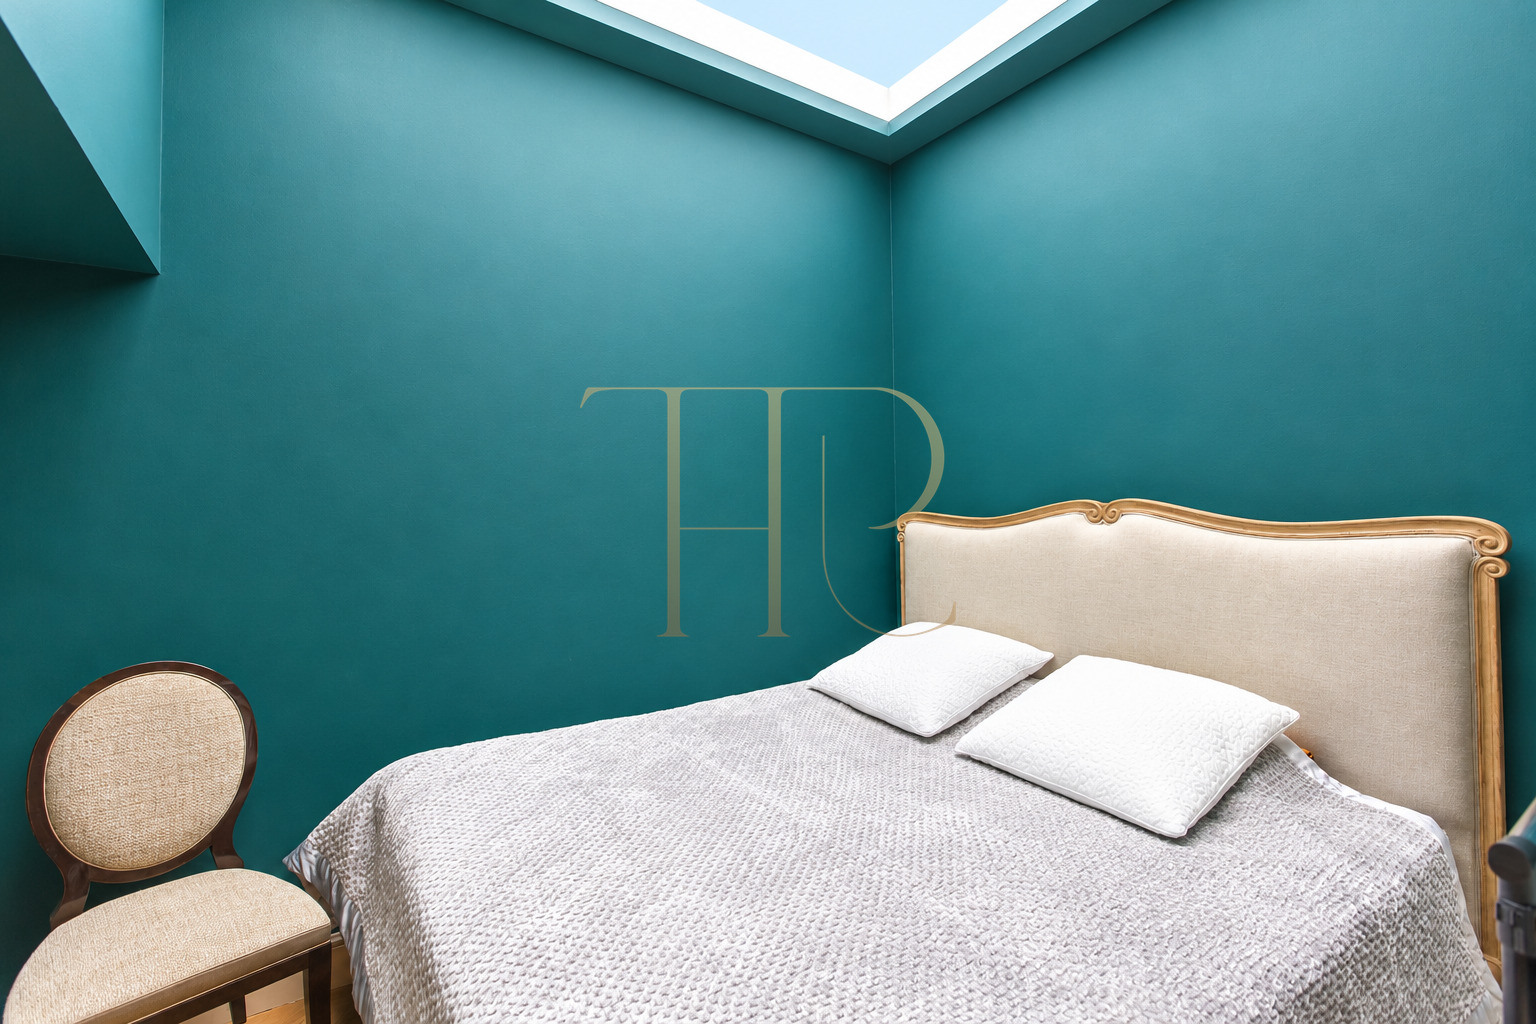
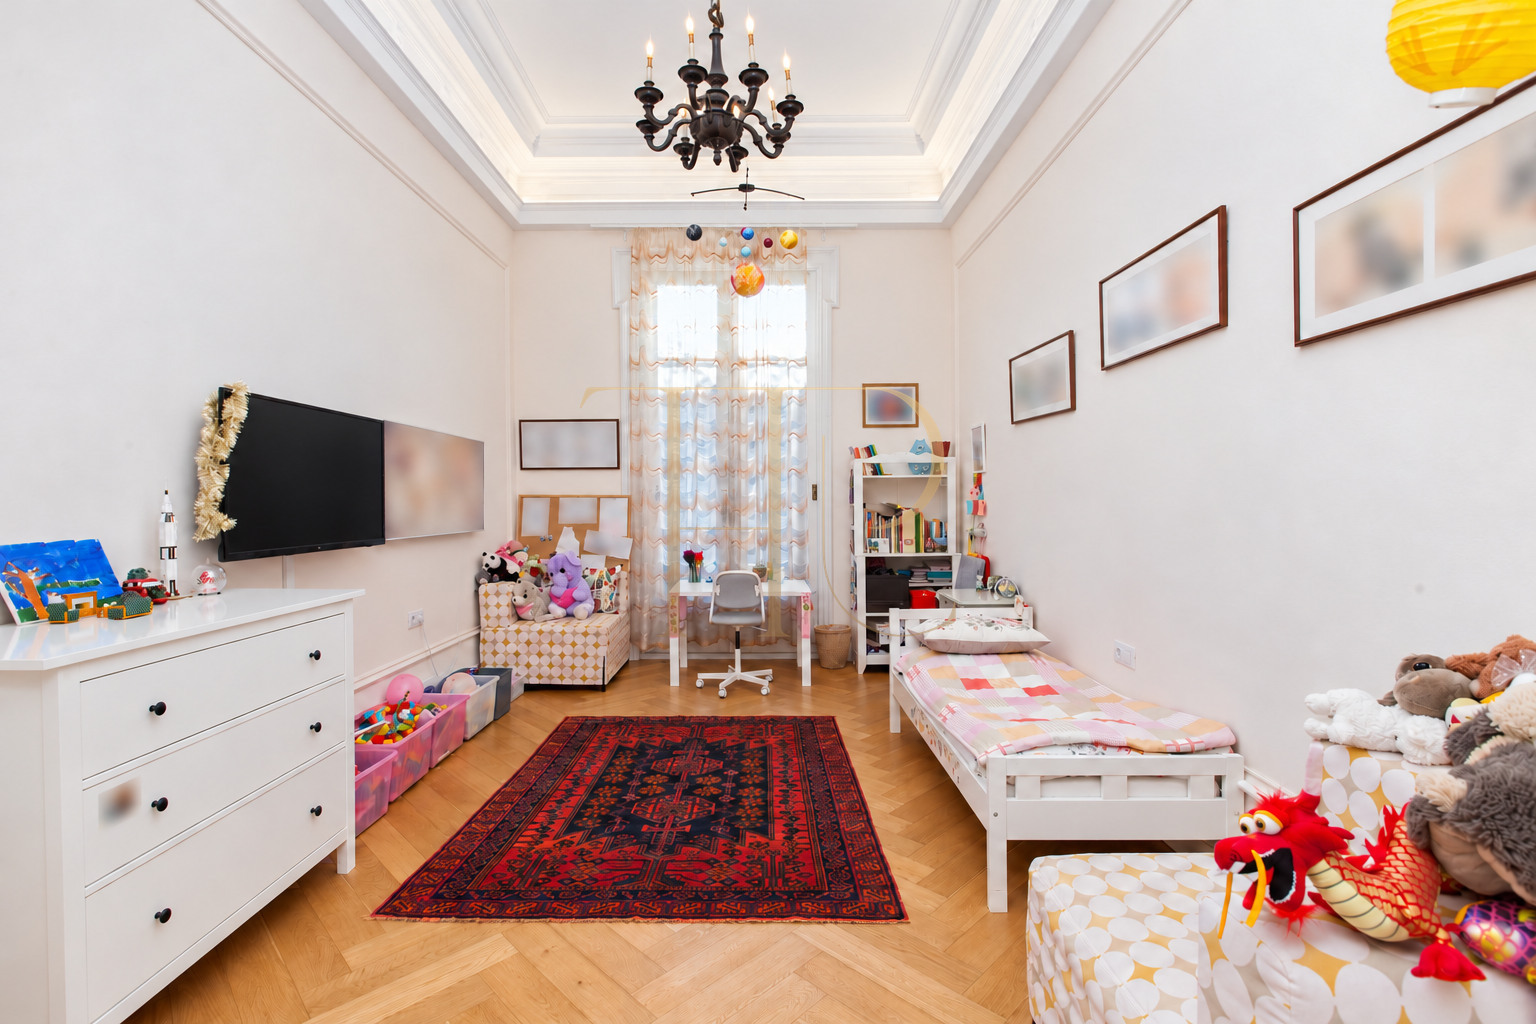
- Five bedrooms and five bathrooms recorded in the listing.
- Main bedroom connected with the terrace.
- Ancillary guest studios described in the documentation.
Living areas and ancillary facilities
- Living room with connected areas and dining beside the library.
- Documented kitchen, study and cinema room.
- Laundry and plant facilities connected with the outdoor area.
Classical character and updated equipment
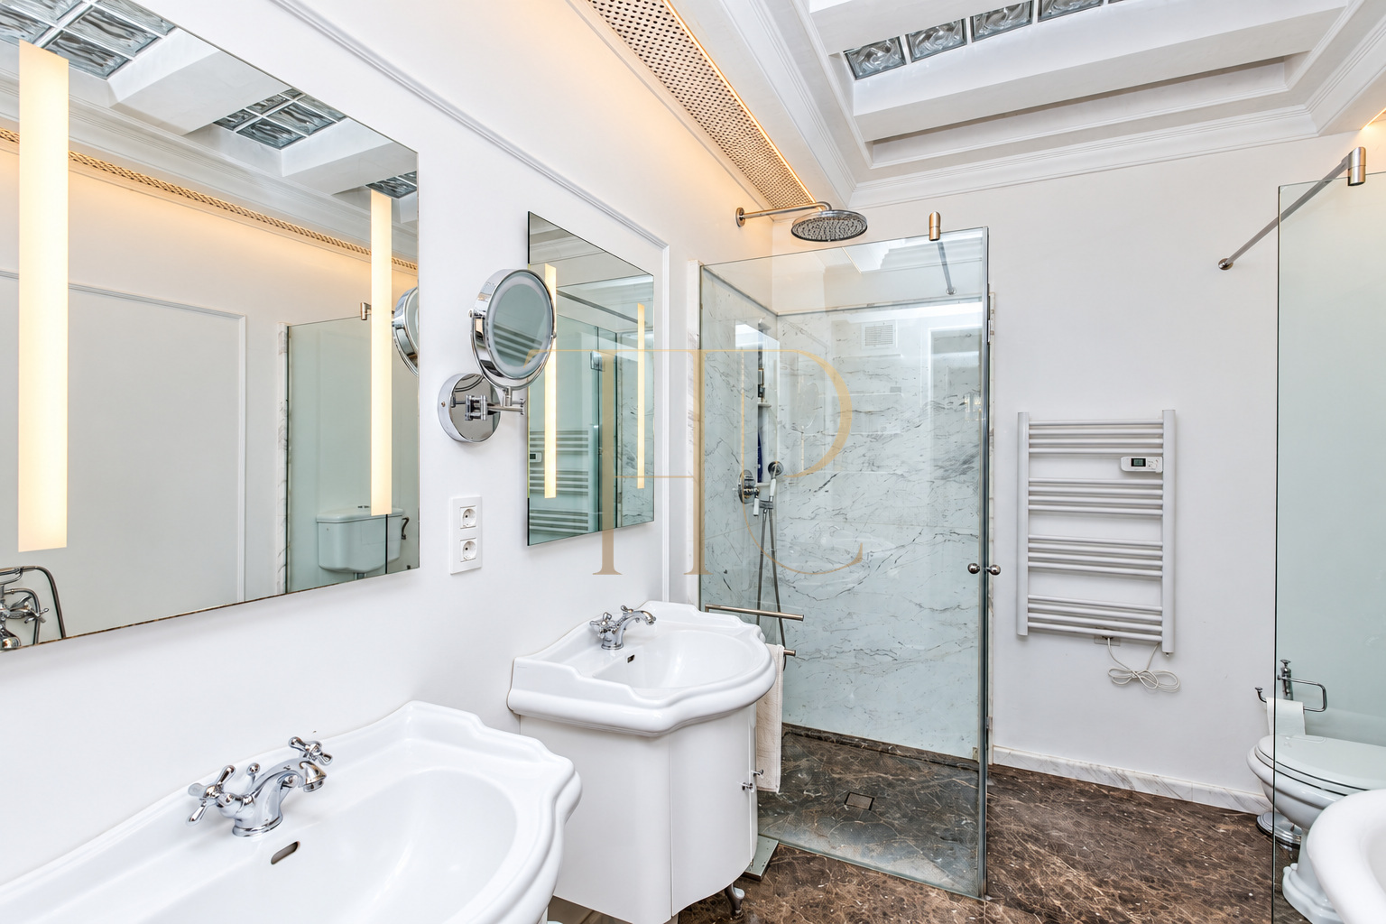
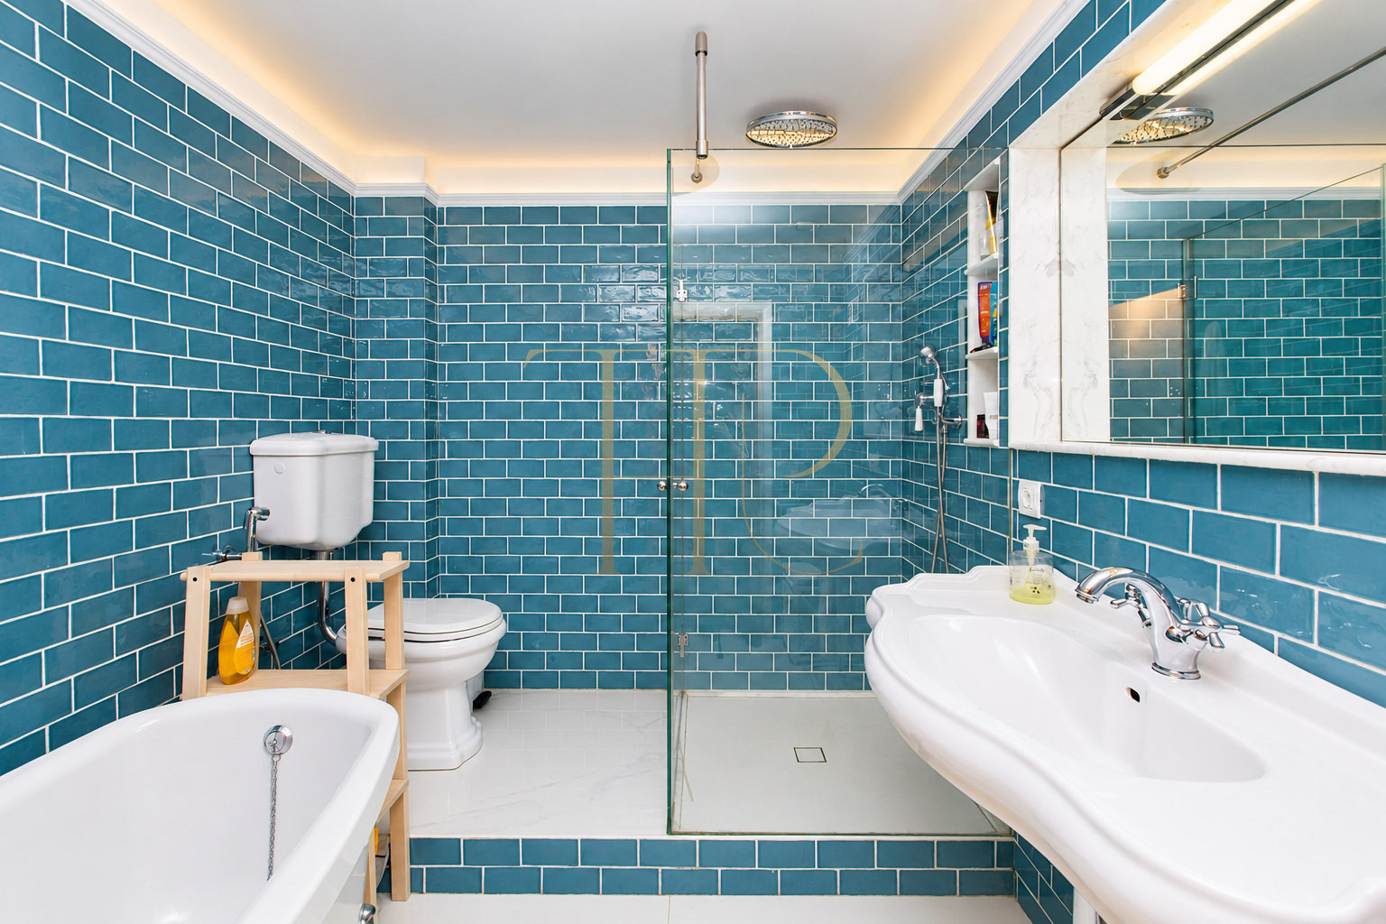
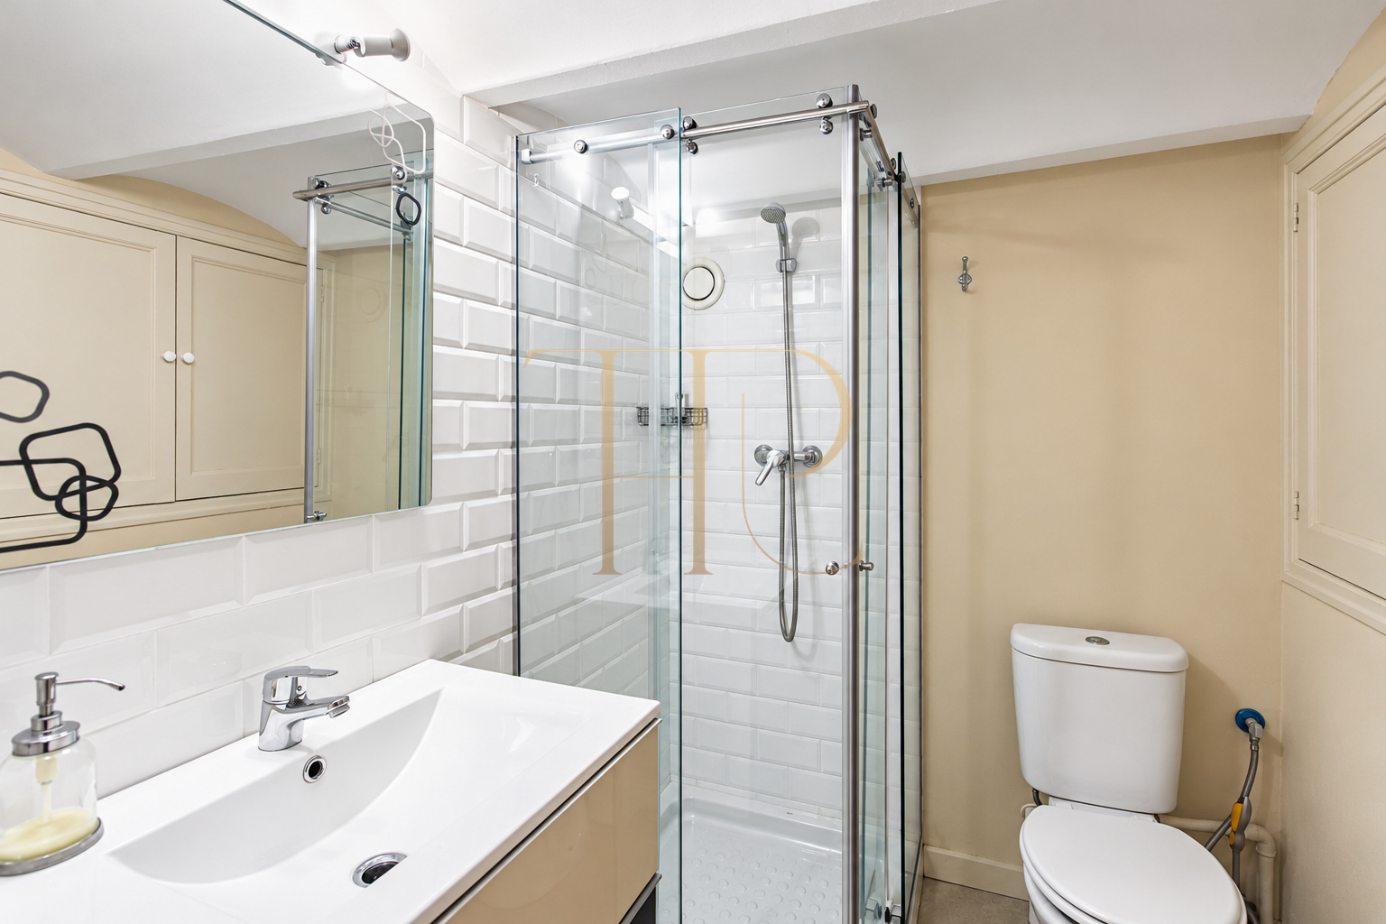
The refurbishment combines herringbone parquet, mouldings and classical doors with light surfaces and updated kitchen and bathroom equipment. The photographic record shows an oven, microwave, hob and integrated storage, together with bathrooms featuring showers, a bathtub and contrasting wall finishes. Air conditioning and heating are recorded in the listing. Laundry and technical rooms support the ancillary functions of the property. The description does not assign a renovation date or make accessibility claims where the underlying documentation still requires clarification.
- Recorded built area of 298 m².
- 1939 building with classical architectural features.
- Updated kitchen and bathrooms; recorded heating and air conditioning.
A reference for spacious central Barcelona homes
The internal area, five bedrooms and extensive terrace provide useful criteria for comparing other Eixample homes. Separate spaces for working, entertaining and accommodating guests may matter to buyers who need several functions within one residence. This apartment has been sold and its listing remains a catalogue reference. Any available alternative requires its own assessment of layout, outdoor maintenance, equipment and documentation against current commercial terms. The property's distinctive configuration does not by itself establish an investment return.
- Catalogue status: sold.
- A large-format city home with substantial outdoor space.
- Enquiries for available alternatives with a comparable layout.
Explore similar homes with Top House Realty
Contact Top House Realty and quote reference THR1020 if you are looking for a refurbished apartment with a large terrace in Dreta de l’Eixample or near Passeig de Gràcia. The team can compare available homes by size, layout and outdoor space, review their sales information and arrange viewings for options suited to your requirements.
 Barcelona
 Print
 Apartment
 298 m²
 2
 5
 5