Historic farmhouse with boutique hotel and restaurant in Garraf
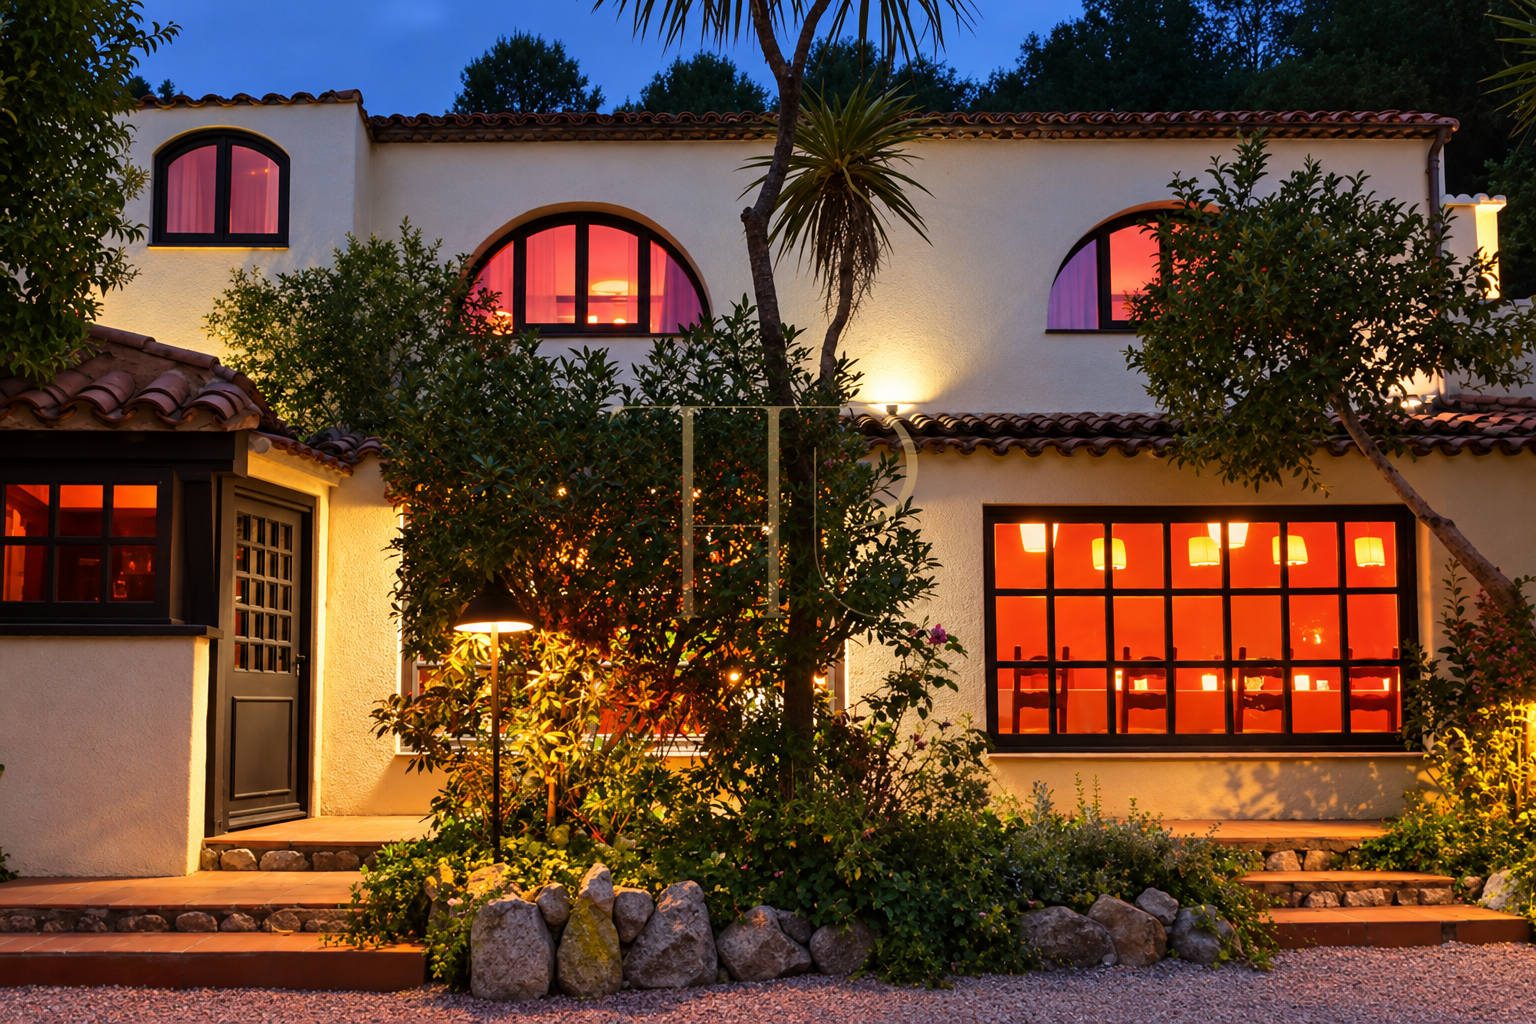
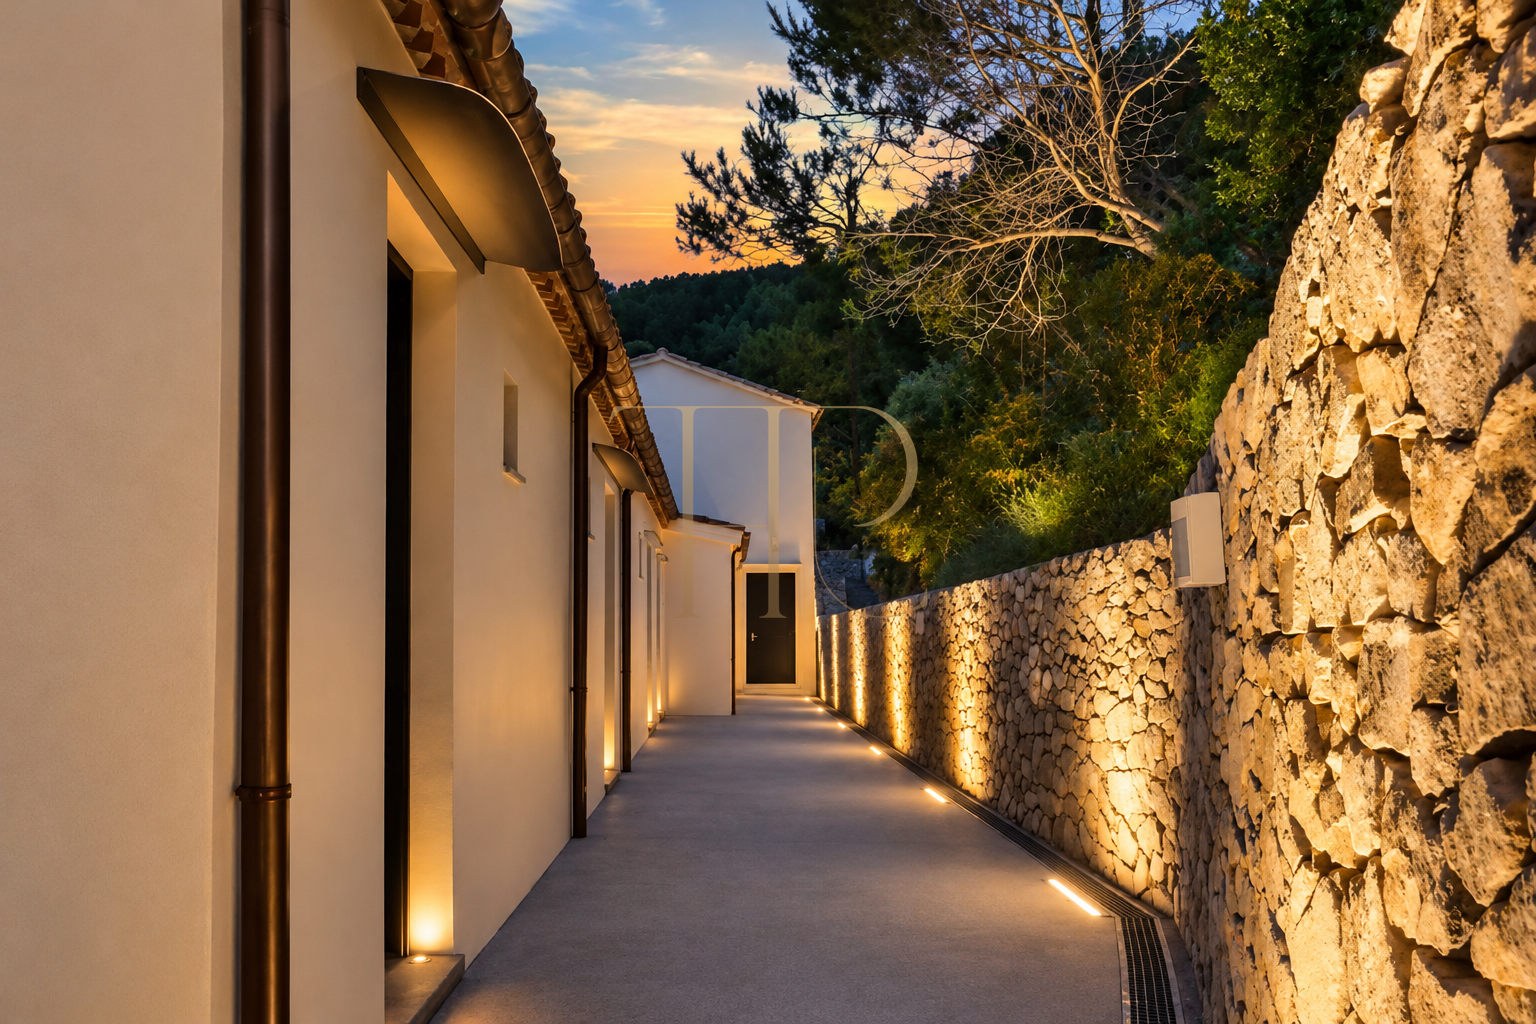
This historic farmhouse in Sant Pere de Ribes brings together Catalan architecture, boutique hotel accommodation and a restaurant in green Garraf surroundings near Sitges and Vilanova i la Geltrú. Buildings, gardens and terraces create a property with distinctive interior spaces and separate outdoor areas.
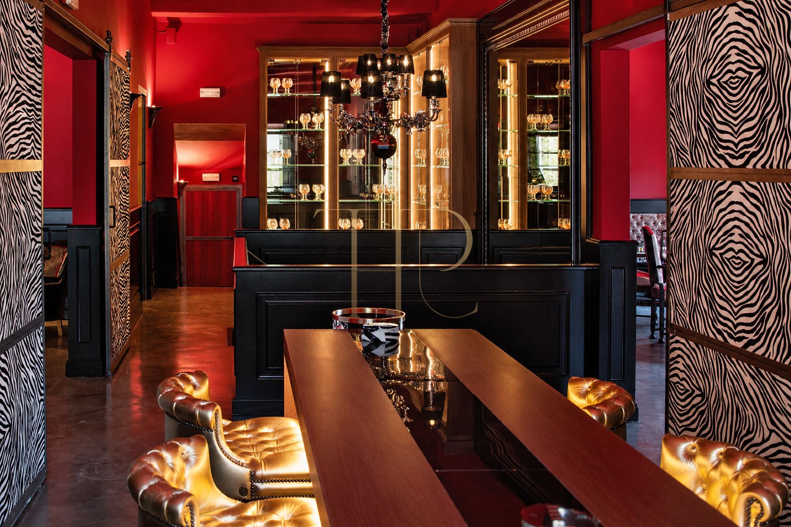
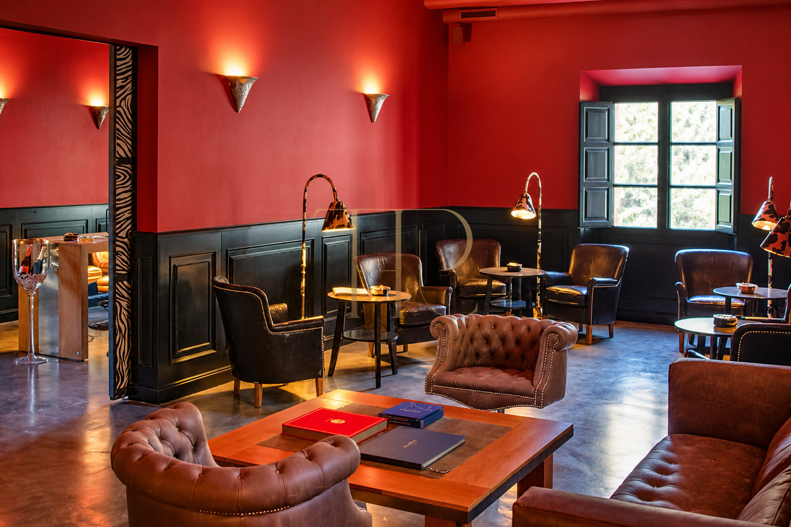
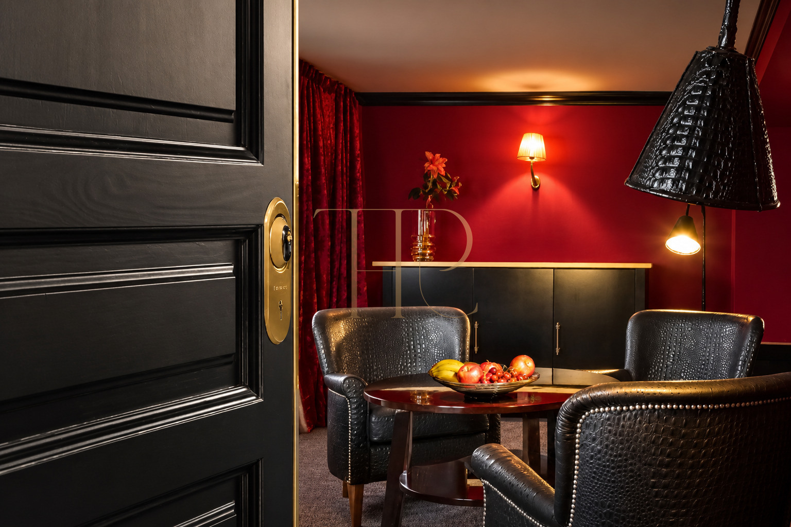
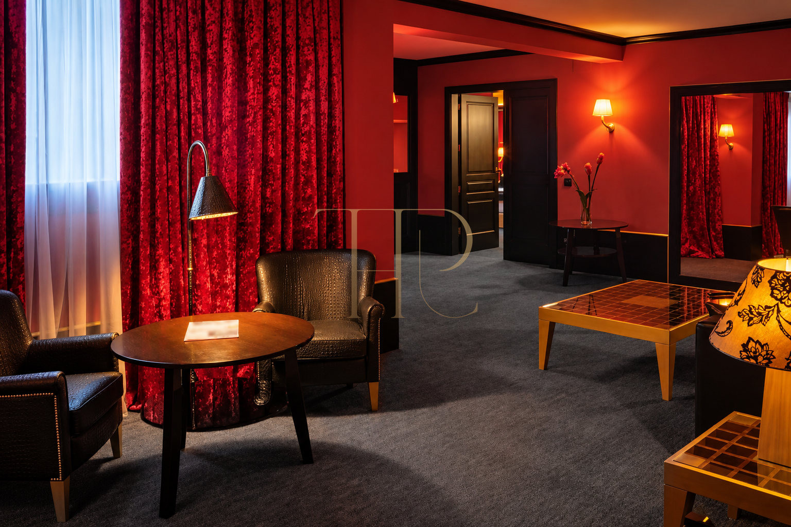
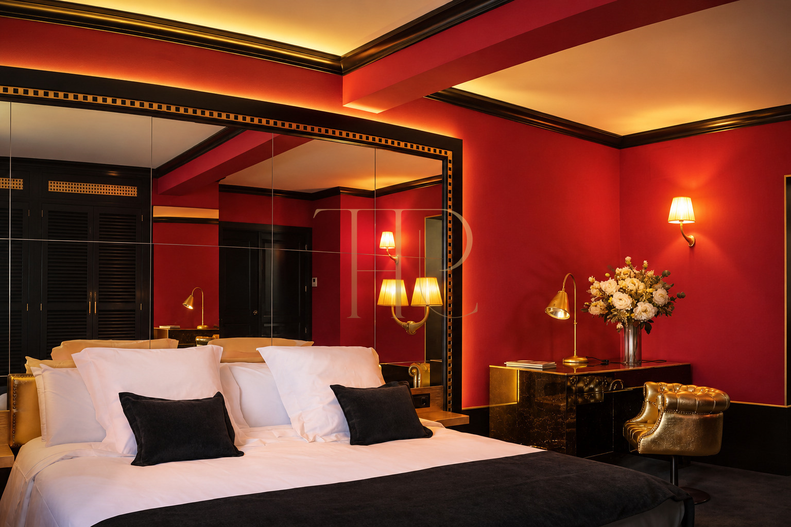
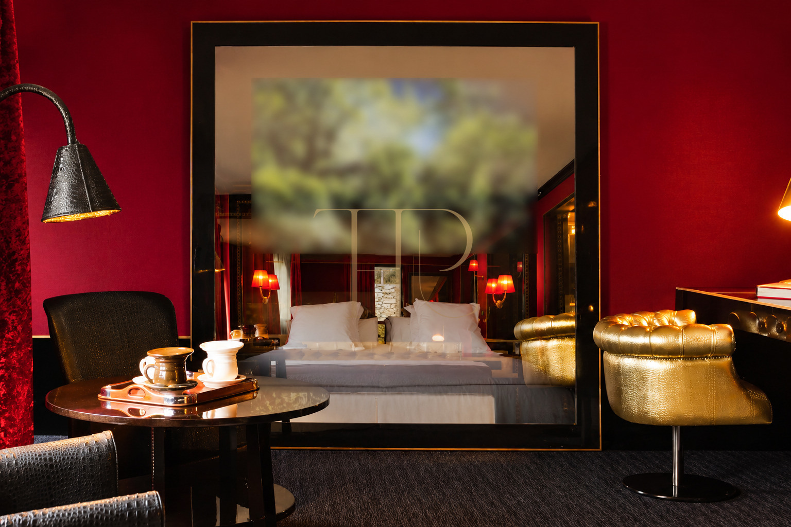
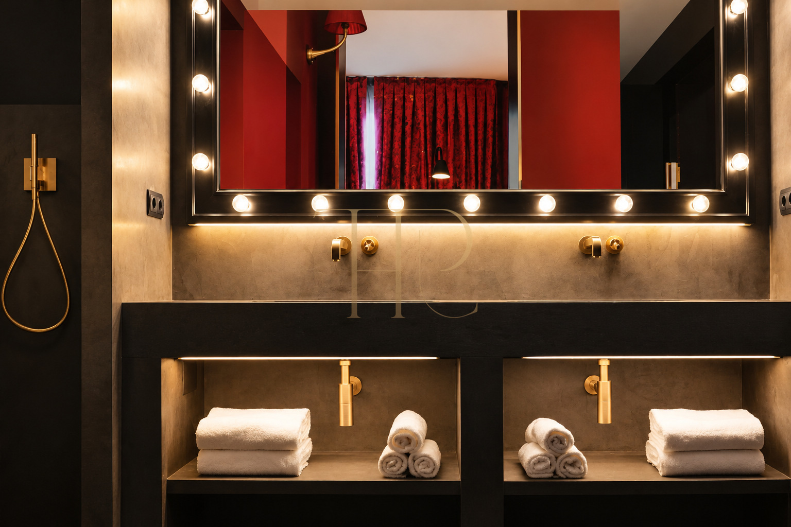
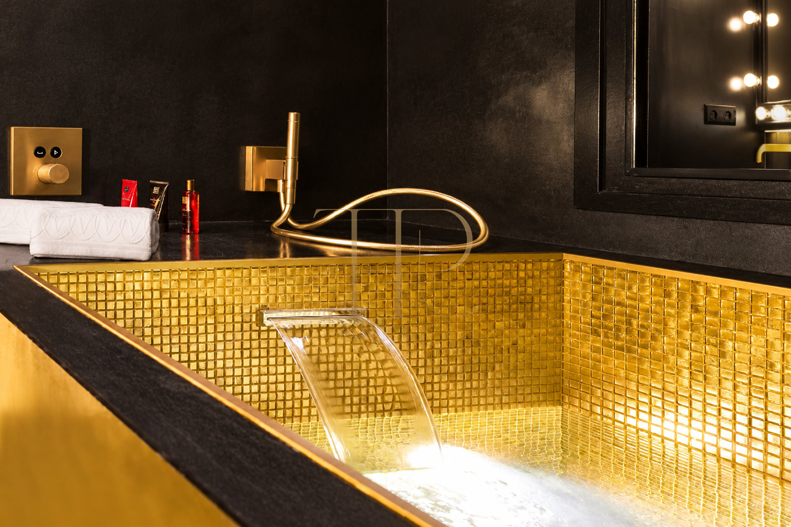
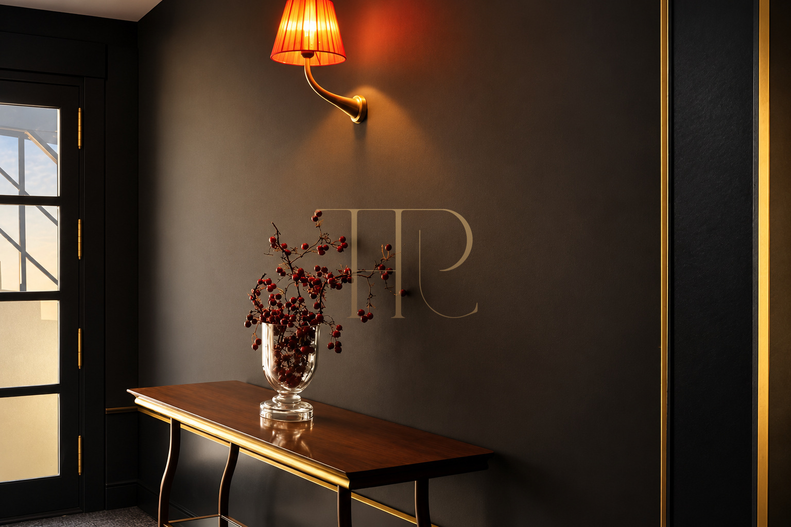
The complex comprises 1,400 m² built on a 40,000 m² estate, equivalent to four hectares. The commercial documents allocate approximately 500 m² to the restaurant and 900 m² to the hotel, with separate dining rooms, suites and service areas. Dark timber, rich fabrics, gold finishes and bespoke furniture define its interiors.
The particulars describe seven suites of different sizes and a possible reconfiguration to increase their number, subject to technical and administrative verification. Please enquire with Top House Realty about the transaction type, availability and financial terms, together with the current documentation for the activities.
Location and Garraf surroundings
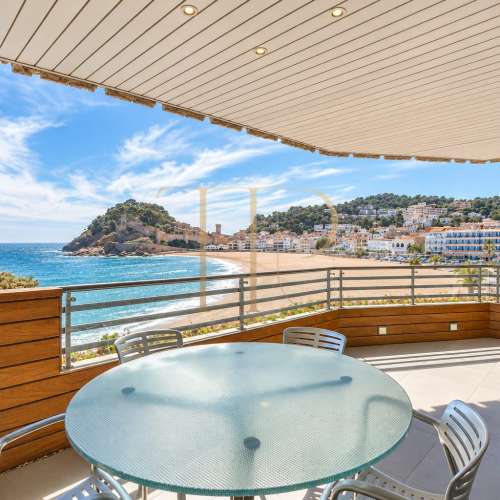
The property is in the municipality of Sant Pere de Ribes, in the Garraf area near Sitges and Vilanova i la Geltrú. The estate offers a different relationship with the landscape from an urban establishment, with the services and coastline of these neighbouring towns providing local context.
Gardens, terraces and dimensions
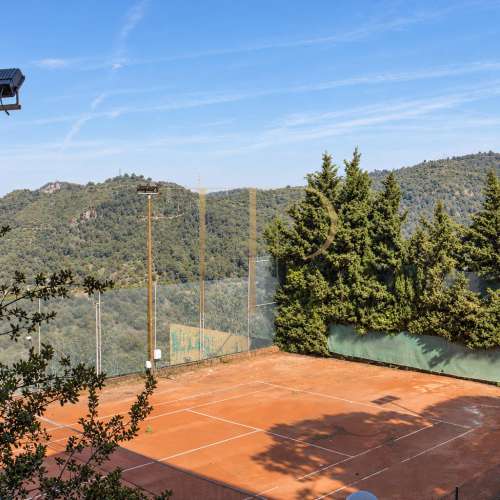
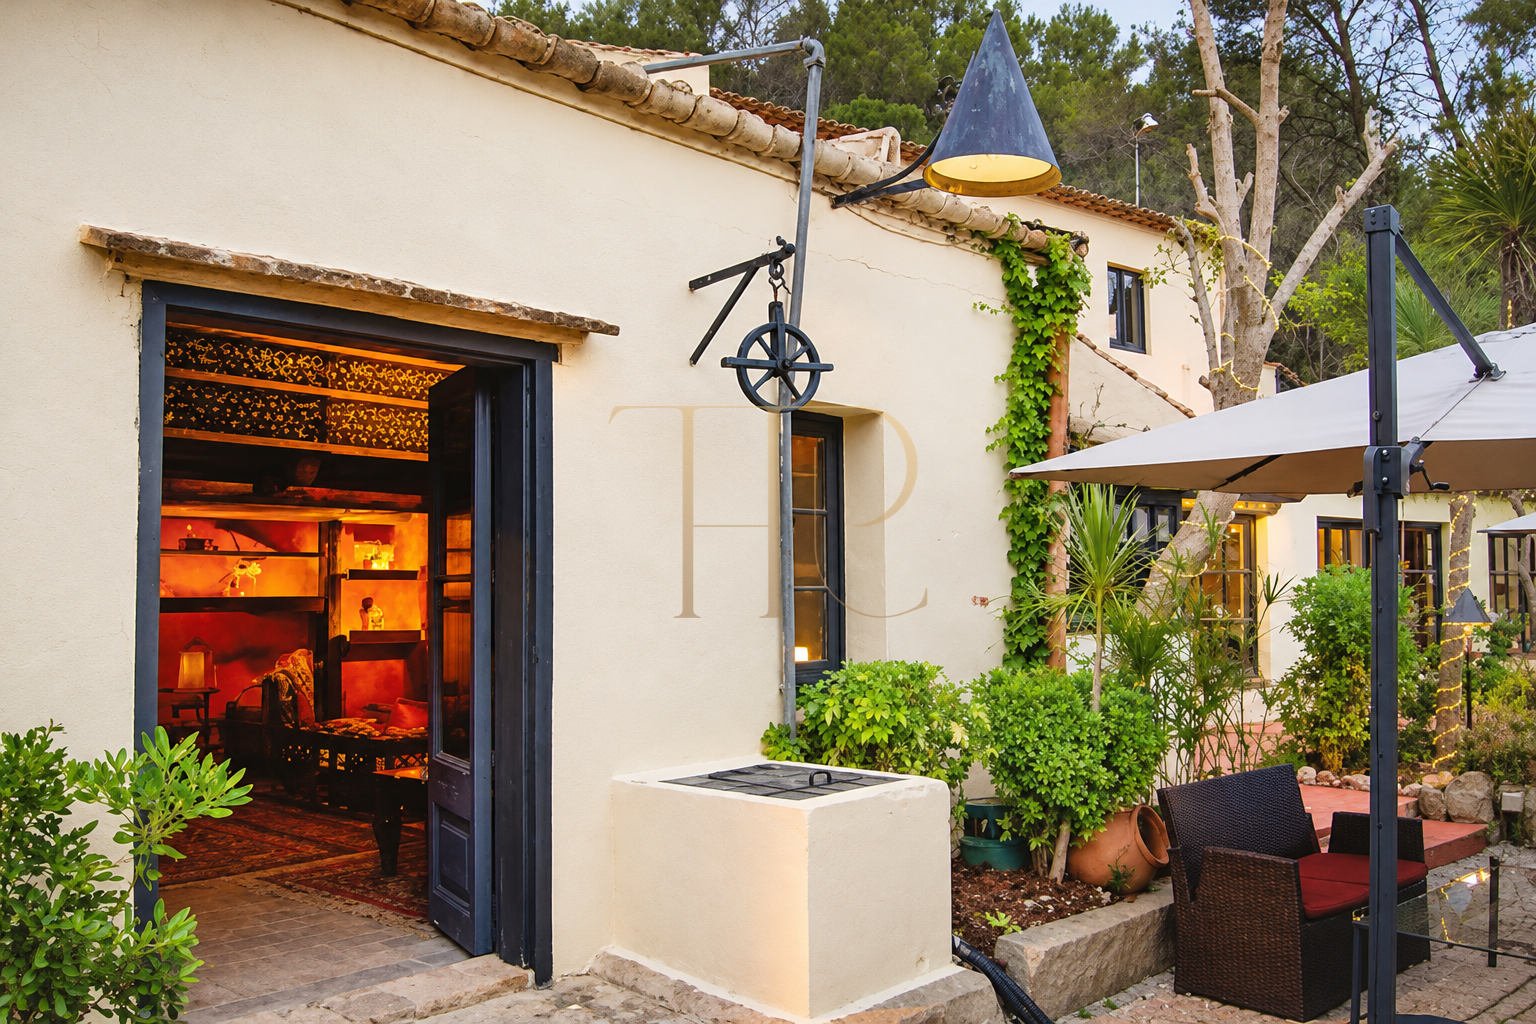
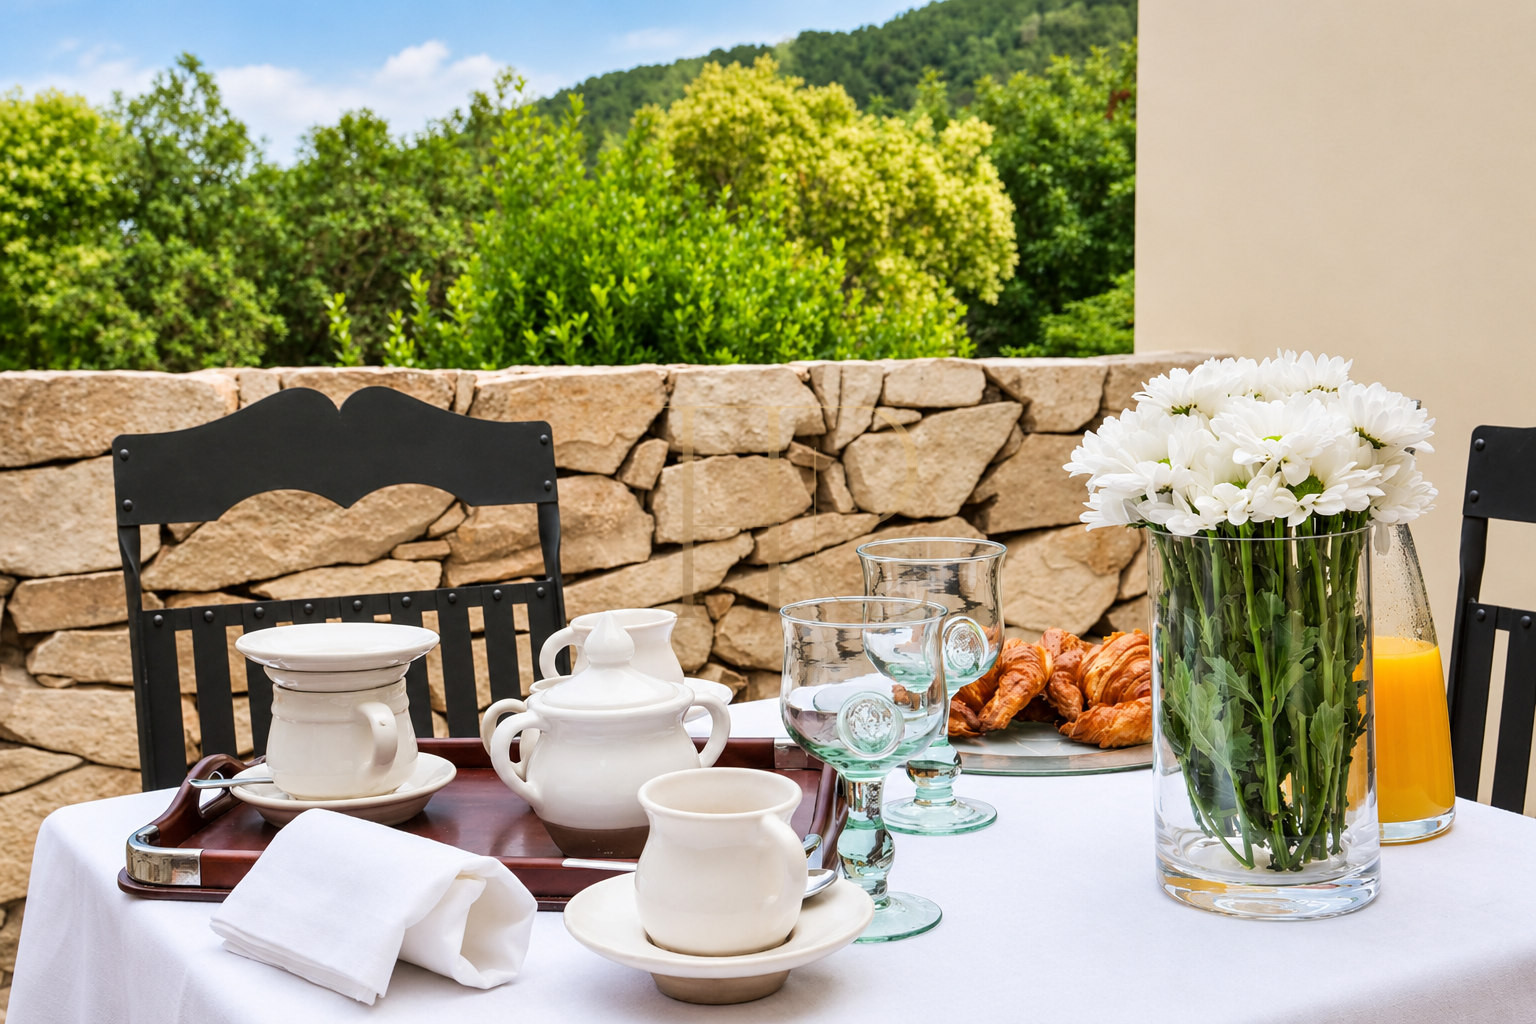
The four-hectare estate includes green areas, a hotel garden, restaurant terrace and separate parking areas for hotel guests, staff and restaurant customers. Terraces complement the indoor rooms and establish different settings within the same grounds.
- Hotel
- Restaurant
- Cigar Bar
- Two private rooms
- Hotel garden
- Terrace Restaurant
- Parking for hotel clients
- Personal parking
- Restaurant customer parking
Hotel and restaurant layout
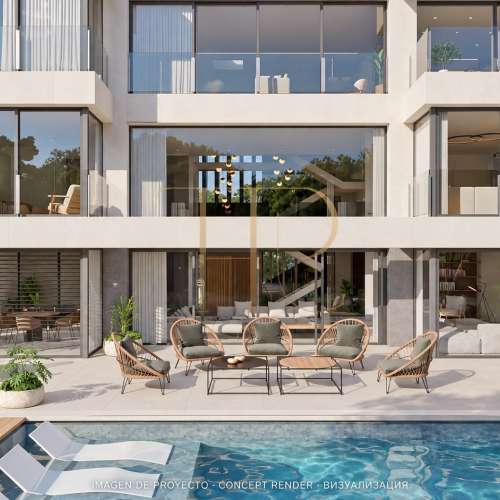
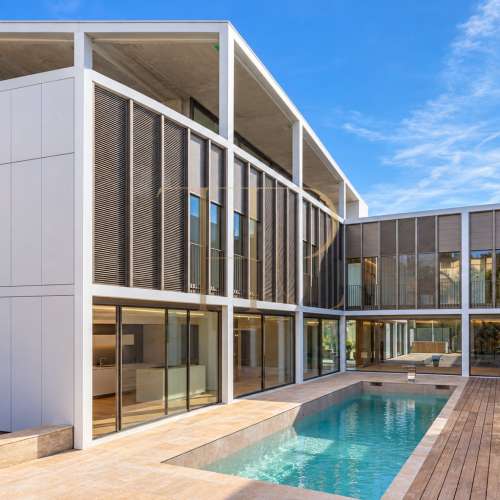
Boutique hotel and suites
With a total of 900 square meters, the hotel is designed to offer spacious elegant spaces. With high quality finishes and daring and sophisticated decoration. All custom made expressly for the occasion.
The documents describe seven suites and propose a possible reconfiguration into nine. Feasibility must be checked; this is not presented as authorised hotel capacity or as work included in the transaction.
- A suite of 146 square meters with two bedrooms
- A large suite of 112 square meters and a bedroom
- Four suites of more than 60 square meters
- And one of 50 square meters
Restaurant and private rooms
The documents record the restaurant’s history and its reopening in 2015 following comprehensive renovation and restoration. The described concept combined Mediterranean and international cuisine with a contemporary approach.
With a total of 500 square meters, the restaurant occupies two floors of the historic farmhouse. A majestic entrance with handmade tiles and exposed wooden beams, we are preceded by spacious rooms with a rustic air decorated with classic furniture of the highest quality.
In addition to the dining room, the upper restaurant floor contains a private room described in the documents as a Cigar Club. Its intimate atmosphere, dark timber and classic furniture reinforce the character of the space, without implying a current authorisation for smoking.
The commercial documents describe a historical capacity of 120 people indoors and up to 180 including the terraces. These figures do not replace verification of the authorised occupancy and current licences for the intended use.
Comfort and architectural character
The farmhouse entrance, handmade tiles and exposed timber beams retain the character of traditional Catalan architecture. In contrast, the hotel offers richly decorated interiors and bespoke finishes, with sitting areas integrated into some suites. The local particulars record ten full bathrooms and two WCs; their distribution can be reviewed in the property documentation.
Potential of the complex
The combination of accommodation, dining and private rooms provides a basis for studying how the estate could be organised. Continued operation, a change of use or additional suites must be assessed against the actual condition of the property and its authorisations. No financial return or automatic expansion is assumed.
Information and a private viewing
THR1055 combines a historic farmhouse, boutique hotel and restaurant spaces, gardens and terraces in Sant Pere de Ribes. Contact Top House Realty to confirm availability and terms, review floor areas and the layout, and request a private viewing.
 Costa Garraf
 Print
Print
 Hotel
Hotel
 1400 m²
 40000 m²
 9
9
 10
10