
Restored Catalan farmhouse for sale in La Granada, Penedès
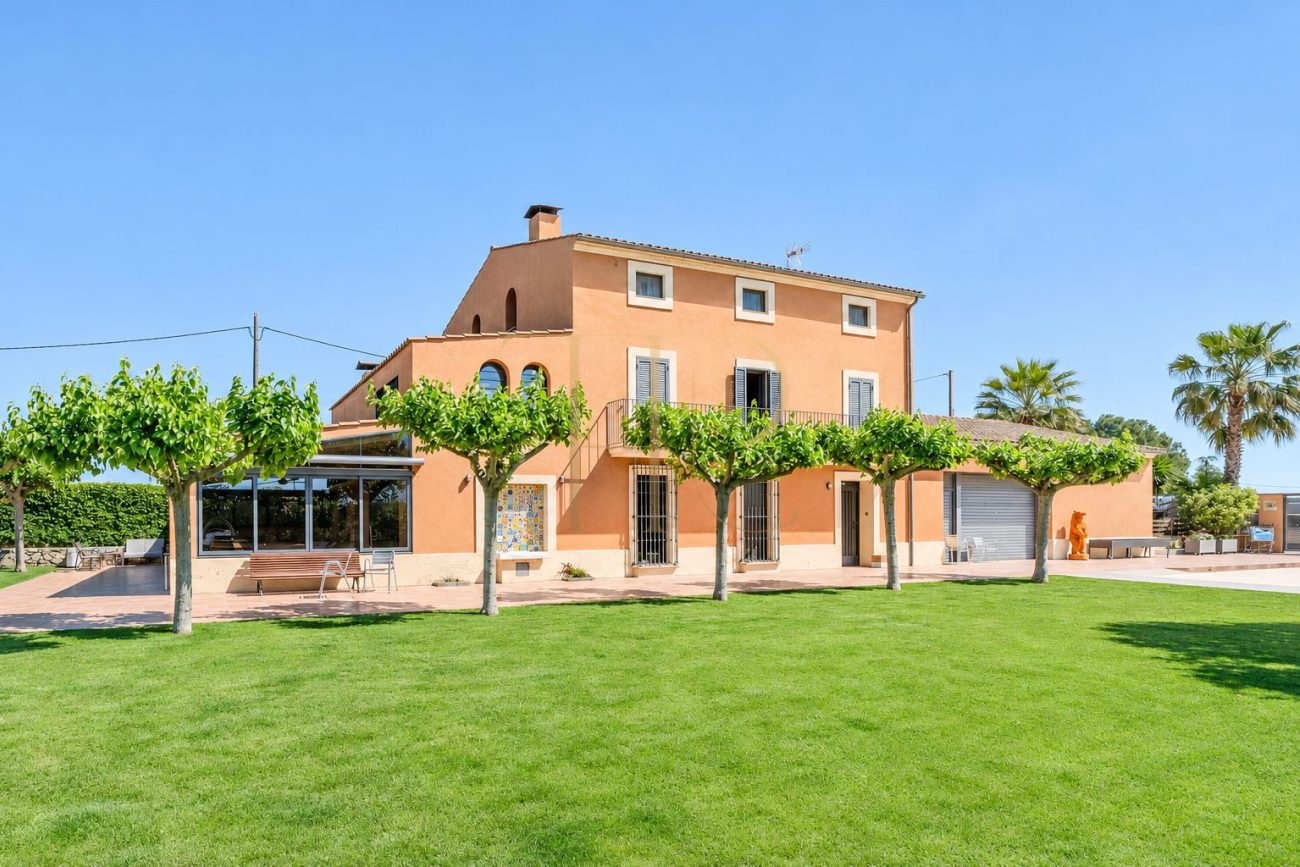
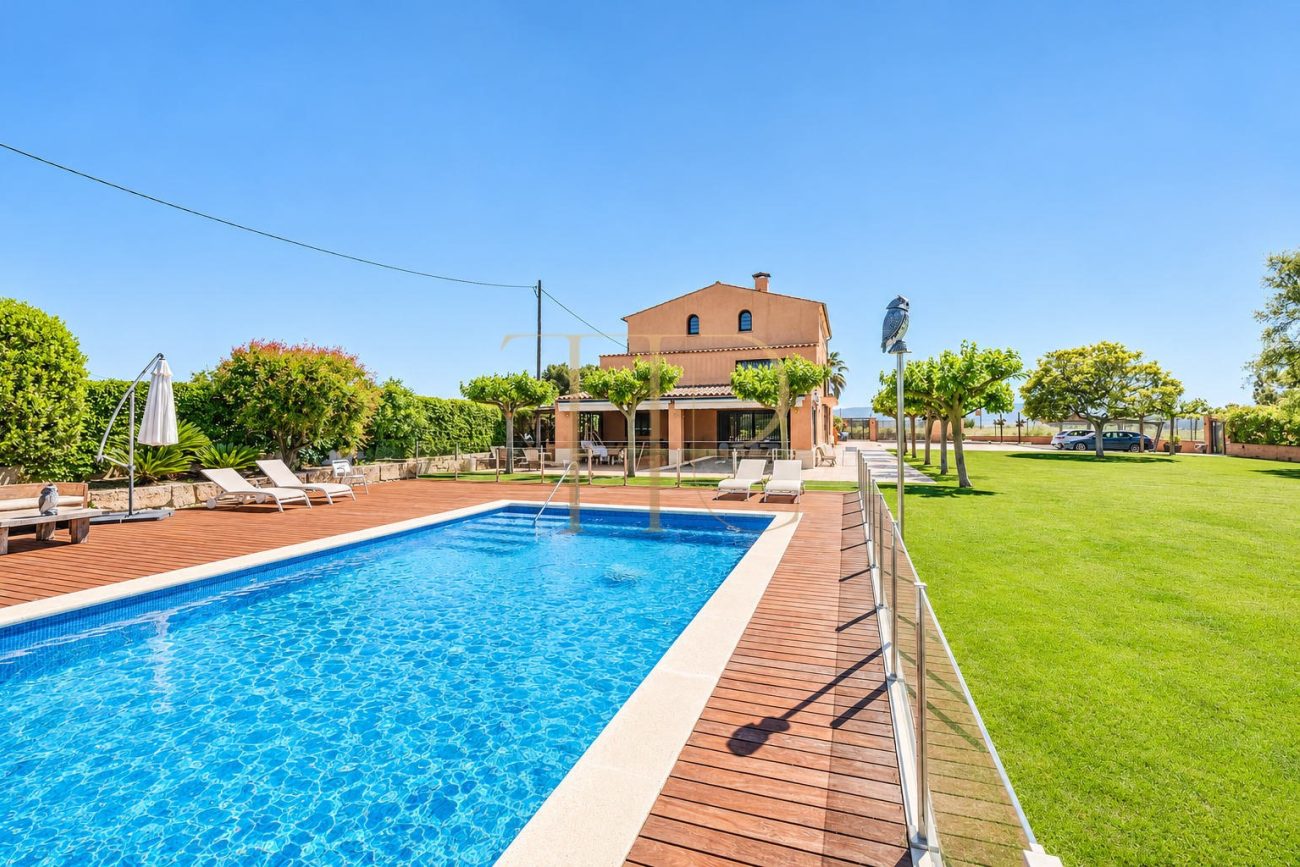
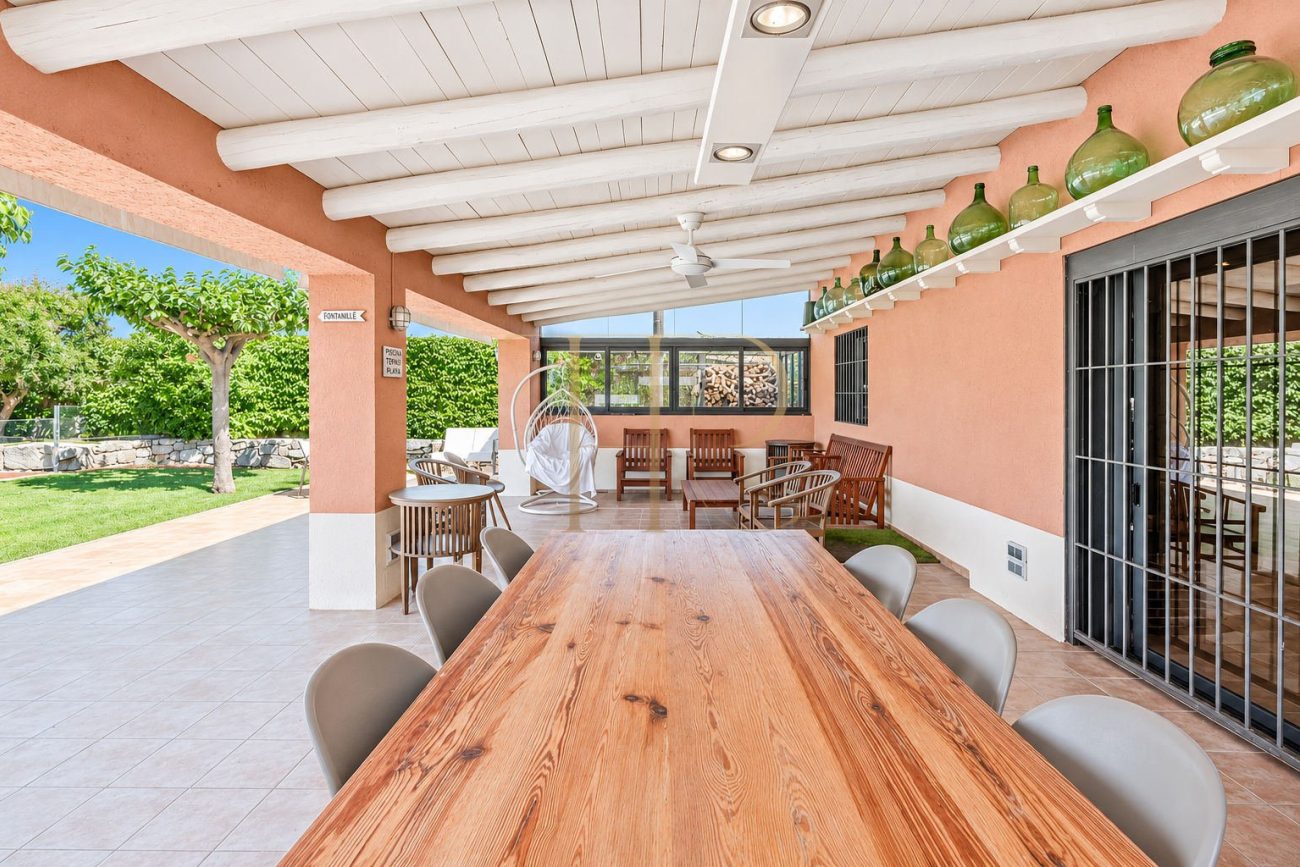
This restored Catalan farmhouse in La Granada sits among vineyards in the Penedès. Three storeys are connected by an internal lift. The sitting room, dining room and kitchen relate to the garden through a covered timber porch overlooking the saltwater pool.
The marketing particulars list 550 m² of built area on a 4,095 m² plot, with six bedrooms and seven bathrooms. The listing identifies a discrepancy between the actual floor area and the area officially recorded. Plans and cadastral and registry documents can be reviewed to clarify the figures.
Location and lifestyle
La Granada is in the wine-growing landscape of the Penedès. The sales particulars place Barcelona about an hour away. The arrangement of reception rooms, bedroom suites and separate staff accommodation allows different parts of the property to be used independently.
- Penedès vineyard setting.
- Three floors served by a lift.
Outdoor spaces and dimensions
The kitchen opens onto a covered timber porch looking over the garden and saltwater pool. The rear of the house has a barbecue area and an outdoor bathroom. Rainwater is collected and stored for garden irrigation.
- 4,095 m² plot according to the particulars.
- Covered porch, saltwater pool and barbecue.
Spacious and flexible layout
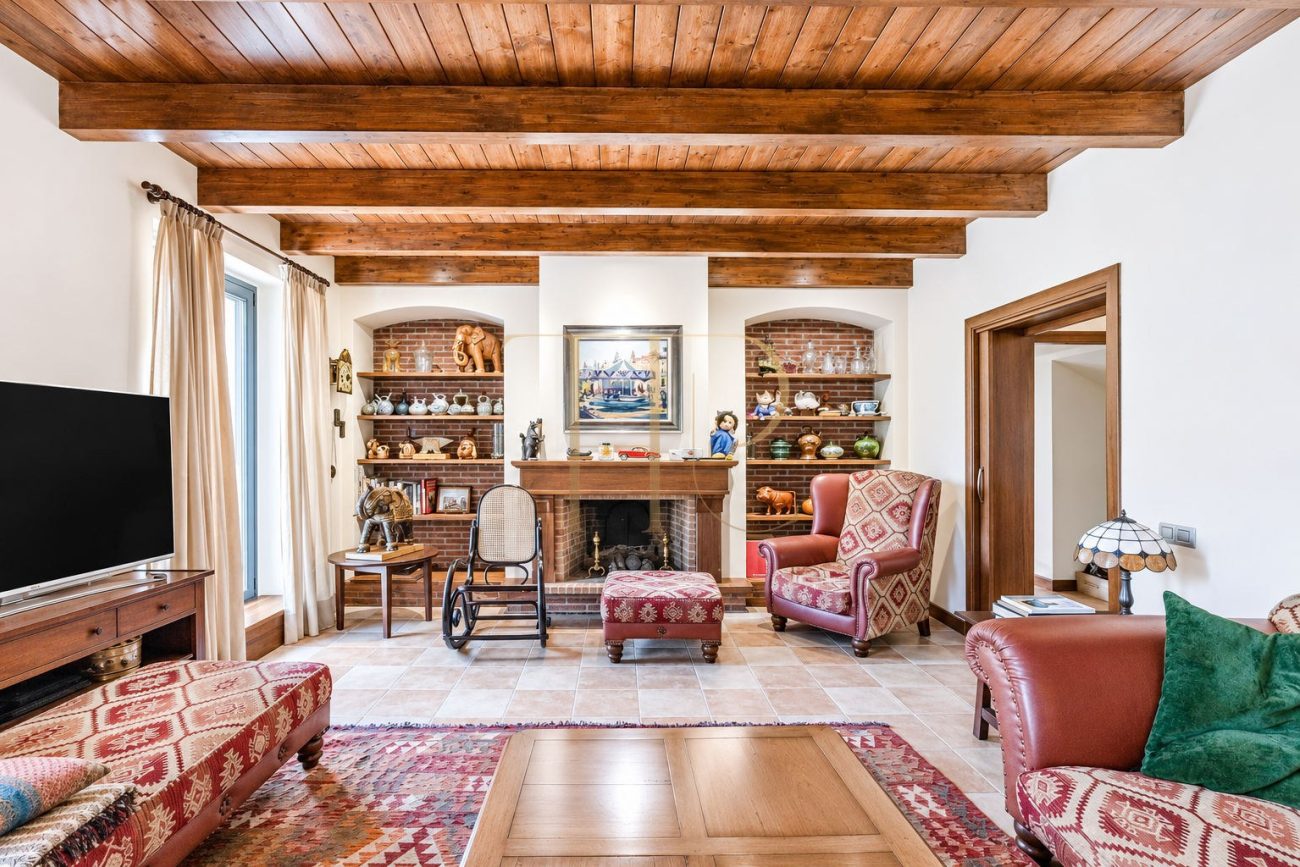
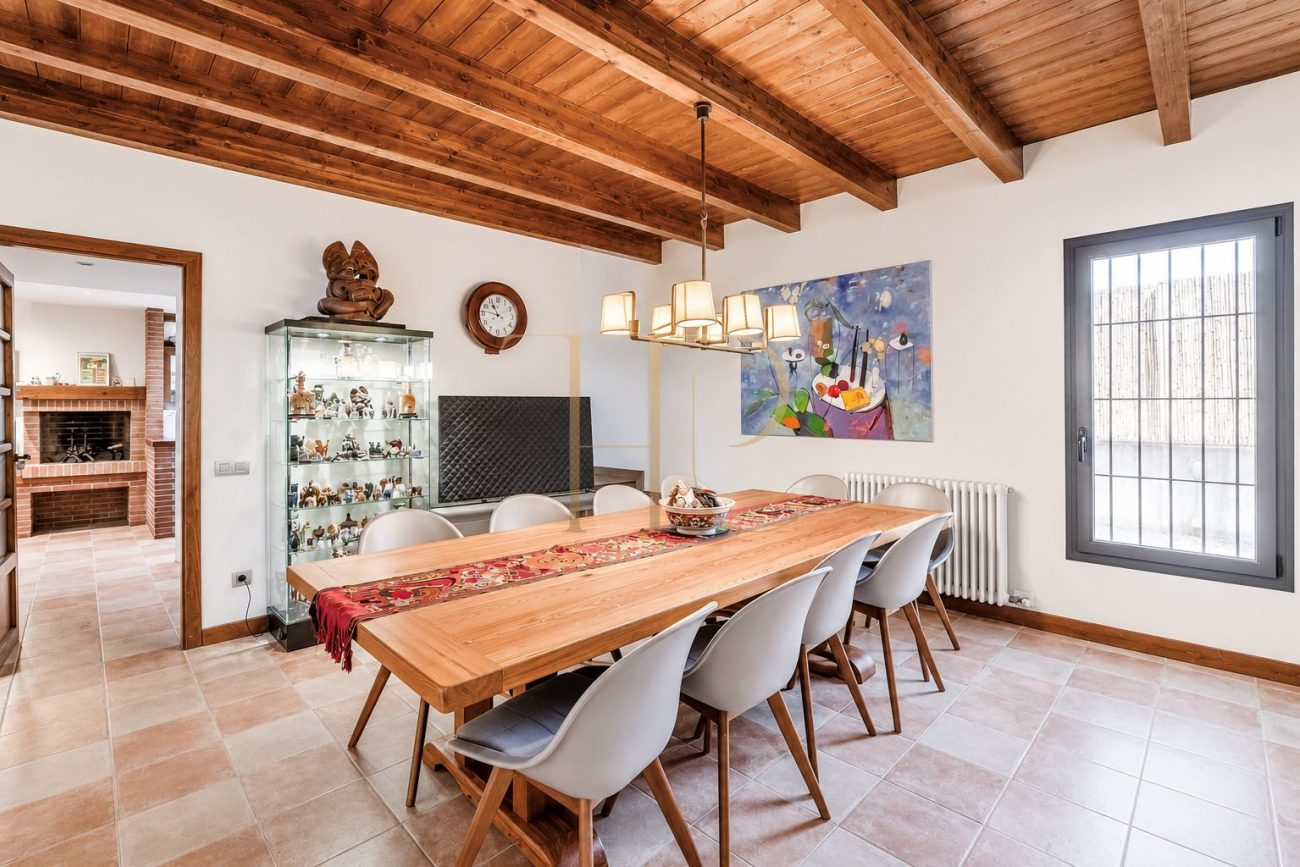
The main level has an entrance hall, guest WC, separate staff apartment, sitting room, formal dining room and equipped kitchen. A lift connects the three floors. A library with workspace sits above the kitchen.
Sleeping quarters
- First-floor principal suite with dressing room, private bathroom and open views.
- Second en-suite bedroom on the same floor.
- Three further en-suite bedrooms with fitted wardrobes and vineyard views on the second floor.
- Independent staff apartment on the main level.
Living areas
- Sitting room, formal dining room and equipped kitchen.
- Covered timber porch beside the garden and swimming pool.
- Library with a workspace.
- Gym, private garage, outdoor barbecue area and bathroom.
Comfort and equipment
The particulars list aluminium joinery, metal shutters, insect screens and security glazing in the bedrooms. Utilities include an underground butane tank, a well with a cistern, chlorination and pump, rainwater collection and on-site wastewater treatment.
- Lift, garage and gym.
- Well, rainwater collection and wastewater treatment.
Investment and property potential
The farmhouse can be considered as a private residence with separate ancillary accommodation. Any rural tourism project is subject to a review of permitted use and technical feasibility. Buyers can review the area figures and the condition and documentation of the water systems.
- 550 m² of built area according to the particulars.
- Area discrepancy to verify against the records.
Arrange a viewing
Contact Top House Realty for further particulars and to arrange a viewing. See how the three floors connect, inspect the relationship between the porch, garden and pool and review the plans and utility documentation.
 Пенедес
 Print
 House / Villa
 550 m²
 4095 m²
 6
 7









