
Villa project in La Pineda, Castelldefels · Sold
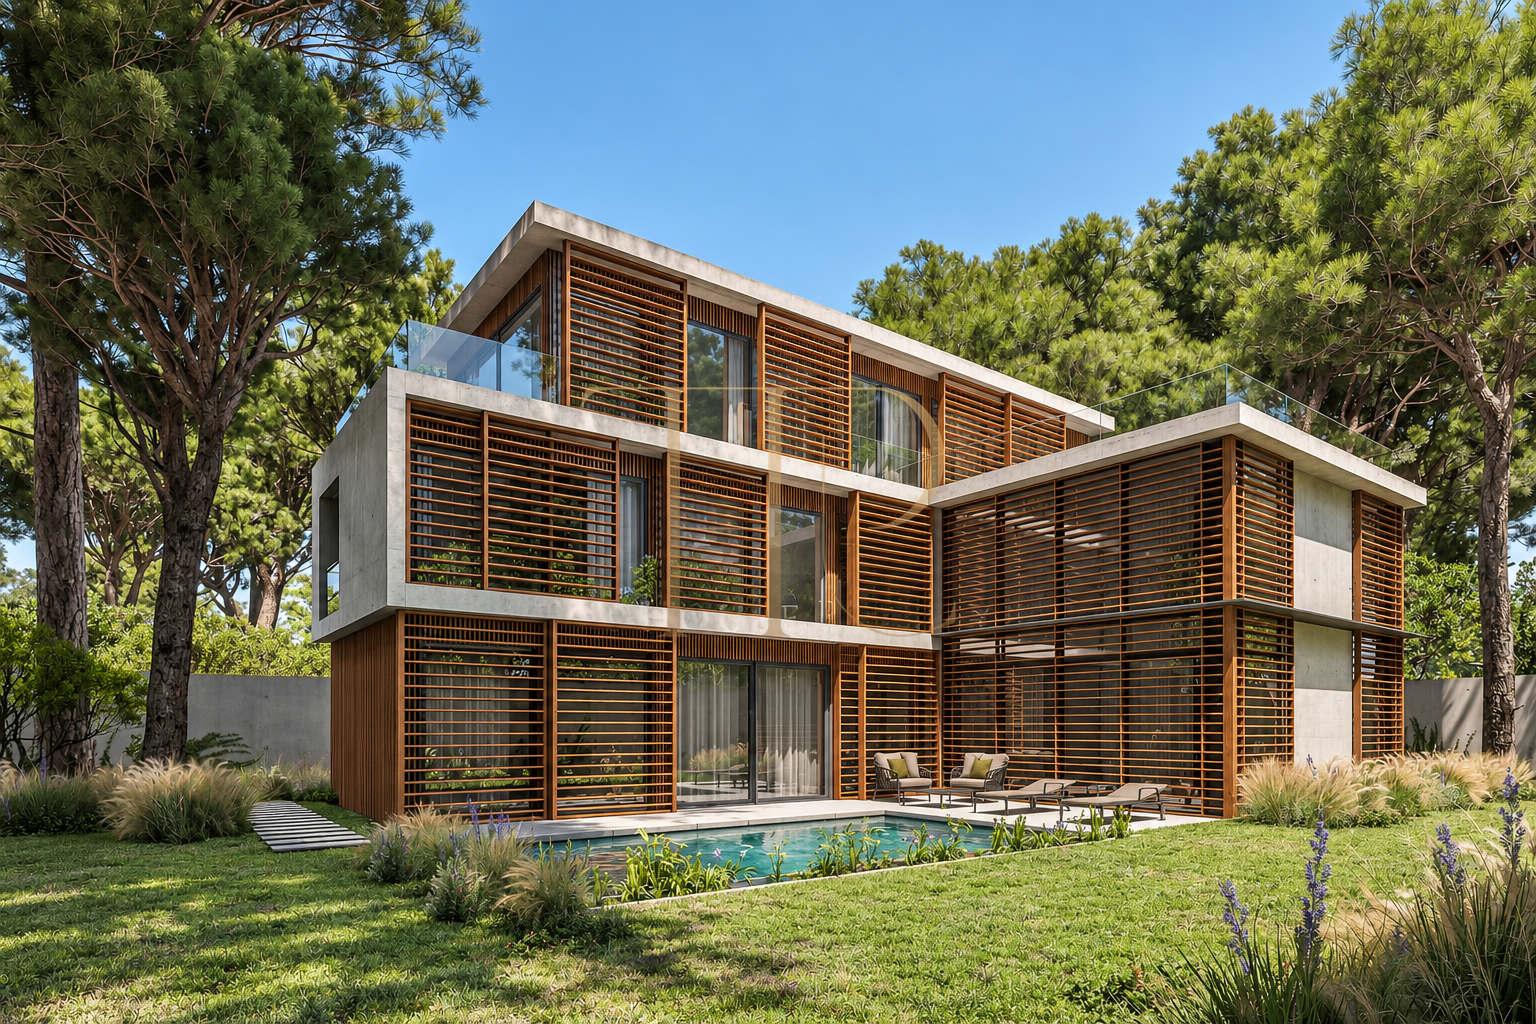
This detached villa project in La Pineda, Castelldefels, proposes contemporary architecture within a setting of pine trees and Mediterranean planting. Concrete volumes, broad glazed surfaces and timber screens establish a connection between the interiors and the garden. The property has been sold, and this presentation remains as a record of the completed transaction.
The stated built area is 778 m² on a 1,400 m² corner plot. The design uses the generous site to connect indoor and outdoor areas, incorporating terraces, landscaped spaces and a proposed private swimming pool. The commercial property configuration lists five bedrooms and six bathrooms.
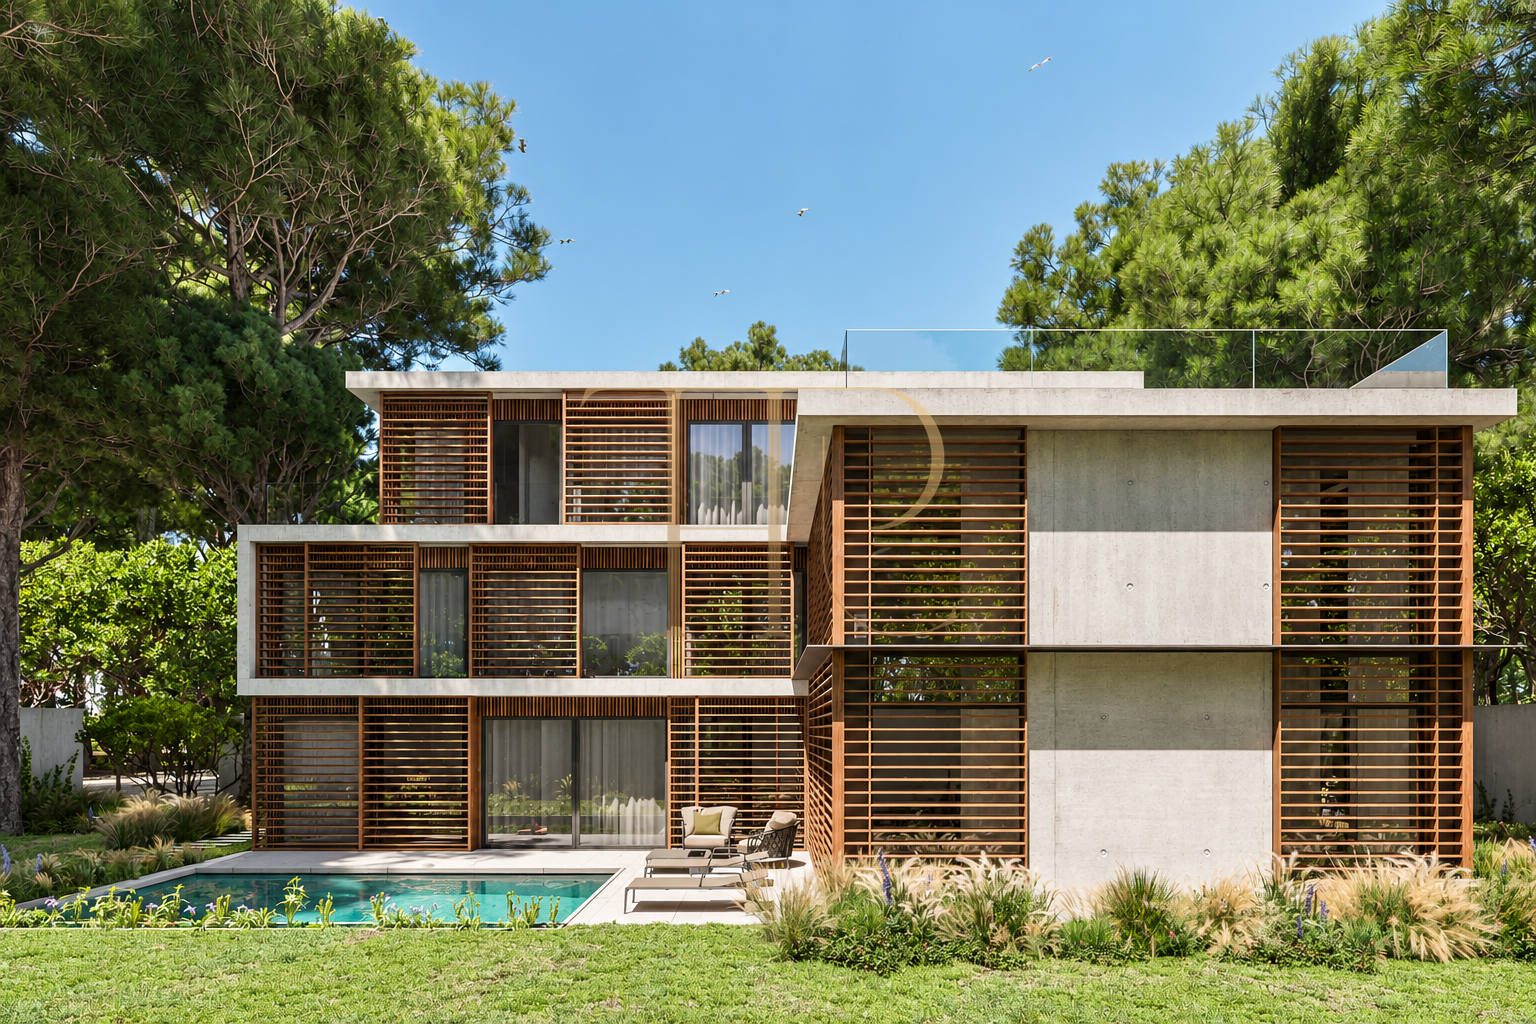
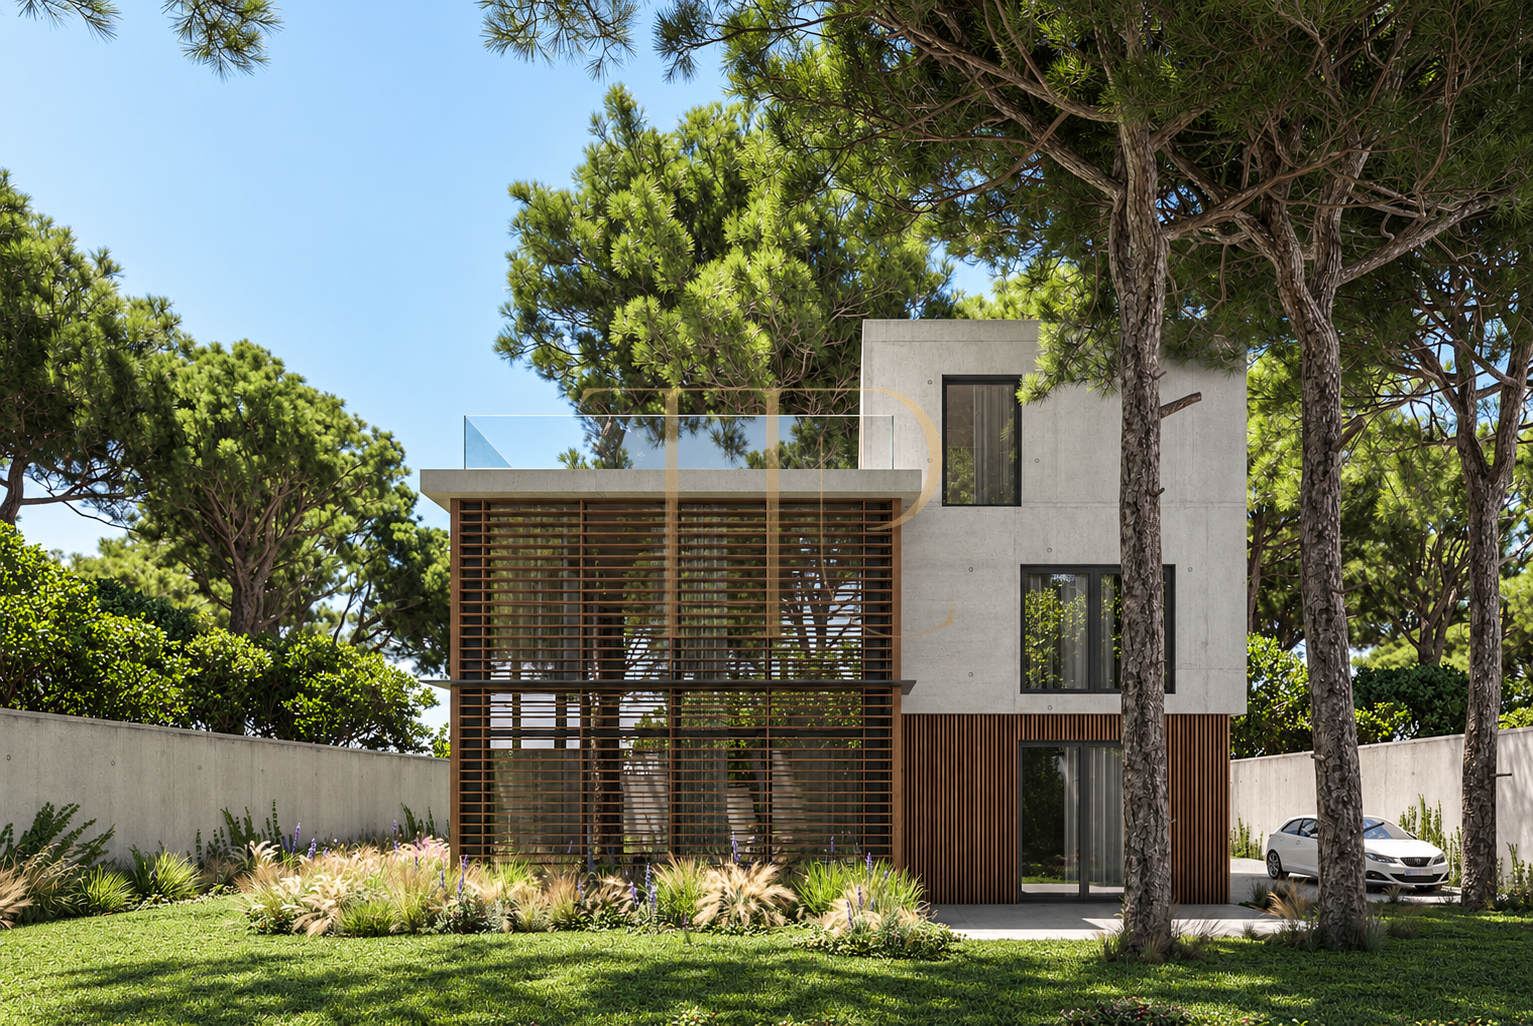
The gallery contains architectural visualizations of the project. These illustrate the intended design, proposed materials and relationship between the house and its surroundings; they do not certify a completed building. Top House Realty originally presented the proposal as a design by its architecture team.
La Pineda and the Castelldefels beach area
La Pineda belongs to the residential surroundings of Castelldefels Playa, where pine trees and proximity to the coastline give the area a distinctive identity. The original particulars place the project approximately 500 metres from the beach. Castelldefels combines everyday services, international education options and connections towards Barcelona and the airport with a Mediterranean coastal setting.
- La Pineda, Castelldefels
- Residential setting near the beach
- Approximately 500 metres from the coastline
Architecture connected to the landscape
The proposal combines a concrete structure with panoramic windows to open the rooms towards the garden. Stepped volumes, horizontal lines and glass-balustraded terraces create continuity between the building and its outdoor spaces. Timber elements moderate the extensive glazing, introducing texture and screening while retaining the architectural openness of the composition.
- Concrete structure
- Panoramic windows
- Stepped volumes and terraces
Proposed layout and living spaces
The project envisages spacious rooms and a layout that connects indoor activities with the open-air areas around the house. The five bedrooms and six bathrooms listed in the commercial configuration belong to the proposed residence. The exterior visualizations explain its overall massing, while the technical documents retain the detailed architectural scheme for reference.
Interior configuration
- 778 m² stated built area
- Five bedrooms in the property configuration
- Six bathrooms in the property configuration
Outdoor connections
- Views towards the garden
- Terraces integrated into the design
- Outdoor relaxation spaces
Materials and solar screening
Concrete, timber and marble form the material palette described for the proposal. Timber louver shutters are designed to filter sunlight and provide privacy while allowing light into the rooms. Their pattern creates changing shadows and visual depth, echoing the pine-tree setting that characterises this residential part of Castelldefels.
- Proposed concrete, timber and marble finishes
- Timber louvers
- Solar screening and privacy
Corner plot, garden and pool
The 1,400 m² corner plot provides space to arrange several outdoor areas around the home. A garden, proposed pool and places to relax beside the façade are central to the landscape concept. The intention is to give the outdoor living areas a direct relationship with the rooms used throughout the day, rather than treating the garden as an isolated setting.
- 1,400 m² corner plot
- Proposed garden and private pool
- Architectural visualizations, not completed-building photographs
Explore homes in Castelldefels
THR1134 has been sold. If you are looking for a contemporary villa or a residential project in Castelldefels, Top House Realty can help you explore current alternatives. Contact our team to compare locations, areas, layouts and architectural features of available homes in La Pineda and other residential neighbourhoods in the municipality.
 Costa Garraf
Castelldefels
 Print
 House / Villa
 778 m²
 1400 m²
 5
 6









