
Winery for sale in Priorat with vineyards and a farmhouse
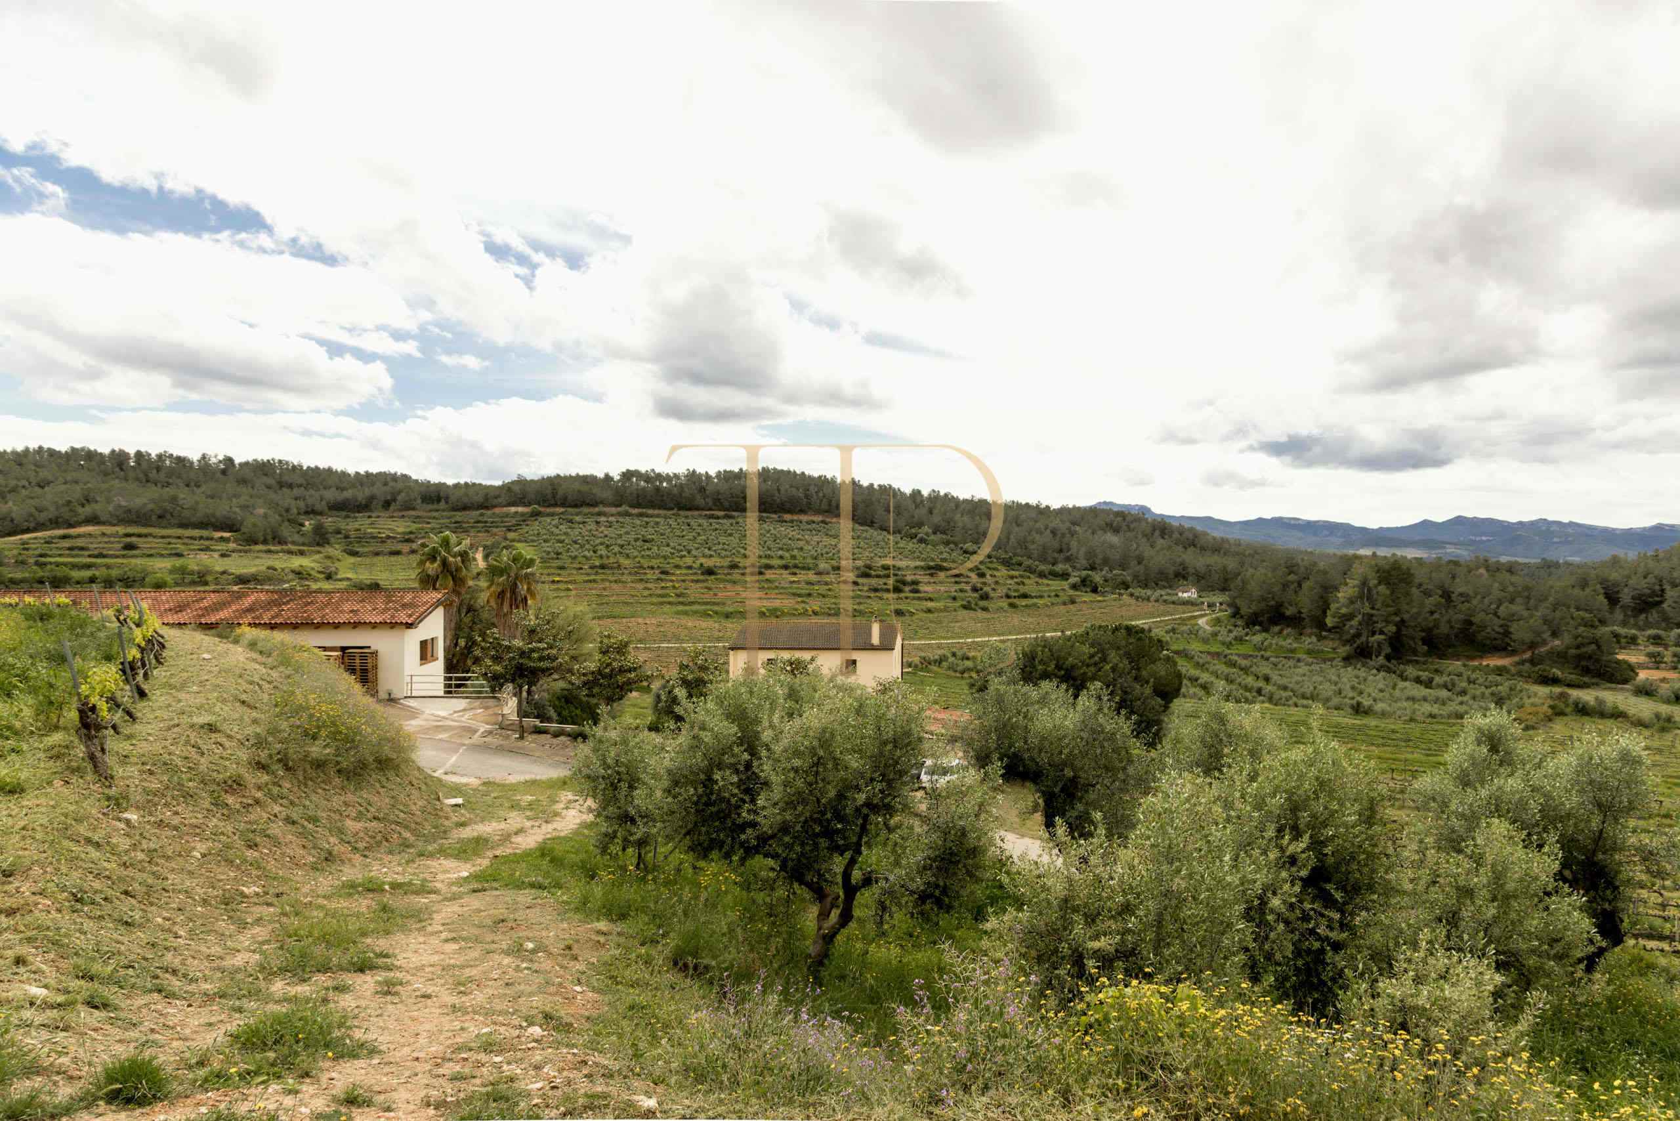
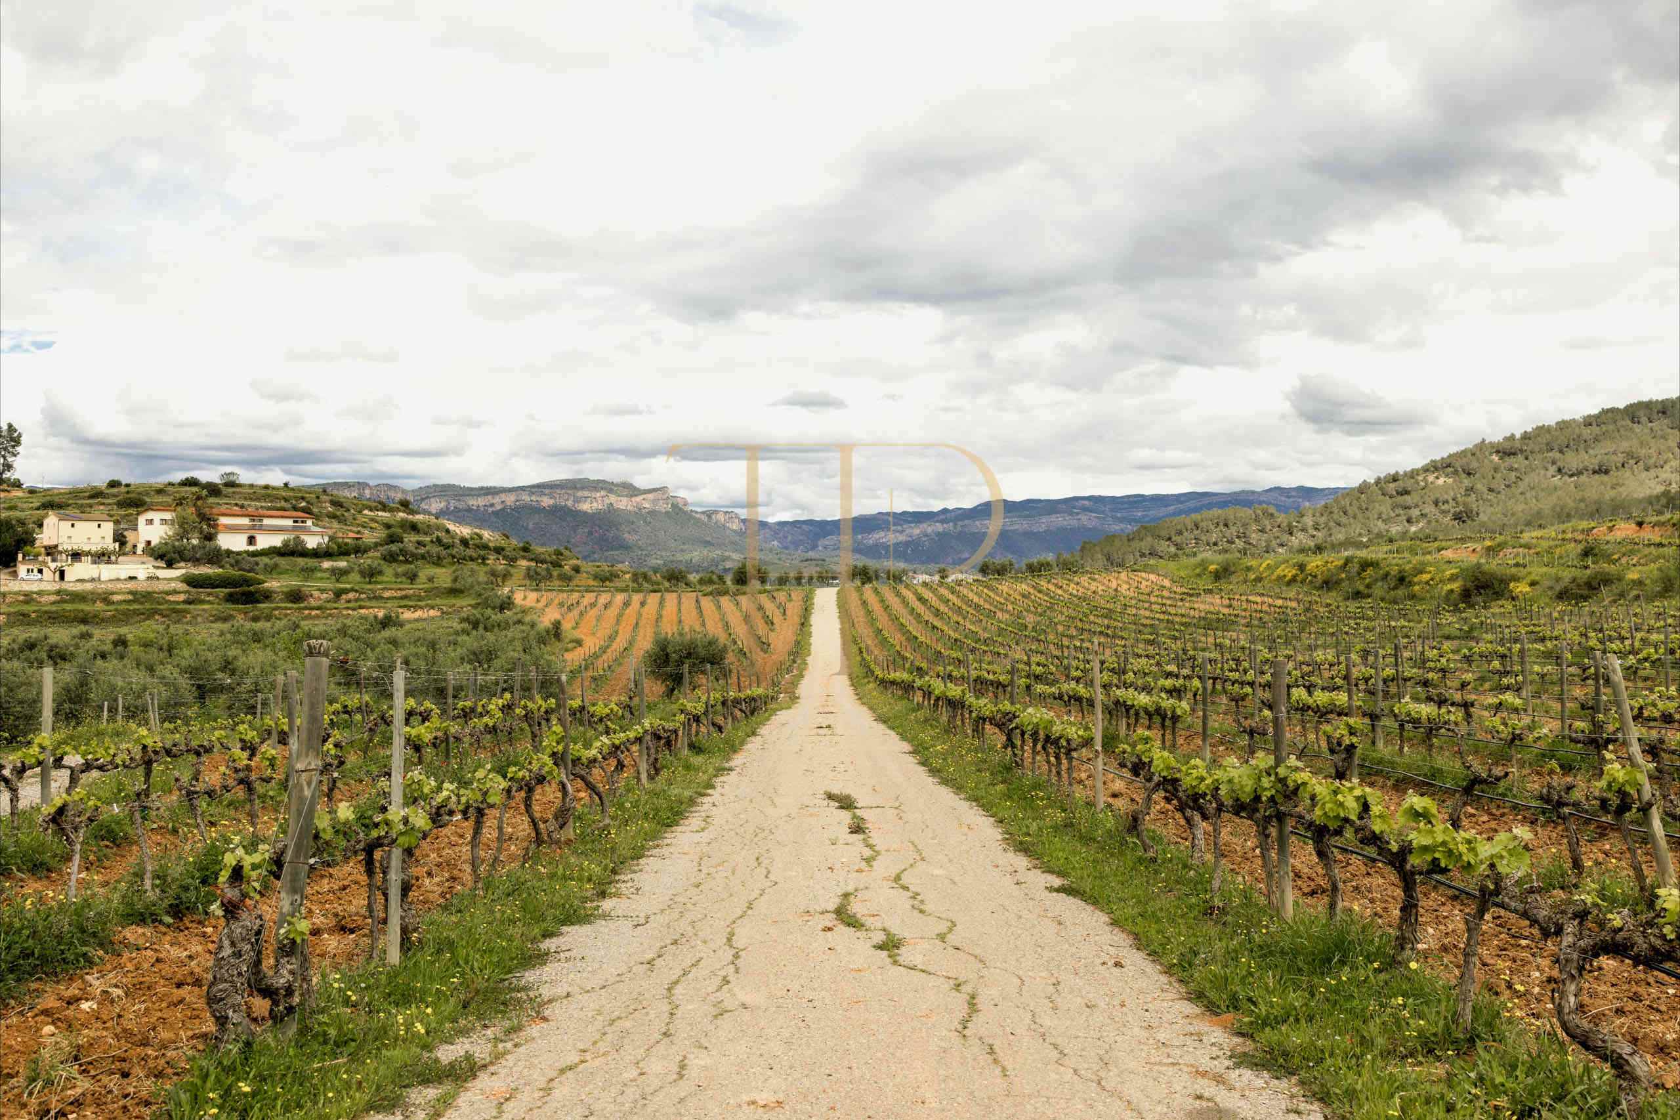
This wine estate in the Priorat area combines vineyards, winemaking facilities and a traditional farmhouse within one property. Its appeal lies in the relationship between grape growing and processing, with spaces for different production stages and an agricultural landscape that forms part of the estate’s identity.
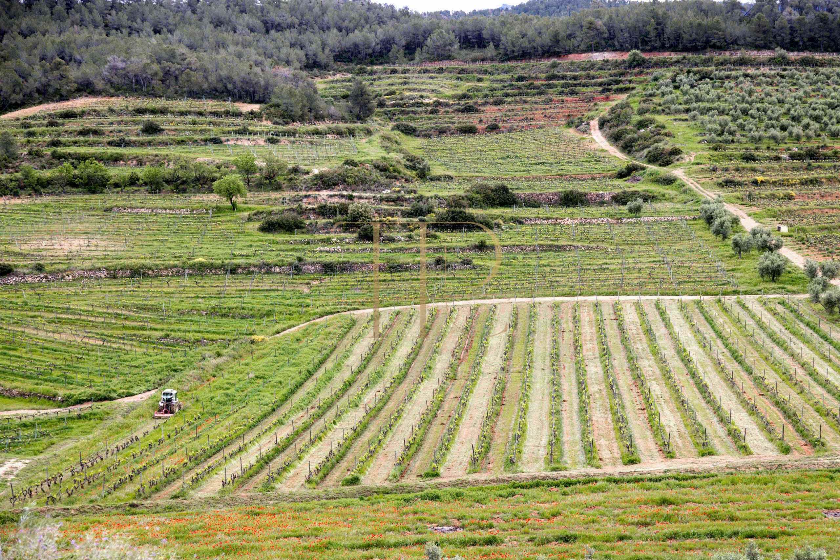
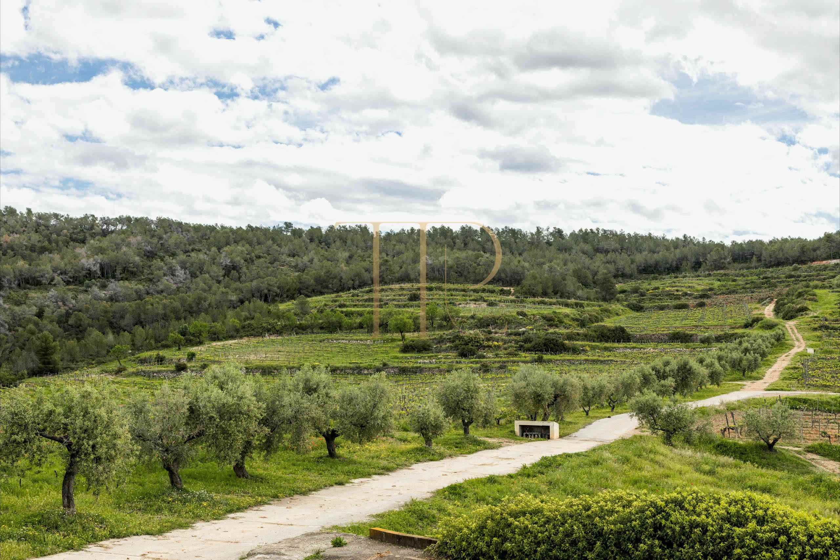
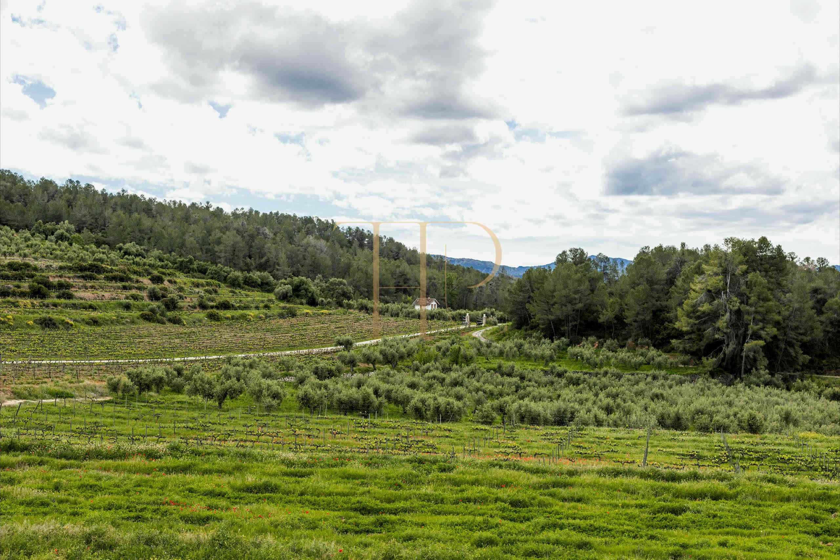
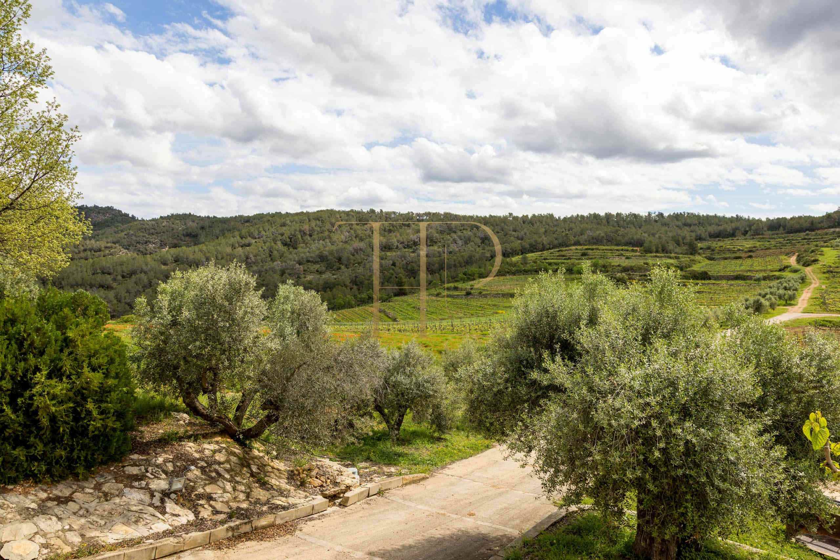
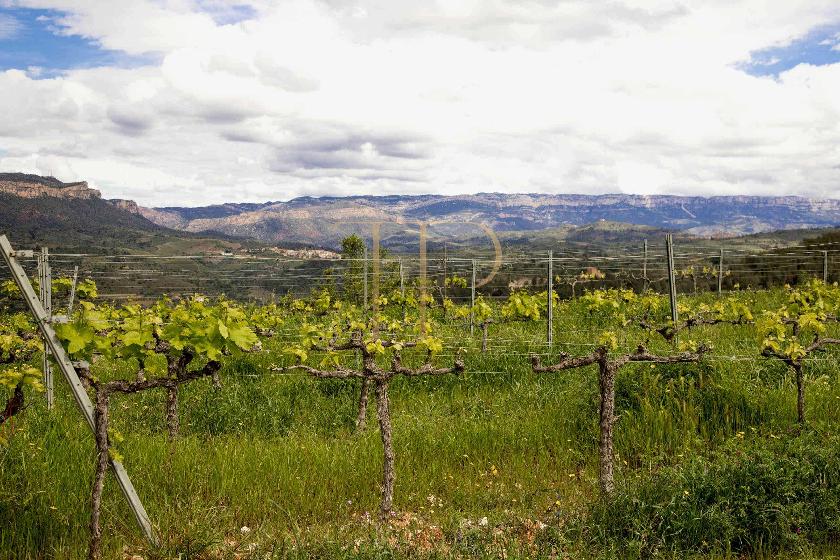
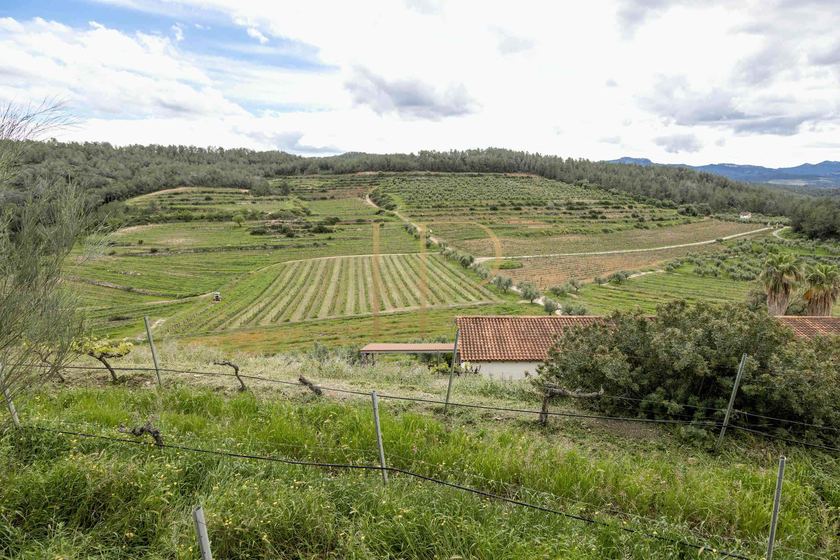
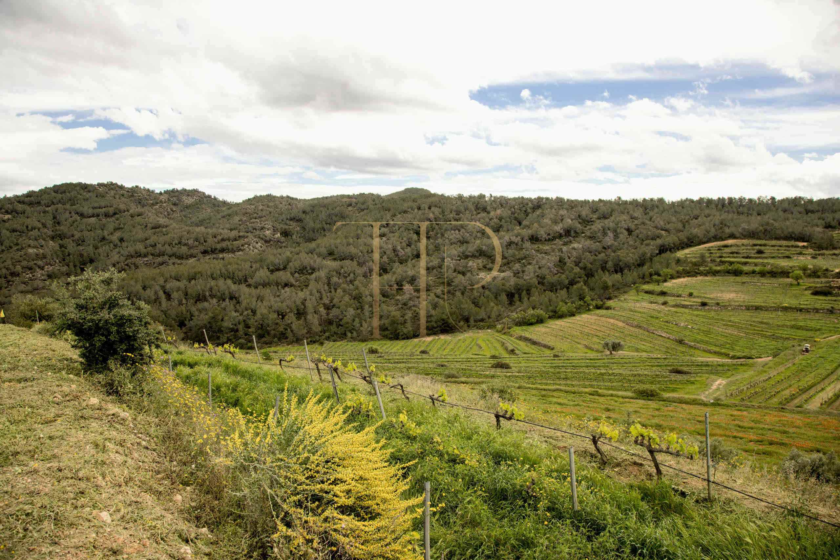
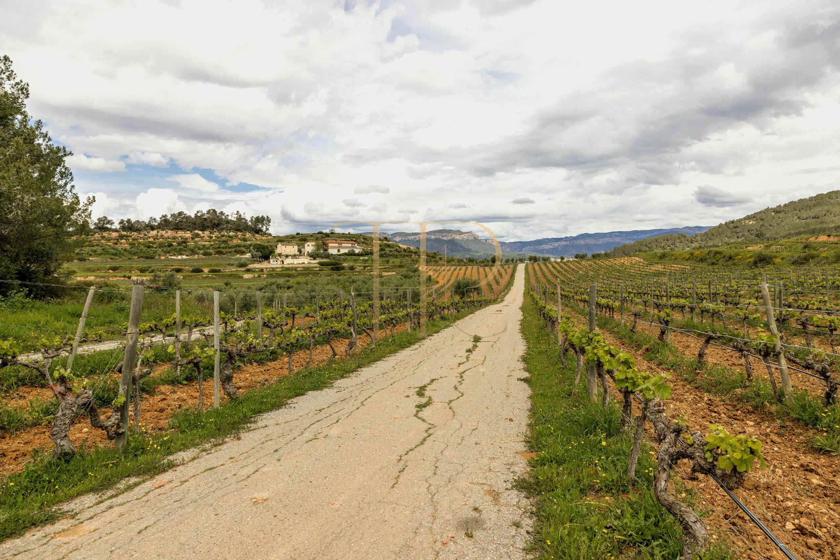
Located between Bellmunt del Priorat and El Masroig, the property includes vineyards associated with Priorat D.O.Q. and Montsant D.O. Vines coexist with olive trees, woodland and estate tracks, offering a setting for a project connected with wine and its place of origin.
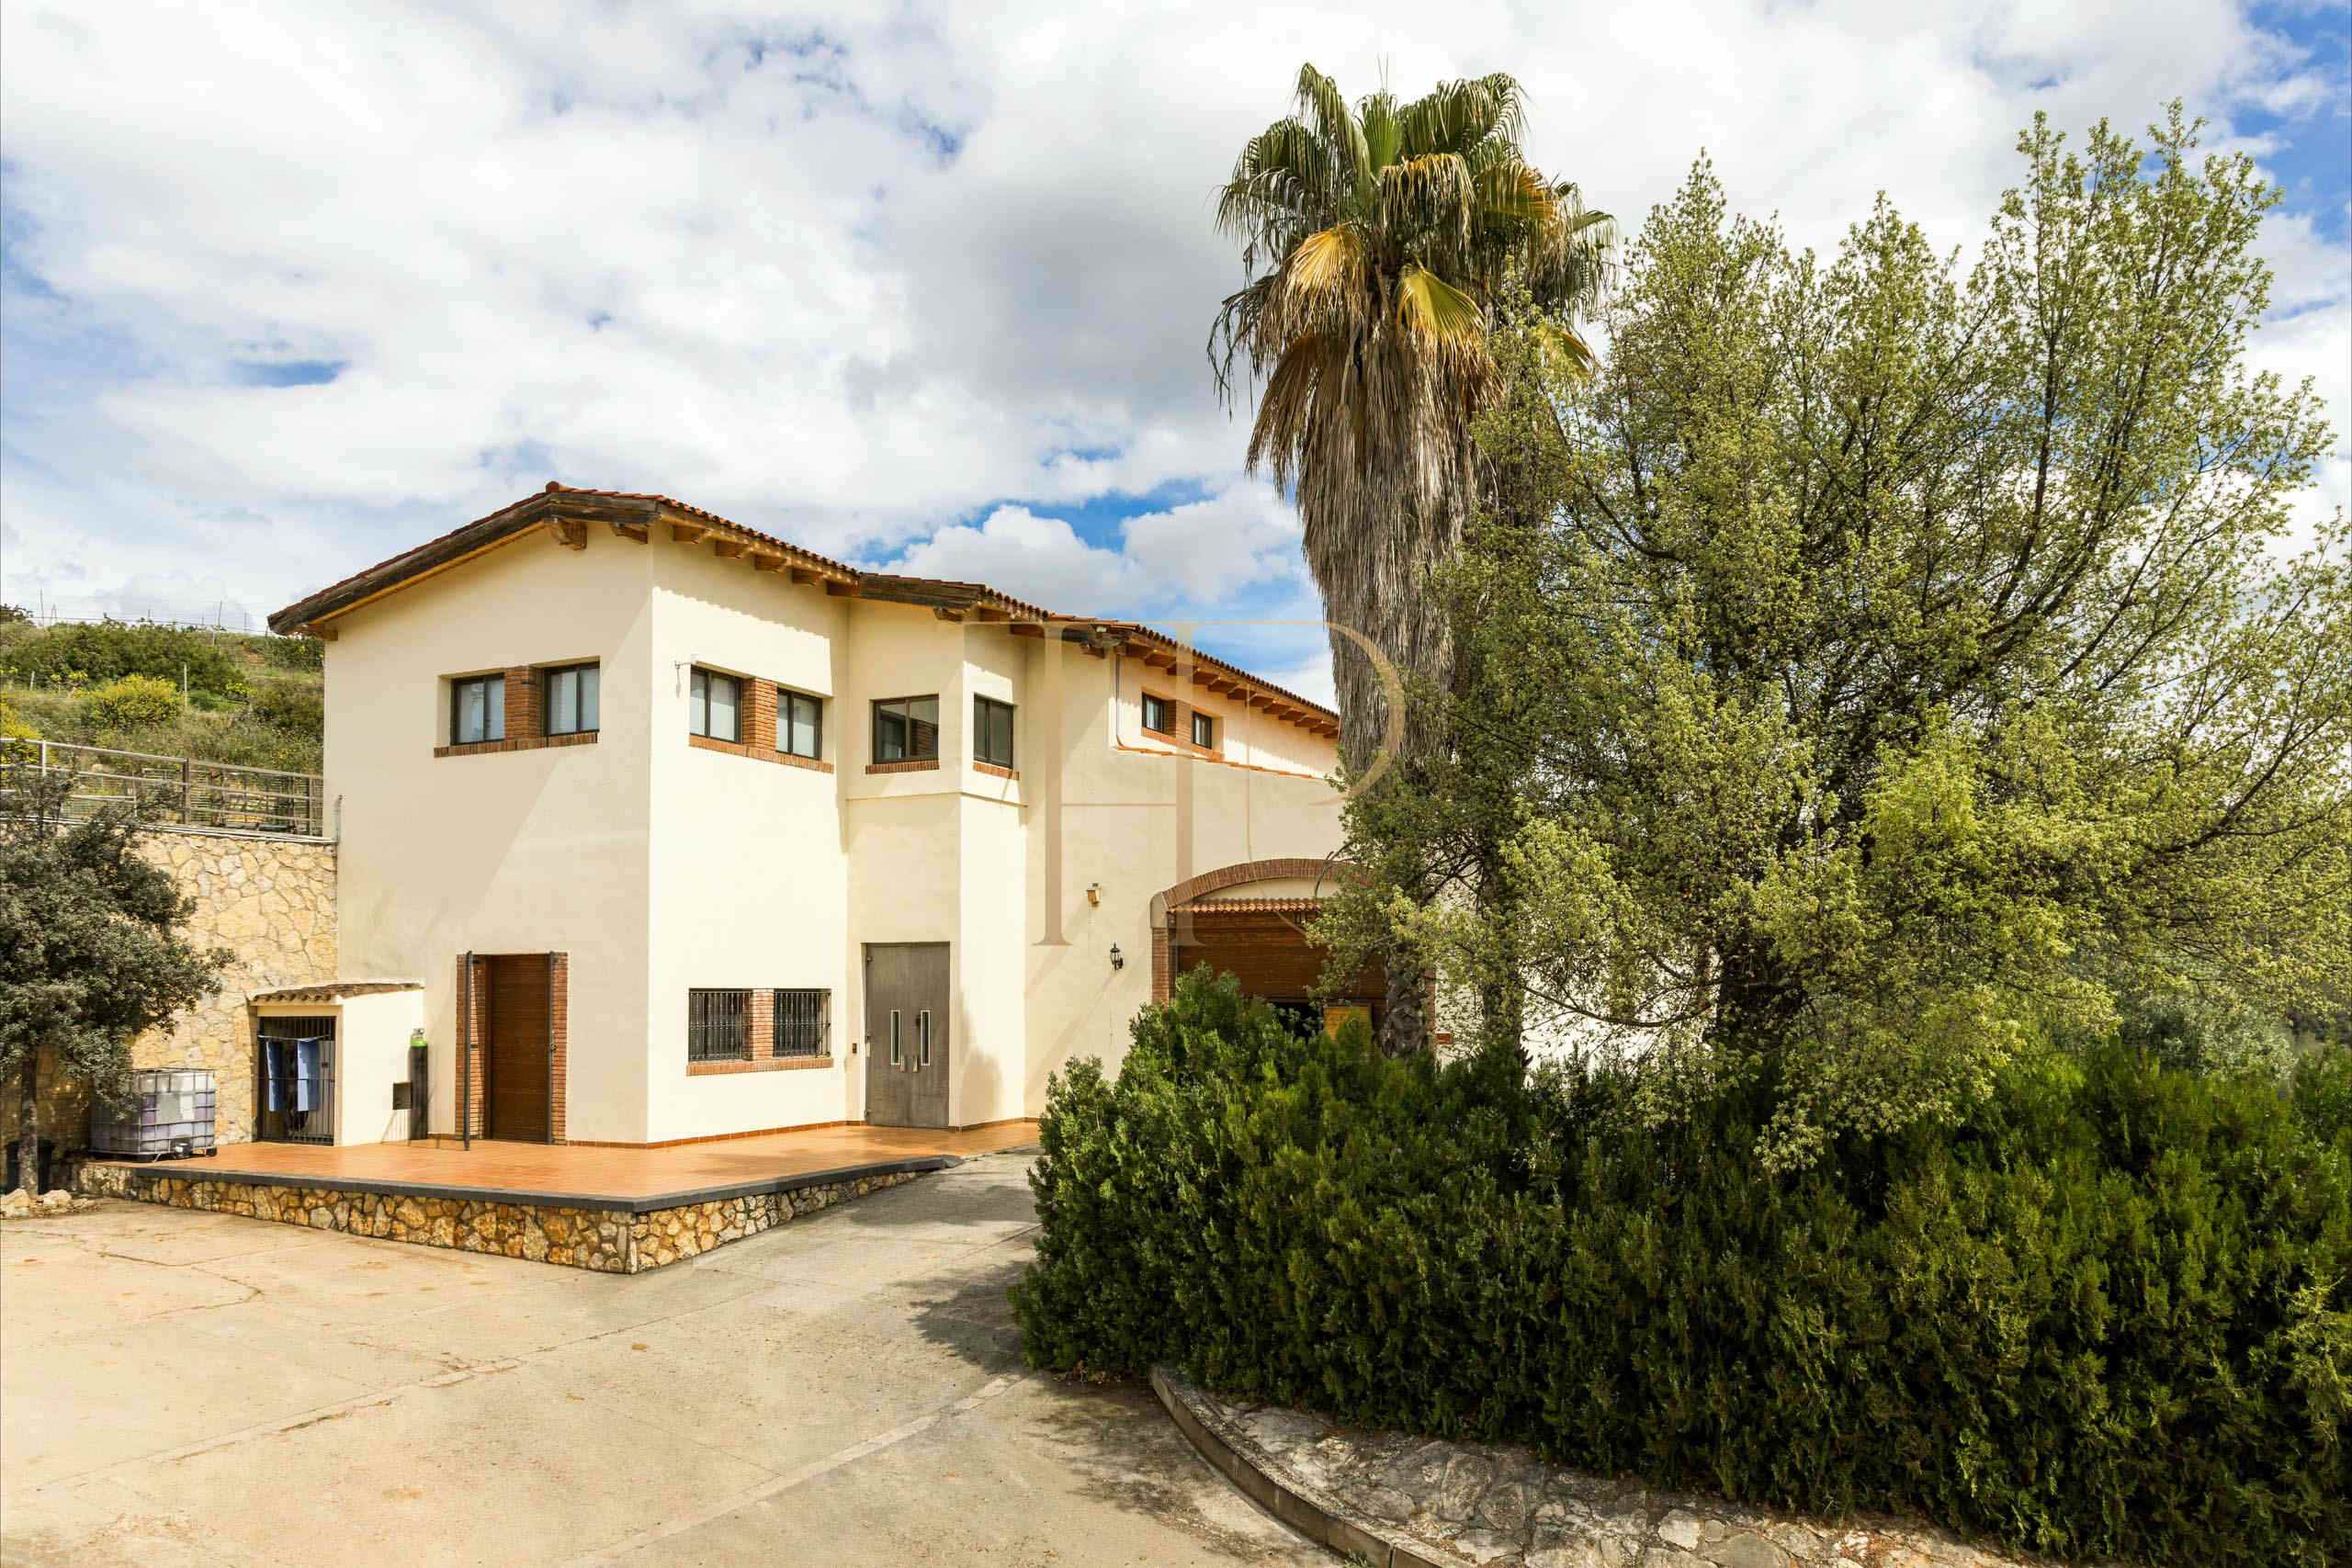
The asking price is €3,500,000. The dossier records 82 hectares in total, equivalent to 820,000 m², with approximately 19.6 hectares of vineyard. The described buildings provide around 800 m² combined: approximately 500 m² of winery space and 300 m² of farmhouse accommodation.
Location and wine-growing character
The location links the estate’s activity with two appellations identified in the documentation. The terrain, terraces and Mediterranean vegetation define the growing environment, while the buildings bring together production, storage and visitor-related spaces.
- Between Bellmunt del Priorat and El Masroig.
- Vineyards associated with Priorat D.O.Q. and Montsant D.O.
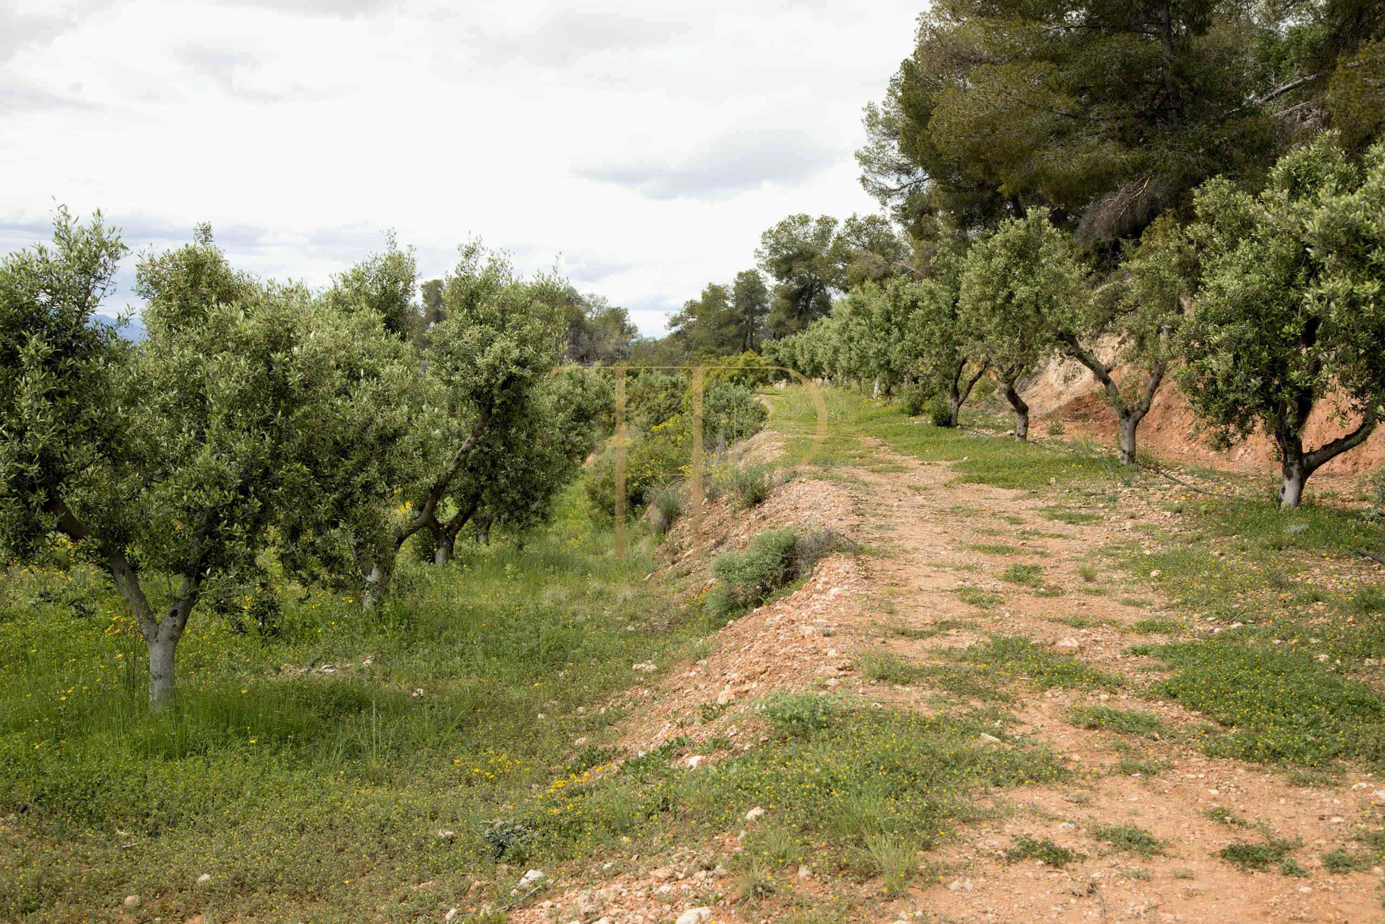
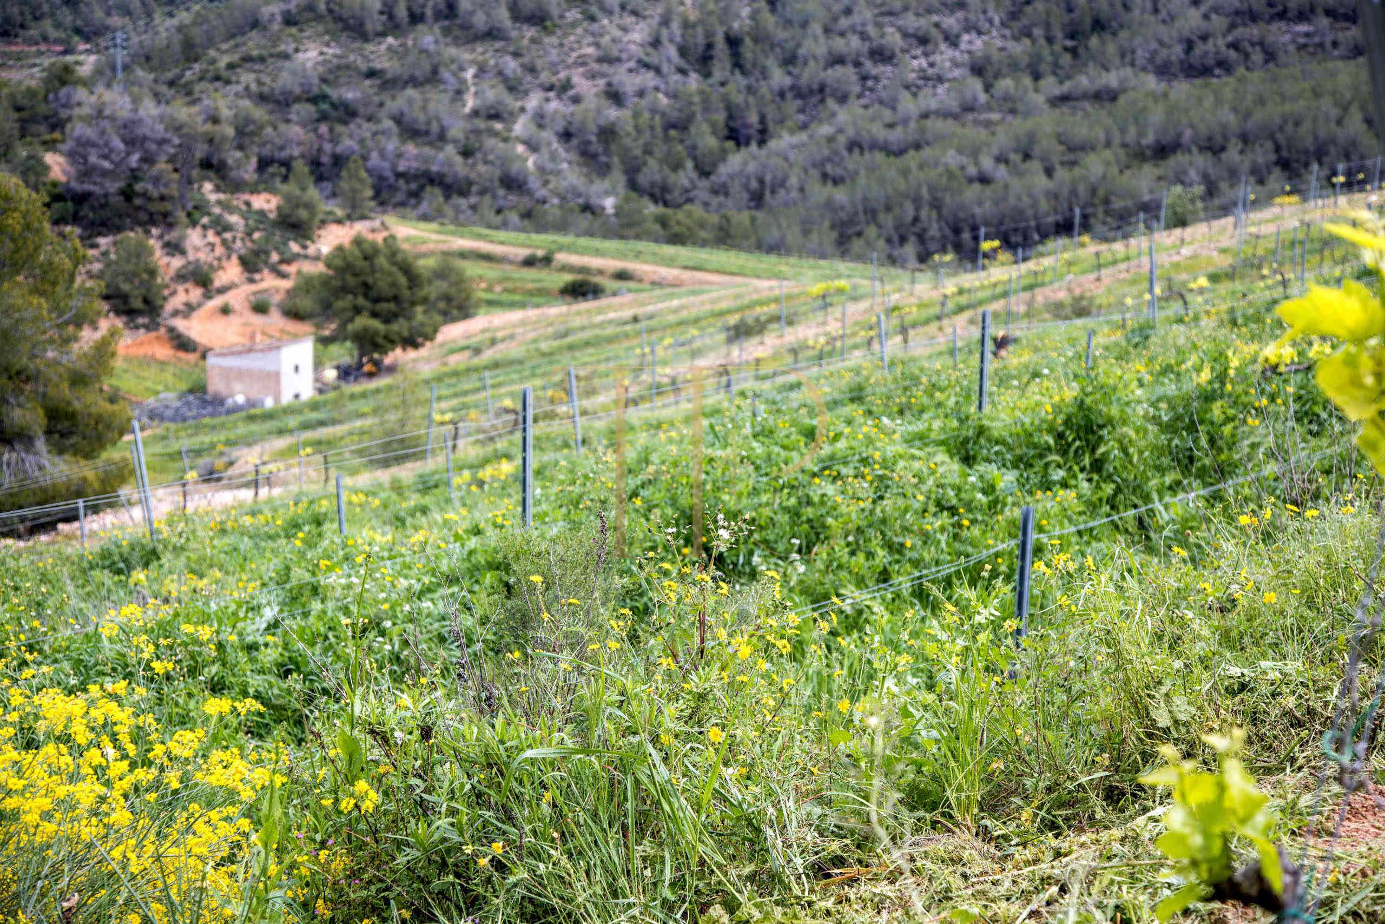
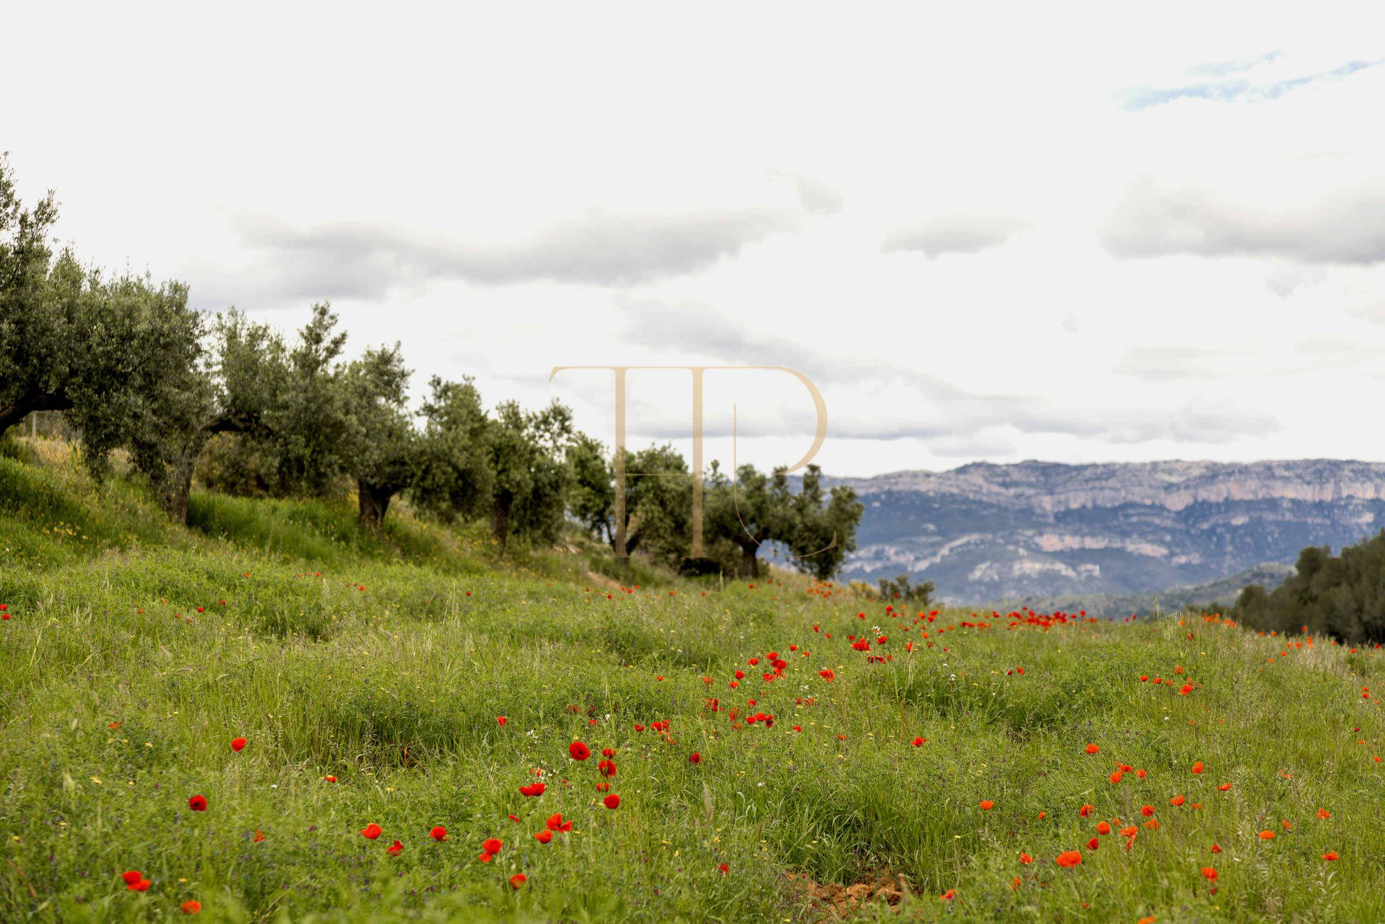
- A landscape of vines, olive groves and woodland.
- Estate tracks providing access to cultivated areas.
Estate dimensions and vineyards
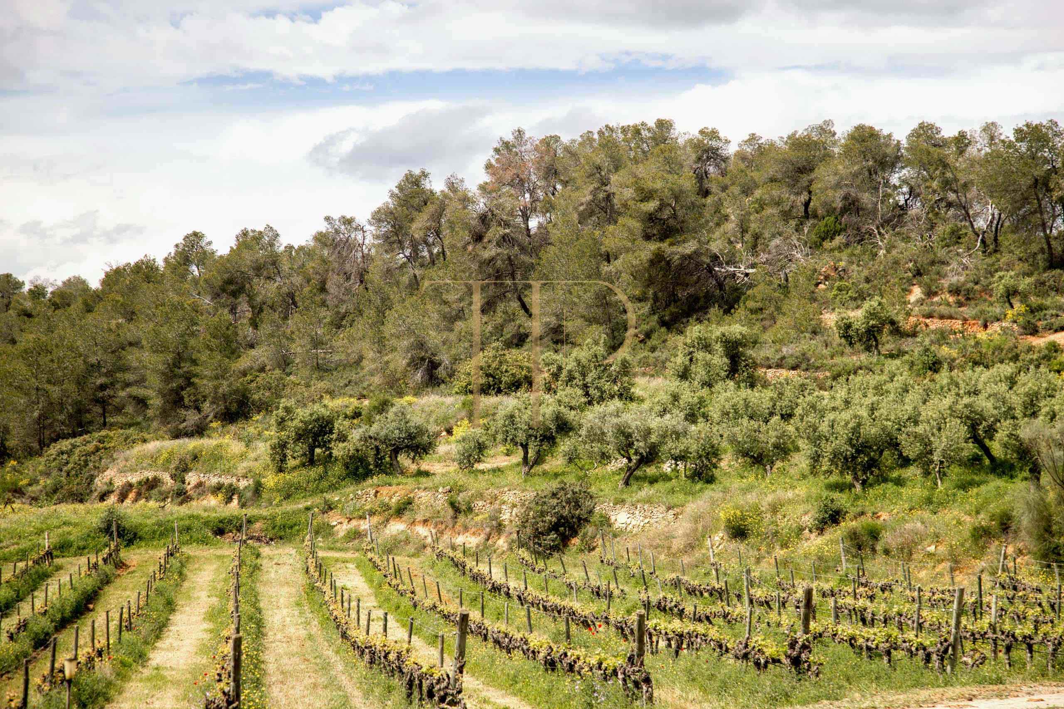
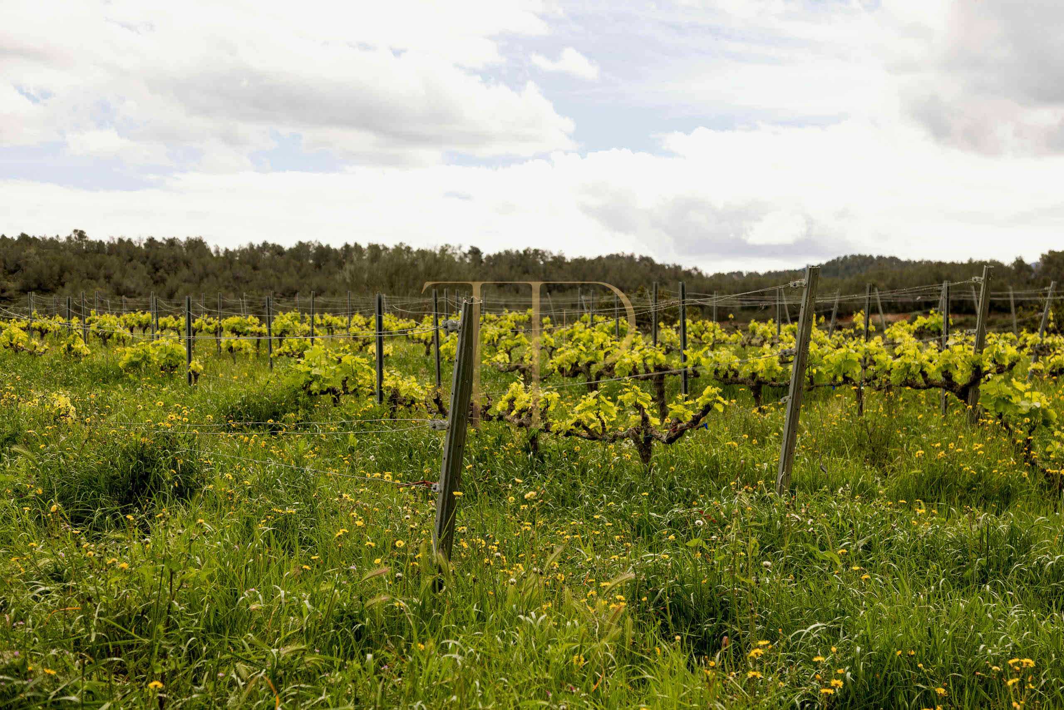
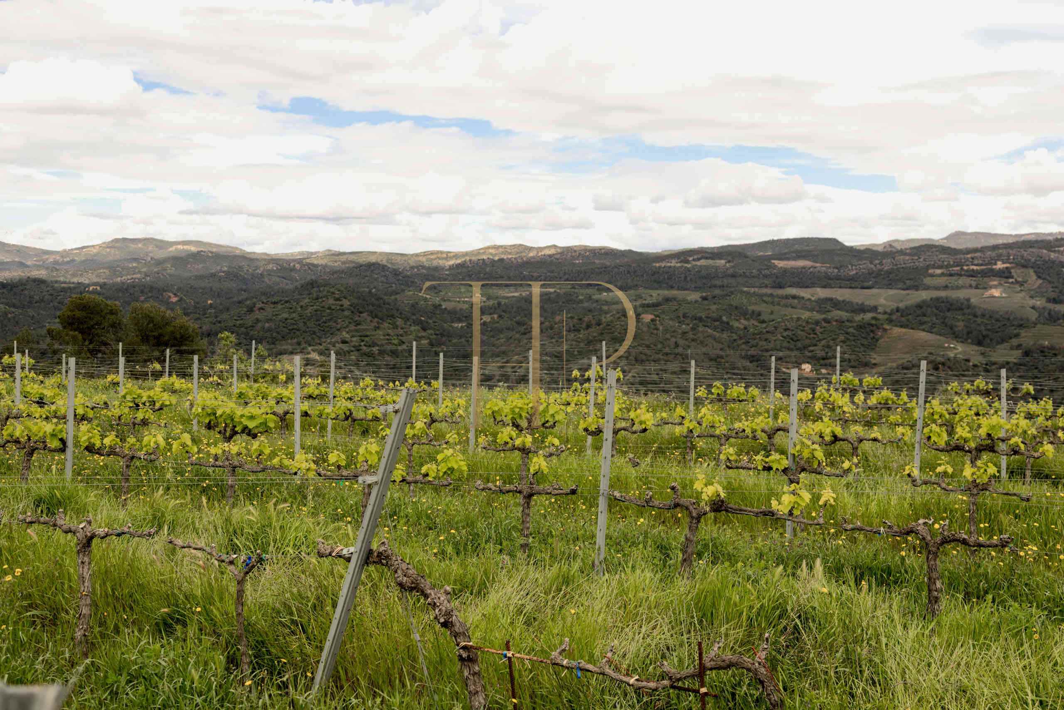
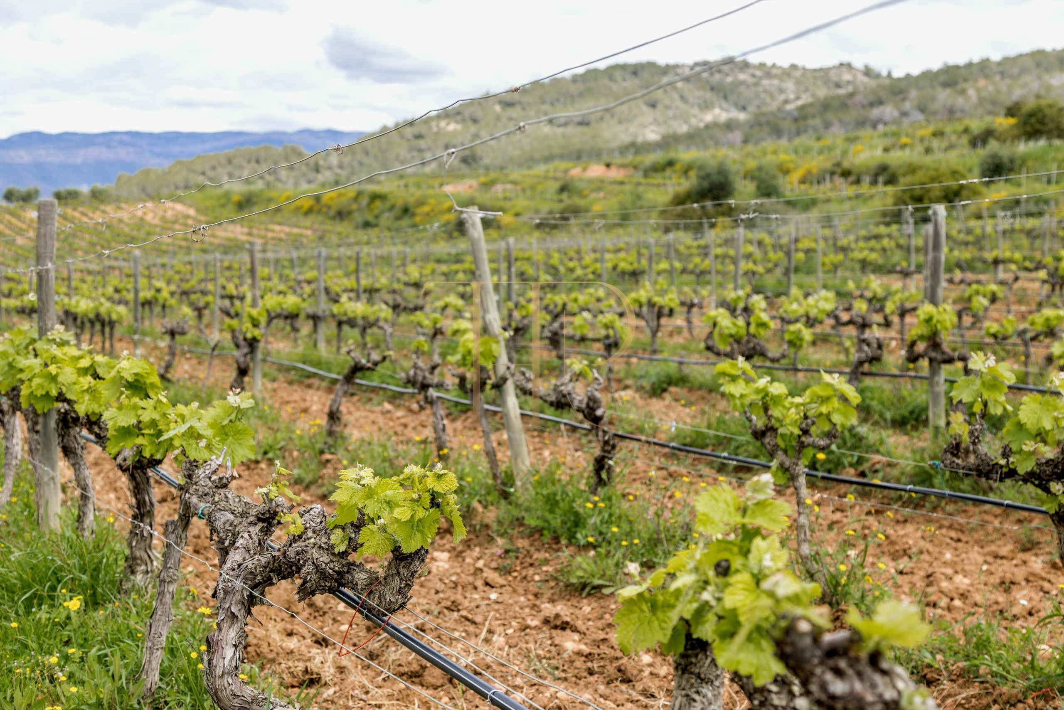
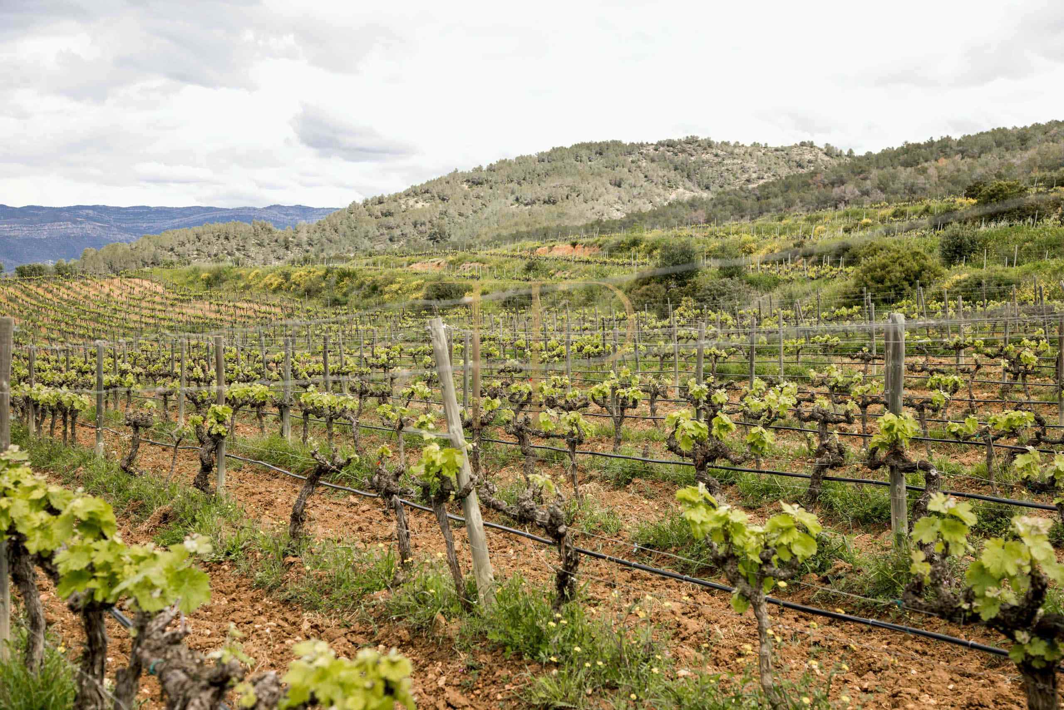
The 82-hectare figure refers to the whole estate rather than planted vineyard alone. The dossier describes approximately 19.6 hectares of vines and around 3.8 hectares of olive groves and woodland. Principal grape varieties cited include Garnacha Tinta, Garnacha Blanca, Macabeo and Cariñena.
- 820,000 m² of total land.
- Approximately 19.6 ha of documented vineyard.
- Plantings of different ages, mainly trained on trellises.
- Olive groves and natural areas complementing the agricultural operation.
Buildings and organisation of spaces
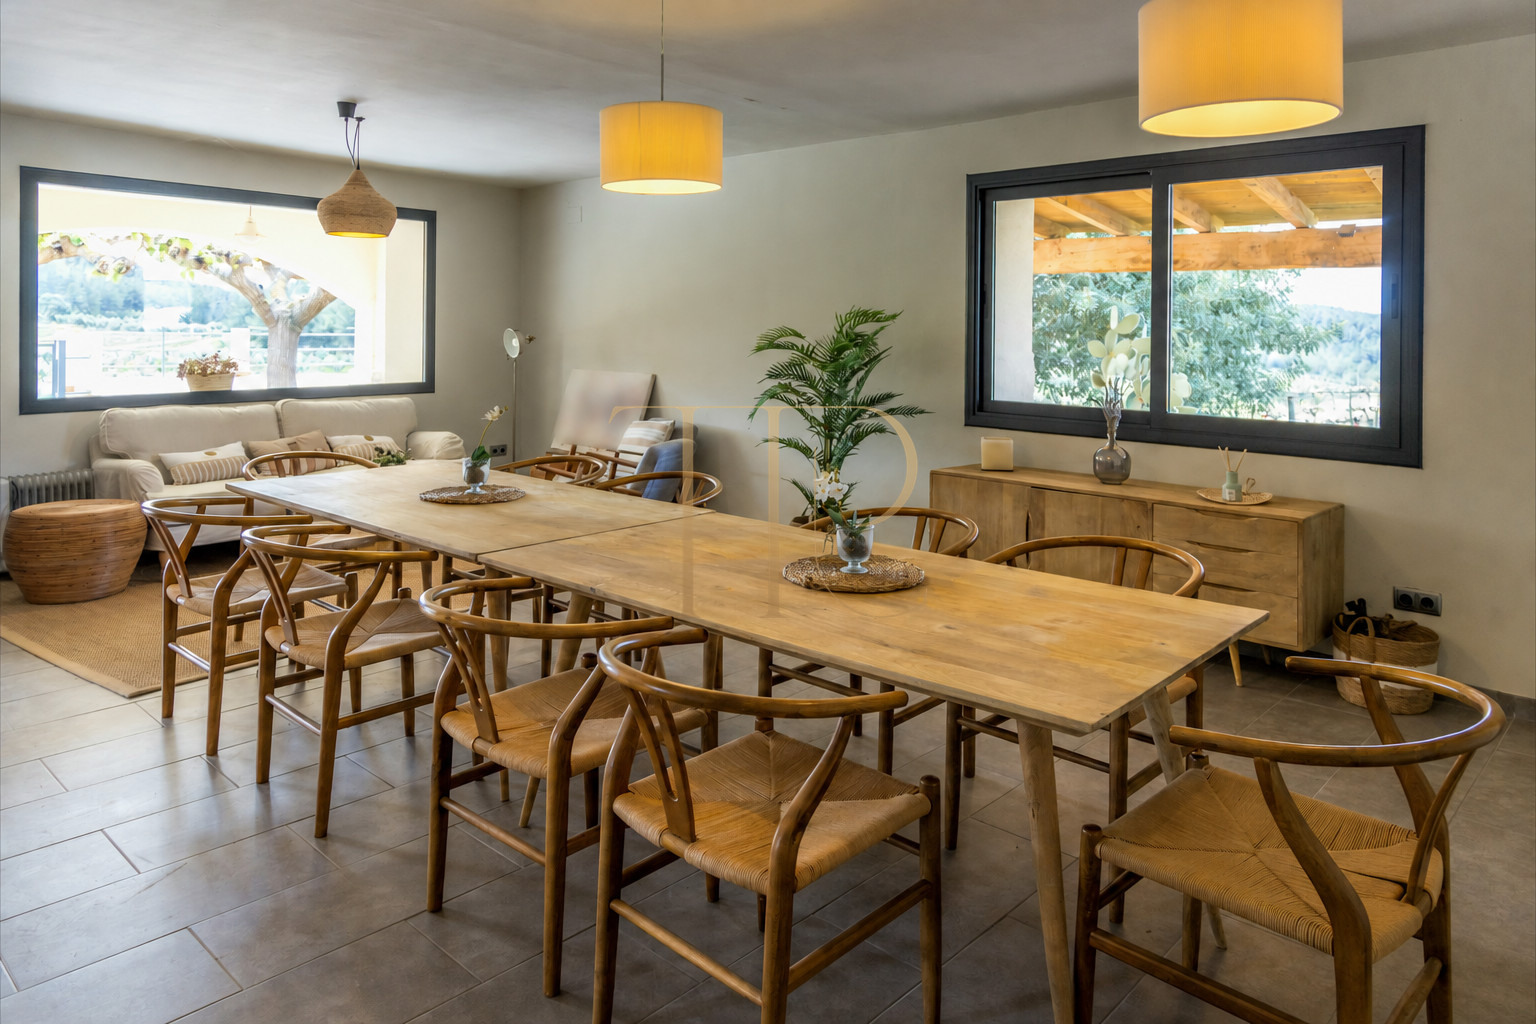
The documentation distinguishes two buildings with different functions. Approximate floor areas allow the productive infrastructure and farmhouse potential to be considered separately, without treating proposed uses as permissions already granted.
Winery and production infrastructure
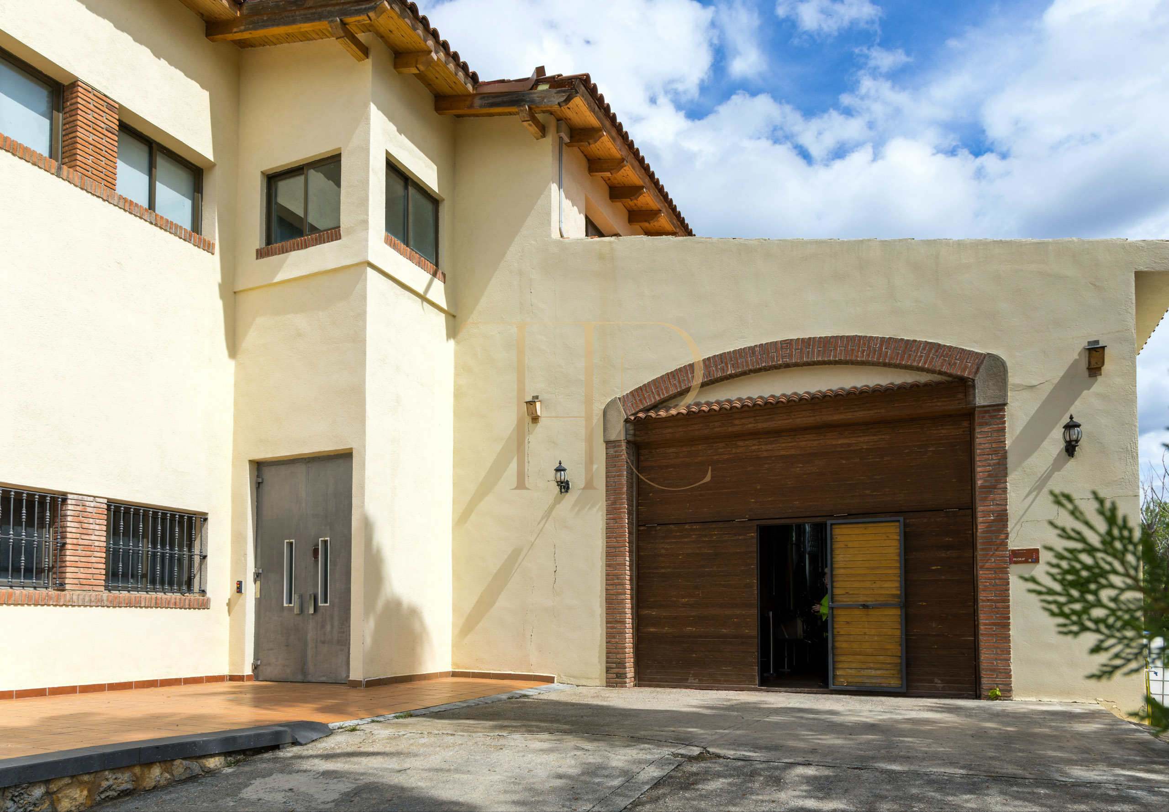
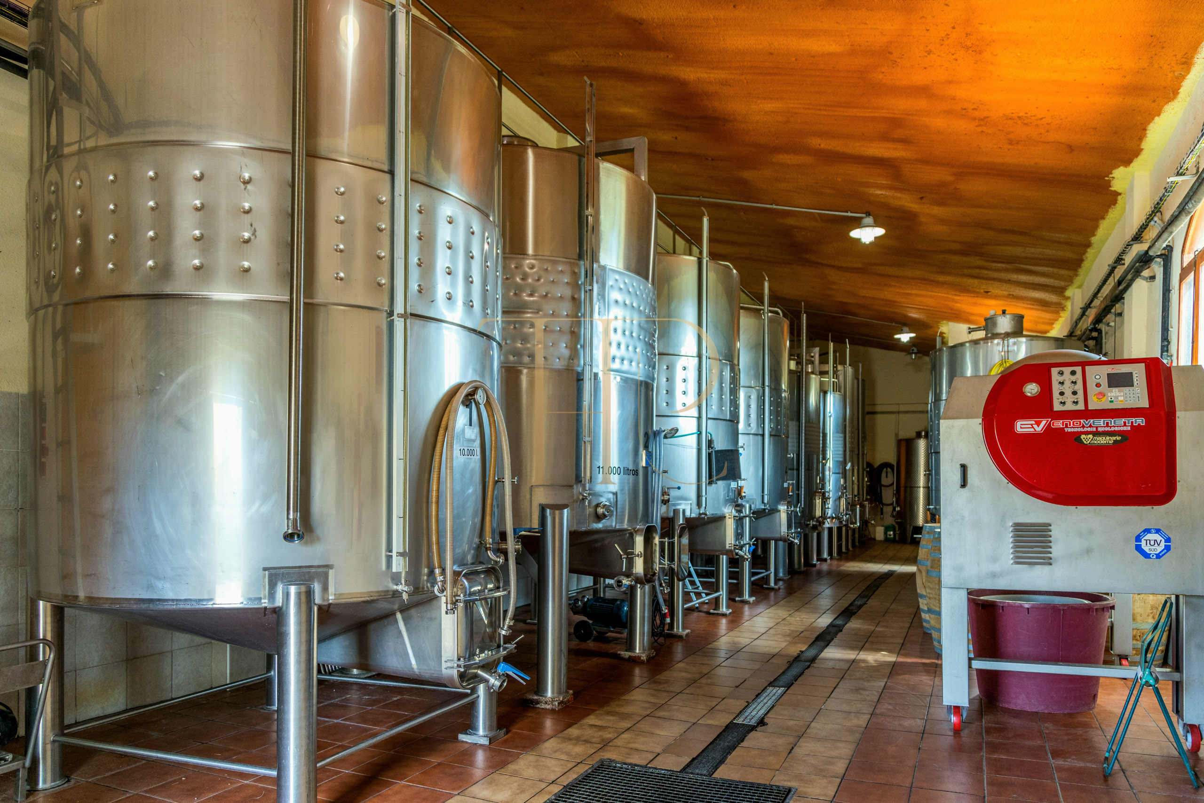
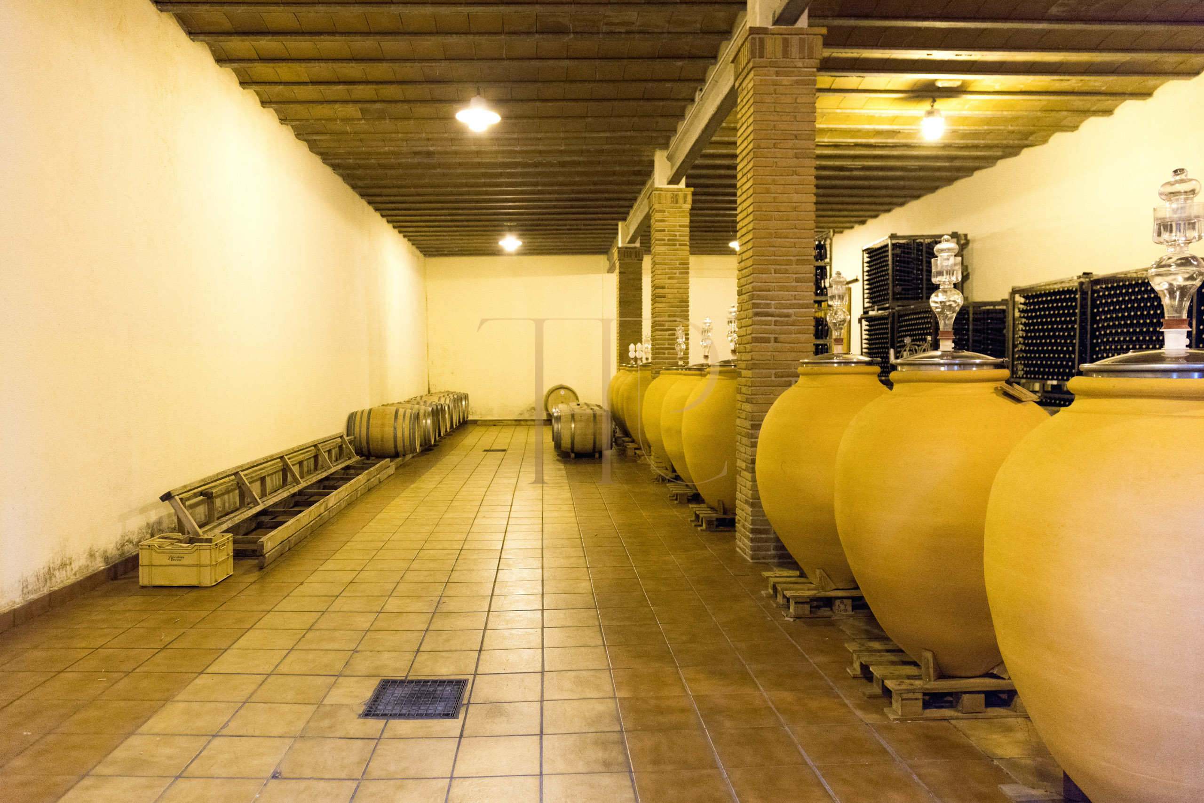
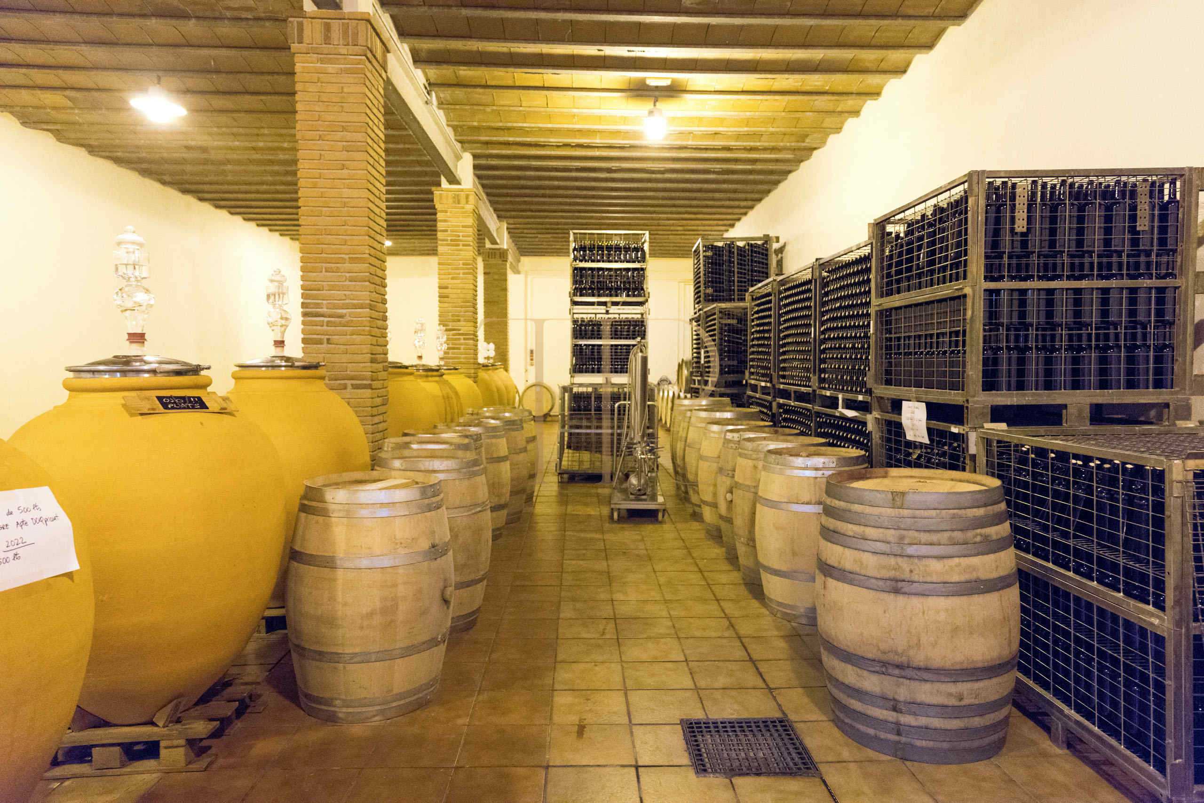
- Two floors of approximately 250 m² each.
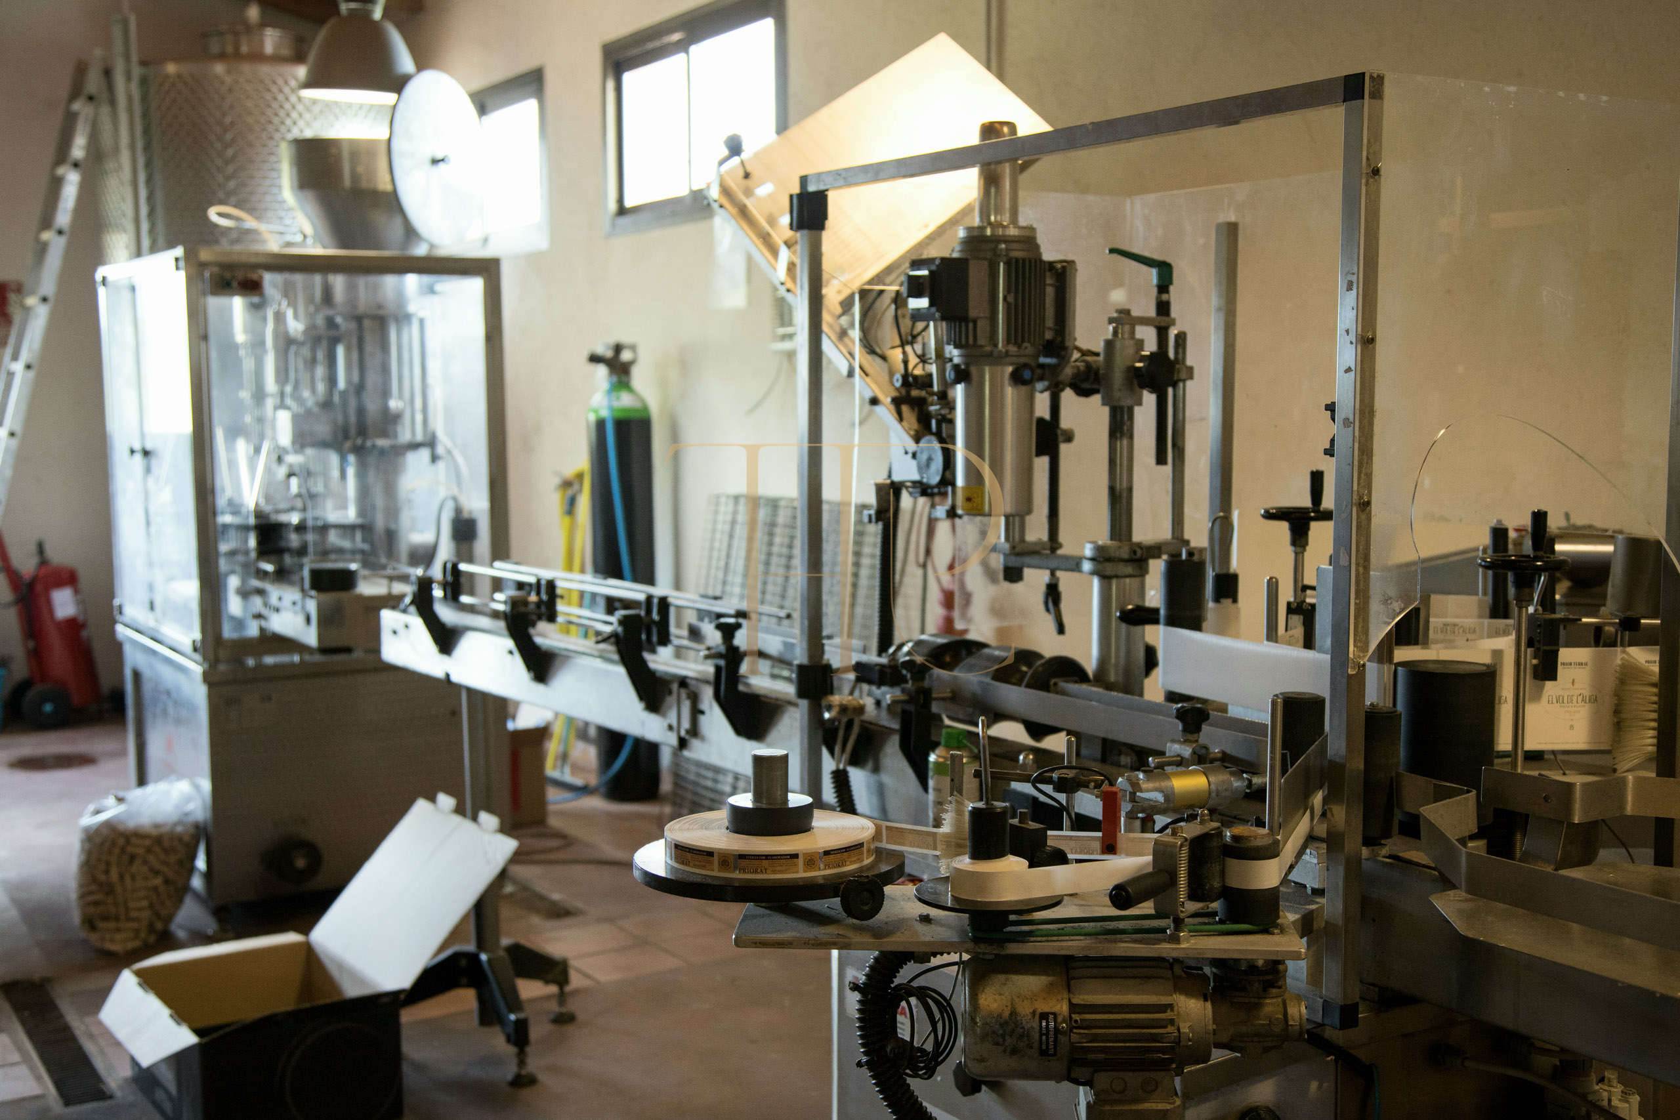
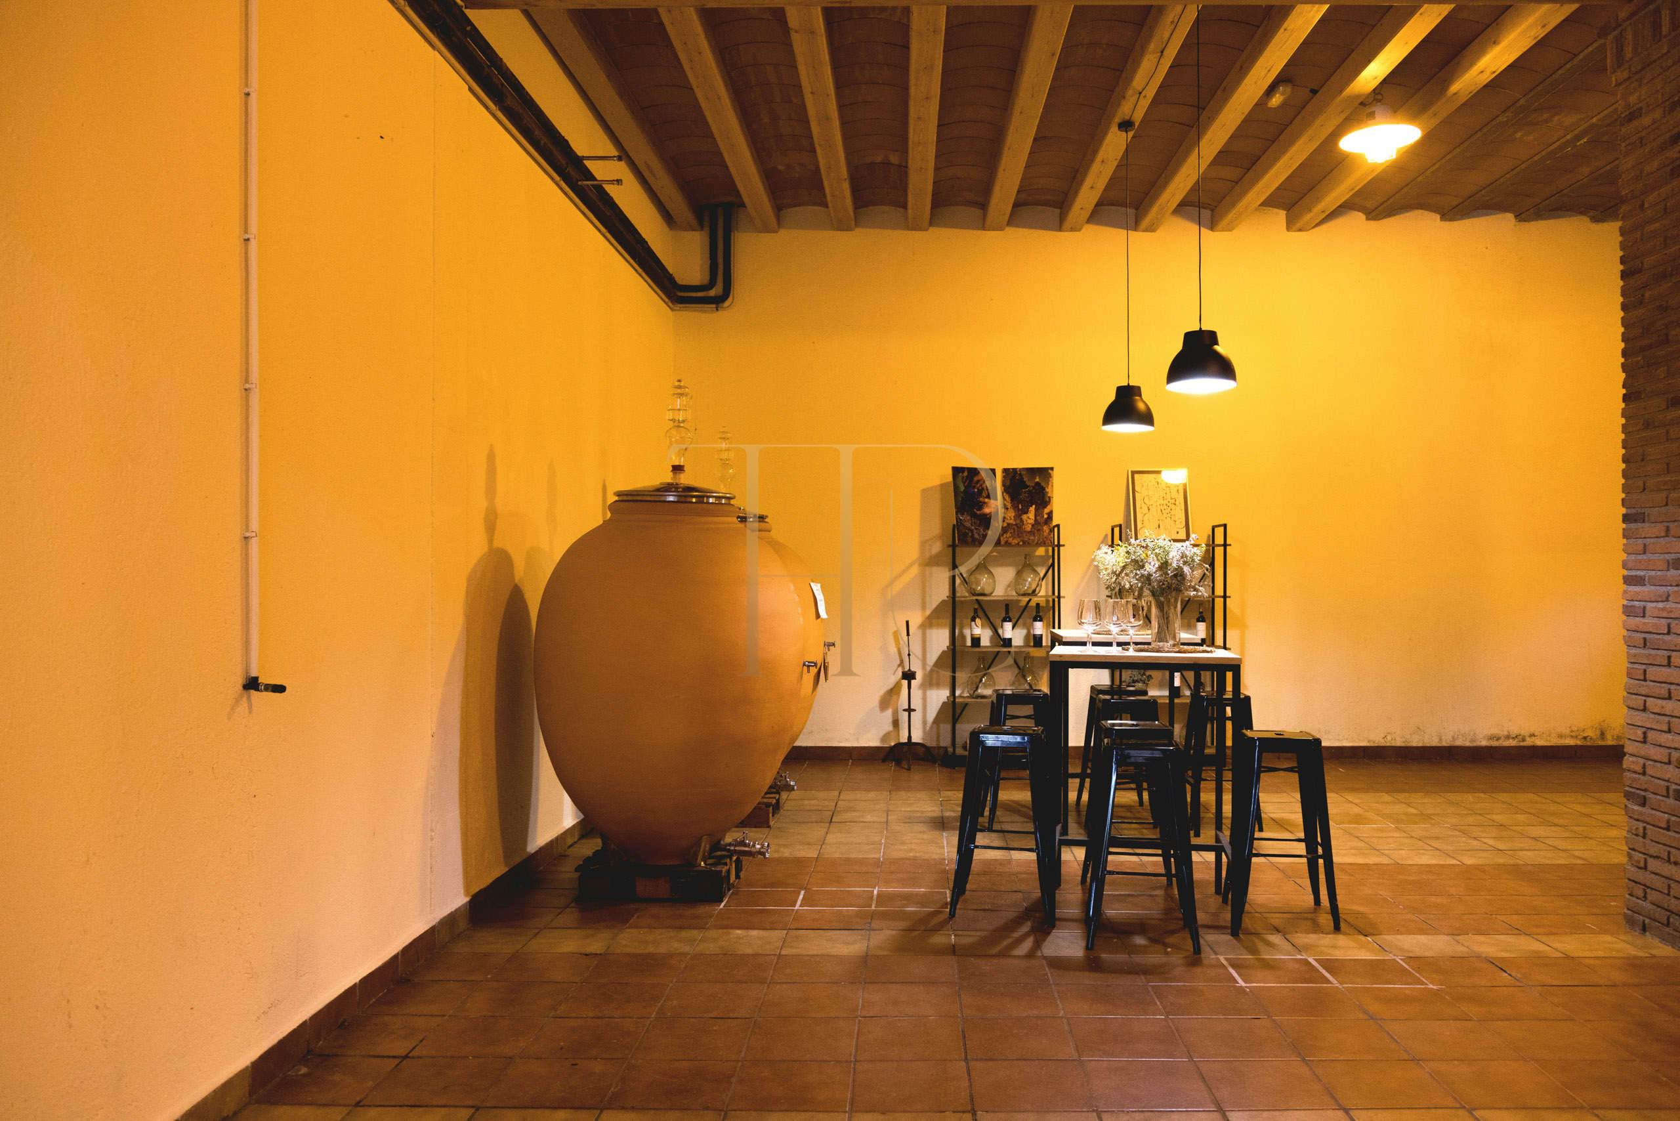
- Areas for vinification, ageing, storage and bottling.
- Dossier capacity of up to 100,000 kg of grapes annually.
- Equipment and machinery to be specified in the transaction inventory.
Traditional farmhouse
- Three floors of approximately 100 m² each.
- A building distinct from the winery.
- Potential residential, visitor or operational uses subject to feasibility.
- Any change of use dependent on the project and relevant permissions.
Resources and production philosophy
The dossier identifies a private well with a stated flow of 46 m³/h and describes an organic viticulture philosophy, presenting the wines as organic and vegan. Winemaking combines artisanal methods, barrel ageing and other techniques set out in the documentation.
- A private well included in the technical description.
- Winemaking from estate-grown grapes according to the dossier.
- Spaces and equipment for different production stages.
- Facility and operating documentation available for review.
Documented production and project development
Historical dossier figures indicate average annual production of around 45,000 bottles of red wine and 5,000 of white. These documentary references should be updated when assessing the transaction. Proposals to expand cultivation or modernise facilities require their own assessment and are not presented as guaranteed revenue, grants or returns.
- Wine-growing and winemaking activity described in the documentation.
- Agricultural and production infrastructure within one estate.
- Development options subject to a viable project.
Request the winery dossier
Contact Top House for further information about THR1209, to review the dossier and arrange a visit. You can explore the vineyards, buildings and facilities, and clarify which elements are included in the sale according to the scope of your project.
 Приорат
 Print
 Winery
 800 m²
 820000 m²









