
Sold townhouse with terraces in Cabrera de Mar
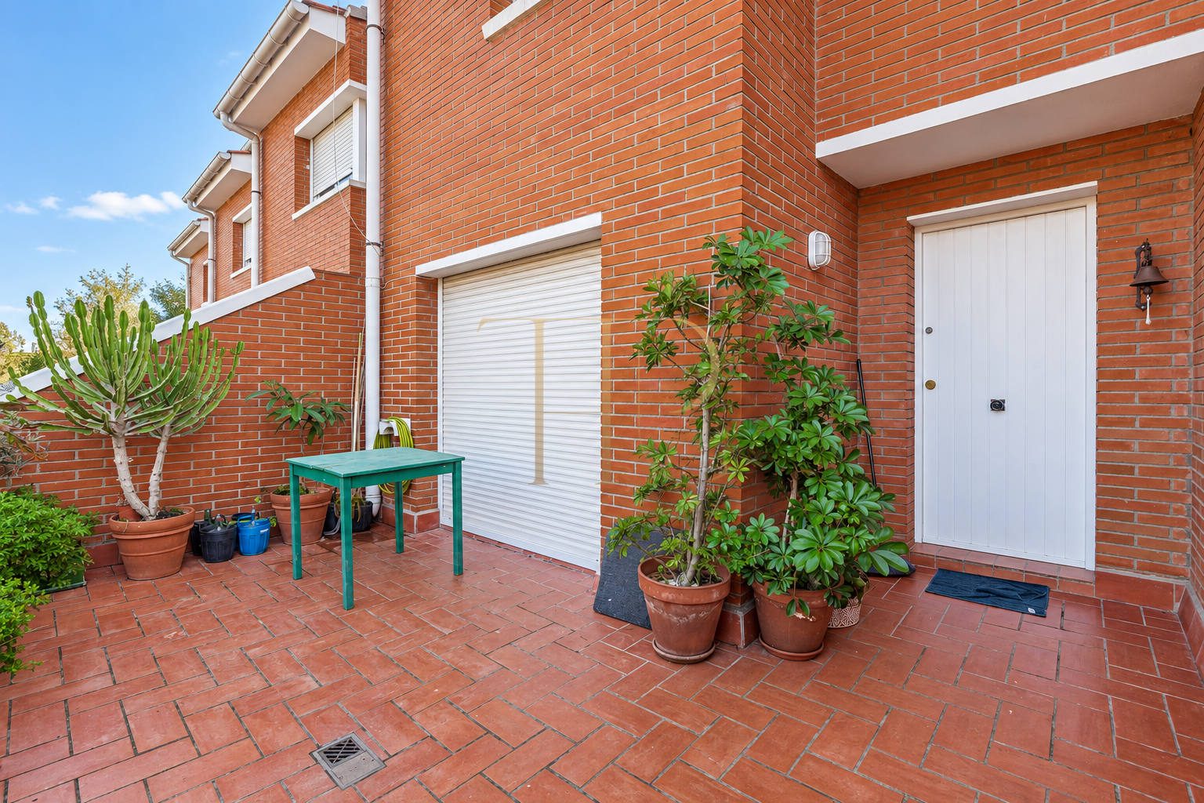
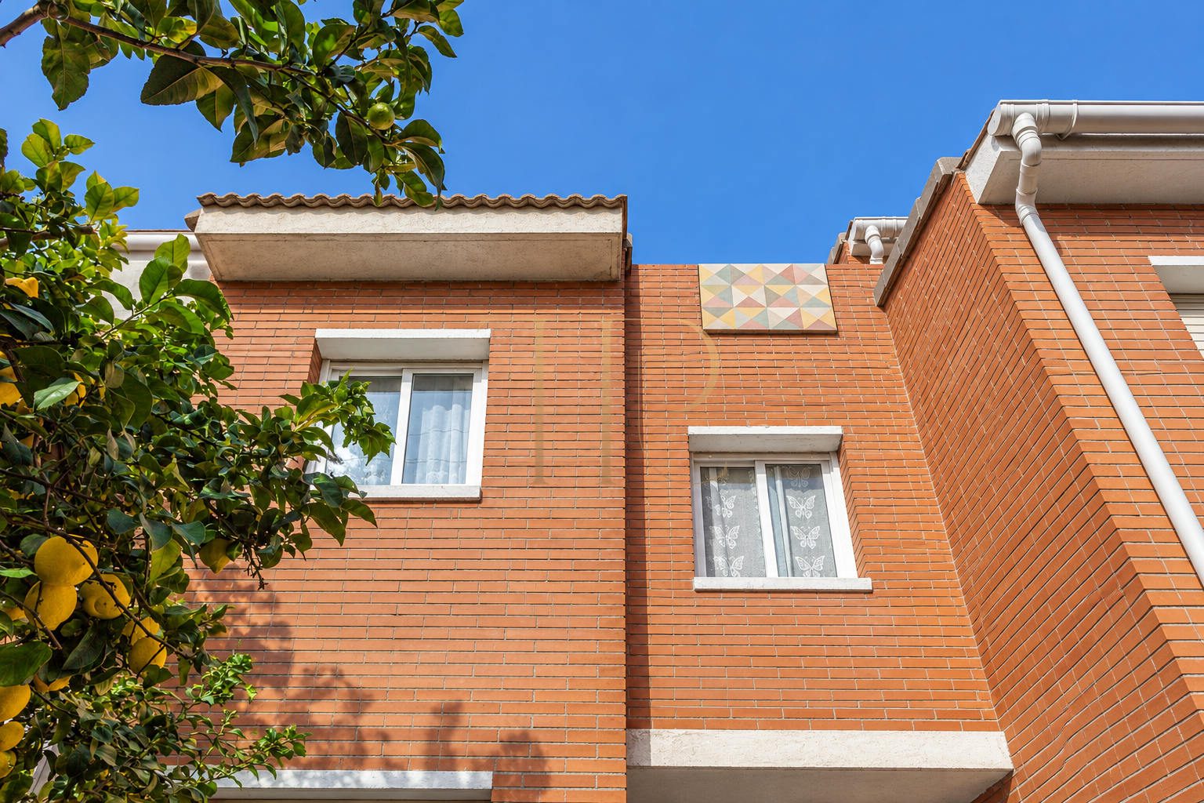
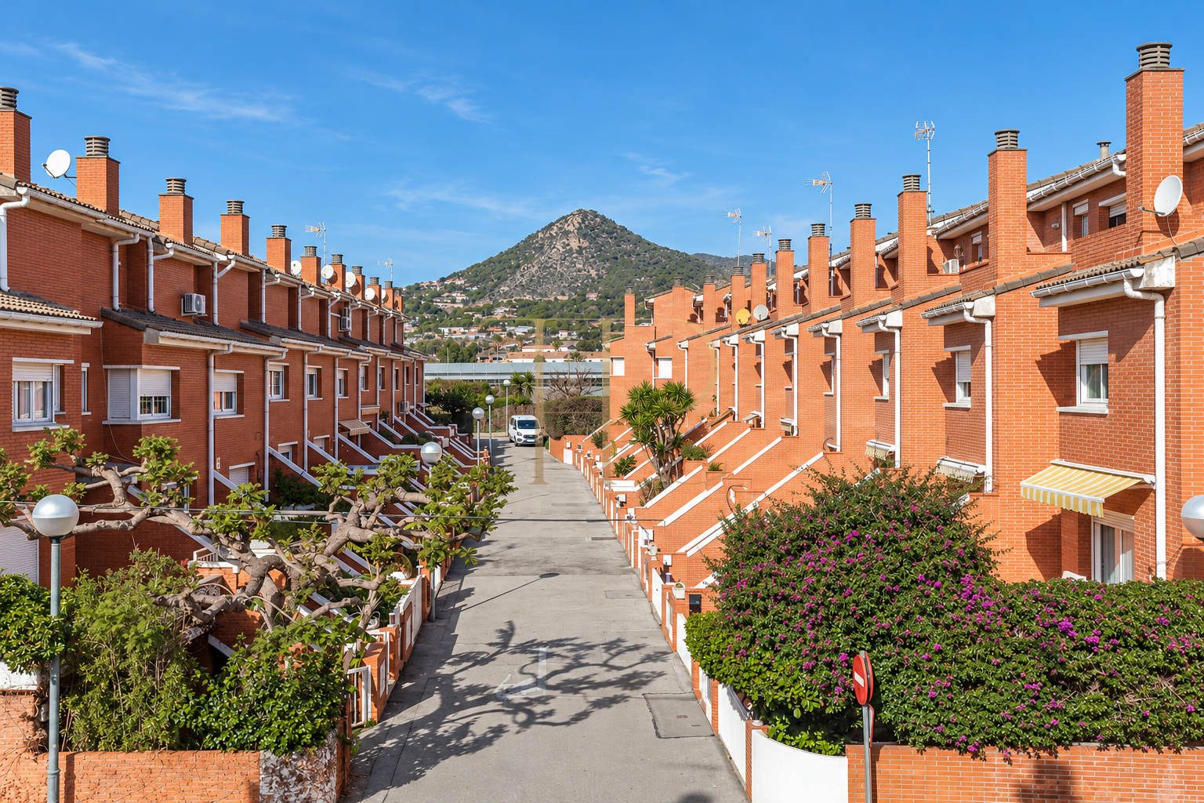
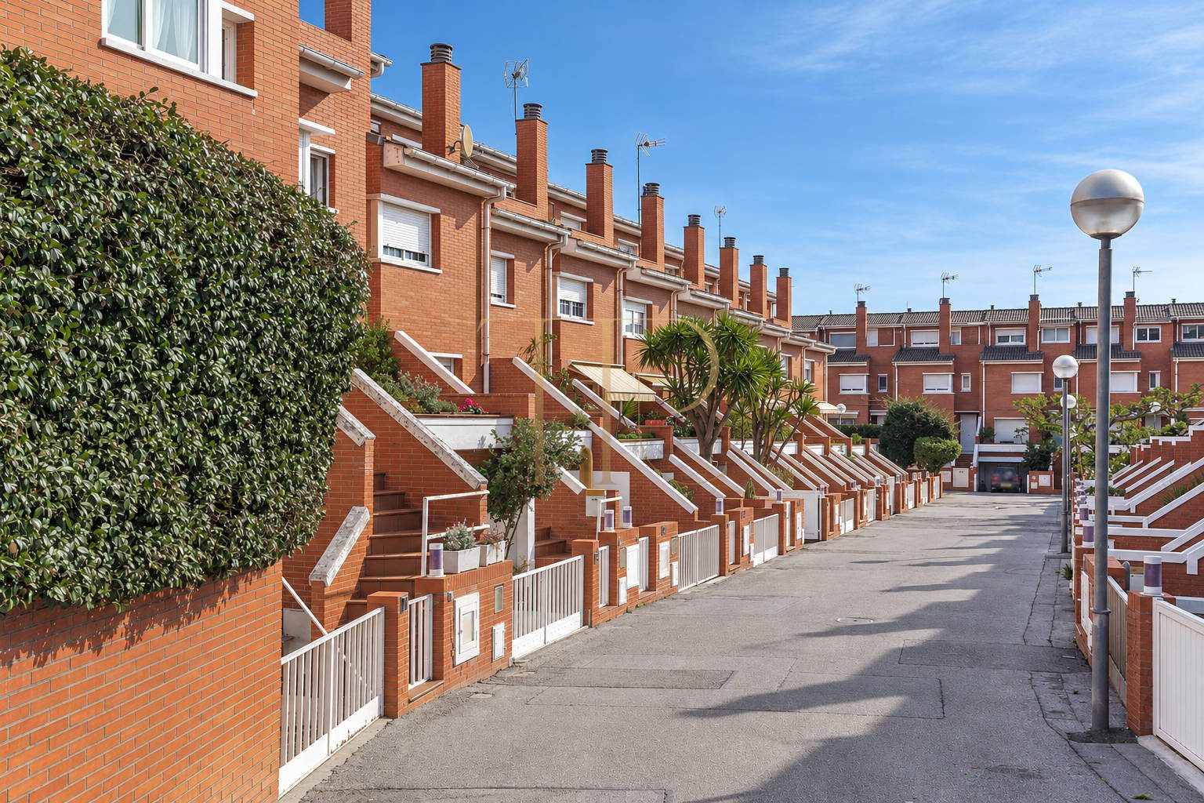
This townhouse has been sold. In Pla de l’Avellà, between Cabrera de Mar and Vilassar de Mar, this English-inspired terraced house combines exposed brick façades, outdoor terraces and family accommodation arranged over several levels. It offers the opportunity to adapt an existing home to individual preferences in a residential setting close to the Maresme coast.
A southerly orientation and connections between the living spaces and terraces are key features. Views towards the hills and Burriac Castle place the house within the local landscape, while the outdoor areas provide separate places for relaxing and spending time outside.
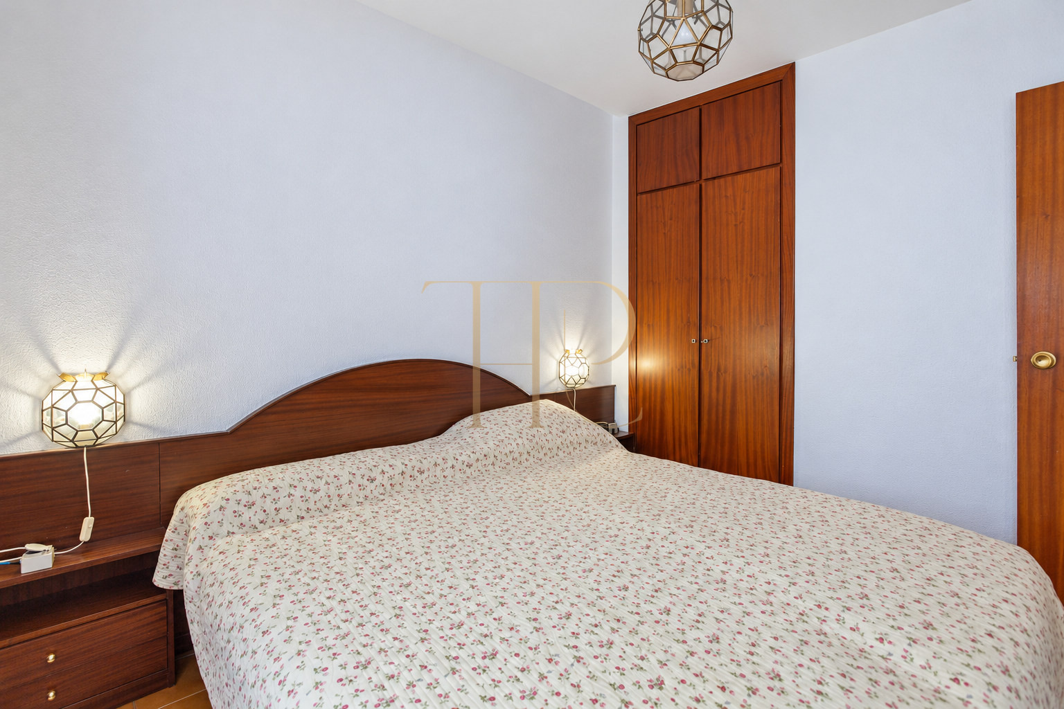
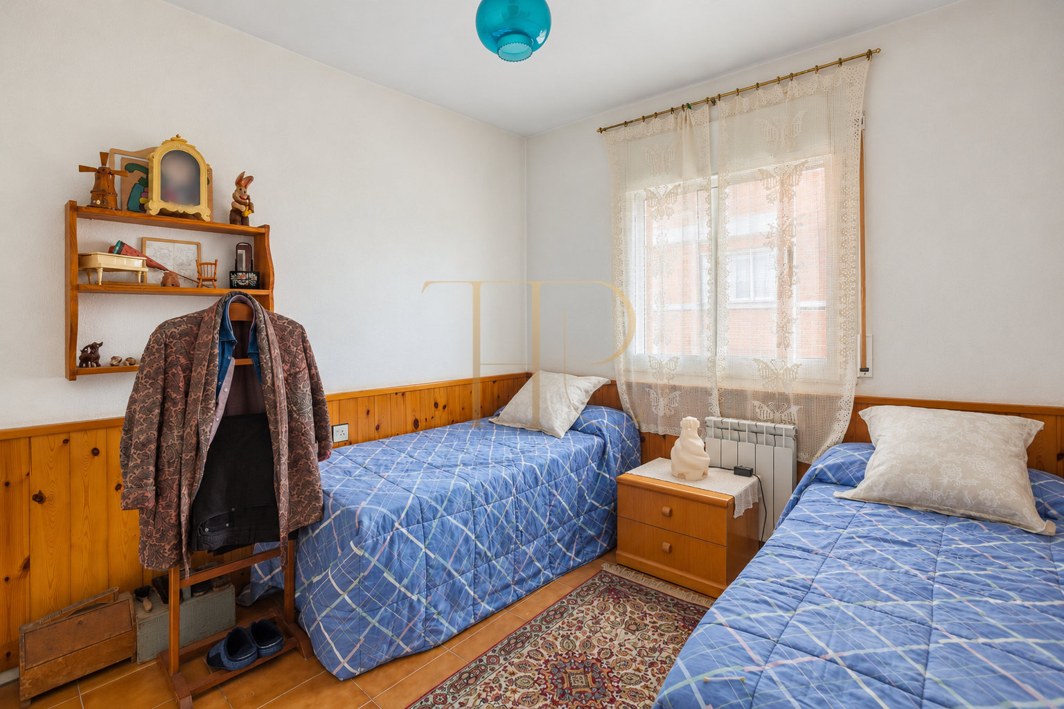
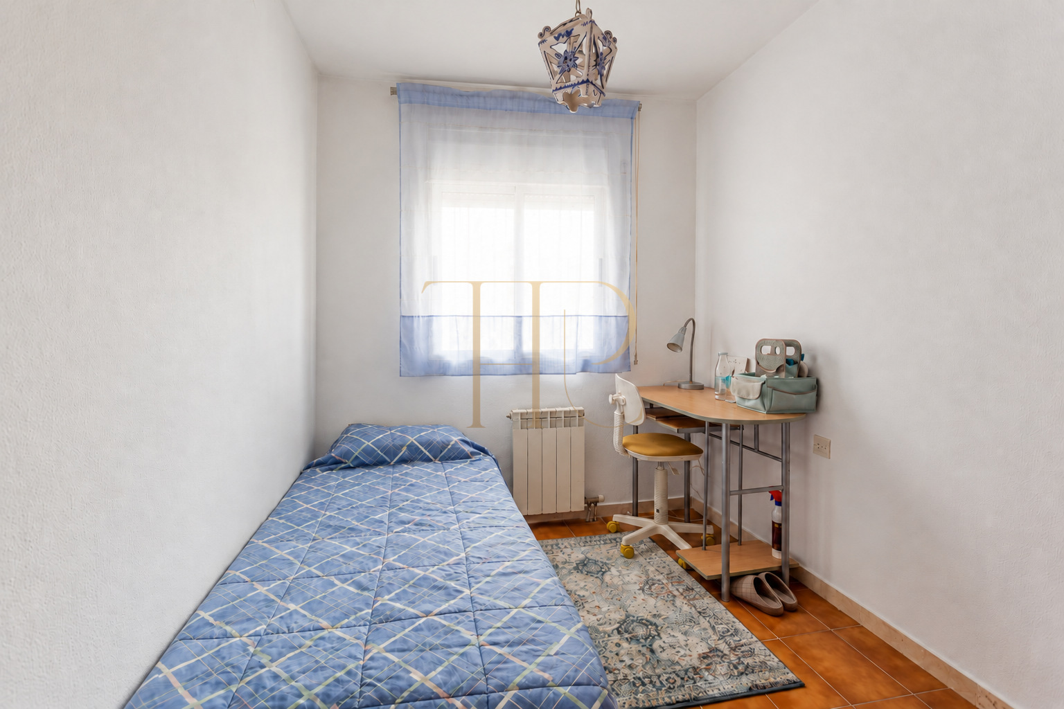
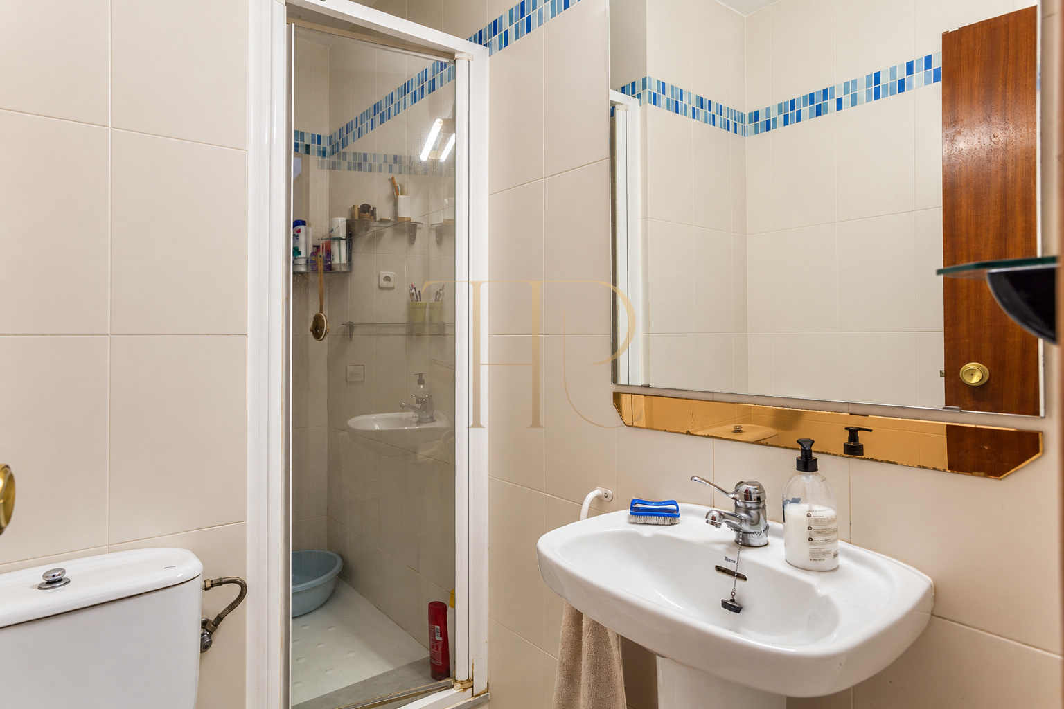
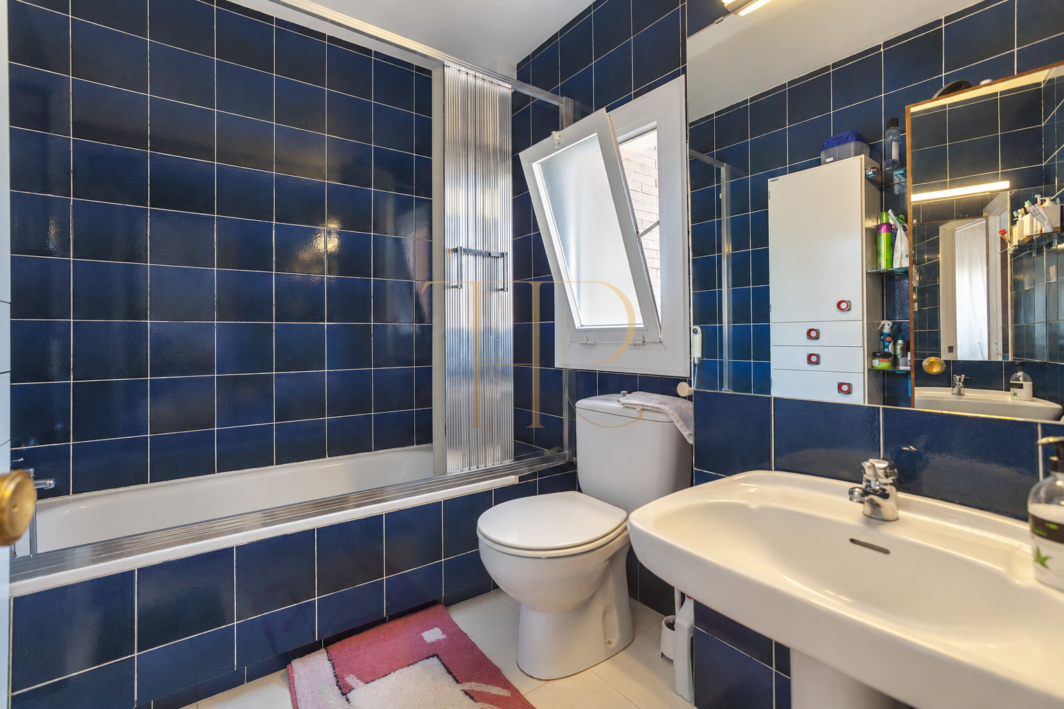
The listing records 161 m² of built area and a 116 m² plot. The layout includes a basement, ground floor and two upper floors: three bedrooms, an attic study with potential as an additional bedroom, two full bathrooms and a guest WC. The property requires renovation. Property reference THR1255.
Location and everyday life
Pla de l’Avellà is a residential neighbourhood between Cabrera and Vilassar. The beach, coastal railway and services of the Maresme provide a setting suited to everyday living as well as time by the sea. Nearby hills offer a different outdoor environment within the same coastal region.
- Residential location in Cabrera de Mar, near Vilassar de Mar.
- Walking access to the beach according to the property information.
- Coastal rail connections with Barcelona.
- Scope to create a main home or coastal second residence.
Terraces, orientation and outdoor spaces
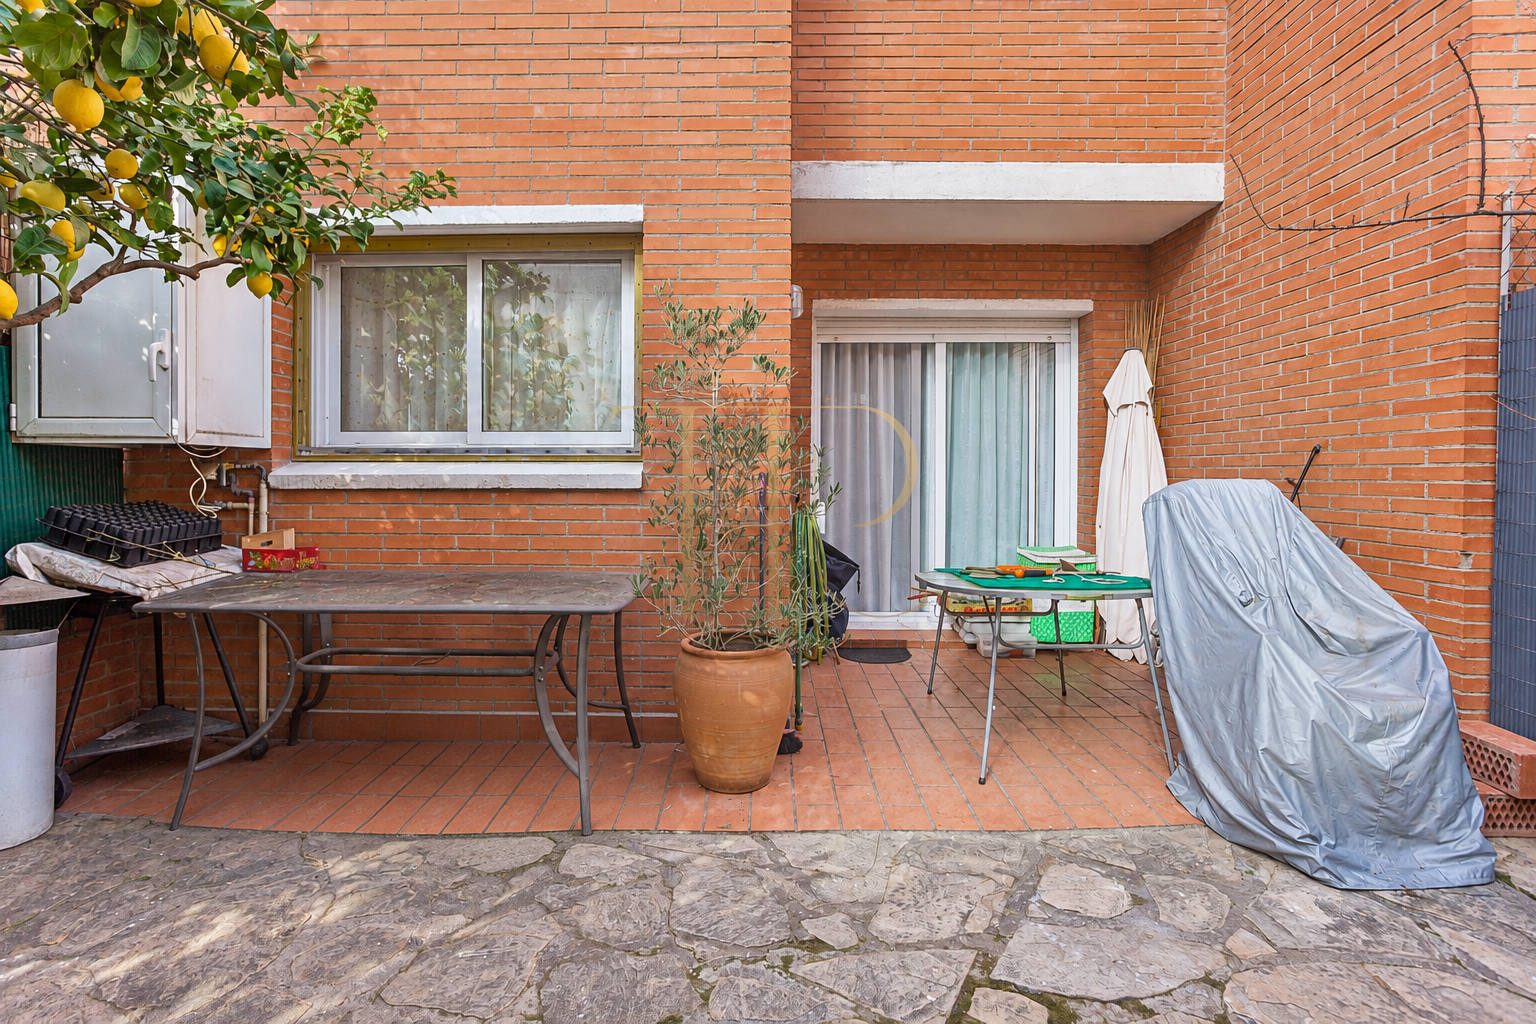
The main floor connects with front and rear terraces, creating distinct outdoor settings for different uses. A private terrace on the upper level serves the attic and accommodates the laundry area. Their relationship with the interiors can be considered when planning the refurbishment.
- Advertised plot area of 116 m².
- Terraces at the front and rear of the house.
- Upper terrace adjoining the attic.
- Southerly orientation and views towards the hills and Burriac Castle.
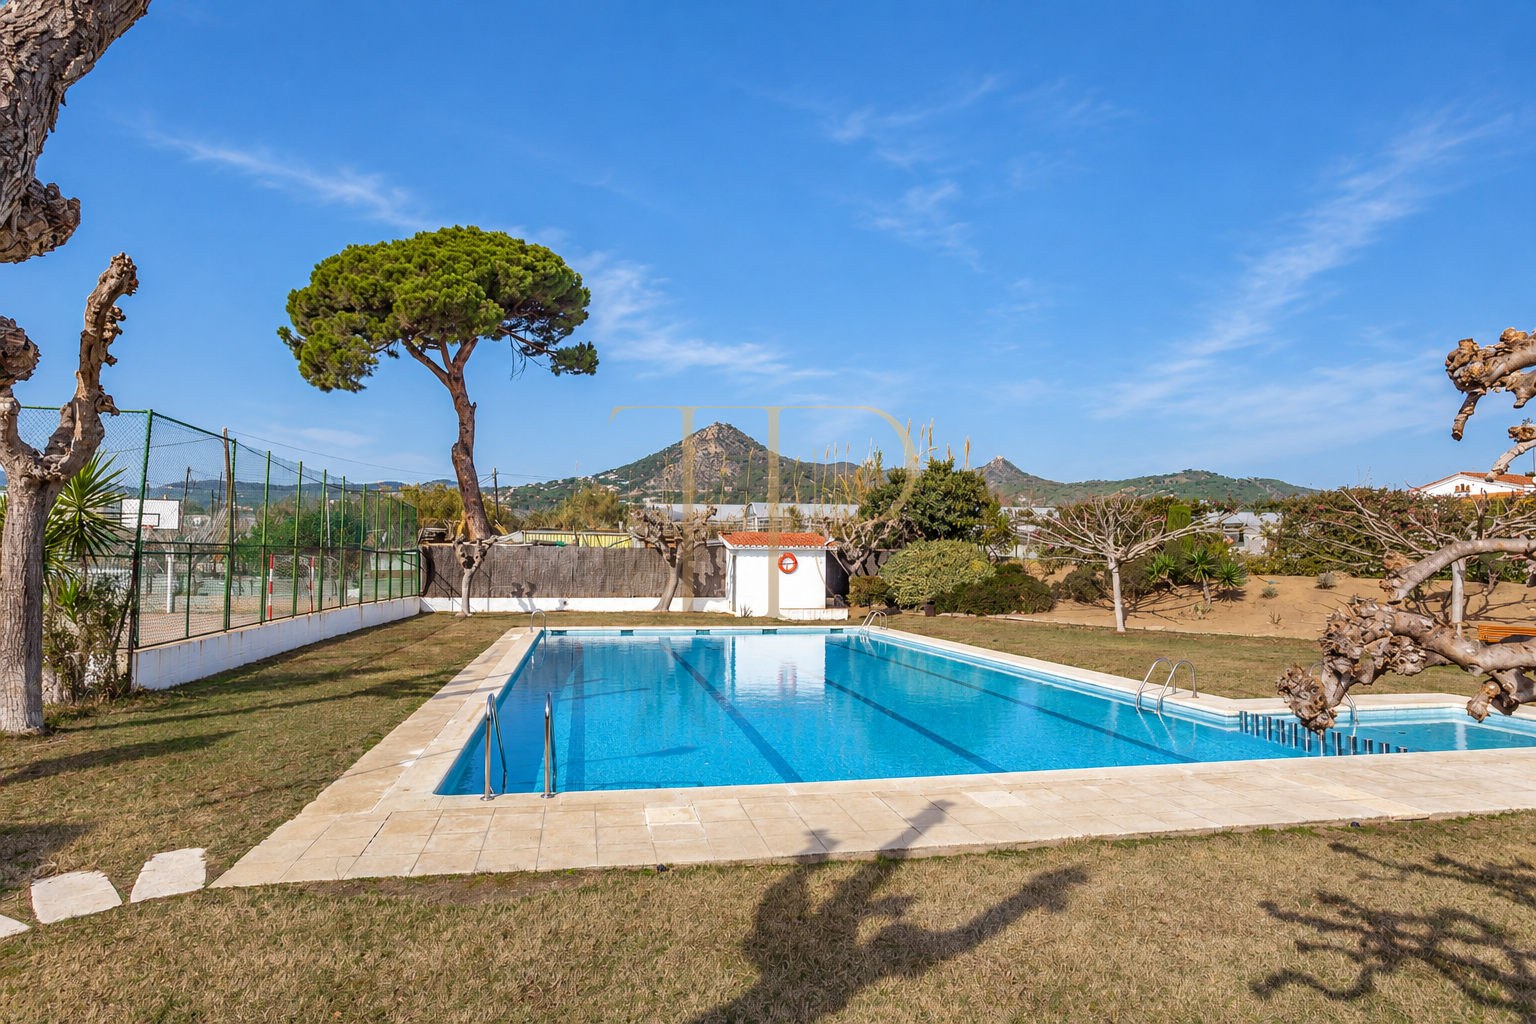
- Access to a sports complex with a pool and playground through a monthly fee.
Family accommodation over four levels
The layout separates shared living spaces, bedrooms and a flexible upper room. An entrance hall leads into the ground-floor living accommodation, with sleeping and study areas above. The basement provides parking and storage, supporting daily use without occupying the main living rooms.
Sleeping quarters
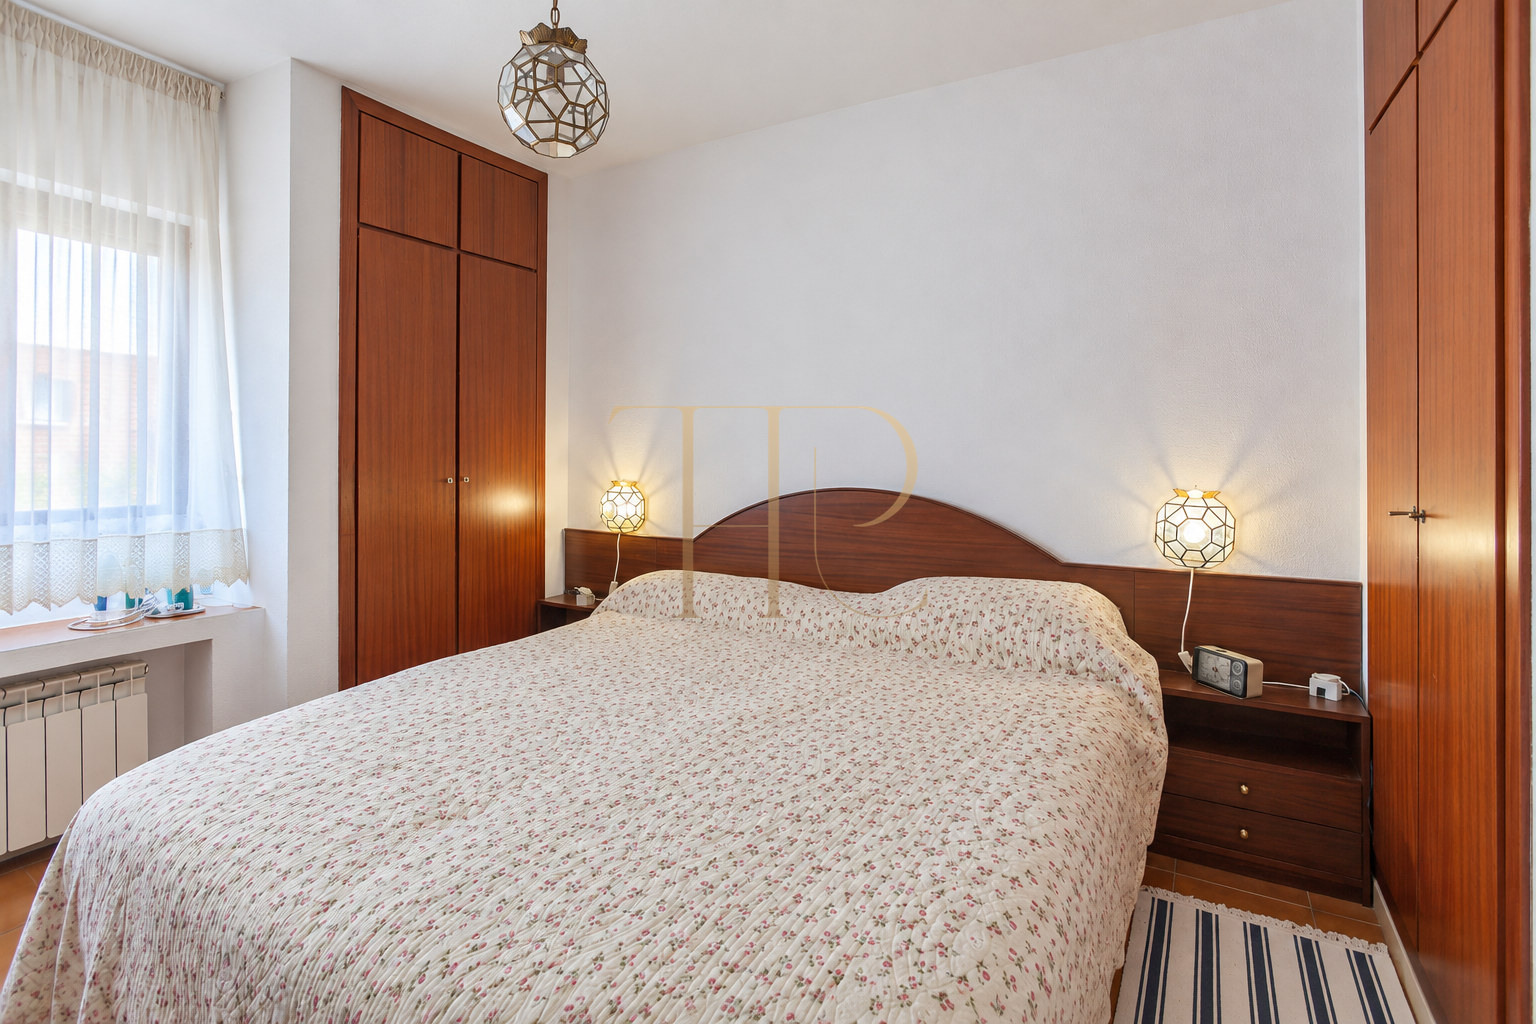
- Main bedroom with an en-suite bathroom.
- Two further bedrooms, one double and one single, sharing a second bathroom.
- Bright attic currently used as a study, with potential for a fourth bedroom.
- Small auxiliary room beside the attic.
Living areas
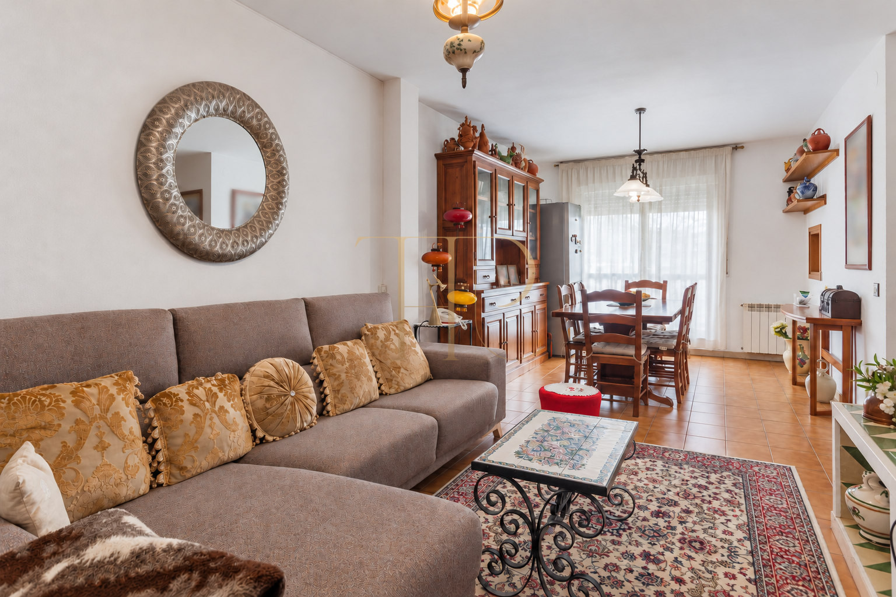
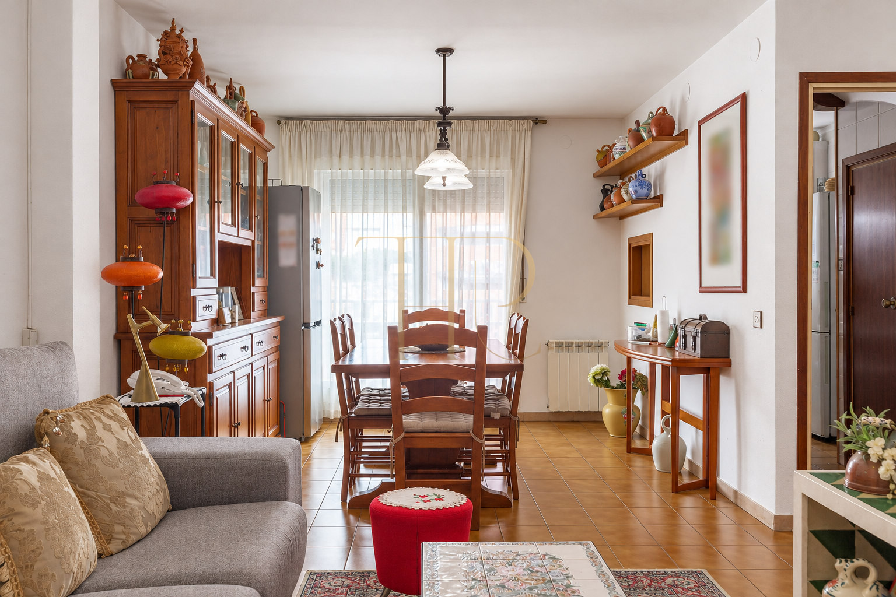
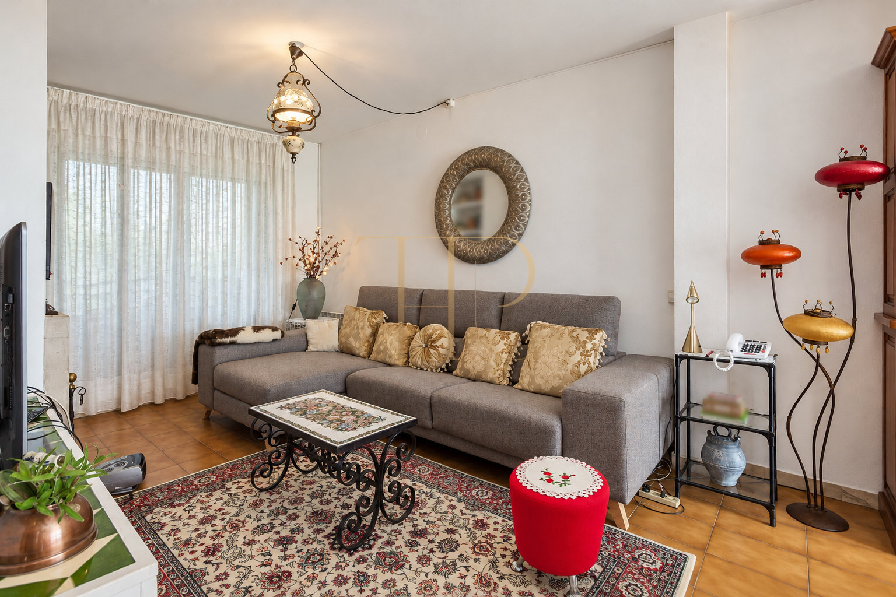
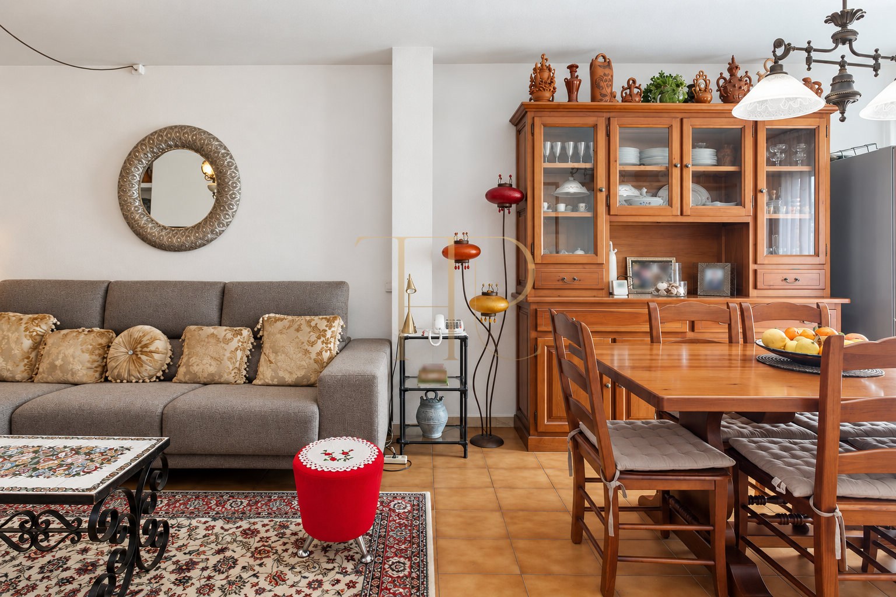
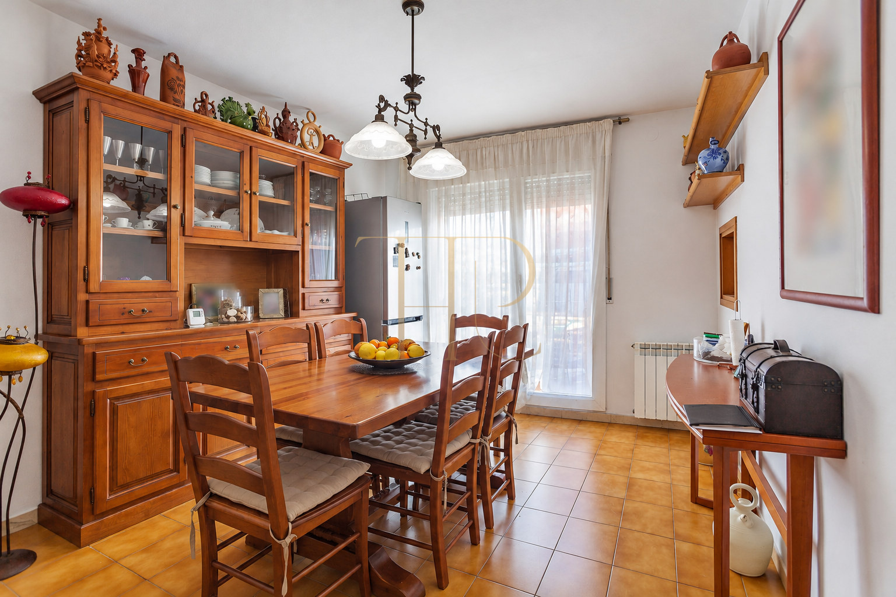
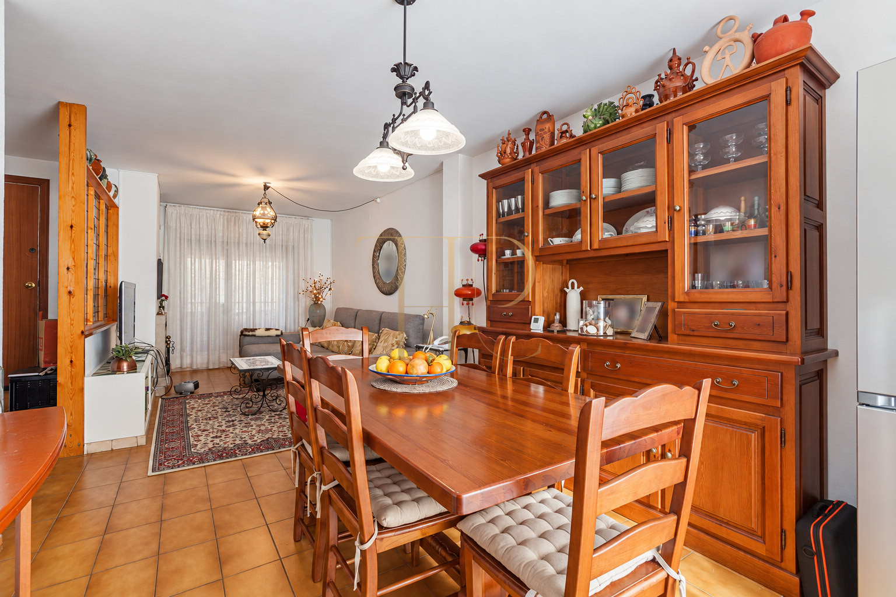
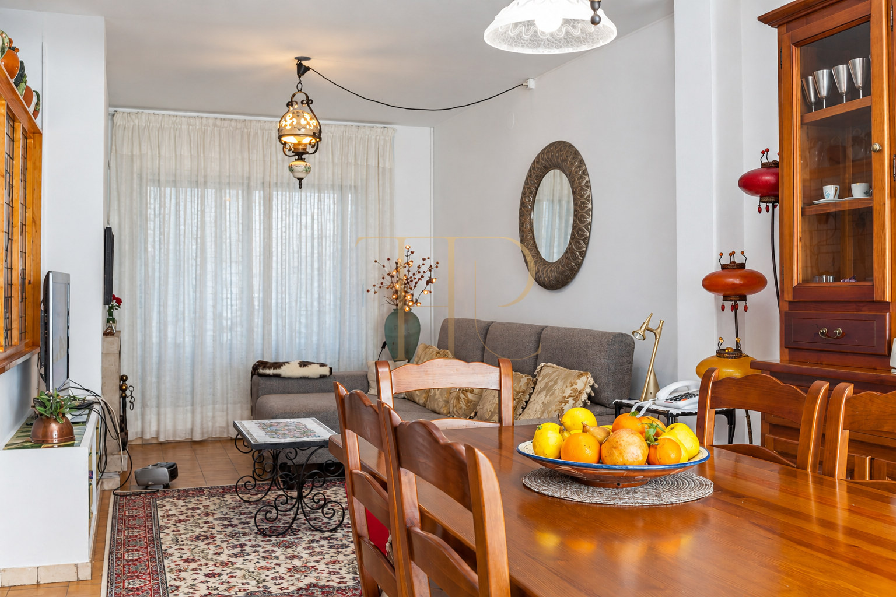
- Living and dining room with a fireplace and connections to the terraces.
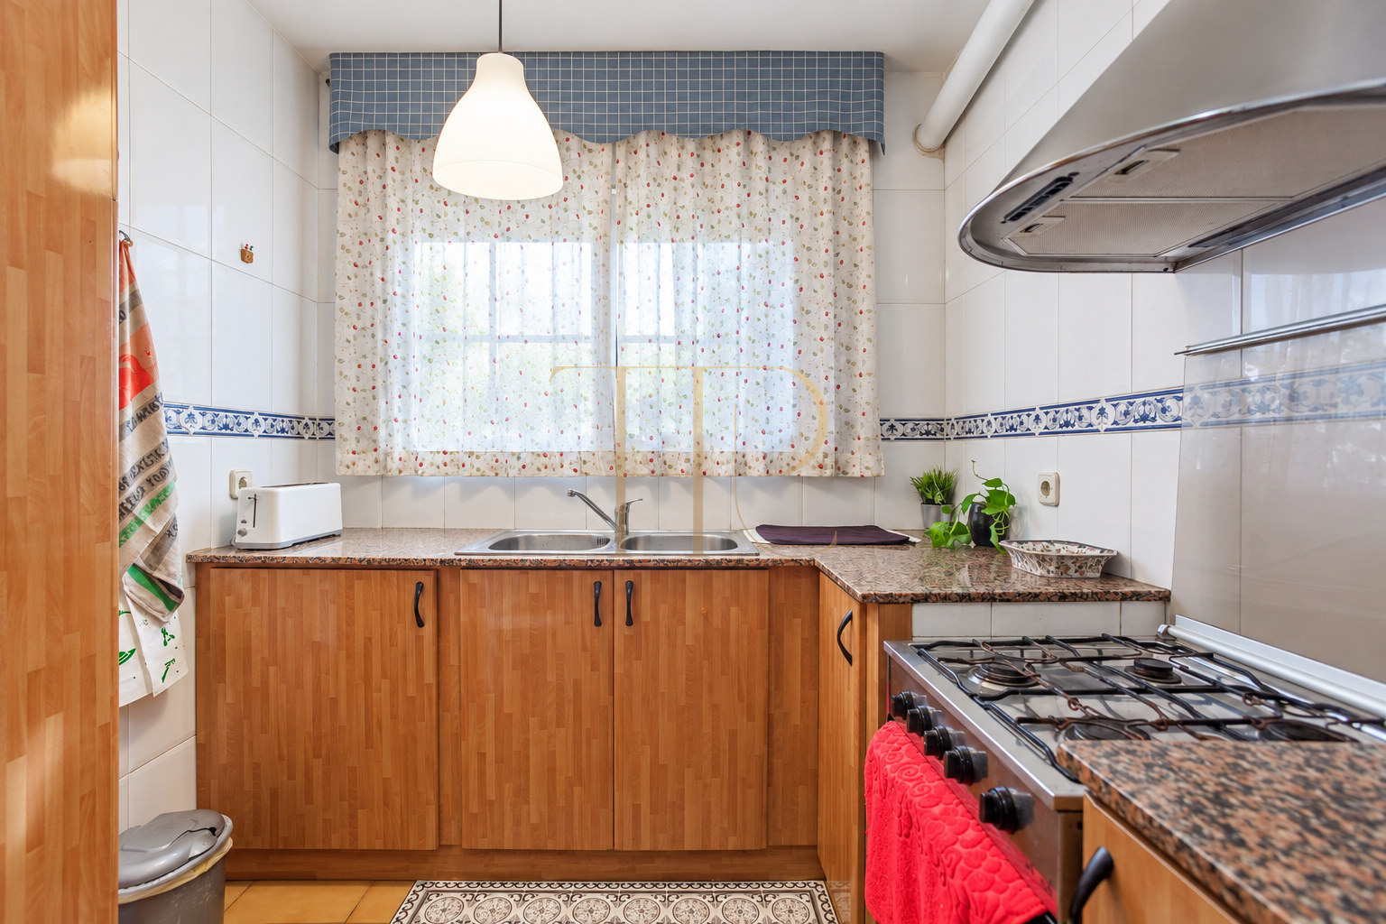
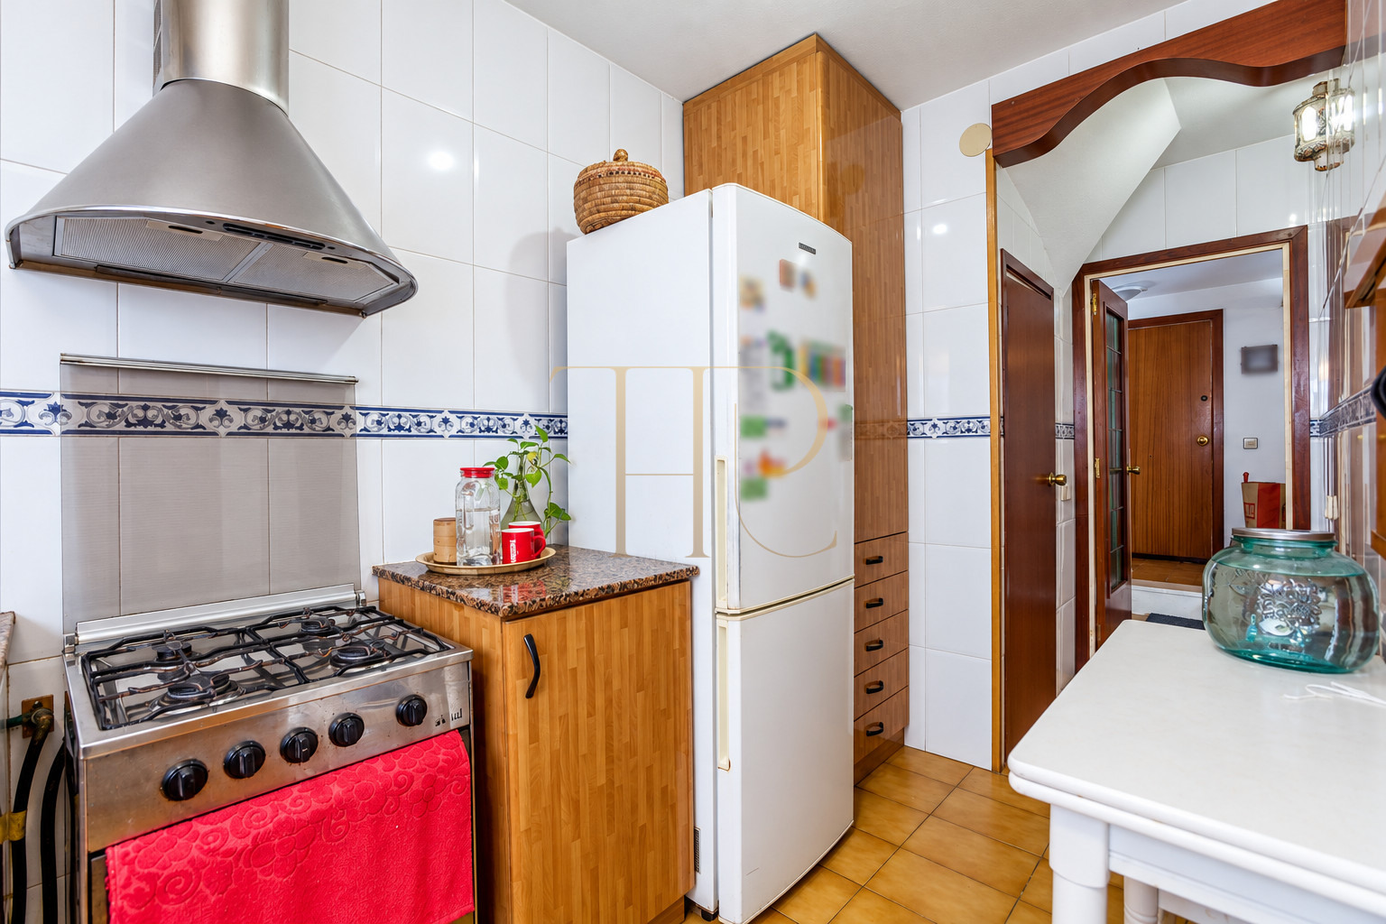
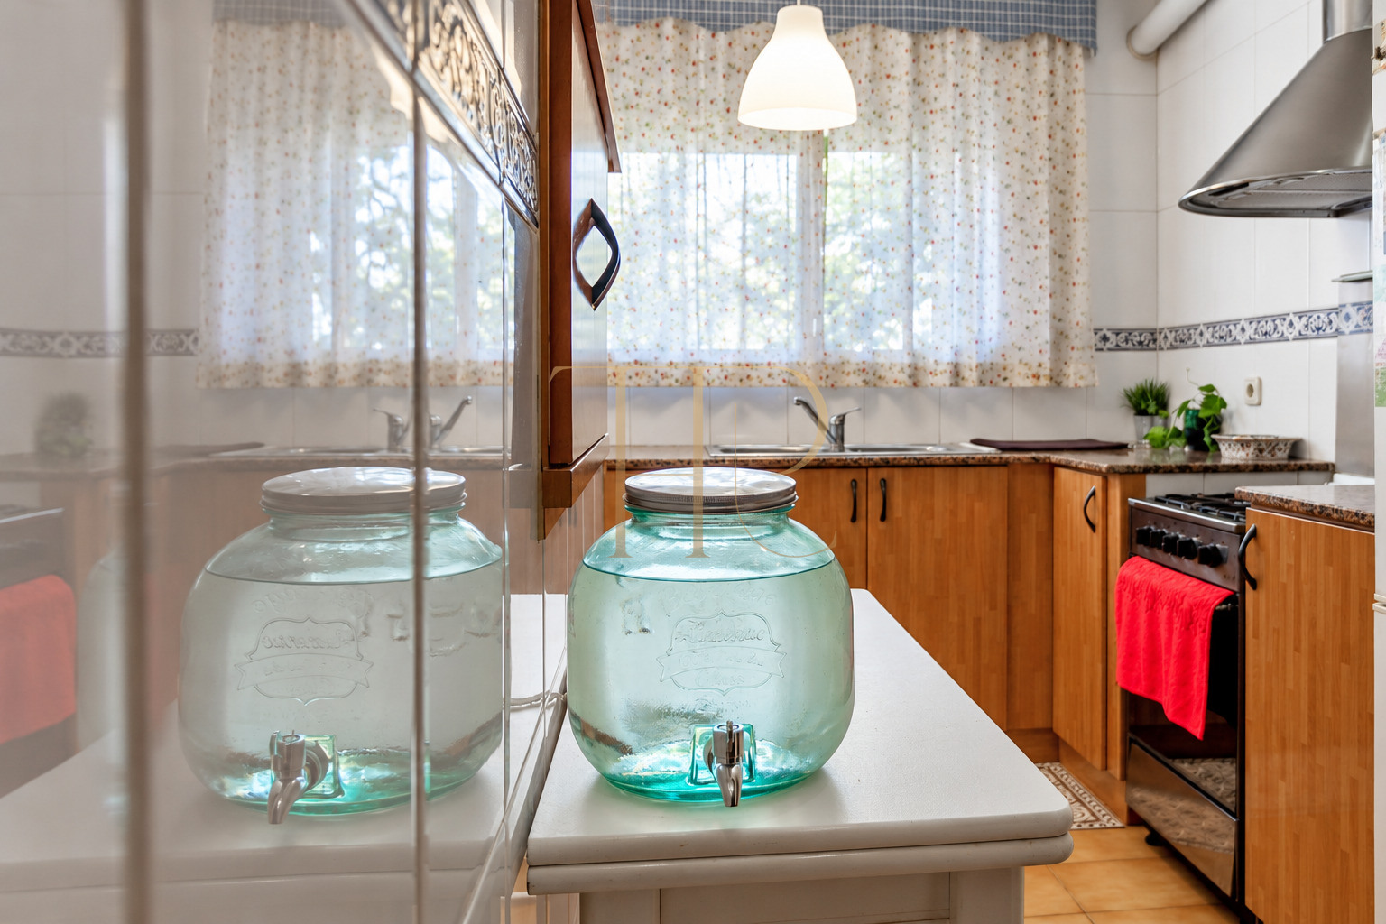
- Separate kitchen with a south-facing window.
- Guest WC on the main floor.
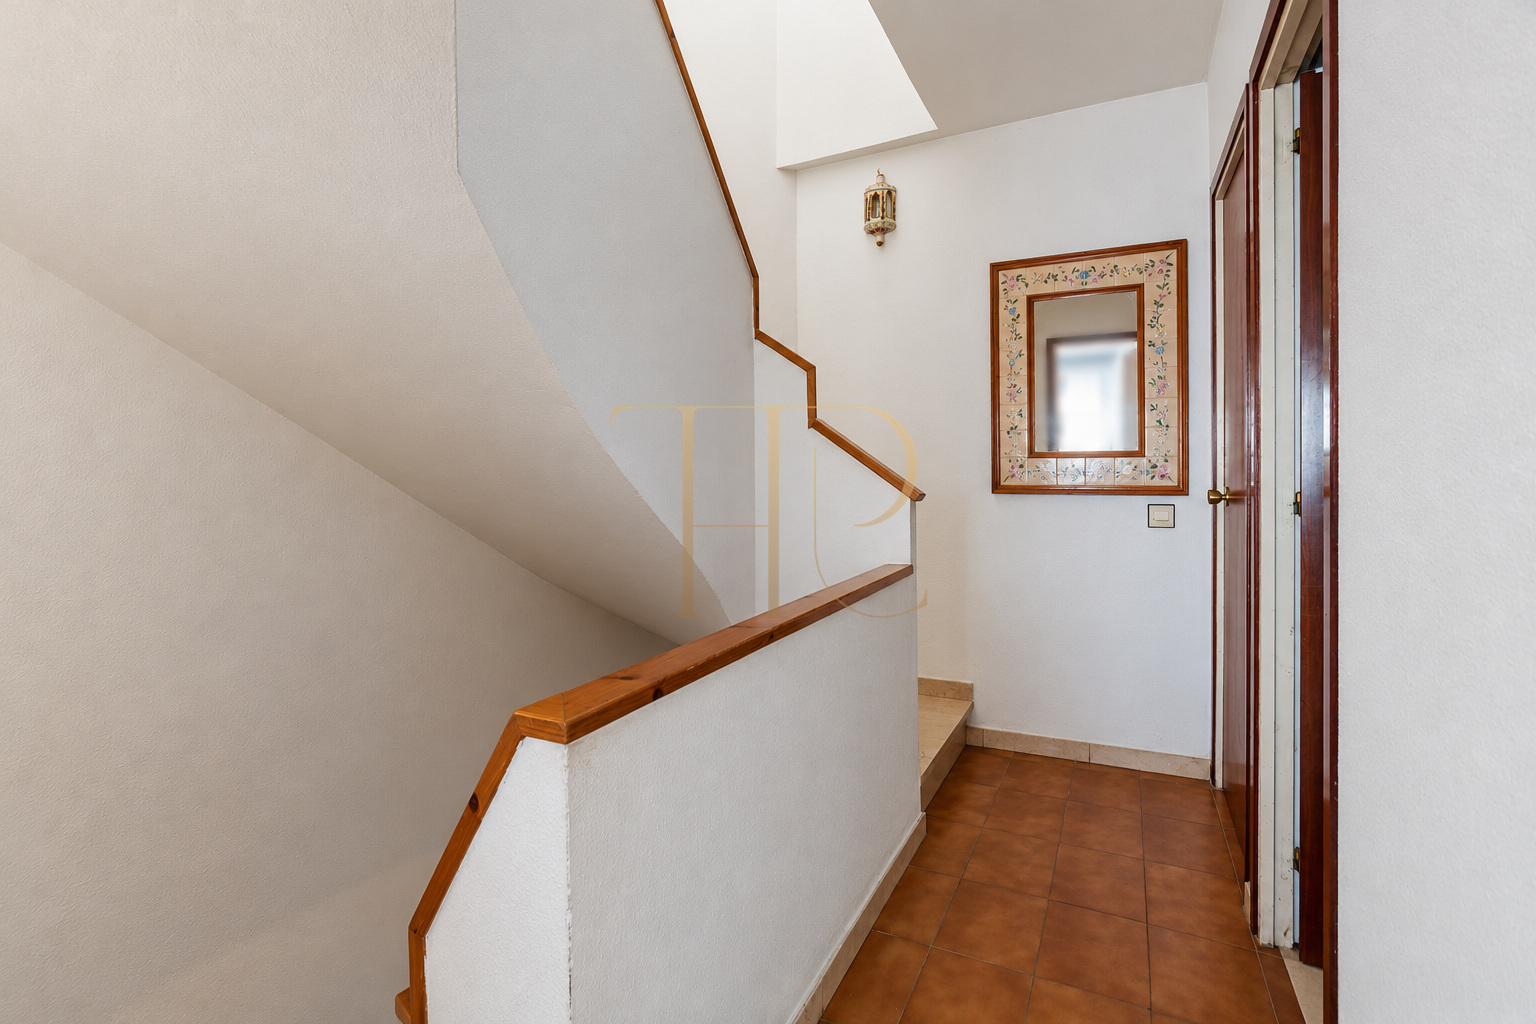
- Internal staircase linking the different levels.
Practical features and supporting spaces
The garage accommodates two cars and is complemented by a substantial storage room. The upper-floor laundry and auxiliary rooms provide further practical space. A viewing will help establish the condition of the finishes and installations and the extent of work required for the intended refurbishment.
- 161 m² built area according to the listing.
- Three above-ground floors plus a basement.
- Two-car garage and storage room.
- Two full bathrooms and a separate guest WC.
- The swimming pool is at the sports complex; it is not a private pool at the house.
Renovation and scope for adaptation
THR1255 has been sold. The listing retains the features of this Pla de l’Avellà home: exposed brick facades, terraces, family accommodation across several levels and a garage. It remains as a reference within the Top House Maresme portfolio.
- Property requiring renovation.
- Attic adaptable to different household needs.
- Separate areas for family living, rest and storage.
- Availability and commercial terms on enquiry.
Discover this house with Top House
If you are looking for a home with terraces and a garage in Cabrera de Mar or the Maresme, contact Top House. Our team can suggest available alternatives and help compare their layouts, outdoor spaces and scope for adaptation.
 Costa Maresme
Cabrera de Mar
 Print
 Semi-Detached House
 161 m²
 116 m²
 4
 4
 2









