
Renovated office with balconies in Dreta de l’Eixample
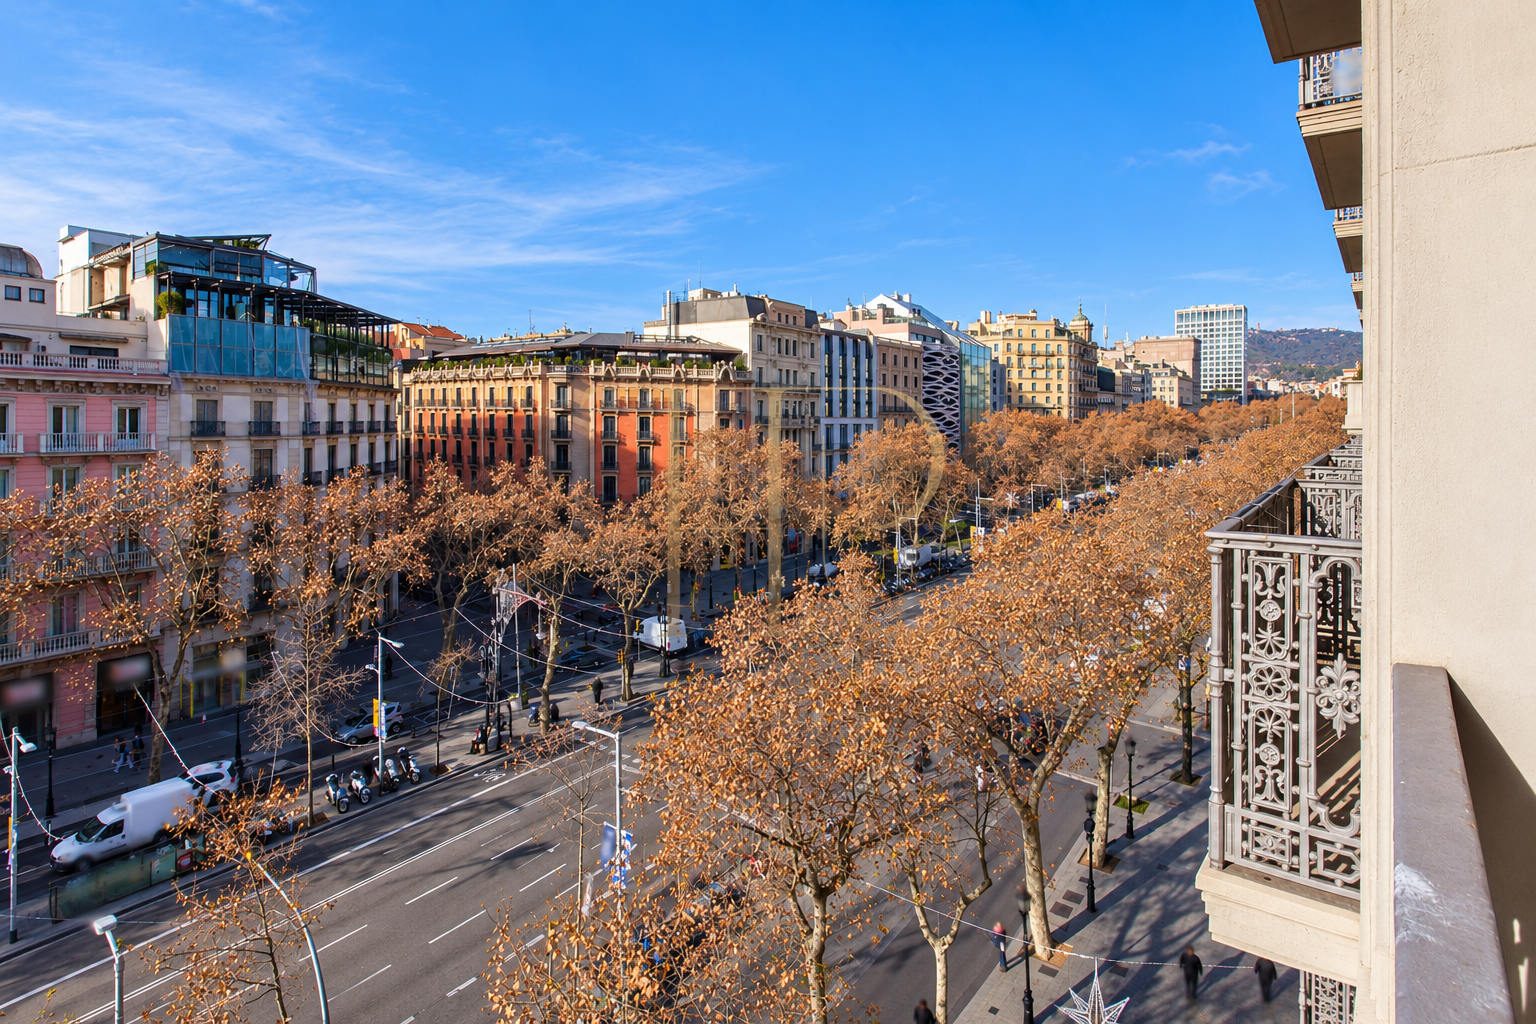
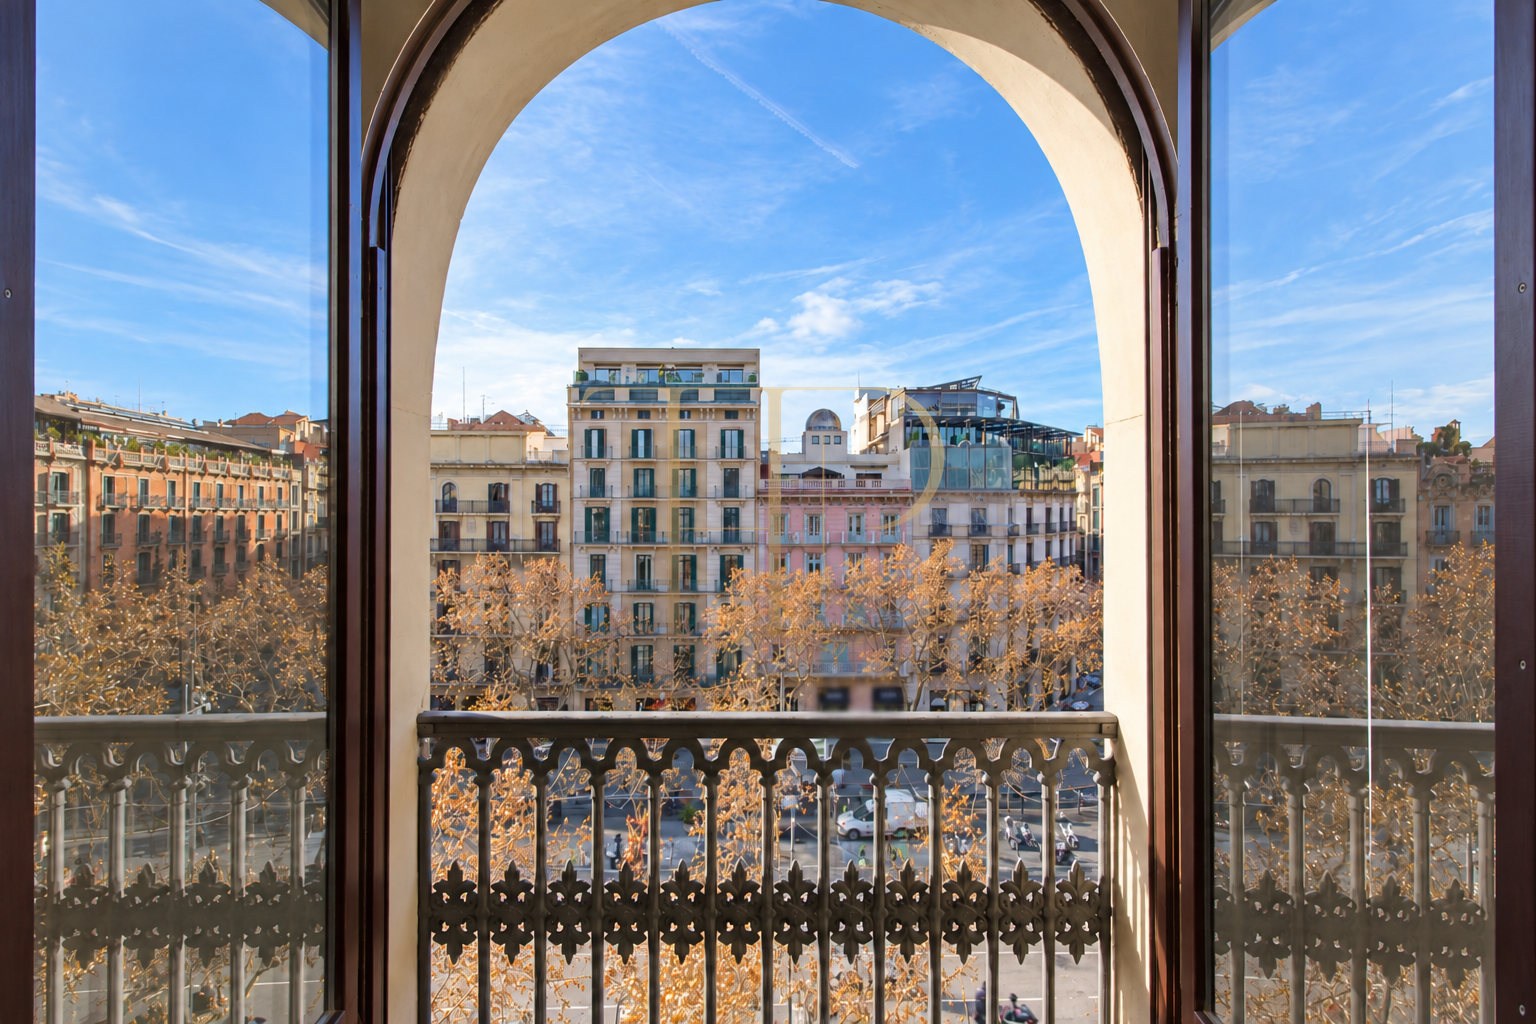
This office in Barcelona’s Dreta de l’Eixample combines separate working rooms with the character of a building dating from 1920. Its 180 m² include workspaces, meeting rooms and practical support areas, with balconies overlooking the surroundings of Passeig de Gràcia. The property is recorded as rented; this page describes the premises and does not offer immediate availability.
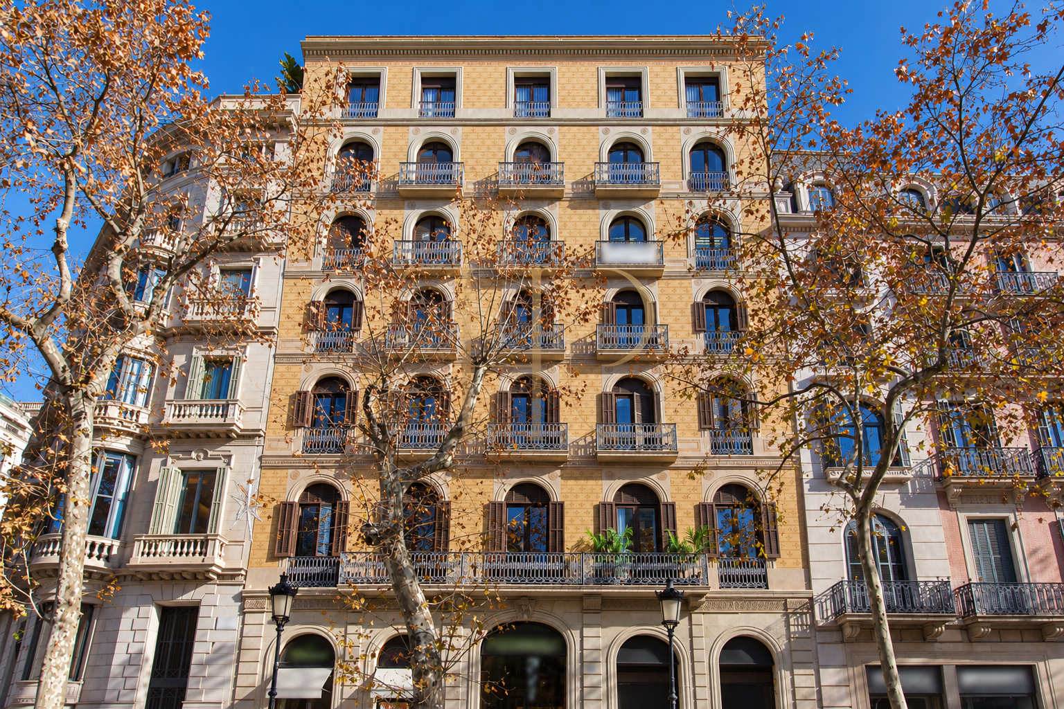
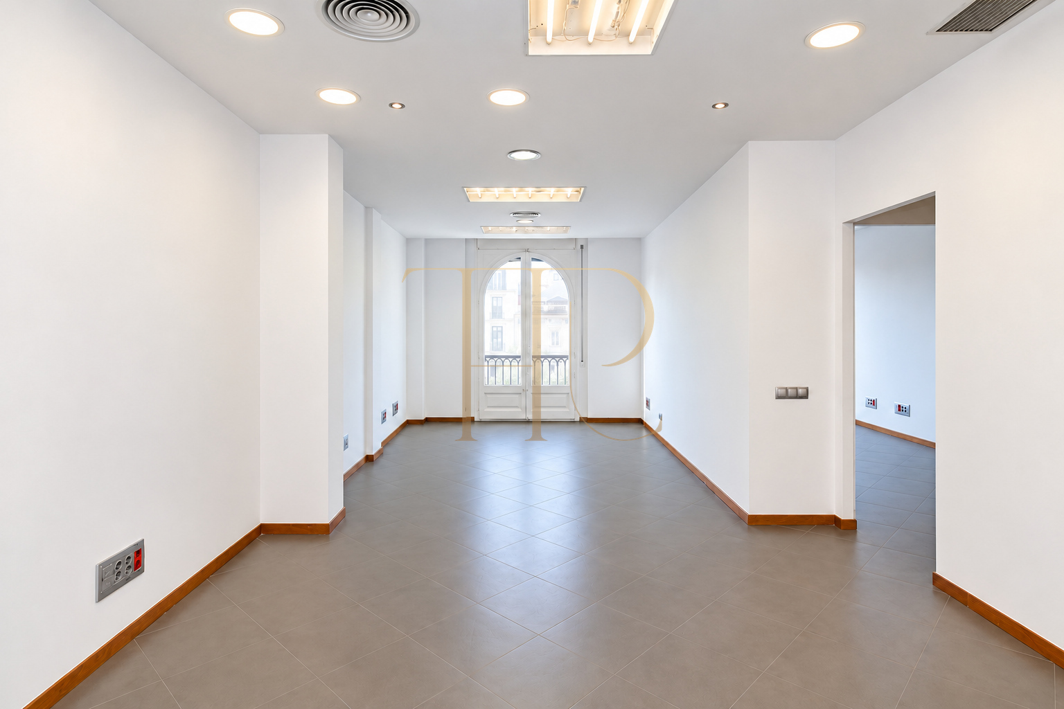
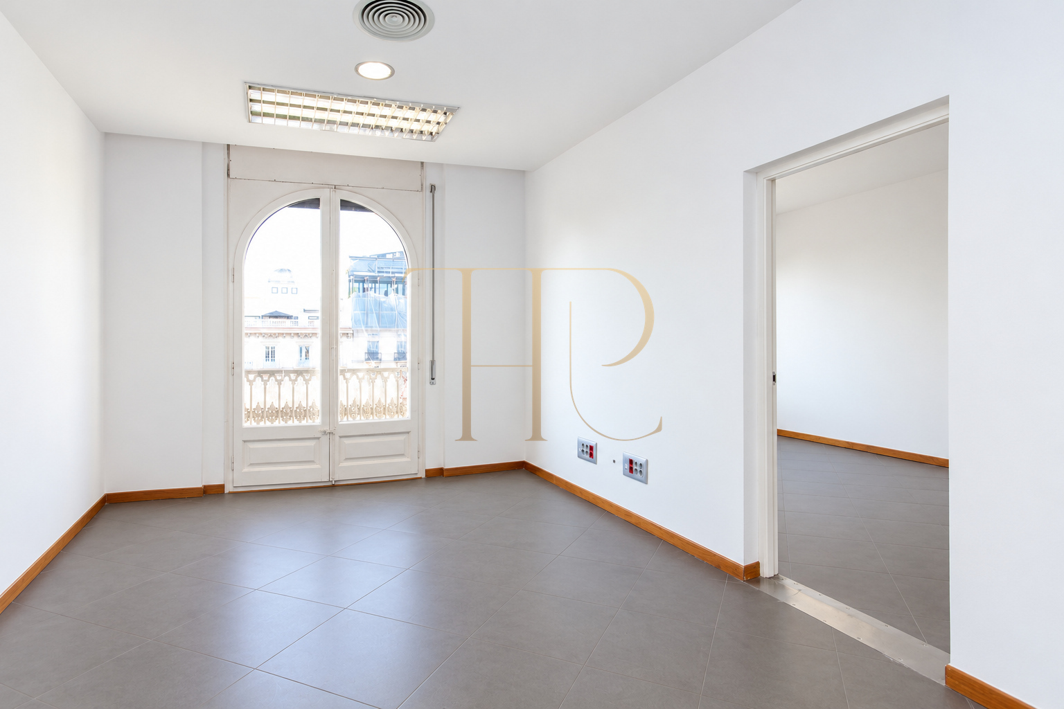
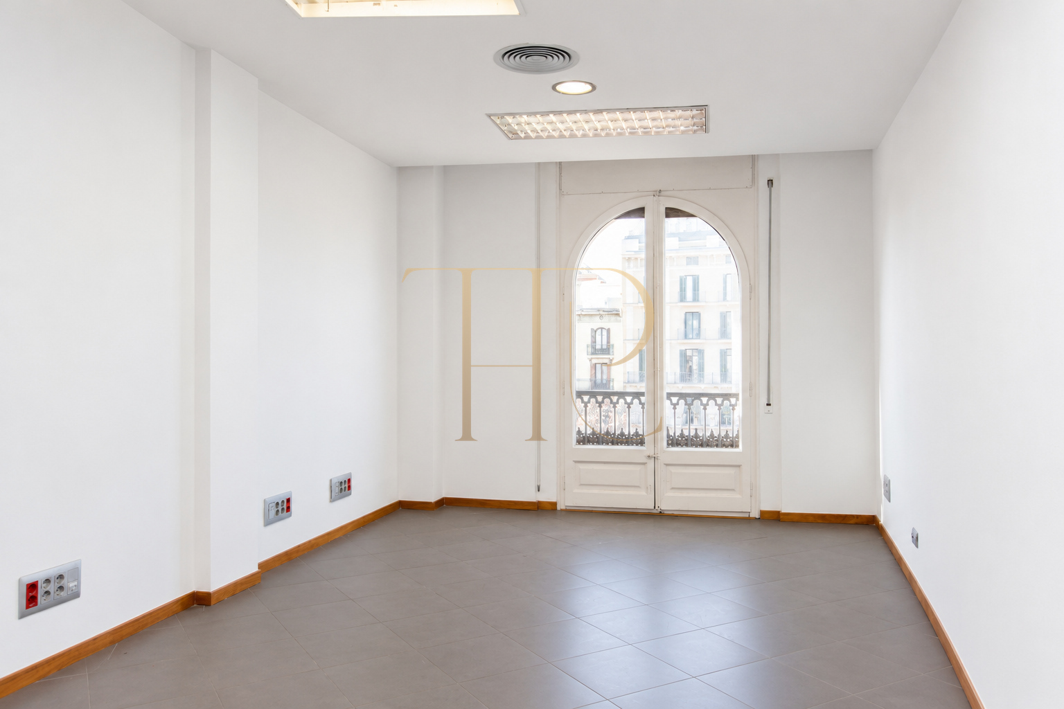
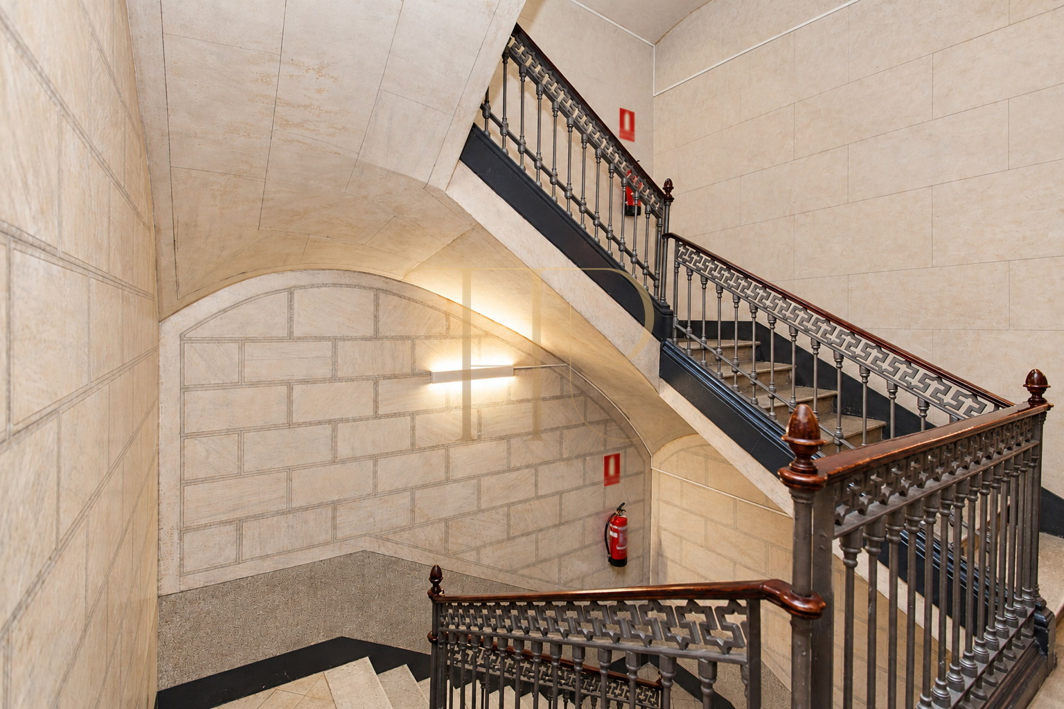
The renovated interior is adapted to professional use while maintaining a connection with the historic building. Arched façade openings, iron balconies and timber details accompany grey flooring and light-coloured walls. The documented result is a restrained office setting with distinct rooms for organising different teams and tasks.
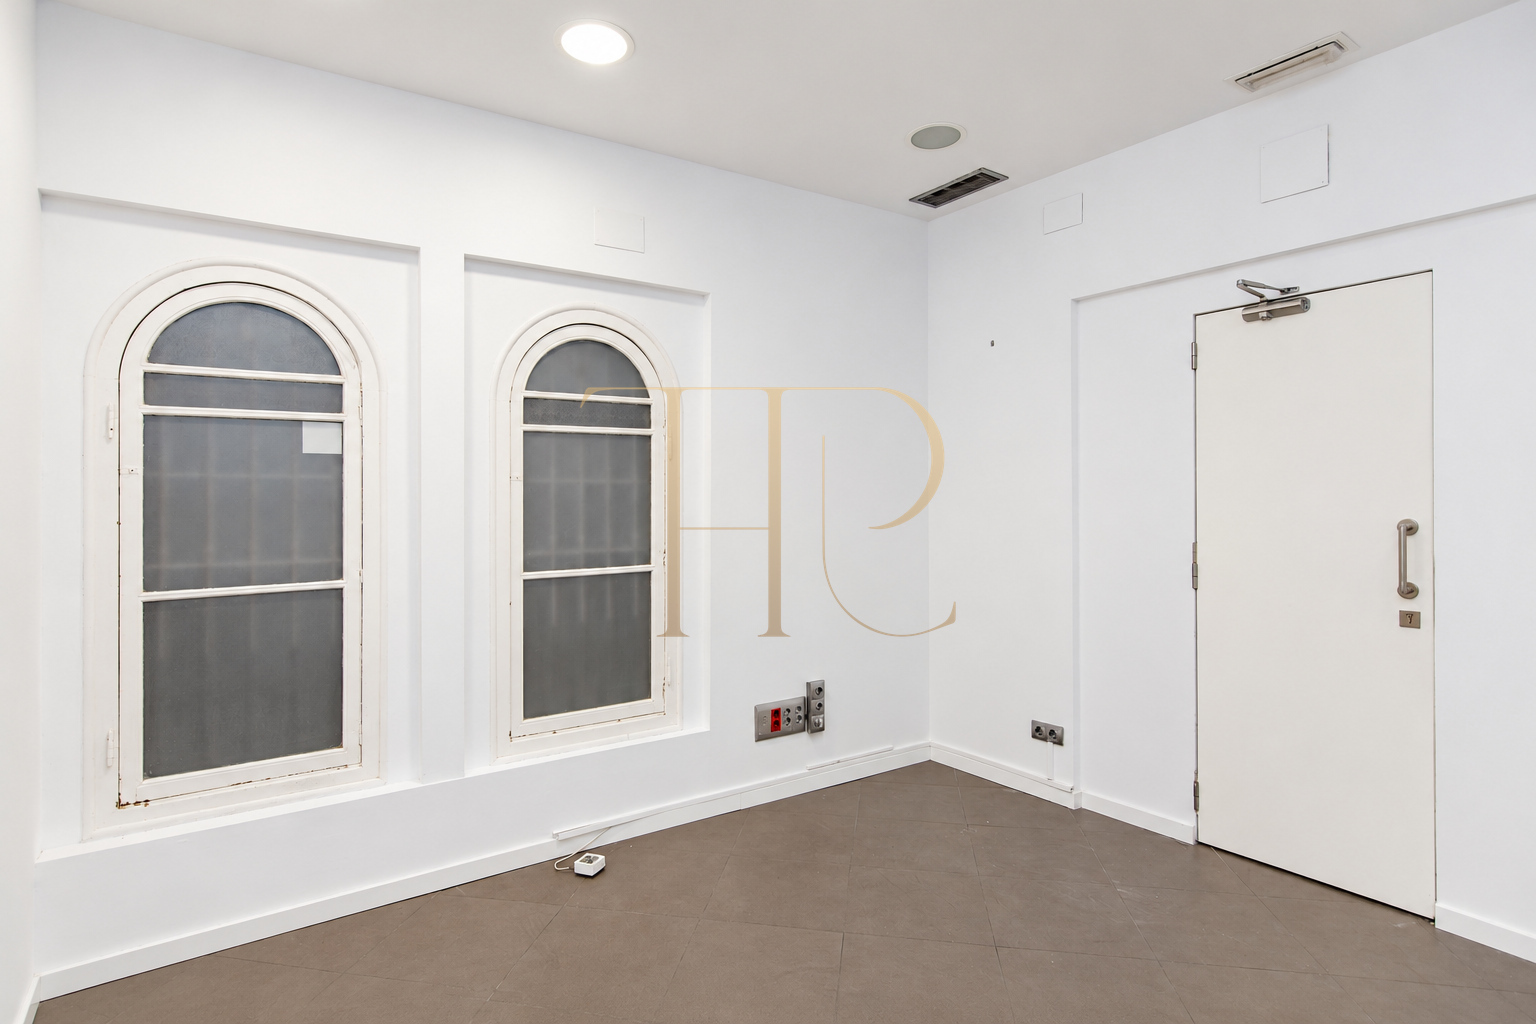
The photographs show empty rooms and their existing installations. They provide a clear view of the layout and connections without introducing digital furniture or presenting a proposed renovation as completed work. This is office accommodation, so its five rooms are not described as bedrooms.
A central Barcelona setting for professional activity
The Eixample location places the office within an established area of shops, restaurants and professional activity. Nearby Passeig de Gràcia and Diagonal offer public transport connections and urban services. Professional activity and everyday services come together in an established urban setting.
- 180 m² of office accommodation.
- A building dating from 1920 in Dreta de l’Eixample.
- Balconies and a connection with the city setting.
Reception and circulation
A generous entrance hall can accommodate a reception or waiting area according to the occupier’s organisation. From here, circulation leads towards the work rooms and support facilities. This separation can help receive visitors without requiring them to pass through every working area, depending on the chosen arrangement.
- Entrance hall suitable for reception use.
- Routes towards working rooms and support areas.
- Separate spaces for organising different functions.
Five rooms for separate functions
The documentation describes three front-facing offices connected to balconies and two further enclosed rooms. The additional rooms can serve meetings or tasks requiring greater separation. Individual or shared team arrangements can be considered, without assuming a specific coworking authorisation or an undocumented maximum occupancy.
Offices along the façade
- Three front-facing office rooms.
- Balconies with iron railings.
- Separate settings for different work functions.
Additional rooms and meetings
- Two additional rooms for meetings or other office uses.
- Scope to organise teams in separate rooms.
- Use remains subject to the applicable activity conditions.
Kitchen, WCs and technical areas
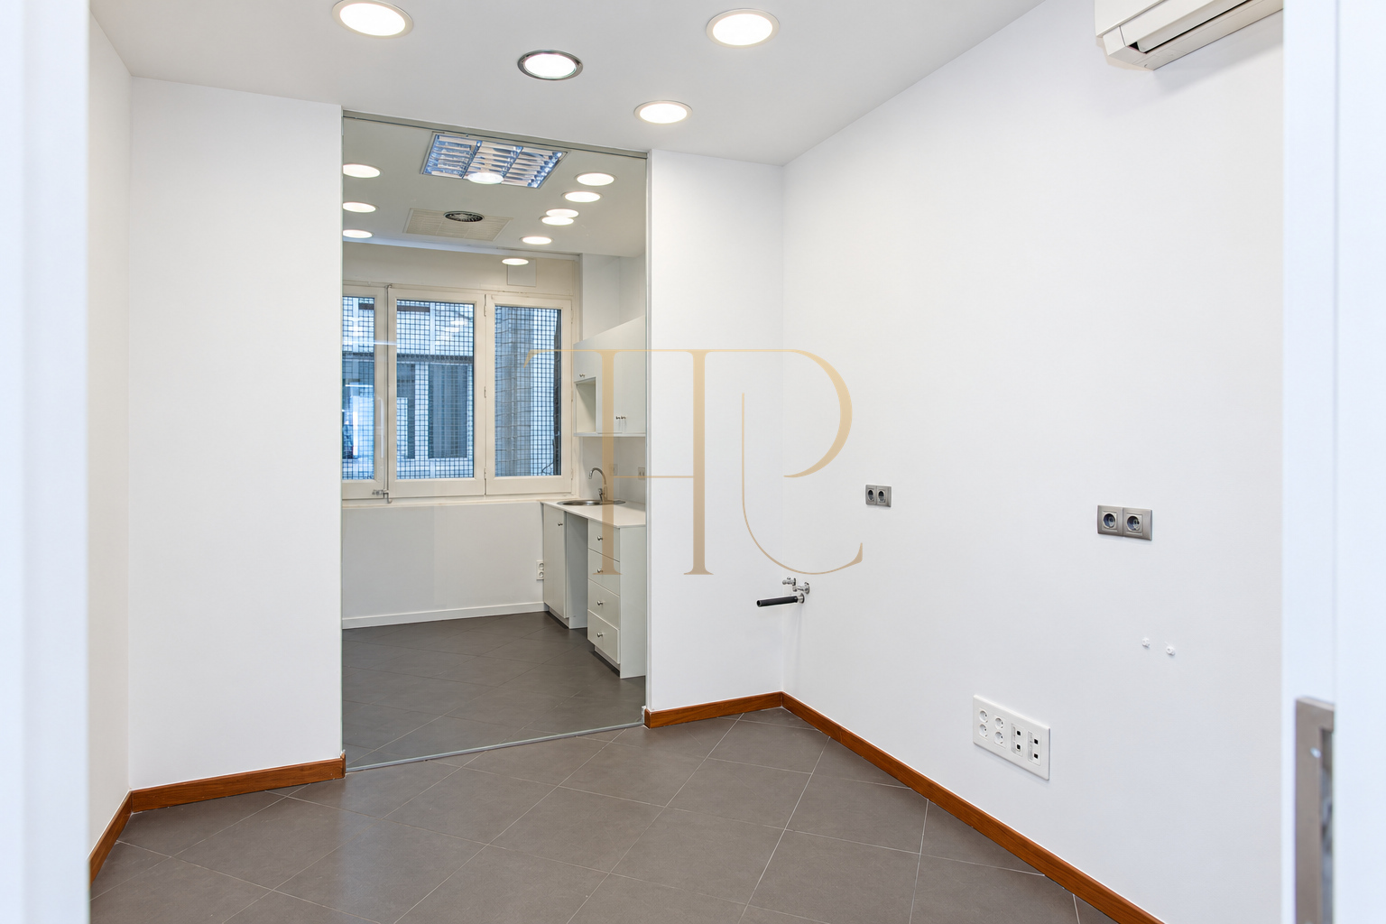
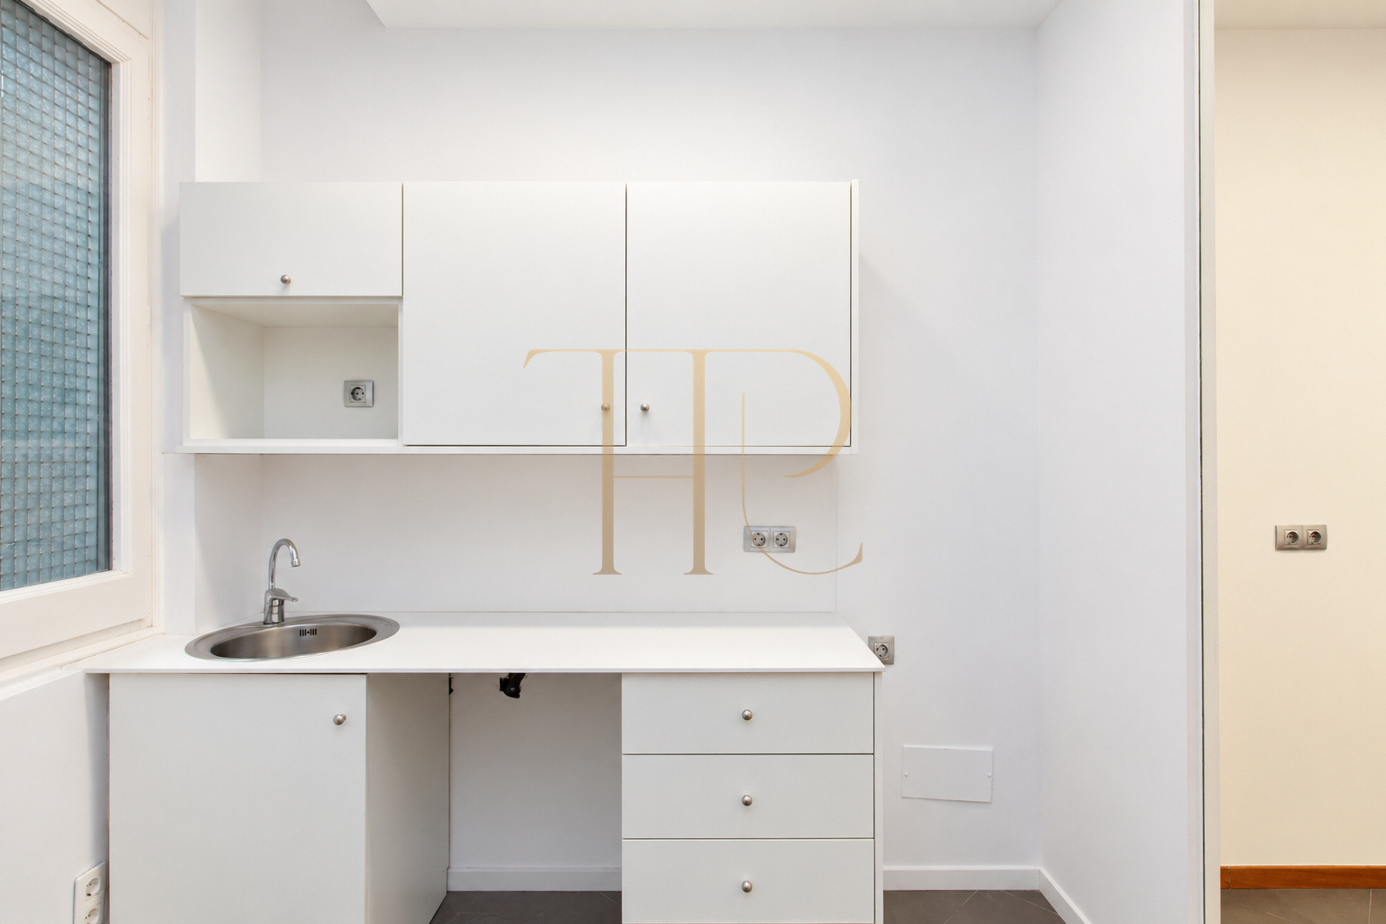
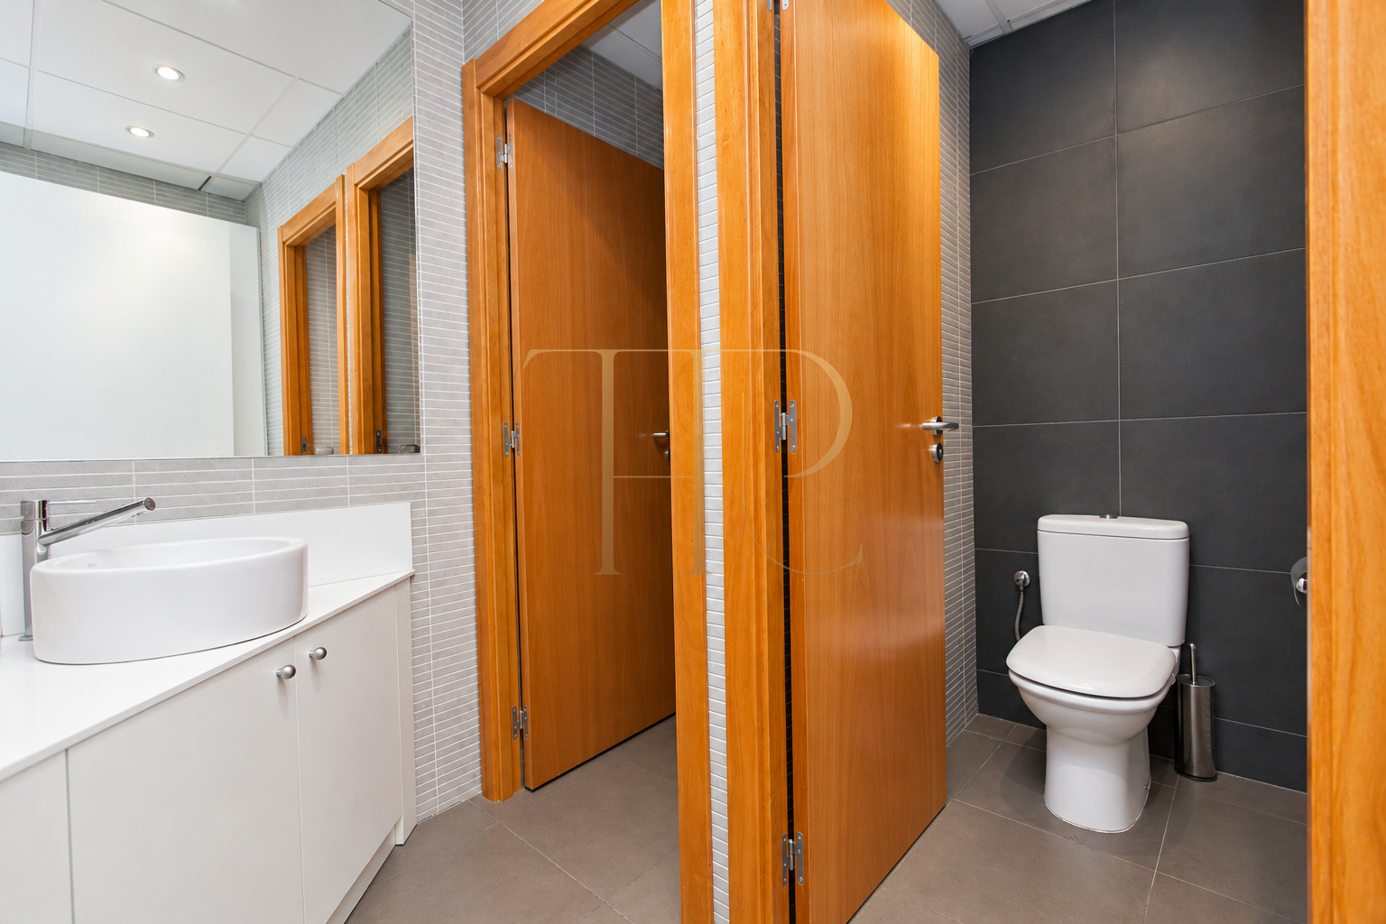
The support area incorporates a kitchen with a courtyard-facing window and an internal glazed partition. Two WCs and a common washbasin area are also documented, alongside a small technical room and storage. These facilities support office use; the kitchen is not presented as commercial catering accommodation or as including a full set of appliances.
- Support kitchen with a courtyard-facing window.
- Two WCs and a washbasin area.
- Technical space and storage.
Historic building and neighbourhood services
The office is on the third floor, and the documentation confirms a lift and concierge service in the building. Heating and cooling are provided by the air-conditioning system. Nearby paid car parks are neighbourhood services, rather than a private parking space included with the premises.
- Documented third floor, lift and concierge.
- Heating and cooling system.
- Public transport and paid parking in the surrounding area.
Already rented: explore other office options
THR1099 is recorded as rented. The historical monthly figure of €3,000 retained in the listing, together with earlier references to service charges, property tax or handover terms, should not be read as a current contractual offer. Top House Realty can help identify other Barcelona offices and review their areas, layouts, installations and present terms before arranging a viewing.
 Barcelona
 Print

 180 m²
 3
 5
 2









