
Sold masia with vineyards in Vallmoll, Alt Camp
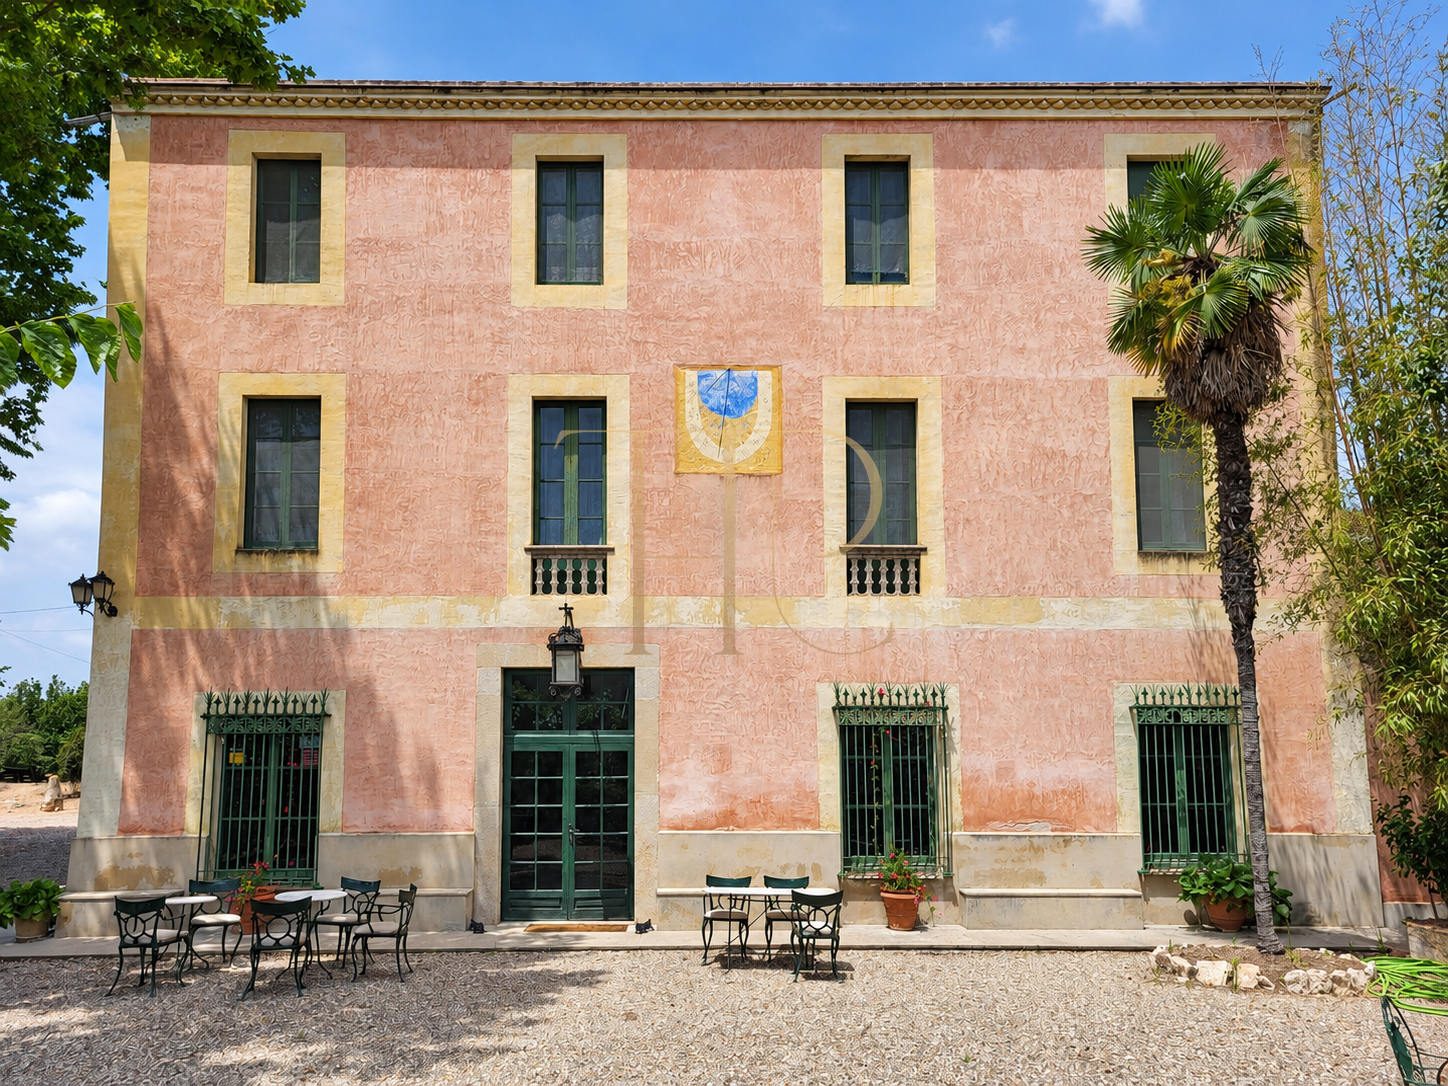
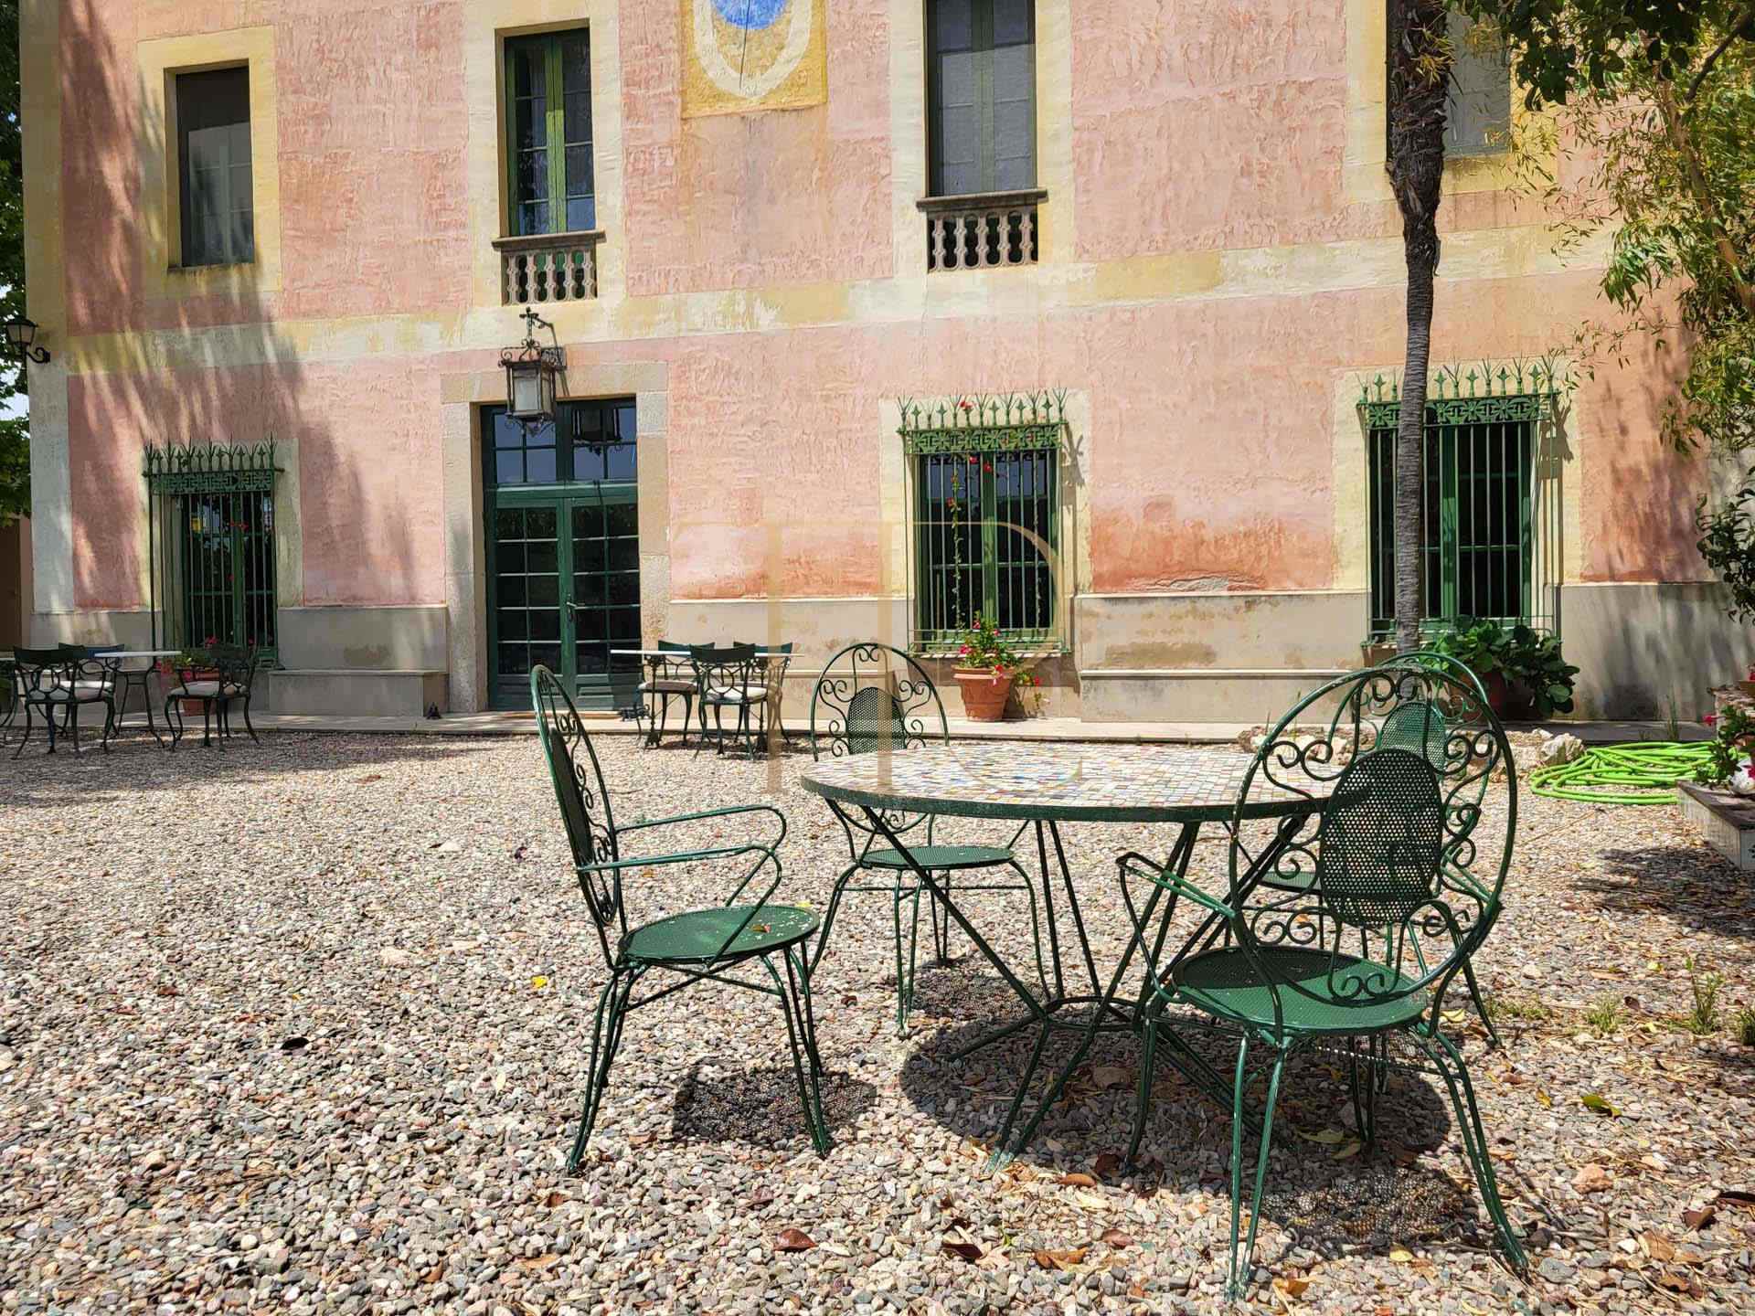
This masia has been sold. A rural Alt Camp estate for those who value historic architecture, cultivated landscapes and extensive outdoor spaces. The Indianos-style masia retains its pink-toned facade, green joinery and the sundial above the principal entrance.
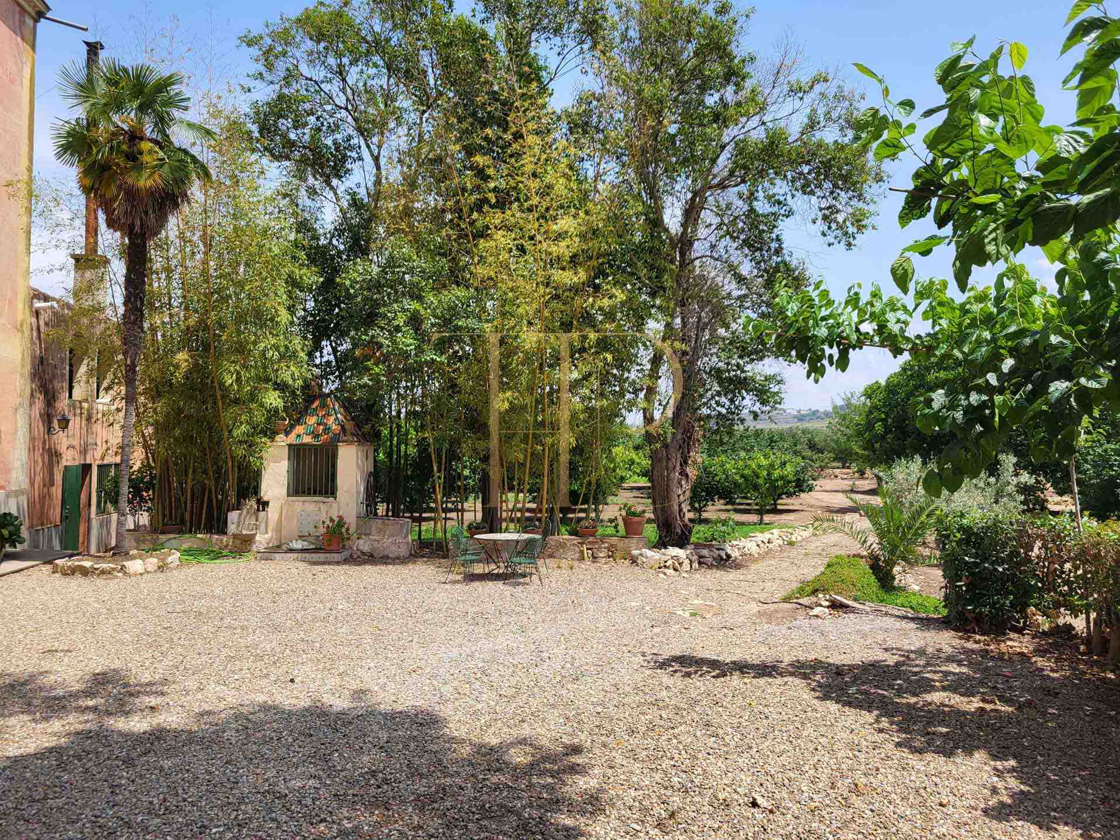
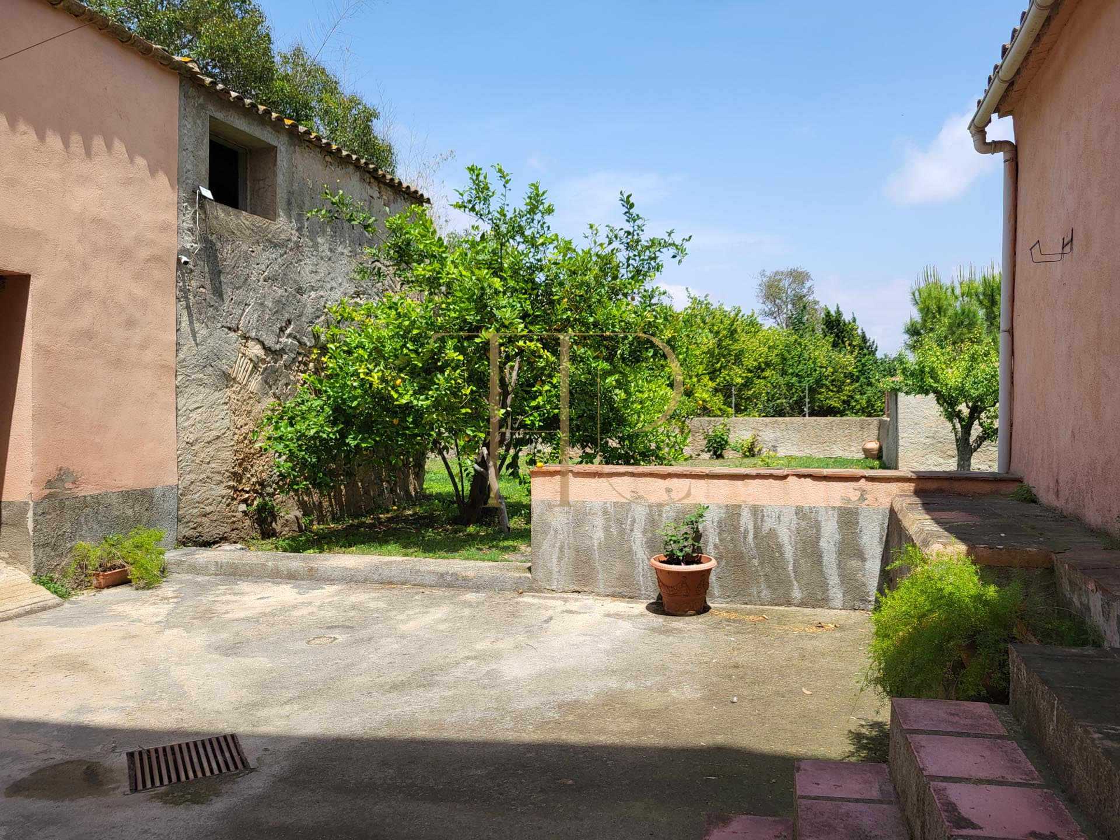
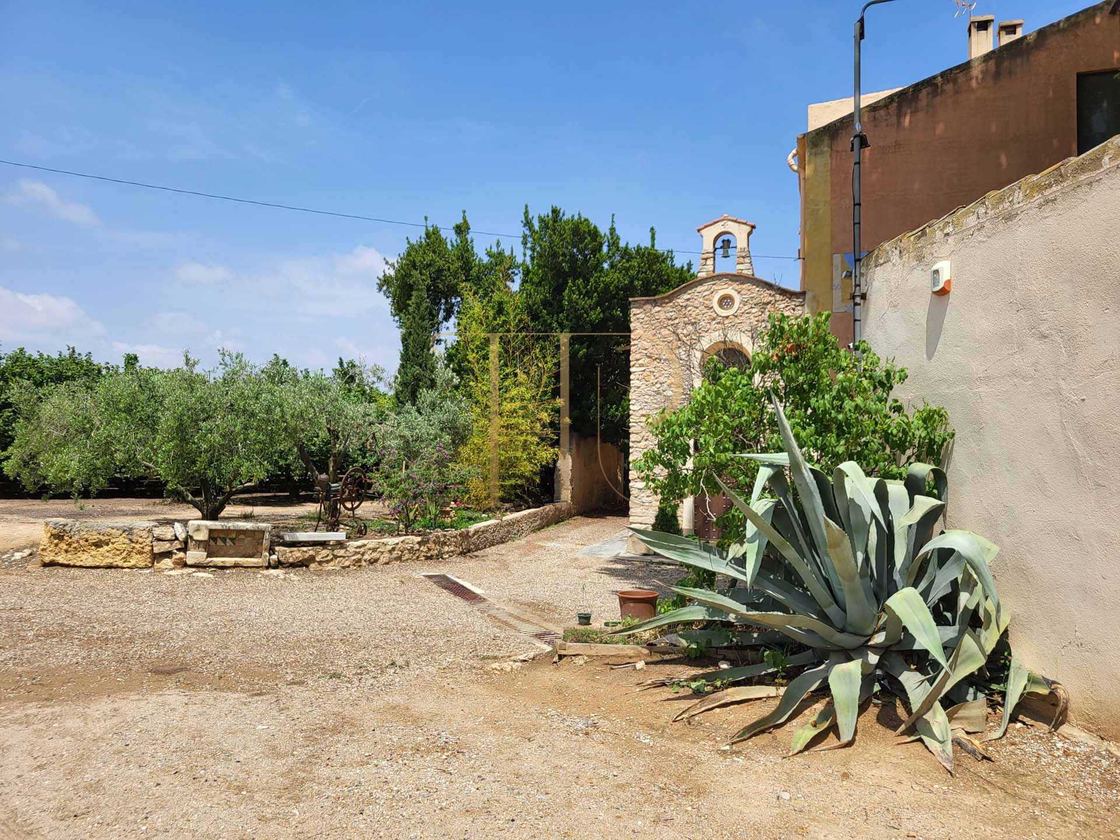
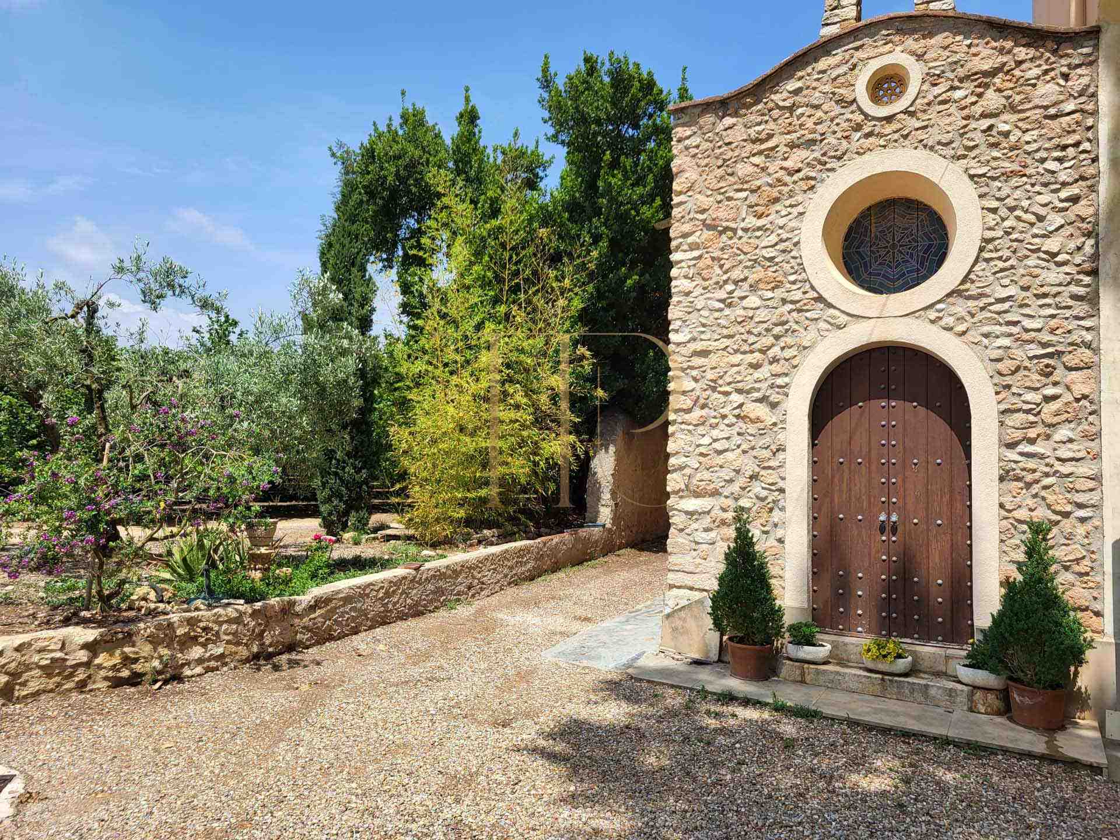
Courtyards, a garden, terrace, chapel and ancillary buildings accompany a setting of vineyards, hazelnut groves and woodland. The property’s character comes from both the traditional residence and its relationship with the land and agricultural infrastructure.
The documentation describes a main masia of approximately 650 m² across three floors within an estate of around 33 hectares, with separate ancillary structures. The residential programme comprises eleven bedrooms, four full bathrooms and two additional WCs. The dossier dates the masia to the 19th century and records refurbishment in 2000; that date is not the original construction year.
Strategic location and lifestyle
The estate lies in the municipality of Vallmoll, near Valls, in Tarragona’s Alt Camp. It combines a countryside setting with access to local services and routes towards Tarragona and the Costa Dorada, without relying on guaranteed journey times.
- Rural Alt Camp surroundings with agricultural and wooded outlooks.
- Access to services in Vallmoll and Valls.
- A potential rural residence with distinct ancillary spaces.
- Tourism, hotel, events or restaurant uses require their own feasibility assessment and permissions.
Outdoor spaces and dimensions
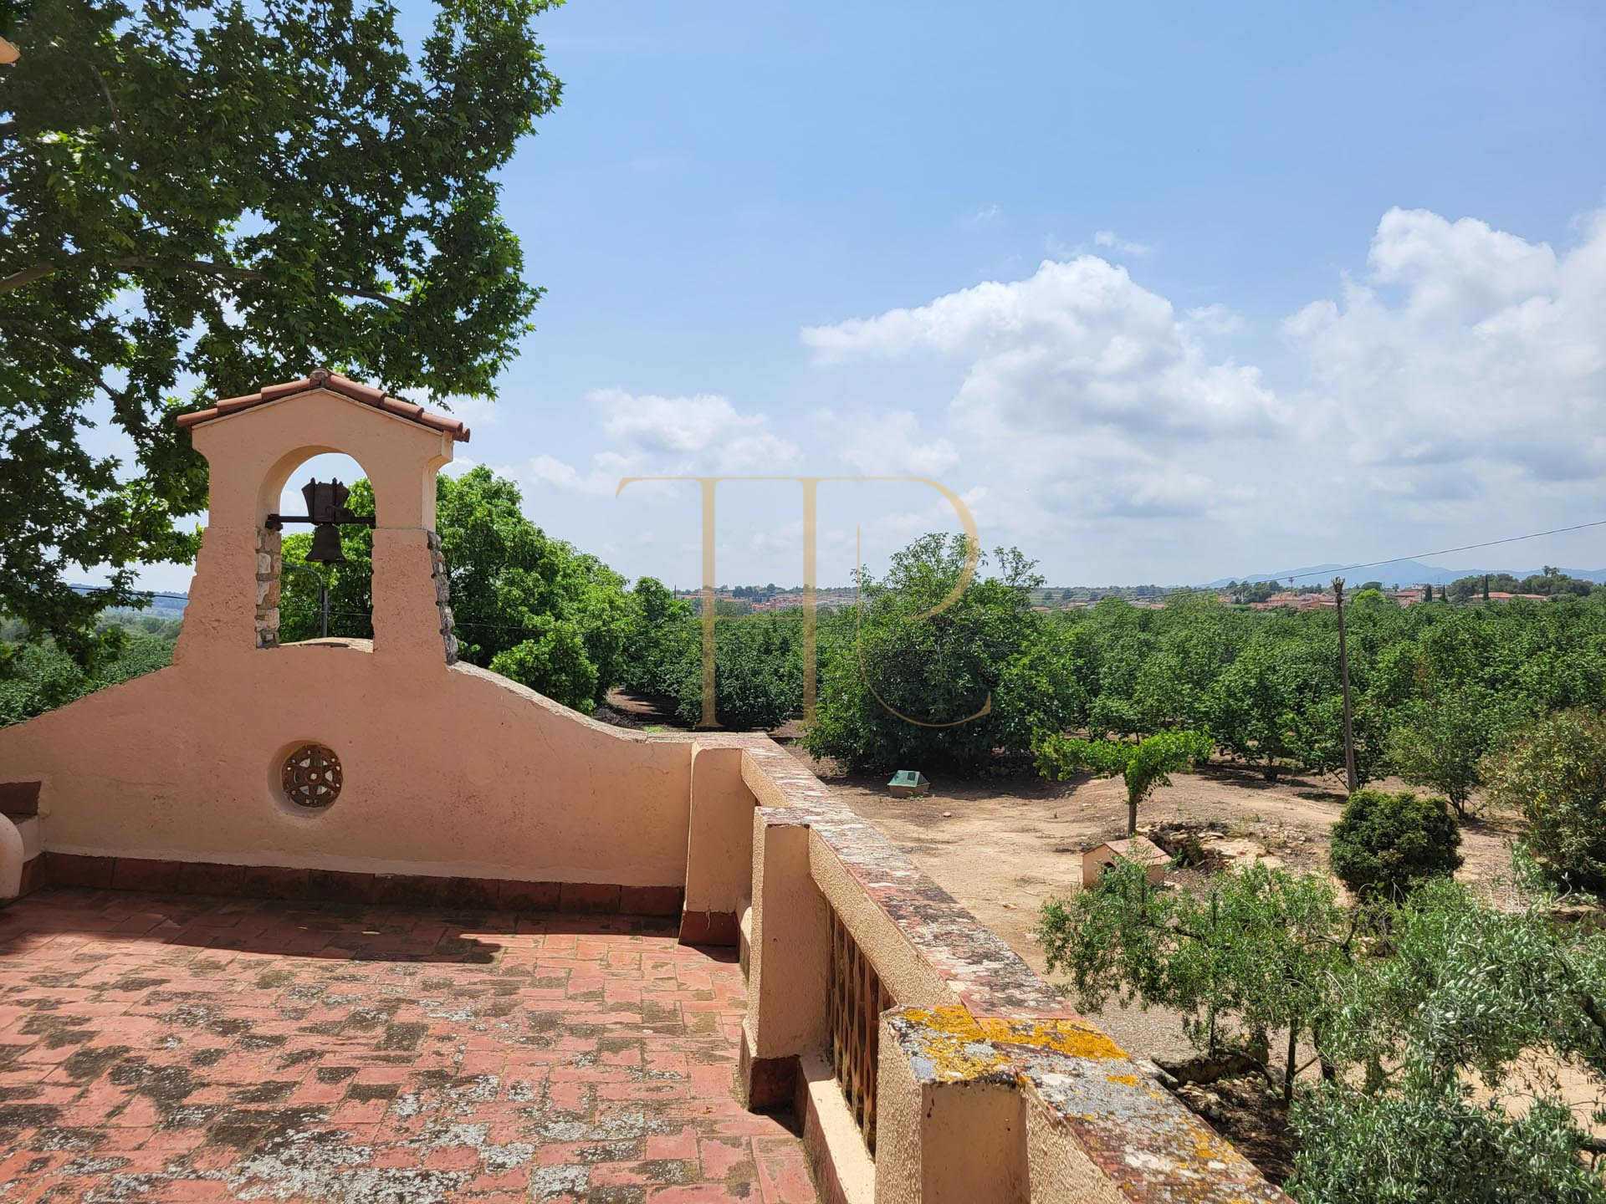
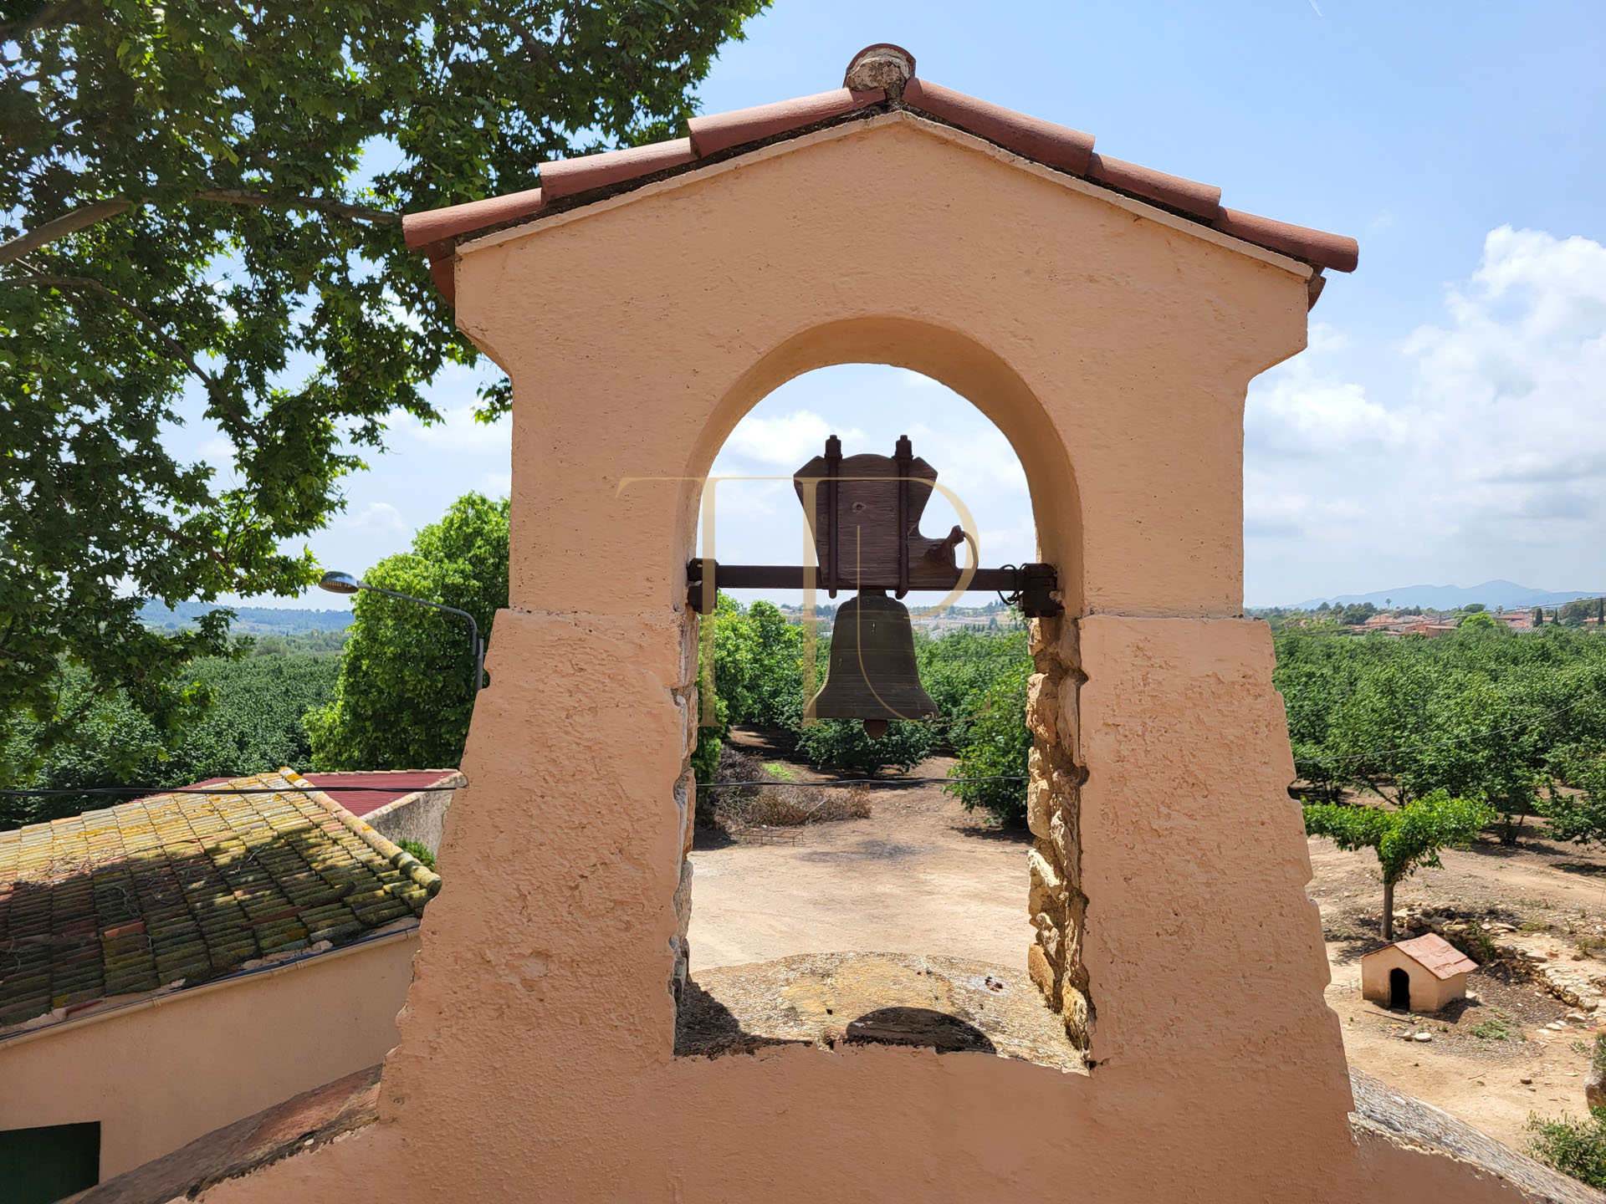
The dossier distinguishes several area references for the estate and describes vineyards, irrigated hazelnut groves, woodland and a vegetable garden. Courtyards and garden spaces adjoin the house, while the elevated terrace looks over the landscape and small bell tower.
- An estate of around 33 hectares; confirm exact boundaries and area through the documents.
- The dossier records approximately 5.4 ha of vines, 11.3 ha of hazelnuts and around 15 ha of woodland.
- Garden, courtyards, terrace and chapel.
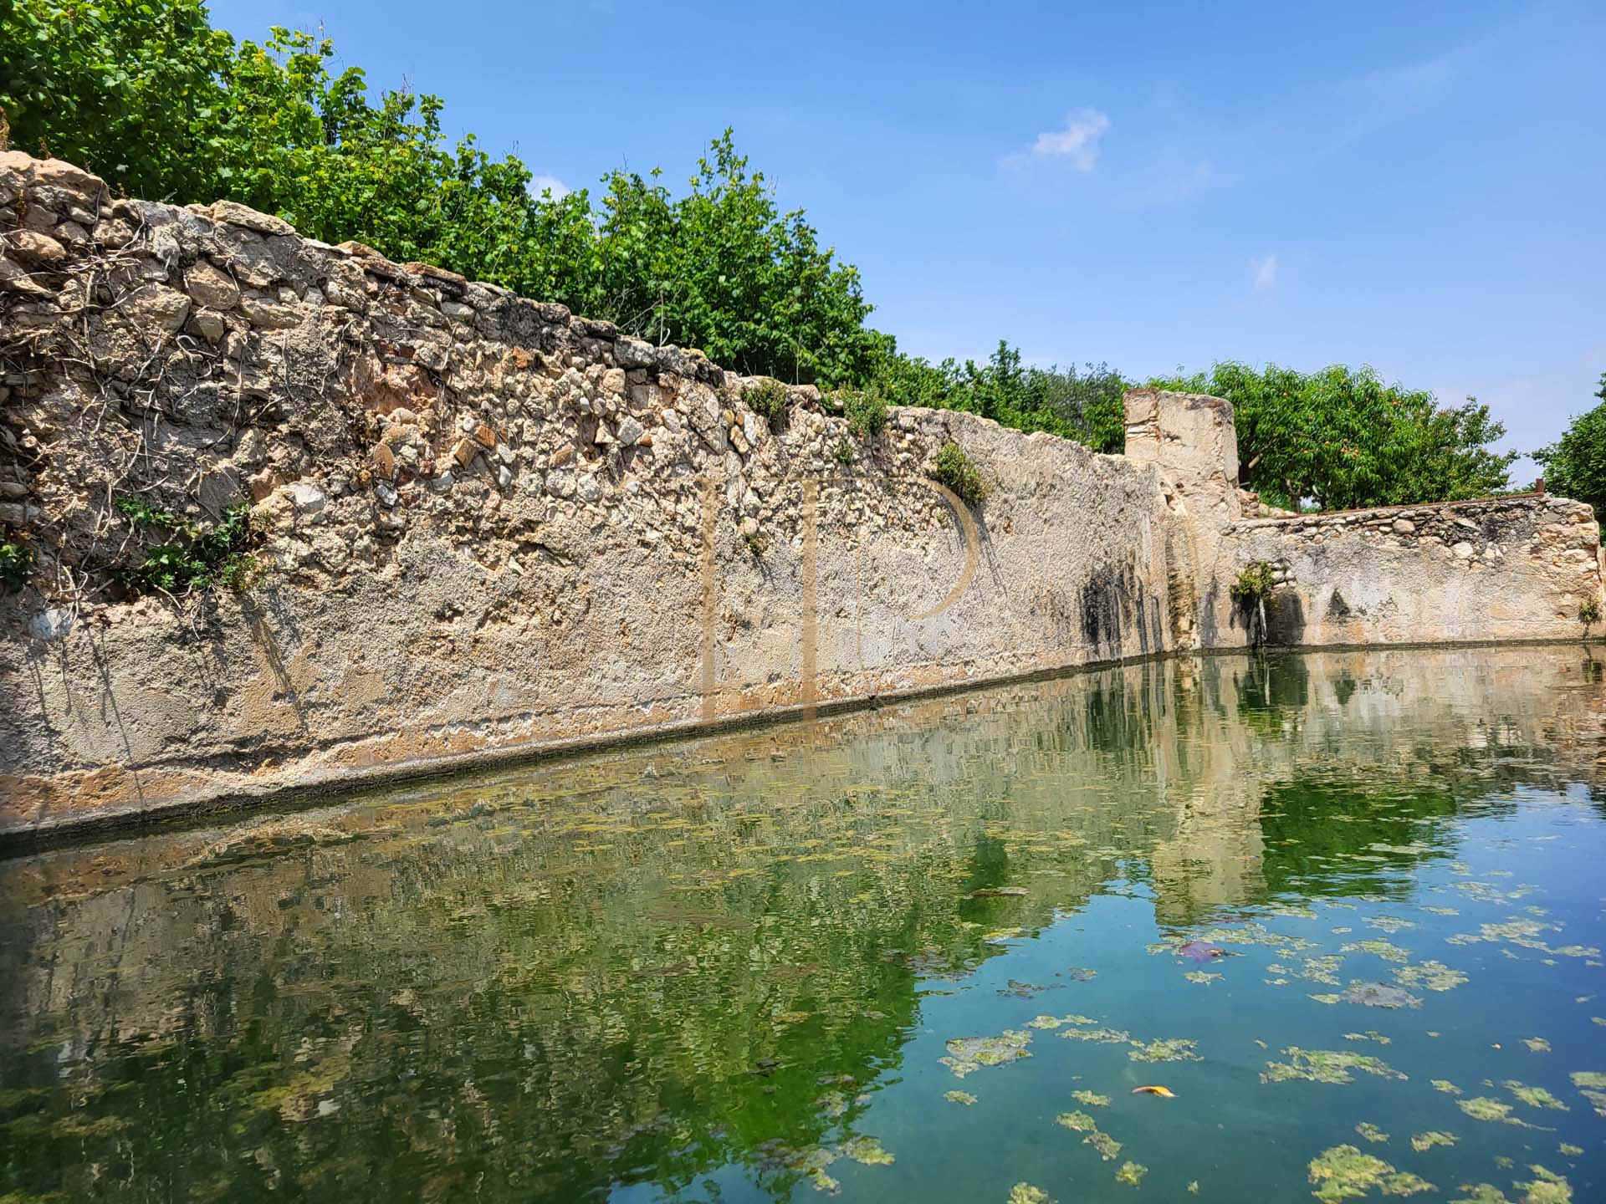
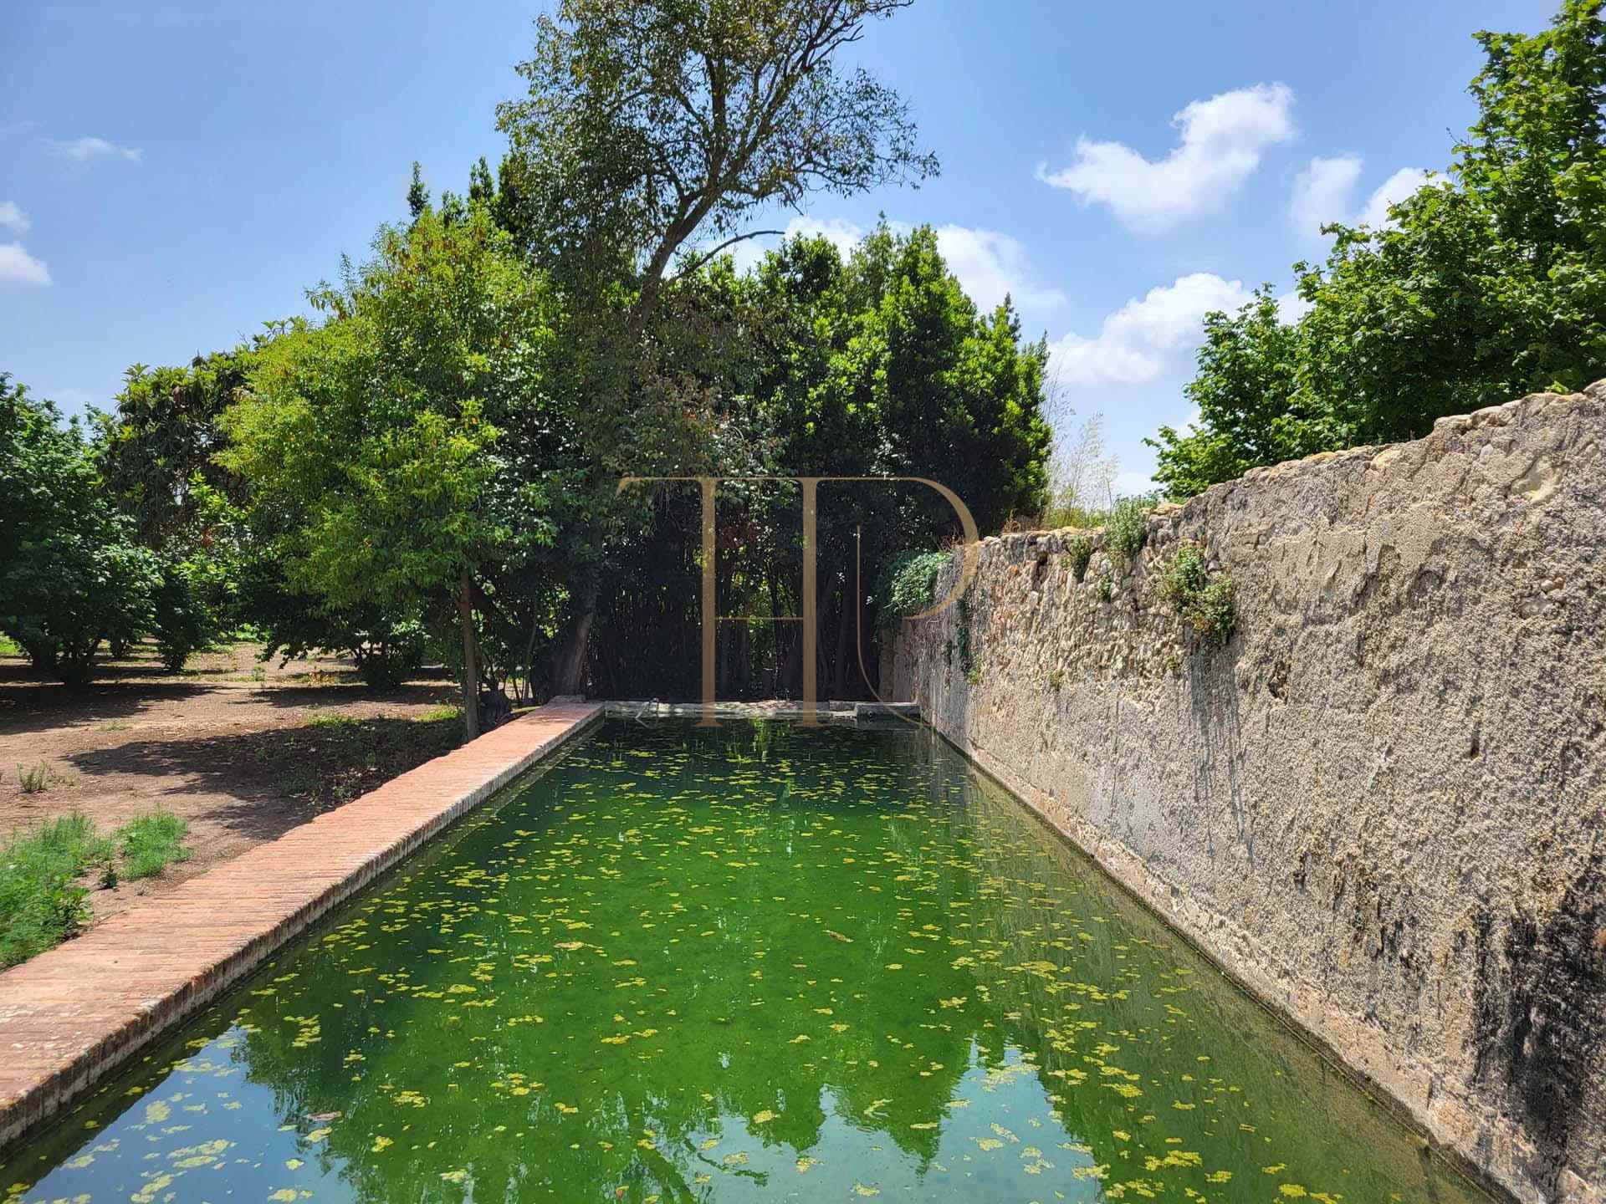
- Irrigation reservoirs are agricultural installations, not recreational swimming pools.
- Separate ancillary buildings described as stores and a covered structure.
Spacious and flexible layout
The three floors retain a distinction between the main residence and the former caretakers’ accommodation. Multiple rooms and an unfinished attic section allow assessment of complementary domestic uses while respecting the building’s existing arrangement and condition.
Sleeping quarters
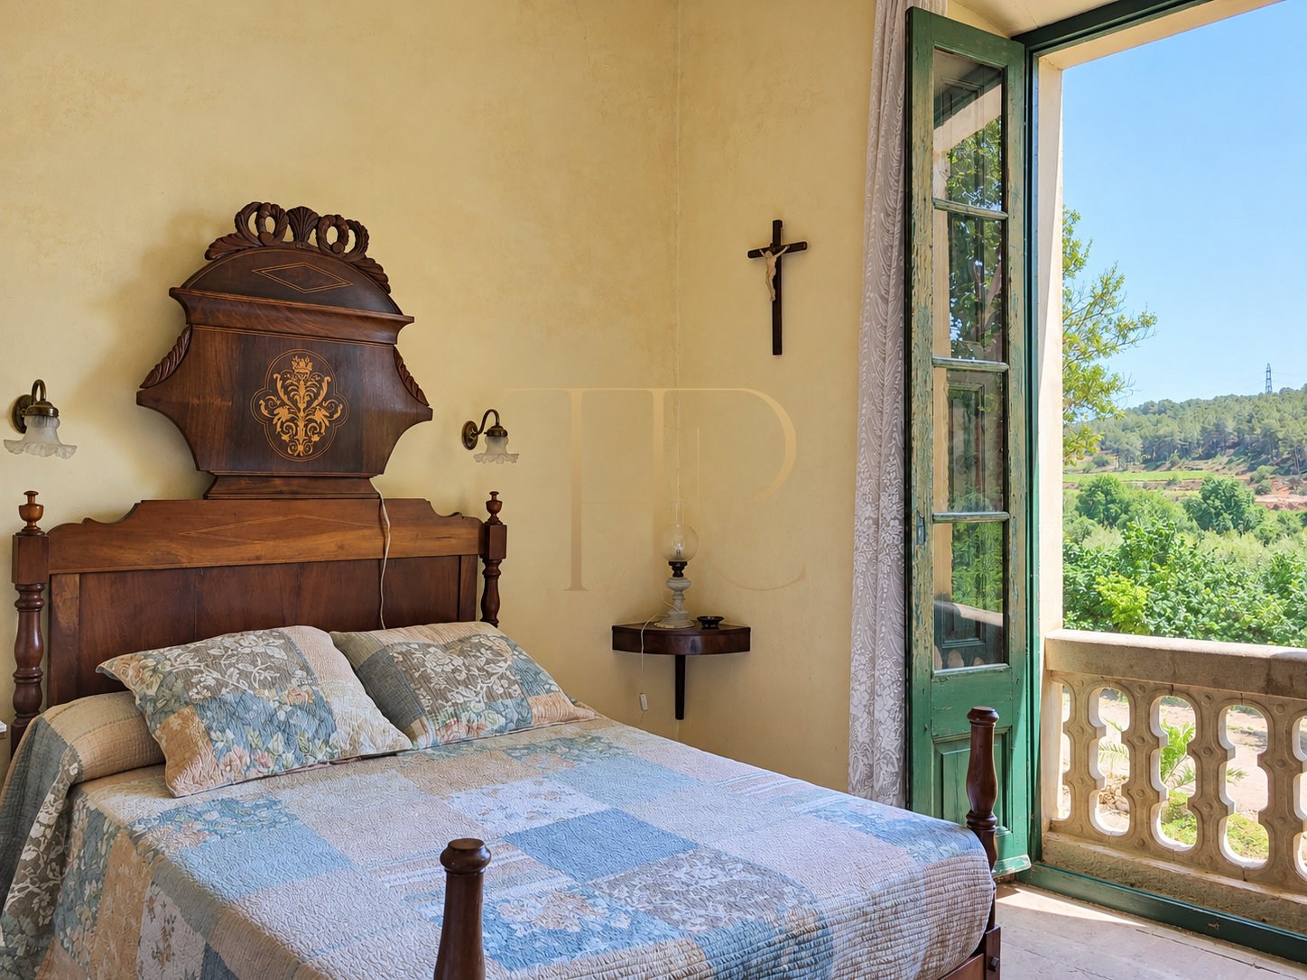
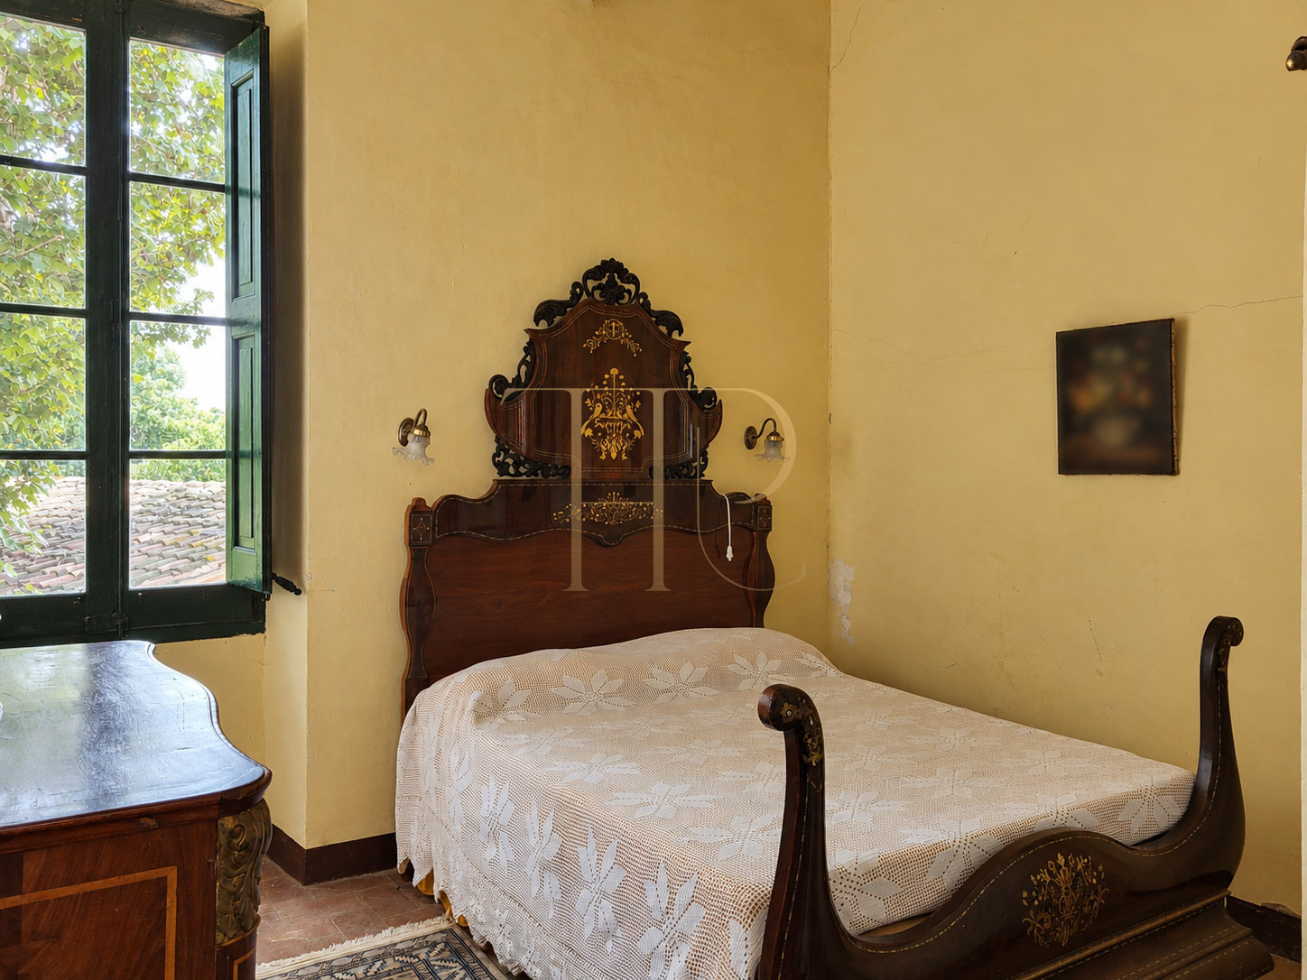
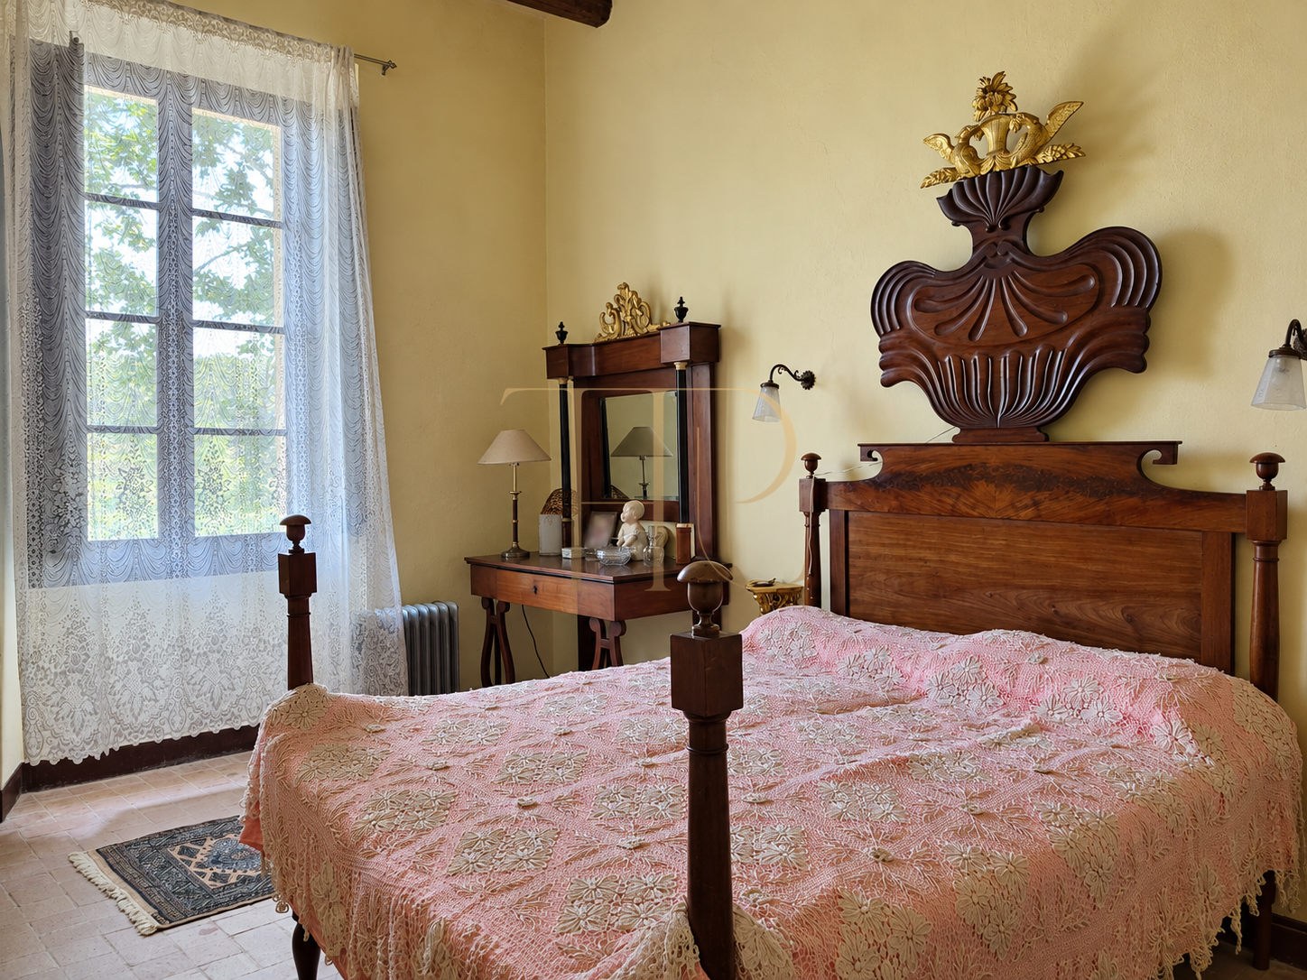
- Eleven bedrooms in the documented arrangement.
- First floor: three bedrooms in the caretakers’ area and five in the main residence.
- Second floor: three bedrooms, a central sitting/distribution area and an unpartitioned attic section.
- Four full bathrooms across the floors and two additional first-floor WCs.
- Terrace access from the main residence.
Living areas
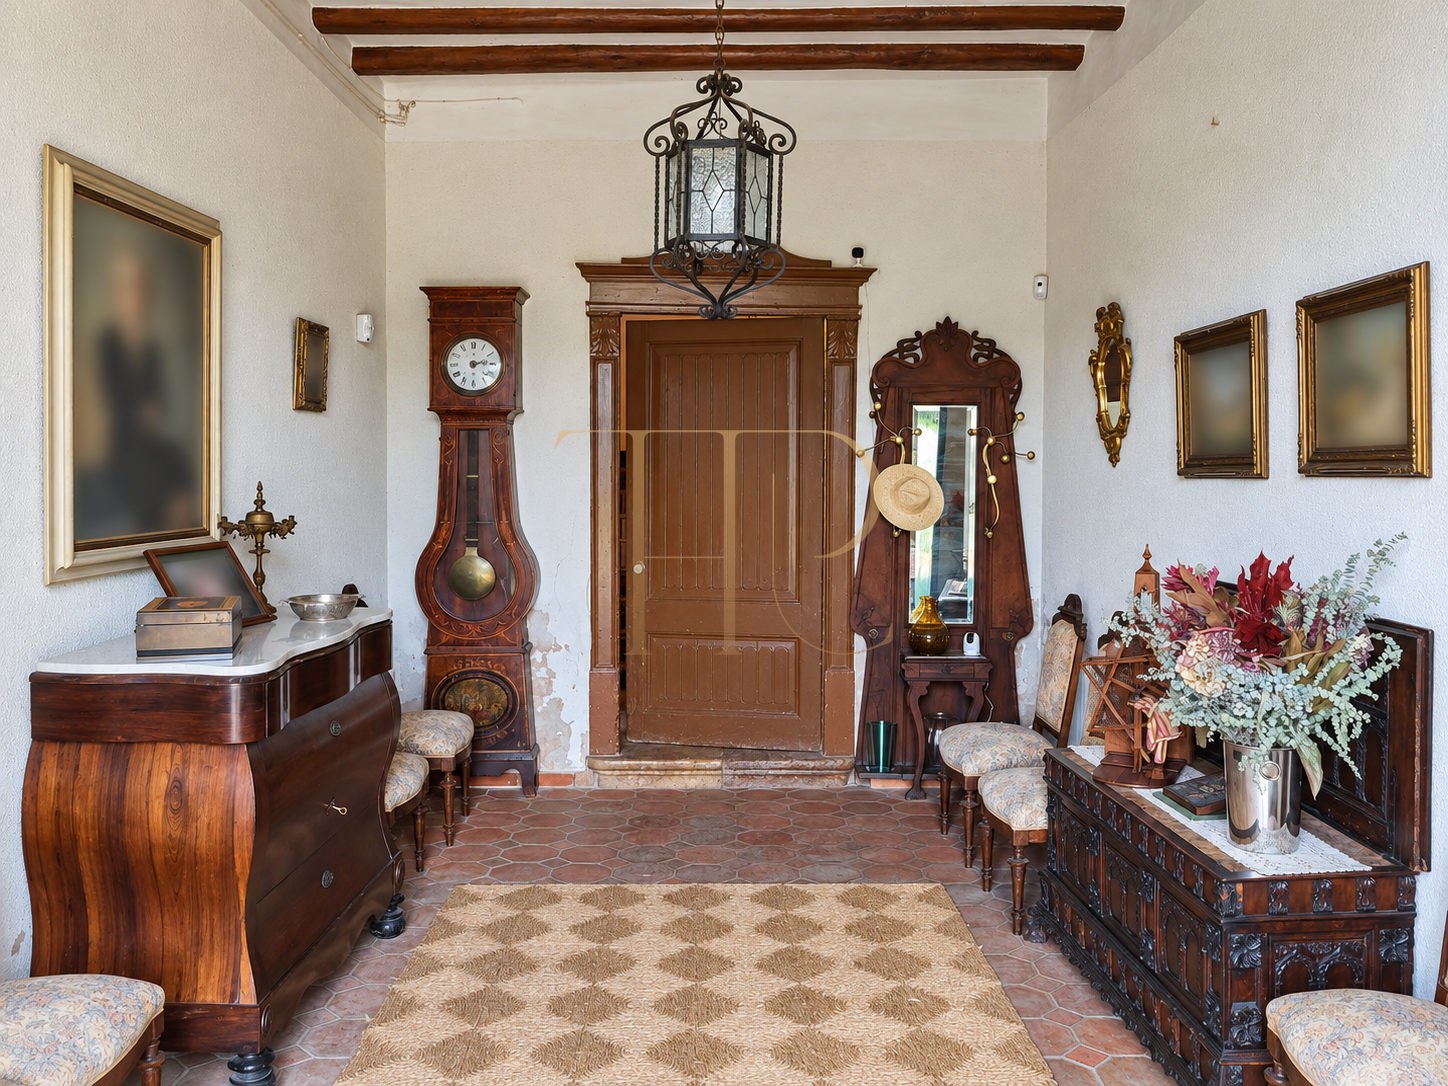
- Ground-floor entrance sitting room and three connected reception rooms.
- Main kitchen and a separate caretakers’ kitchen.
- Pantry, bathroom and chapel on the ground floor.
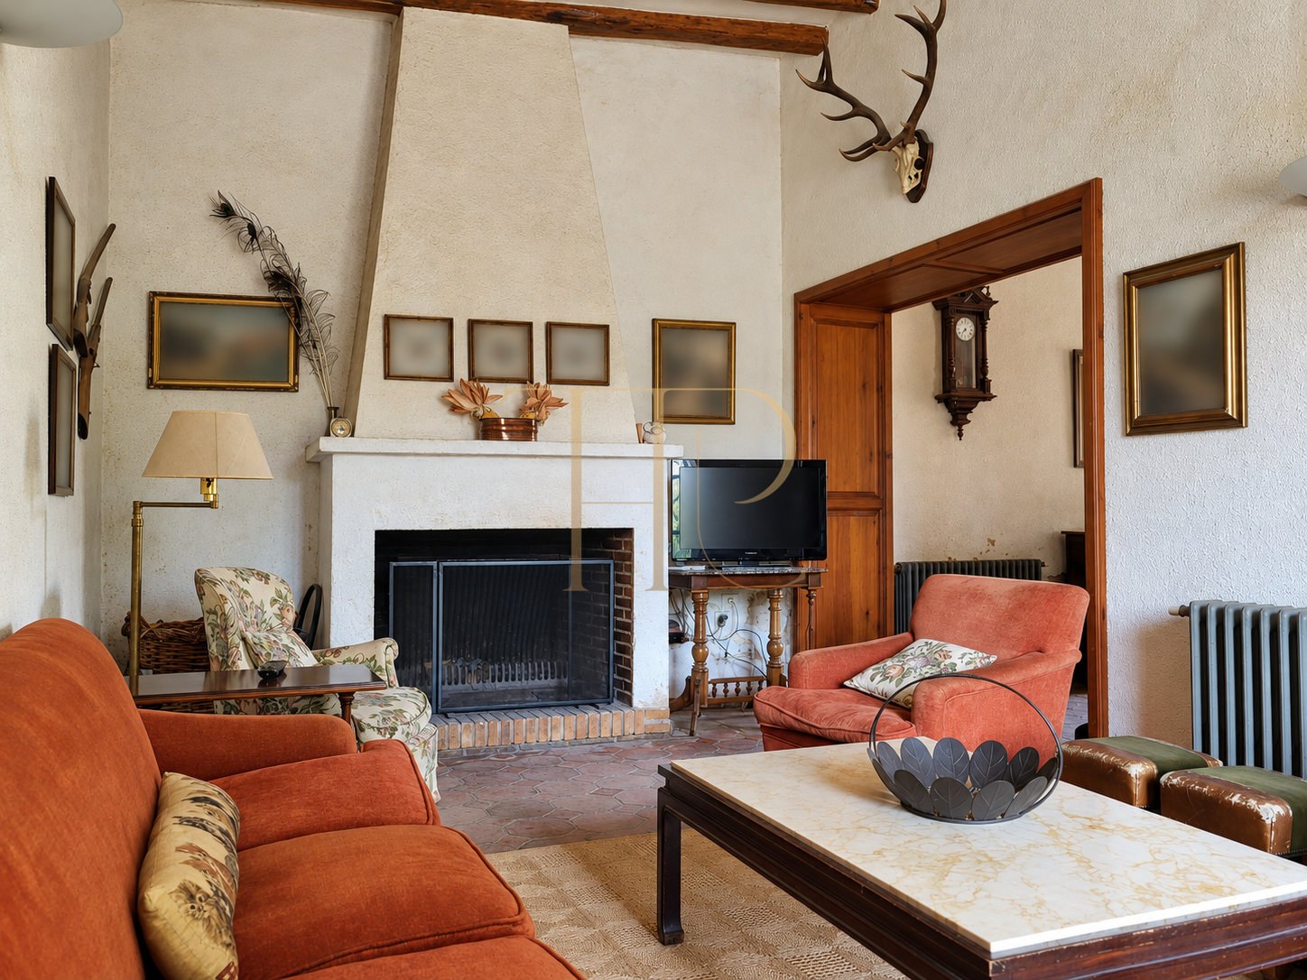
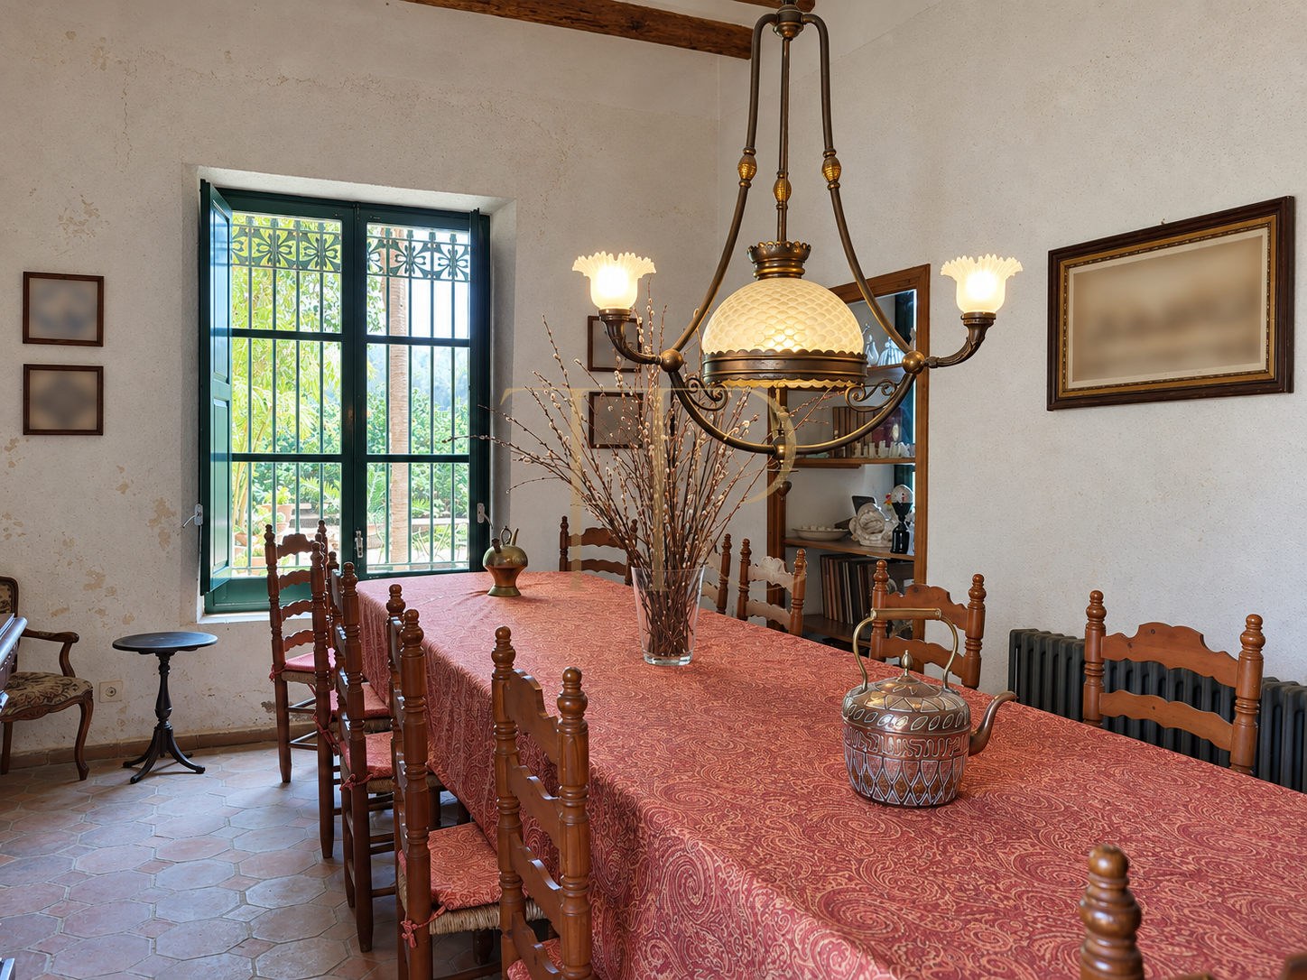
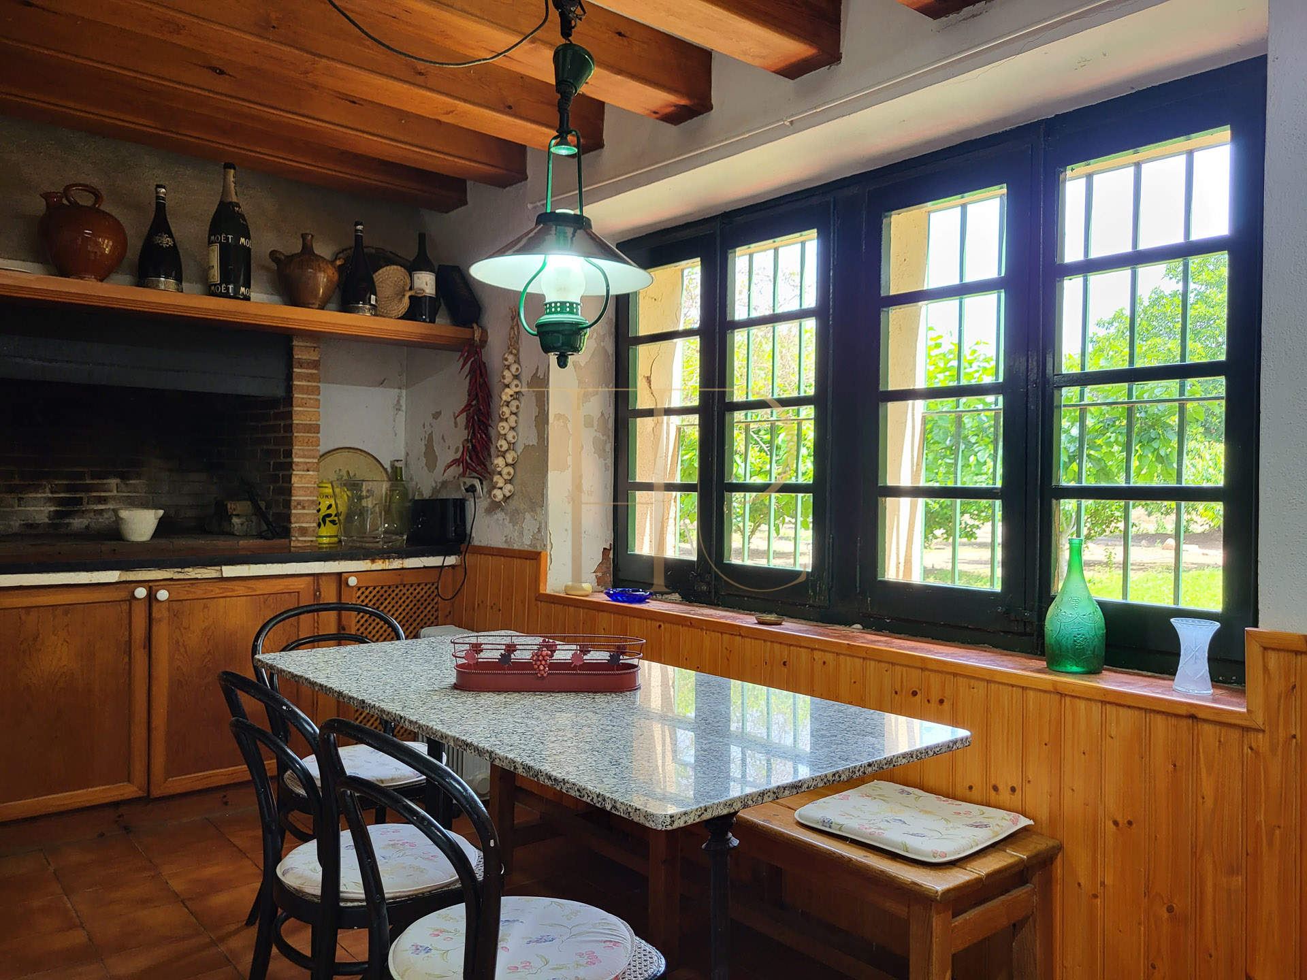
- A traditional dining room and sitting room with fireplace shown in the photographs.
- Ancillary structures for functions associated with the estate.
Comfort and agricultural infrastructure
The documentation records electricity, oil-fired heating and water and irrigation infrastructure. Their current condition should be reviewed alongside the house and ancillary structures before defining a programme of use.
- Oil-fired heating and electricity according to the dossier.
- Wells and water galleries described in the documentation.
- Three reservoirs with stated capacities of 4,500, 500 and 50 m³.
- Irrigation network associated with the hazelnut groves.
- Parking area recorded in the property sheet.
- Documented refurbishment in 2000; historic interiors with scope for updating.
Features of the sold estate
THR1144 has been sold. This listing retains the features of an Alt Camp estate combining a historic masia, ancillary buildings and cultivated landscapes. Courtyards, the Indianos-style facade, vineyards, hazelnut groves and woodland form part of its rural and architectural identity.
- Check the areas and ancillary buildings included in the transaction.
- Review crops, irrigation infrastructure and current administrative status.
- Assess technical and regulatory feasibility before any change of use.
- Ask the team about current availability and commercial terms.
Find alternatives with Top House
If you are looking for a historic masia or rural estate in Alt Camp, contact Top House Realty. Our team can suggest available alternatives and help compare their buildings, land, condition and agricultural infrastructure.
 Vallmoll
 Print
 House / Villa
 874 m²
 330000 m²
 3
 11
 4









