
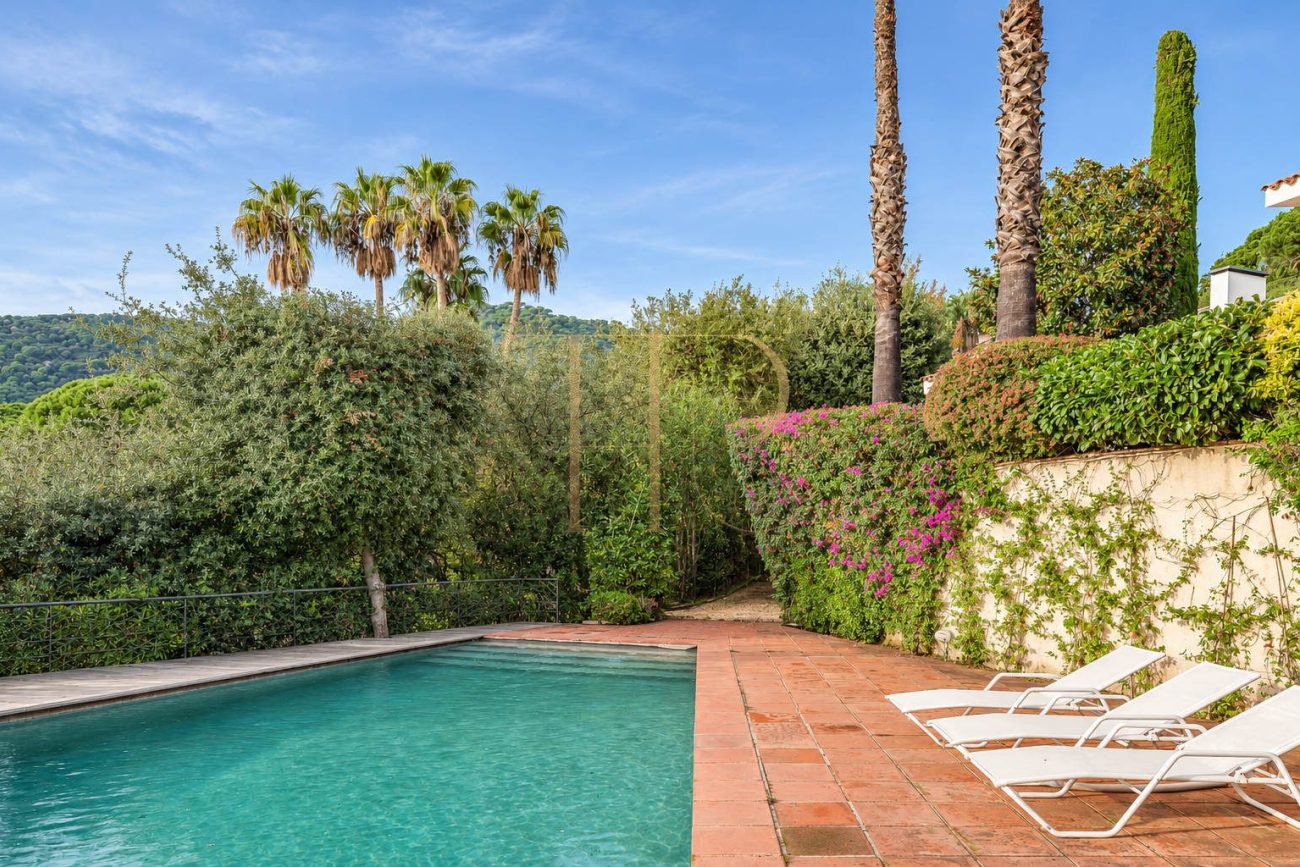
Mediterranean villa with pool for sale in Premià de Dalt
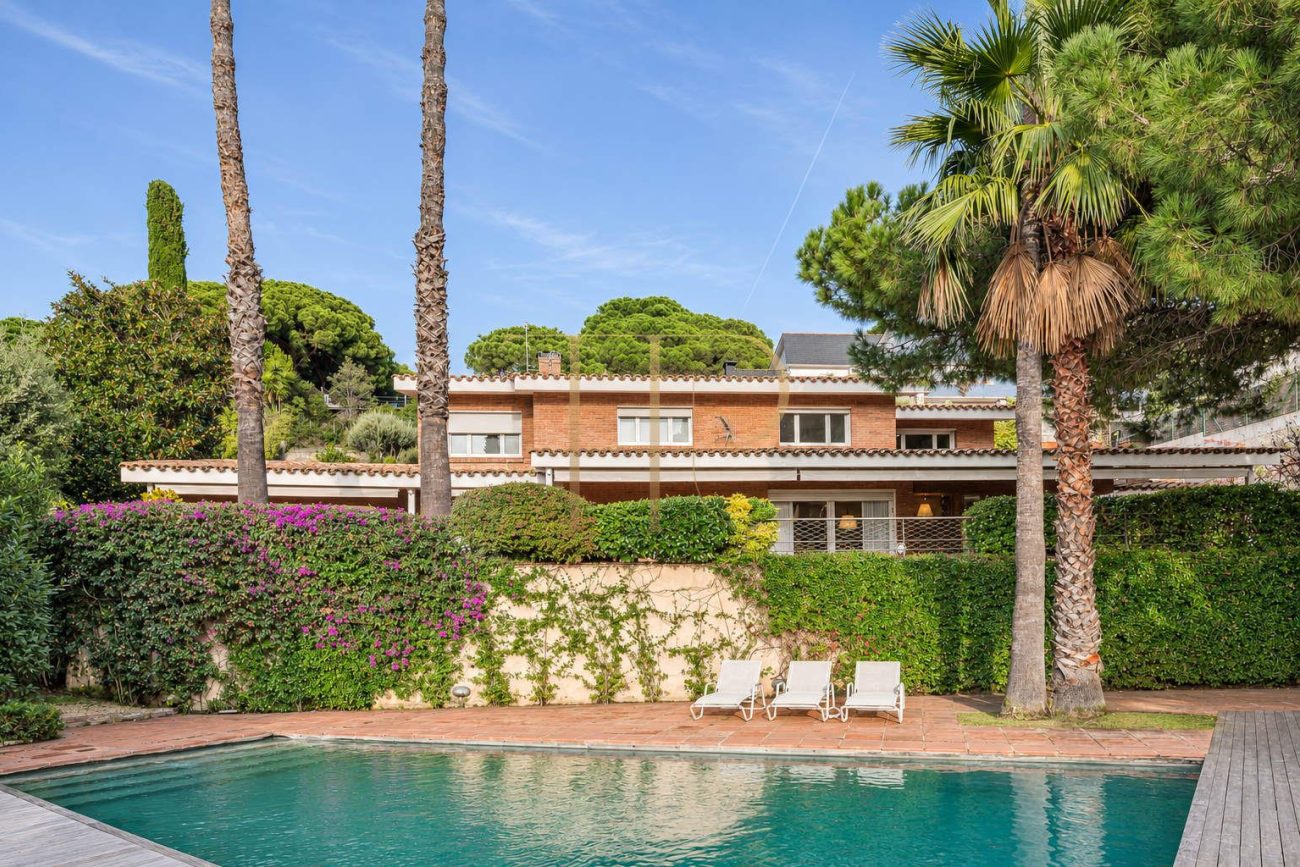
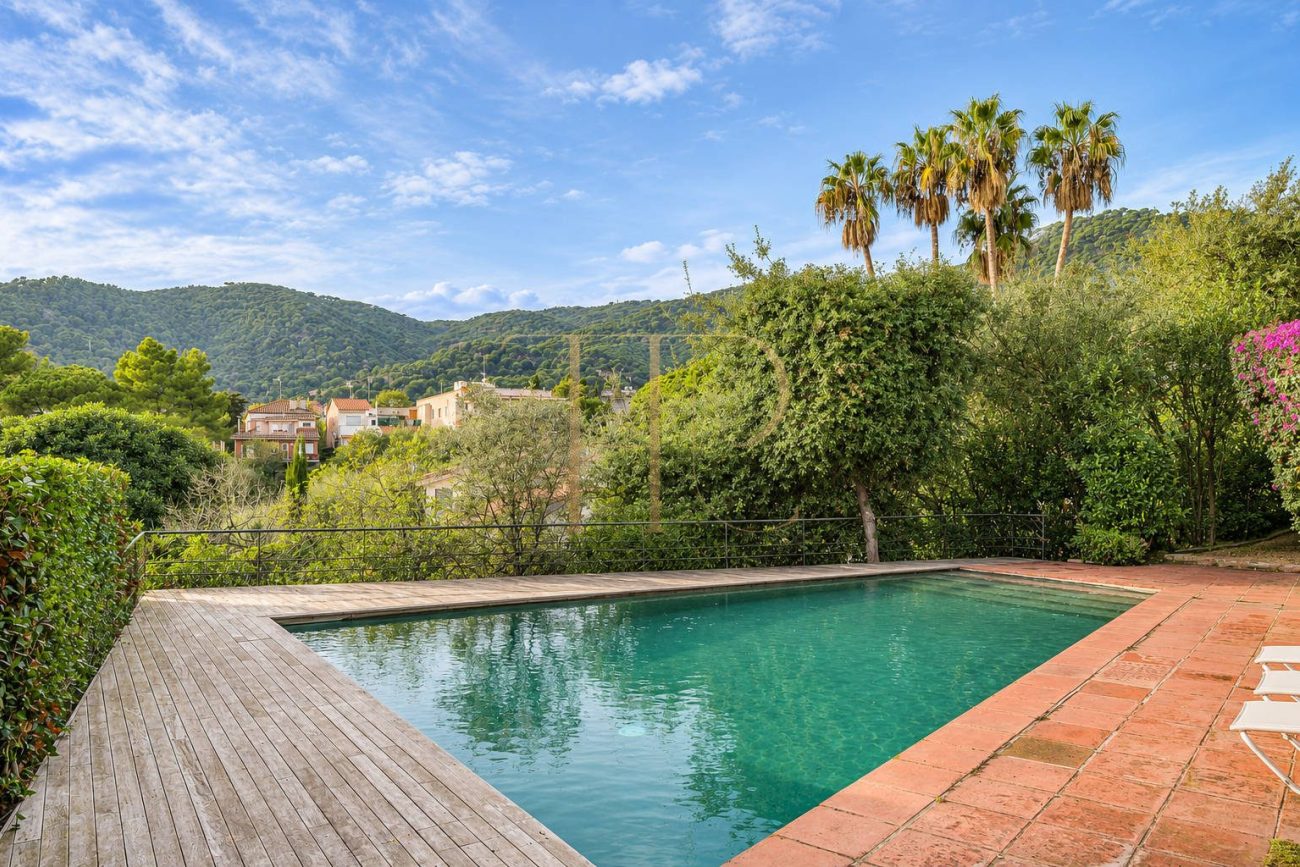
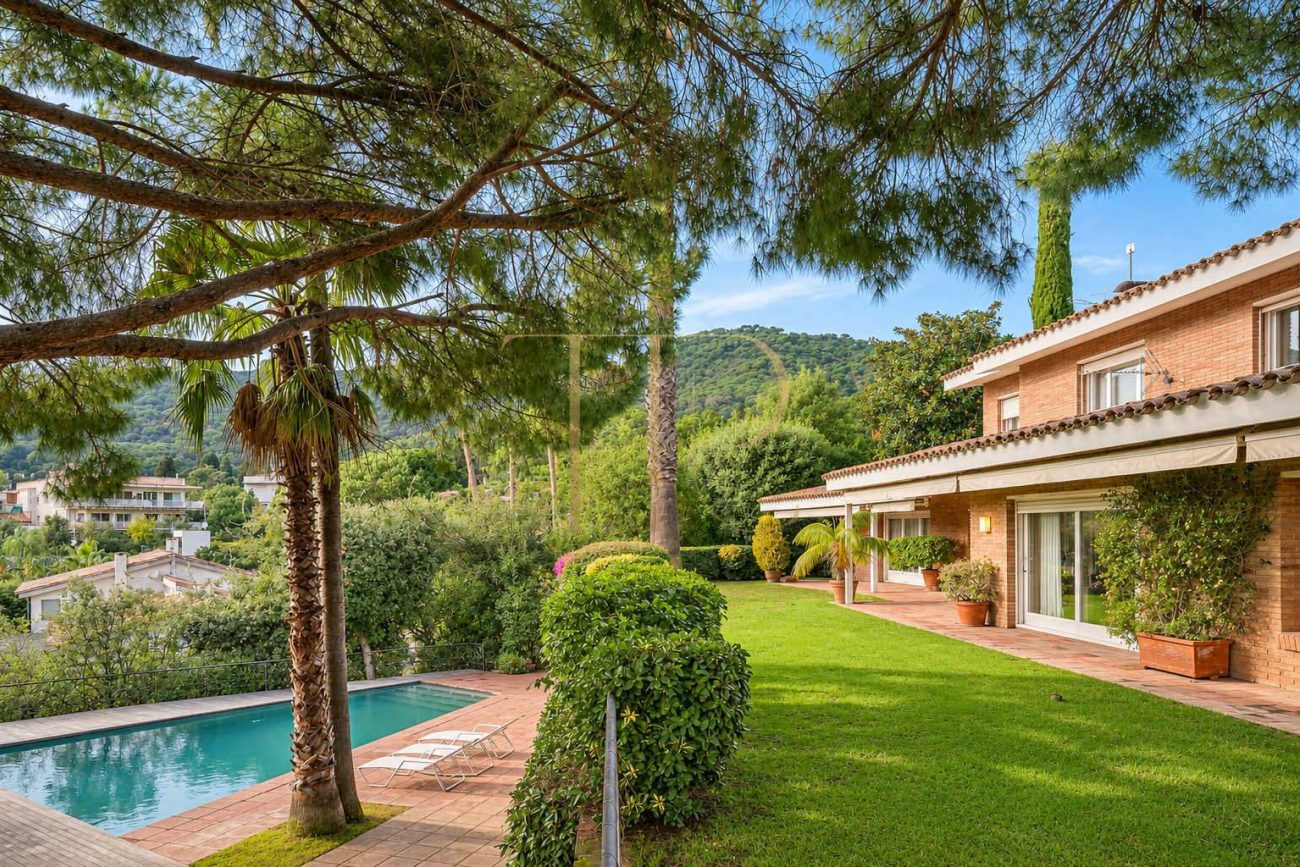
This detached house in Premià de Dalt opens onto a garden with a pool from the principal floor. A two-part sitting room, indoor and outdoor dining areas and a covered barbecue terrace make the garden part of the living accommodation. Guest and staff rooms have their own spaces on the same level.
The technical particulars state 429 m² of built area, a 1,348 m² plot, six bedrooms and five bathrooms. The listing headline mentions five bedrooms. The description also identifies staff accommodation and a study. The floor plans can clarify exactly how the bedrooms and ancillary rooms are allocated.
Location and lifestyle
The house is in Premià de Dalt in the Maresme. The garden surrounds the property, with a pool, covered porch and outdoor dining close to the main rooms. The layout allows guests to stay on the main floor with direct access to the grounds.
- Detached house in Premià de Dalt.
- Guest accommodation on the main floor.
- Garden access from the main rooms.
Outdoor spaces and dimensions
The 1,348 m² plot combines landscaped areas, a pool and a covered porch with dining and barbecue space. The main-floor rooms have direct garden access. The indoor dining room connects to the covered outdoor dining area, so both can be used when entertaining.
- 1,348 m² plot.
- Garden and pool.
- Covered porch with dining and barbecue area.
Spacious and flexible layout
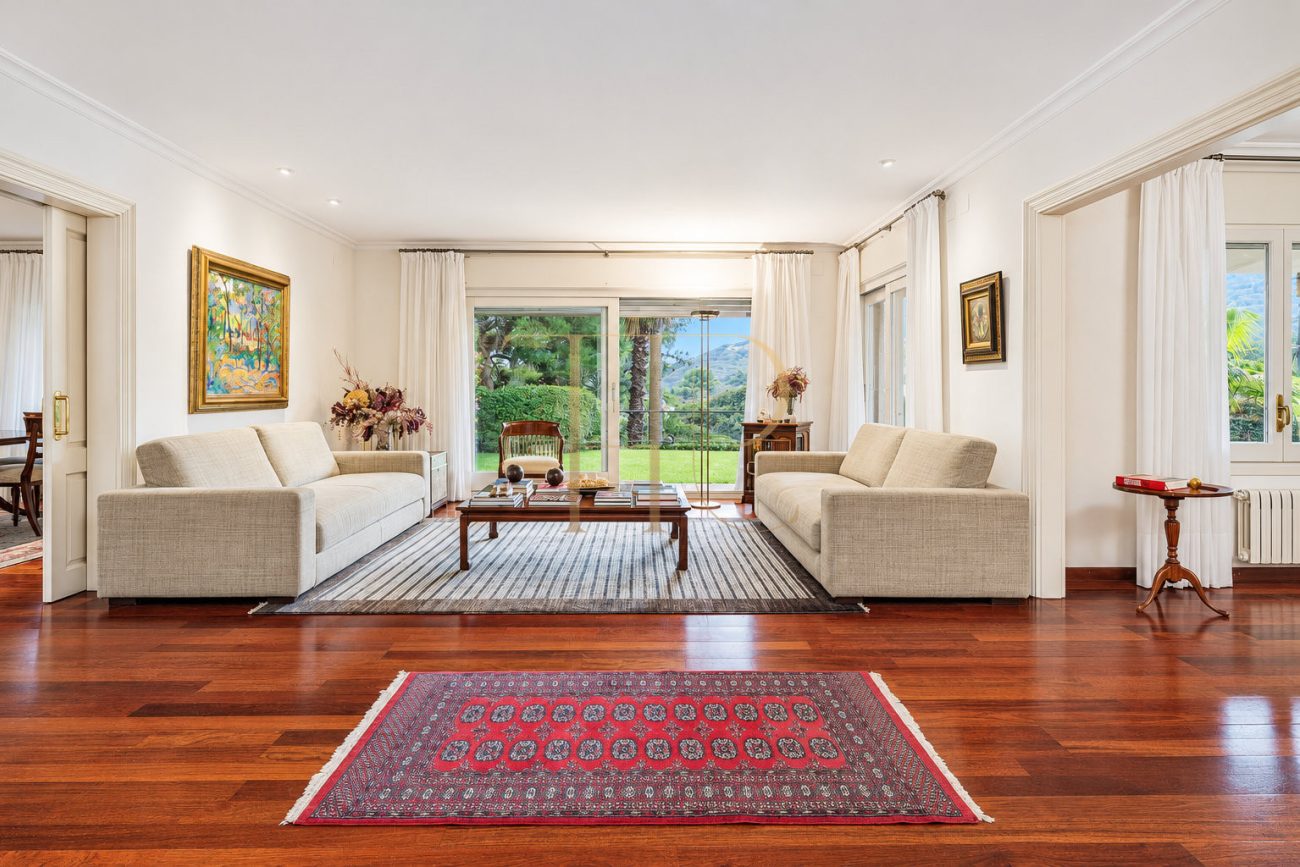
A generous entrance hall opens into a bright, two-part sitting room. The main floor also contains the equipped kitchen, service quarters and a bedroom with its own sitting room. The first floor has the principal bedroom, additional bedrooms and a separate study.
Sleeping quarters
- Main-floor bedroom with a private sitting room, dressing room and full bathroom.
- Staff bedroom, bathroom and laundry area on the main floor.
- First-floor principal bedroom with an en-suite bathroom and two further large bedrooms.
- A further full bathroom, laundry room and study on the first floor.
Living areas
- Two-part sitting room and indoor dining room.
- Covered outdoor dining area with barbecue.
- Equipped kitchen and direct access to the garden.
- Separate study on the first floor.
Comfort and equipment
The main garage has space for two vehicles and direct access to the house. A second garage provides additional parking. The documented laundry areas on both levels complement the service and household spaces.
- 429 m² of built area according to the particulars.
- Two-car principal garage and secondary garage.
- Laundry facilities on both levels.
Investment and property potential
The plot, garden access and two garages offer useful points of comparison with other villas in Premià de Dalt. Review the floor plans to distinguish bedrooms from ancillary rooms and confirm the number and distribution of bathrooms.
- Study and staff accommodation documented.
- Bedroom count to verify against floor plans.
Arrange a viewing
Contact Top House Realty for the particulars and to arrange a viewing. Explore both floors, follow the route from the dining rooms to the garden and inspect the guest accommodation, study and garages.
 Costa Maresme
Premià de Dalt
 Print
 House / Villa
 429 m²
 1348 m²
 6
 5









