
Contemporary villa for sale beside Terramar golf course in Can Girona, Sitges
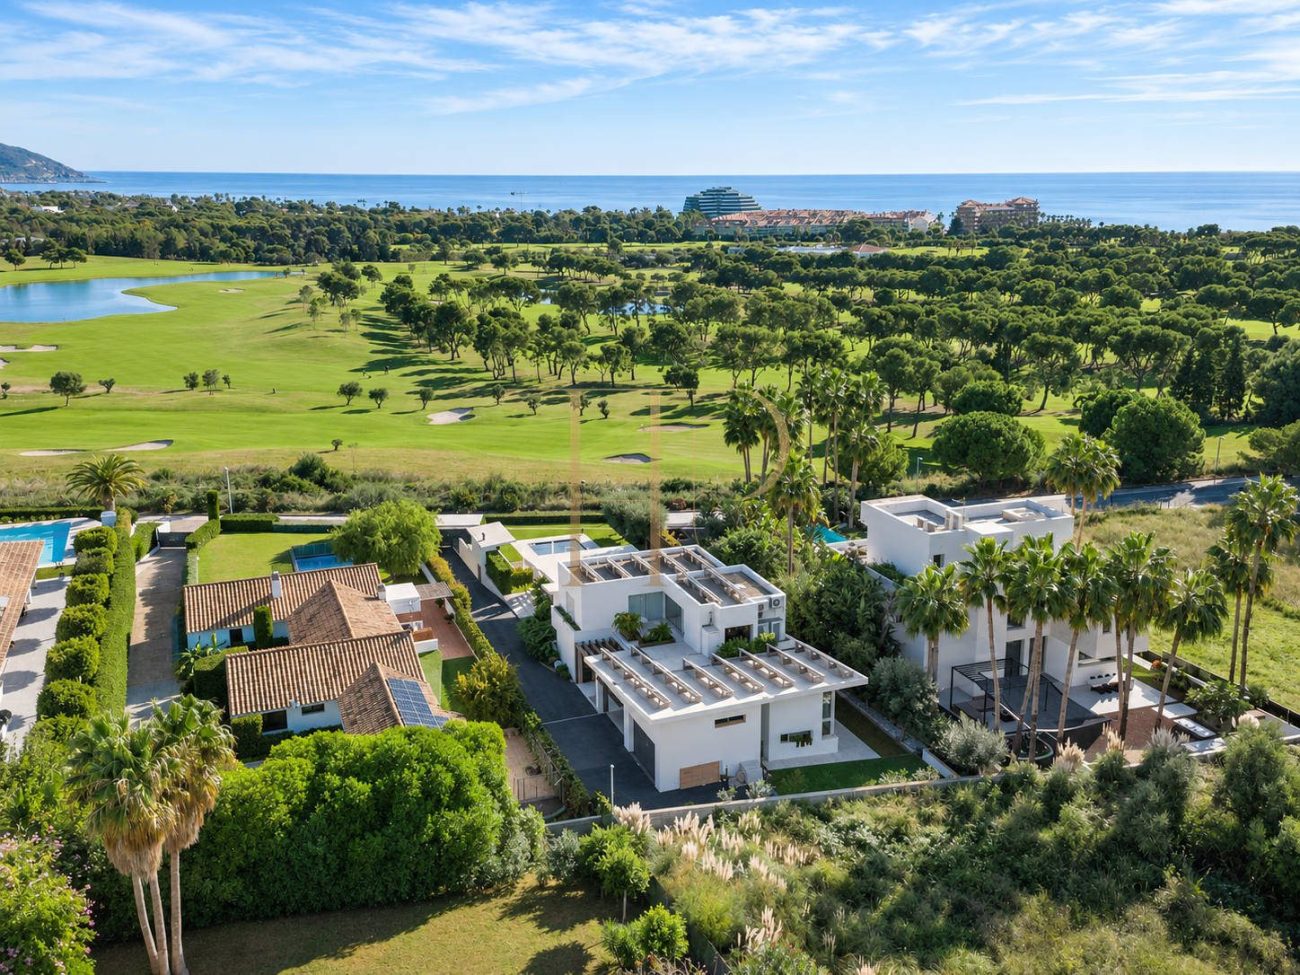
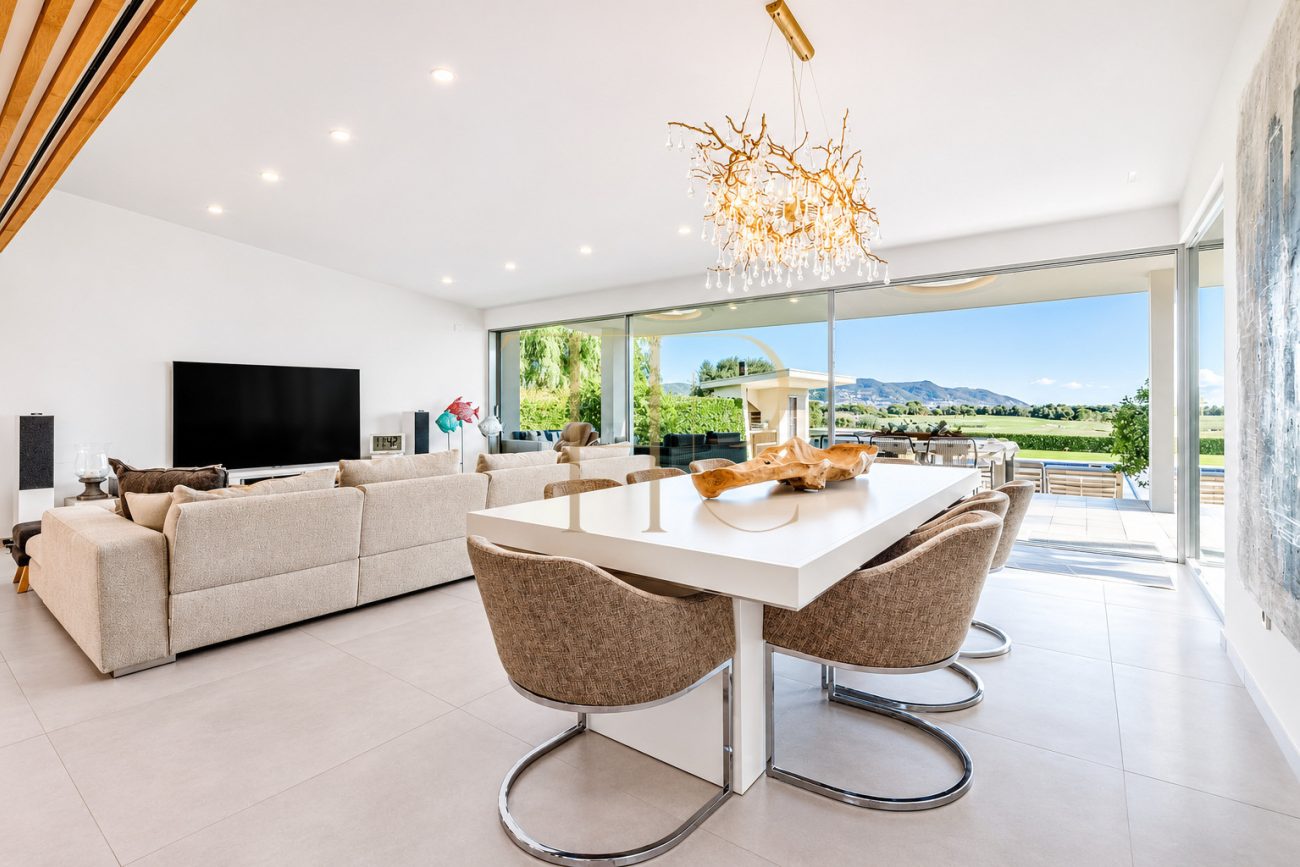
This Can Girona villa stands beside Terramar golf course. A double-height glazed entrance leads to an open living and dining room overlooking the terrace, pool and fairways. Four bedrooms with their own bathrooms are on the principal floor. The principal suite occupies the upper level.
The particulars state approximately 550 m² of built area on a 1,520 m² plot, with five bedrooms and six bathrooms. A sculptural staircase links three floors. Large windows connect the reception areas visually to the garden, private pool and outdoor kitchen.
Location and lifestyle
Can Girona is a residential area of Sitges beside Terramar golf course. The upper terrace looks over the fairways and hills, with glimpses of the Mediterranean. The main floor combines bedrooms, reception rooms and access to the garden on one level.
- Can Girona, adjoining Terramar golf course.
- Four en-suite bedrooms on the main floor.
Outdoor spaces and dimensions
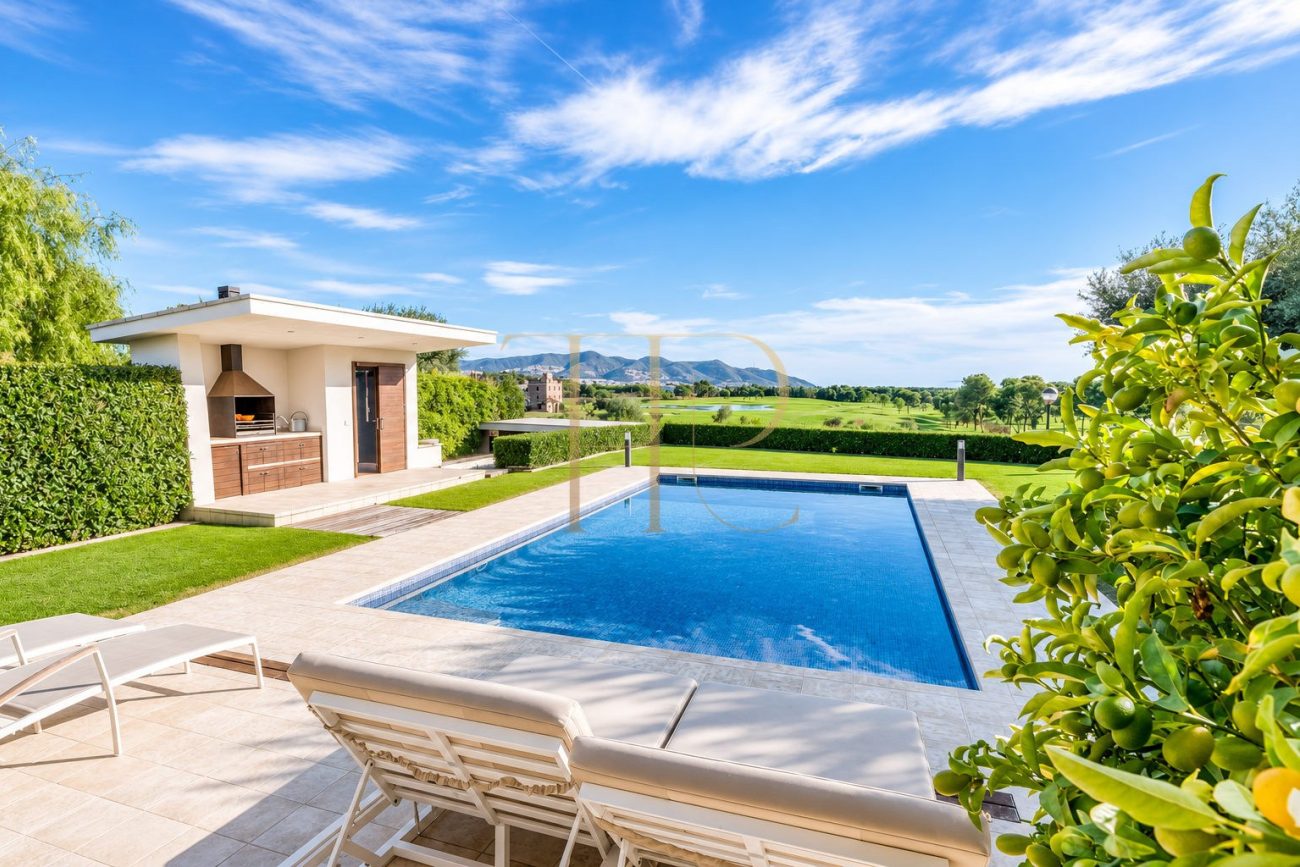
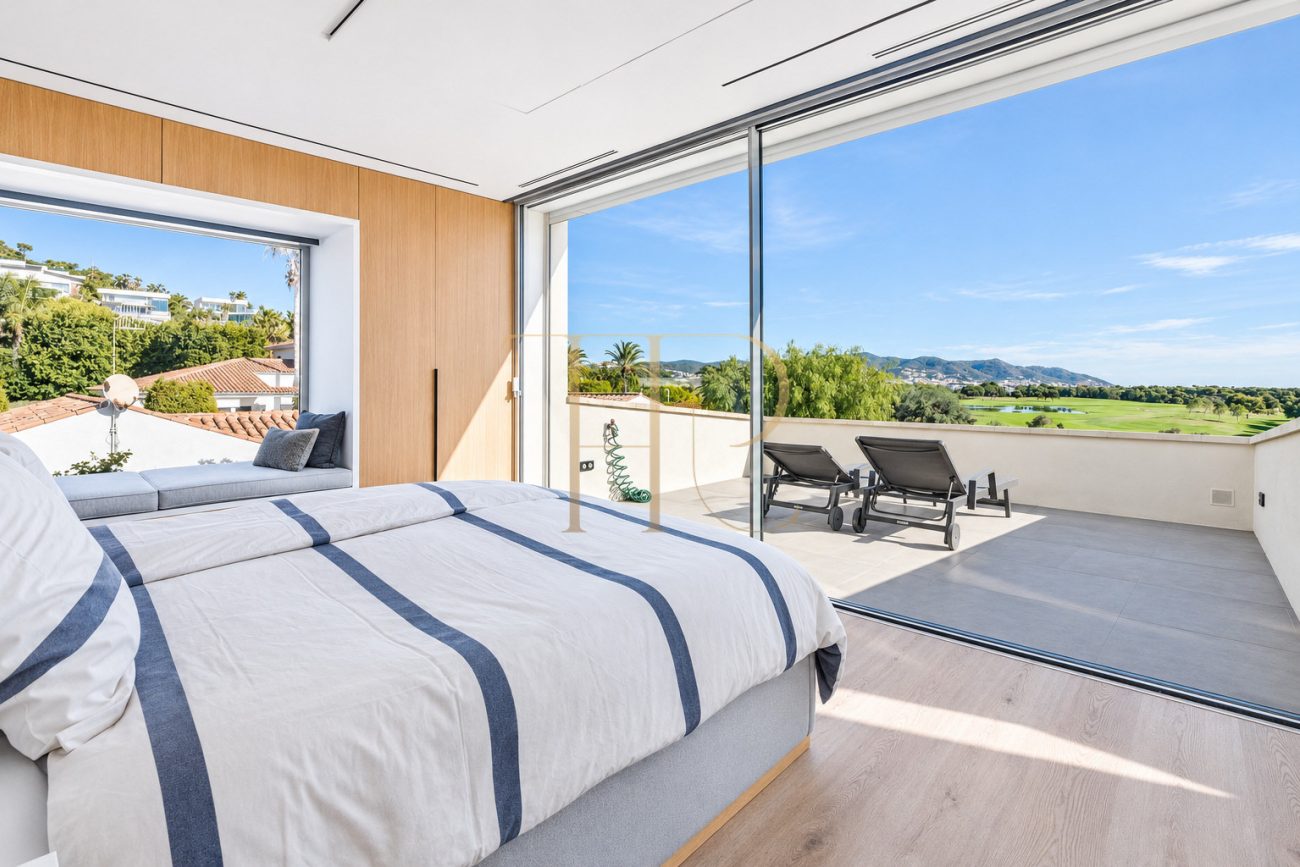
The landscaped grounds incorporate a private pool, outdoor kitchen and shower room. The principal terrace extends the living and dining area outside. Full-height glazed doors lead from the principal suite to its own upper terrace.
- 1,520 m² plot.
- Pool, outdoor kitchen and terraces.
Spacious and flexible layout
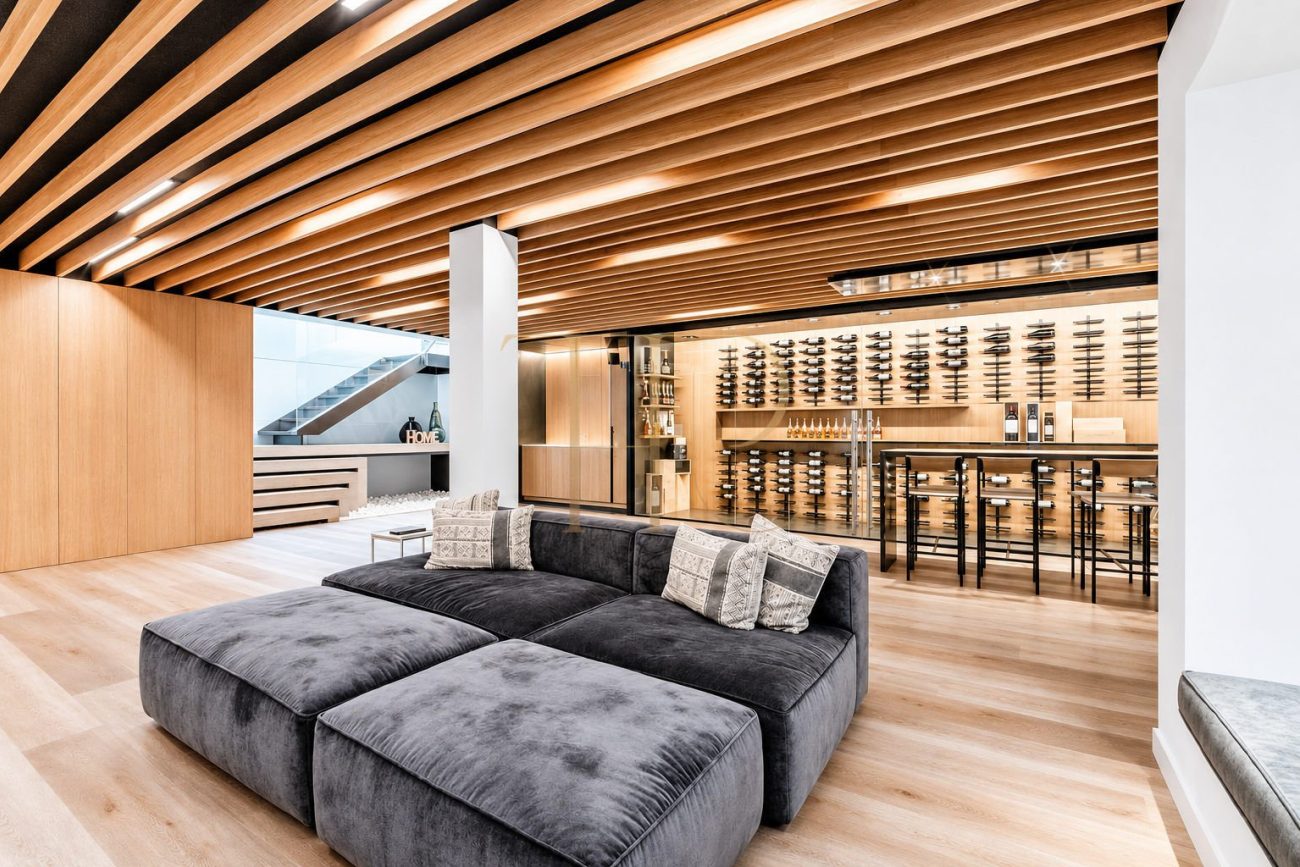
The main floor contains the living and dining area, equipped kitchen, four en-suite bedrooms, laundry and garage with direct access. The upper level is dedicated to the principal suite. Below are a wine cellar, cinema, full bathroom and plant room.
Sleeping quarters
- Four bedrooms with private bathrooms on the principal floor.
- A loft in one bedroom can be used as a study or play area.
- Upper principal suite with dressing room, gym, sauna and concealed retractable television.
- Private terrace overlooking the fairways, hills and part of the Mediterranean.
Living areas
- Double-height glazed entrance and sculptural staircase.
- Open living and dining area with large windows towards the pool and golf course.
- Equipped kitchen beside the dining area and outdoor entertaining space.
- Wine cellar and cinema on the lower level, with bathroom and plant room.
Comfort and equipment
The all-electric house has automated blind and temperature controls. The plant room houses water filtration, air-conditioning and solar equipment. The main-floor garage accommodates three cars and connects directly to the residence.
- Three-car garage.
- Automated blinds, solar equipment and water filtration.
Investment and property potential
The golf-course position and four main-floor suites are useful points of comparison with other Can Girona villas. The particulars mention a neighbouring plot offered separately. Buyers can check its availability and terms and verify the feasibility of any proposed expansion.
- 550 m² of built area according to the particulars.
- Neighbouring plot offered separately.
Arrange a viewing
Contact Top House Realty for the plans and to arrange a viewing. Walk through the main floor, inspect the upper suite and see the outlook from the terraces towards Terramar golf course.
 Costa Garraf
Sitges
 Print
 House / Villa
 550 m²
 1520 m²
 5
 6









