
Modernista office with gallery in Eixample · Rented
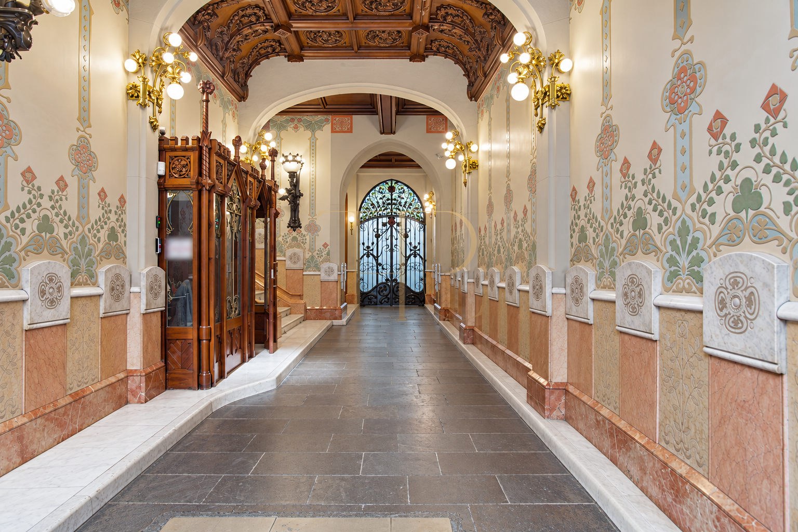
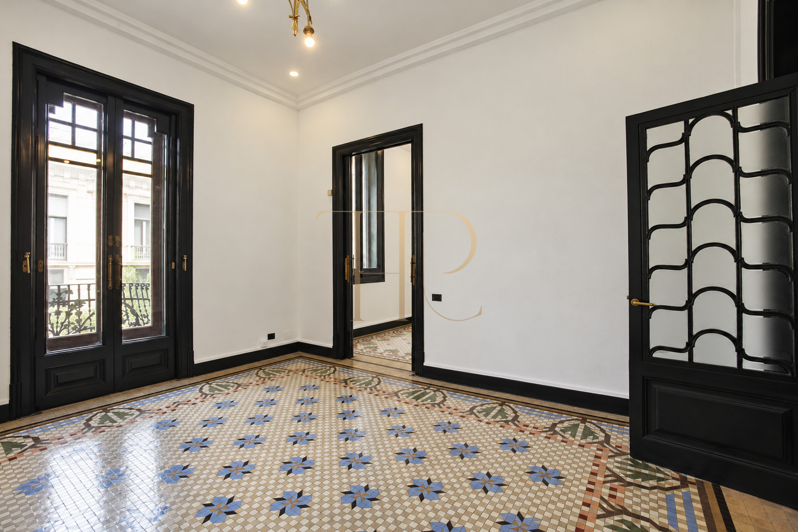
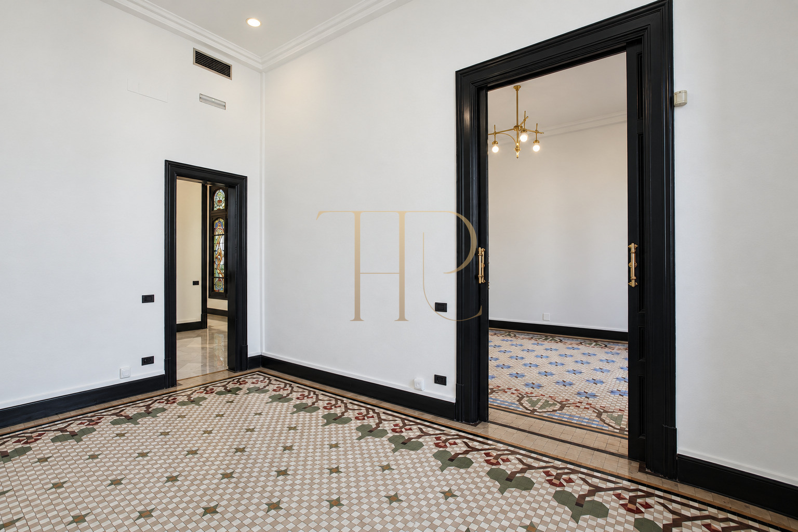
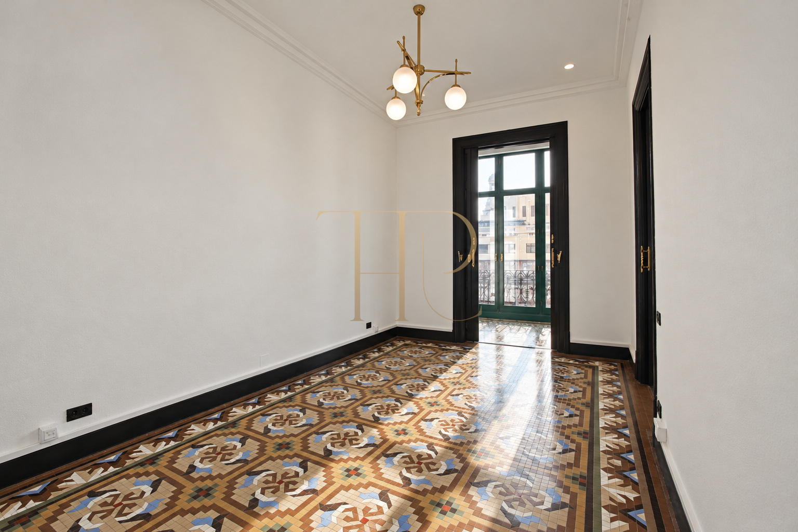
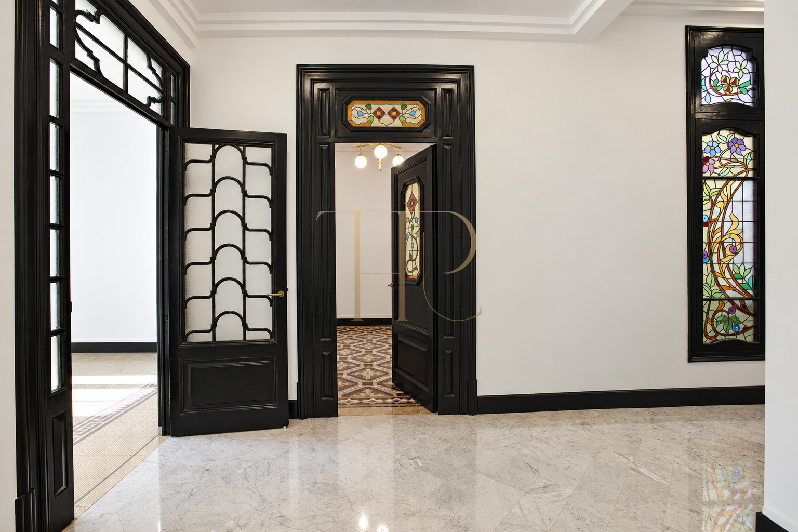
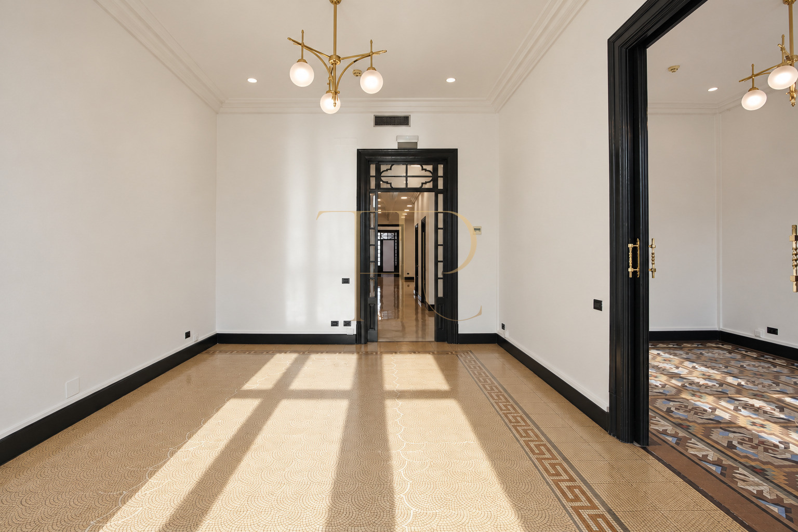
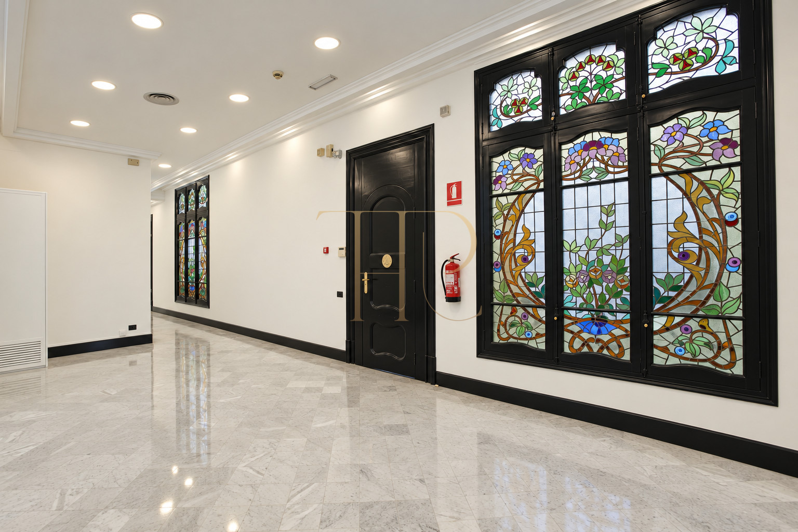
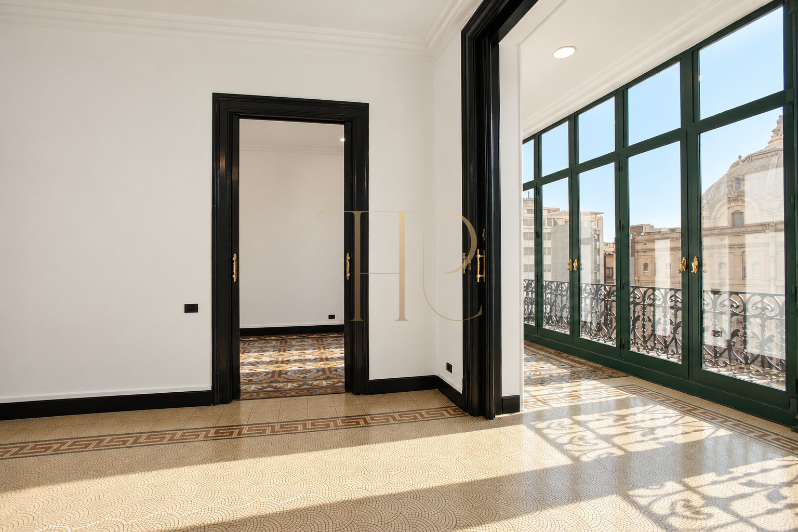
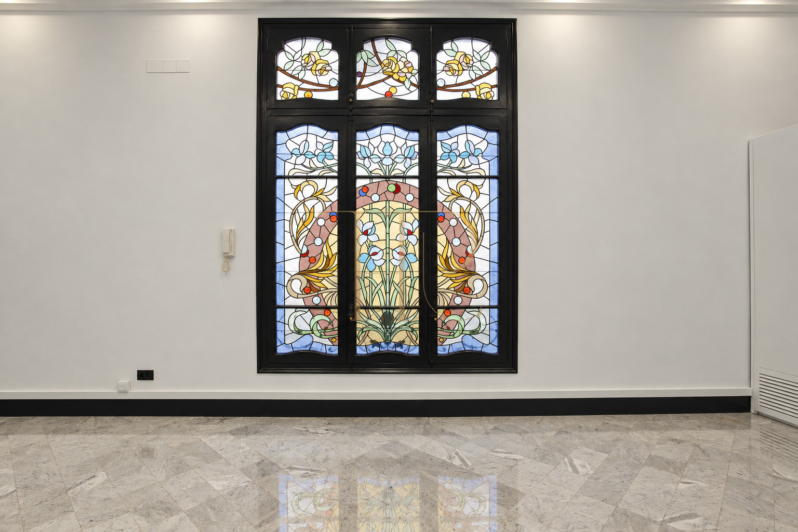
This office has been rented and remains as a reference in our portfolio. This office combines a compartmentalised professional layout with the character of a restored modernista building. Decorative mosaic floors, timber joinery and stained glass give the working spaces a distinctive identity in central Barcelona.
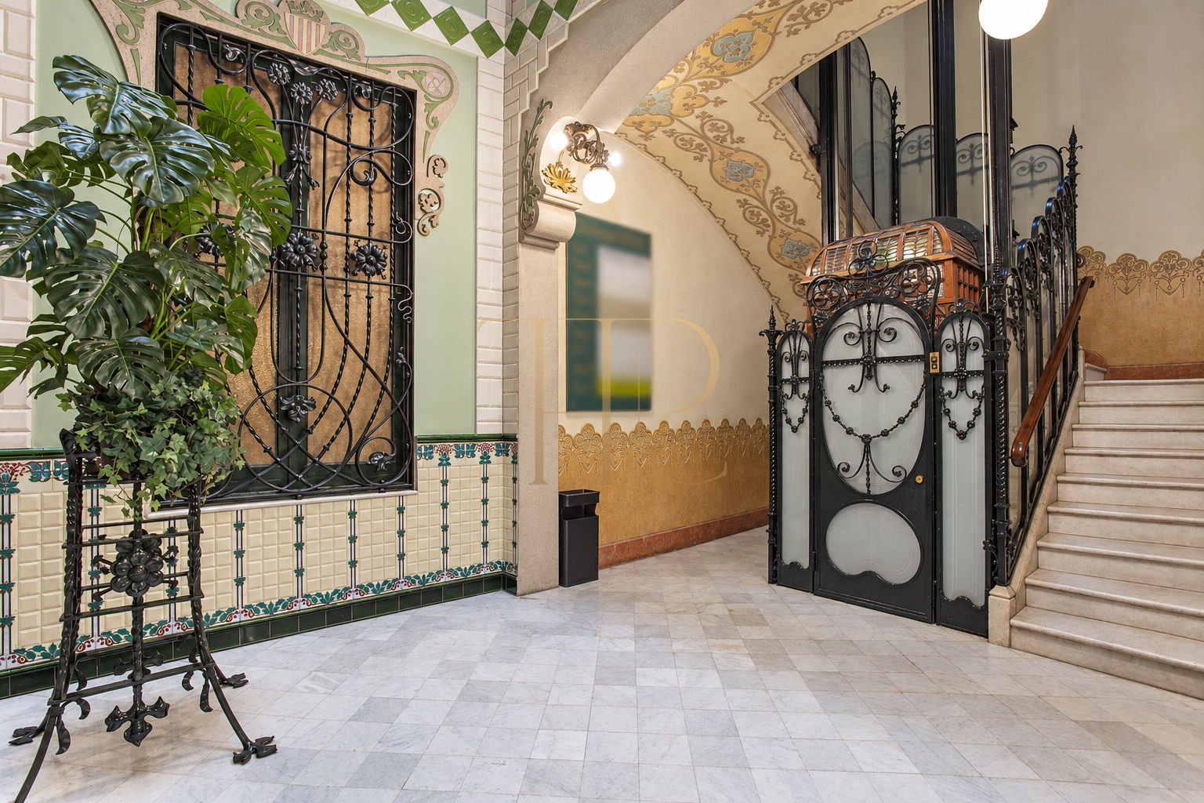
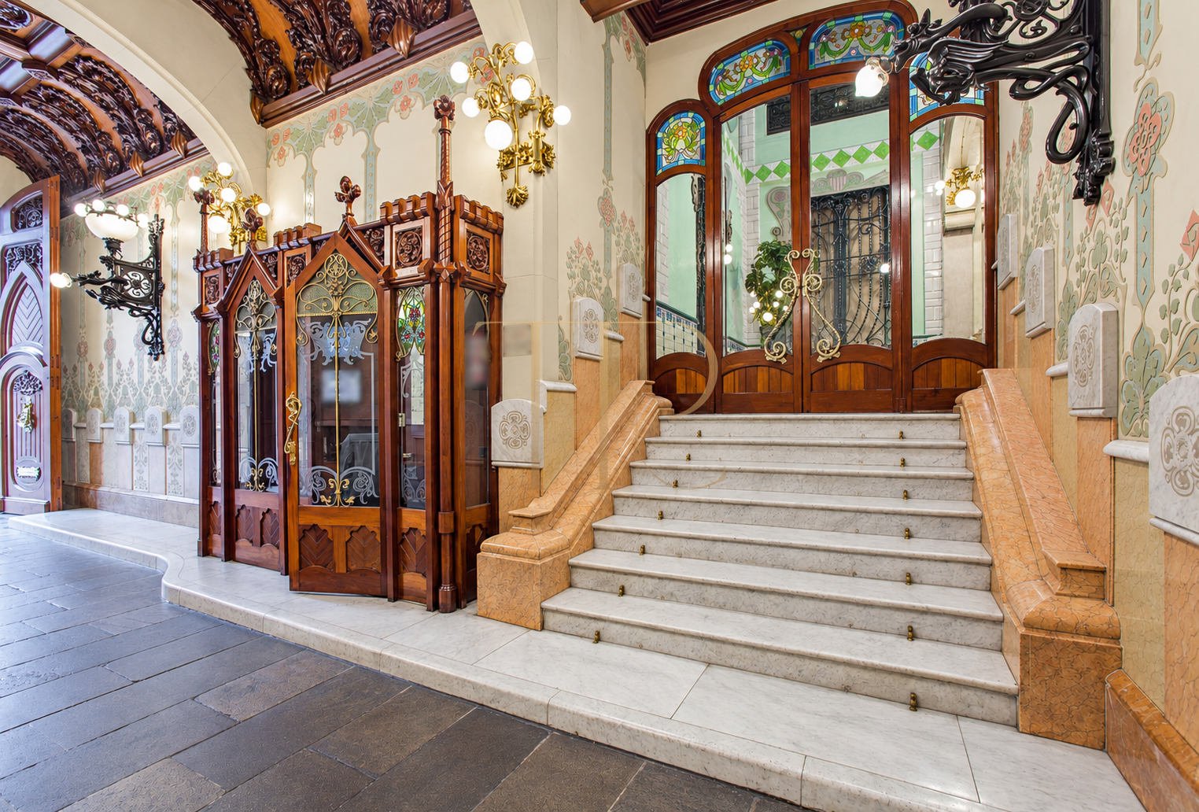
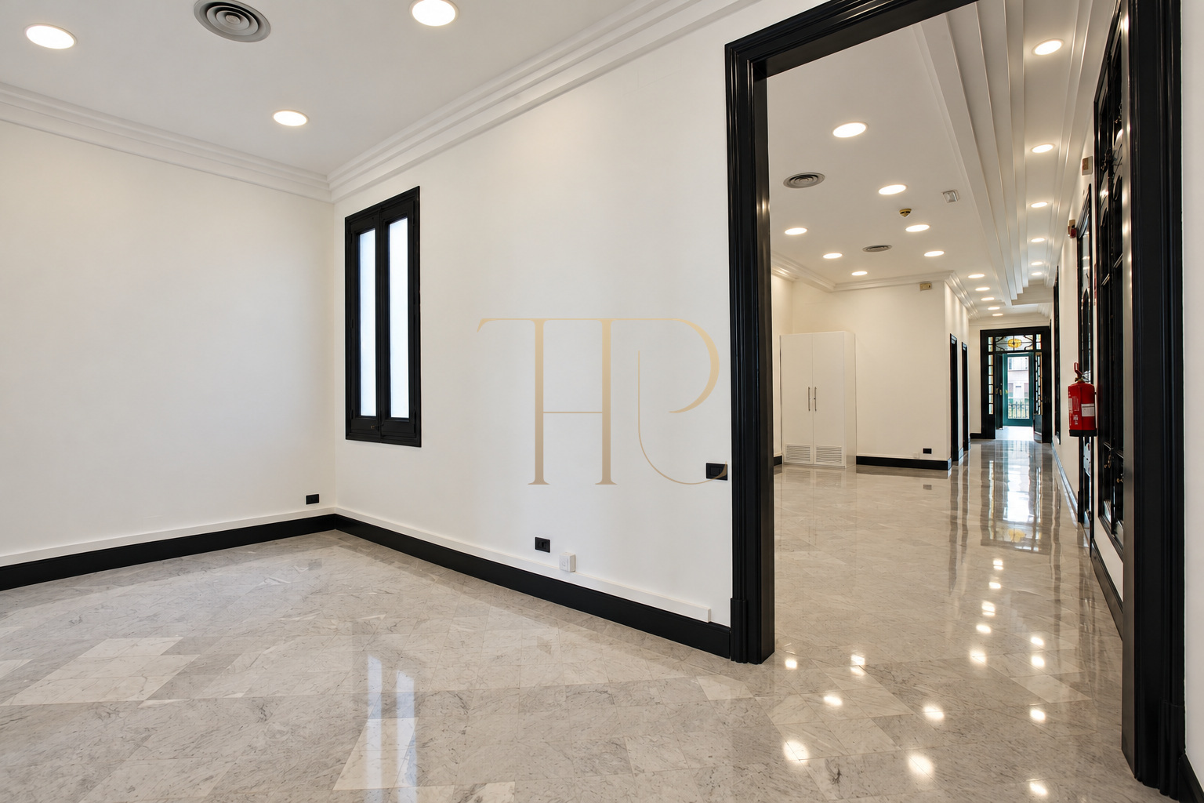
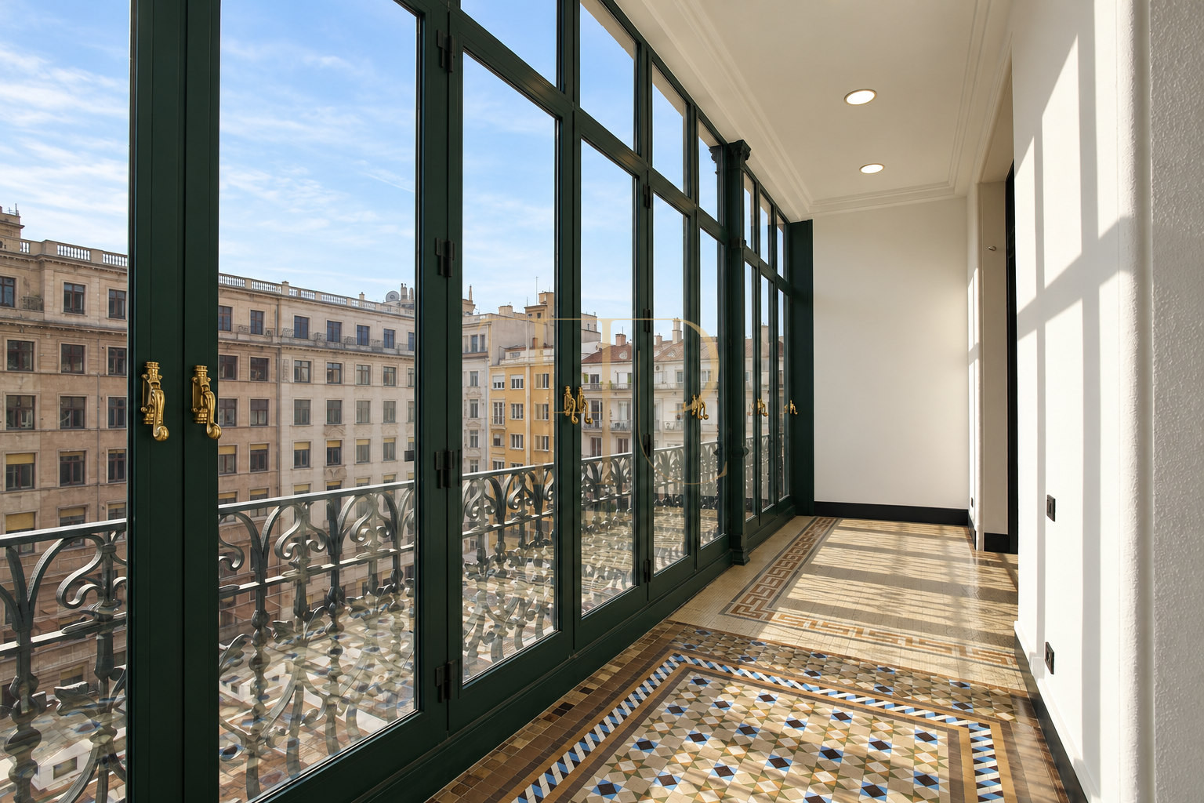
The rooms retain historic architectural features alongside installations intended for business use. A glazed gallery introduces natural light and connects the interior with its urban surroundings. The entrance hall, staircase and lift create continuity between the common areas and the office itself.
The documentation identifies 250 m² on the third floor. The commercial layout contains eight rooms: five private offices, a reception area and two waiting rooms, together with the gallery and two WCs. The building underwent comprehensive refurbishment in 2017; its original construction dates from the early twentieth century.
Strategic location and professional activity
The office is located in L'Antiga Esquerra de l'Eixample, a central district combining business activity, shopping and everyday services. Proximity to the Passeig de Gràcia area supports connections with other parts of Barcelona's business community and provides a setting for professional practices and companies that regularly welcome clients.
- Central location in Barcelona's Eixample.
- Surrounding offices, shops and restaurants.
- Format for teams requiring separate rooms.
- Historic architecture contributing to a company's identity.
Gallery, natural light and architectural character
The enclosed gallery has large windows overlooking the urban surroundings. Wrought-iron balconies and railings, timber joinery and floral stained glass complement the richly ornamented stone facade. Decorative wall finishes, mouldings, ceilings and the historic lift cabin distinguish the building's common areas.
- Enclosed gallery with extensive glazing.
- Natural light in the principal exterior-facing rooms.
- Balconies and wrought-iron features.
- Decorative mosaics and architectural stained glass.
- Restored common areas with modernista ornament.
Spacious and flexible layout
The individual rooms allow workspaces, client reception and waiting areas to be kept separate. Wide connecting doorways support different arrangements while retaining the original character of the interior. Any adaptation must respect the building's features and obtain the relevant approvals.
Private offices and workrooms
- Eight rooms in the commercial layout.
- Five independent offices.
- Exterior-facing rooms and internal support spaces.
- Retained joinery and decorative floors.
- Professional office use.
Reception and shared areas
- One reception area.
- Two waiting rooms.
- Glazed gallery adjoining the principal rooms.
- Two WCs.
- Access by the building's lift and staircase.
Comfort and equipment
The refurbishment combines historic features with individual heating and cooling, structured data cabling and fibre-optic connectivity within the building. The documentation records concierge services, surveillance in common areas and alarm systems. Underground parking serves clients of the building.
- Floor area of 250 m².
- Third-floor office in a building with a lift.
- Comprehensive refurbishment in 2017.
- Individual air conditioning and heating.
- Data cabling and fibre within the building.
- Concierge services and underground building parking.
Potential for business use
The combination of central location, separate rooms and architectural heritage defines this office. Its layout distinguishes work areas, reception and waiting rooms, with stained glass and the gallery lending the interiors a distinctive character. The tenancy is in place, and this presentation retains the features of the rented premises.
- Separate rooms for different business functions.
- Central surroundings for professional connections.
- Distinctive modernista architectural features.
- Status: rented.
An office to consider
THR1078 is rented and is not currently being offered. If you are looking for an office in the Eixample or elsewhere in Barcelona, contact Top House Realty for available alternatives. Our team can help you compare areas, room layouts, architectural features and building services according to your business needs.
 Barcelona
 Print

 250 m²
 3
 2









