
Seafront townhouse in La Pineda, Castelldefels — sold
This seafront townhouse in Castelldefels combines sea-view terraces, a renovated living area and equipment designed for everyday comfort. Located in La Pineda, it forms part of a residential setting beside the beach and waterfront promenade. The property is sold and remains in Top House Realty’s archive of completed transactions.
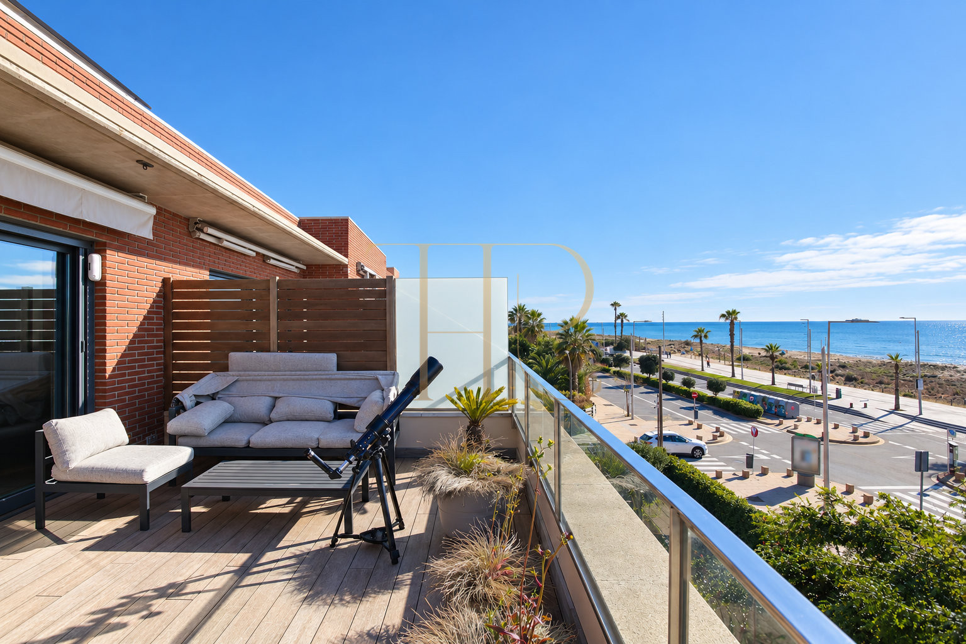
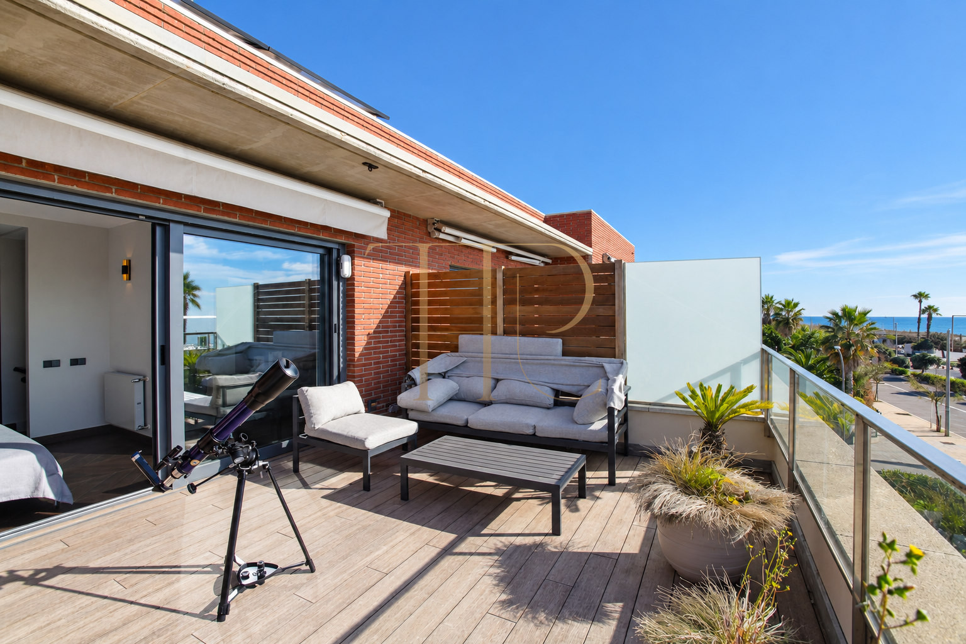
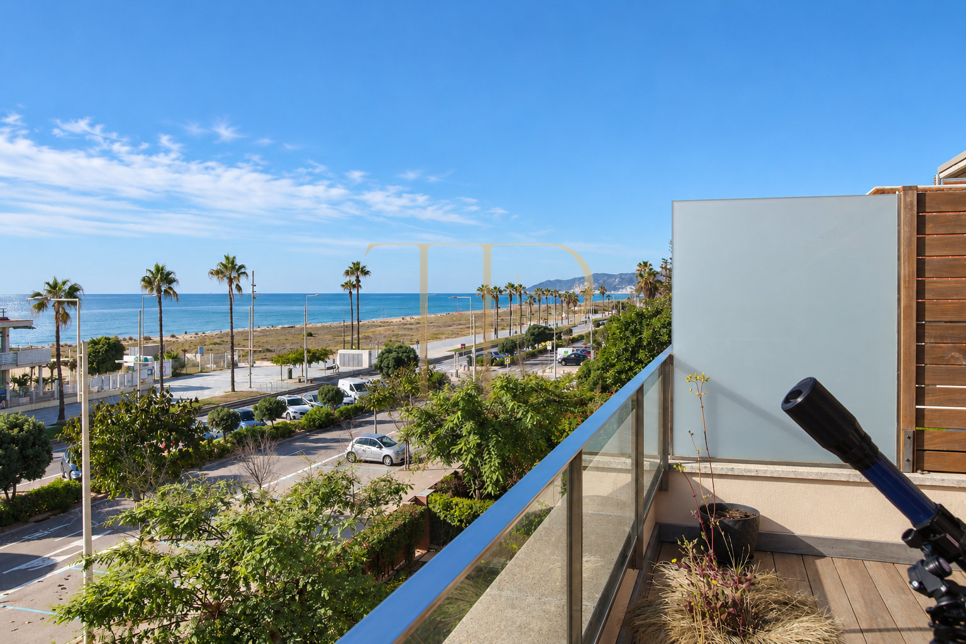
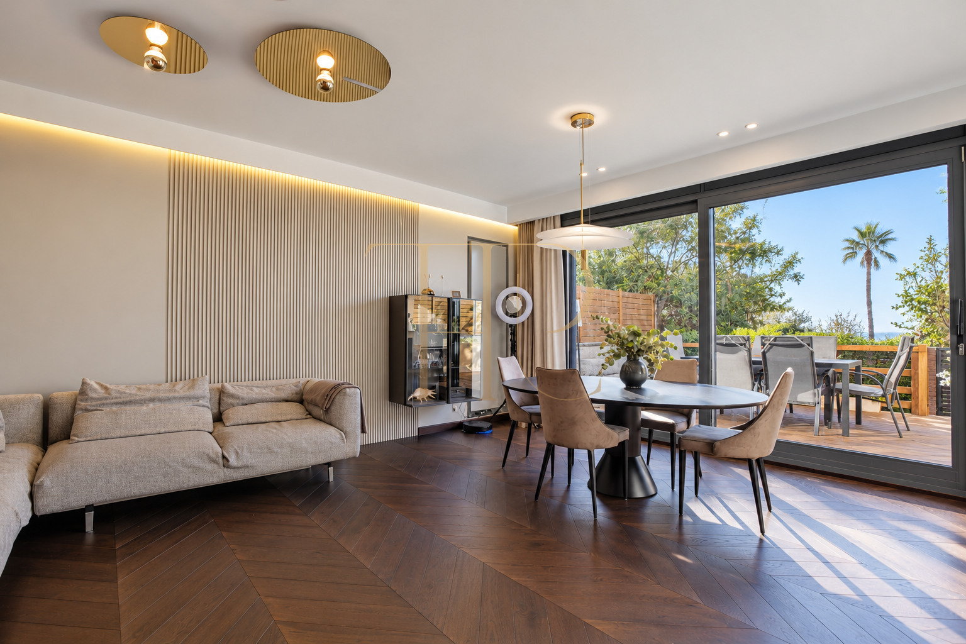
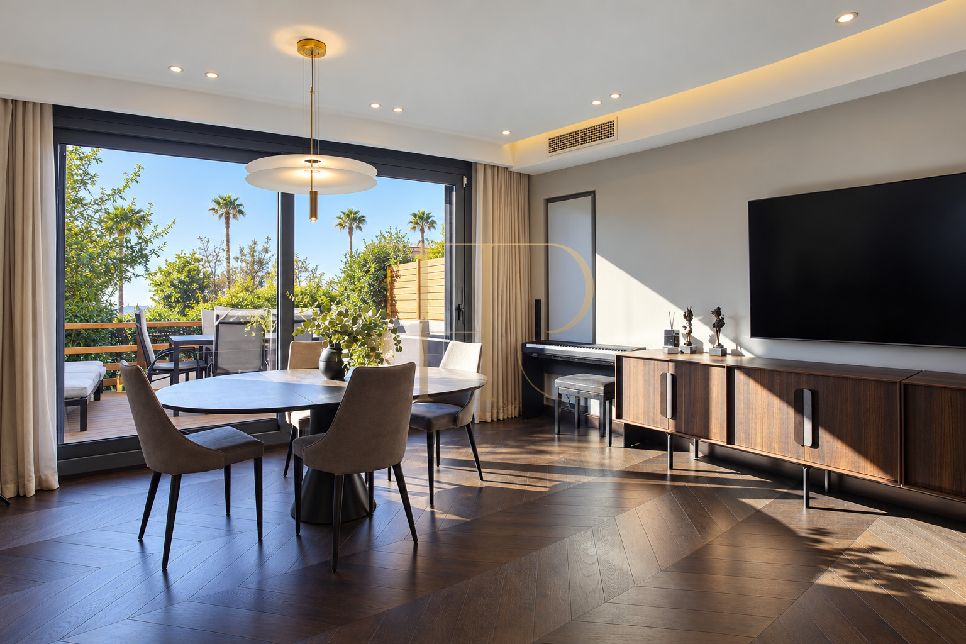
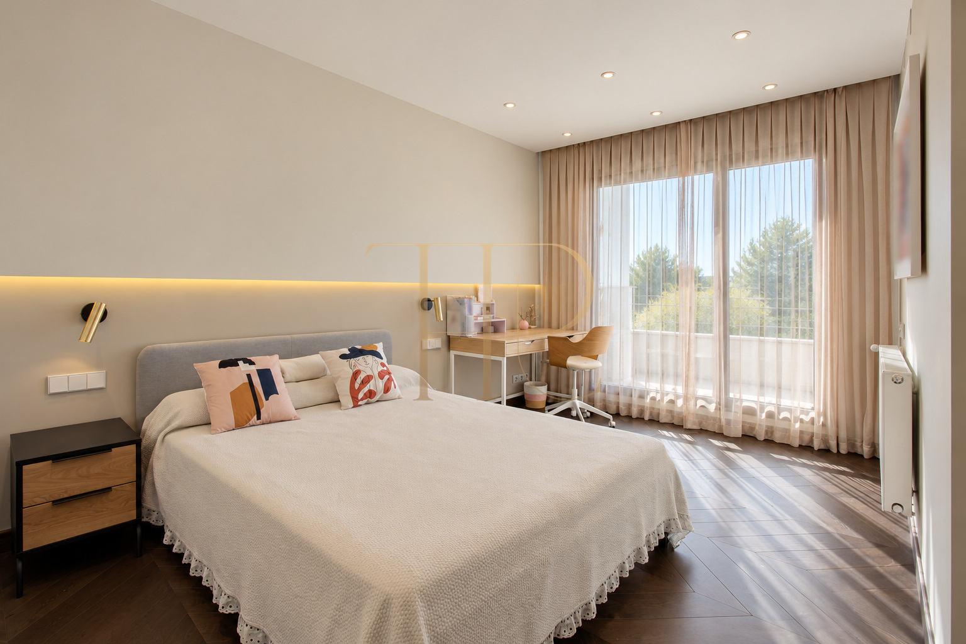
Large windows in the living room and principal bedroom connect the interiors with outdoor areas and the coastal landscape. The southern orientation noted in the commercial documentation brings light into these spaces. The terraces provide different settings for sitting outdoors, with the sea and the promenade’s palm trees forming the main visual references.
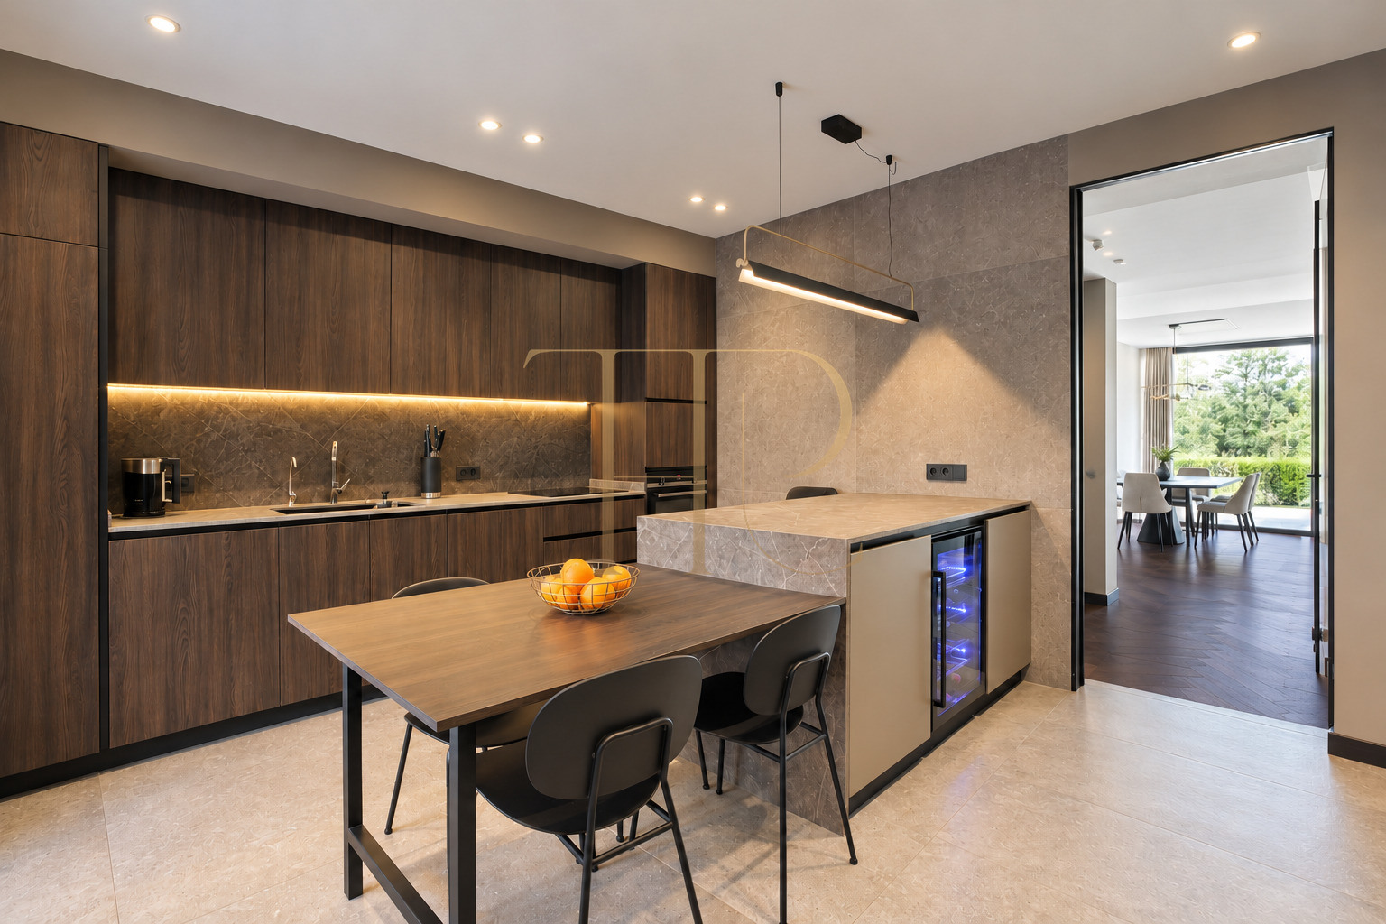
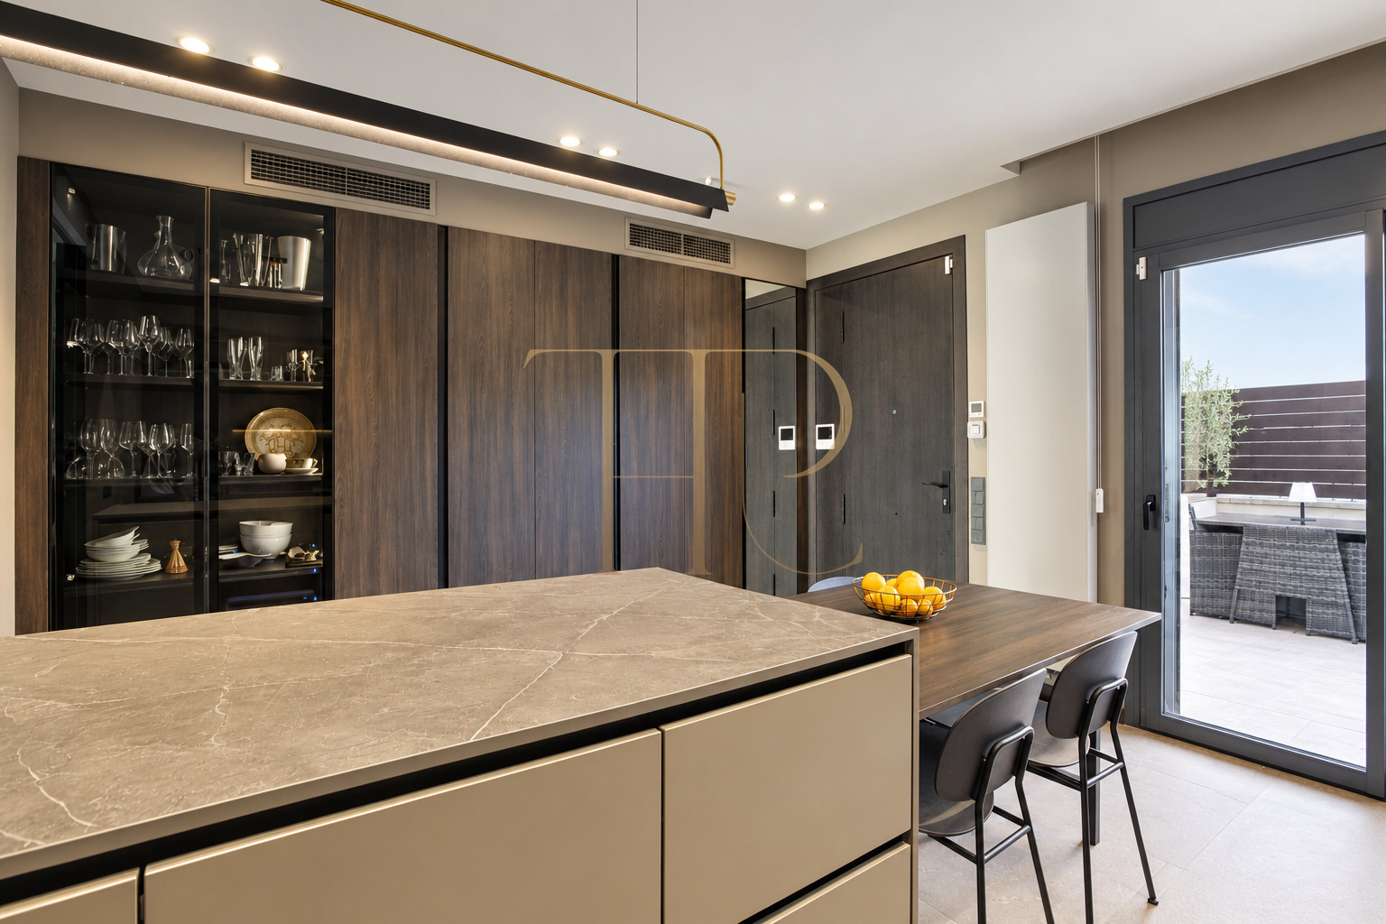
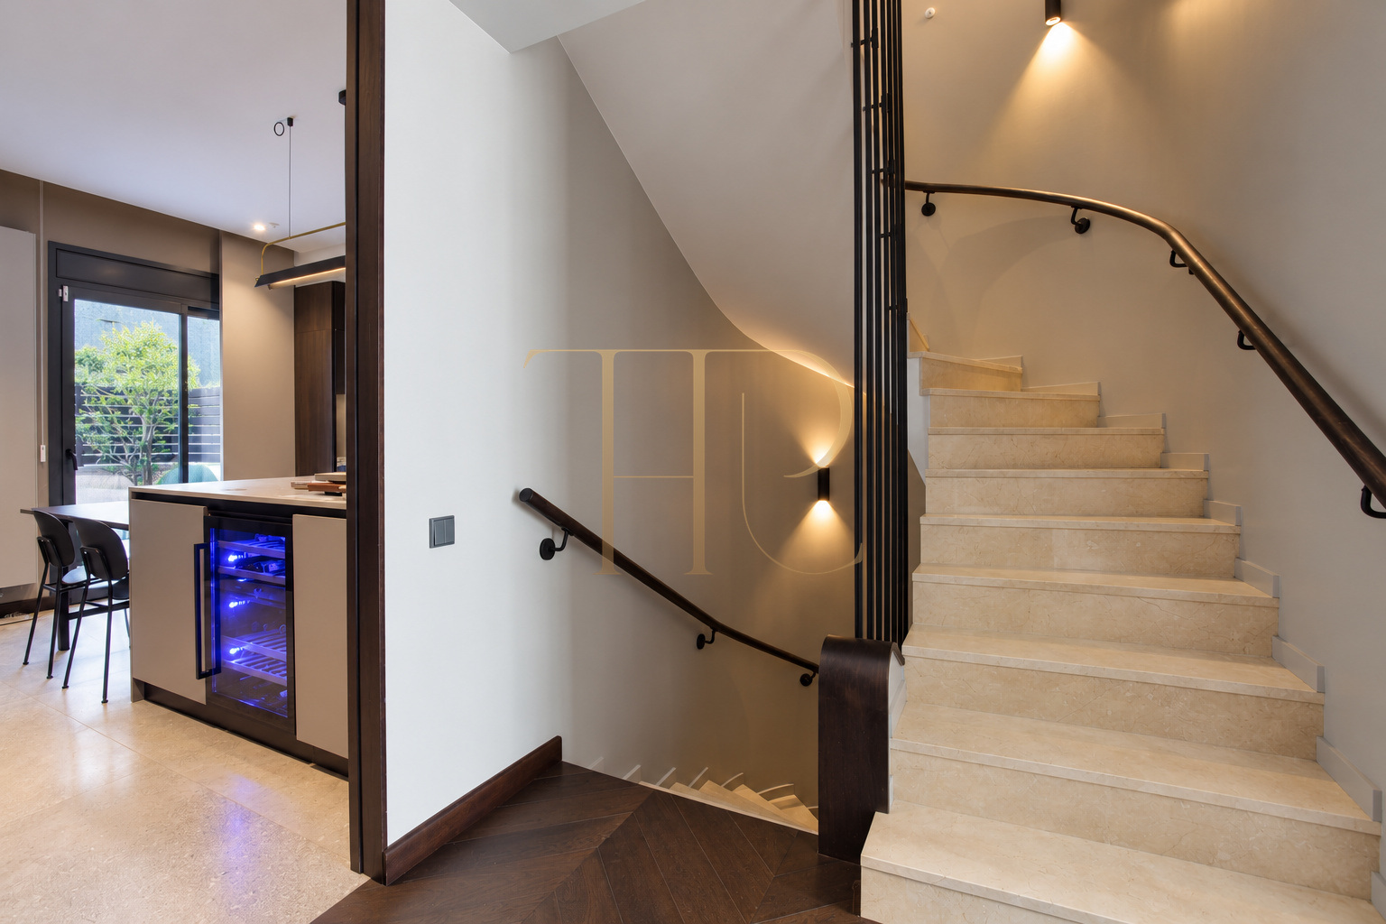
The listing records 291 m² of built area, three bedrooms and two bathrooms, in a building dating from 2007, with parking for two vehicles. The kitchen has been enlarged and renovated to include an island and appliances. Living, sleeping and supporting domestic spaces occupy different levels connected by an internal staircase.
La Pineda: residential life beside the beach
La Pineda lies within Castelldefels’ coastal sector, close to the surroundings of Gavà Mar. The beach and promenade are part of the neighbourhood’s daily setting, while proximity to Barcelona, the airport and international schools adds to the location’s context. The townhouse relates to this landscape through its windows and terraces, while retaining the residential character of the development.
- Seafront setting in La Pineda, Castelldefels.
- Beach and waterfront promenade surroundings.
- Connections with Barcelona, airport and international schools.
Terraces overlooking the coastline
The upper terrace includes outdoor seating and open views towards the sea. Another outdoor space connects directly with the living room on the main living level. Awnings, side screens and glass balustrades organise these settings. The promenade and public roadway lie between the residential development and the beach, as shown in the views from the property’s outdoor areas.
- Terraces adjoining living room and principal bedroom.
- Open sea views.
- Southern orientation at the principal windows.
Spaces for shared living and rest
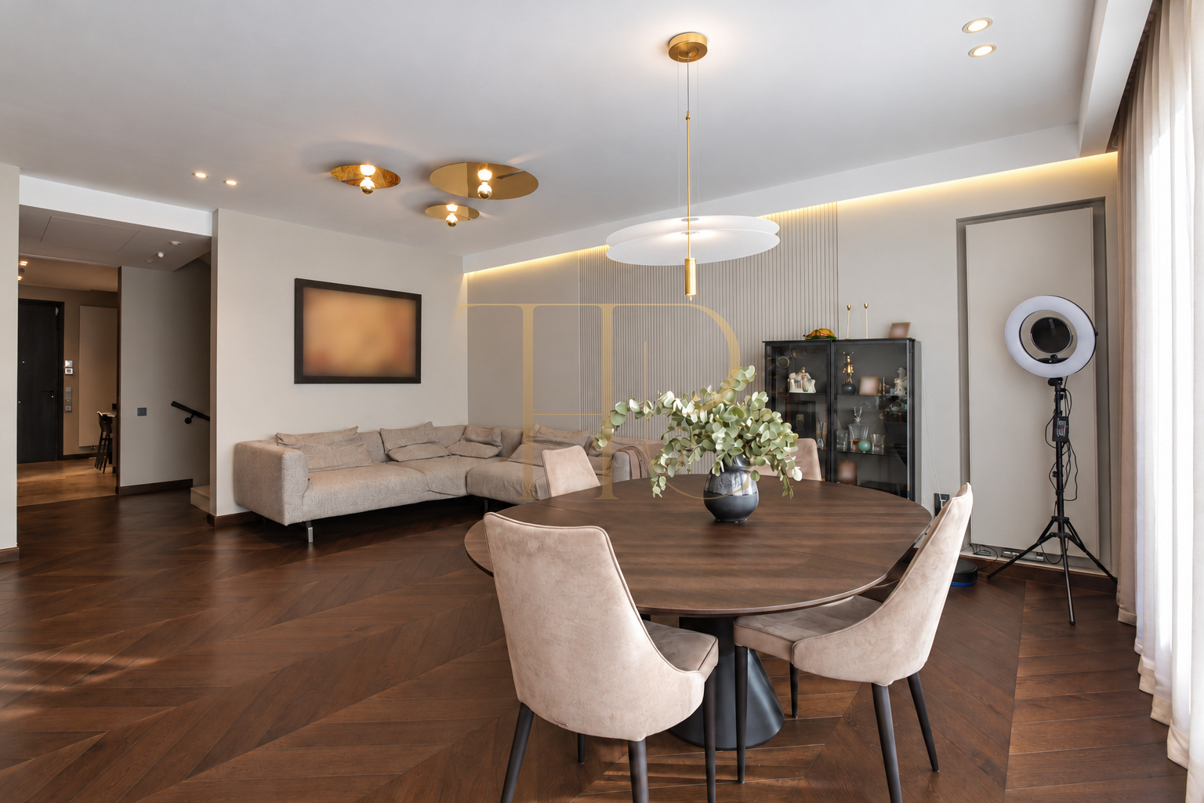
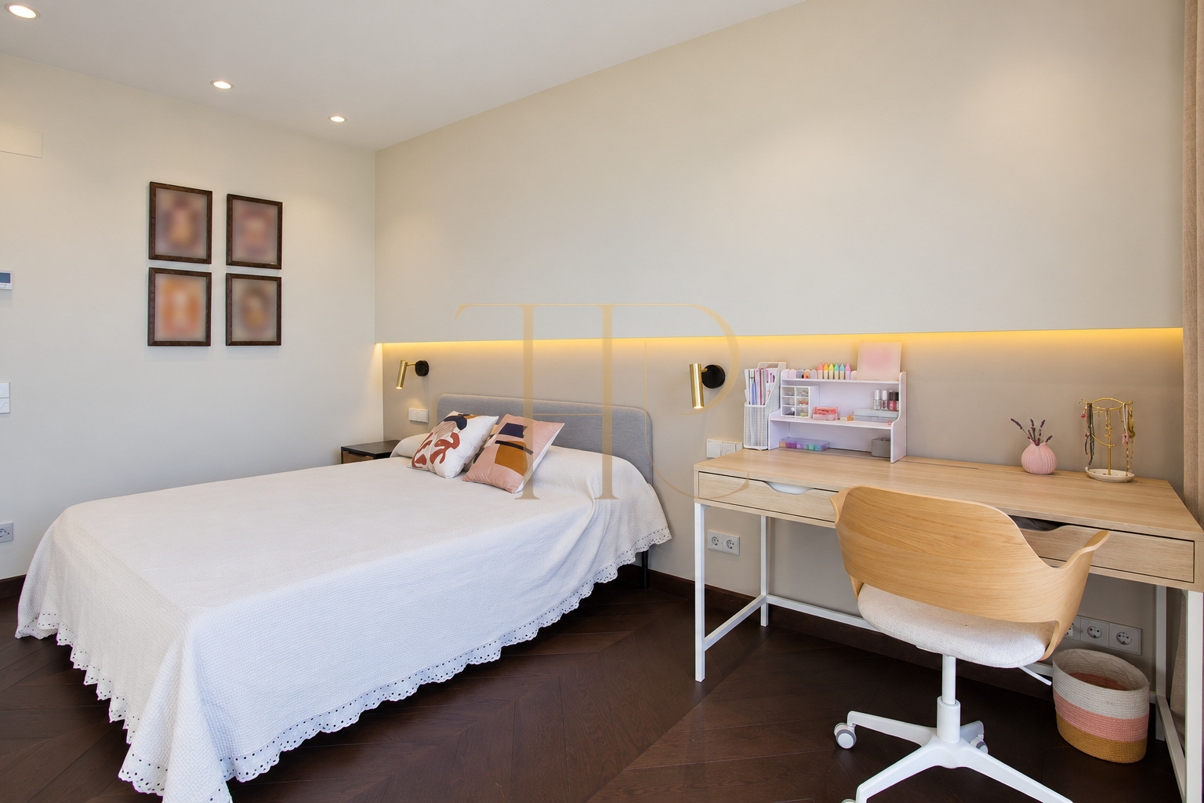
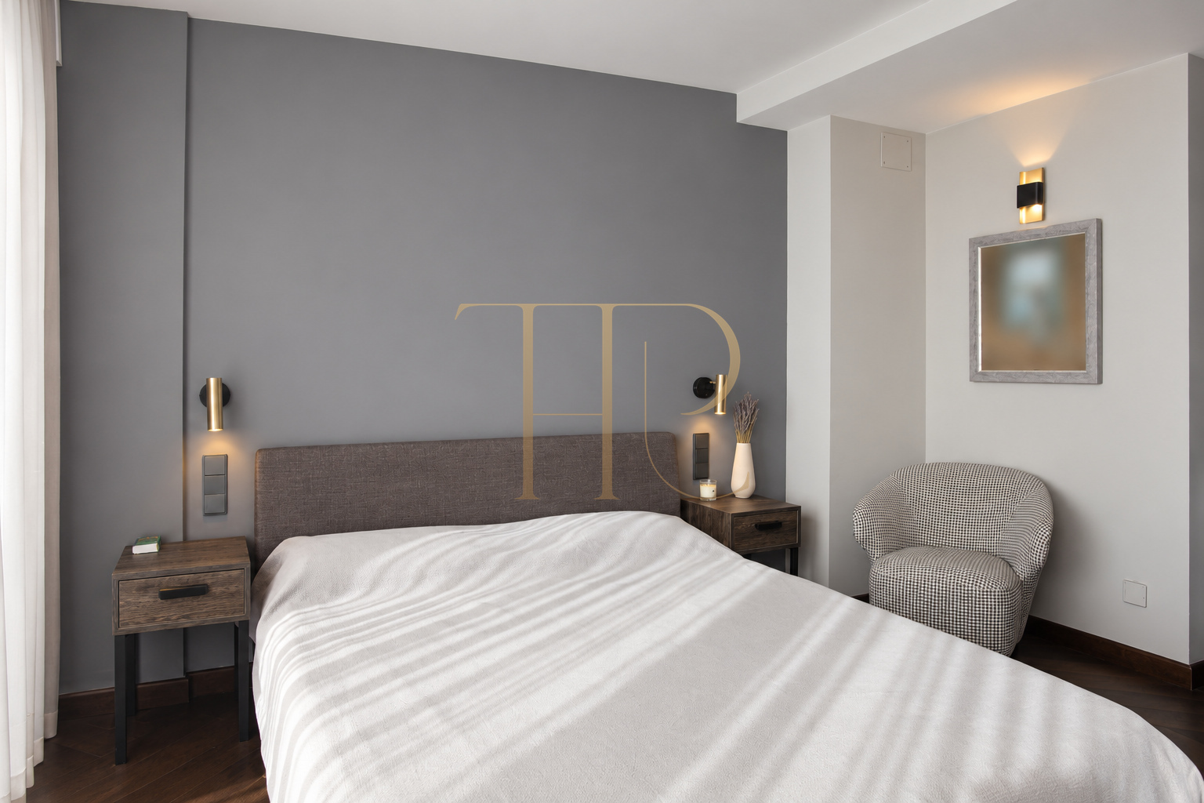
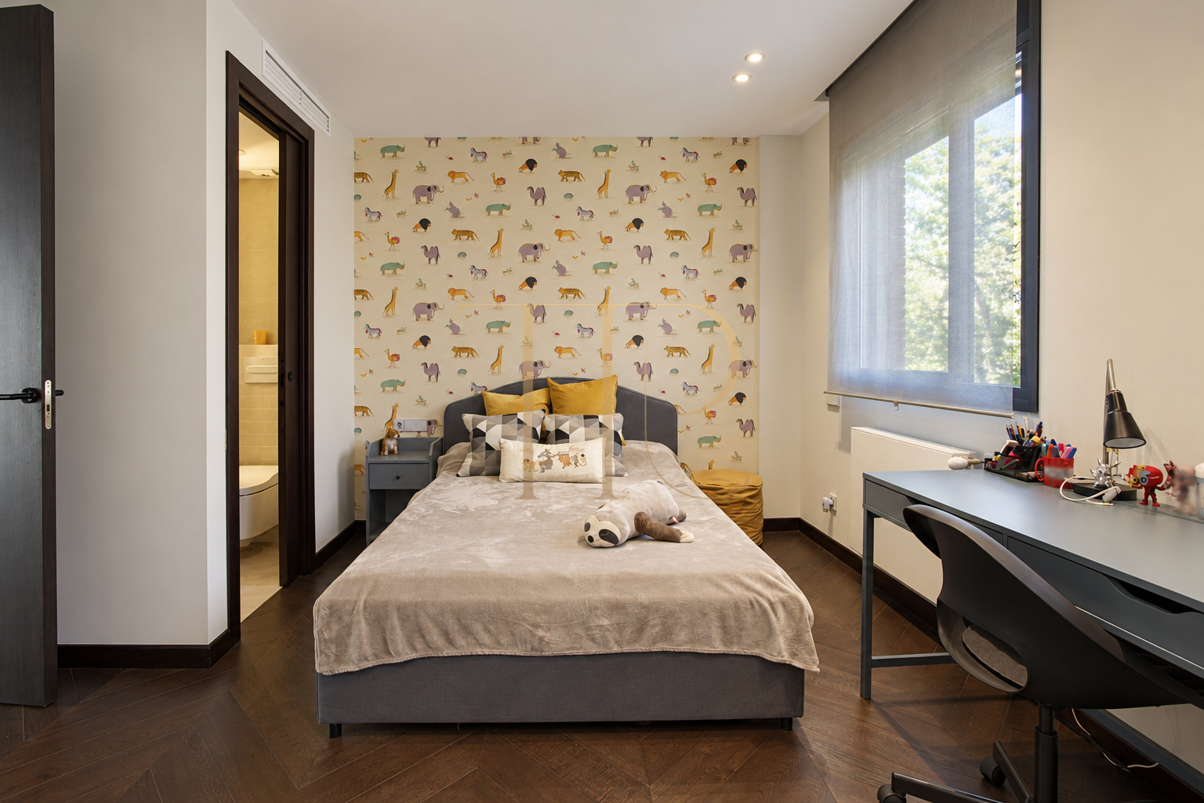
The living and dining room brings everyday gatherings together beside the large windows and terrace. Sleeping accommodation includes a generous principal bedroom on the upper level and other rooms on the entrance level described in the commercial material. Separate spaces allow rest, shared living and personal activities to be organised independently, with the internal staircase connecting the different levels.
Sleeping quarters
- Three bedrooms recorded in the listing.
- Principal bedroom on the upper level.
- Sleeping areas separate from shared living spaces.
Living areas and shared spaces
- Living and dining room beside the terrace.
- Island kitchen and informal dining space.
- Internal staircase connecting the levels.
Renovated interiors and an island kitchen
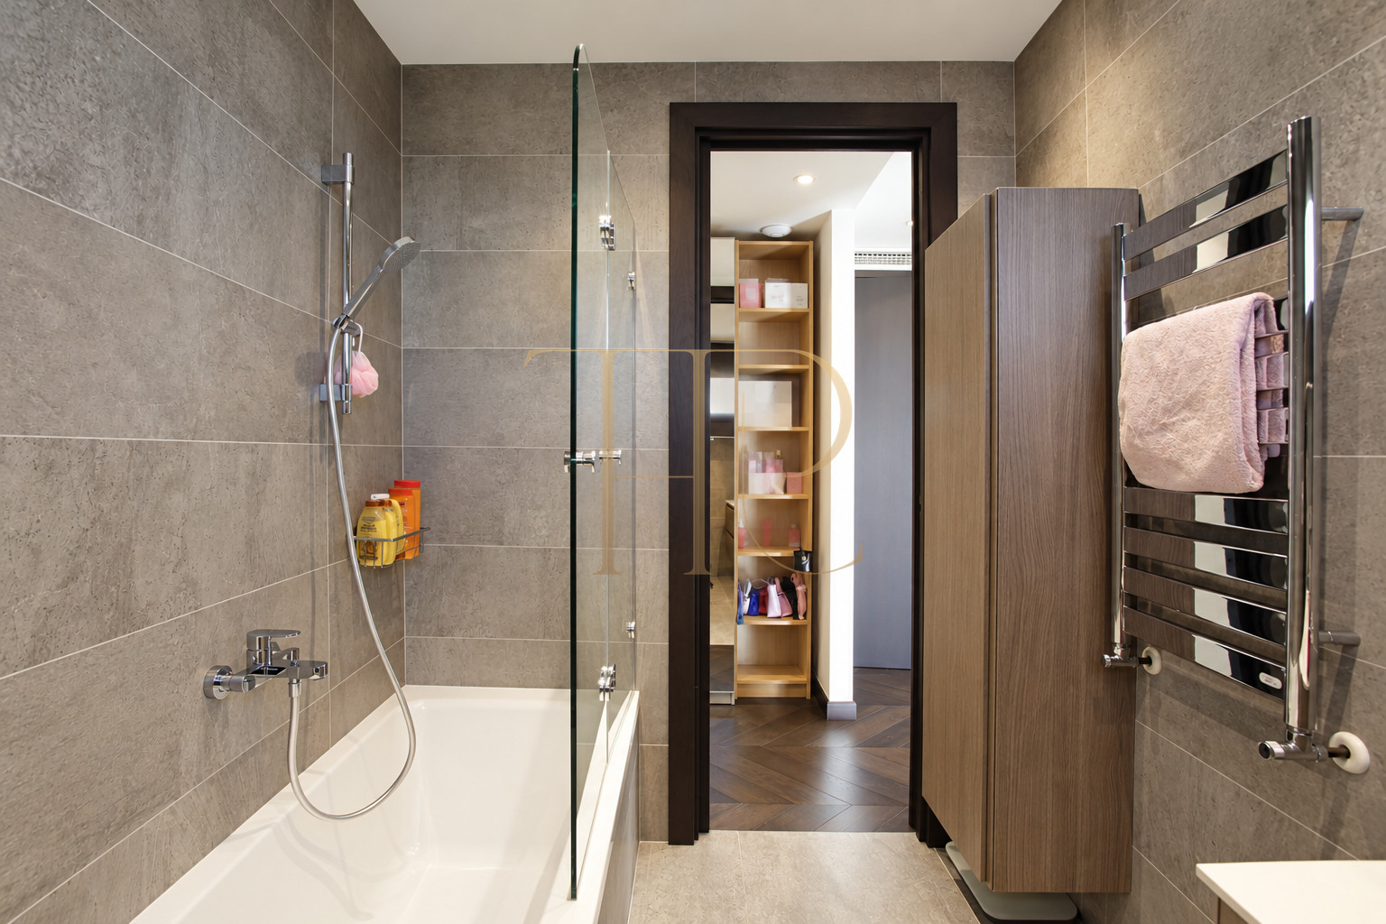
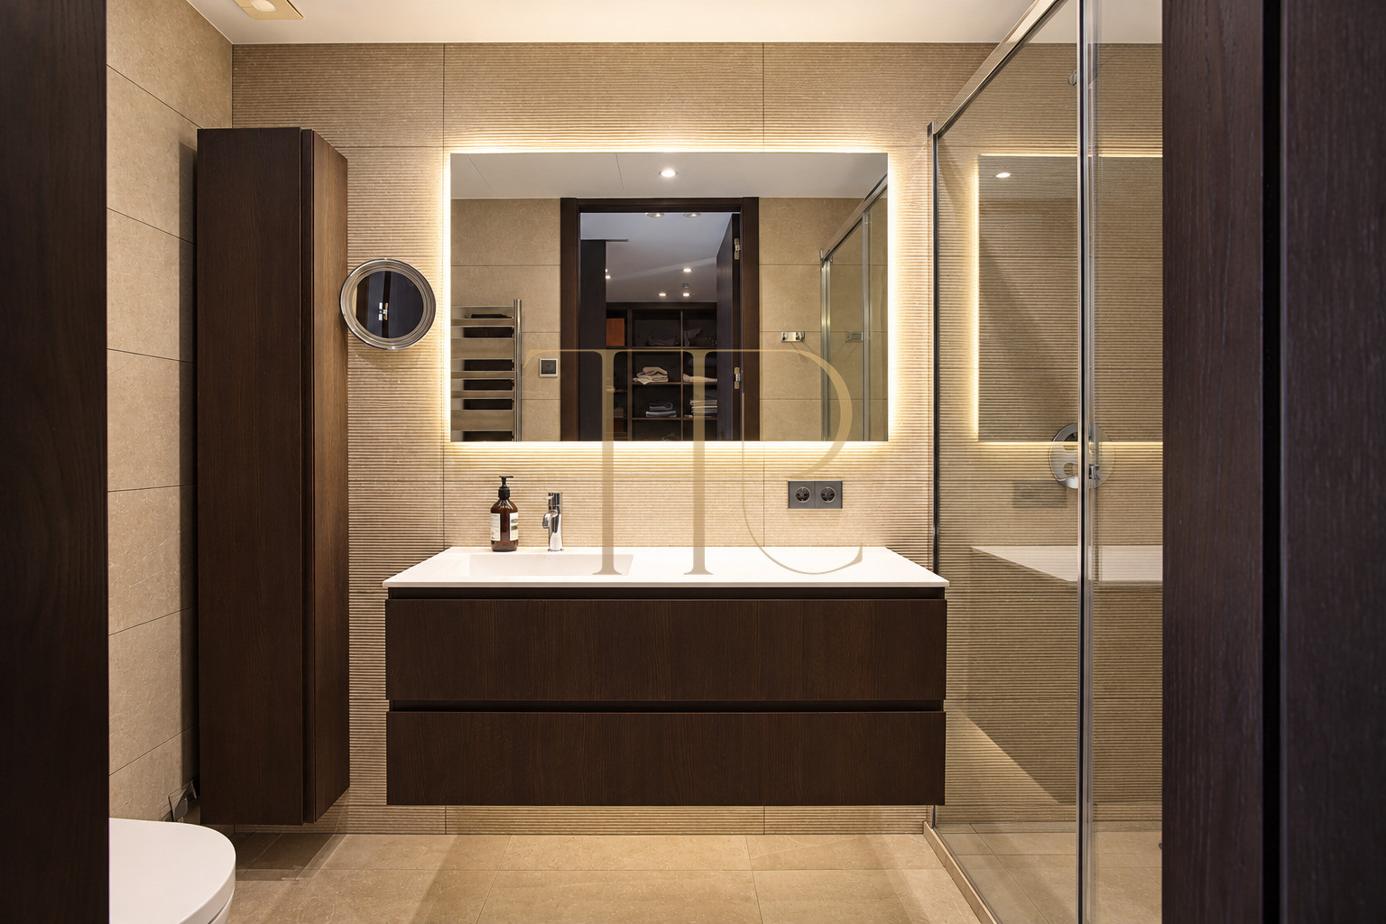
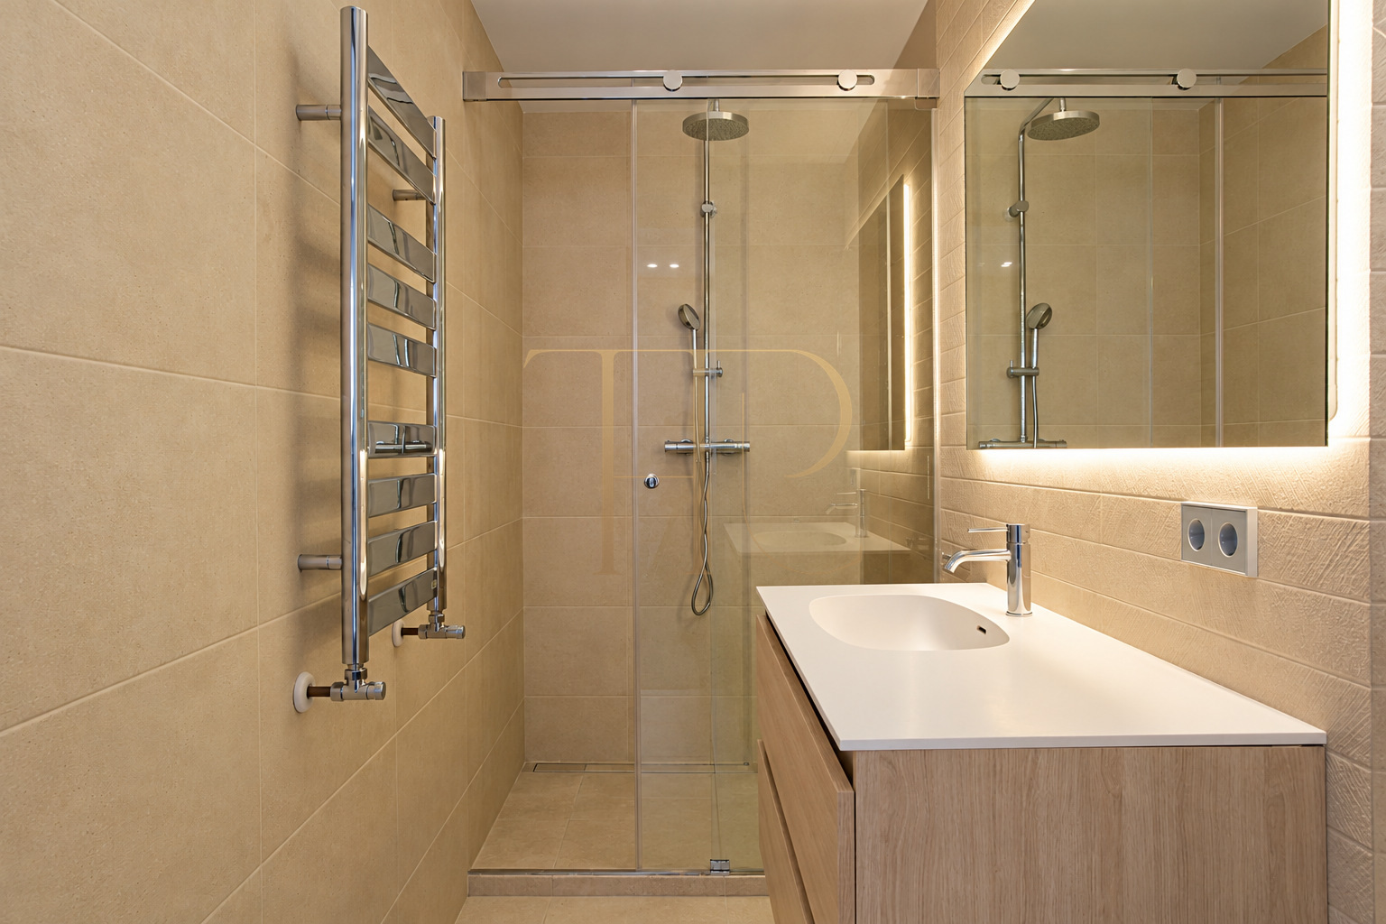
The renovated kitchen pairs dark wood-effect cabinetry with stone-toned working surfaces. Its island combines preparation space and equipment next to a table for informal meals. The documentation describes high-end appliances and an enlargement of the kitchen area. Wood flooring and ceramic finishes alternate within the home, contributing to a contemporary interior in which different functions retain their own character.
- 291 m² built area and a 2007 building.
- Renovated and equipped kitchen.
- Garage described as accommodating two vehicles.
- Terraces extending the seating areas.
Comfort and domestic installations
Commercial material records solar panels, an electric-vehicle charging point, home automation and an air-recovery system. It also notes climate control and heating, with underfloor heating in tiled areas. The garage is described as accommodating two vehicles. These features form part of the home’s historical information and complement the relationship between its indoor accommodation, terraces and coastal surroundings.
- Solar panels and electric-vehicle charging.
- Home automation and air-recovery system.
- Climate control and heating.
- Underfloor heating in tiled areas.
THR1169 is sold: explore other Castelldefels homes
THR1169 is sold and is not advertised as an available townhouse. If you are looking for a home with terraces and sea views in La Pineda or elsewhere in Castelldefels, Top House Realty can help identify alternatives. Share your preferences for layout, parking and proximity to the beach to focus the search on other properties that suit your everyday requirements.
 Costa Garraf
Castelldefels
 Print
 Semi-Detached House
 291 m²
 4
 3
 2









