
Apartment with terrace and sea views in Les Botigues de Sitges
This Les Botigues de Sitges apartment combines Mediterranean views, a terrace extending around part of the home and the facilities of a residential development with a swimming pool. Three bedrooms separate private accommodation from the living room and provide distinct places for sharing time beside the sea.
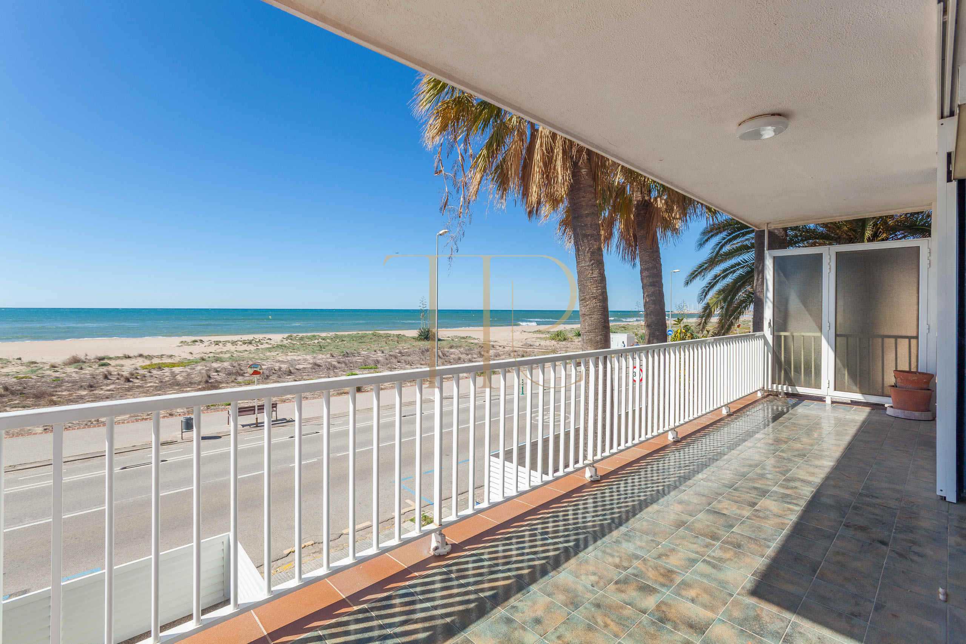
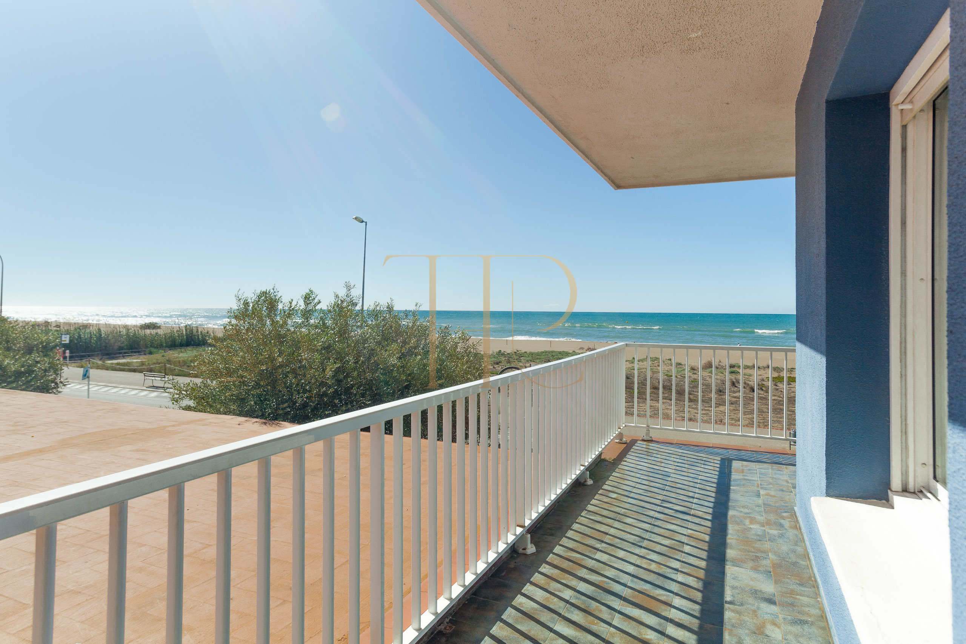
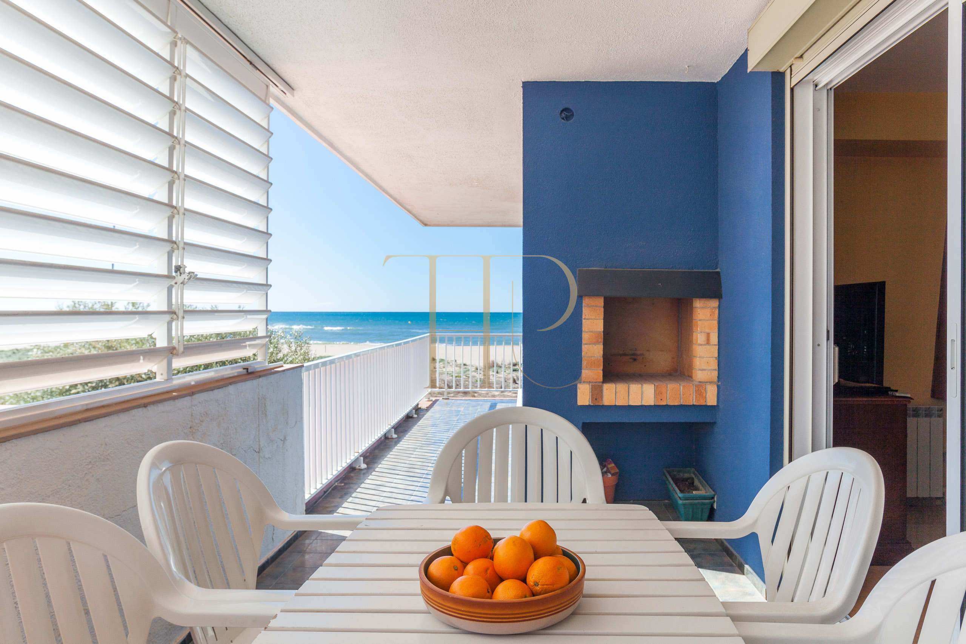
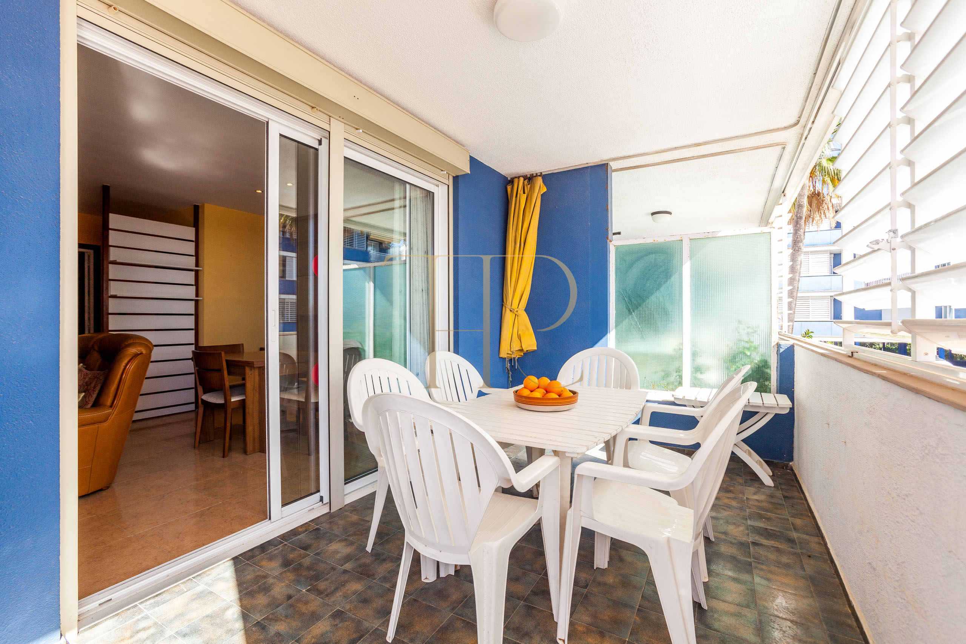
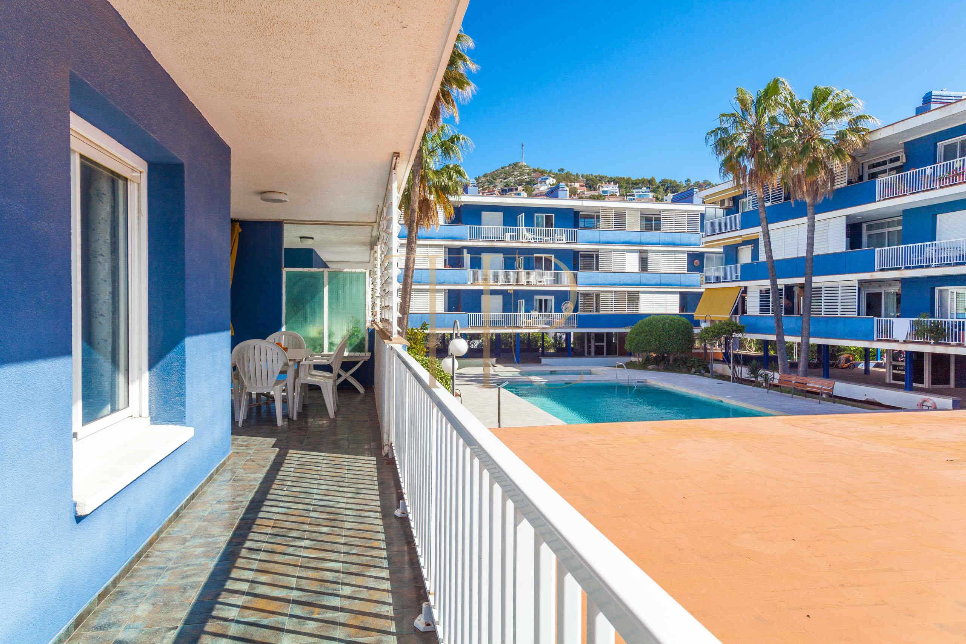
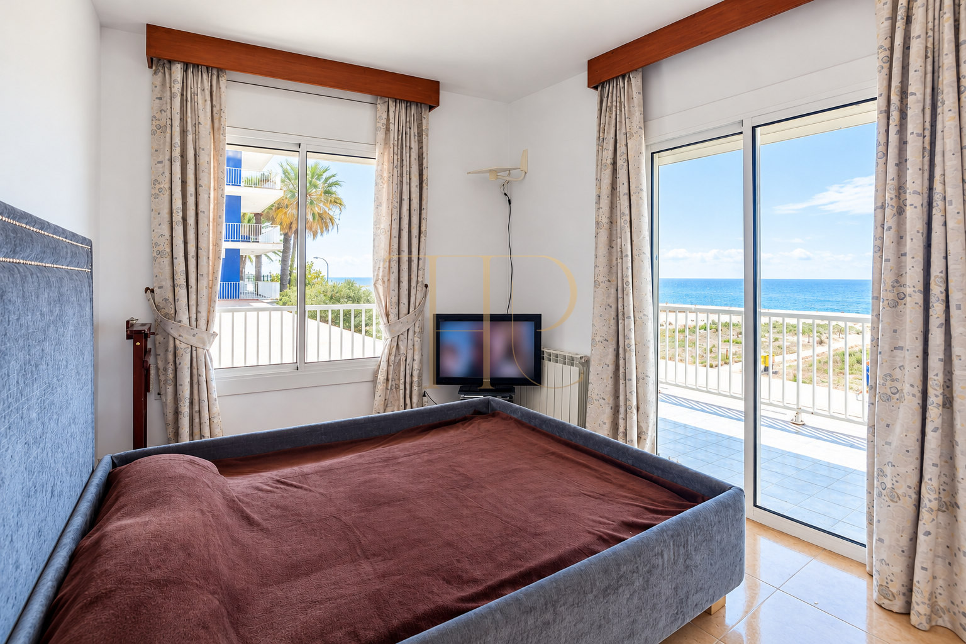
The L-shaped terrace offers views towards the coast and the development. One part forms an outdoor dining area with a table and built-in barbecue; other sections open towards the sea and palms. The main bedroom continues this outdoor connection with water views and access to the terrace.
The local sheet records 86 m² built, 75 m² usable, three bedrooms, two bathrooms and one parking space. The apartment is on the first floor of a building dated 1975. Reference THR1193. The consulted documents do not provide a separately measured terrace area.
Les Botigues de Sitges and its coastal setting
Les Botigues de Sitges lies between the Castelldefels area and Port Ginesta, with the Garraf massif as a landscape reference. The nearby beach supports walking, outdoor activities and coastal dining as part of everyday life. The C31 and C32 roads link the area with Barcelona and its airport; journey times depend on traffic.
- Les Botigues de Sitges, in the municipality of Sitges.
- Costa Garraf, close to Port Ginesta.
- Beach and seafront spaces nearby.
- Services and connections with Castelldefels and Barcelona.
L-shaped terrace and communal pool
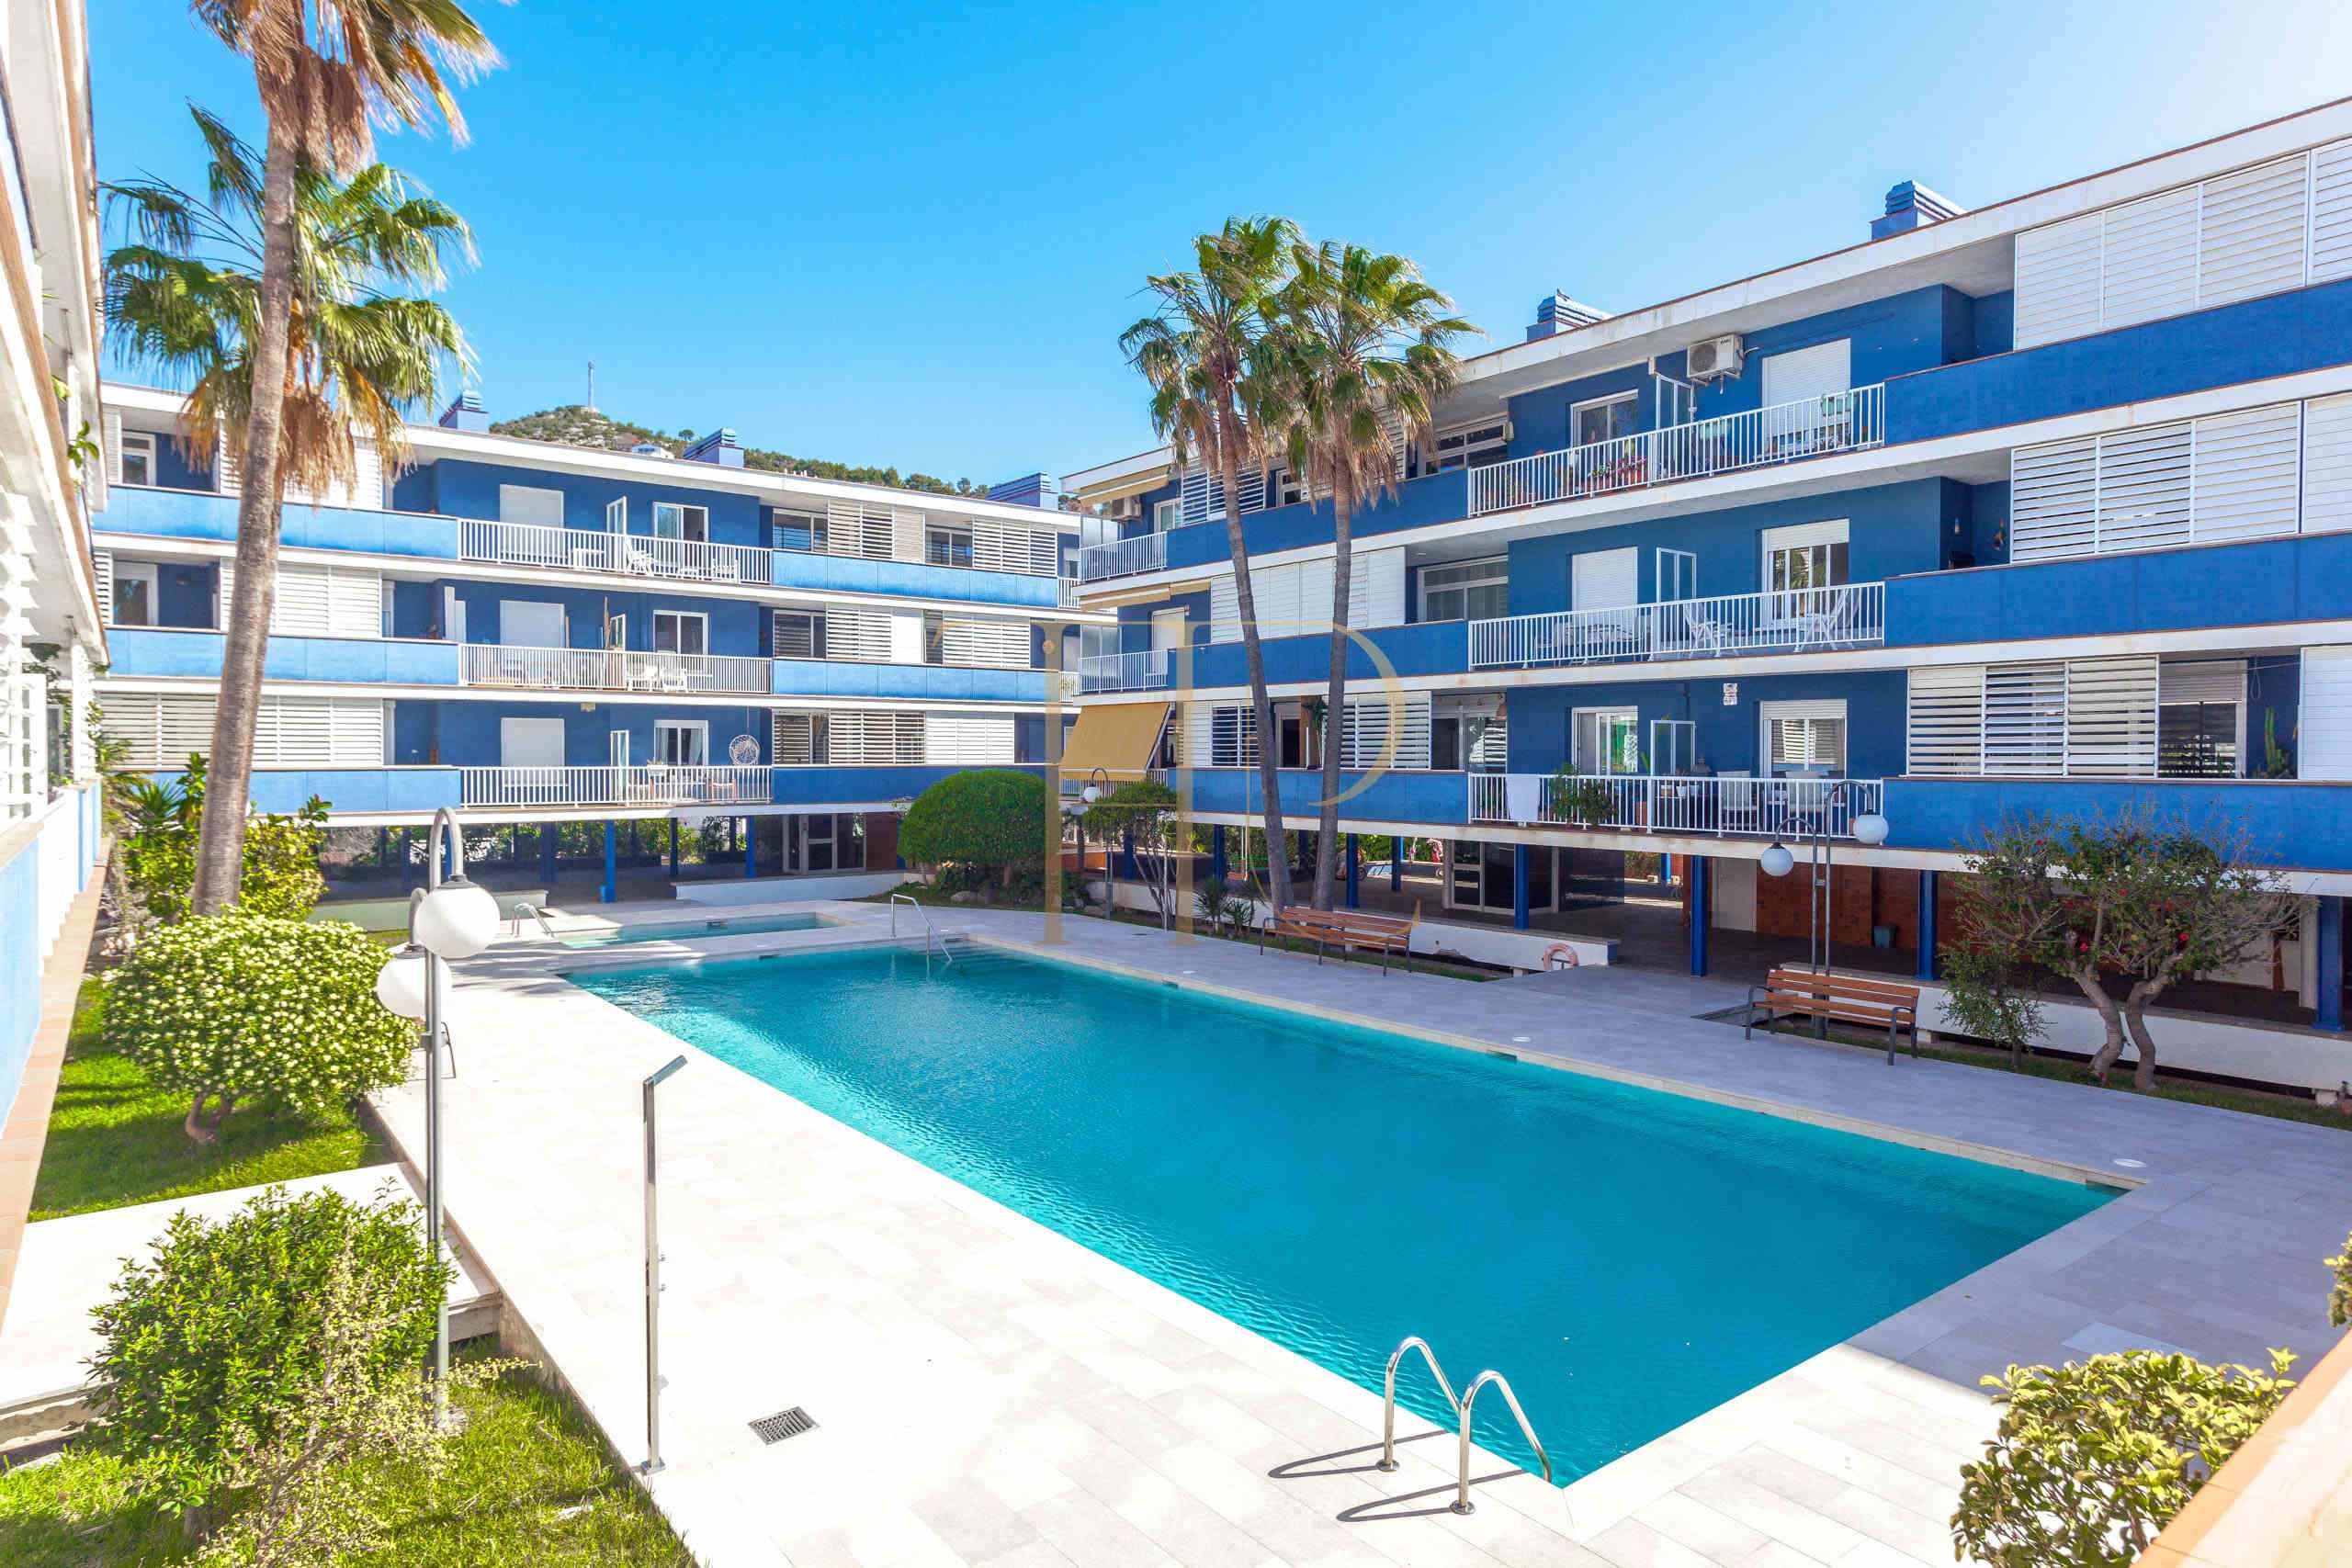
Different terrace sections combine open views with a more sheltered dining area. The table area has enclosures and sun-protection features visible in the photographs. The swimming pool belongs to the residential community and is not for this apartment’s exclusive use.
- L-shaped terrace.
- Table area with built-in barbecue.
- Sea and residential-development views.
- Communal swimming pool and shared spaces.
Three-bedroom accommodation
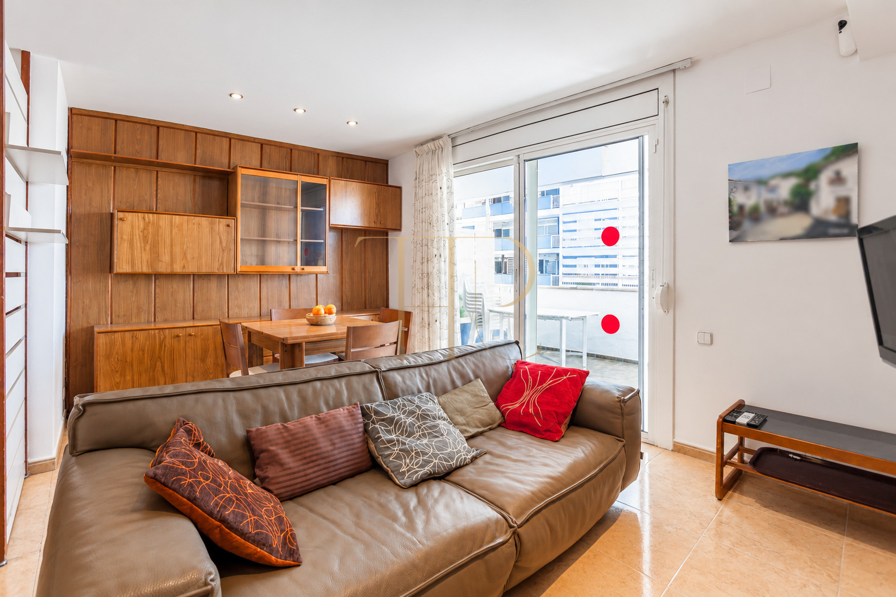
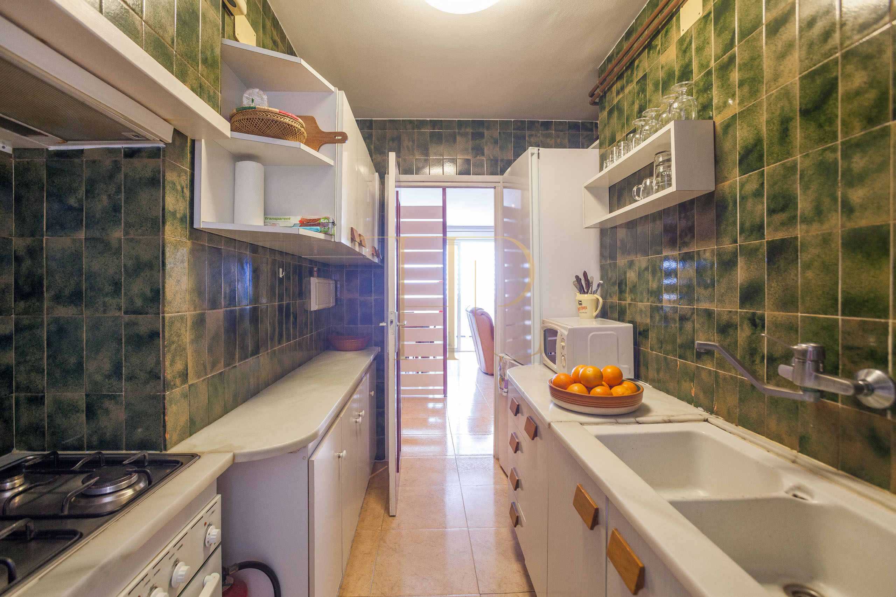
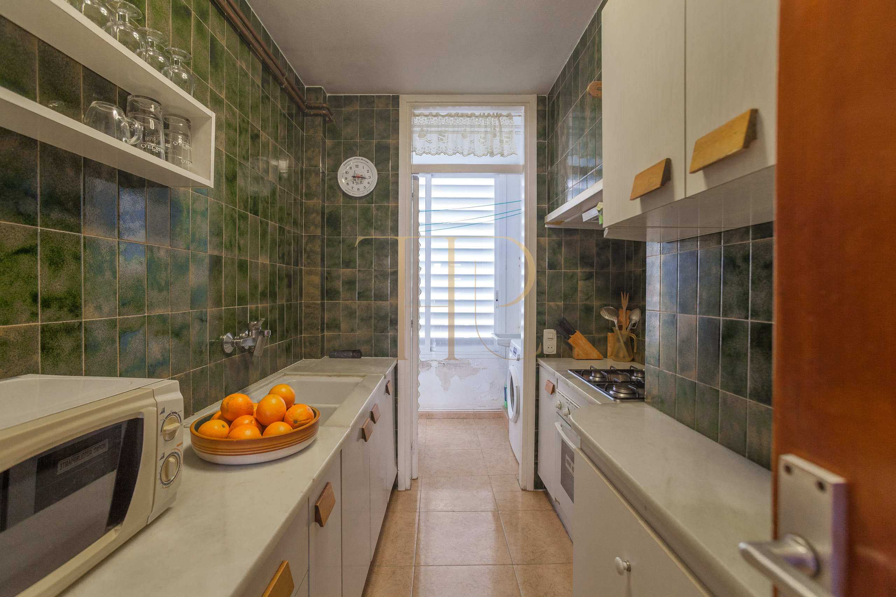
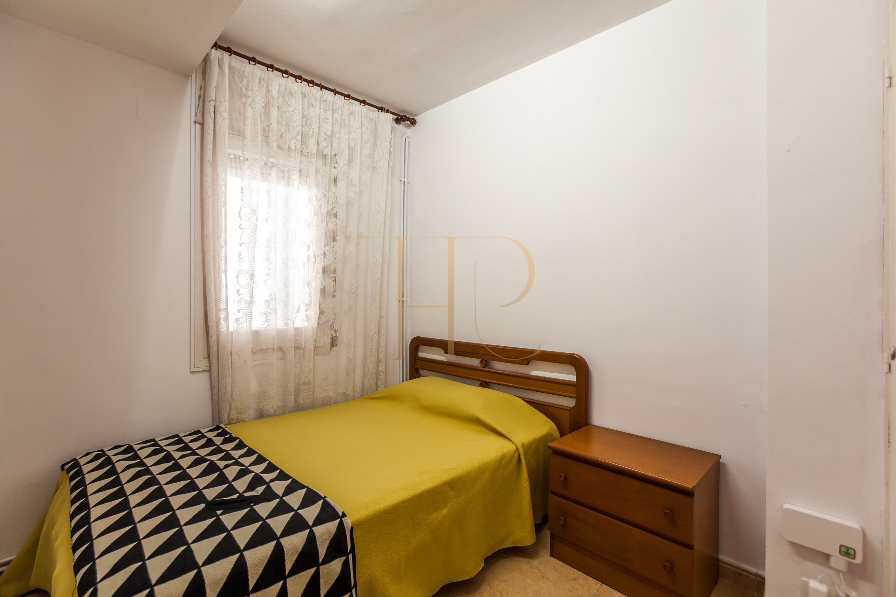
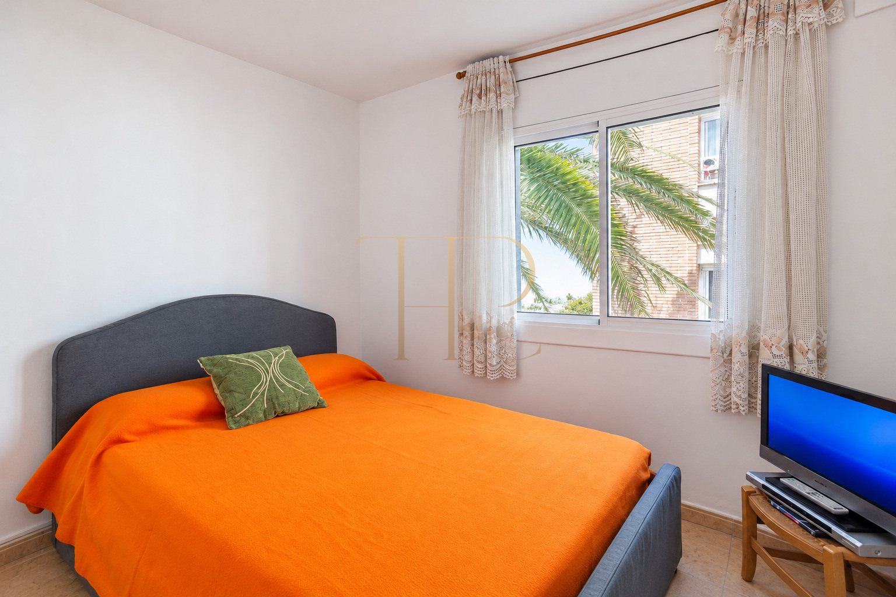
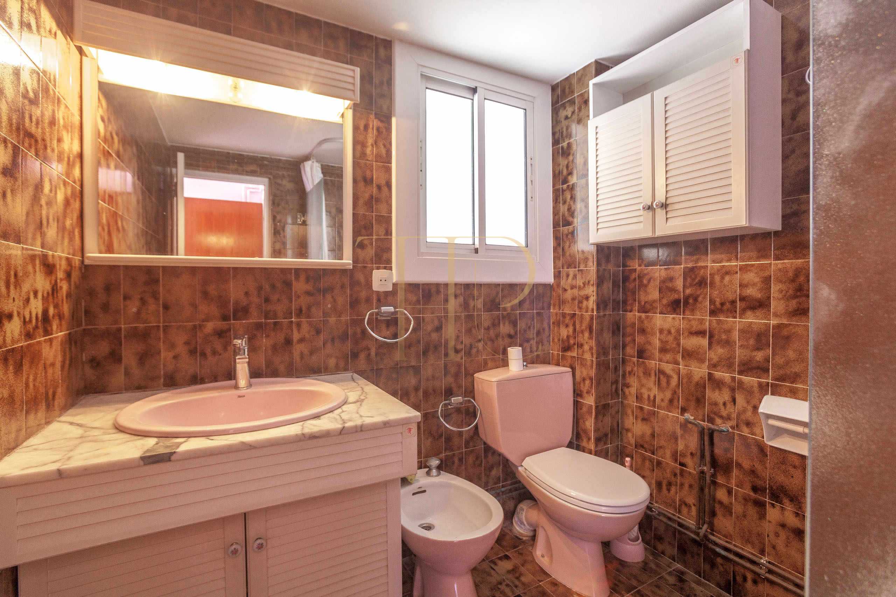
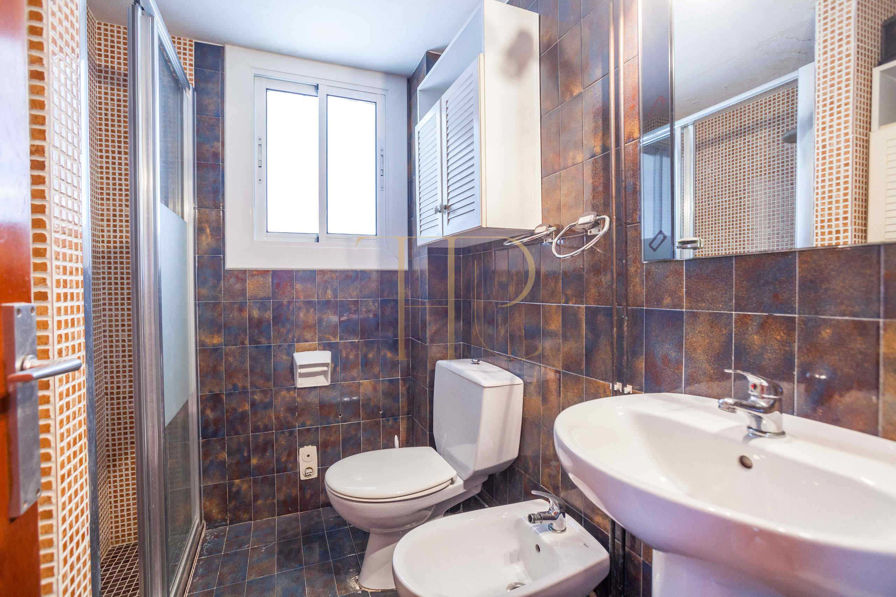
The living room relates to the dining area and terrace, while the kitchen occupies a separate room. Private accommodation comprises a double bedroom with an en-suite bathroom and two additional rooms of different sizes, served by the second bathroom. This arrangement helps separate shared activities from sleeping routines.
Sleeping quarters
- Three bedrooms.
- Main bedroom with en-suite bathroom and sea views.
- Two additional bedrooms.
- Two bathrooms in total.
Living areas and kitchen
- Living room with sitting and dining space.
- Access to the outdoor dining area.
- Separate kitchen with cabinetry along both sides.
- Visual connection between terrace and communal spaces.
Furniture and equipment
The documents and photographs present the apartment as furnished. The living room includes storage, sofas and a dining table; the kitchen has cabinetry, hob, oven and microwave visible in the images. Radiators appear in the photographed rooms. A parking space is recorded in the local sheet; its identification and terms of use should be reviewed with the team.
- 86 m² built and 75 m² usable.
- First floor; building dated 1975.
- One documented parking space.
- Furniture, appliances and radiators.
- Handover inventory to be checked.
Rental information
The rent advertised in these particulars is €3,500 per month. Current availability, applicable dates, length of stay and included expenses must be confirmed with Top House. The published rate does not replace a specific proposal for the dates and requirements of an enquiry.
- Reference THR1193.
- Advertised rent: €3,500 per month.
- Availability and applicable season by enquiry.
- Contract terms and inventory to be confirmed.
Request the THR1193 information
Contact Top House to establish the status of this sea-view apartment with terrace. The team can explain the layout, communal spaces and current terms, or present other options in Les Botigues de Sitges and the Costa Garraf.
 Costa Garraf
Sitges
 Print
 Apartment
 86 m²
 1
 3
 2









