
Villa available in Can Girona, Sitges
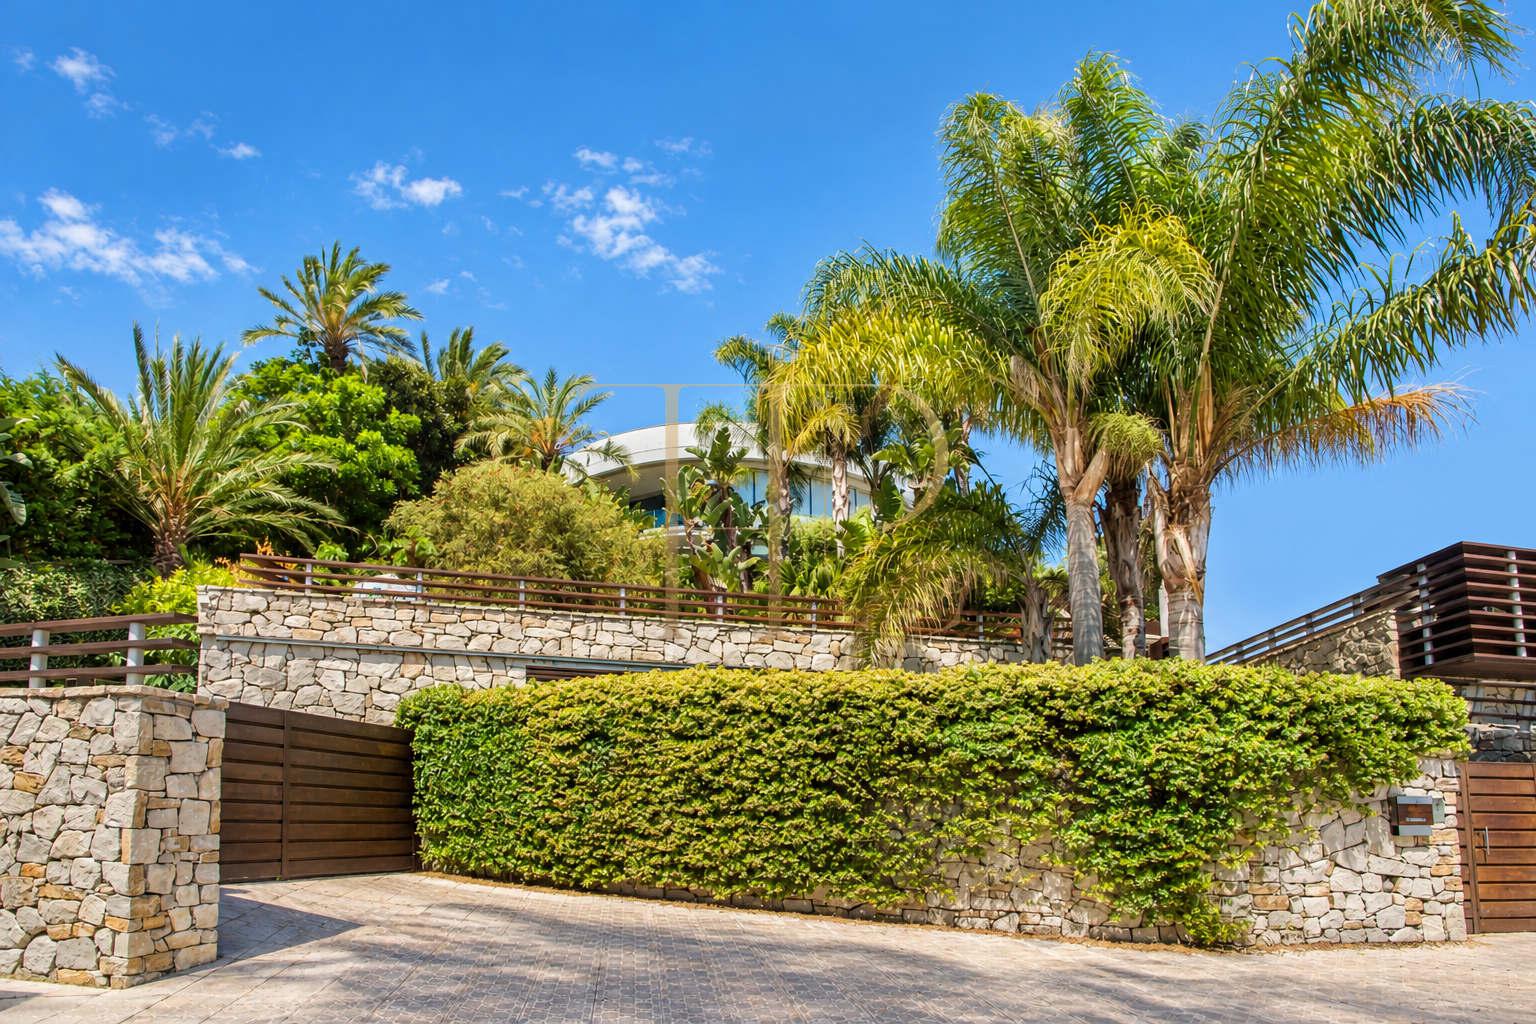
This contemporary villa in Can Girona brings together distinctive architecture, Mediterranean views and generous spaces for relaxation. Designed for living on a substantial scale, it offers separate settings for family life, entertaining and quiet moments within a residential area on the Garraf coast.
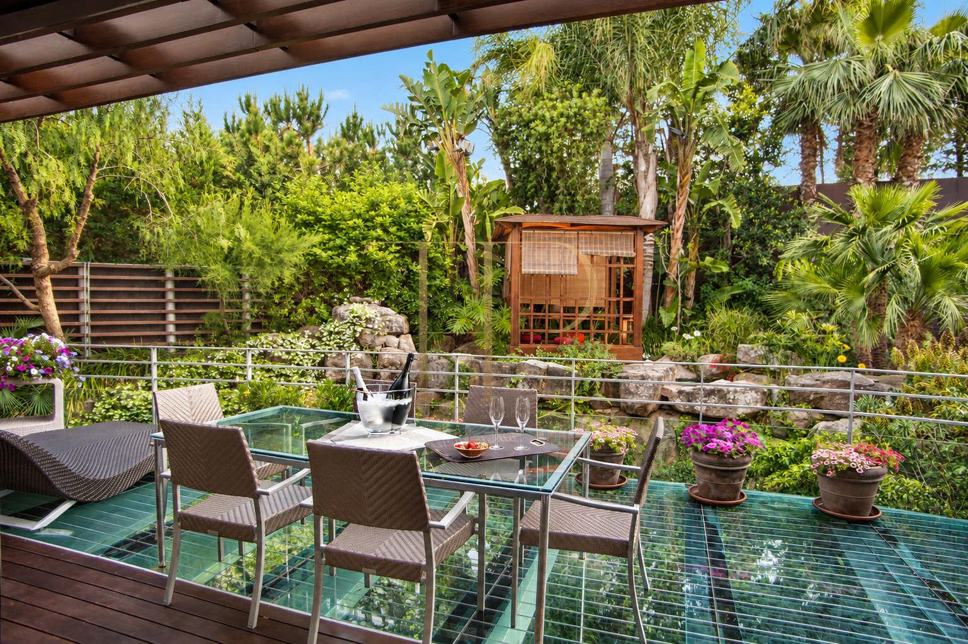
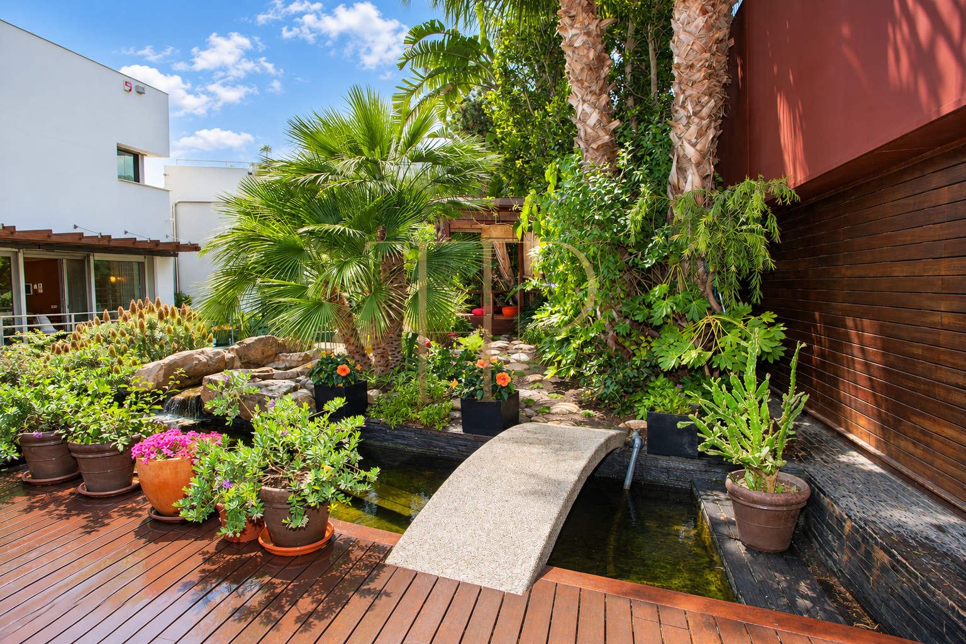
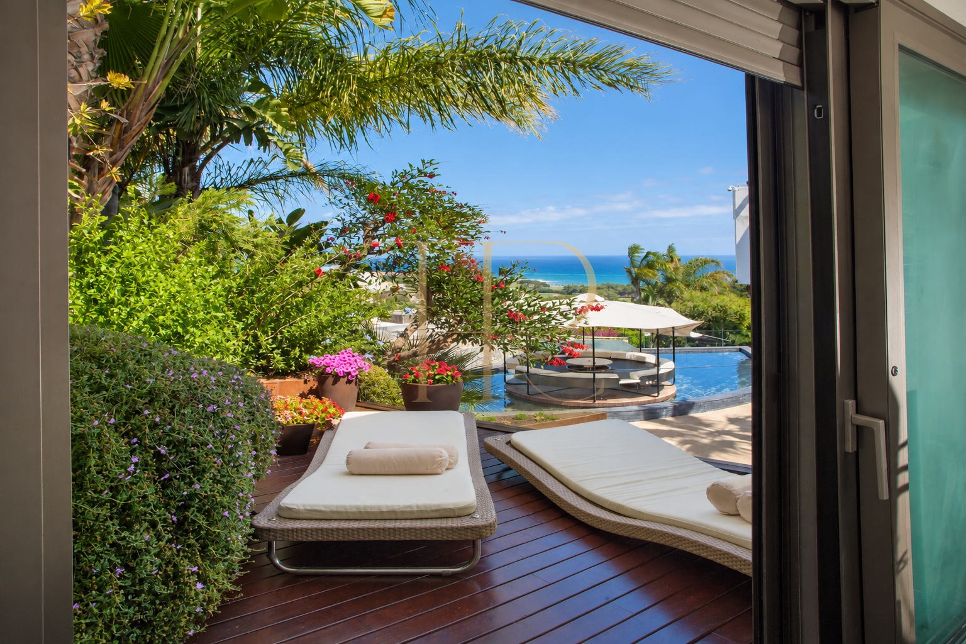
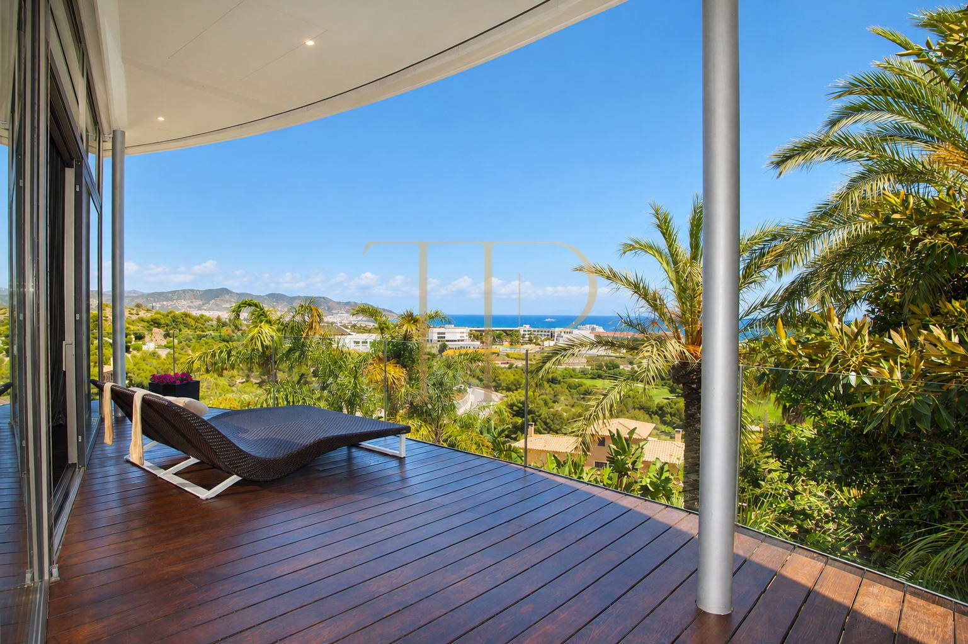
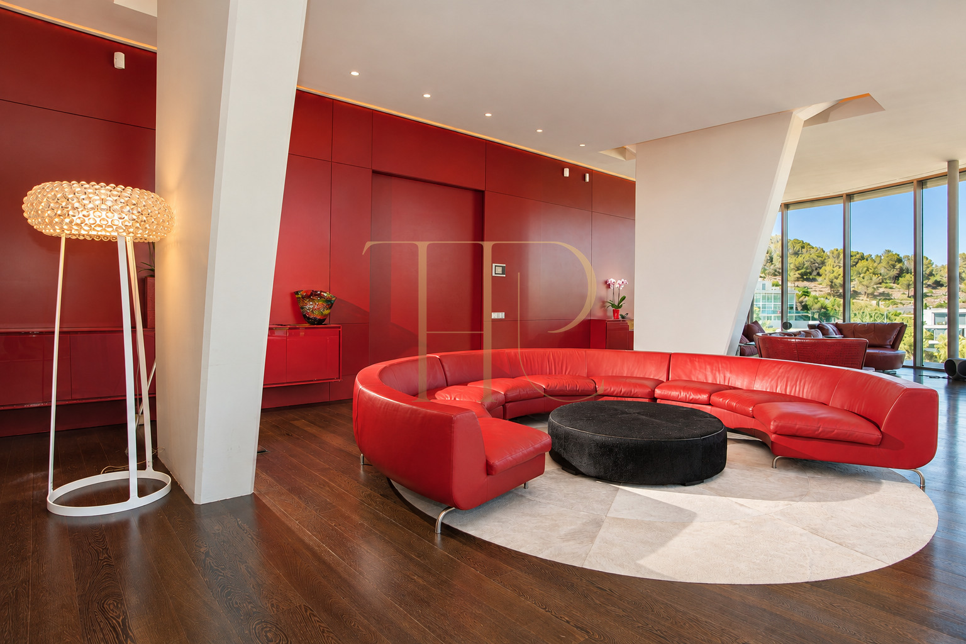
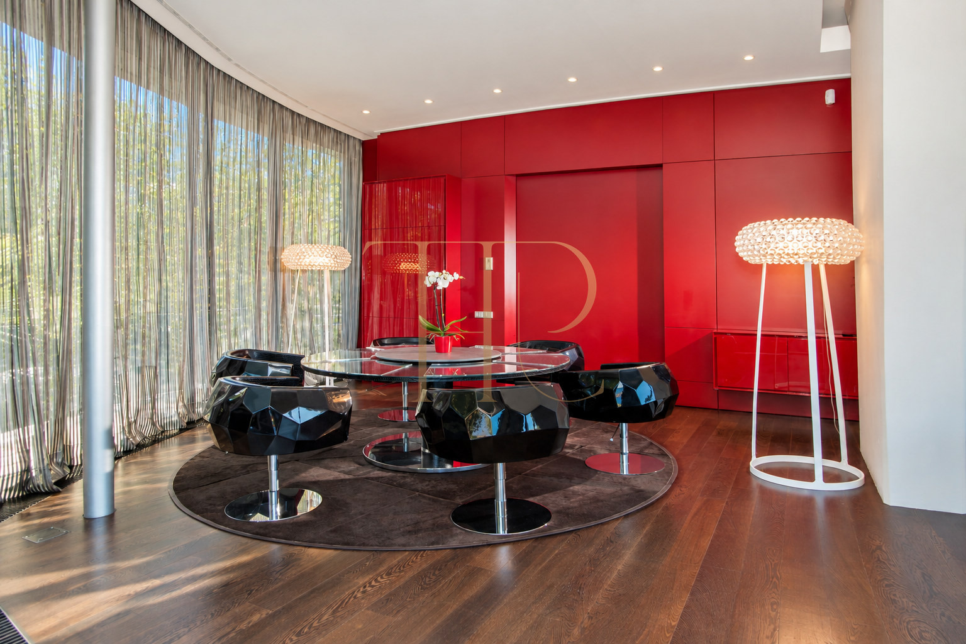
Floor-to-ceiling glazing connects the interiors with the sea, while terraces, planted gardens and waterside paths extend the living spaces outdoors. Steel, timber and red architectural accents give the house a recognisable character. Mediterranean planting is complemented by a Japanese-inspired garden with ponds and carefully composed places to sit.
The estate comprises 1,700 m² of built area, 11 bedrooms and 10 bathrooms according to its commercial particulars. The private plot totals 3,261.91 m² and construction dates from 2006. The offering includes the principal house, leisure building, guest accommodation and staff house. The principal residence is arranged over three floors, separating reception rooms, private accommodation and complementary areas.
Location and lifestyle
Can Girona is a residential area of Sitges, within driving distance of the town centre. Sitges combines beaches, restaurants, cultural activities and everyday services, with road and rail connections to Barcelona. The setting offers a quiet base alongside access to the life of an internationally known coastal town.
- Residential surroundings on the Garraf coast.
- Suitable for consideration as a main home or second residence.
- Individual architecture and sea views distinguish the property.
- Space and privacy for domestic and international buyers.
Outdoor spaces and proportions
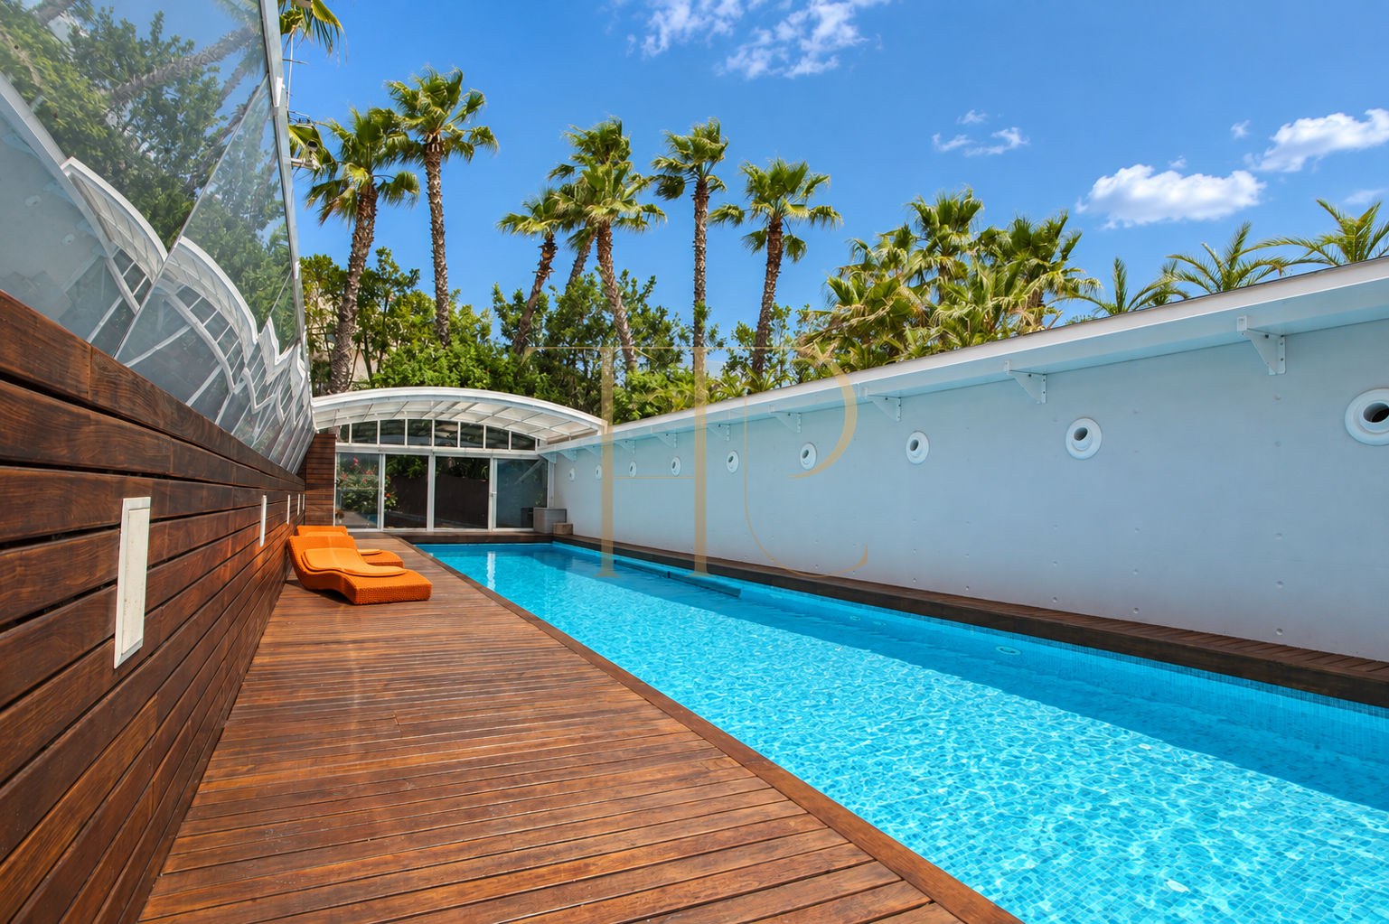
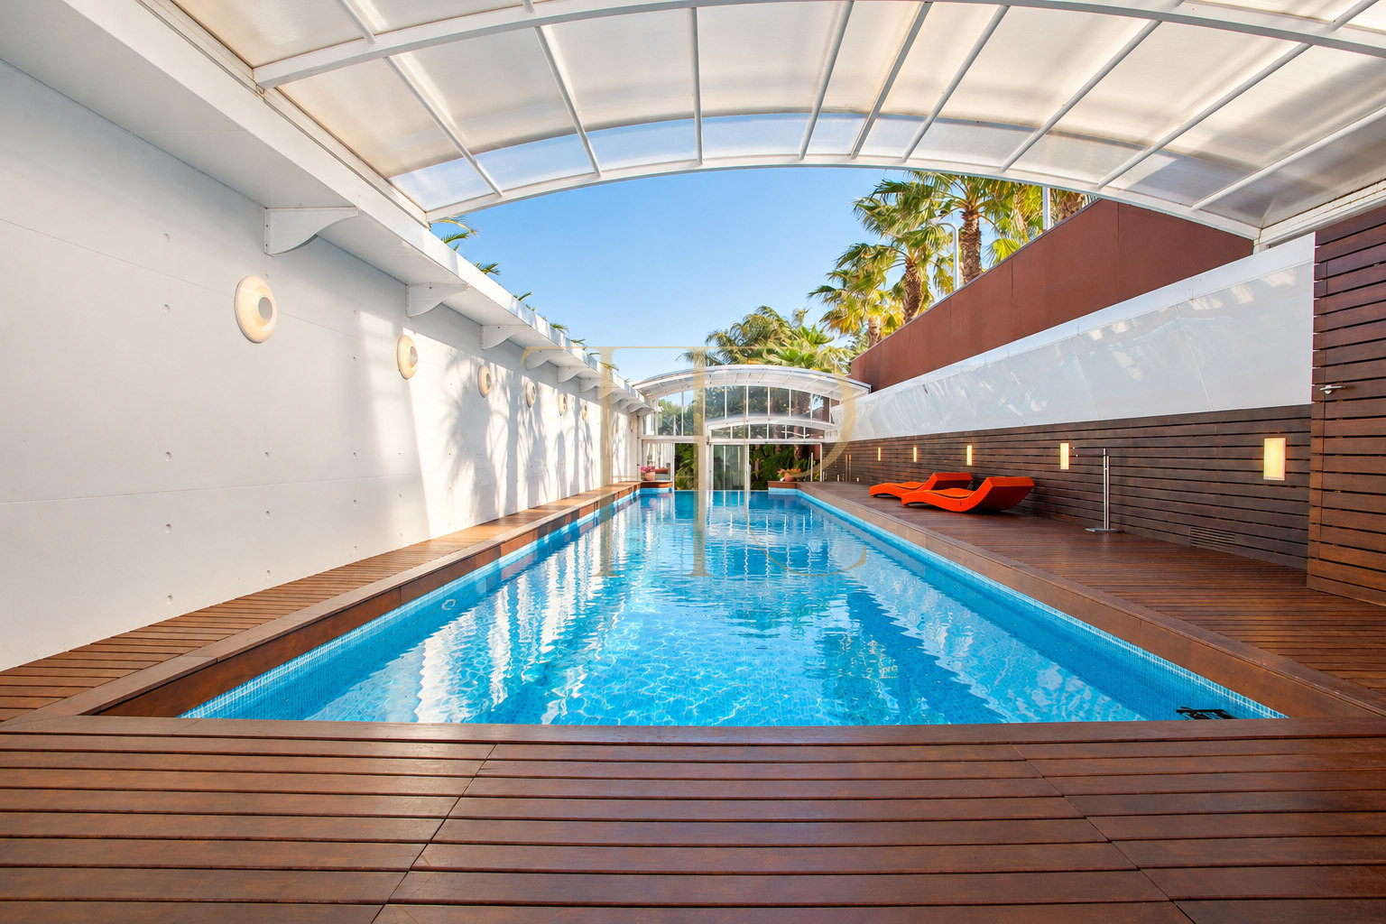
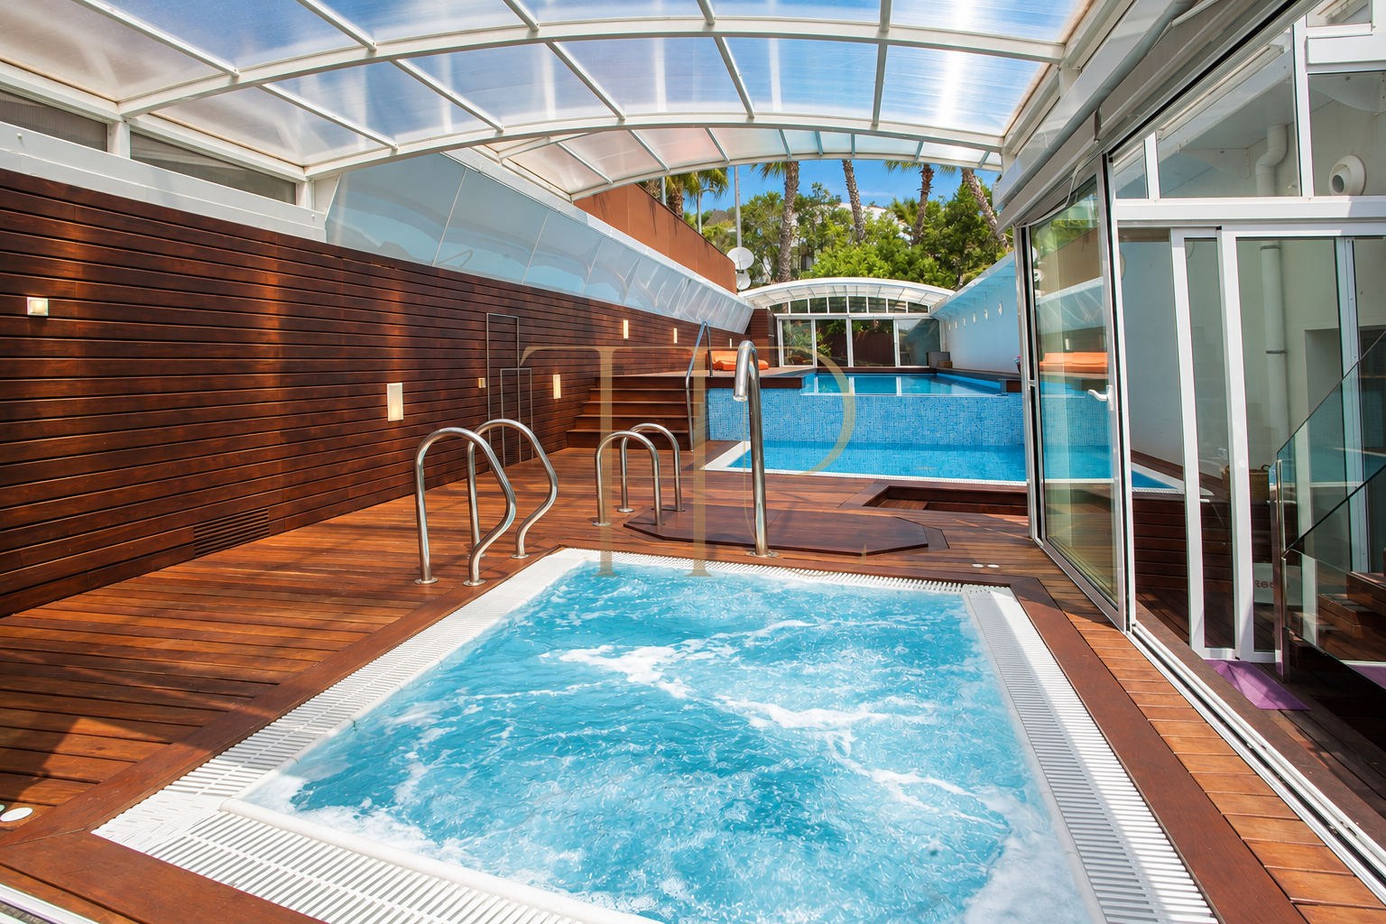
The landscaped grounds provide outdoor seating areas, terraces overlooking the sea and quieter corners beside the water. The elongated swimming pool has a retractable enclosure, allowing it to be opened or protected. A Jacuzzi and relaxation areas complement the pool, while ponds and planting create more intimate spaces beside the house.
- Terraces and outdoor dining areas.
- Swimming pool with retractable cover and a hydromassage area.
- Japanese-inspired planting and garden ponds.
- Mediterranean views from several parts of the property.
Generous and adaptable layout
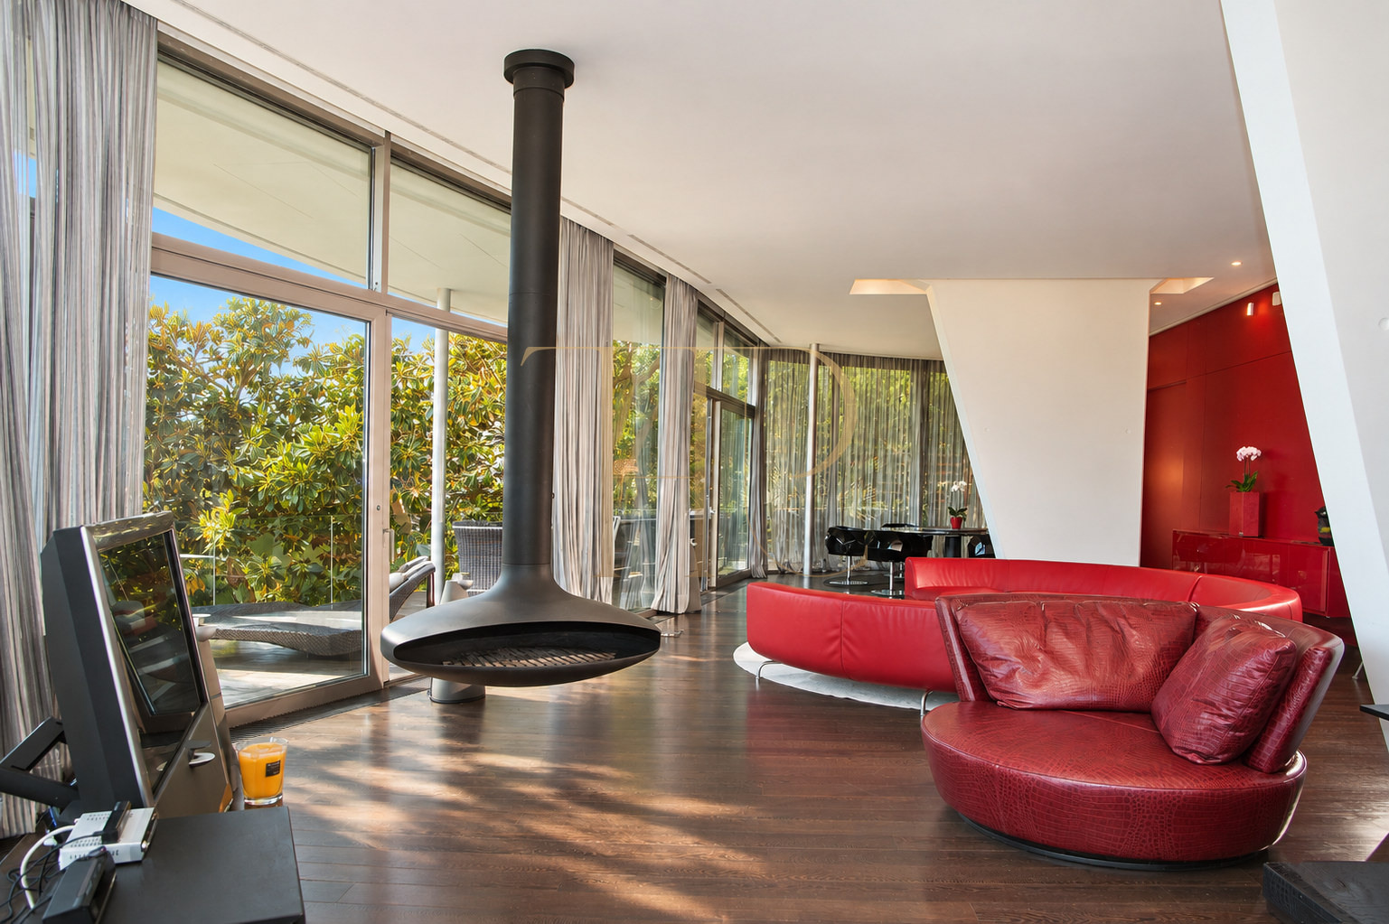
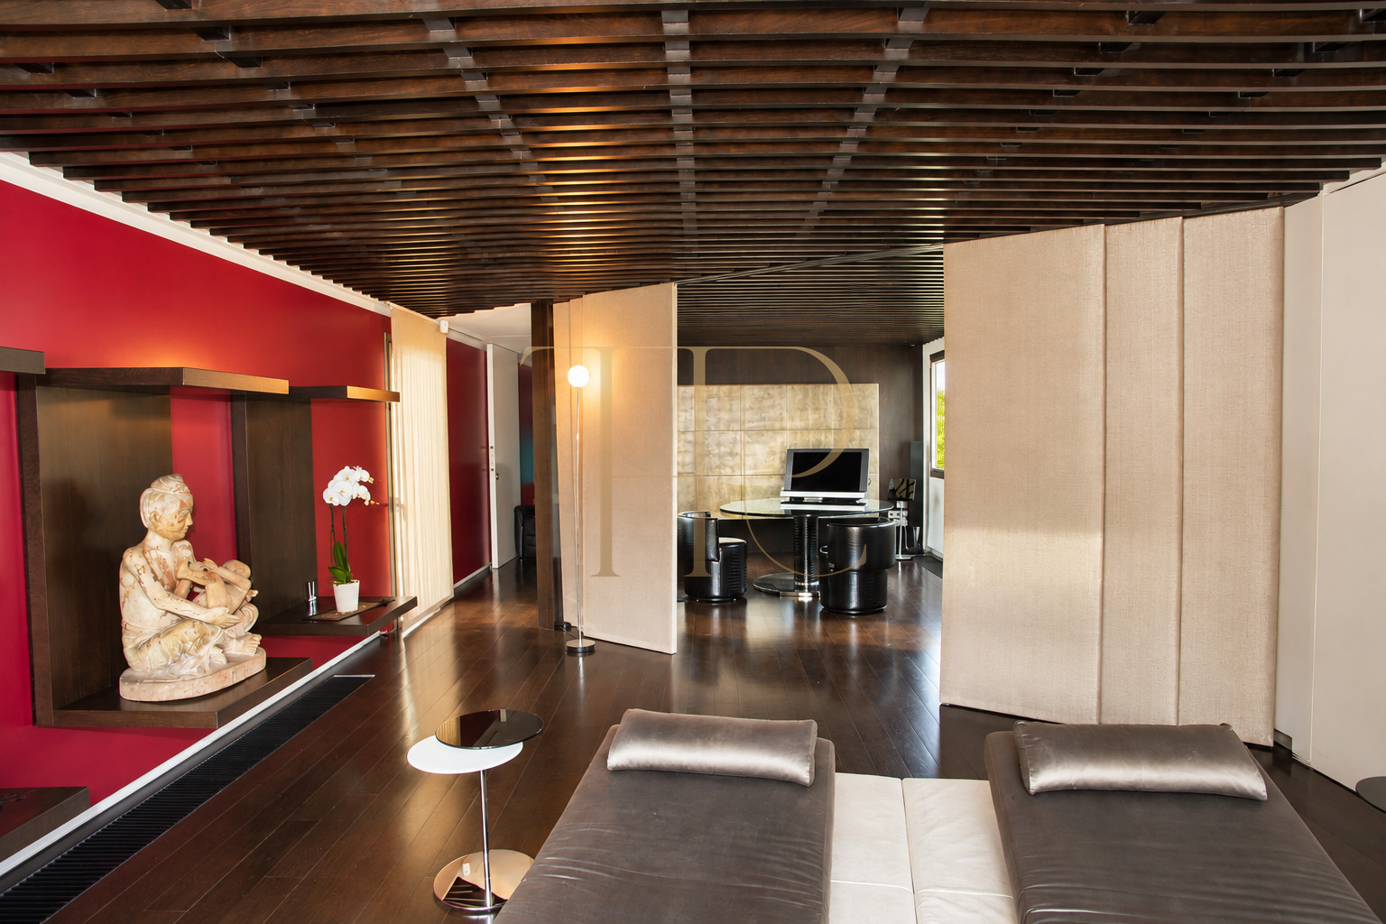
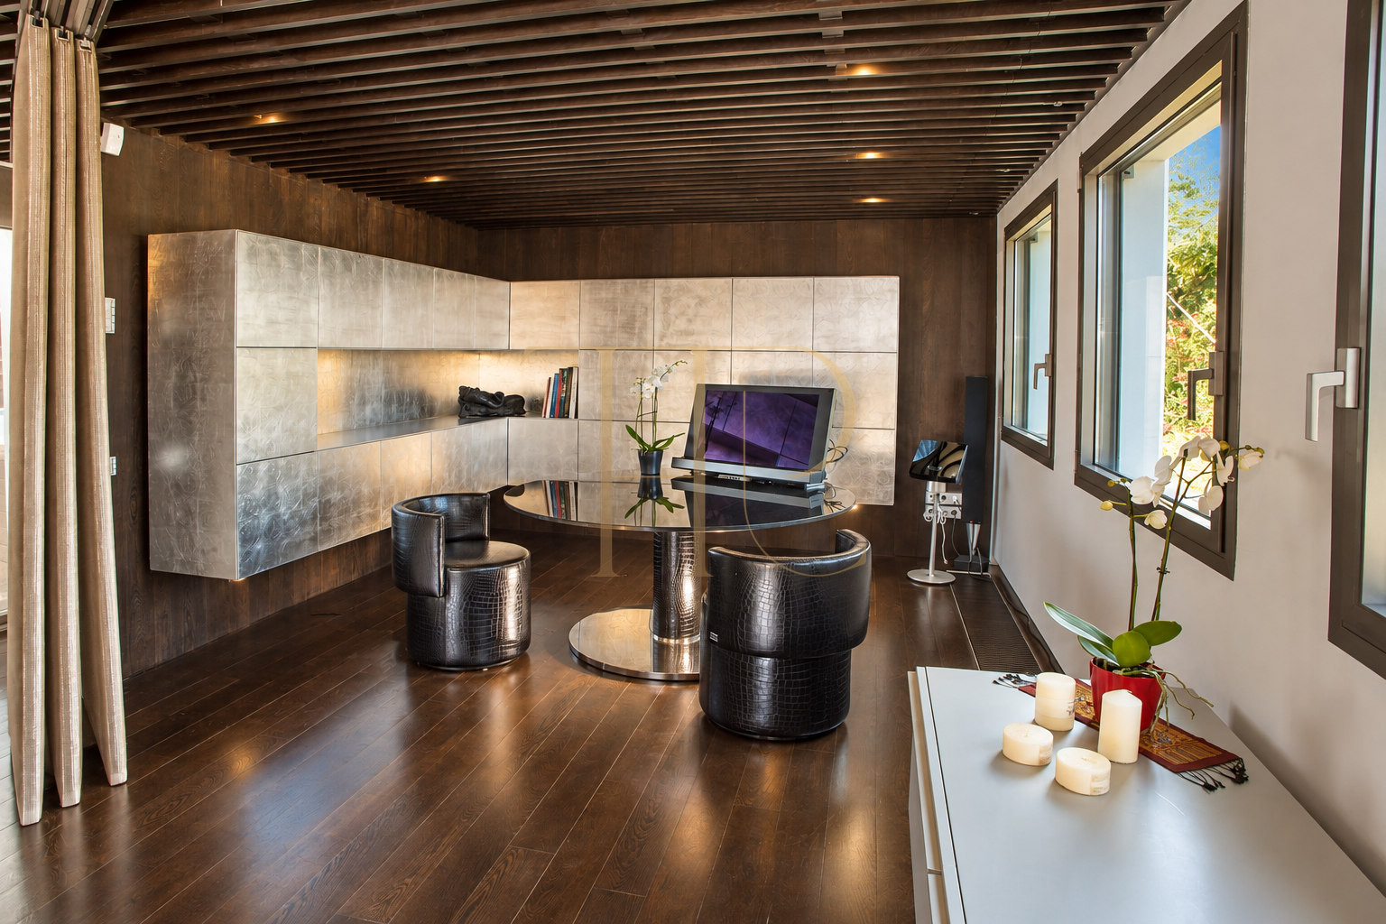
The house combines open reception spaces with more secluded rooms. The entrance hall, staircase and lift organise circulation, and extensive glazing maintains a close connection with the landscape. Shared living areas are distinct from the private accommodation.
Sleeping quarters
- 11 bedrooms and 10 bathrooms in the property's overall accommodation schedule.
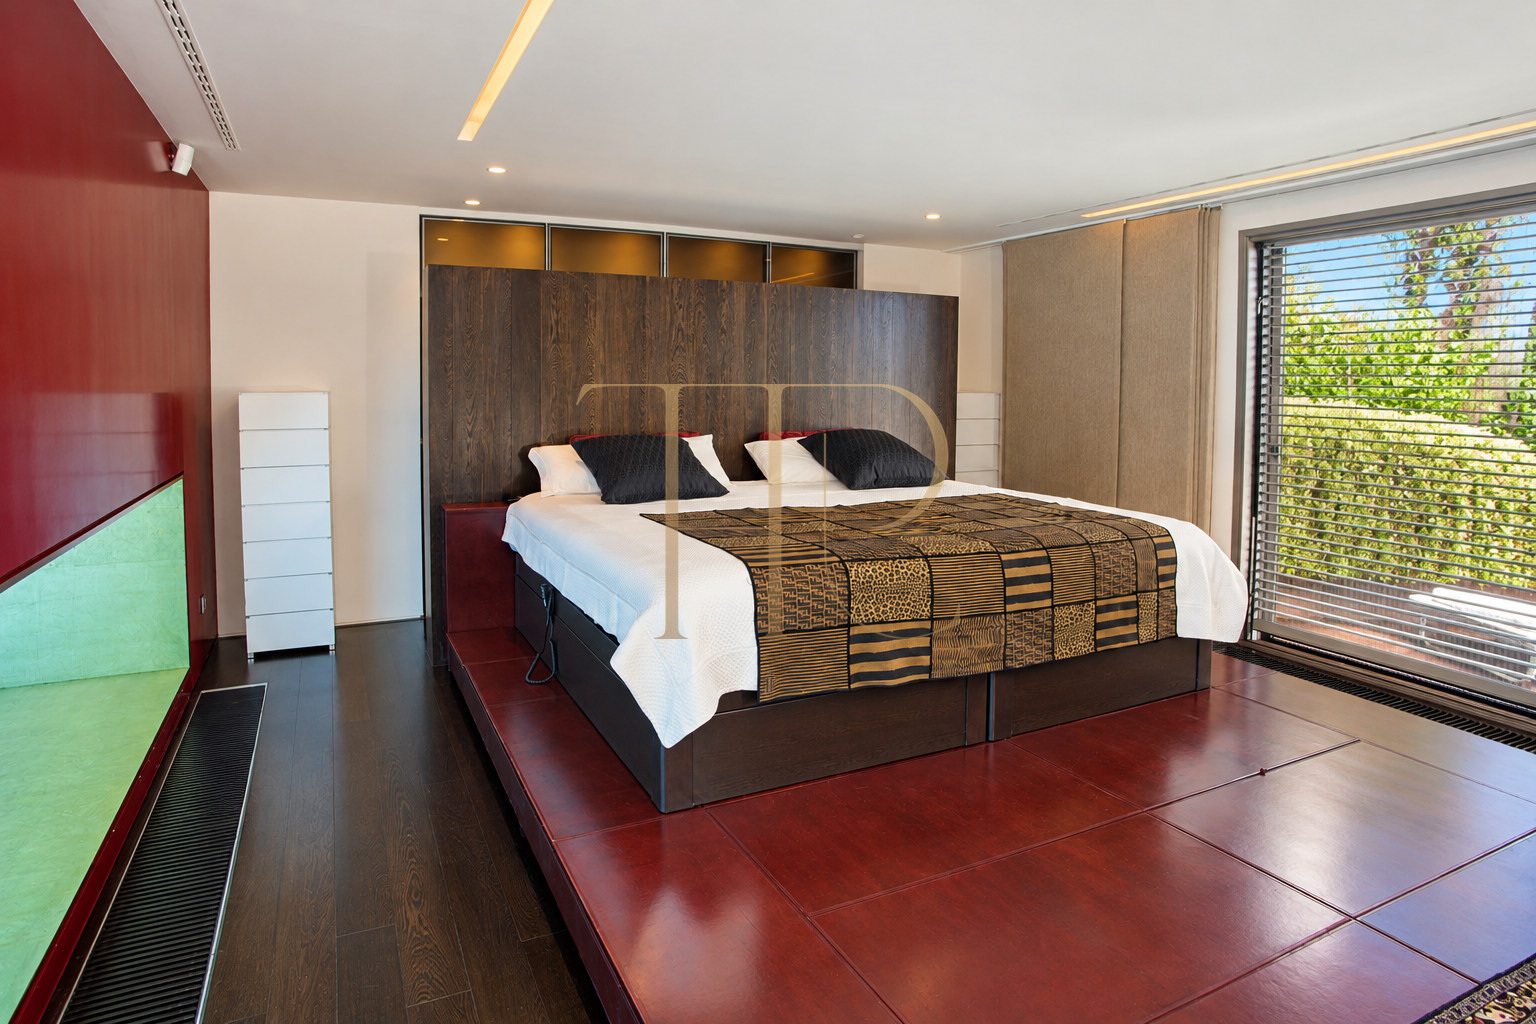
- Principal suite with dressing room and private bathroom.
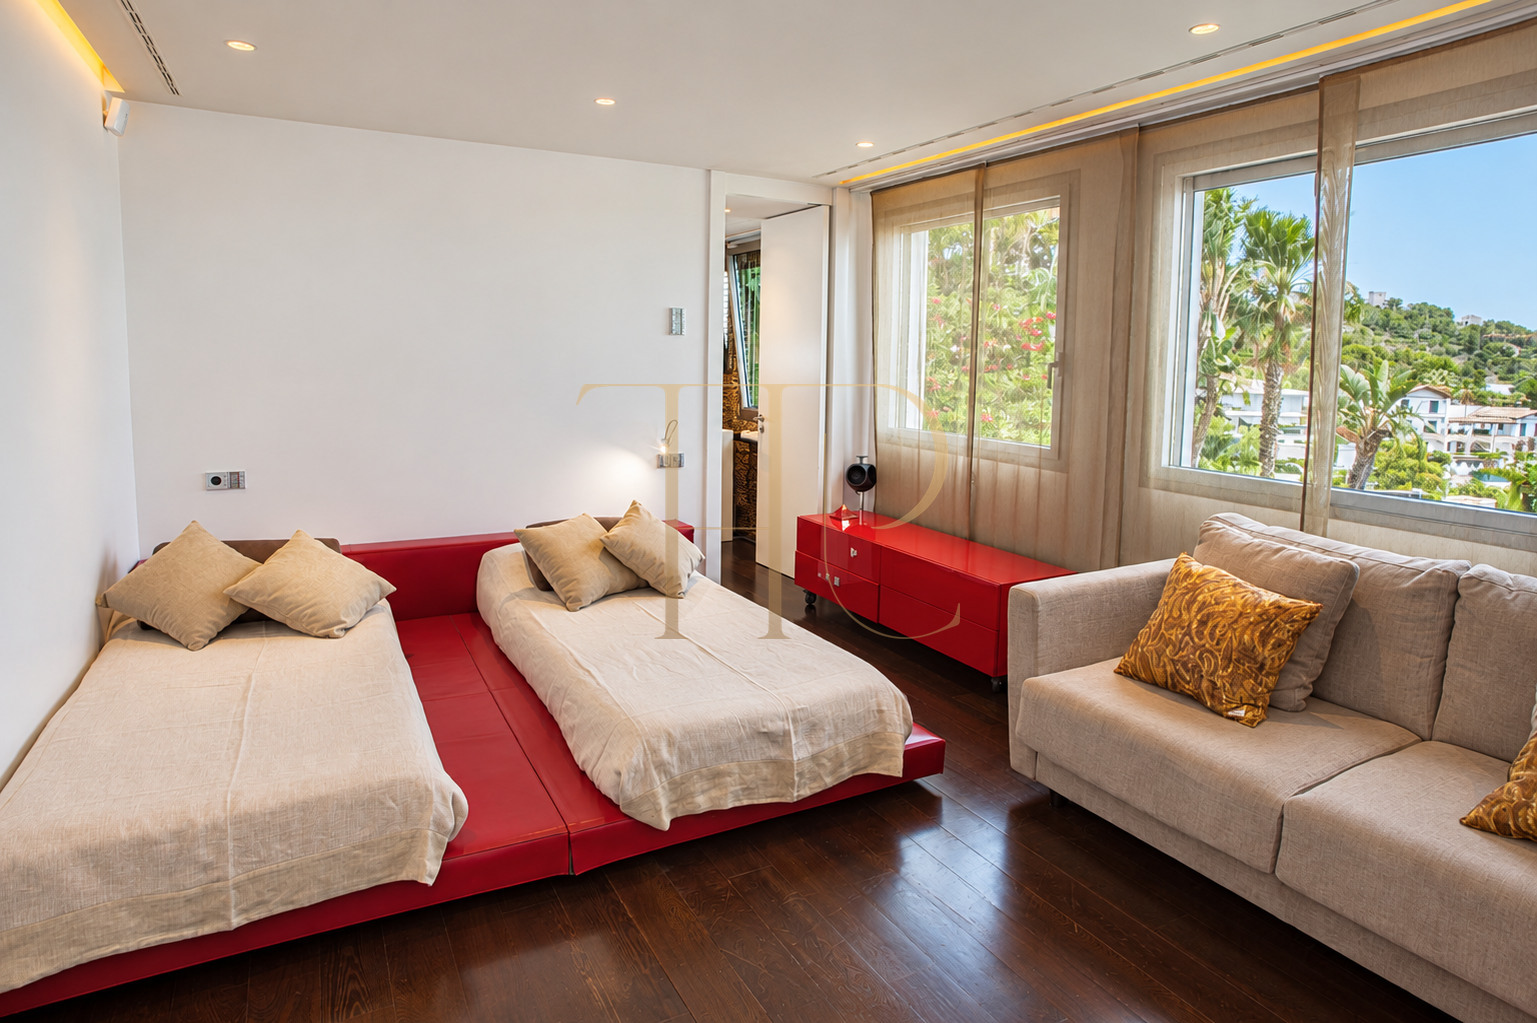
- Bedrooms opening onto terraces, with different outlooks over the gardens and sea.
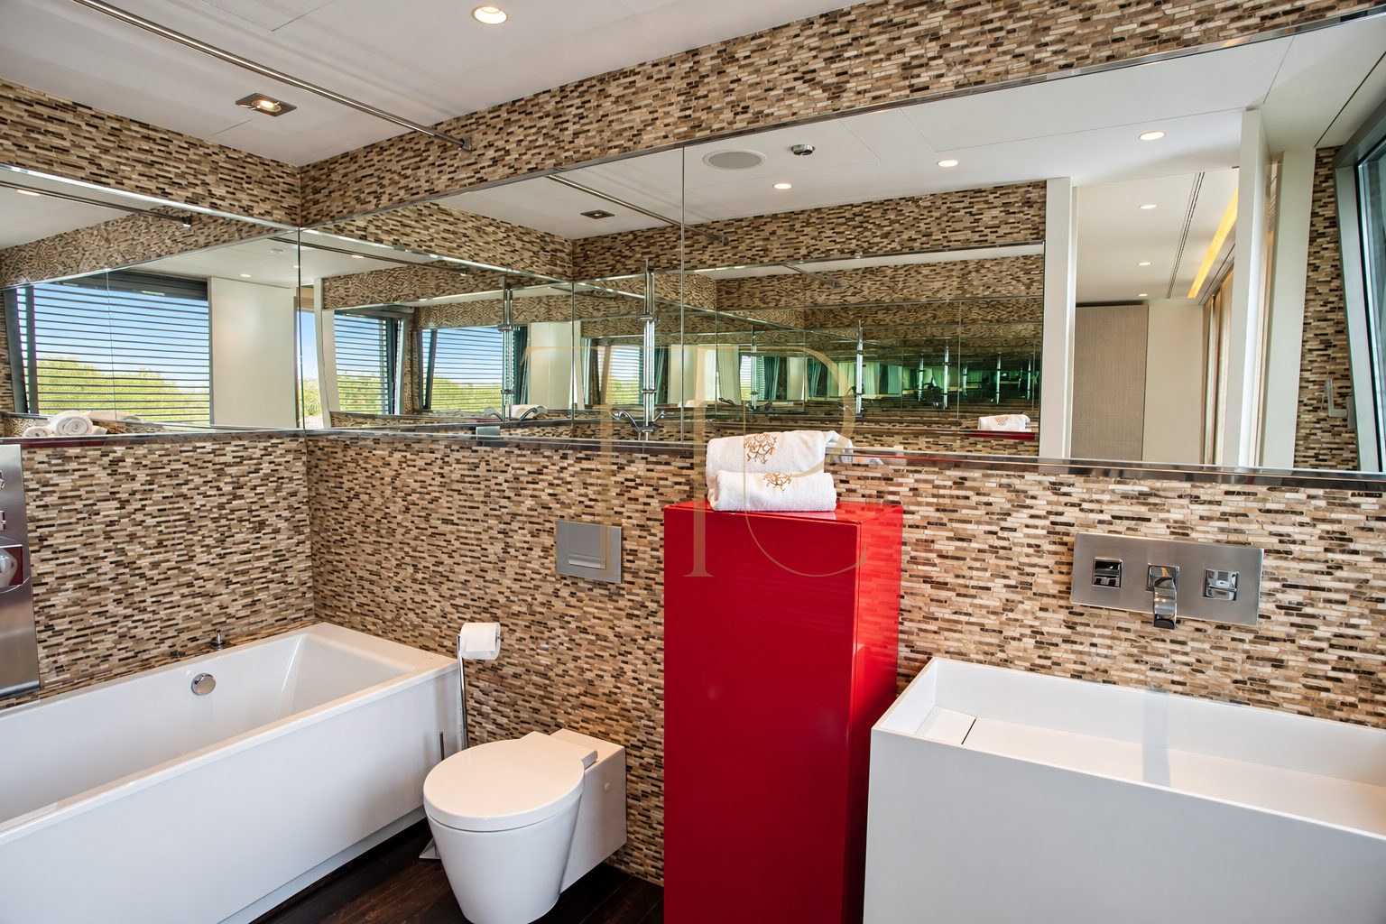
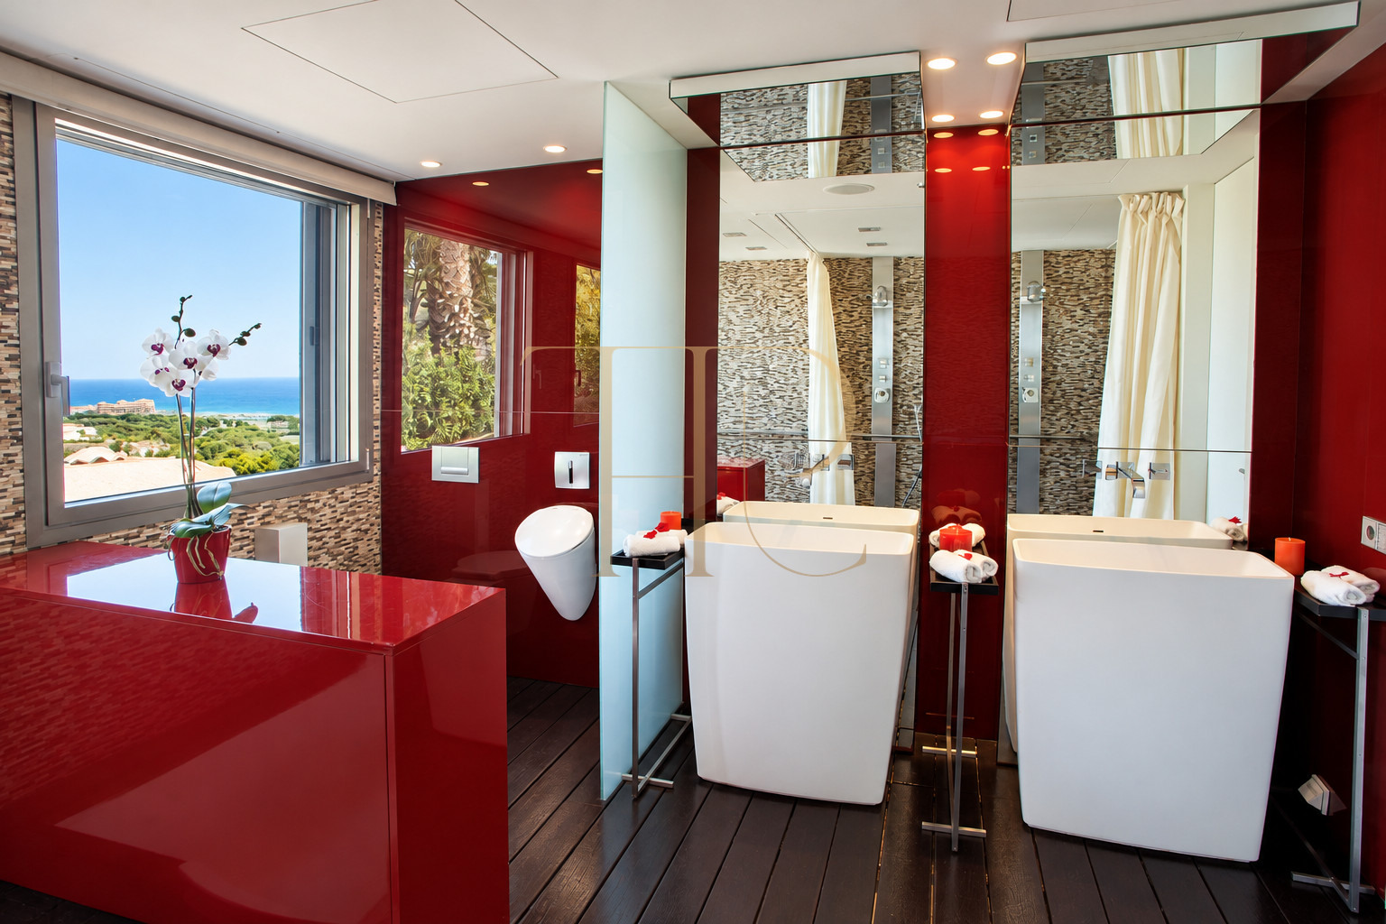
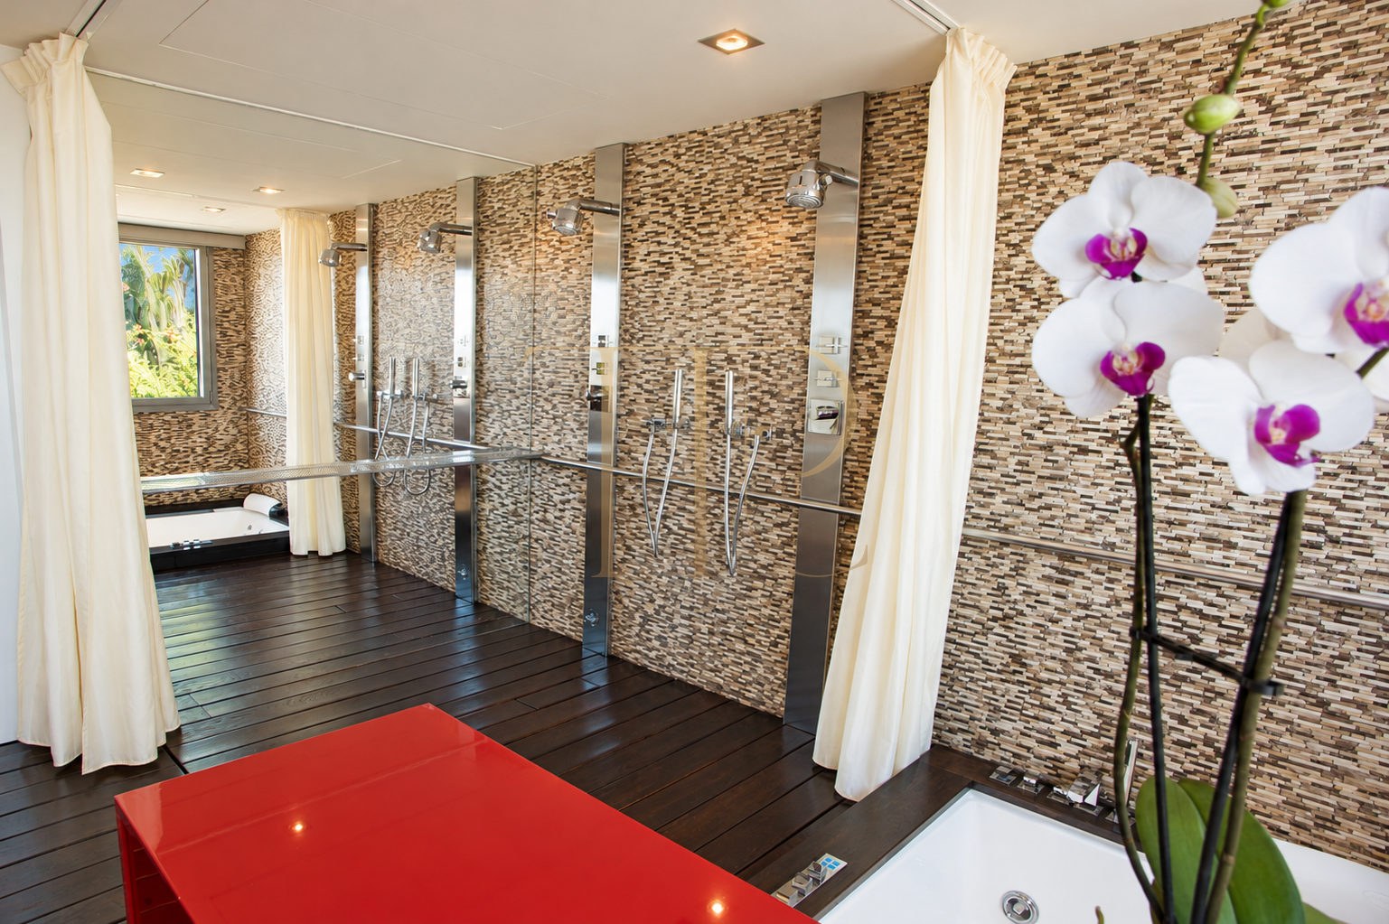
- Design-led bathrooms with bath and shower facilities.
Living areas
- Glazed living room with fireplace and sea views.
- Dedicated dining space within the reception area.
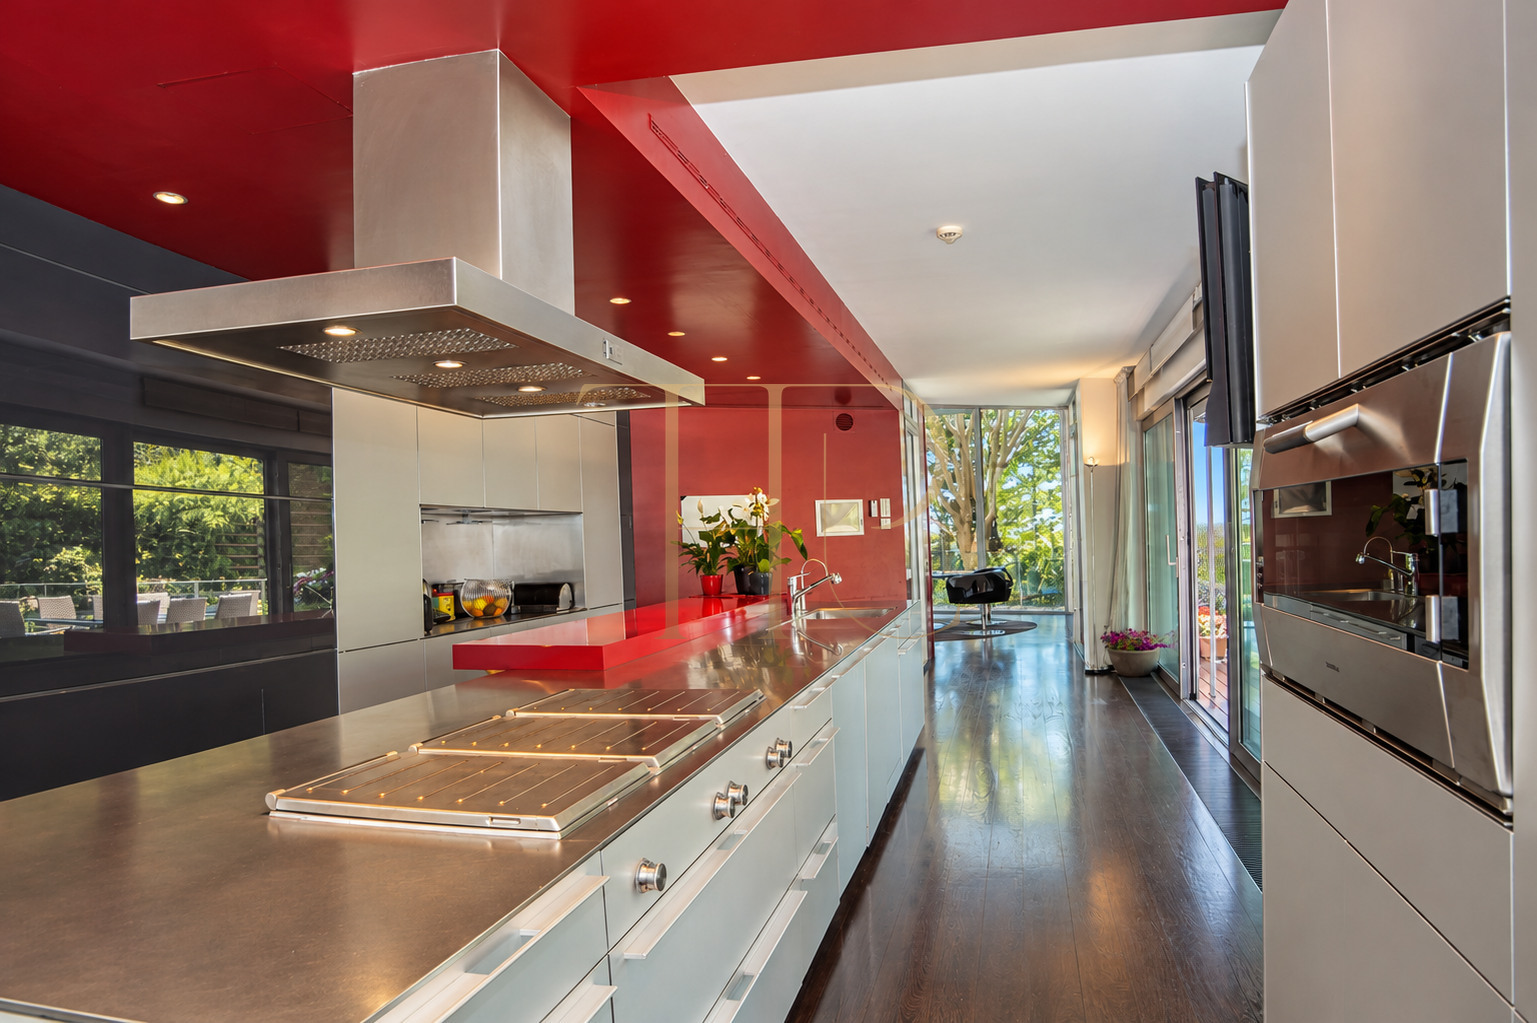
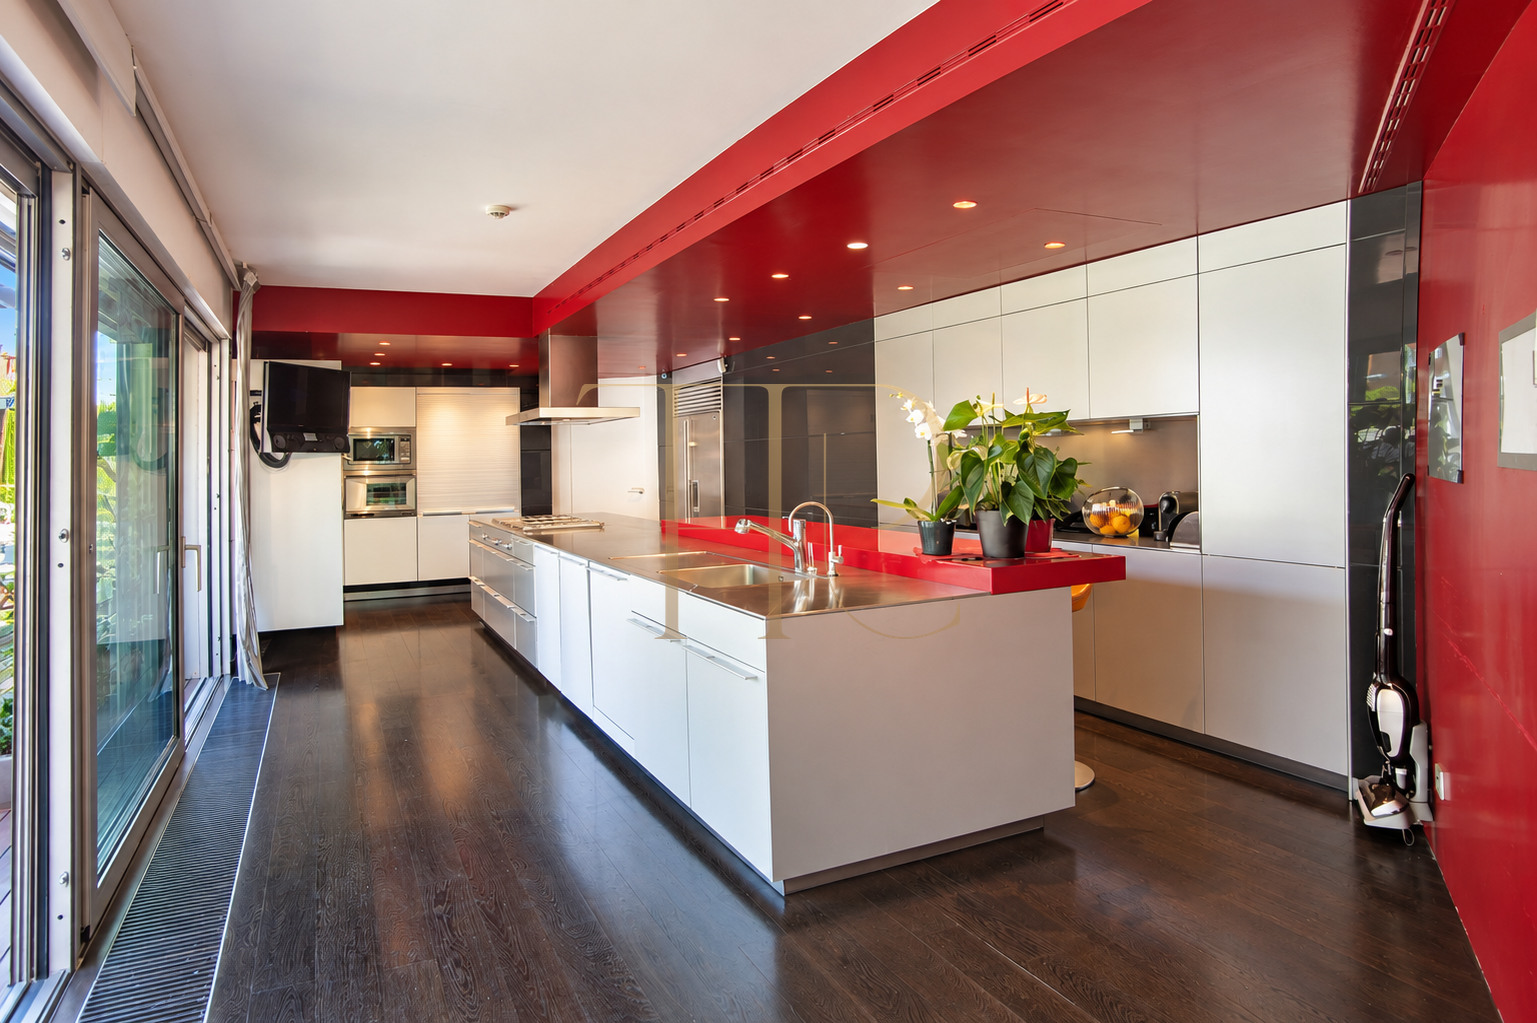
- Equipped kitchen with steel work surfaces and distinctive cabinetry.
- Cinema, games, wine storage and relaxation spaces described in the commercial documentation.
Comfort and equipment
Air conditioning and heating are complemented by facilities dedicated to wellbeing. The swimming pool, Jacuzzi and sauna provide different ways to spend leisure time at home. Materials and lighting support the visual connection between the interior rooms and terraces.
- 1,700 m² of built area and a lift.
- Garage and ancillary spaces.
- Air conditioning, heating and an equipped kitchen.
- Swimming pool, Jacuzzi and sauna.
Investment and property potential
The property is available for sale and to rent. The estate combines a principal residence with separate guest and staff accommodation and leisure facilities. Prices for both arrangements are available on enquiry through Top House Realty. An assessment of the estate considers its different buildings, private plot and connecting installations.
- A distinctive residence for family life and welcoming guests.
- Availability and financial terms on request.
- A viewing is recommended to understand the layout and facilities.
A property to consider
Request information about THR1115 and arrange a viewing to explore its rooms, views and relationship with the gardens. Our team can provide the available commercial documentation and clarify the terms of the transaction.
 Costa Garraf
Sitges
 Print
 House / Villa
 1700 m²
 3262 m²
 3
 11
 10









