
Penthouse with terrace and private pool in Gavà Mar — sold
This penthouse in Gavà Mar combines extensive private outdoor space with the tree-lined surroundings of a residential community on the Barcelona coast. The home is sold and remains a reference for an apartment with six bedrooms and its own swimming pool on the upper terrace. Views across the pines extend towards the sea and the Garraf landscape.
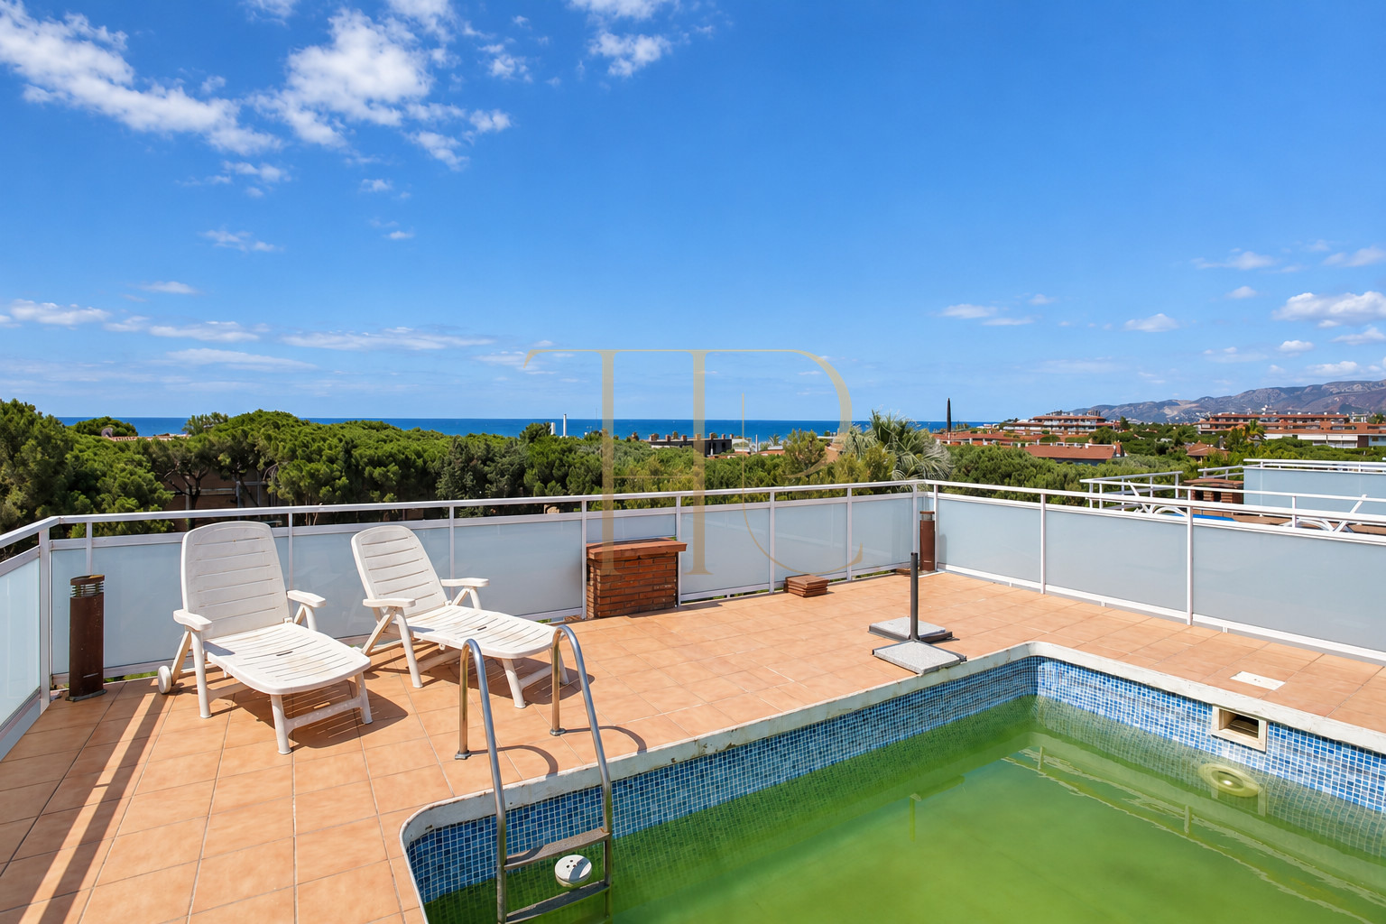
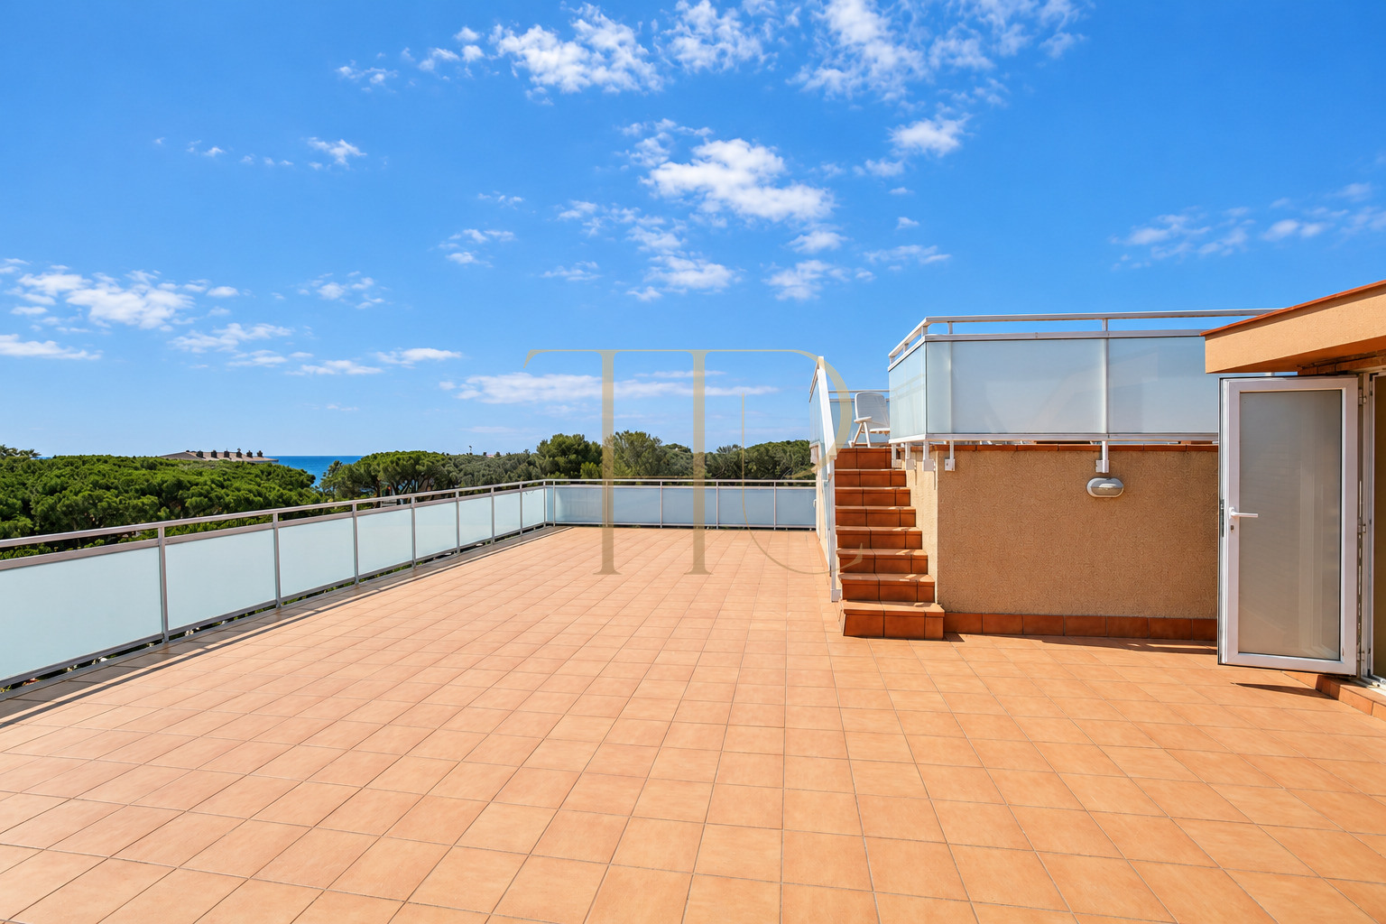
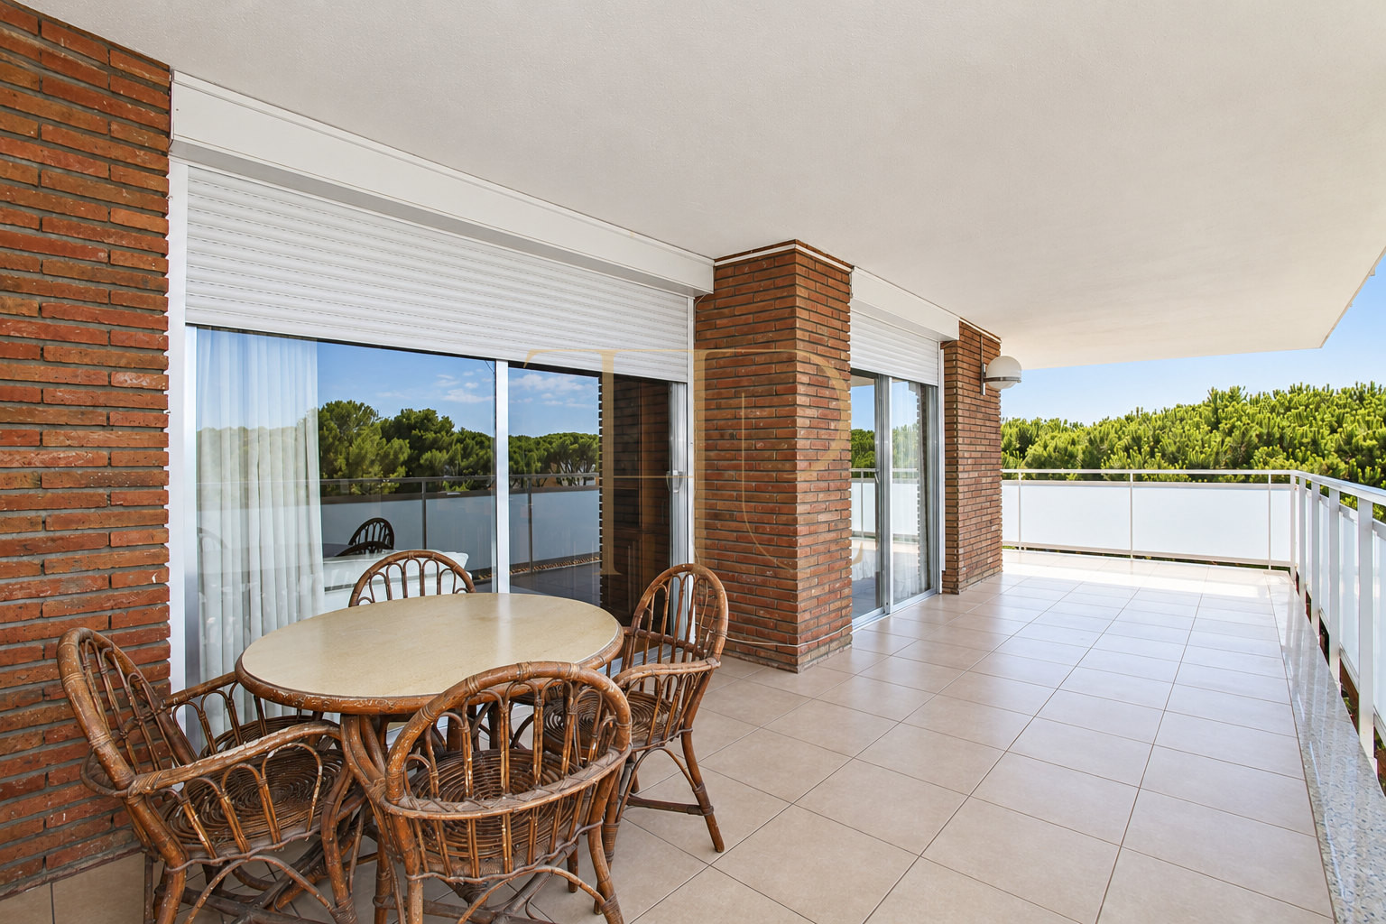
The layout places the living-dining room at the centre, with bedrooms arranged on either side of a corridor. An L-shaped terrace extends the accommodation outdoors and includes a covered dining area. Above it, the upper outdoor level contains a sun terrace and private pool, clearly separated from the shared facilities of the residential development.
The listing records 160 m², six bedrooms and four bathrooms in a building dating from 1974. The equipped kitchen is separate from the living room, while furniture, fitted storage and parquet flooring define the interior. Basement parking and a storage room support the accommodation, alongside access to the communal outdoor areas.
Gavà Mar: coastal surroundings and mature pines
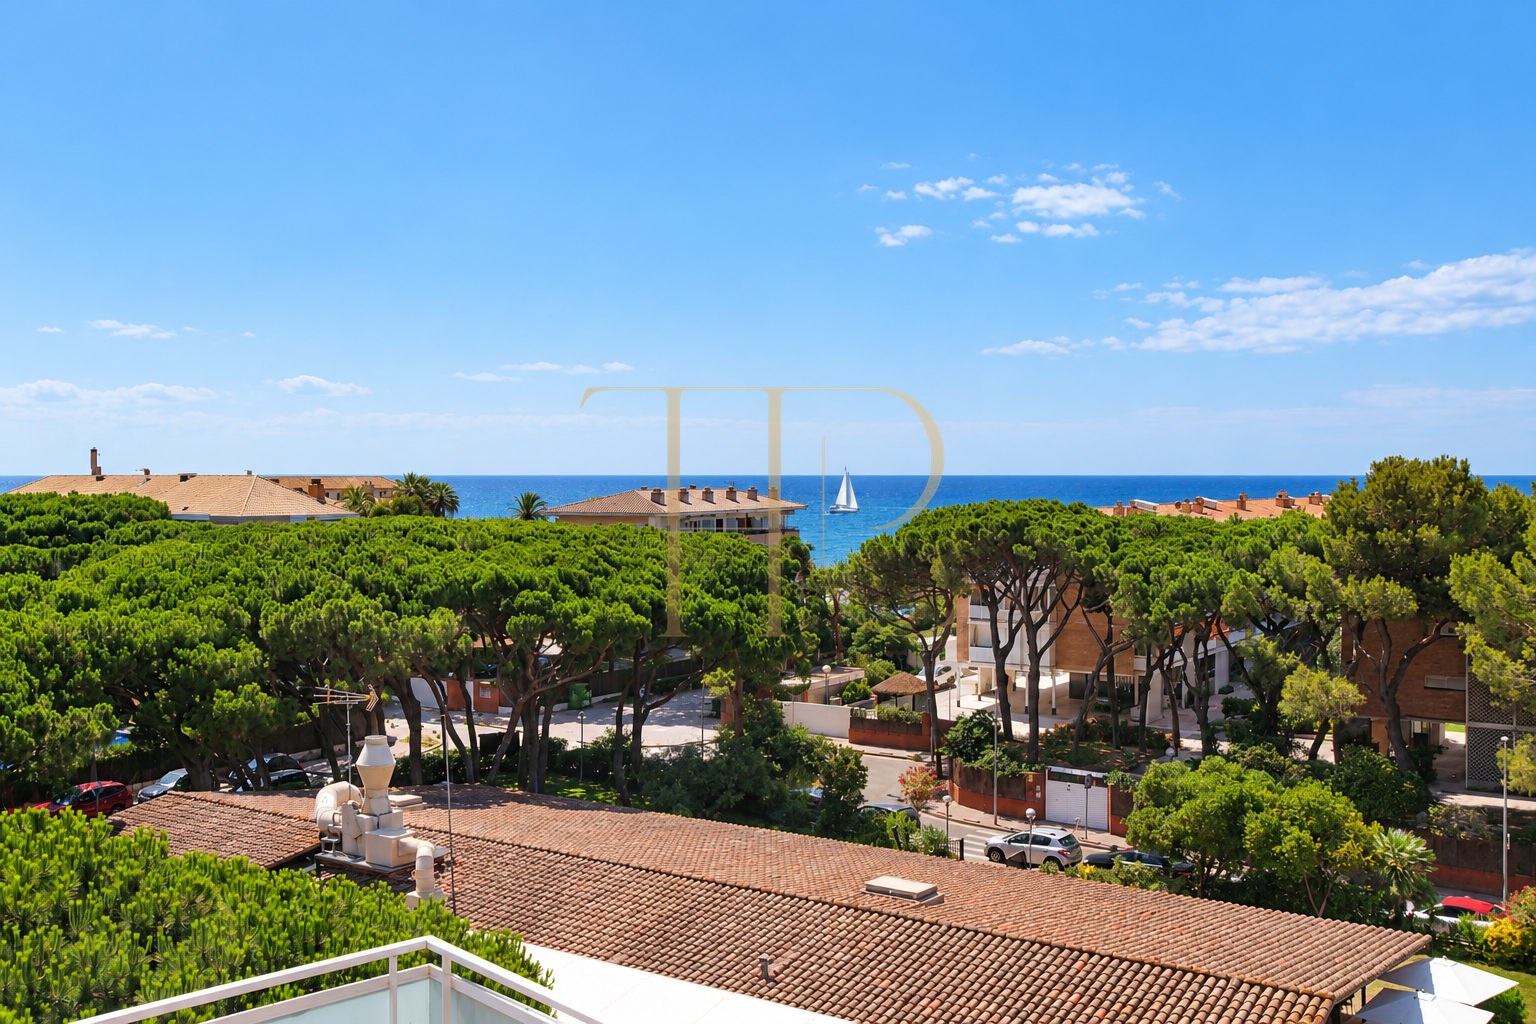
Gavà Mar is a residential coastal setting associated with the beach and the pine woodland along the shore. Restaurants, services in Gavà and educational facilities in the surrounding area complement its connections with Barcelona and the wider metropolitan area. From the higher outdoor spaces of the apartment, the treetops open towards the sea horizon. Closer to the building, the landscaped grounds provide a green foreground and form part of the shared residential environment.
- Tree-lined residential surroundings in Gavà Mar.
- Coastline and services in Gavà.
- Outlook over the pines towards the sea.
Private terraces, sun deck and swimming pool
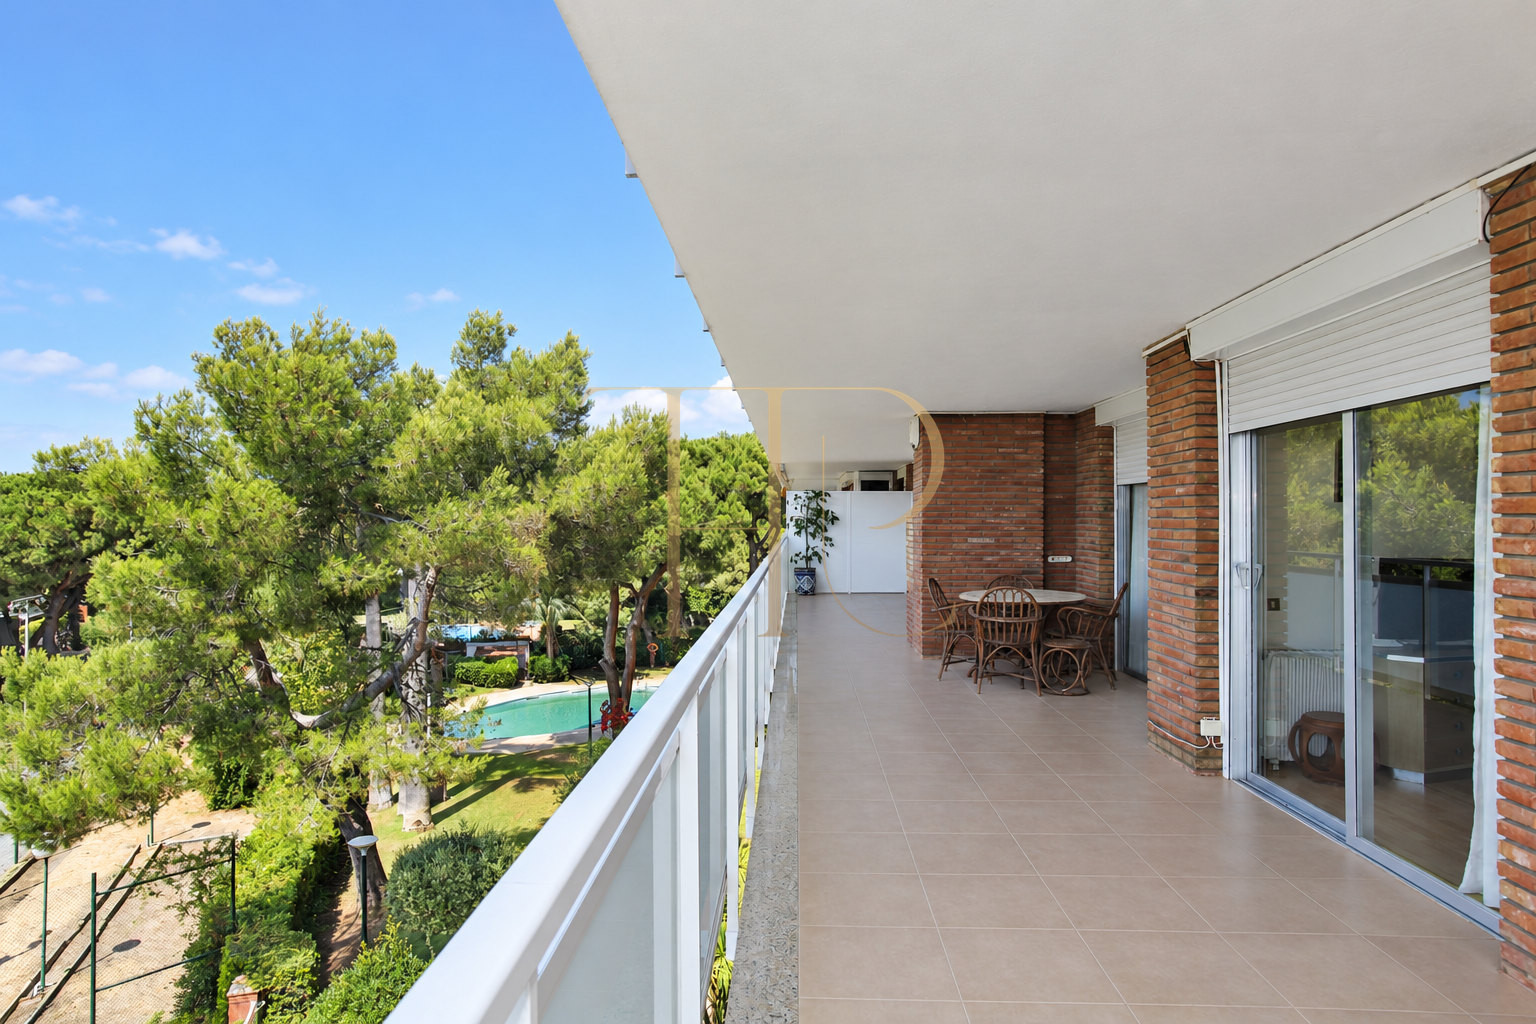
The outdoor areas offer distinct places to spend time. The terrace beside the apartment incorporates dining under the shelter of the building above and a walkway alongside the rooms. The upper level provides a sun deck and a rectangular pool for private use. Perimeter balustrades define the space while preserving the outlook across the trees. This private pool belongs to the penthouse outdoor area and is separate from the communal pool within the gardens below.
- L-shaped terrace beside the apartment.
- Covered outdoor dining area.
- Upper sun terrace with a private pool.
Six bedrooms around a central living area
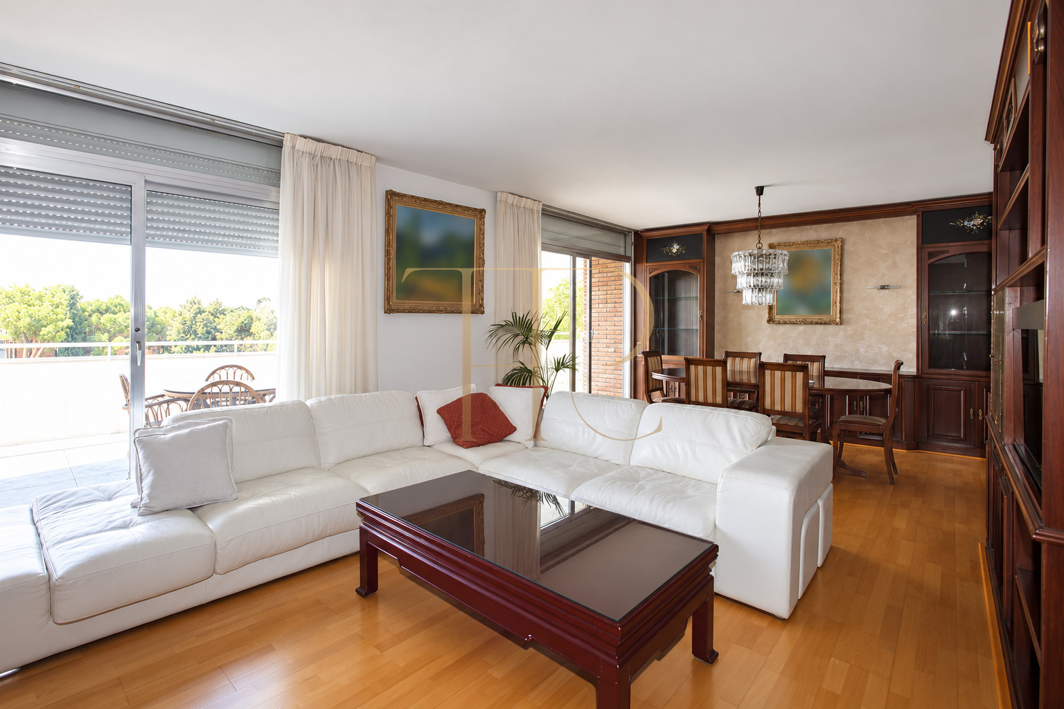
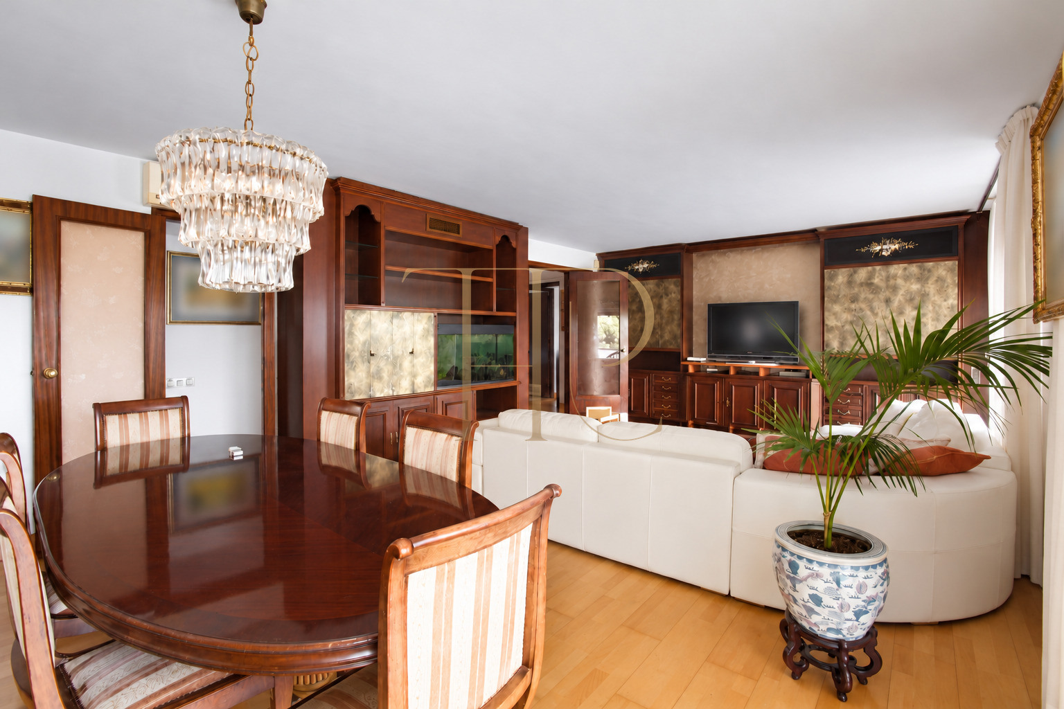
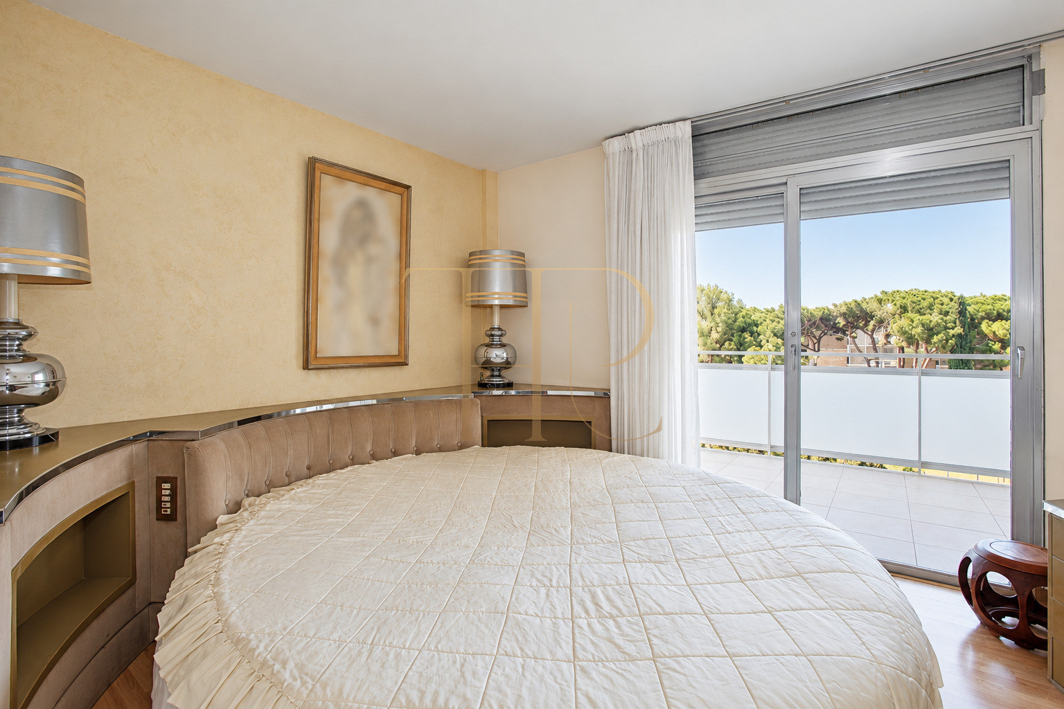
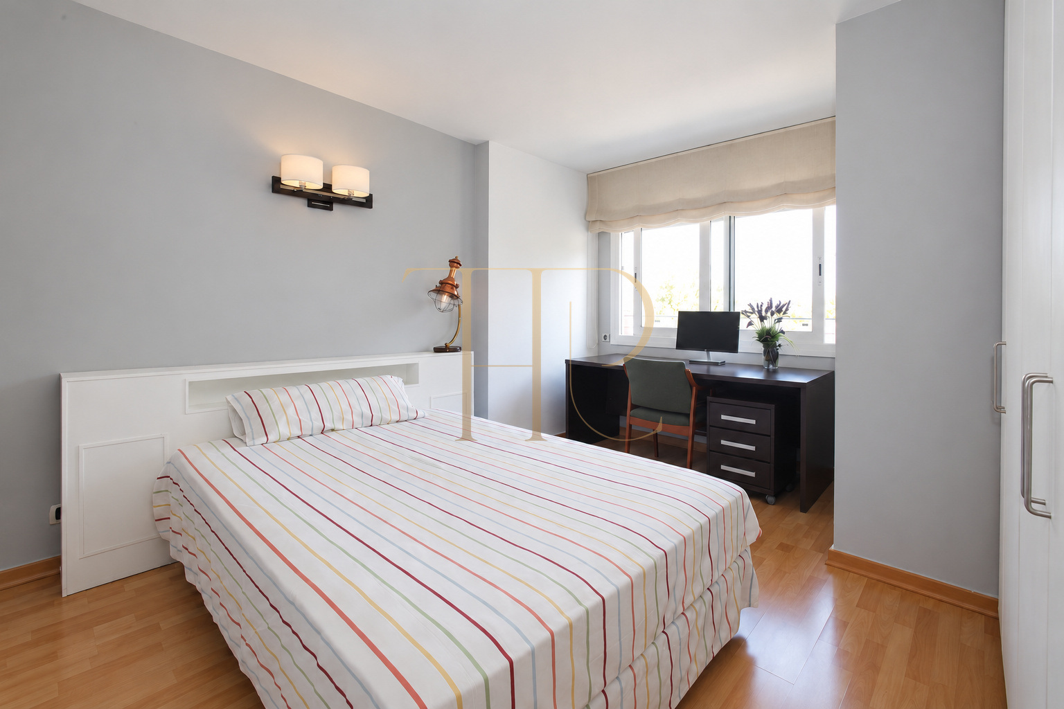
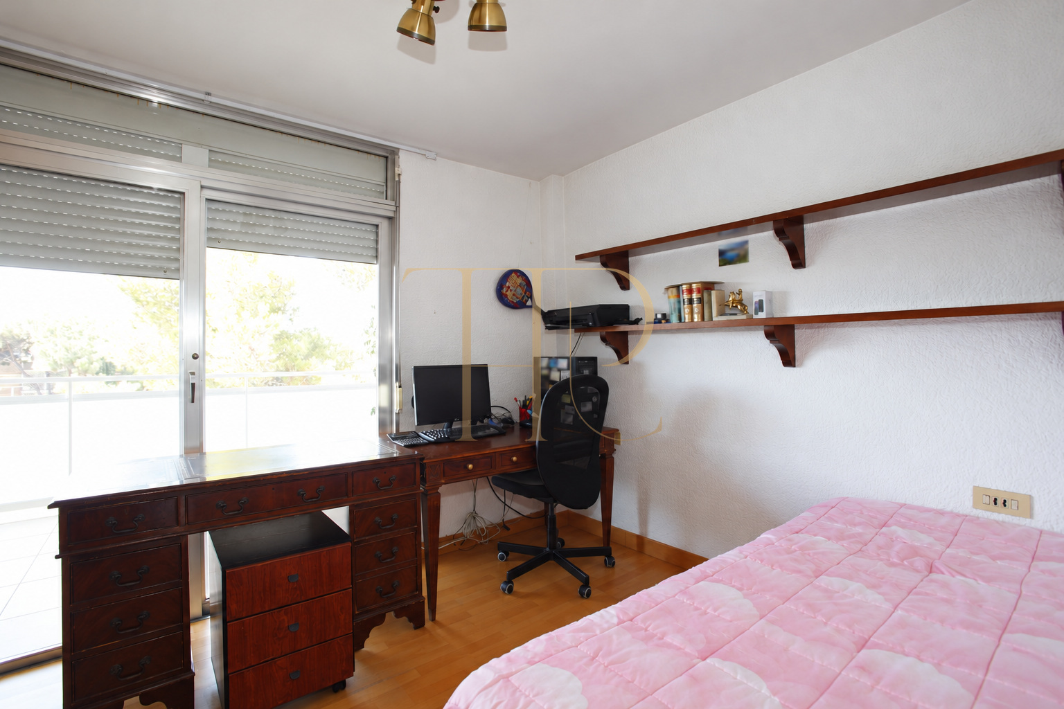
The living room brings together a seating area with a sofa and a dining space furnished in wood. Windows and terrace doors connect the room with the exterior. The corridor distributes the bedrooms into two groups, separating them from the central gathering space. Fitted wardrobes and rooms with desk areas provide places for storage and everyday activities. This description reflects the existing arrangement rather than a proposed redistribution of the bedrooms.
Bedrooms and bathrooms
- Six bedrooms recorded in the listing.
- Four bathrooms.
- Fitted storage and desk areas.
Living-dining room and circulation
- Central living room with seating and dining.
- Access to the terrace.
- Corridor distributing bedrooms into two groups.
Equipped kitchen and interior comfort
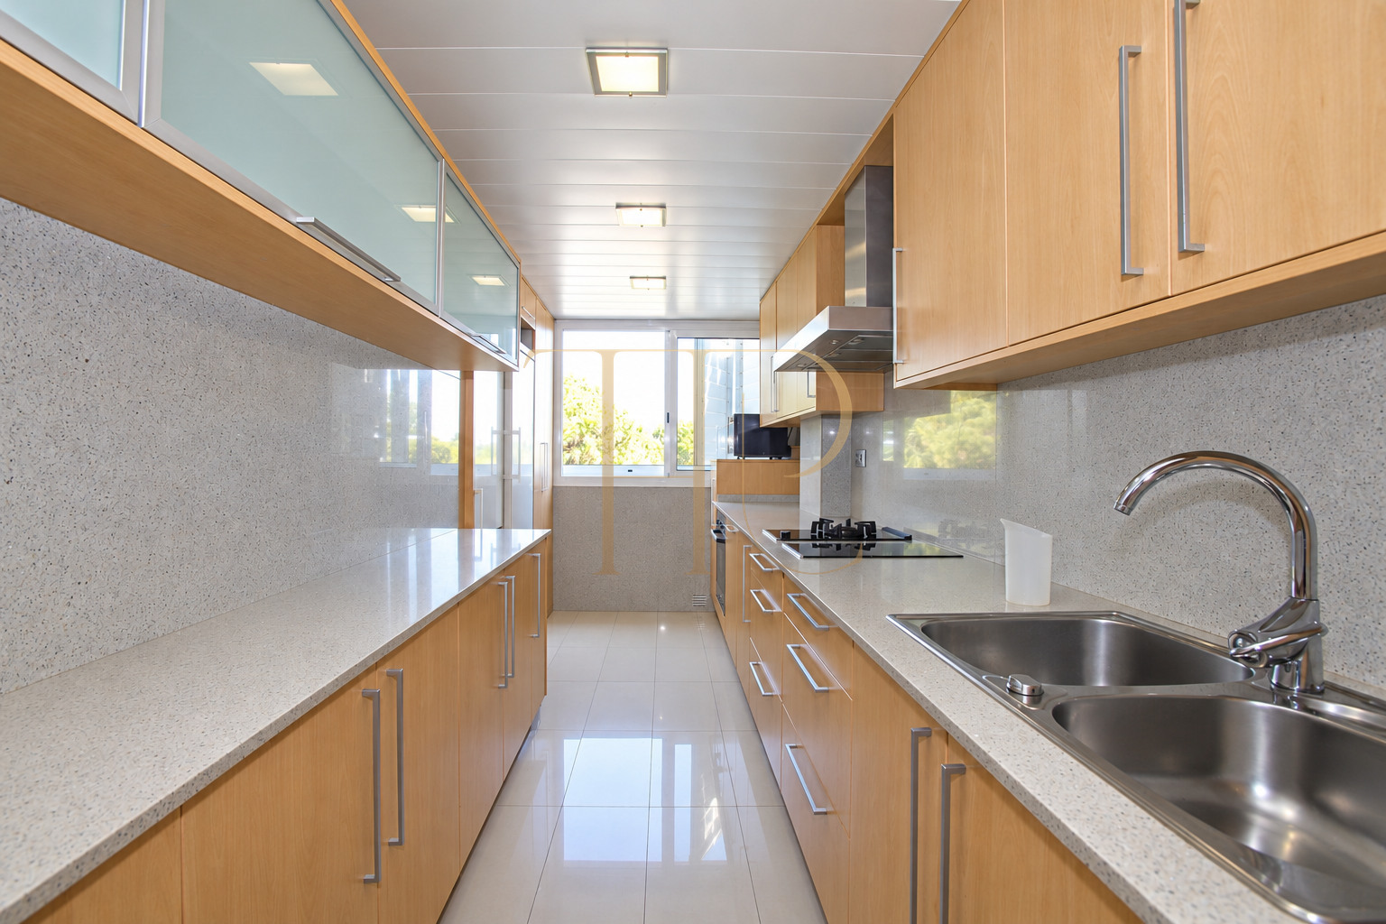
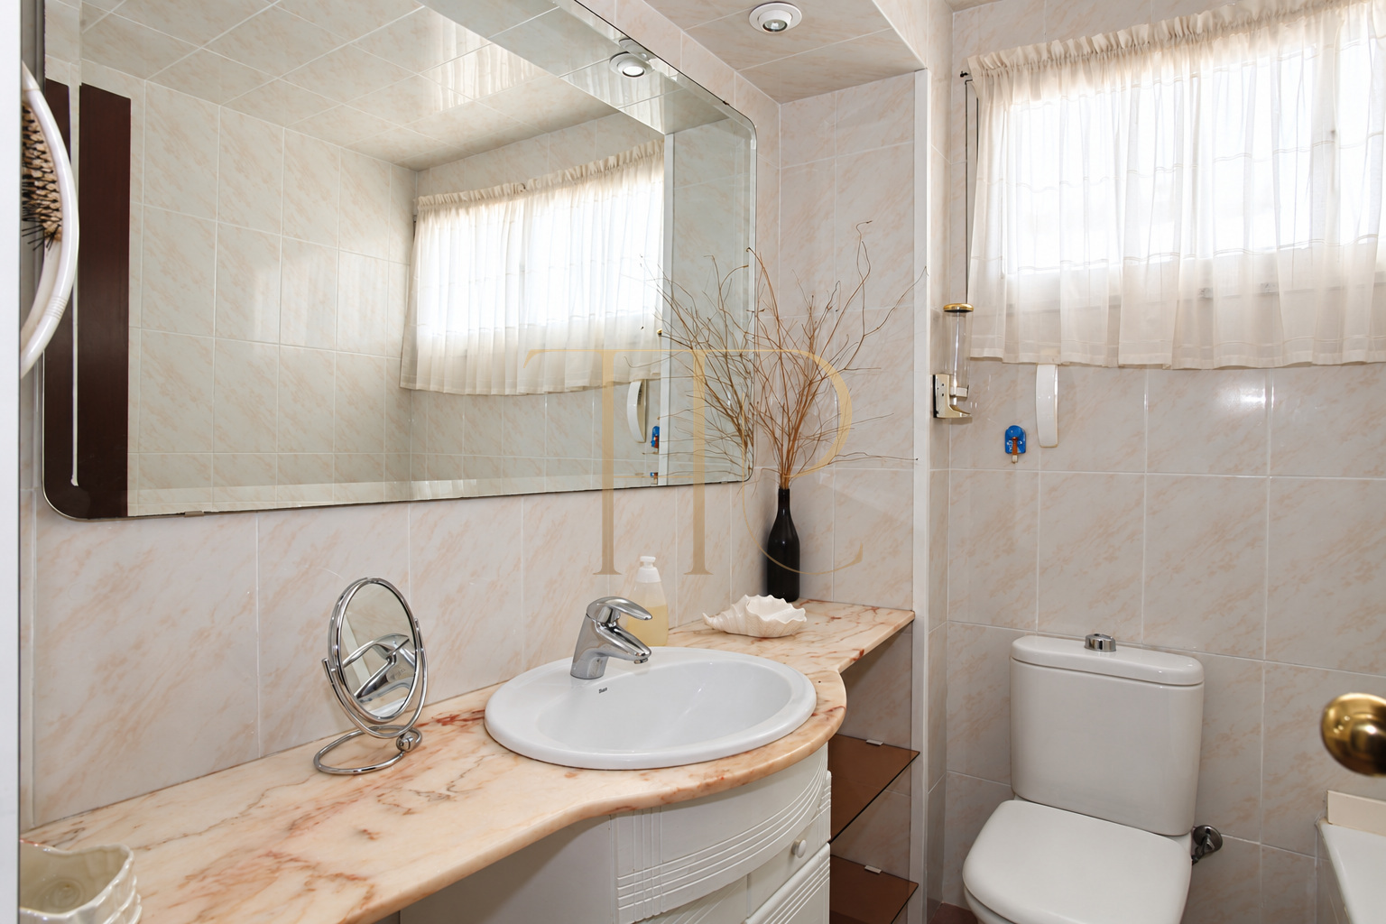
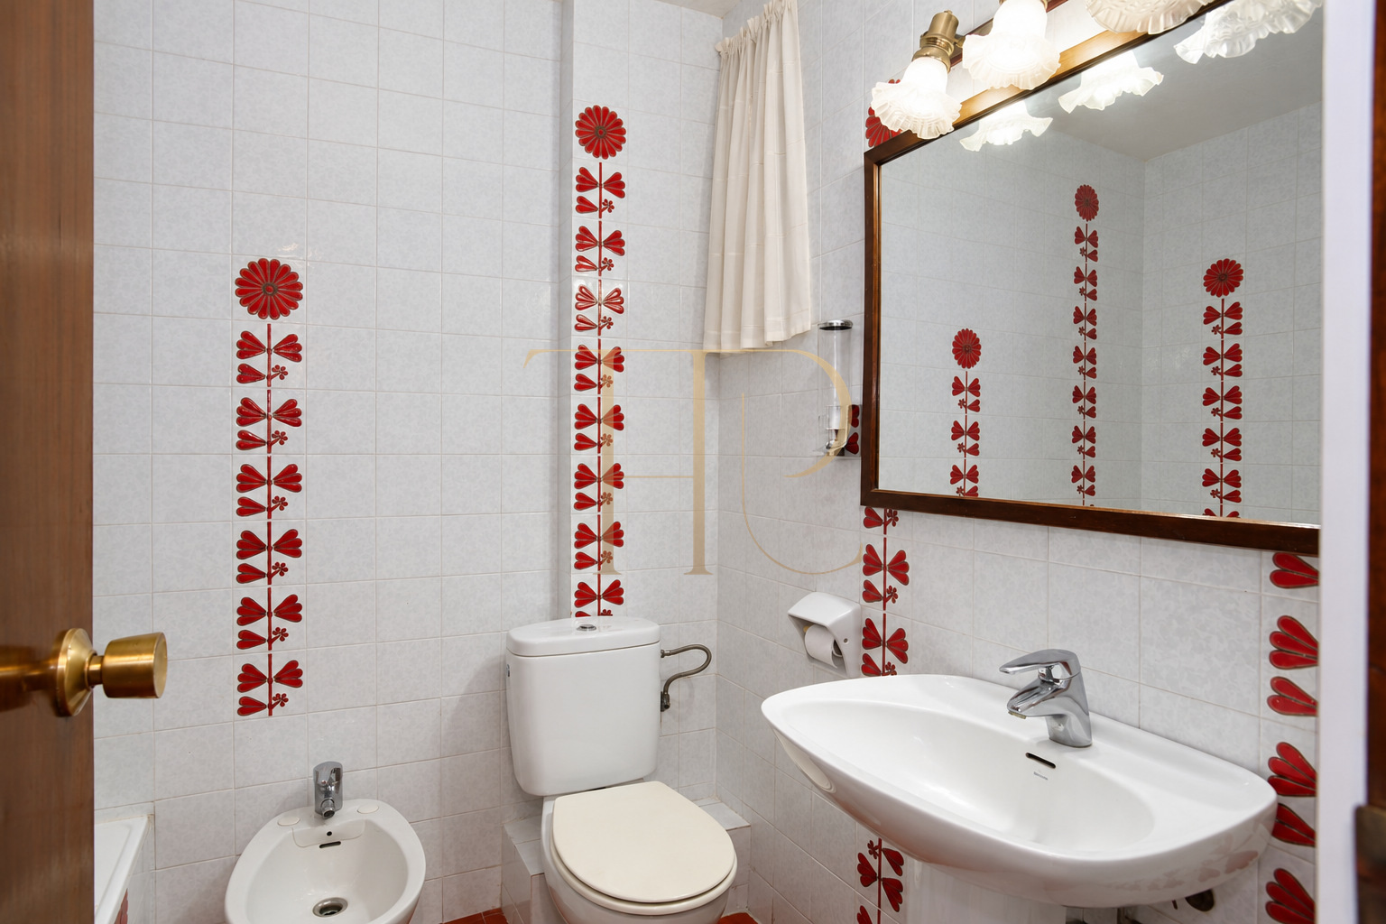
The kitchen has light wood cabinetry, work surfaces on both sides and a window at the far end. Its equipment and preparation areas are separate from the living space. The documentation describes split air conditioning, double-glazed aluminium windows and electric shutters. Bathrooms feature ceramic surfaces and basin countertops, with different finishes in individual rooms. These details refer to the documented condition of the home and do not imply a recent comprehensive renovation.
- 160 m² recorded in the listing.
- Building dating from 1974.
- Equipped kitchen, air conditioning, double glazing and electric shutters.
Shared gardens, swimming pool and tennis
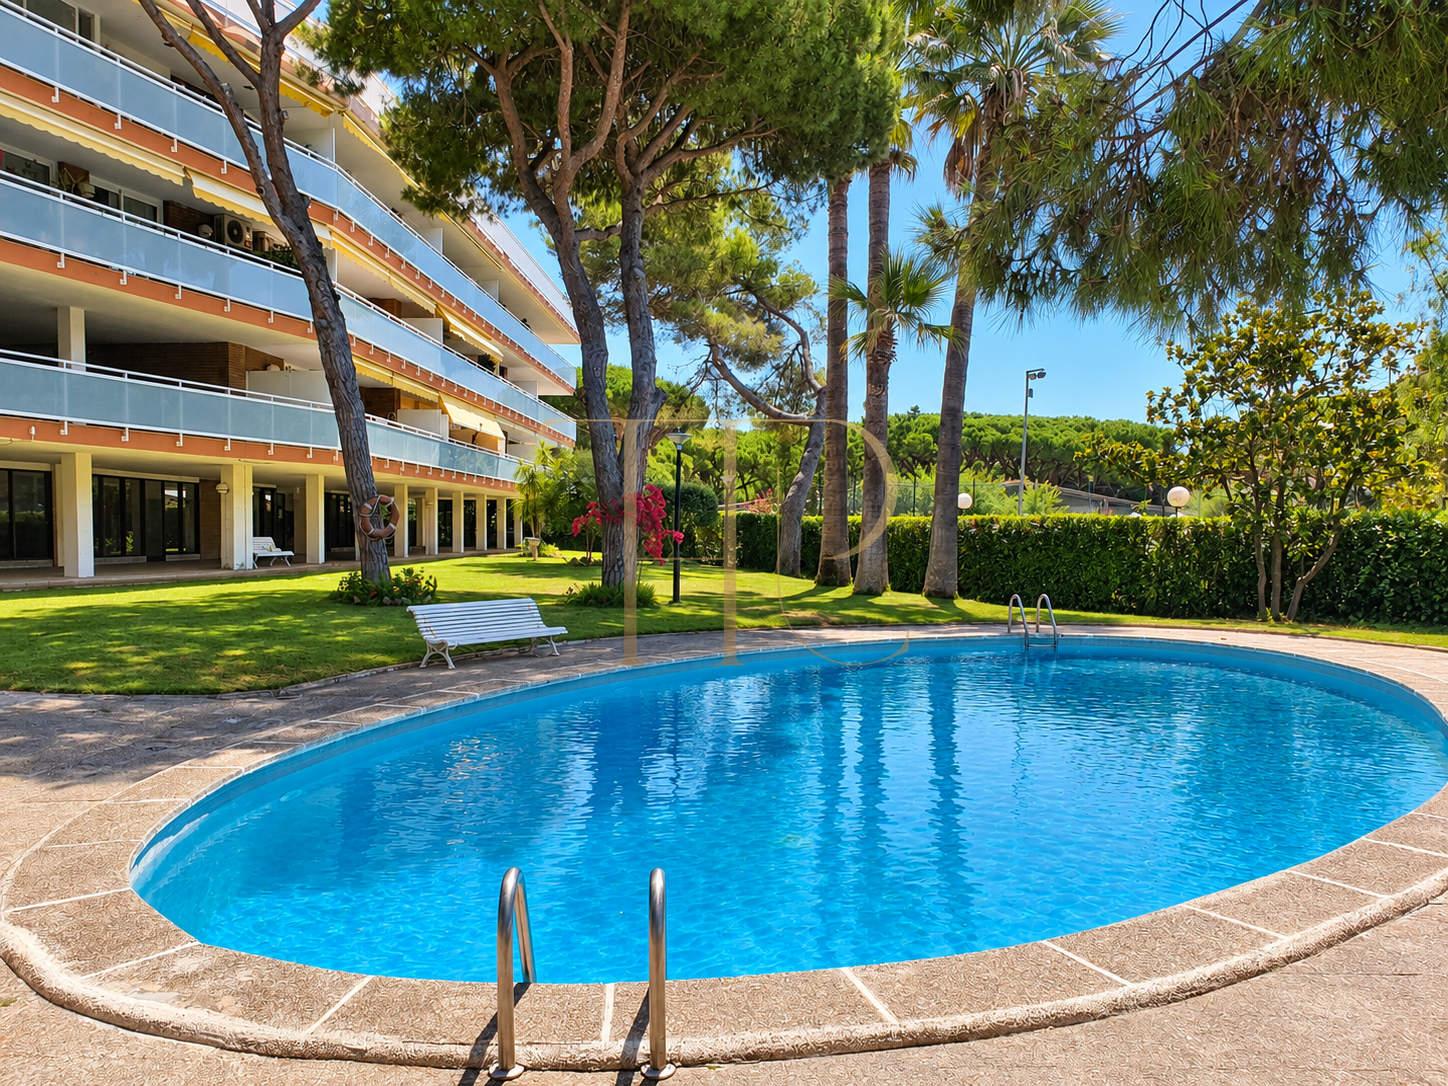
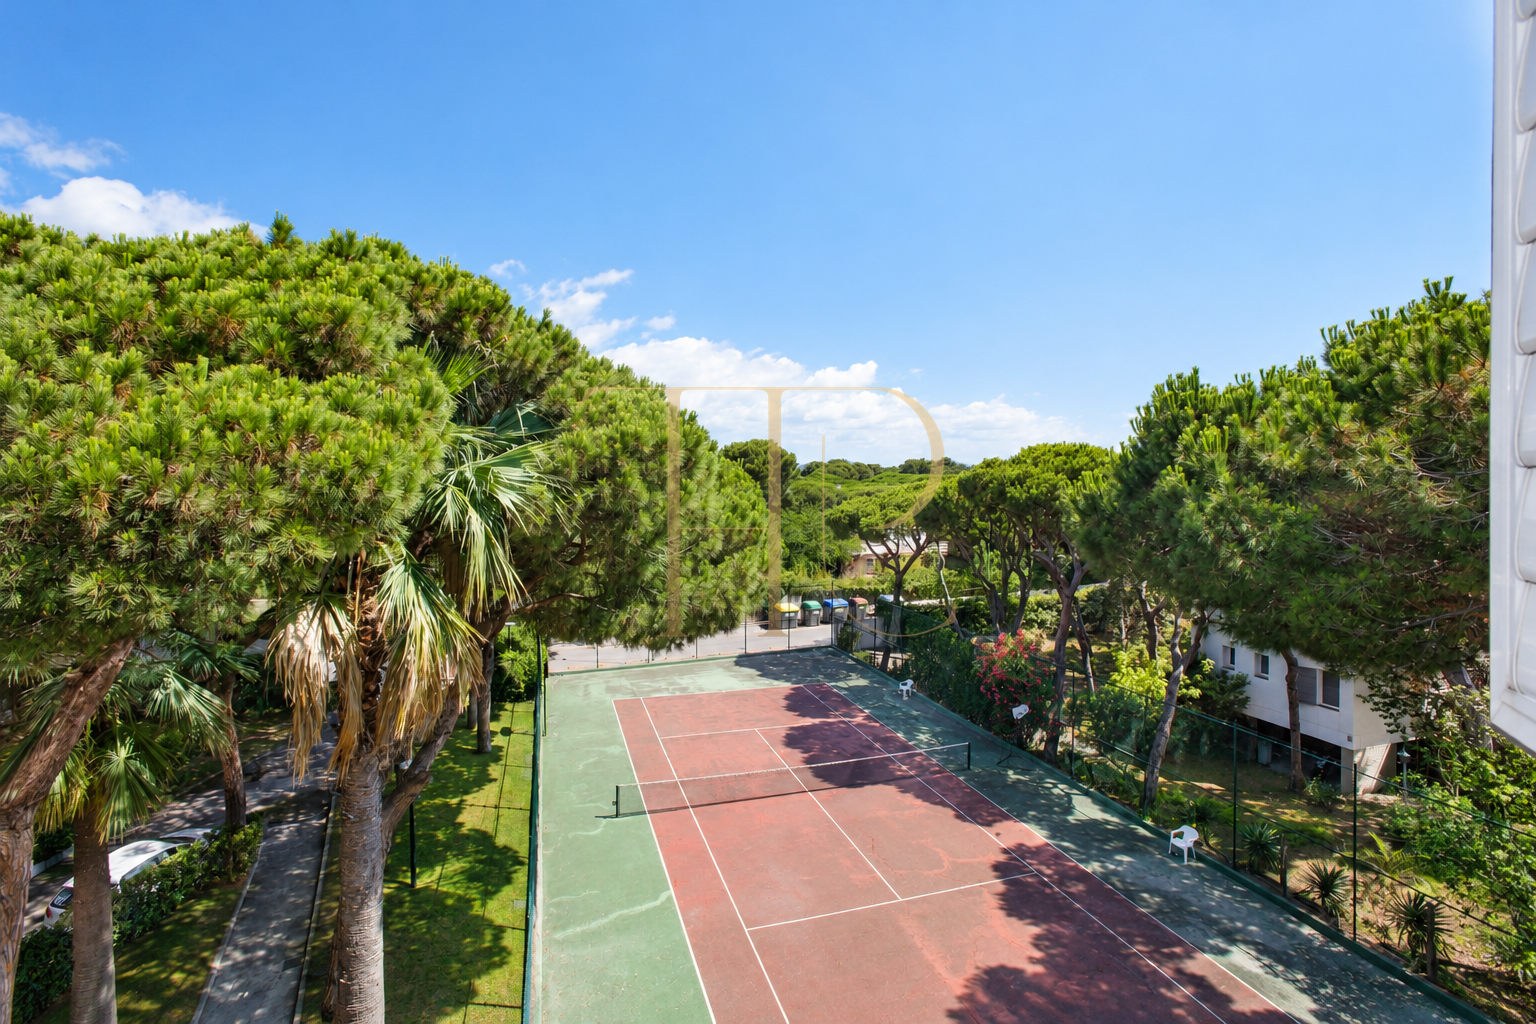
The residential development includes landscaped grounds with established trees, a communal pool, a tennis court and a children’s play area. These facilities are shared by the community and complement the penthouse’s own terraces and private pool. Basement parking and a storage room provide additional practical space. Considering the private and communal facilities separately makes it easier to understand how the apartment relates to the wider building and its outdoor surroundings.
- Communal gardens, pool and tennis court.
- Basement parking and a storage room.
- Sold; ask Top House about available alternatives.
Explore other penthouses with Top House
THR1050 is sold. If you are looking for a penthouse with a terrace in Gavà Mar, contact Top House to discuss available alternatives. We can help compare room arrangements, bedroom accommodation, views and outdoor space, distinguishing private facilities from shared amenities. Your search can focus on the connection between the living room and terrace, the type of swimming pool, and the parking and storage arrangements that best suit your needs.
 Costa Garraf
Gavà Mar
 Print
 Apartment
 160 m²
 3
 6
 4









