
Sold duplex with terrace and jacuzzi in Les Corts
This duplex has been sold. This Les Corts duplex combines accommodation across two levels with a private terrace extending the shared living spaces. The apartment starts on the ground floor and separates daytime areas from upstairs bedrooms within a residential setting in Barcelona.
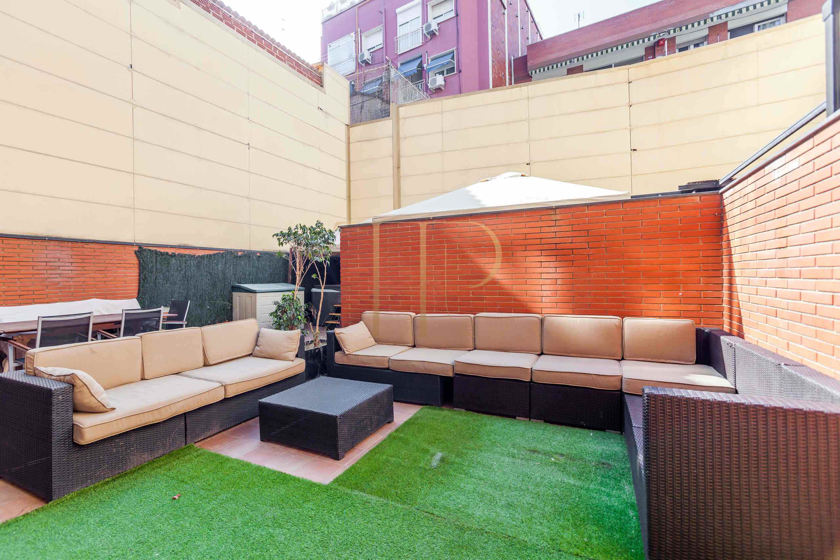
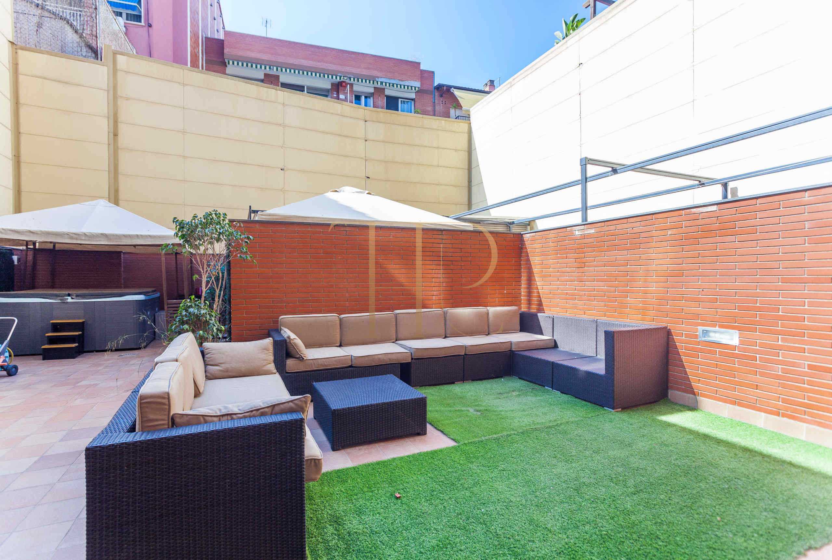
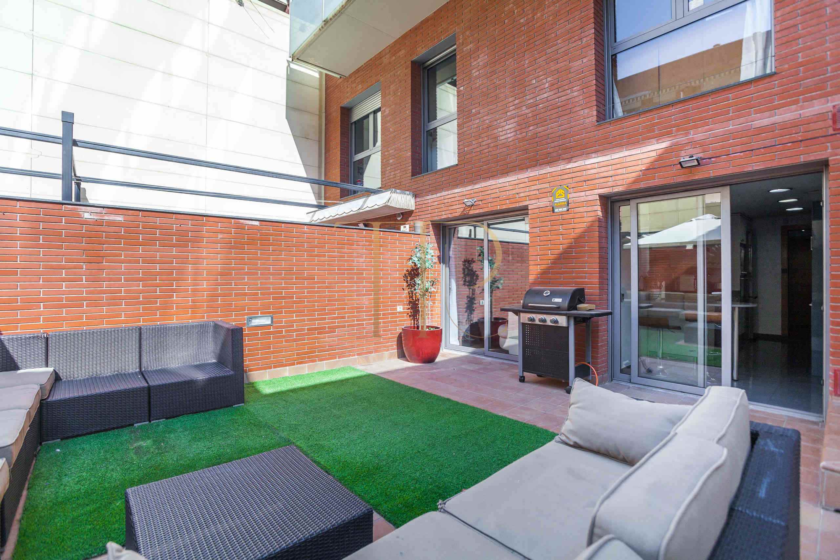
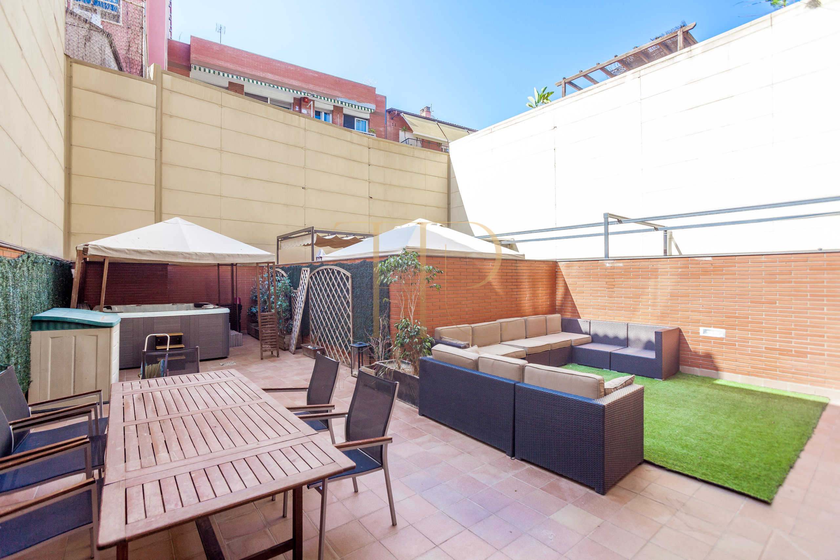
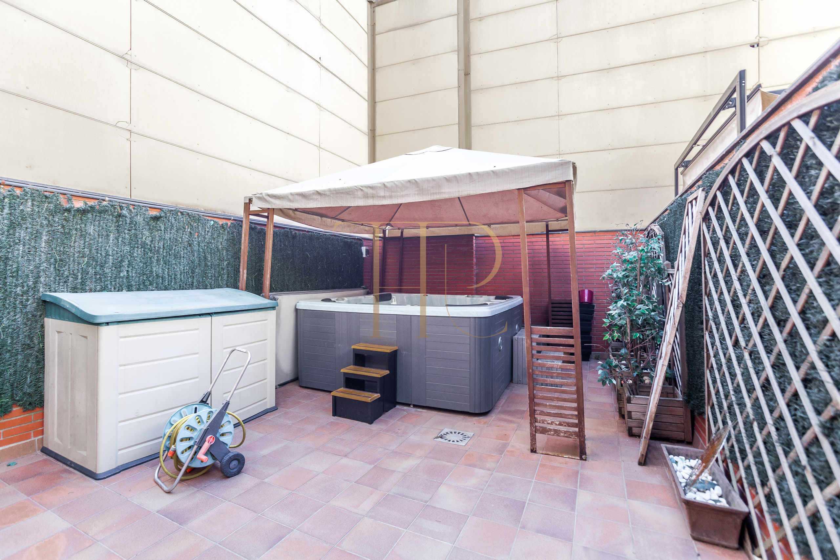
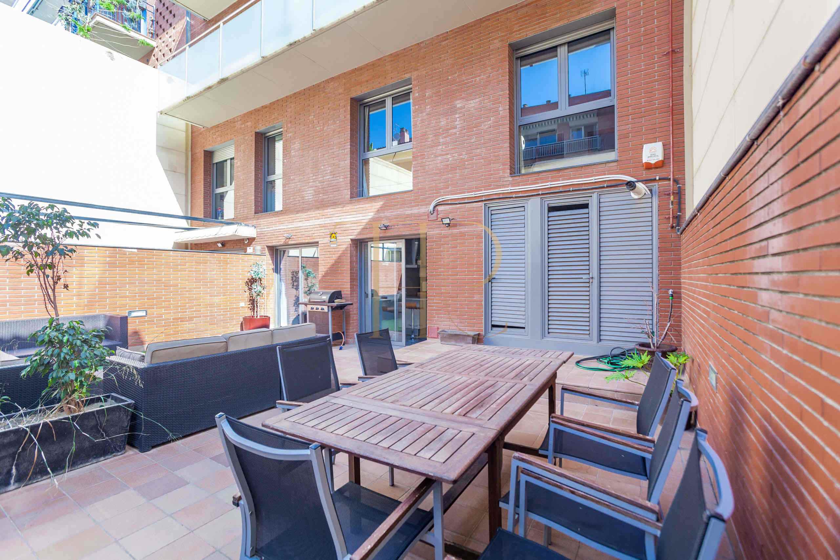
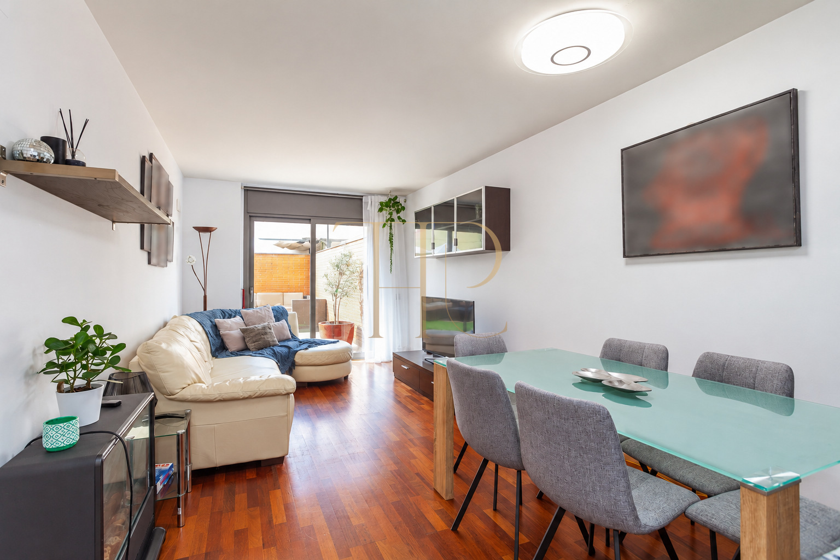
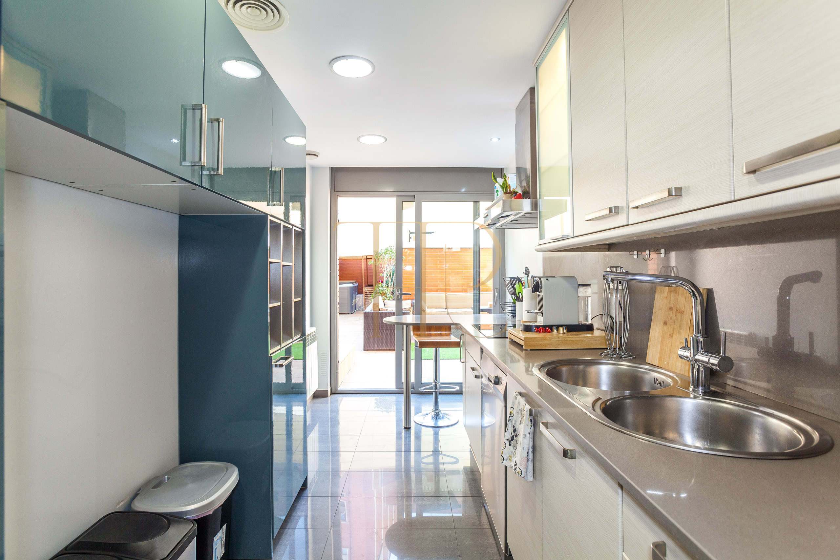
The outdoors is divided into sitting, dining and hot-tub areas. Glazed doors connect the living room with the terrace, while an equipped kitchen, parking and a storage room support different domestic routines.
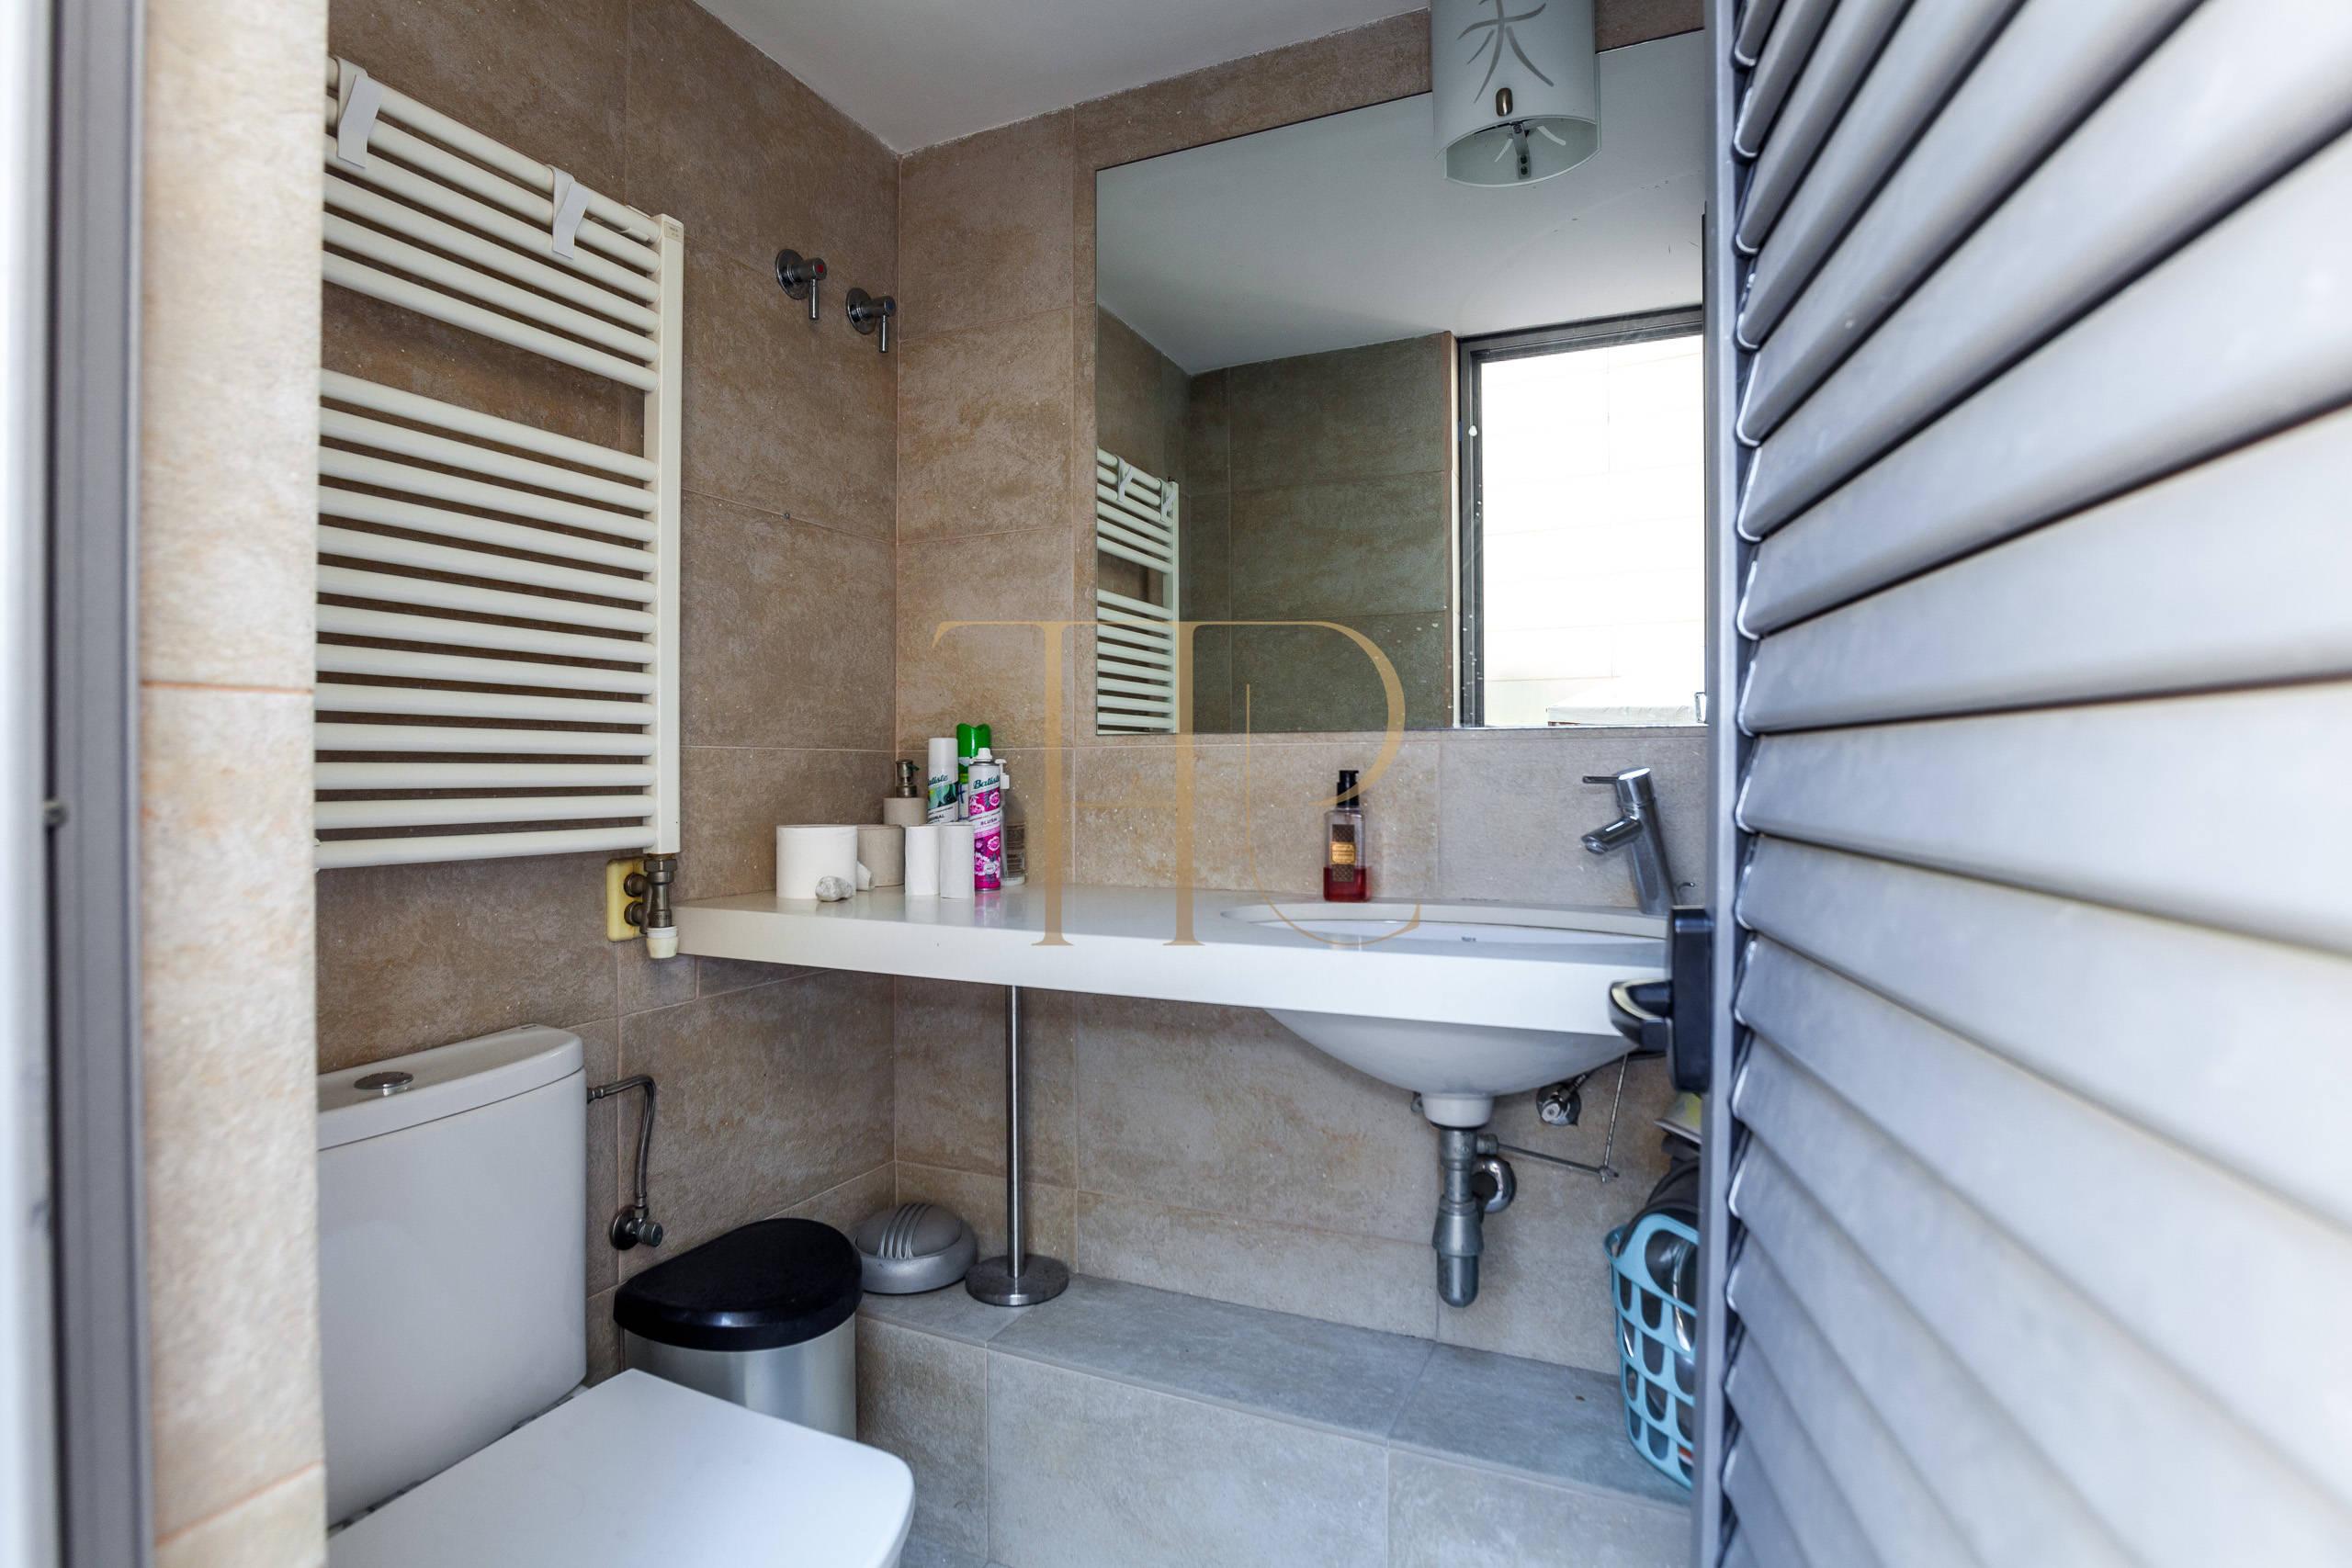
The apartment has an advertised area of 136 m², with three upstairs bedrooms, two full bathrooms and a guest WC. A private terrace with a jacuzzi, parking and storage complete this Les Corts duplex. The property reference is THR1158.
Location and everyday life in Les Corts
Les Corts brings together housing, services and shops within an established urban neighbourhood. The location offers a basis for assessing local activities and connections with other parts of Barcelona. Restaurants, facilities and everyday services form part of the property's residential context.
- Residential setting in Barcelona's Les Corts.
- Services, shops and restaurants within the district.
- Connections with other parts of the city.
- Private outdoor space within an urban setting.
Private terrace and hot-tub area
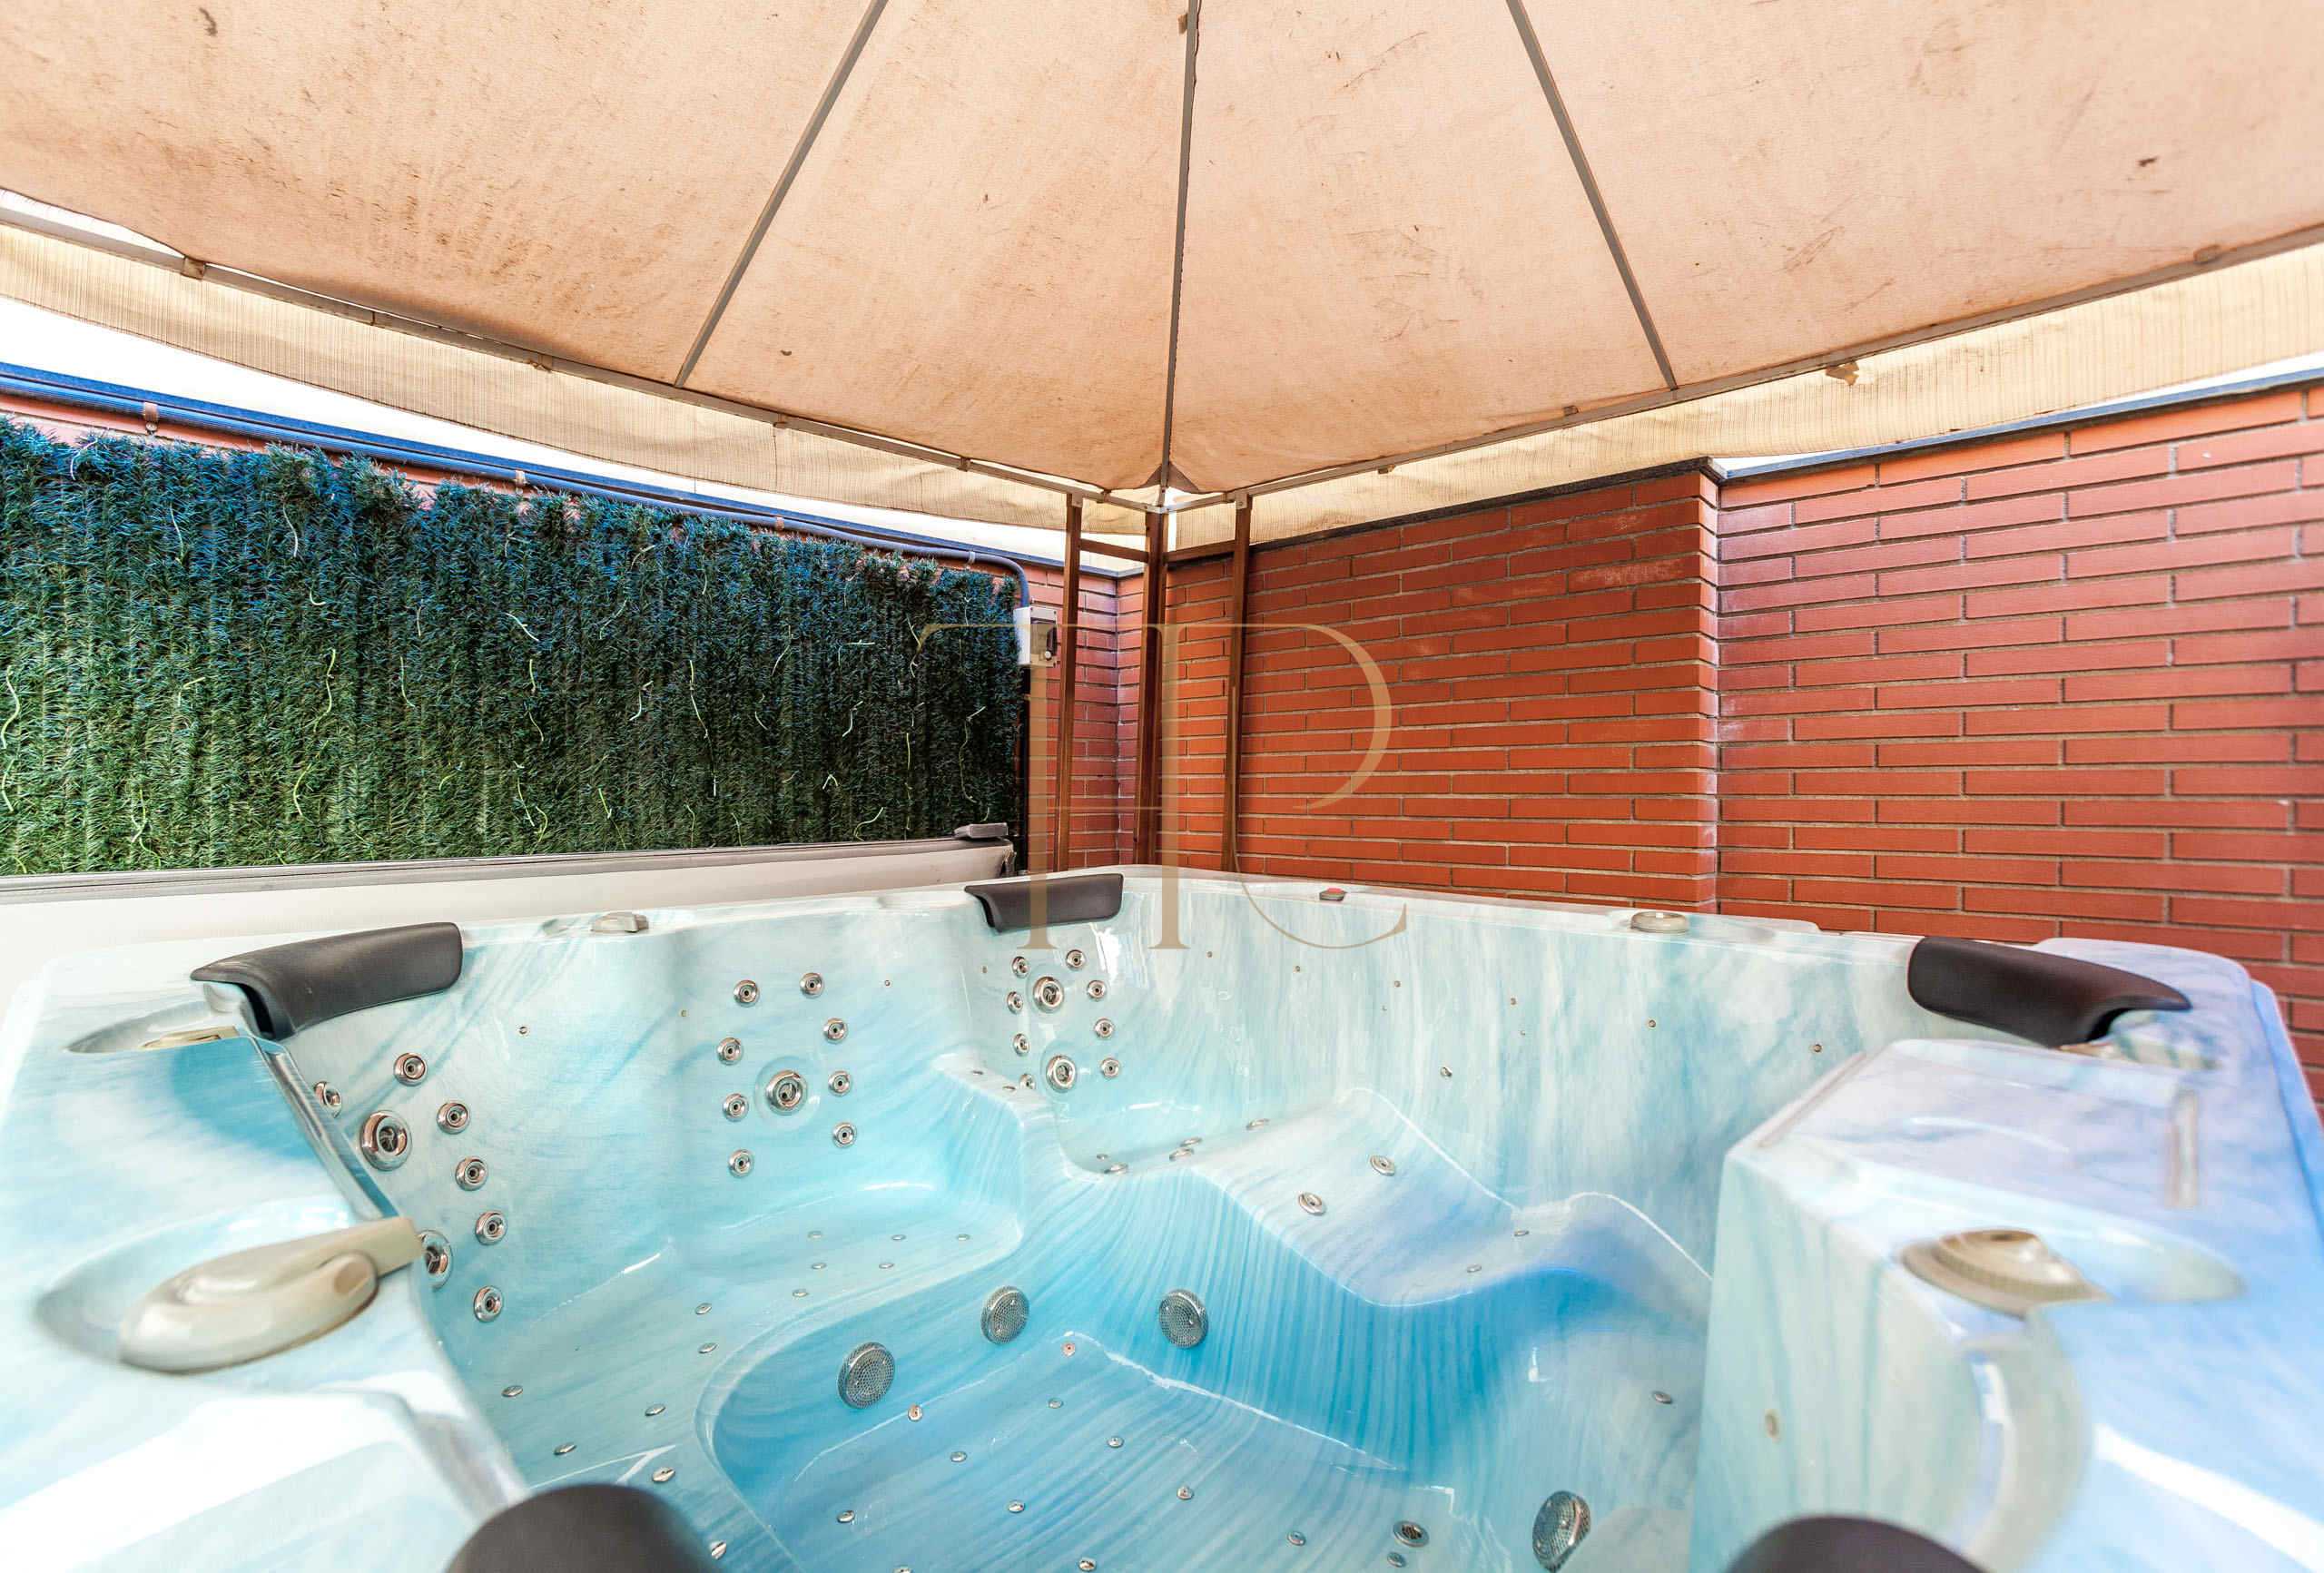
The terrace separates an outdoor sitting area, space for a dining table and a covered jacuzzi area. Photographs show paving, artificial lawn and outdoor furniture. The arrangement illustrates the relationship between these areas and access from the apartment.
- Private terrace beside the daytime accommodation.
- Outdoor sitting area with seating.
- Space for outdoor dining.
- Outdoor jacuzzi within a covered area.
Layout across two levels
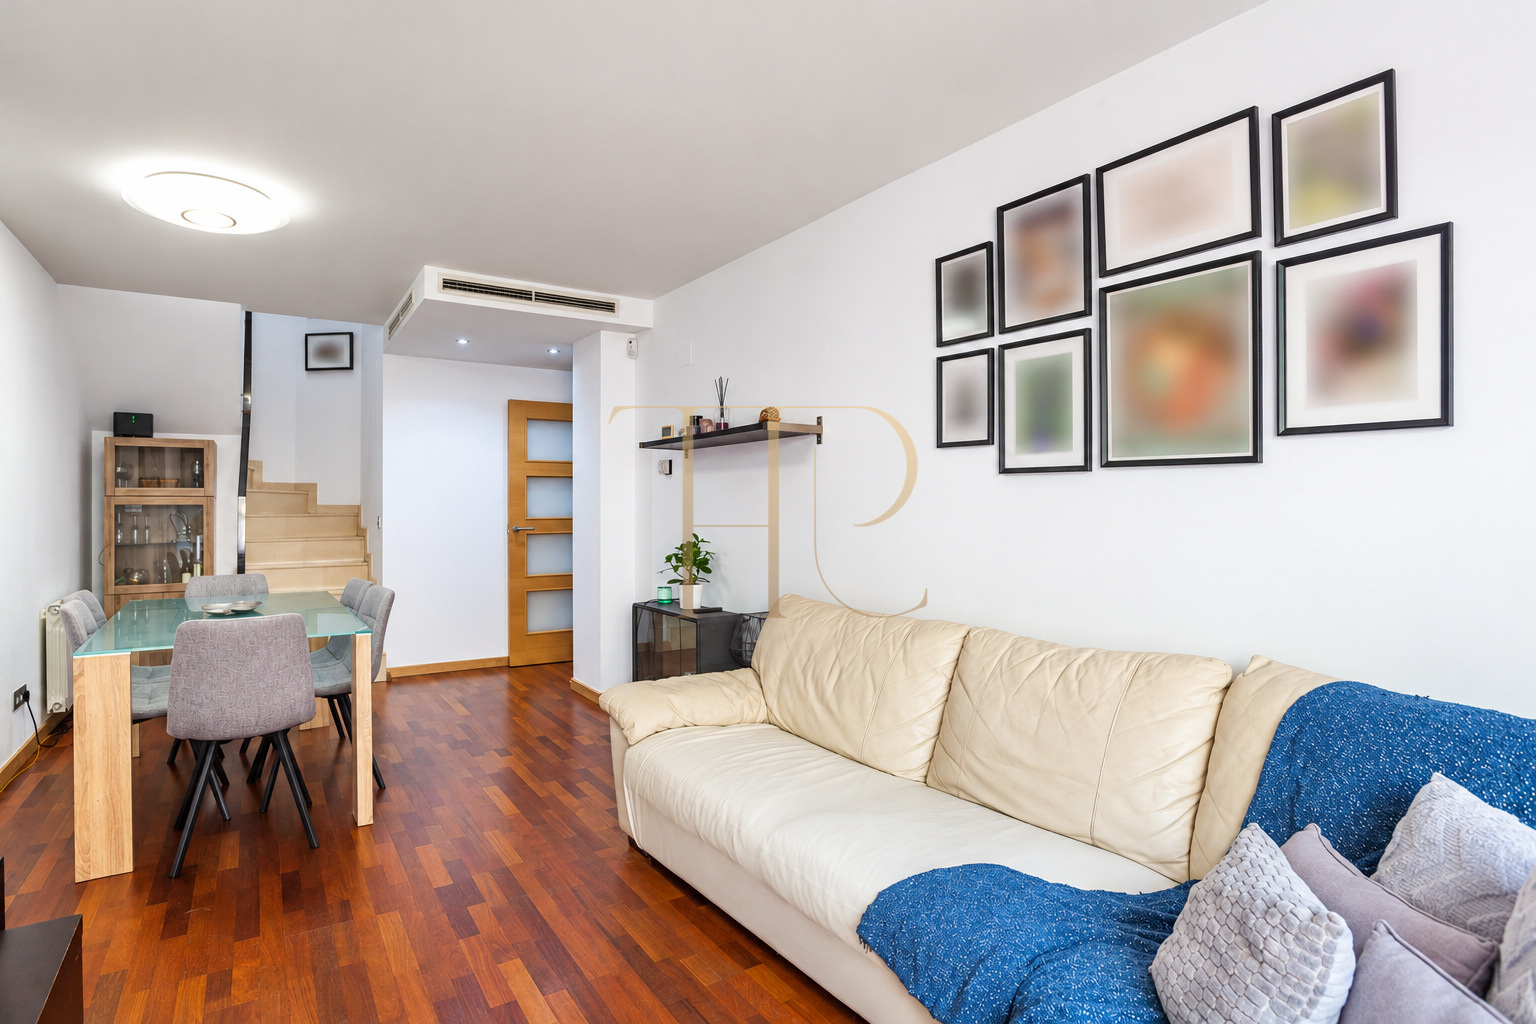
The ground floor contains the living and dining room, kitchen and terrace connections. An internal staircase leads to the sleeping floor, where the description places three bedrooms. This arrangement separates shared spaces from accommodation requiring greater privacy.
Sleeping quarters
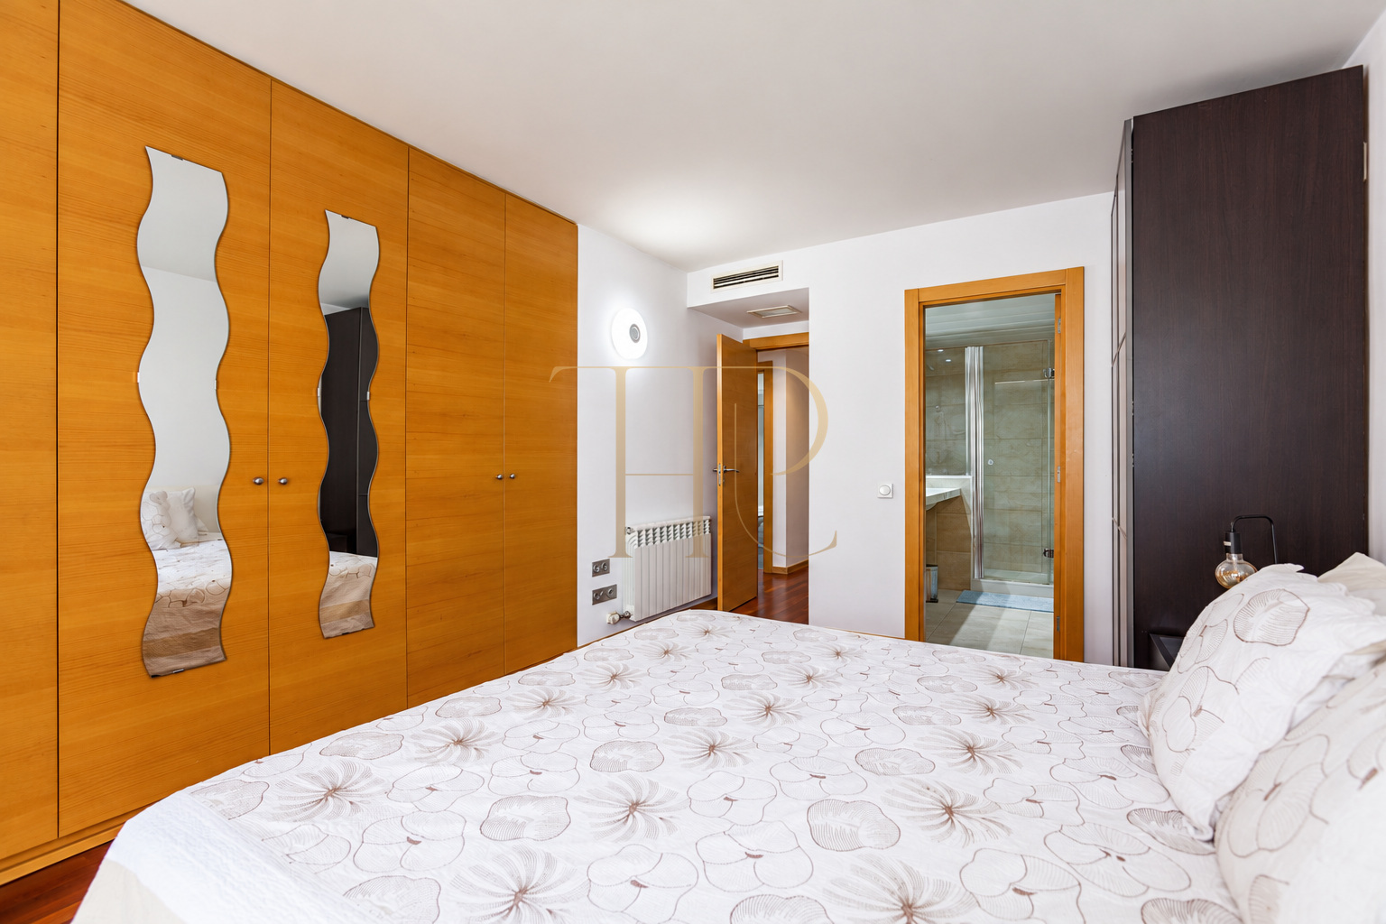
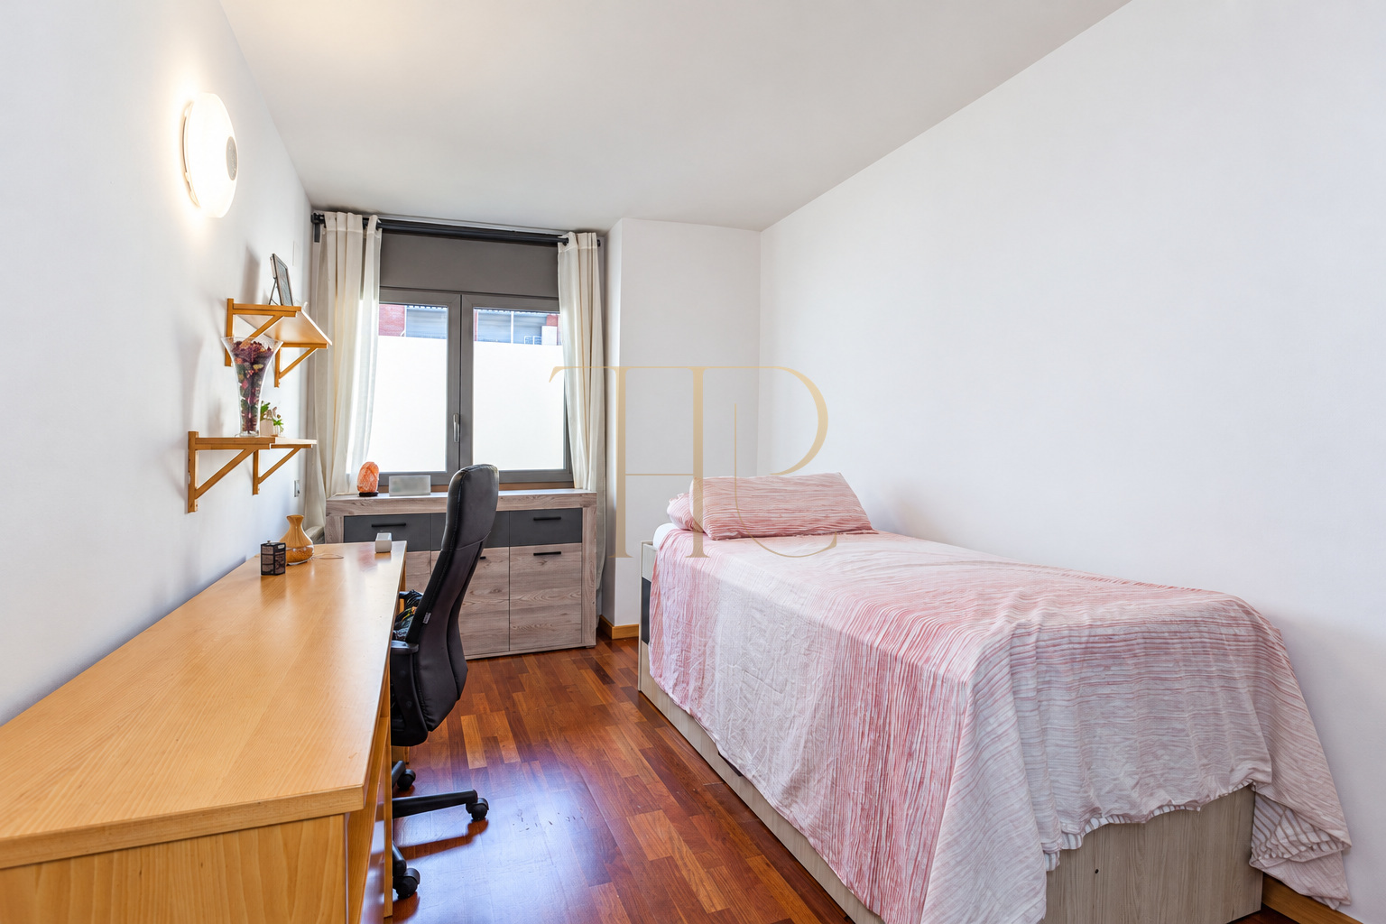
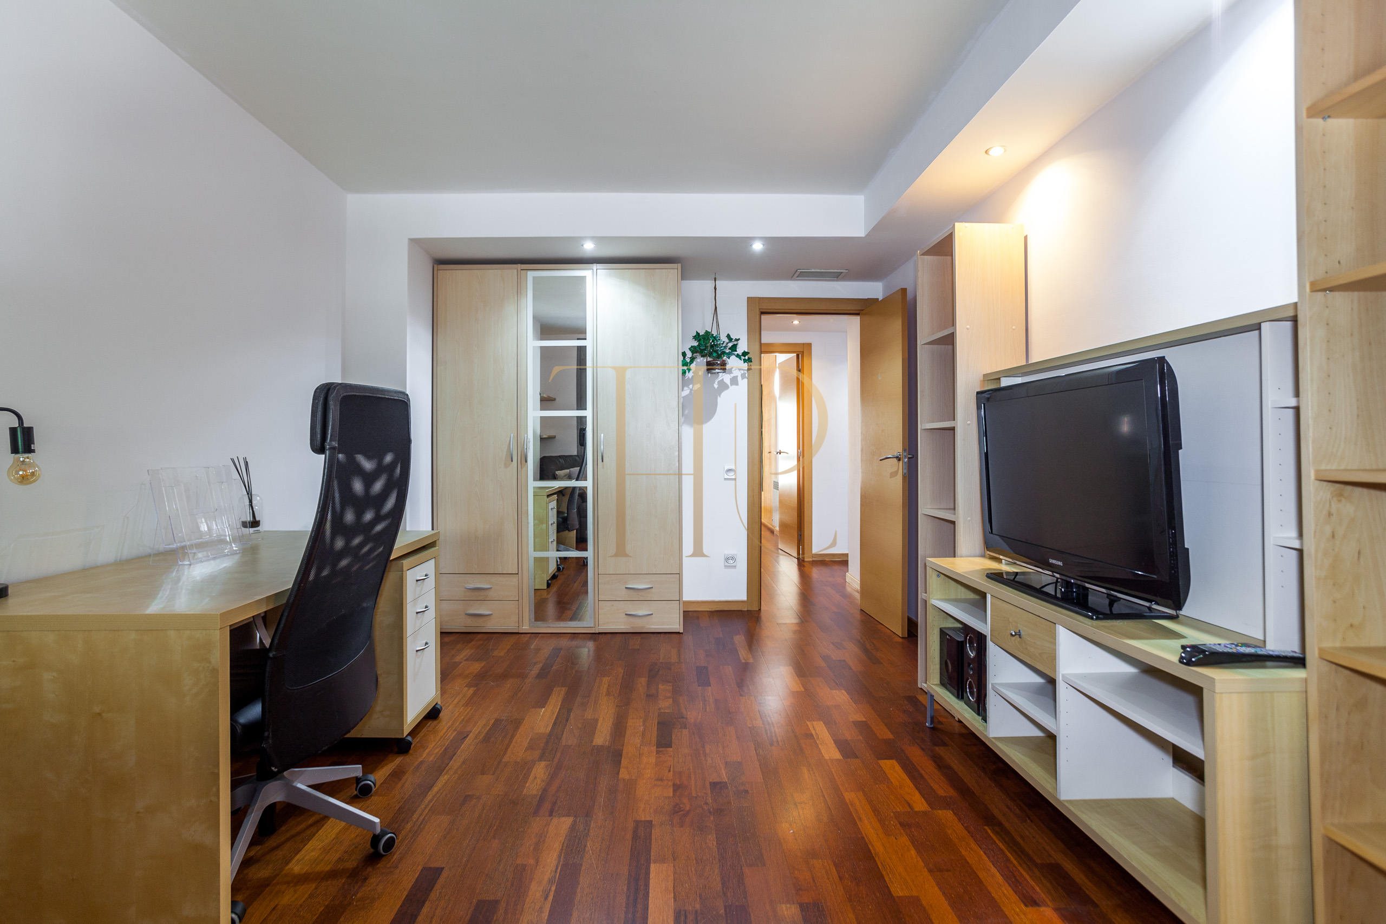
- Three upstairs bedrooms according to the documents.
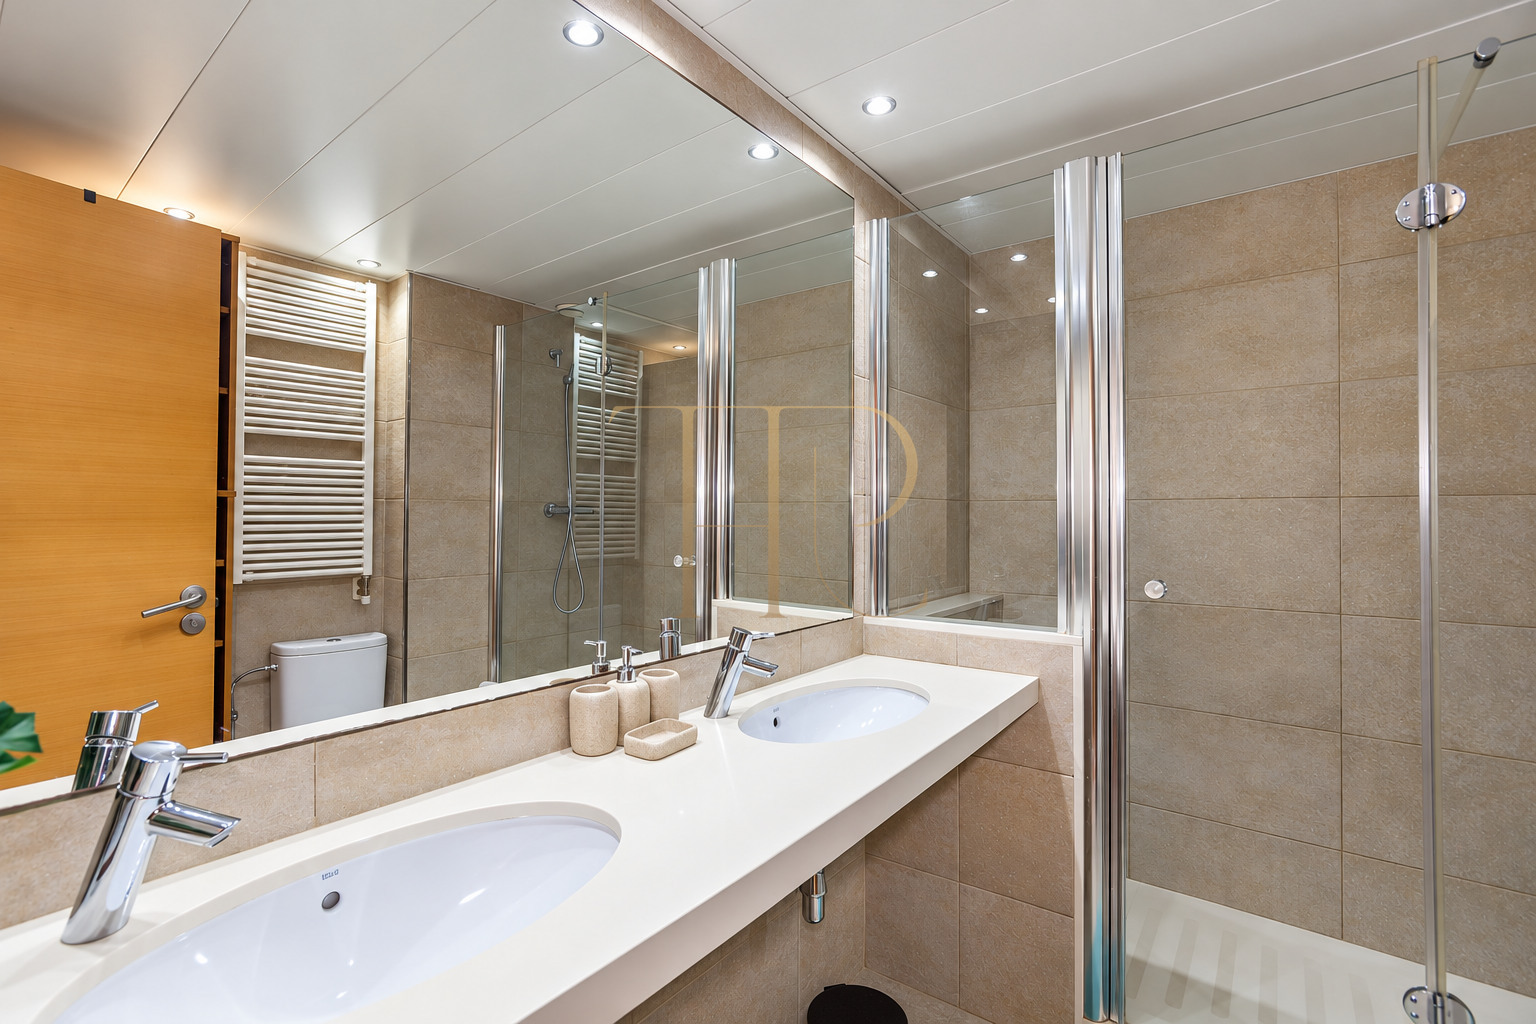
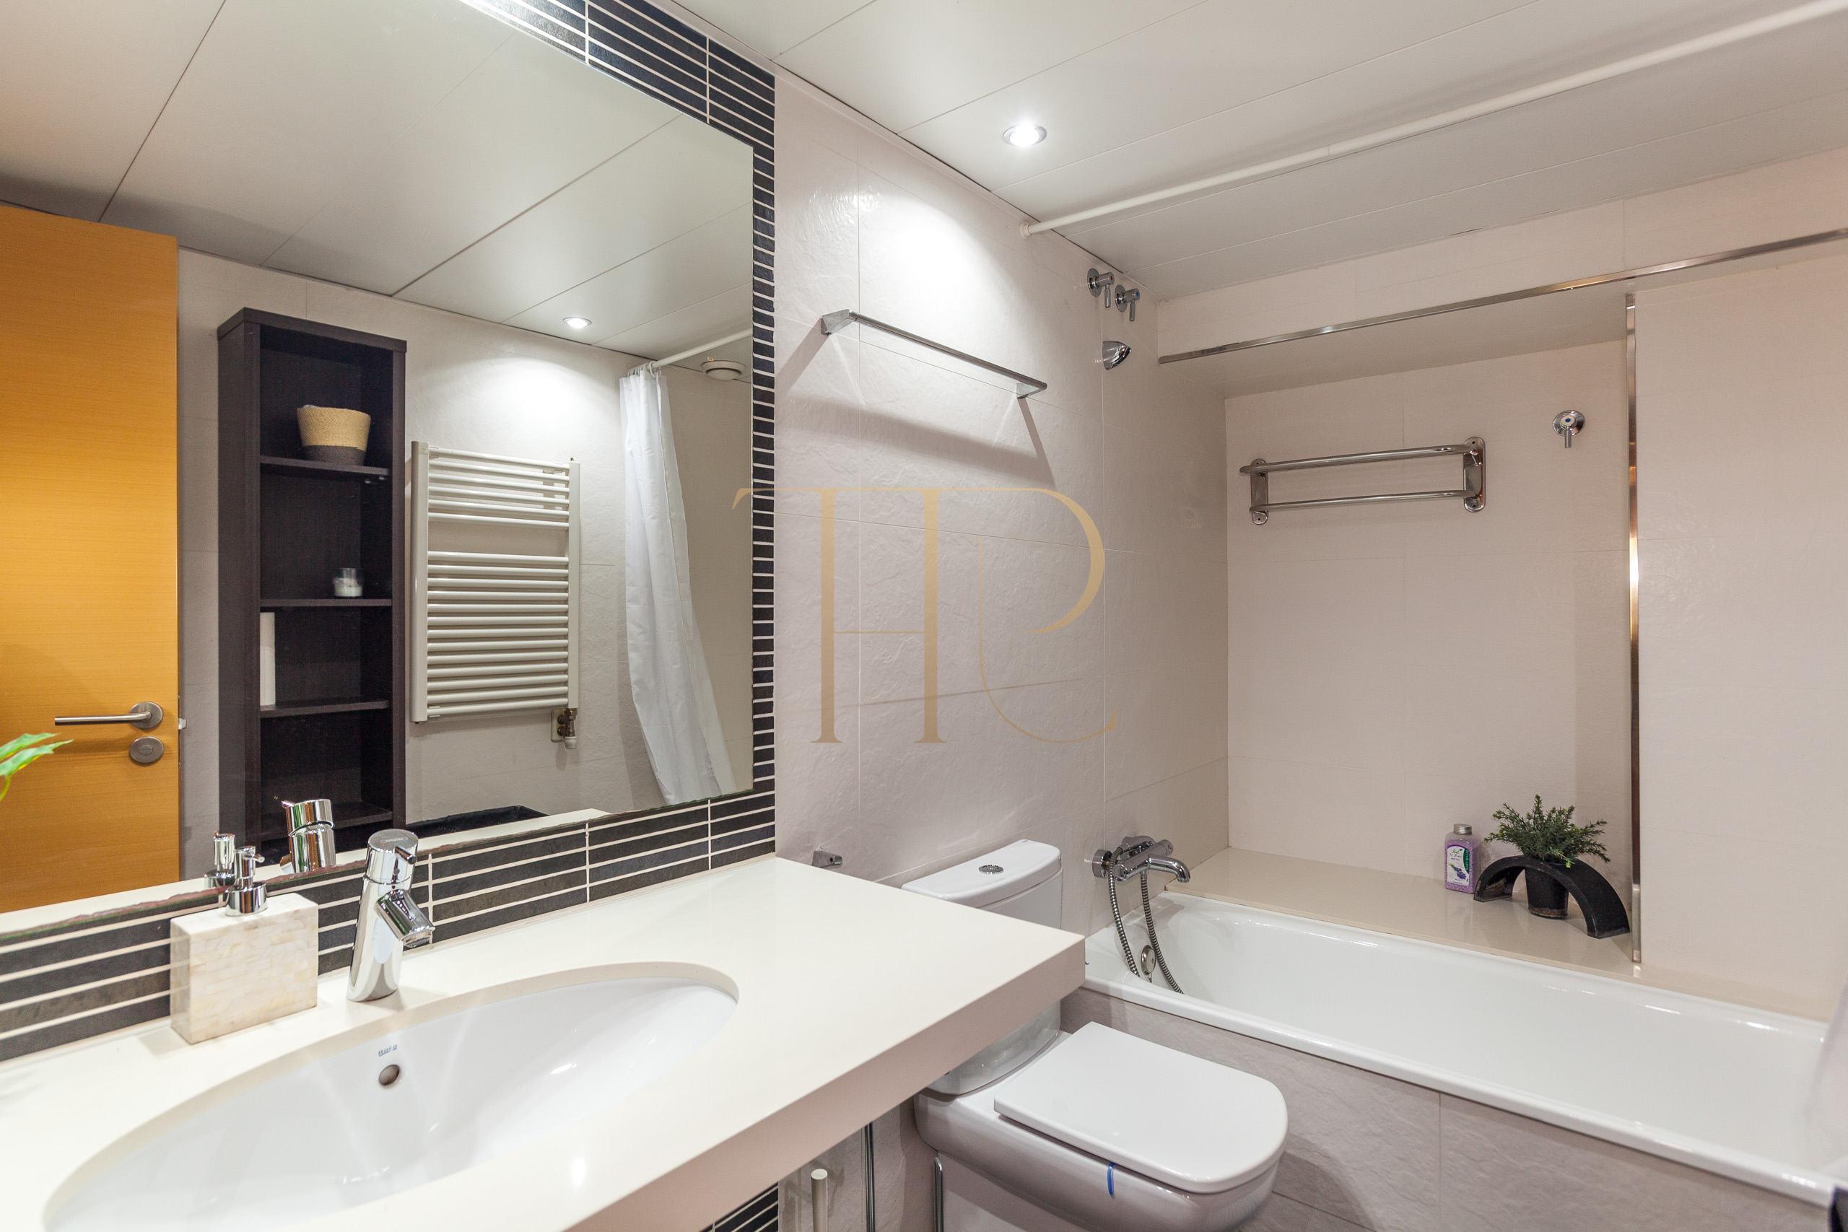
- Main bedroom with an en-suite bathroom.
- Second full bathroom serving the other rooms.
- One bedroom is shown with a study area.
Living areas and kitchen
- Living and dining room opening towards the terrace.
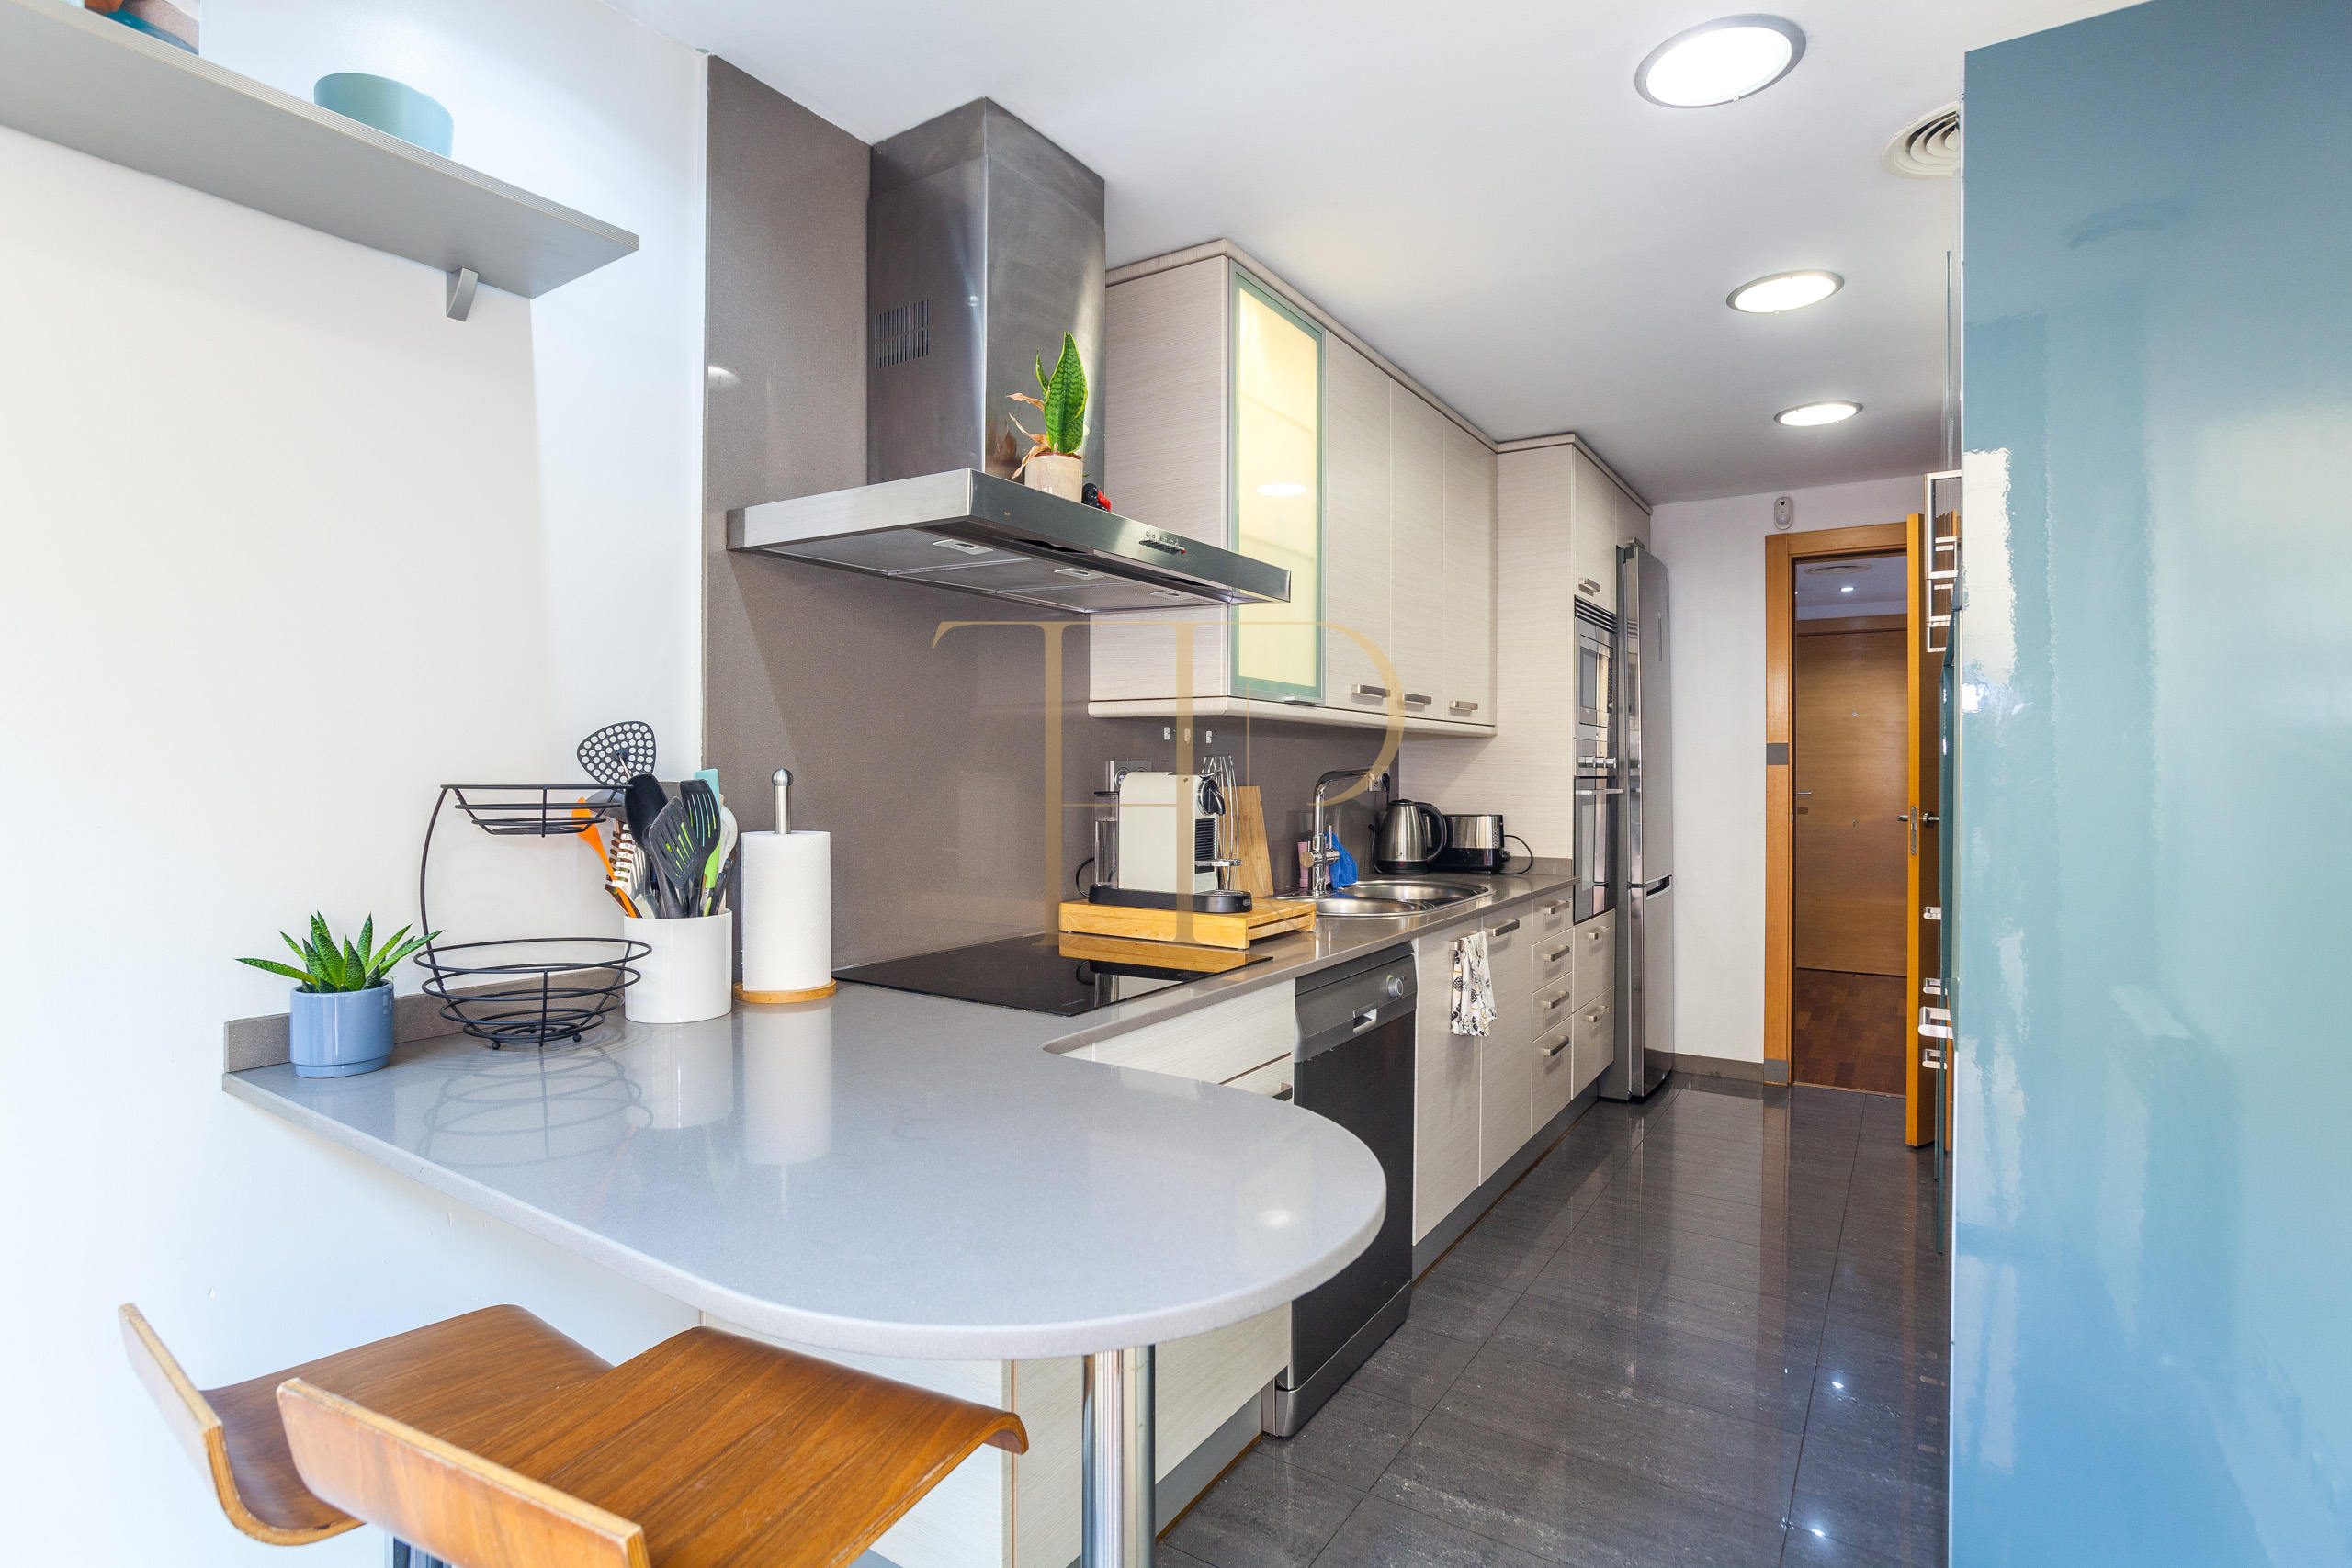
- Equipped kitchen with worktops and storage.
- Table or counter area visible in the kitchen.
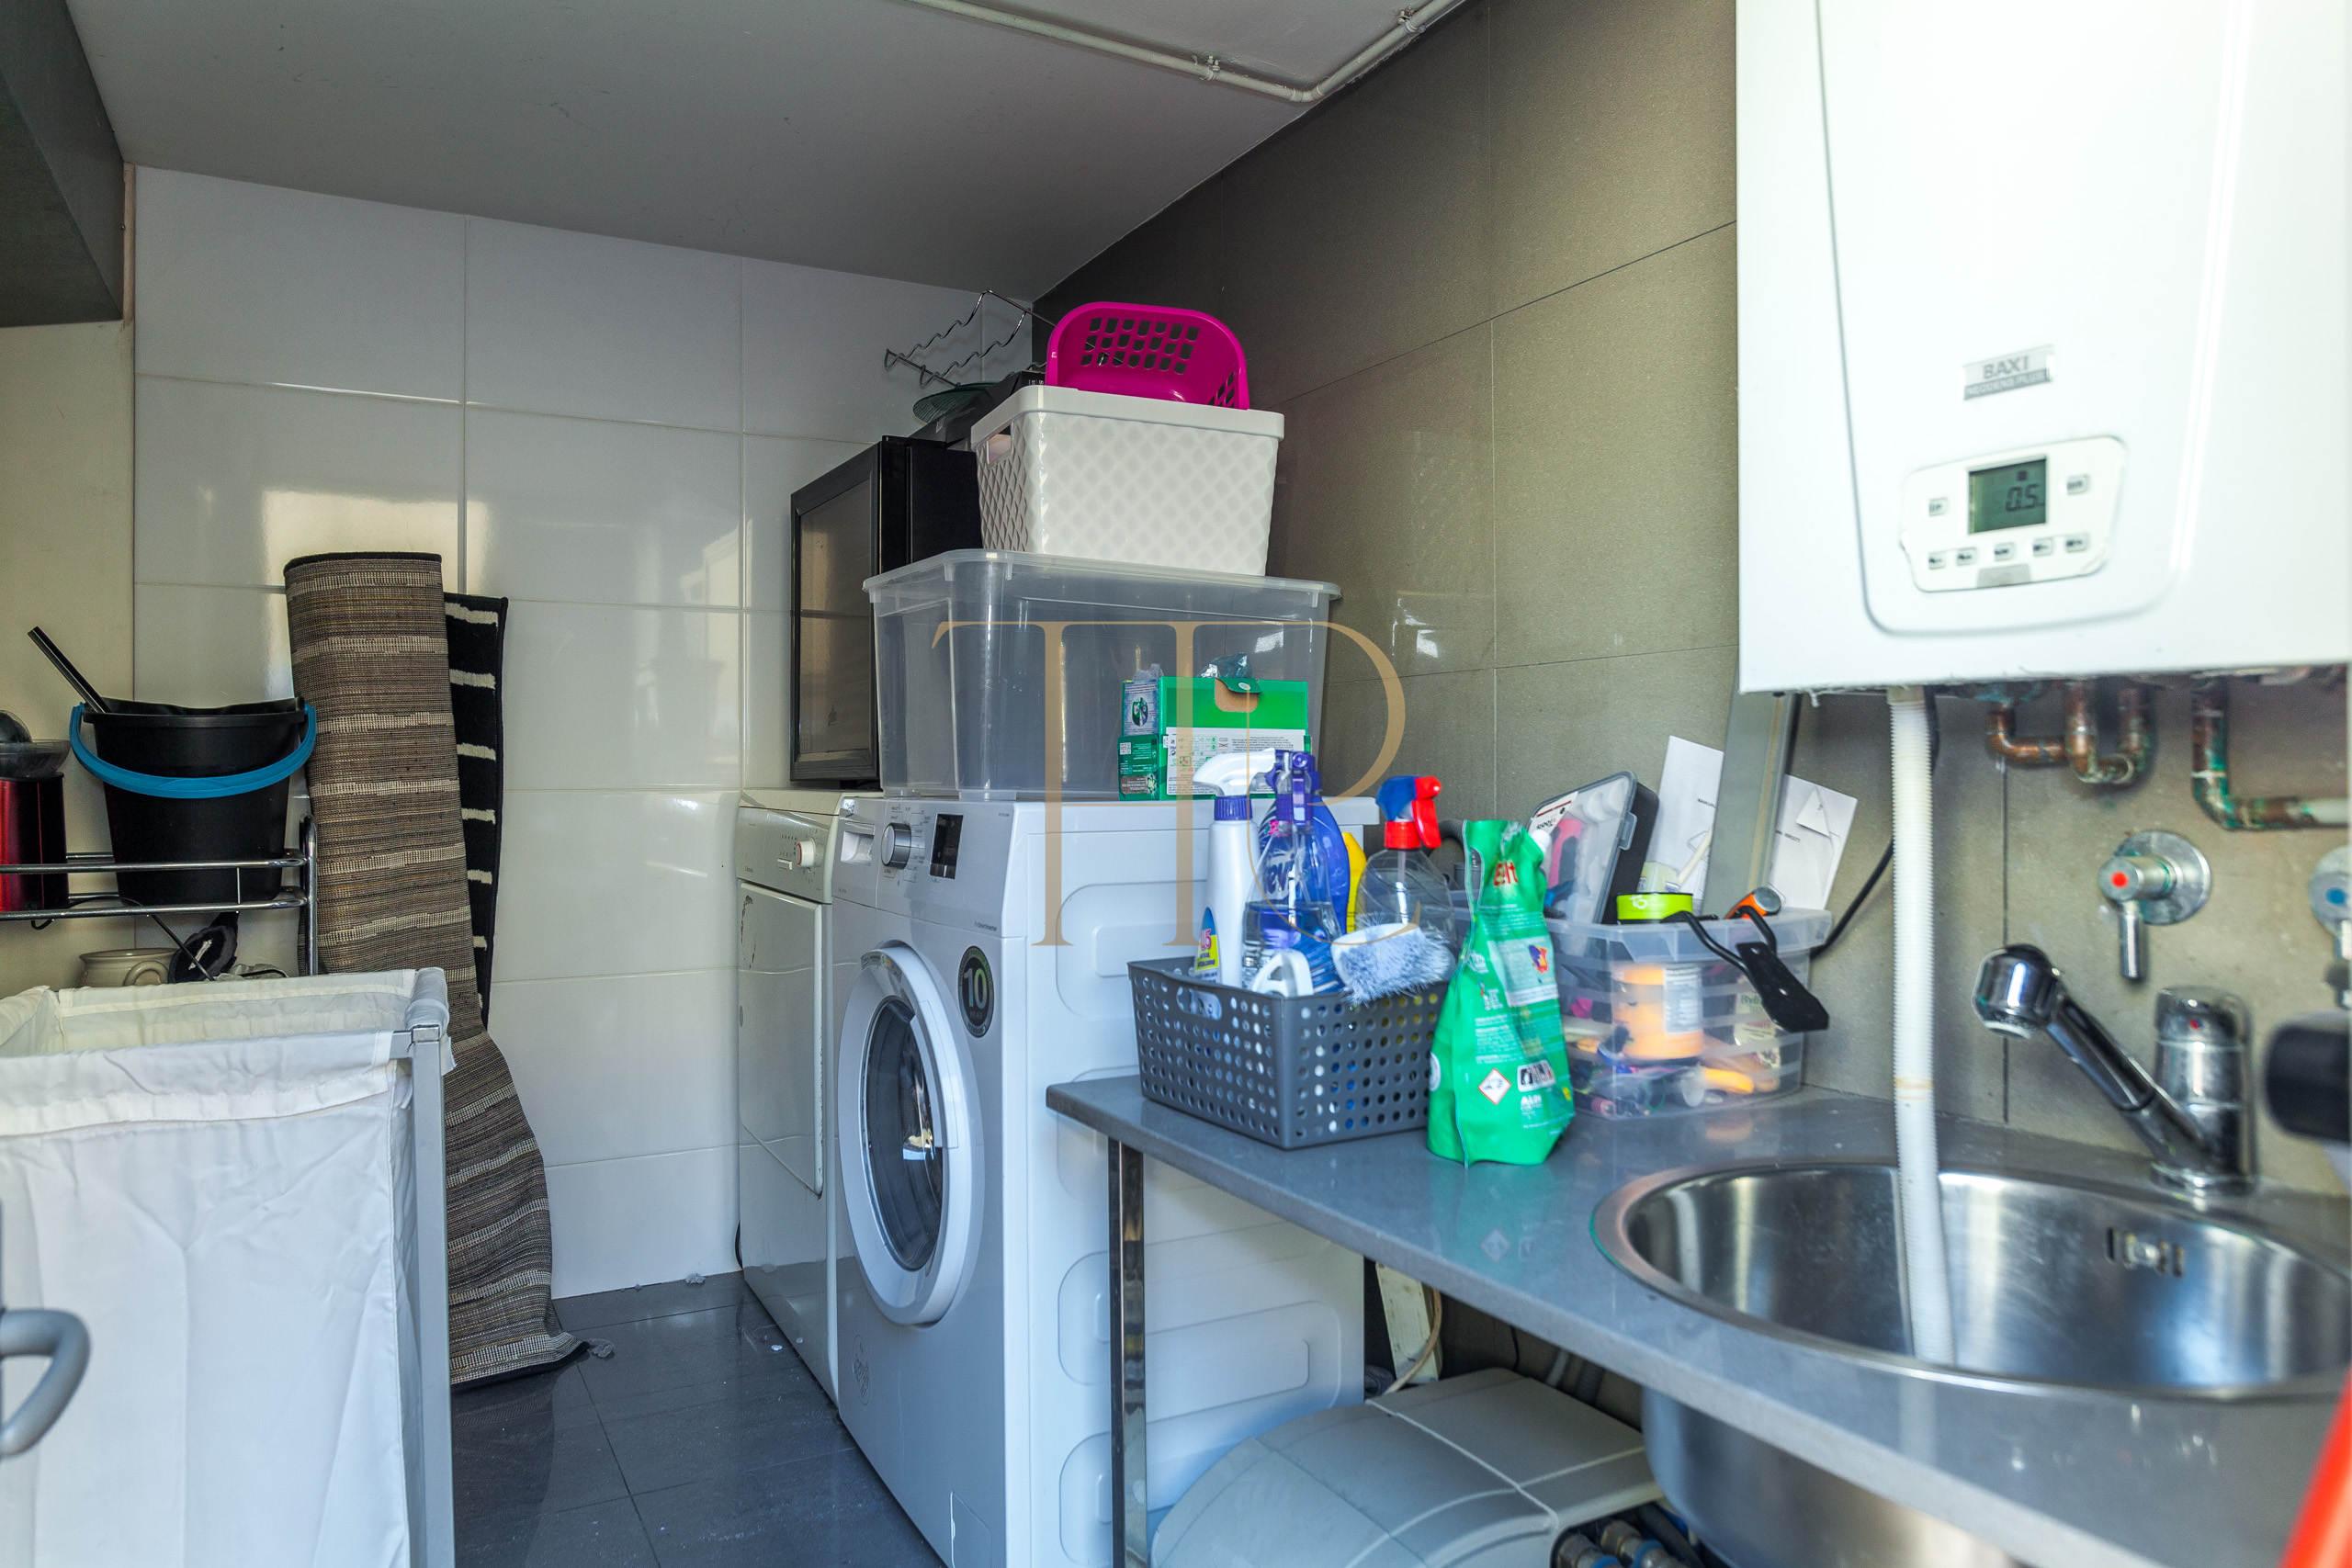
- Additional guest WC and an ancillary laundry area in the gallery.
Comfort, parking and storage
The local description includes a parking space and storage room in the same building. Heating, air conditioning and appliances are recorded in the particulars. The interiors are furnished in the photographs; the handover inventory and included equipment should be established when discussing commercial terms.
- Parking space according to the local description.
- Storage room within the same building.
- Heating and air conditioning recorded in the particulars.
- Equipped kitchen and laundry area.
Commercial information and documentation
THR1158 has been sold. This listing retains the duplex’s features as a reference within the Top House portfolio: accommodation across two levels, a private terrace with a jacuzzi and facilities supporting everyday living.
- Property reference THR1158.
- Advertised area of 136 m².
- Three bedrooms, two full bathrooms and an additional guest WC.
- Terms, availability and inventory by enquiry.
Request information from Top House
If you are looking for a duplex with a terrace in Les Corts or other Barcelona neighbourhoods, contact Top House. Our team can suggest available alternatives and help compare their layouts, outdoor spaces and parking.
 Barcelona
 Print
 Apartment
 136 m²
 2
 3
 3









