
Detached house for sale in Gavà Mar, near the beach
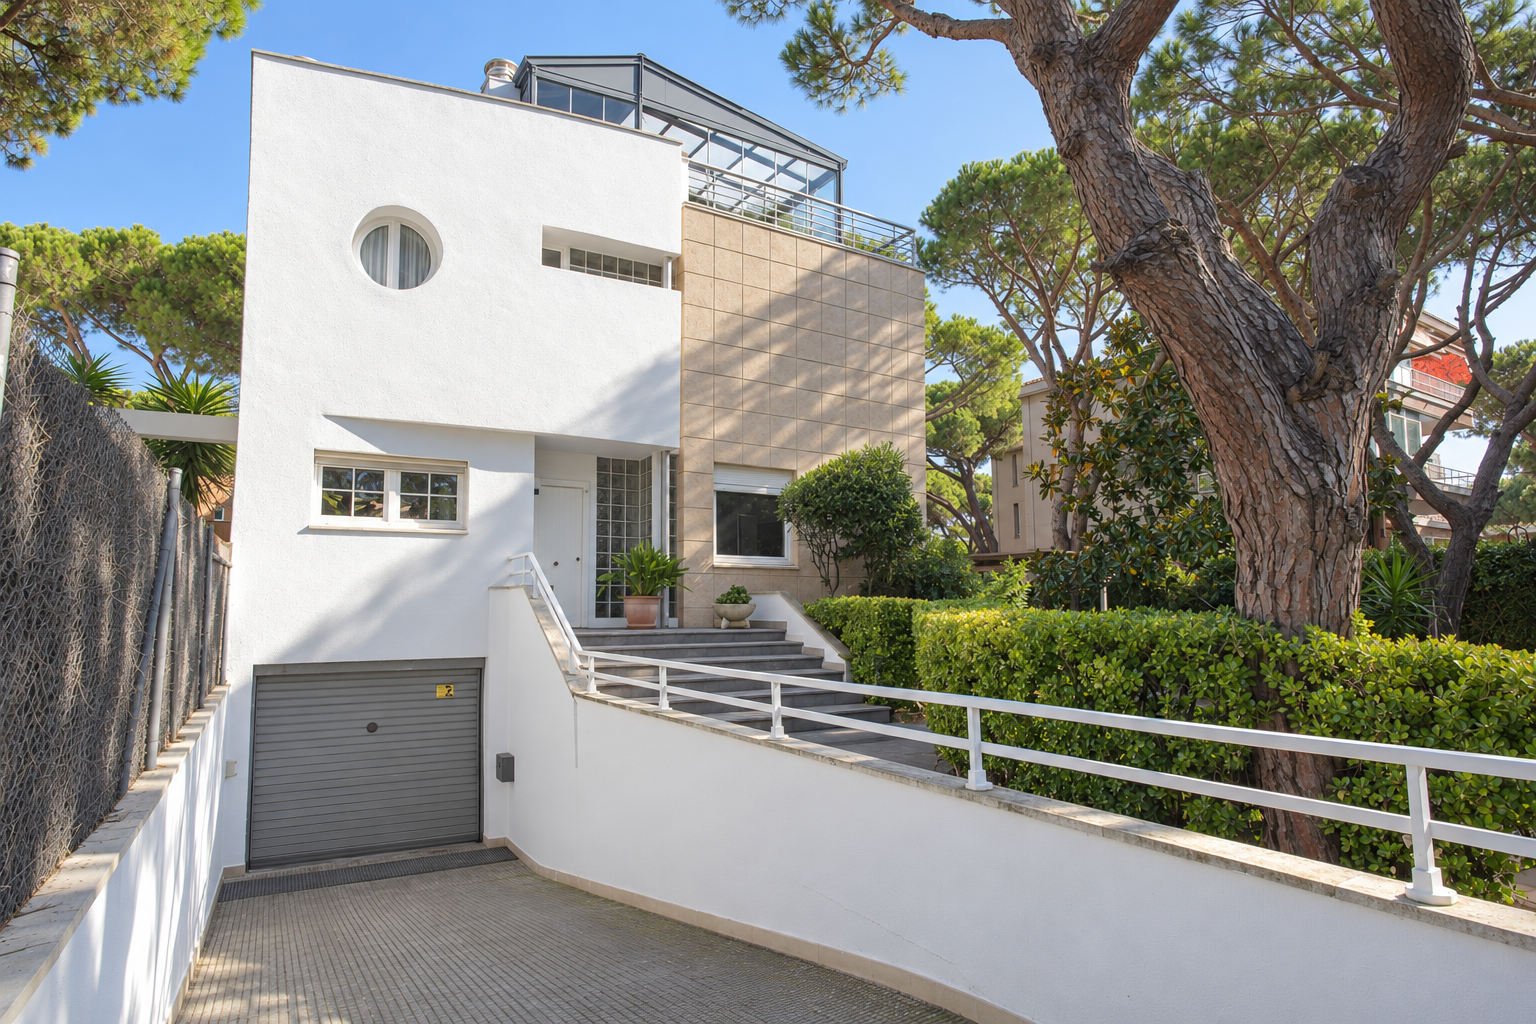
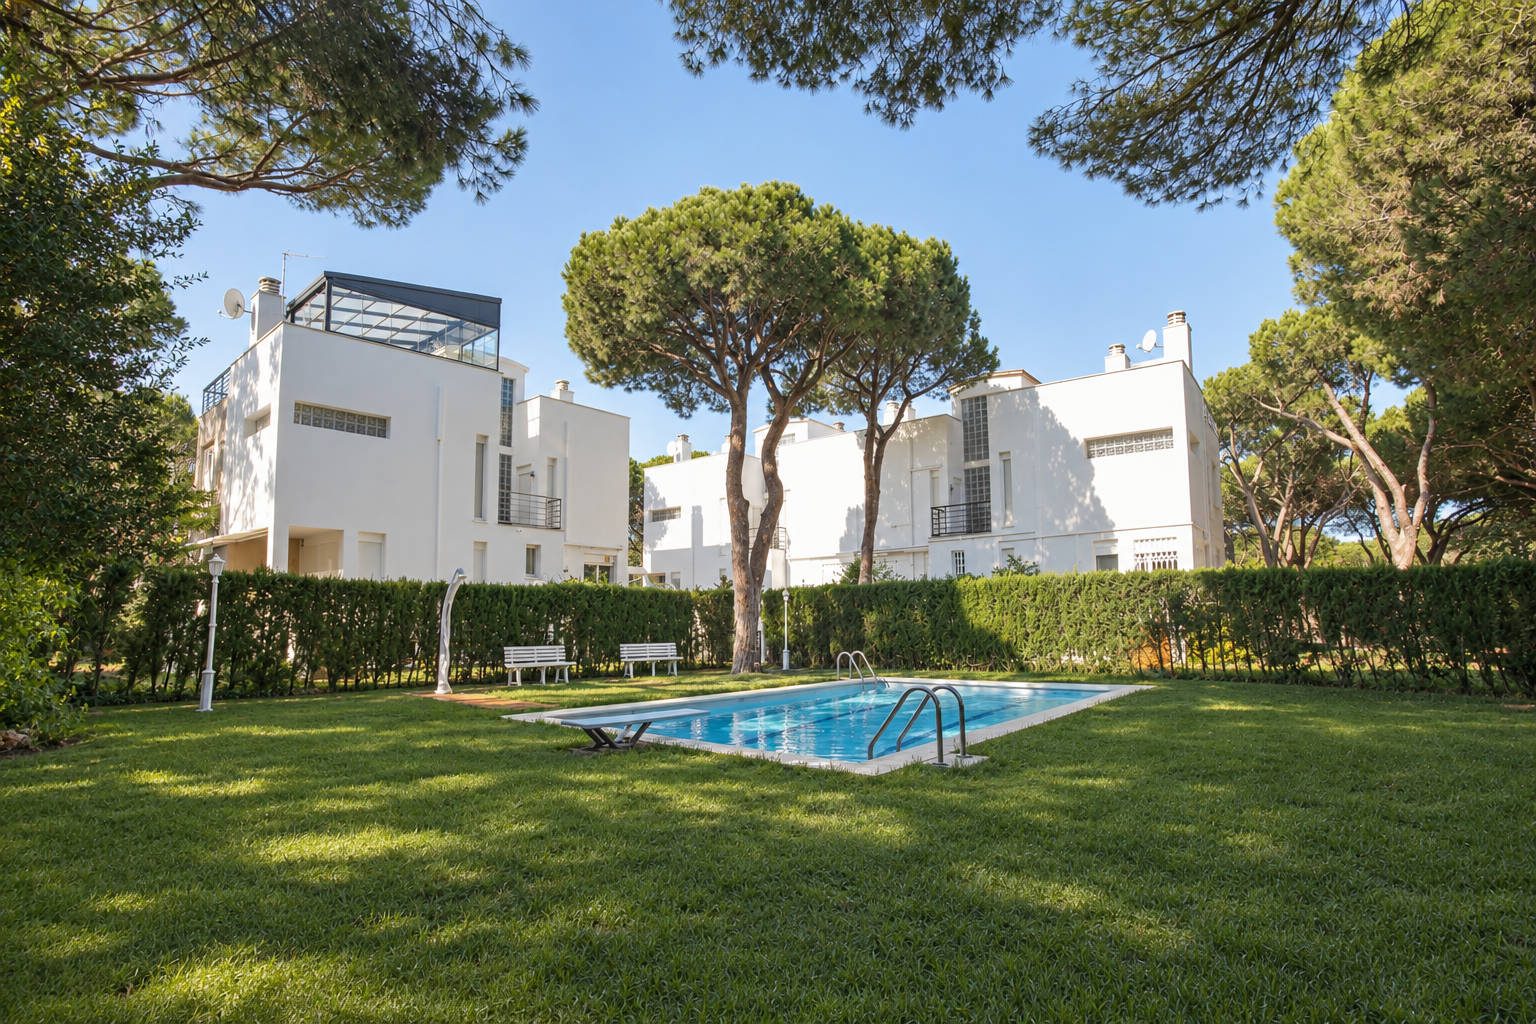
Around one hundred metres from the beach, this detached house in Gavà Mar brings together garden living, natural light and proximity to the Mediterranean. White architectural volumes, surrounding pine trees and accommodation across several levels give the property a distinctive family character, within reach of Barcelona and the airport.
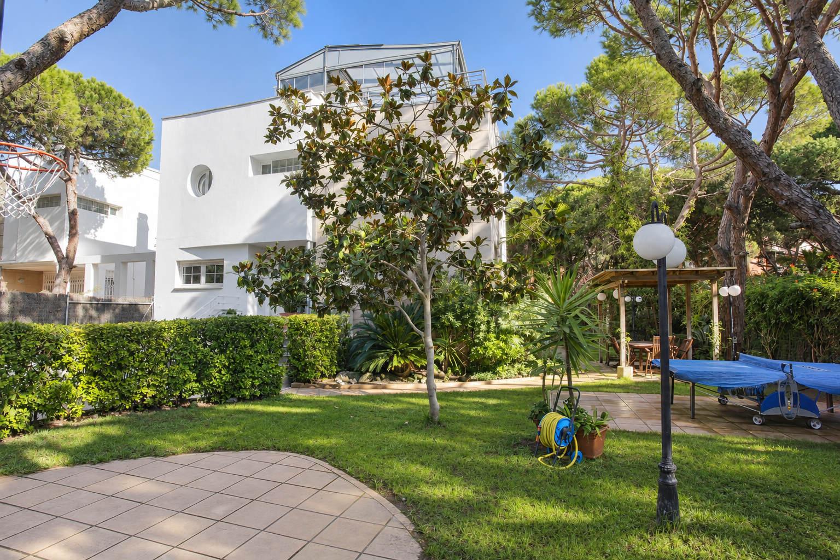
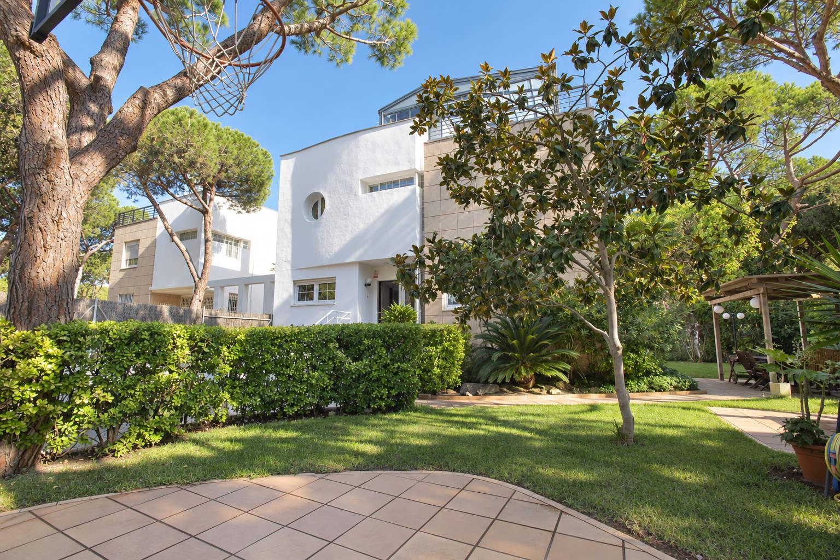
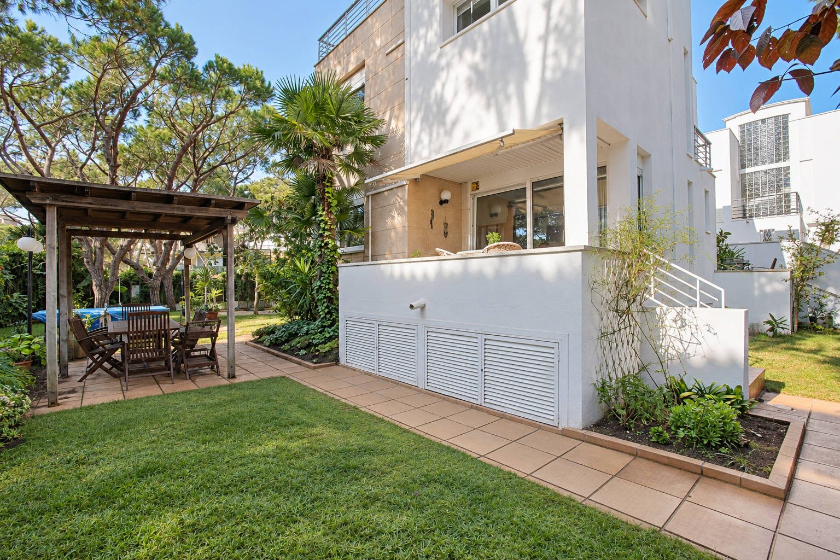
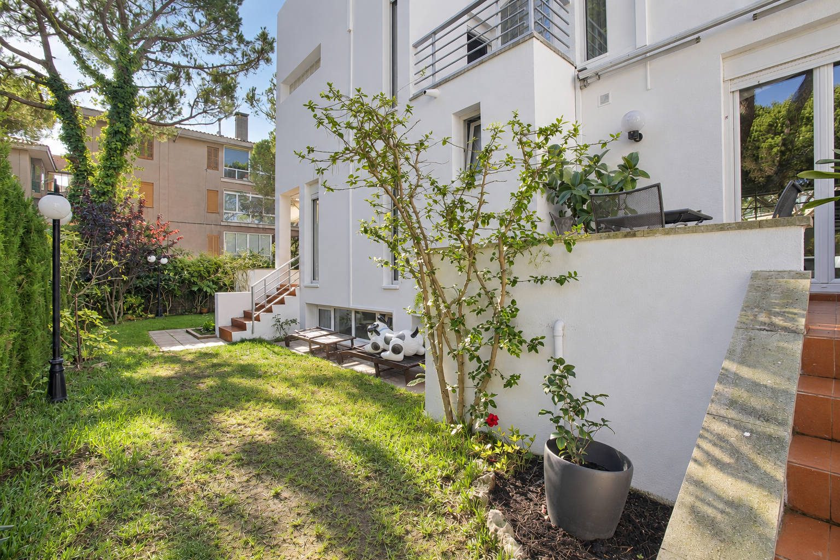
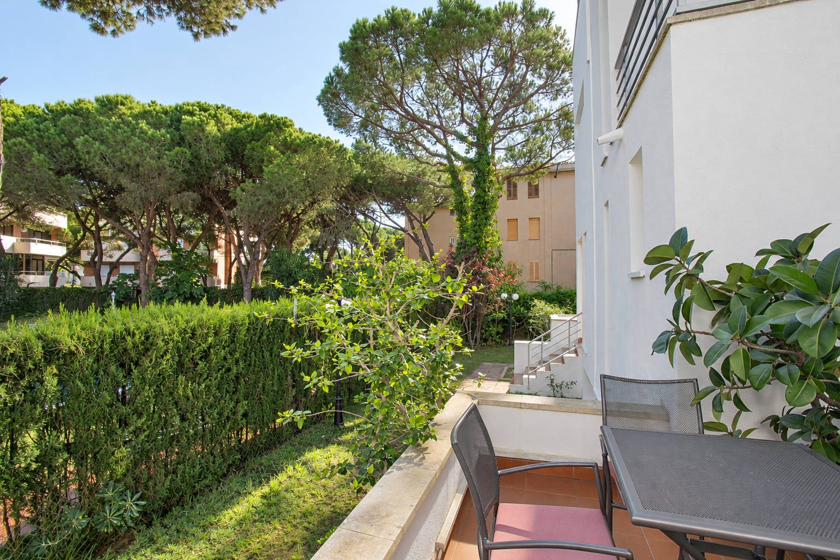
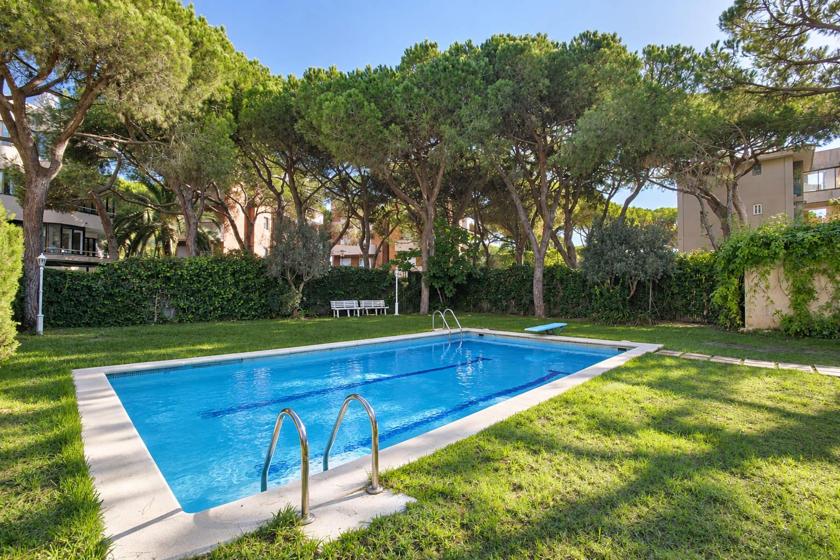
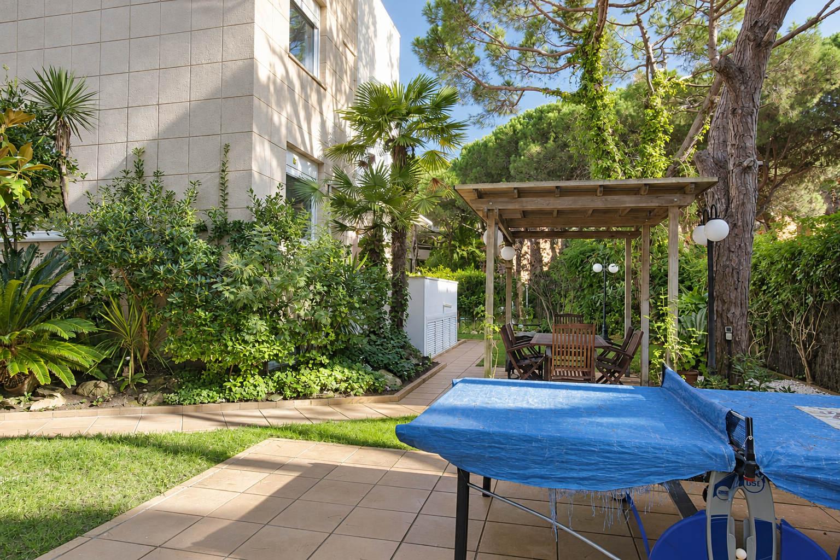
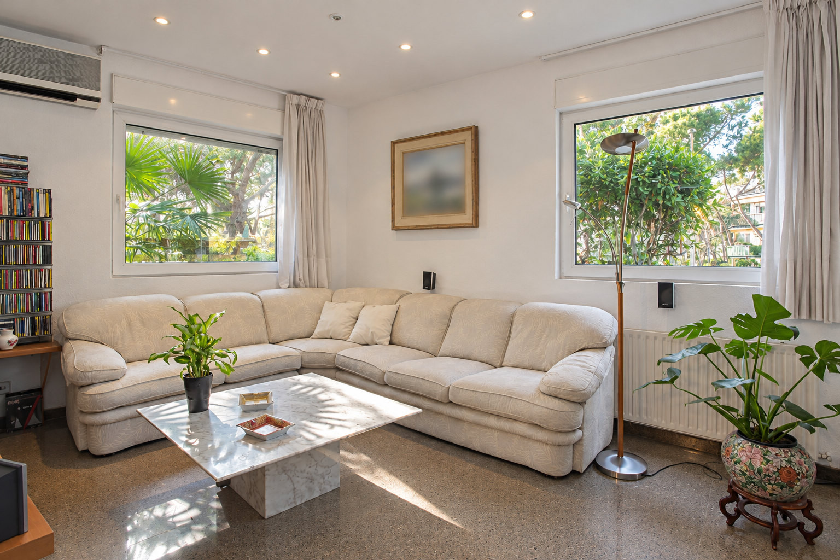
A private garden surrounds the house, offering separate areas for outdoor dining, relaxation and play. There is also a communal garden and swimming pool shared with two neighbouring semi-detached homes. A south-facing living room, a terrace beside the kitchen and a rooftop sun terrace provide different ways to enjoy the outdoors.
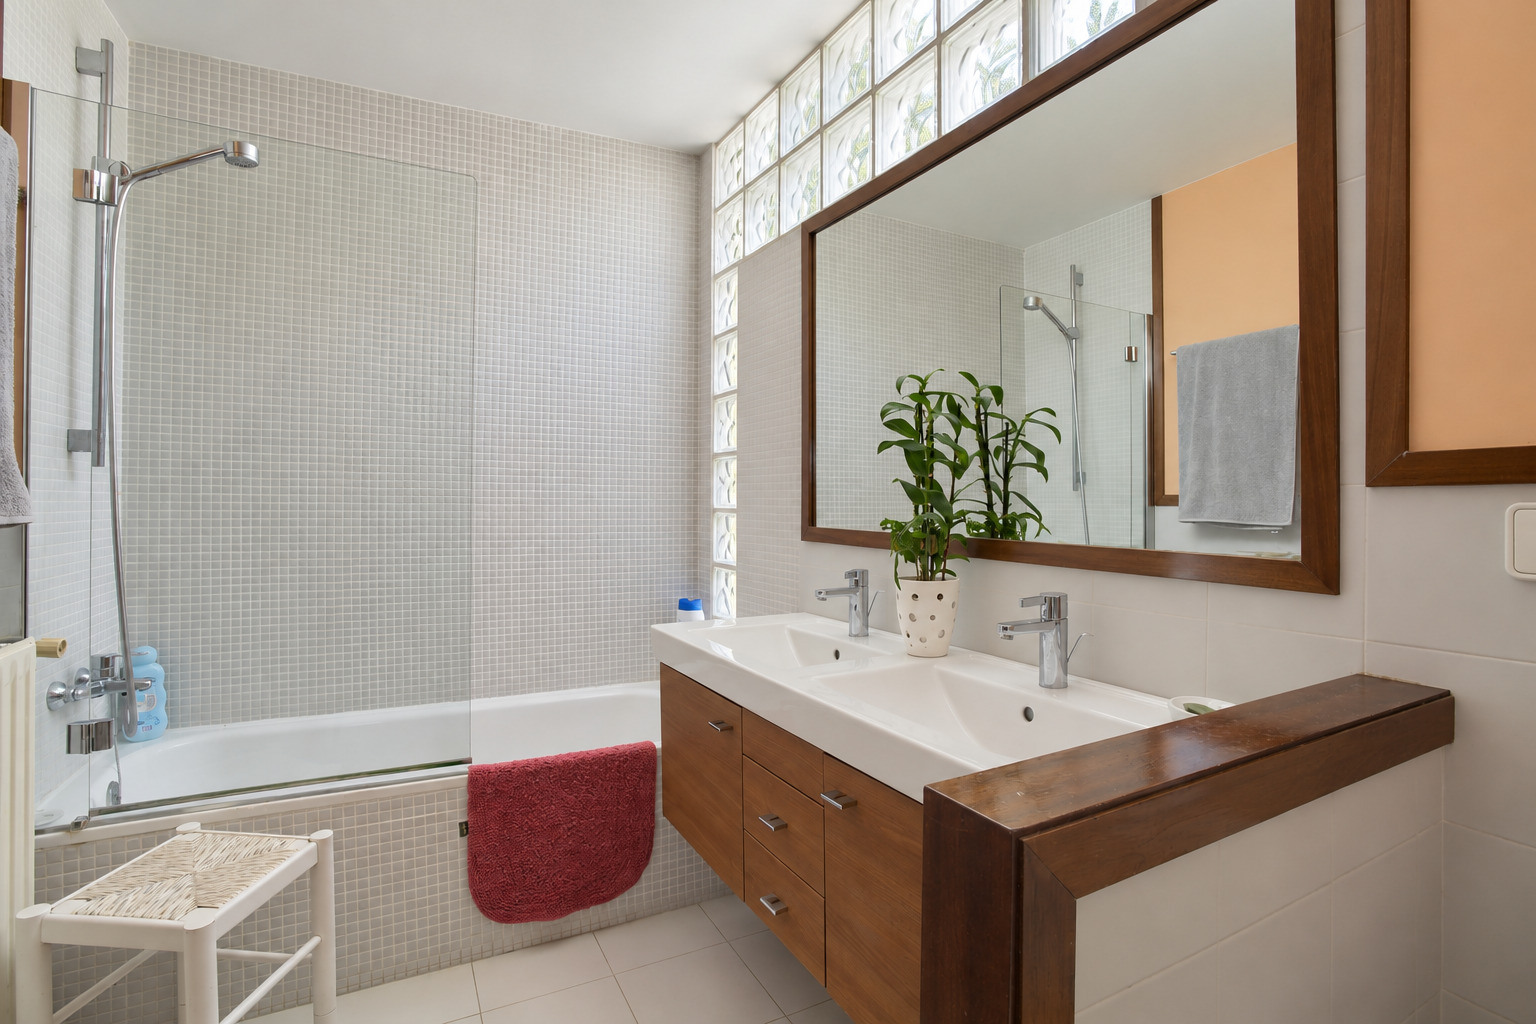
The property information records 243 m² of built area, five bedrooms and four bathrooms, including an en-suite bedroom. The confirmed private plot area is 450 m² and the asking sale price is €1,390,000. A two-car garage, laundry room, storage areas and a glazed upper-level room complement the residential accommodation. Built in 1989, the house combines updated spaces with scope for further refurbishment.
Strategic location and lifestyle
Gavà Mar combines a seaside setting with residential streets and road connections to Barcelona and El Prat airport. The nearby beach makes coastal walks and outdoor activities part of everyday life. The house suits buyers looking for a main home by the sea or a second residence that remains connected to the city.
- Beach approximately 100 metres away.
- Road connections to Barcelona and the airport.
- Coastal residential surroundings for everyday living or longer stays.
- Opportunity to update the interiors while retaining the character of the house.
Outdoor spaces and dimensions
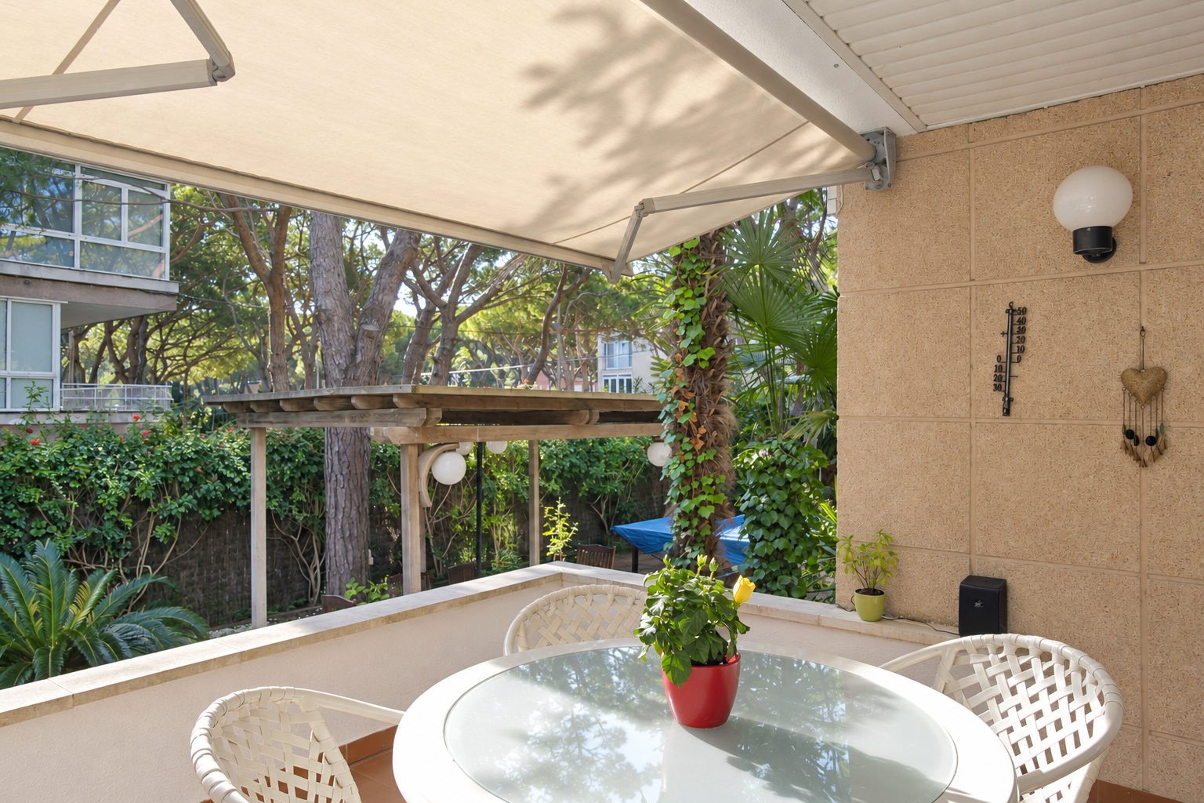
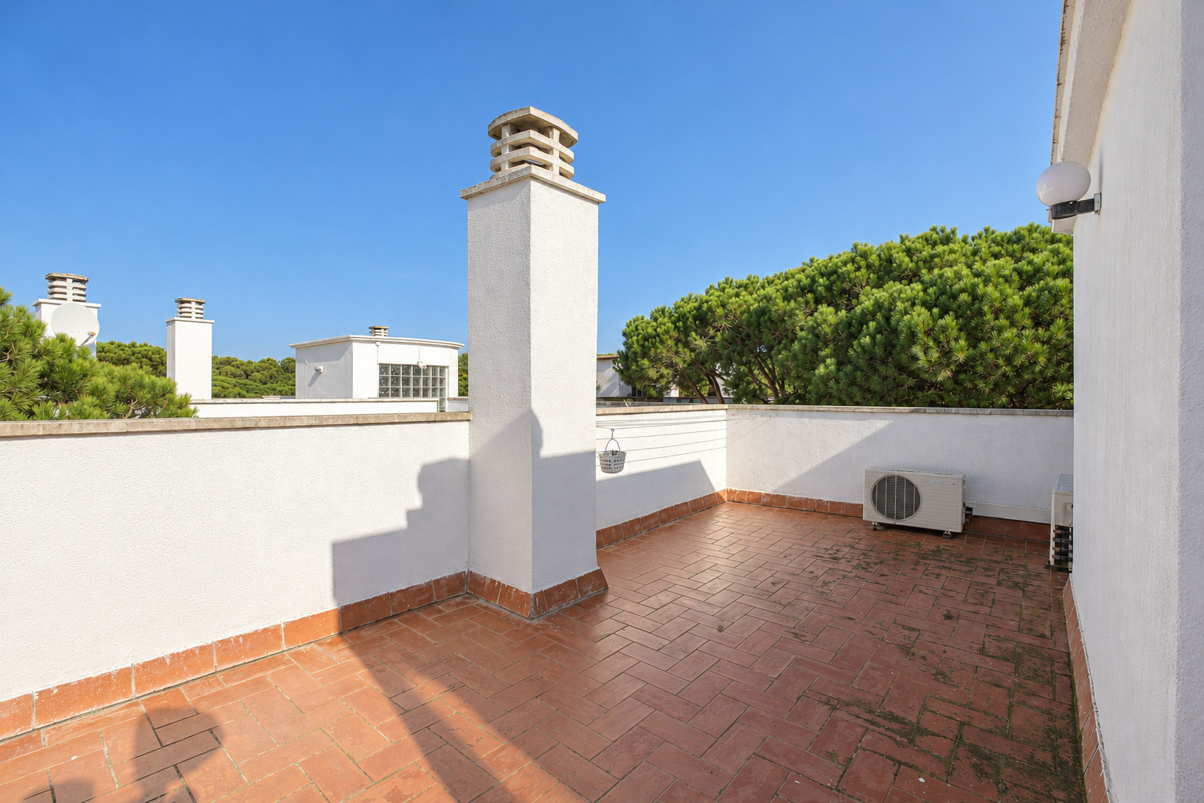
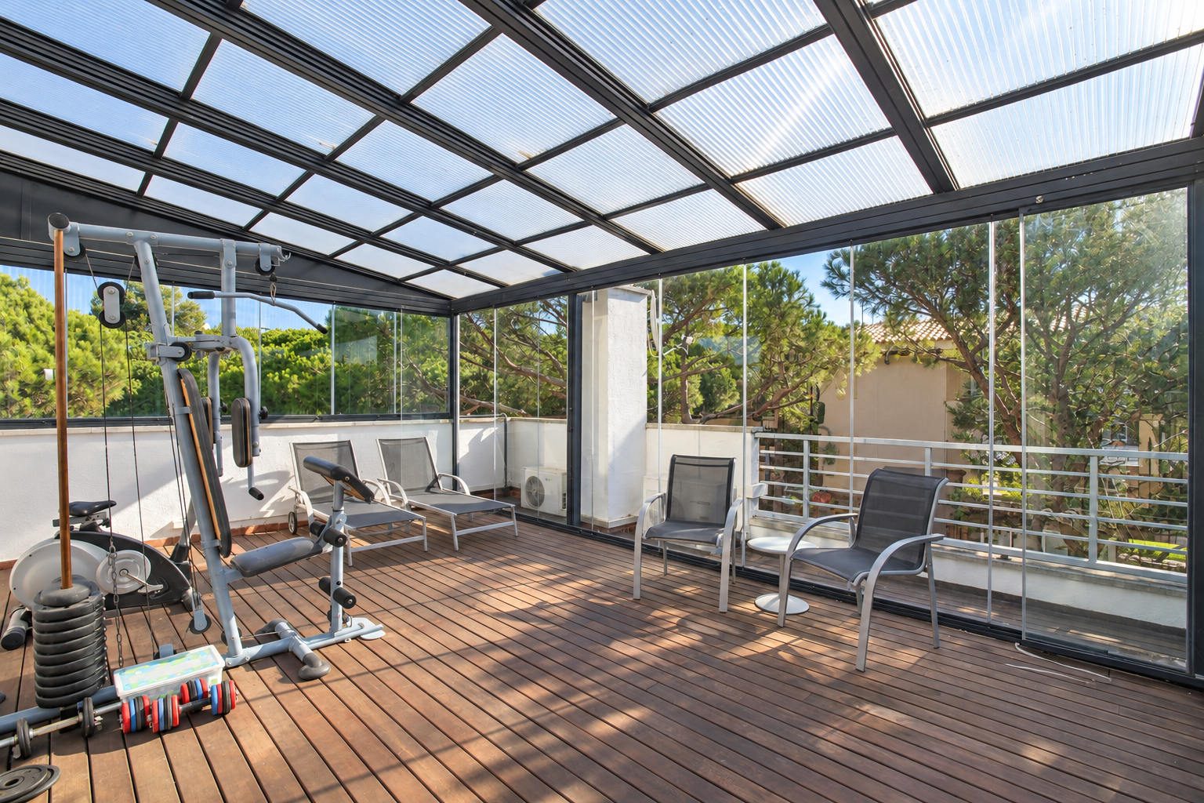
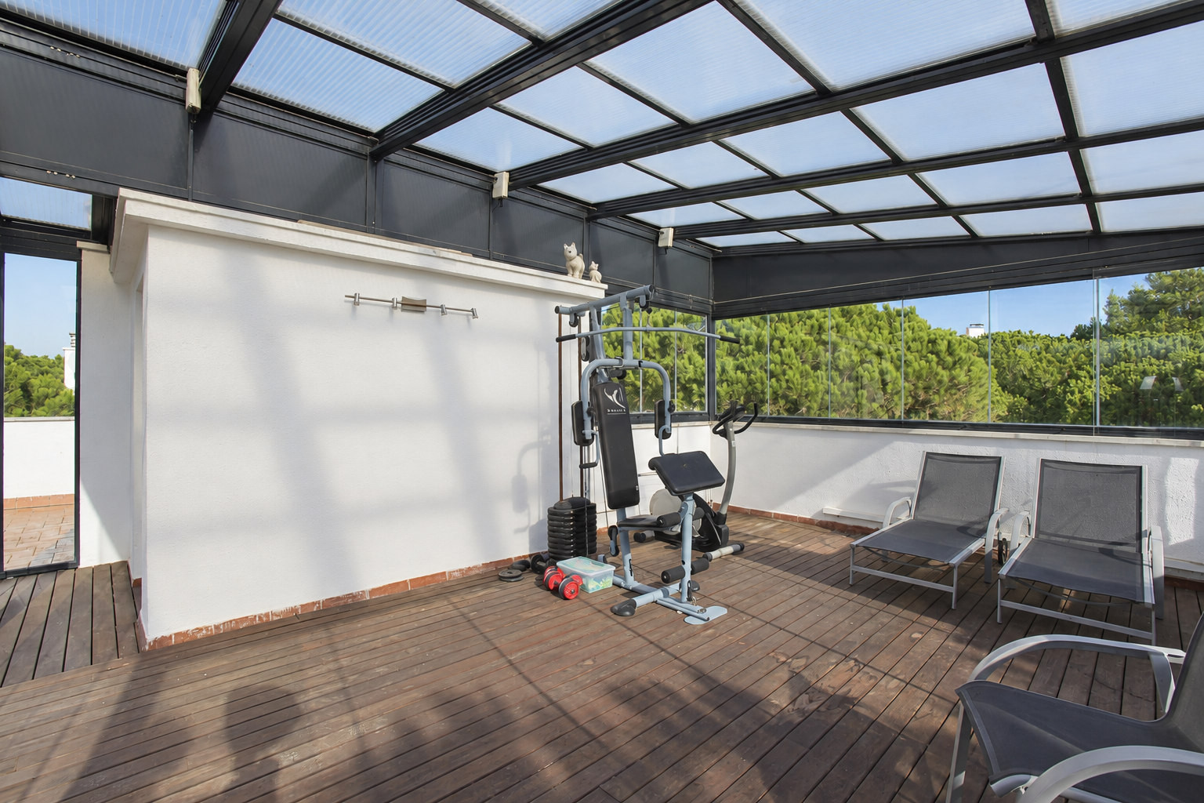
The private garden wraps around the property and accommodates several outdoor settings. Photographs show space for dining, games and relaxation, with planting alongside the façades. The kitchen terrace overlooks the rear garden. Above, the roof incorporates a sun terrace and a partially glazed room. The swimming pool is communal and is shared with the two other homes in the small residential group.
- Private garden surrounding the house.
- Porch and terraces adjoining the living spaces.
- Rooftop sun terrace and partially glazed upper room.
- Shared swimming pool and communal garden.
Spacious and flexible layout
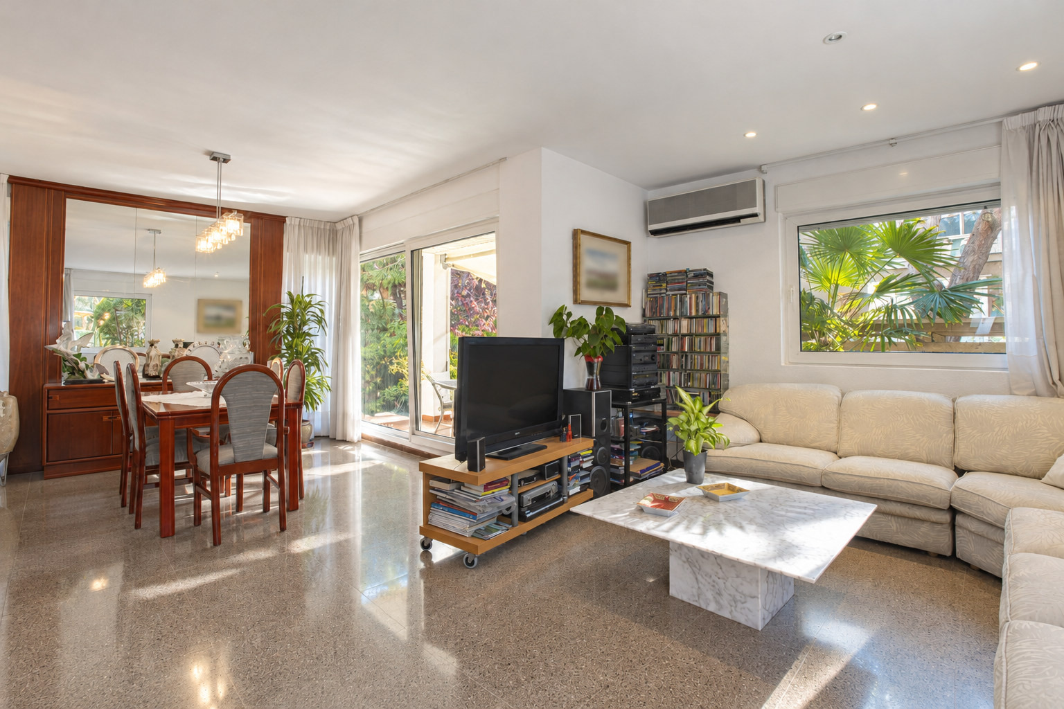
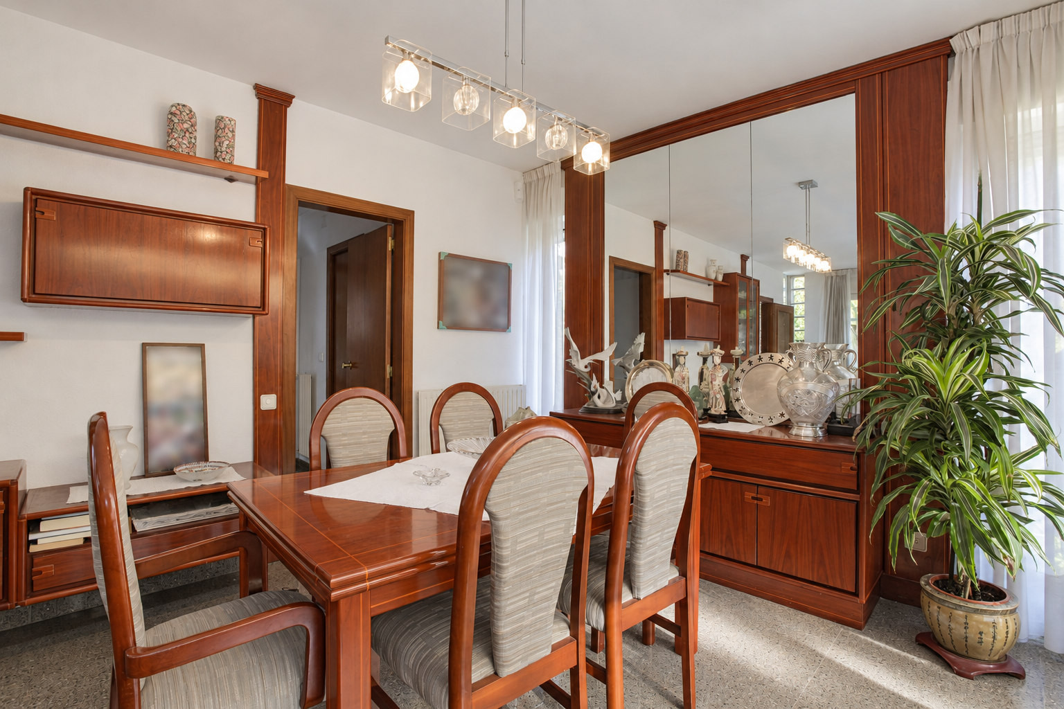
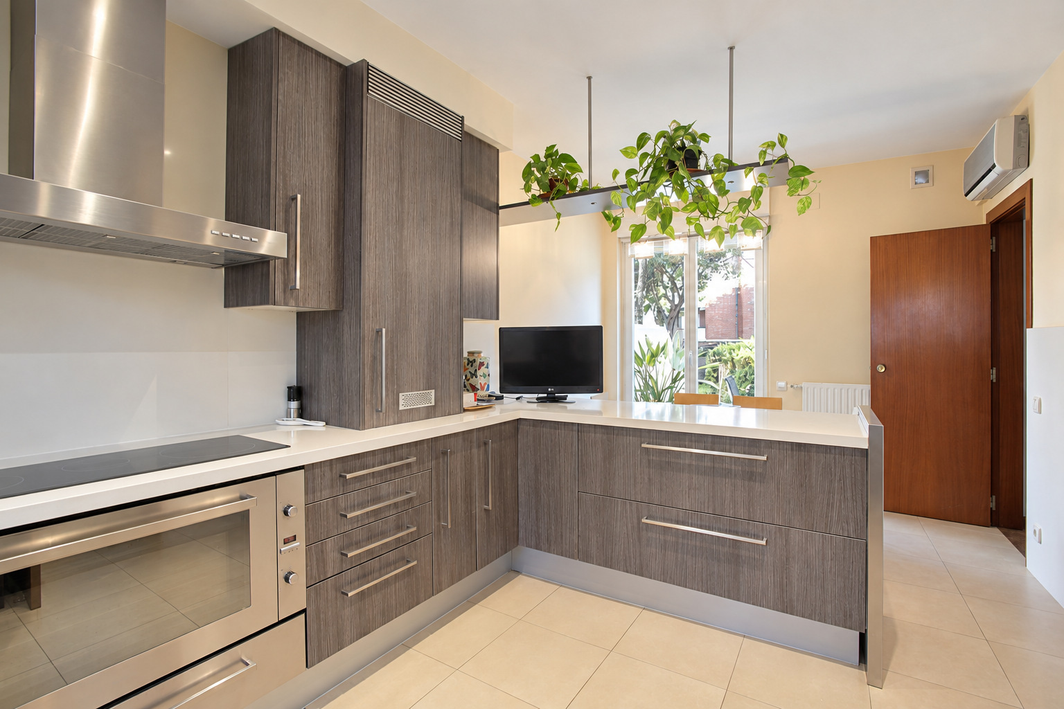
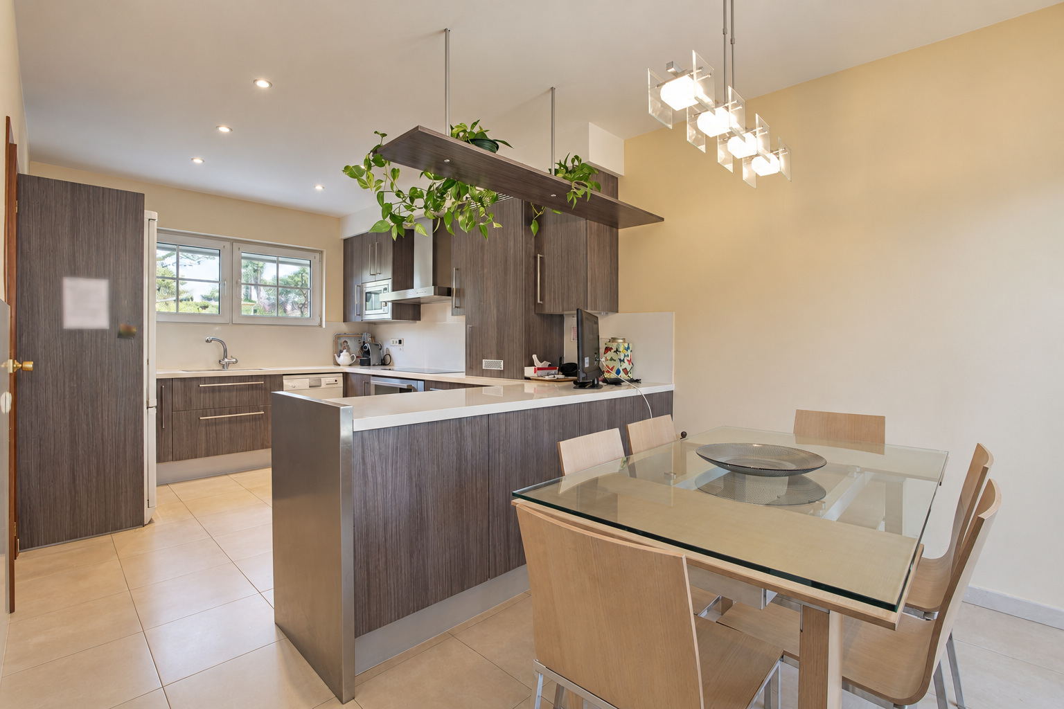
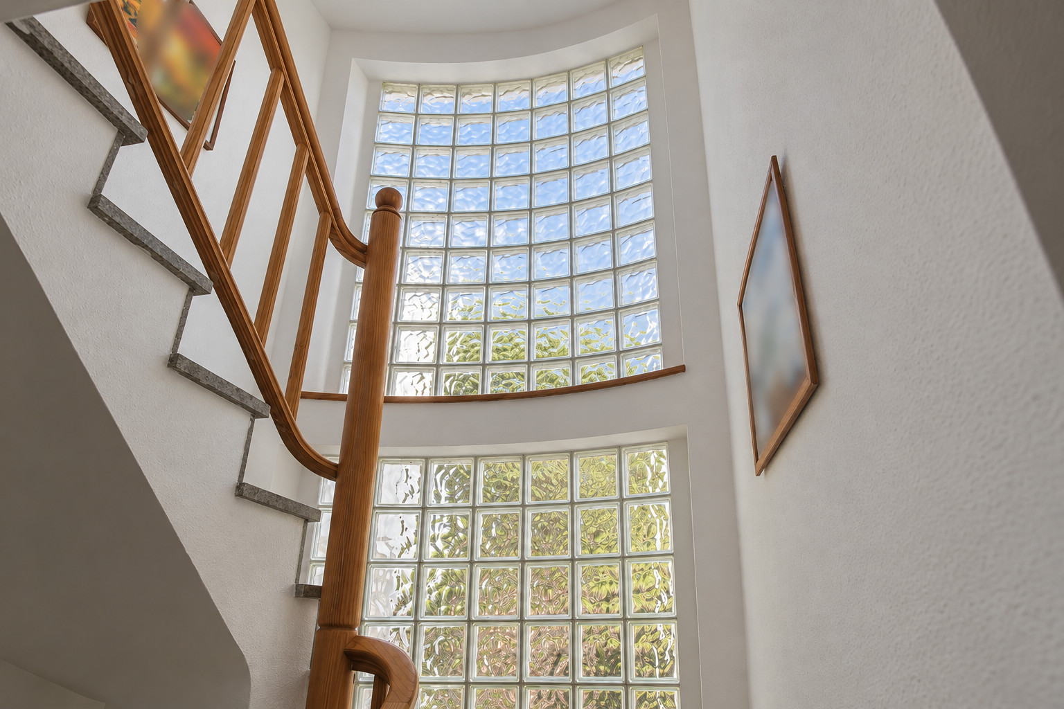
The main level accommodates the kitchen and living-dining room. The kitchen has room for a table and opens onto a terrace; large windows connect the living area with the garden. A staircase lit by a glass-block façade leads to the bedroom level and introduces natural light into the circulation space.
Sleeping quarters
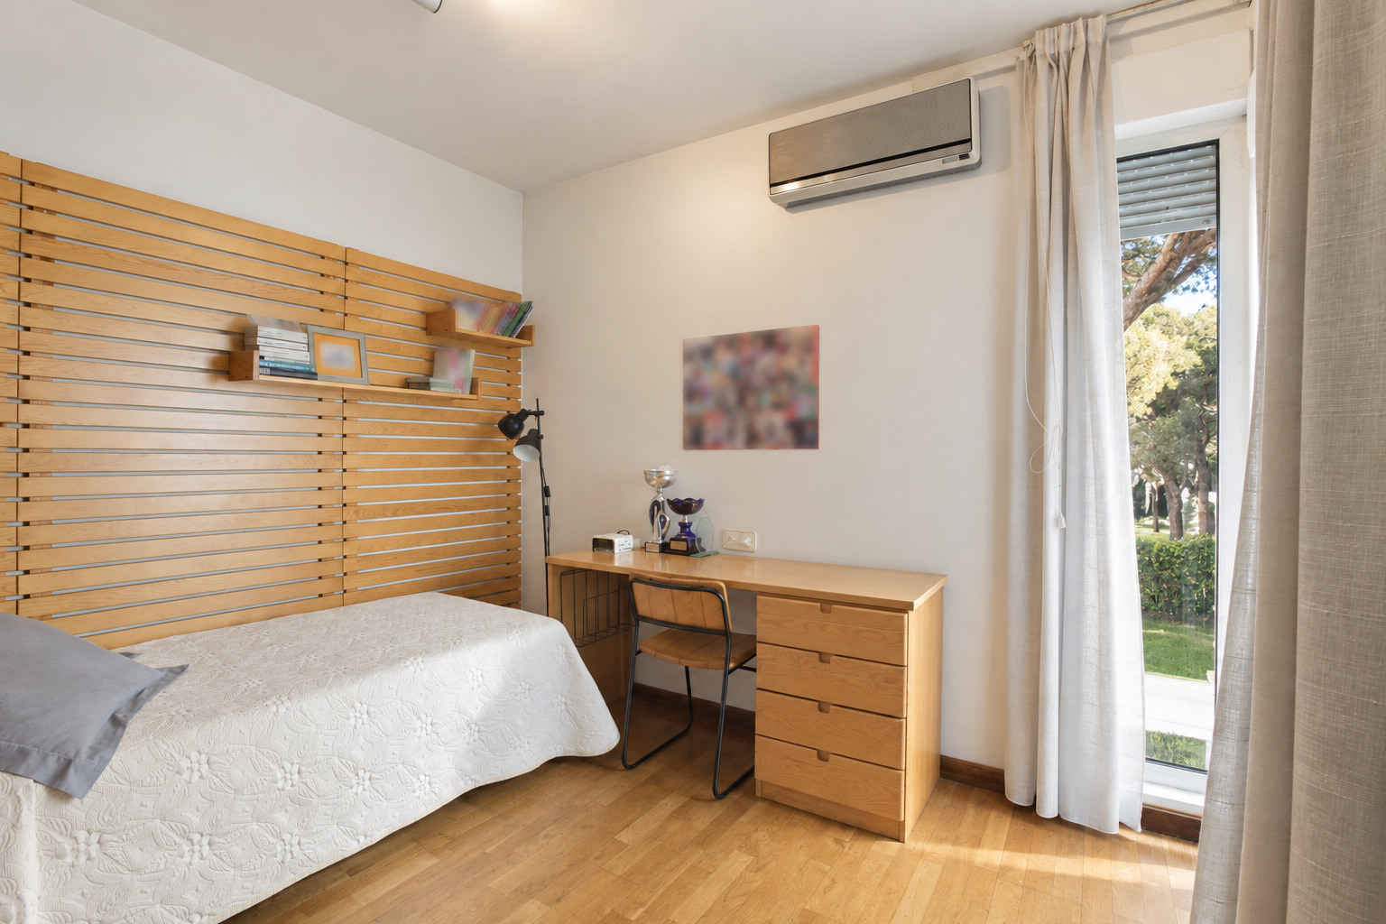
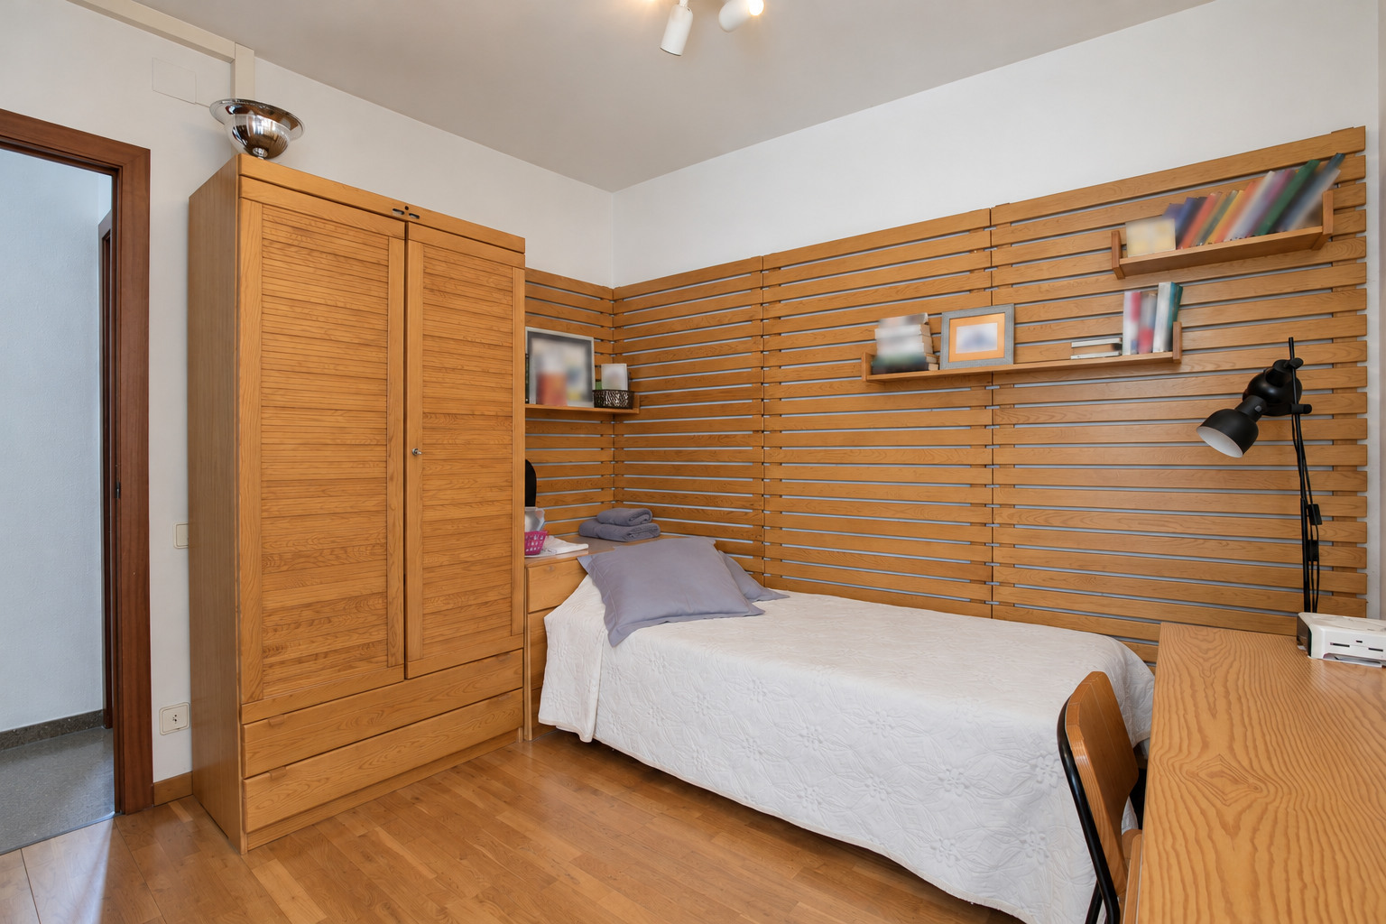
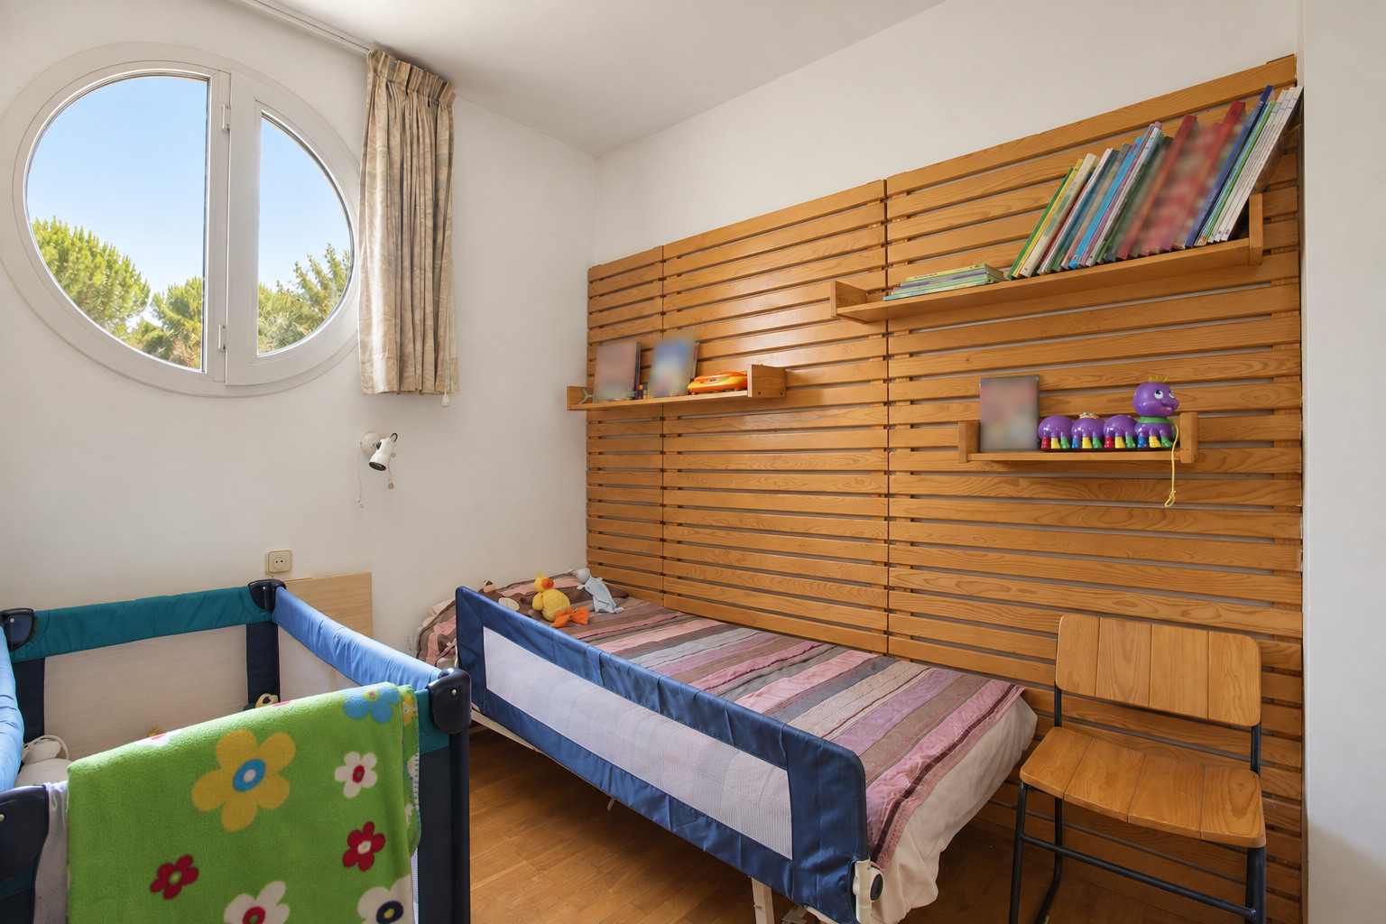
- Five bedrooms recorded in the property information.
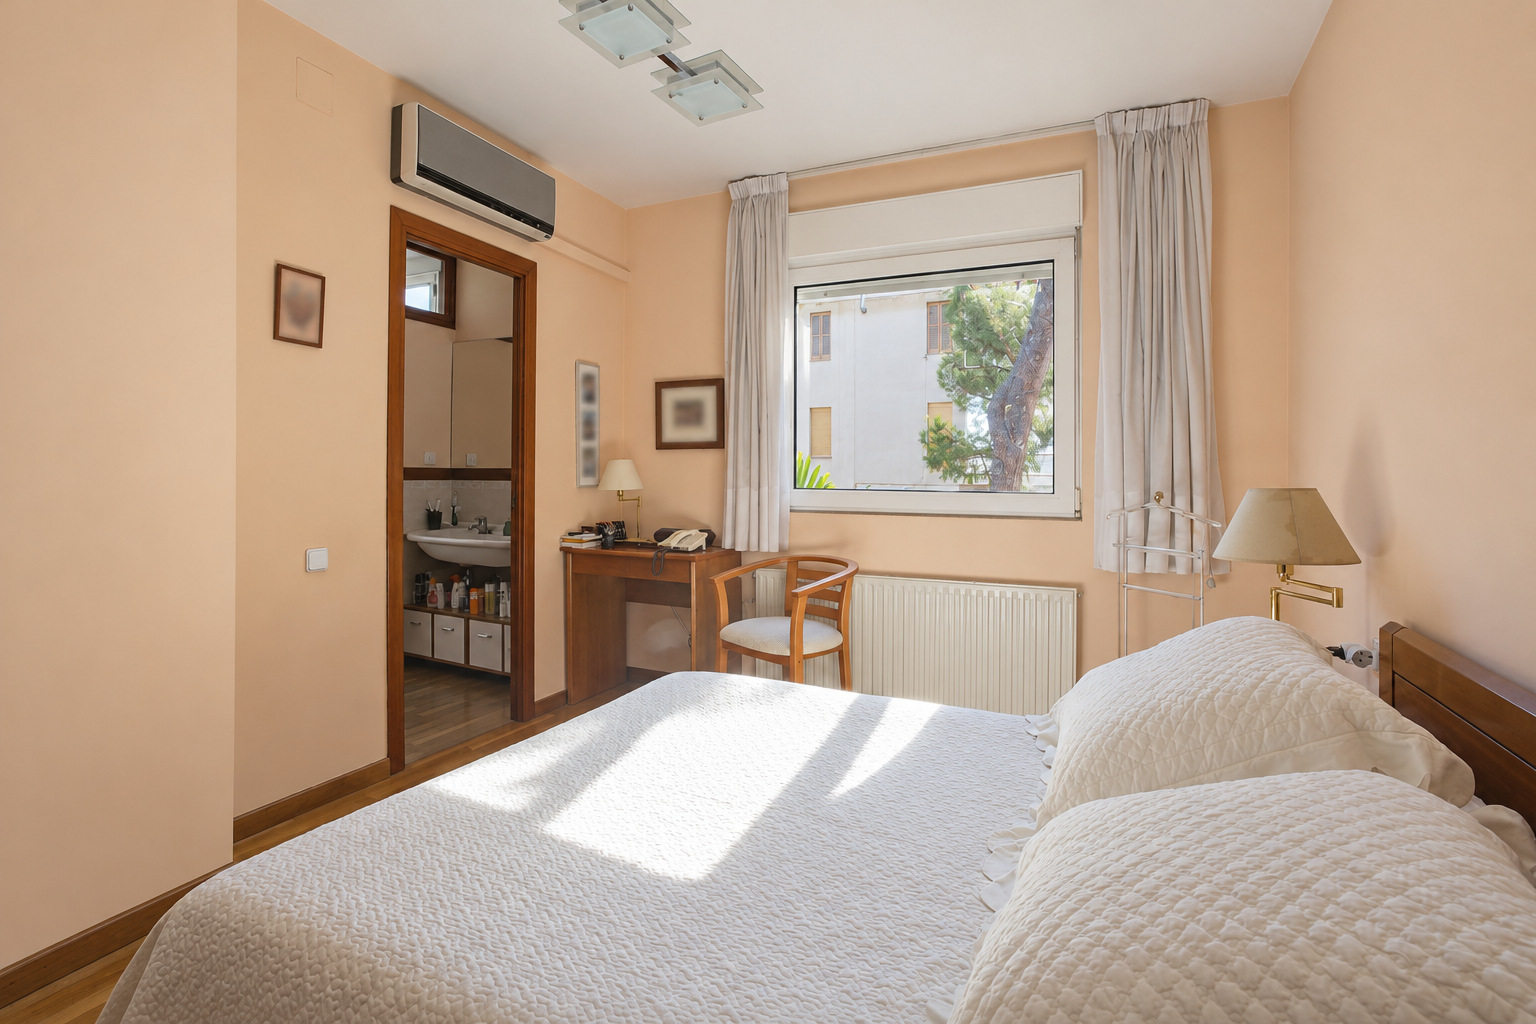
- One bedroom with its own en-suite bathroom.
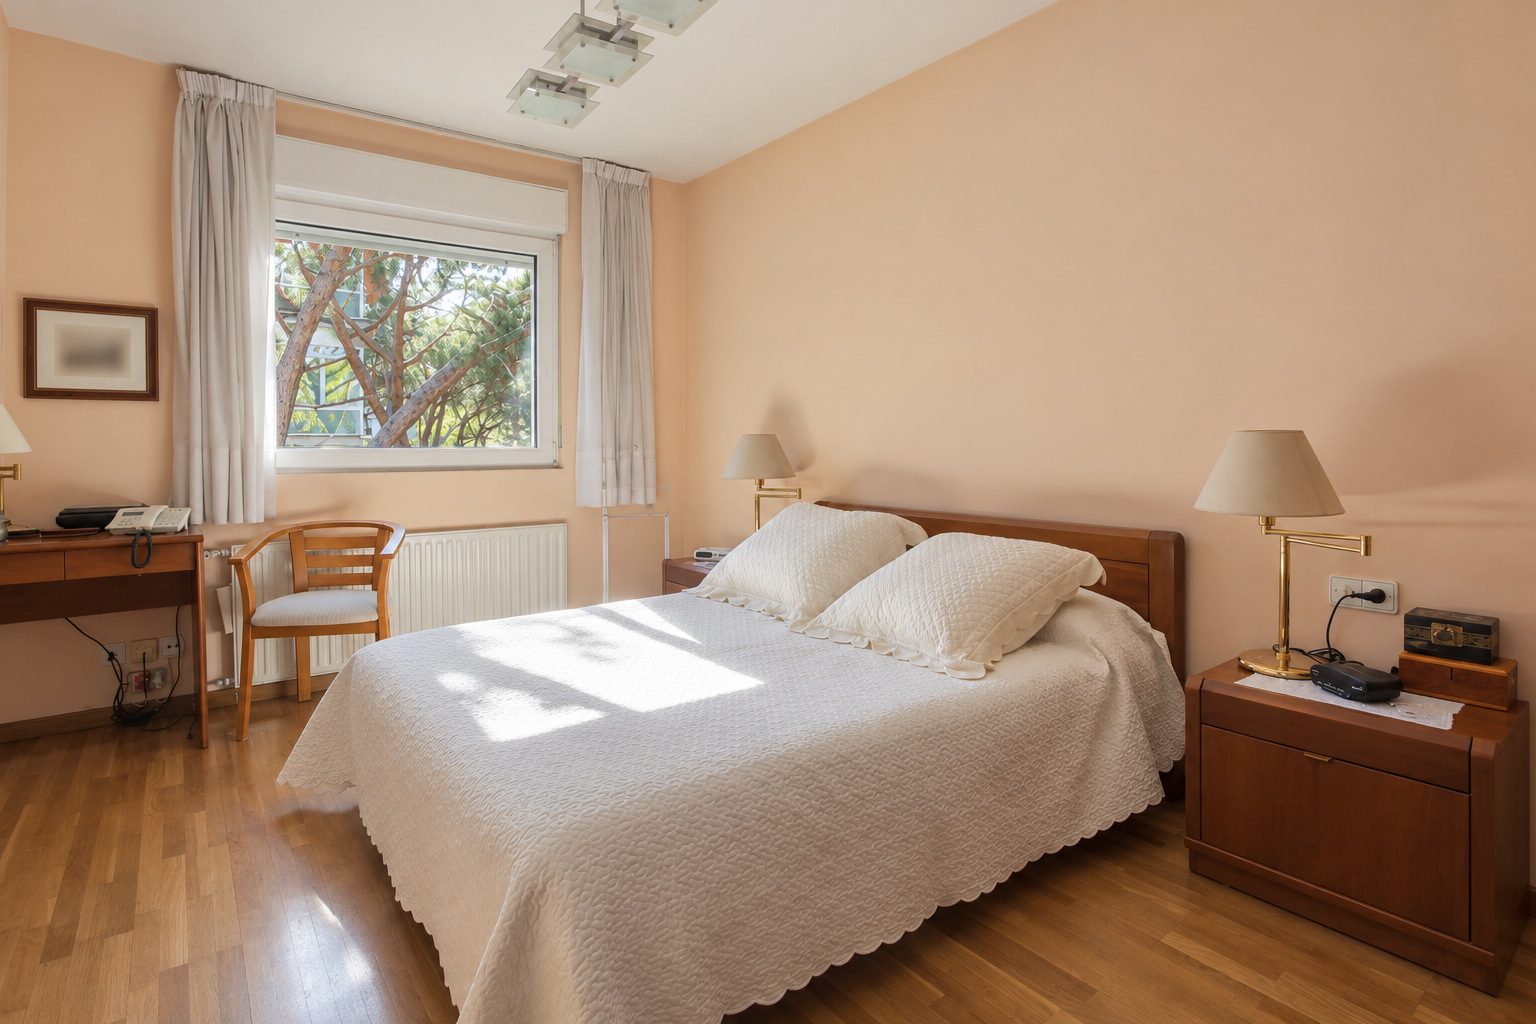
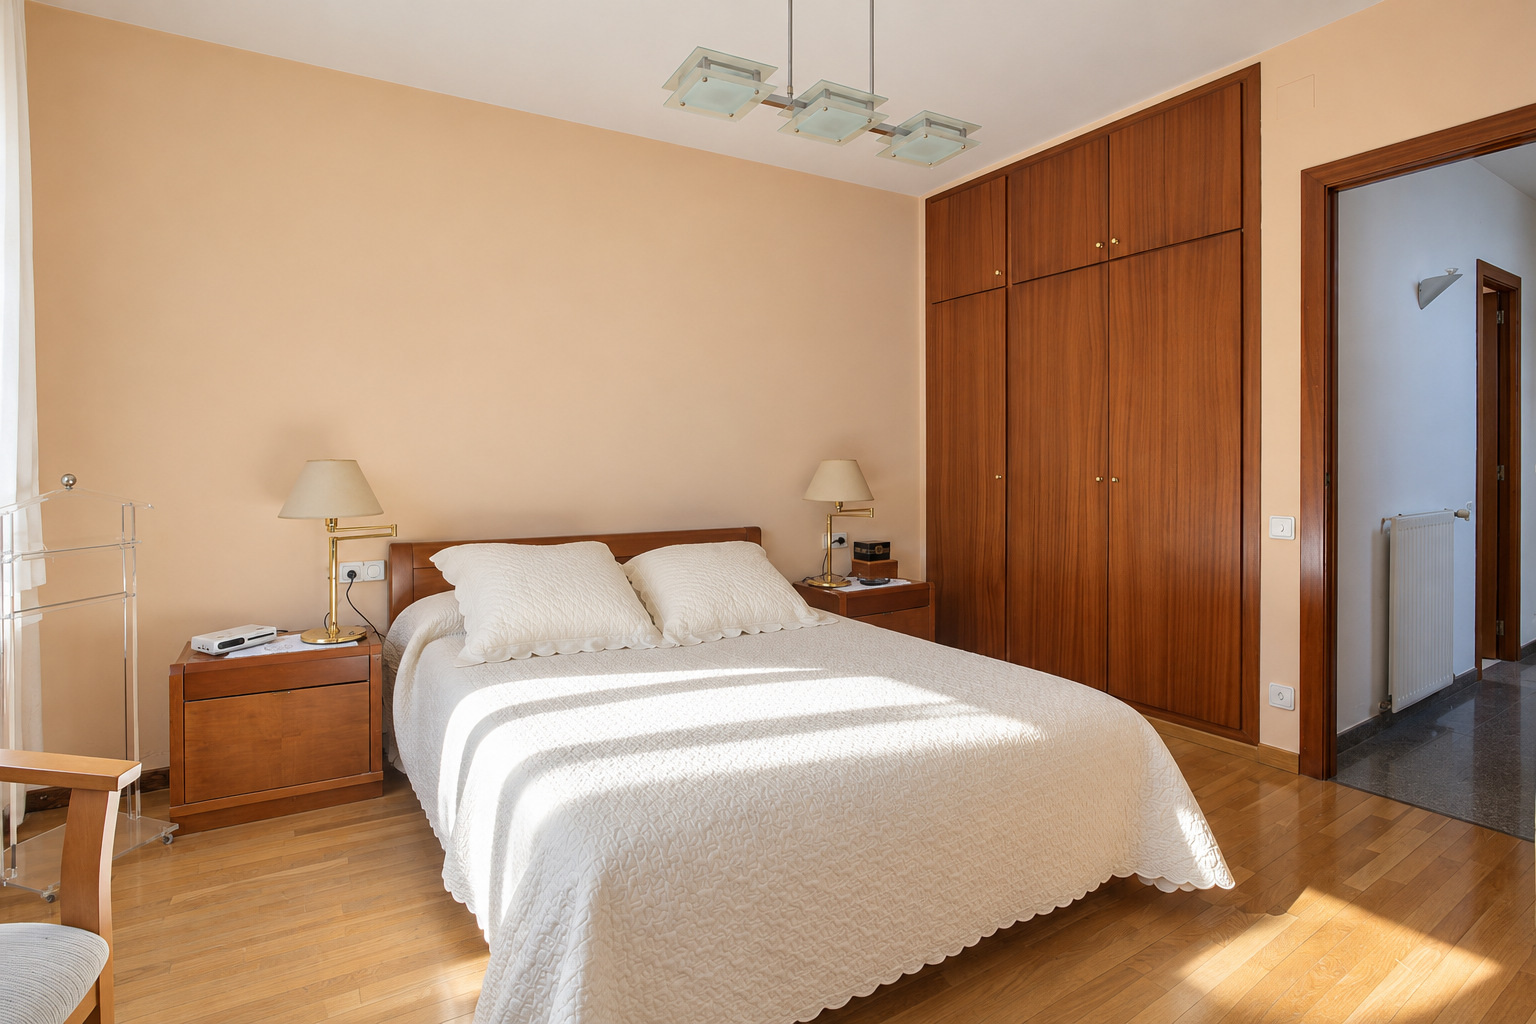
- External bedroom windows and parquet flooring on the sleeping level.
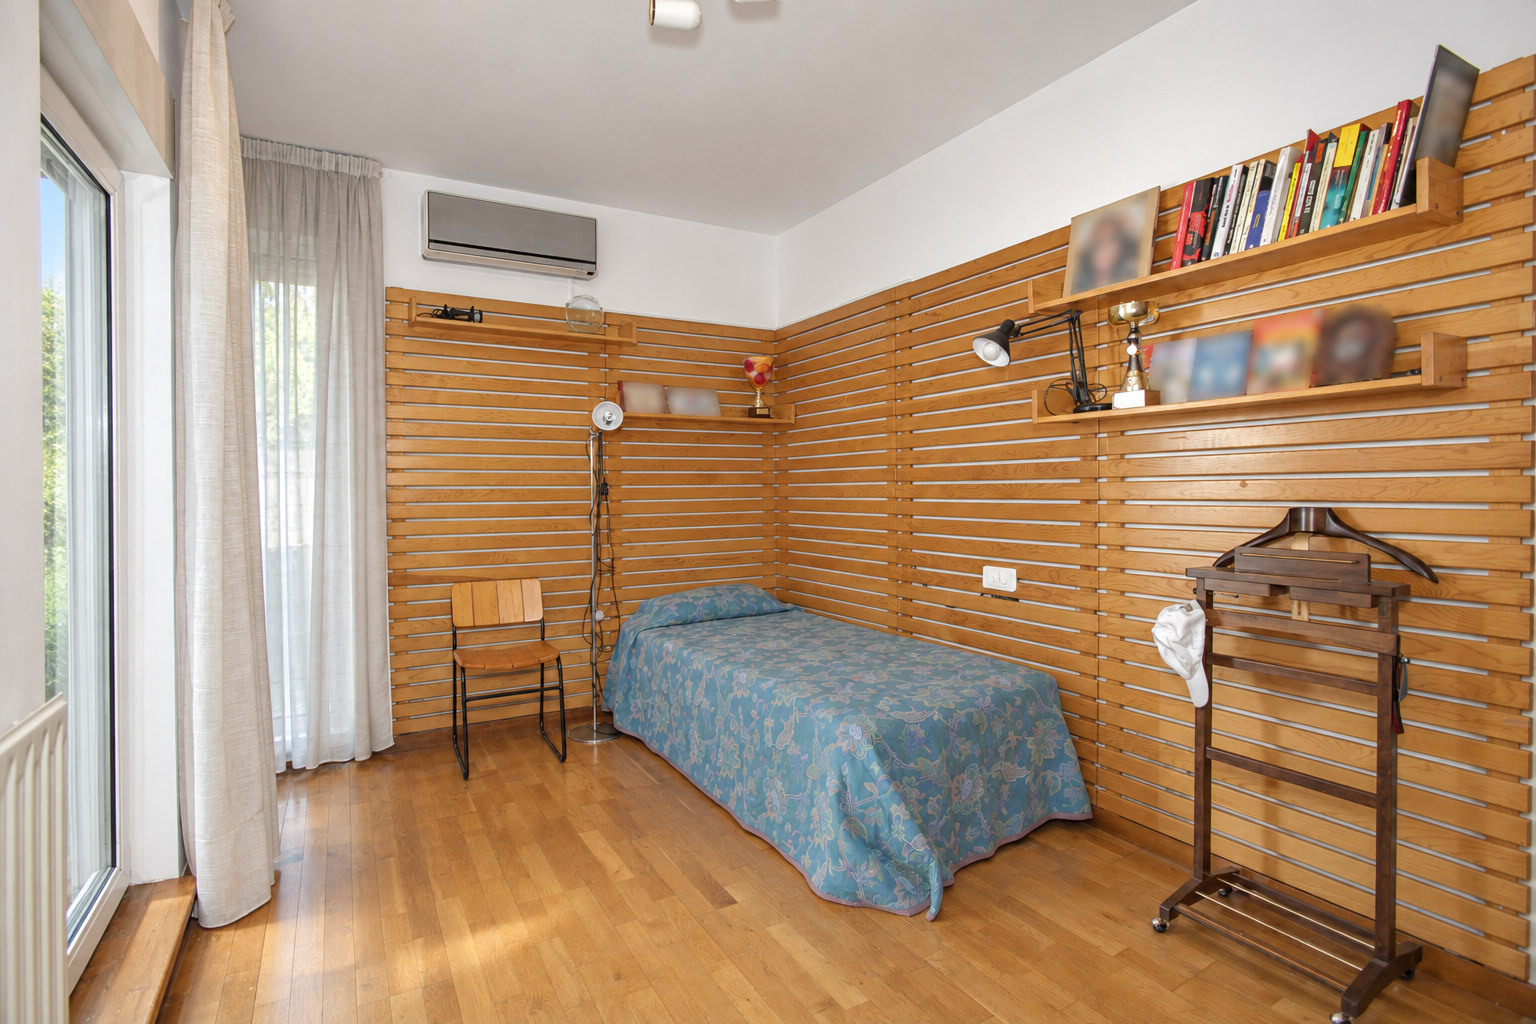
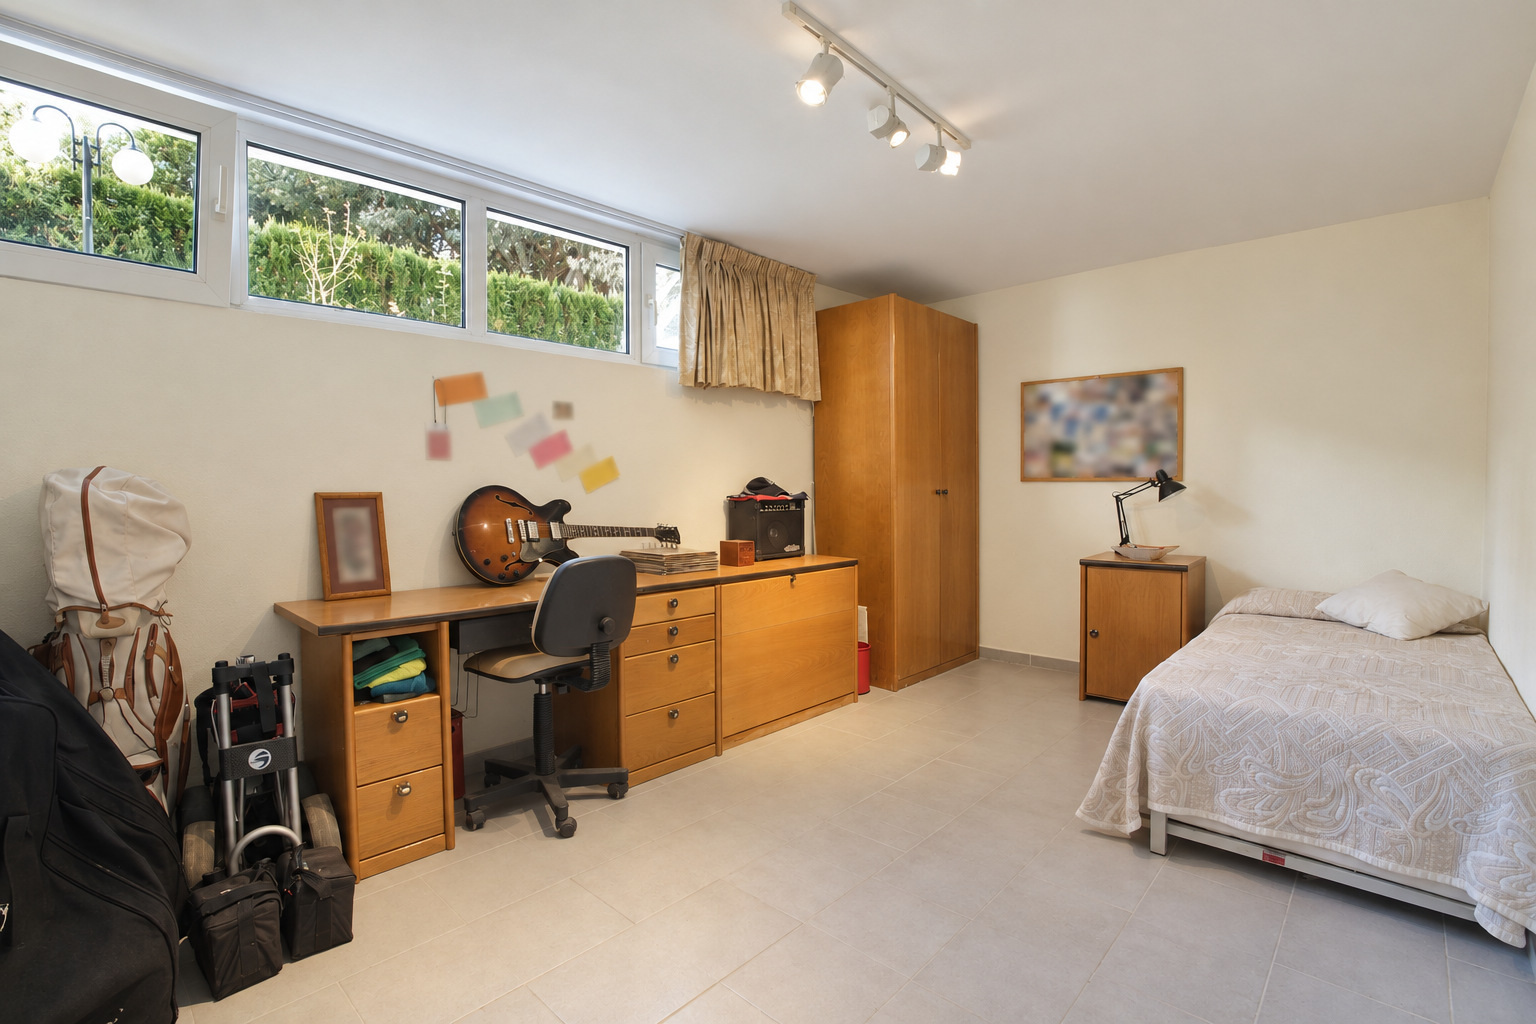
- An additional lower-level room with windows towards the garden.
Living areas
- South-facing living-dining room.
- Kitchen with dining space and terrace access.
- Glazed upper room shown in use as an exercise area.
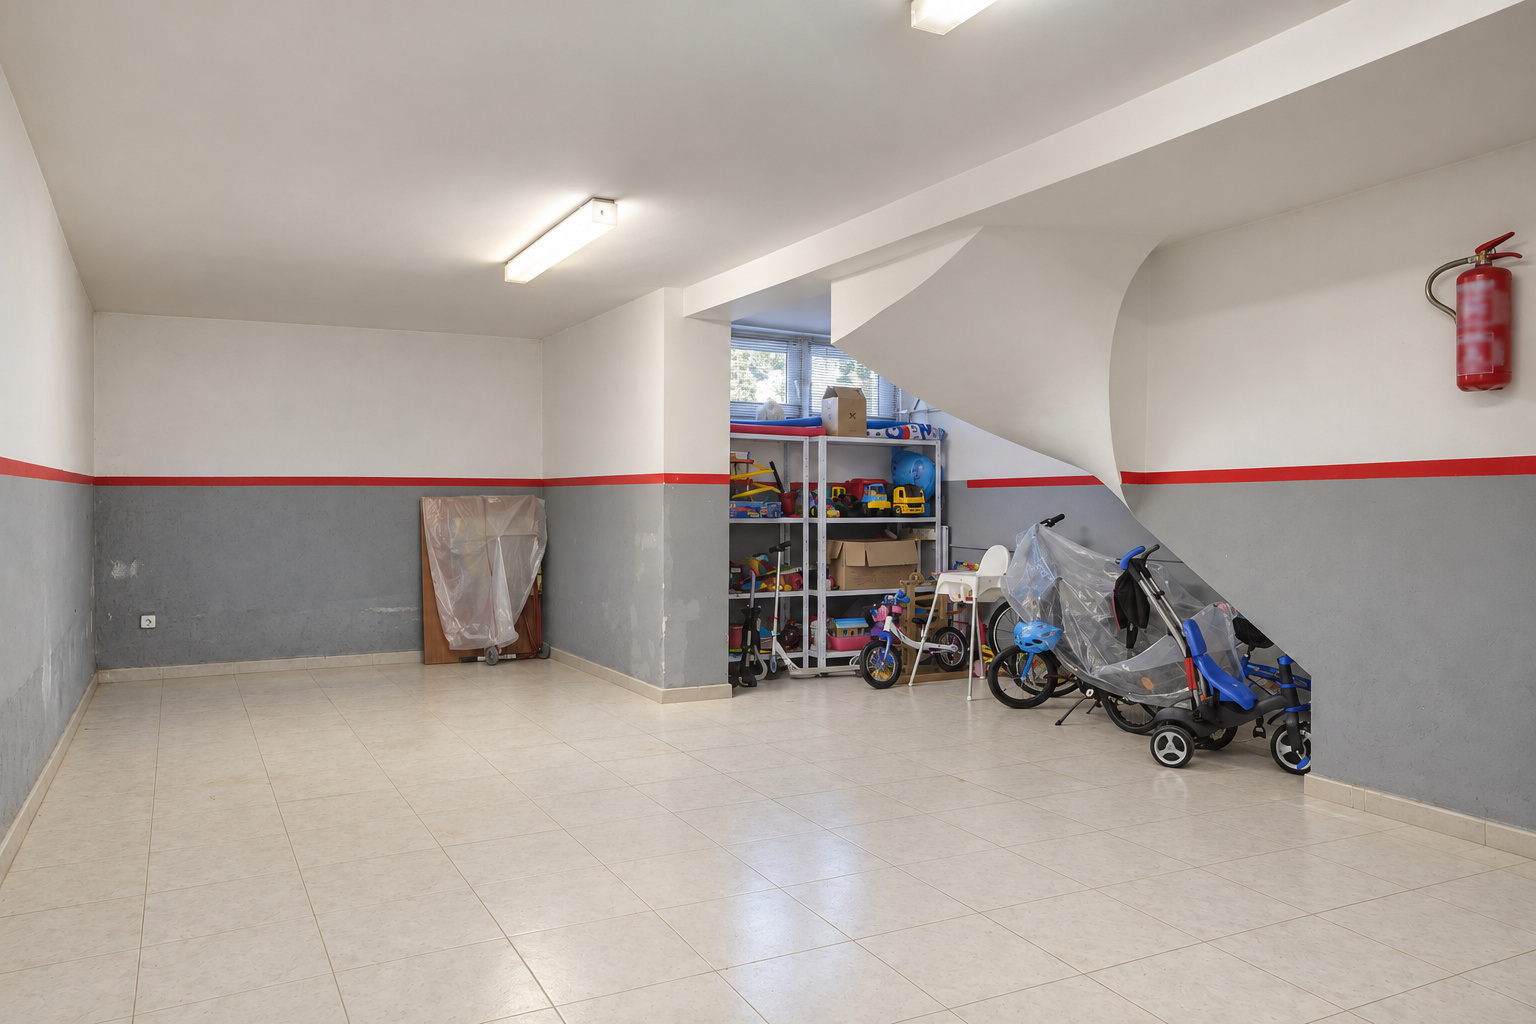
- Laundry, pantry and flexible auxiliary space for a study, games or storage.
Comfort and equipment
Gas heating and split air conditioning supplement the natural light throughout the house. The lower-level garage has direct access from the street and space for two vehicles. Dedicated laundry and storage rooms support family use without taking over the main reception areas. The upper glazed room provides another adaptable setting.
- 243 m² of built area according to the property information.
- Private two-car garage.
- Gas heating and split air conditioning.
- Separate laundry and pantry.
- Terraces and a versatile glazed upper room.
Investment and property potential
The beachside location, detached character and combination of private garden and communal pool give THR1228 its residential appeal. An interior update could make use of the existing light, windows and garden connections while retaining the house’s character. Its flexibility is particularly relevant to buyers seeking a home that can evolve with family needs.
- Coastal home with private outdoor spaces.
- Suitable for a primary or second residence.
- Scope to personalise interiors and finishes.
- A location of interest to domestic and international buyers.
A property to consider
Arrange a viewing of THR1228 to explore the garden, discover the different levels and appreciate the house’s coastal setting. Top House Realty will provide updated property information and help you assess a home with independence, natural light and flexible accommodation close to the beach.
 Costa Garraf
Gavà Mar
 Print
 House / Villa
 243 m²
 450 m²
 3
 5
 4









