
Let: office with eight rooms in Dreta de l’Eixample, Barcelona
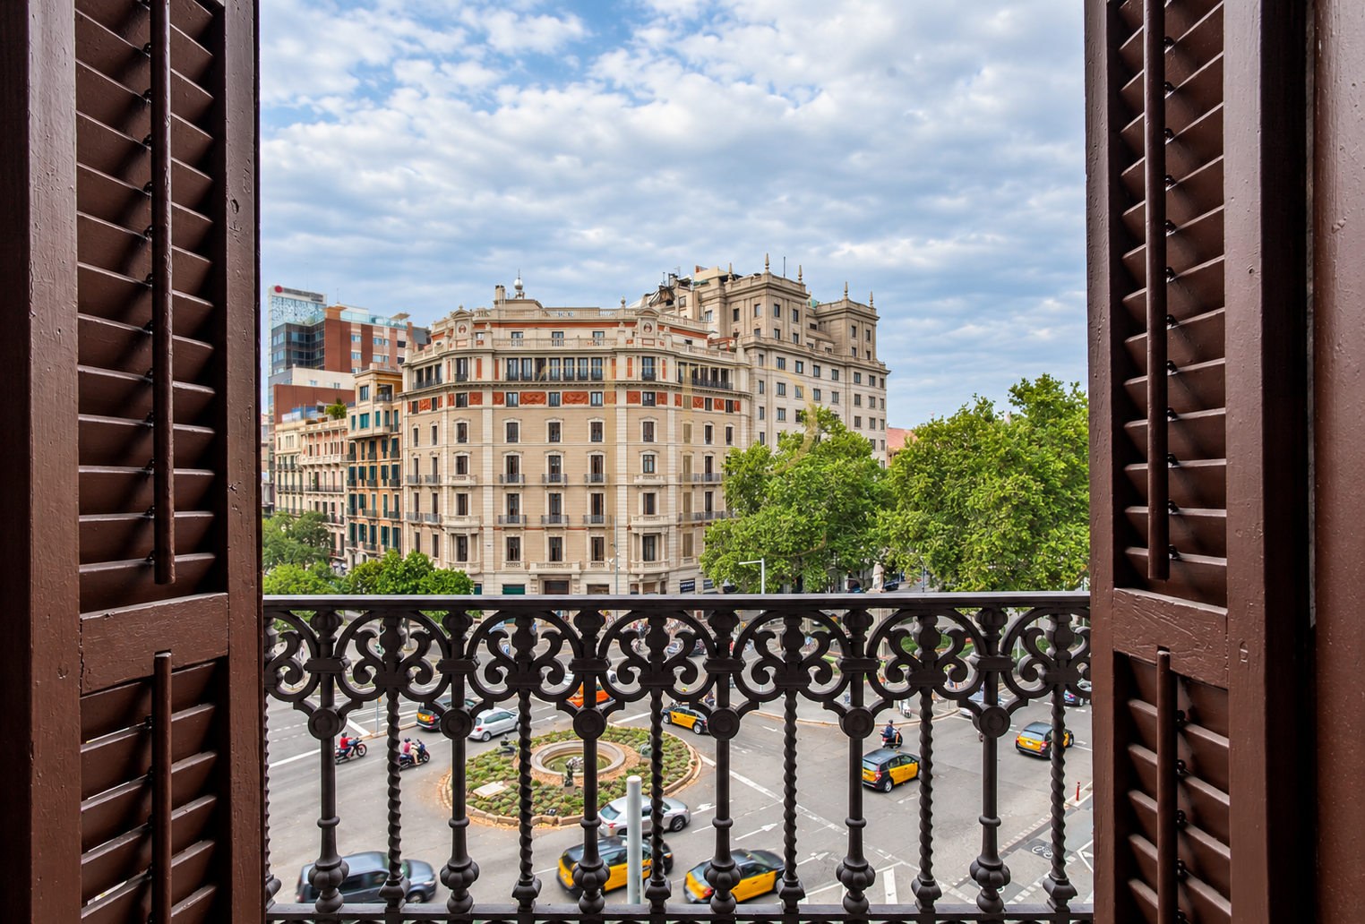
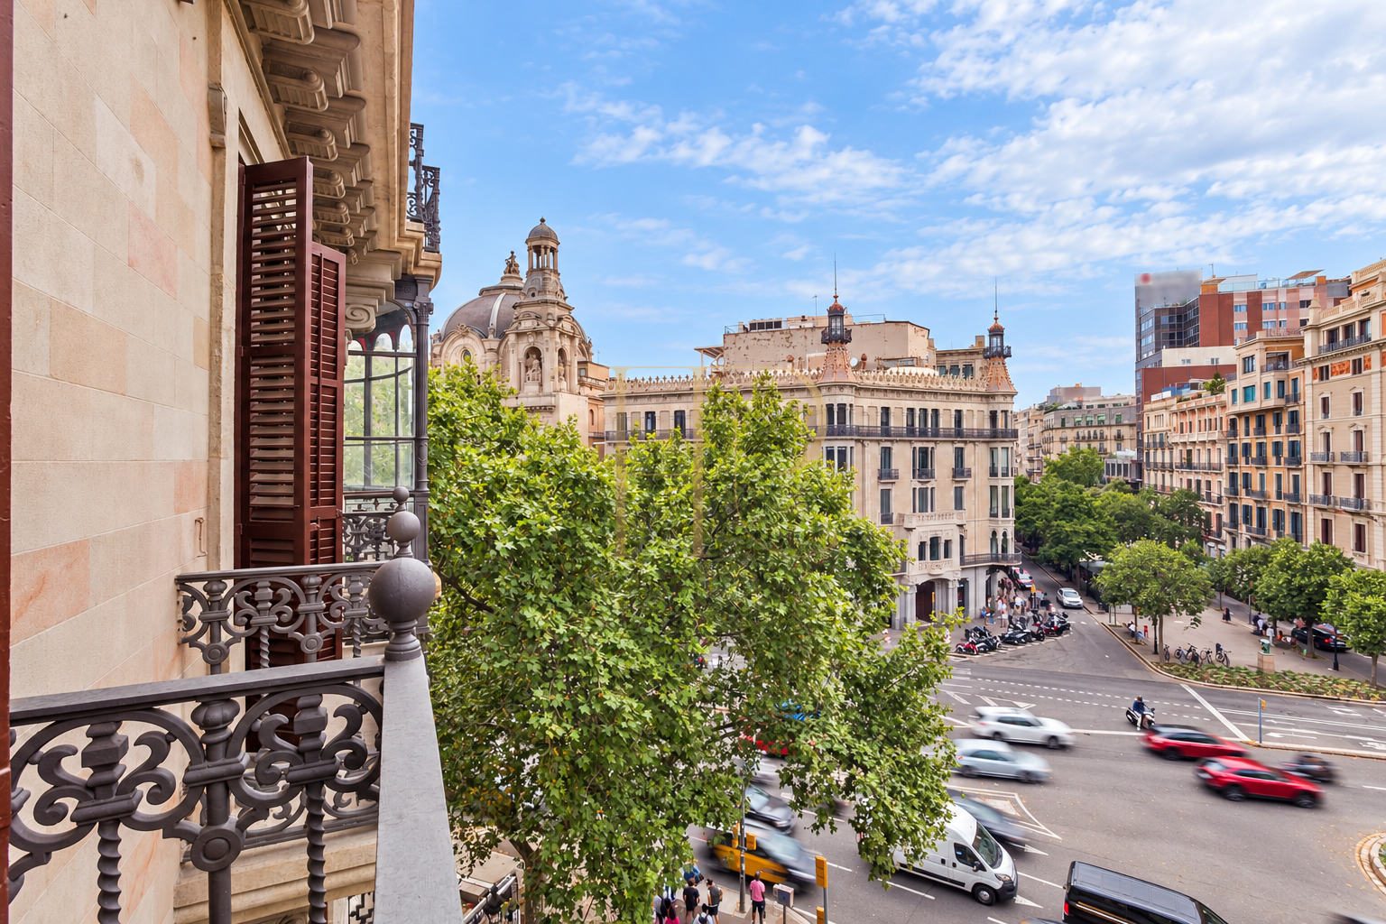
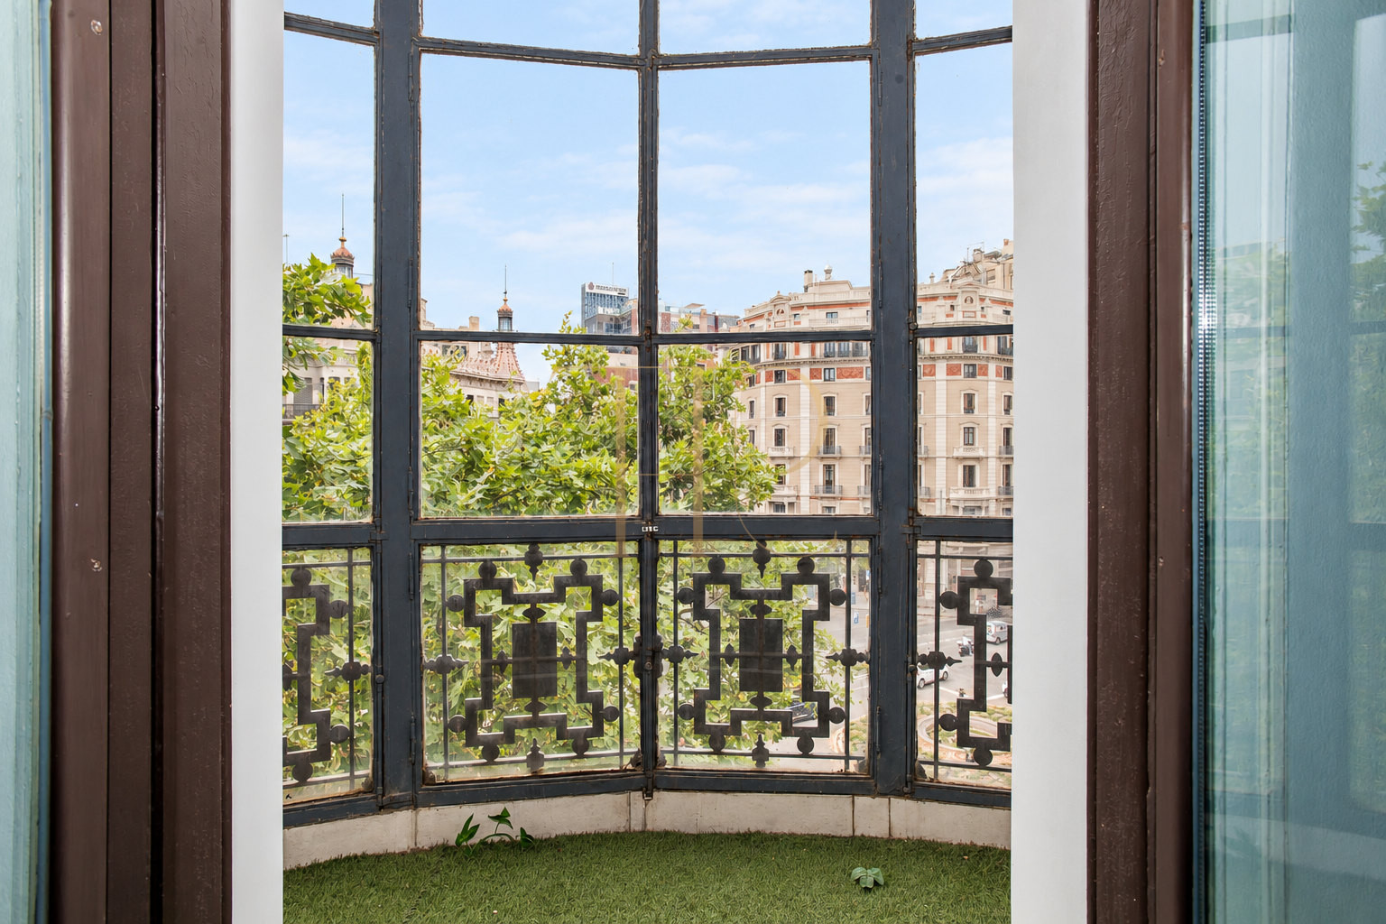
This let office in Dreta de l’Eixample comprises 211 m² built within an 1891 building near Plaça de Catalunya. Its chamfered corner position allows many windows to face the street, while balconies and an enclosed glazed gallery provide different connections to the urban surroundings.
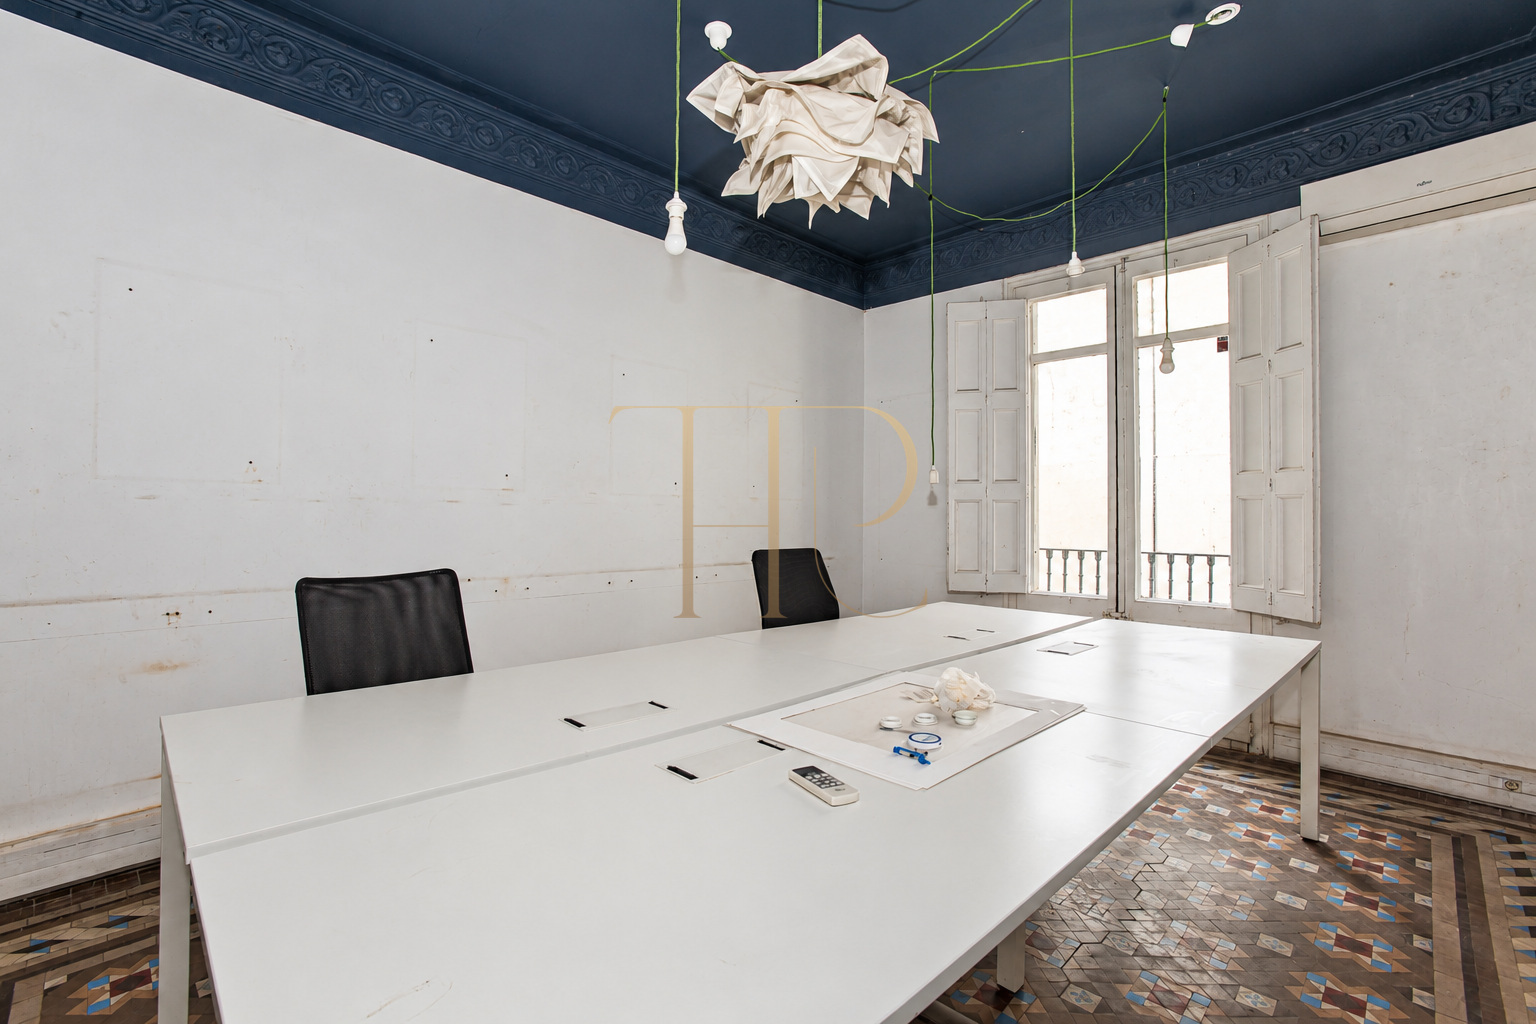
The documents describe eight professional rooms, one formed by two smaller connected spaces, together with one WC. The entrance area can accommodate a reception and provide access to both wings through an internal route linking the different rooms. These are offices and work areas, rather than bedrooms.
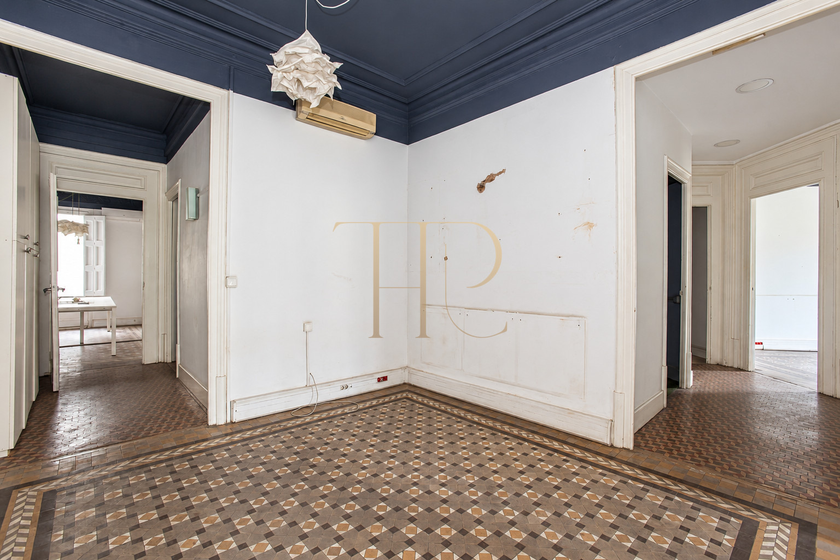
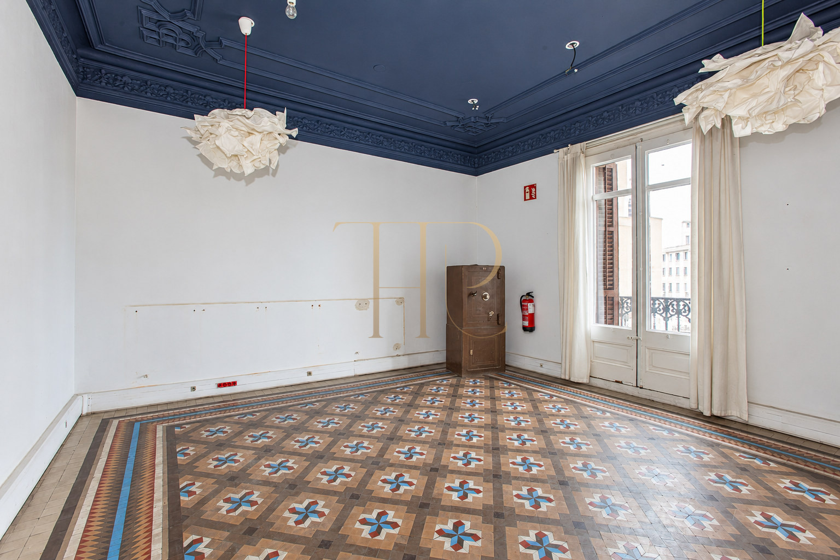
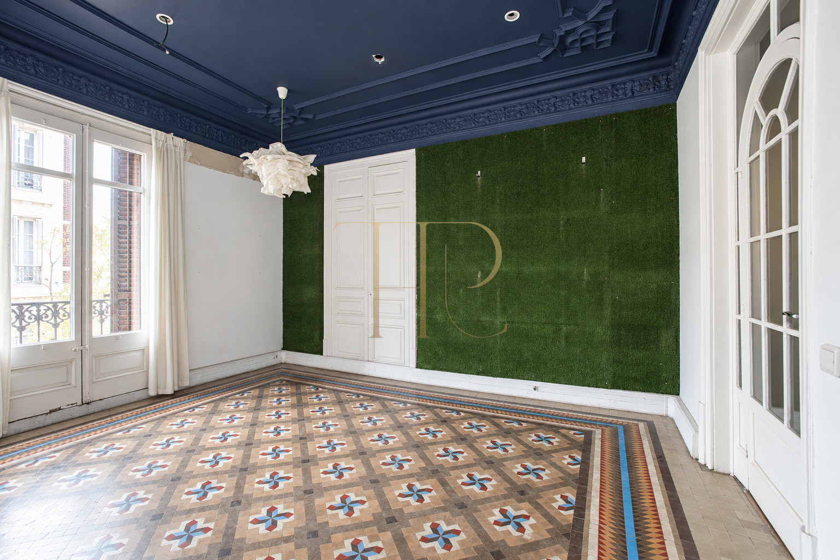
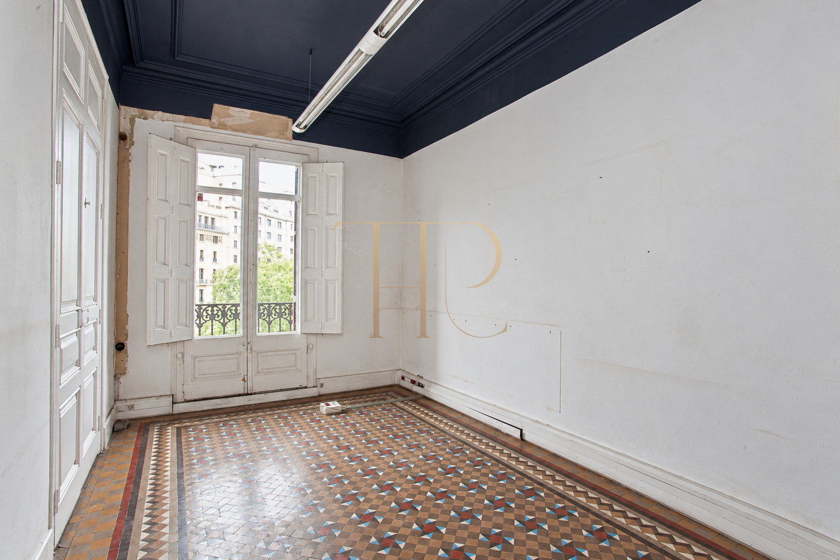
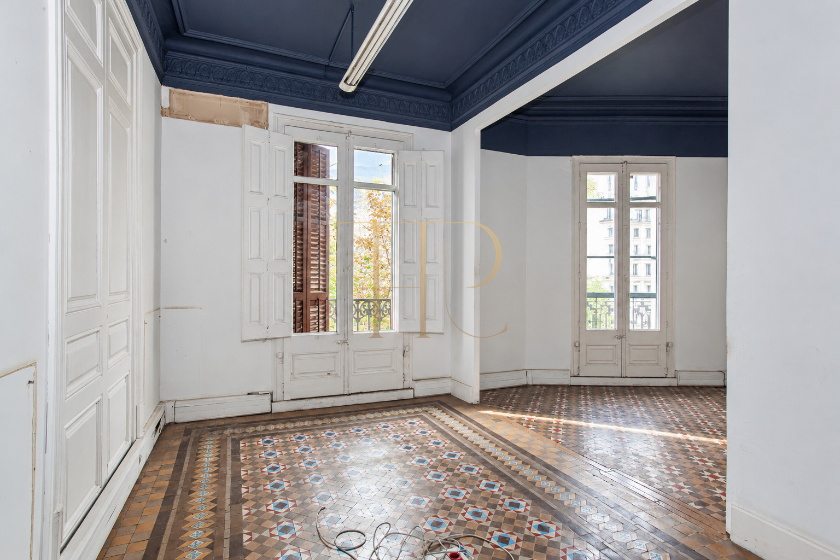
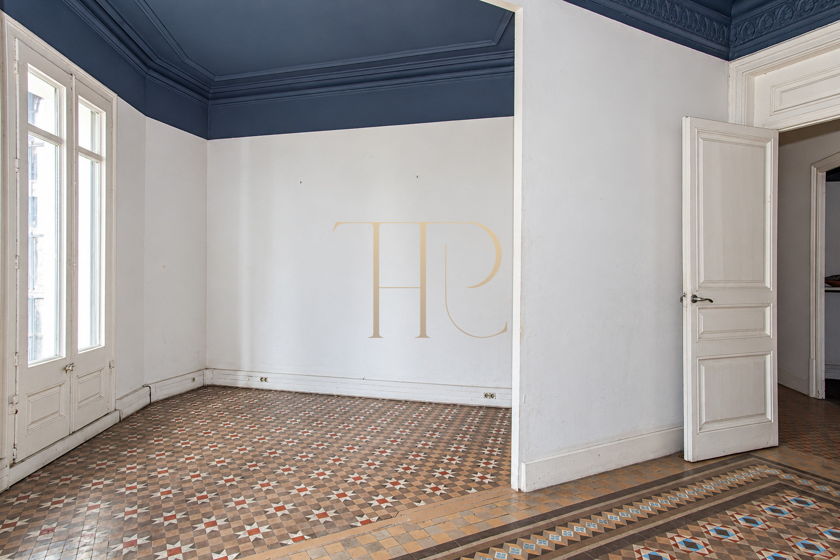
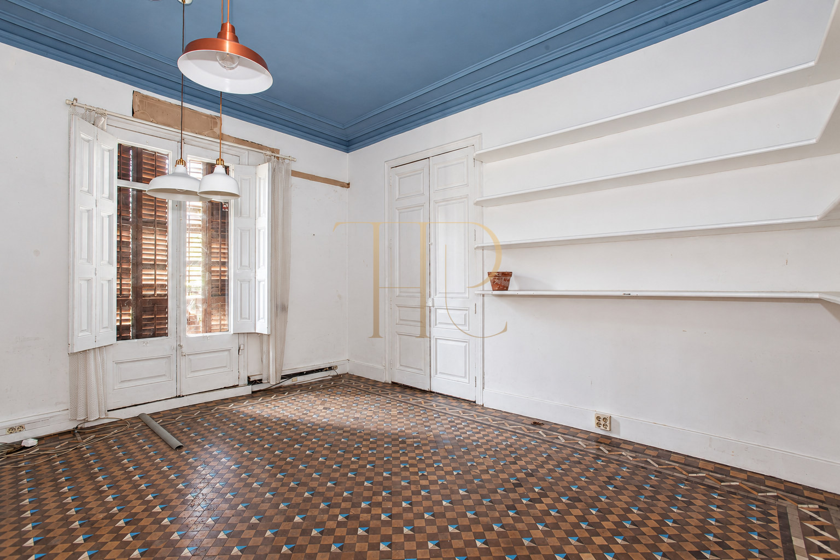
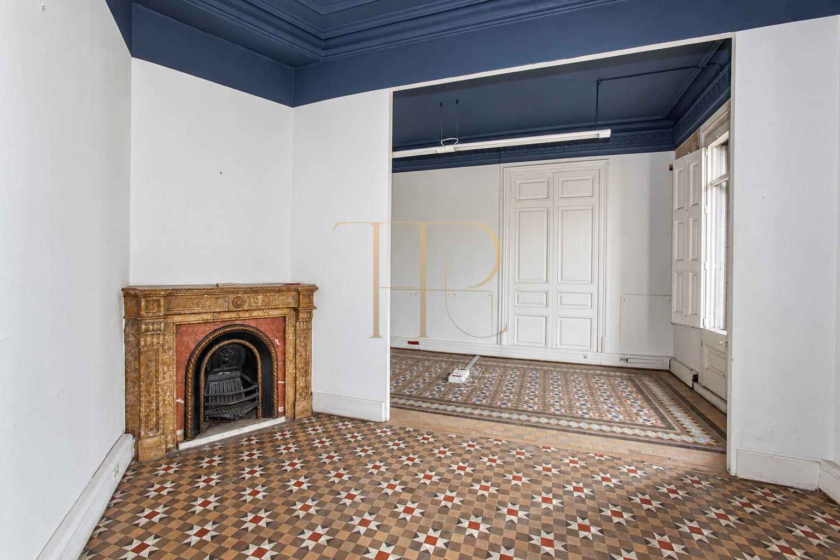
Hydraulic mosaic floors, decorative mouldings, traditional joinery and a stone fireplace define the property’s character. Light walls contrast with dark-blue ceilings. This listing is retained as a record of a let office; Top House Realty can suggest other available premises in Barcelona.
Location and urban connections
The Plaça de Catalunya area combines commercial activity, services, taxi stops and public-transport connections. The documents identify Catalunya, Passeig de Gràcia and Universitat stations as nearby points of reference. This central position provides context for staff and visitor access without disclosing the property’s exact address.
Floor area, balconies and glazed gallery
The 211 m² built relates to the premises marketed as an office. The chamfered facade provides different outlooks towards the city and access to balconies with wrought-iron railings. The glazed gallery retains traditional frames and a distinctive relationship with the surrounding buildings; it is not described as a large open terrace.
- Documented built area of 211 m².
- External balconies and an enclosed glazed gallery.
- Street-facing windows in many rooms.
- Historic building with a lift.
Layout for different work areas
The entrance can accommodate a reception from which circulation divides towards both sides of the office. A corridor links rooms of different sizes, allowing meeting spaces, individual offices, visitor areas and support functions to be considered separately. Decorative floors and consistent joinery provide visual continuity across the layout.
Offices and work rooms
- Eight professional rooms described in the documents.
- One room comprising two connected areas.
- Different room sizes and furniture configurations.
- Stone fireplace as an architectural feature.
Reception, circulation and services
- Entrance with space for a reception arrangement.
- Reception access to both office wings.
- Corridor connecting the different rooms.
- One WC; the particulars state there is no kitchen.
Architecture and equipment
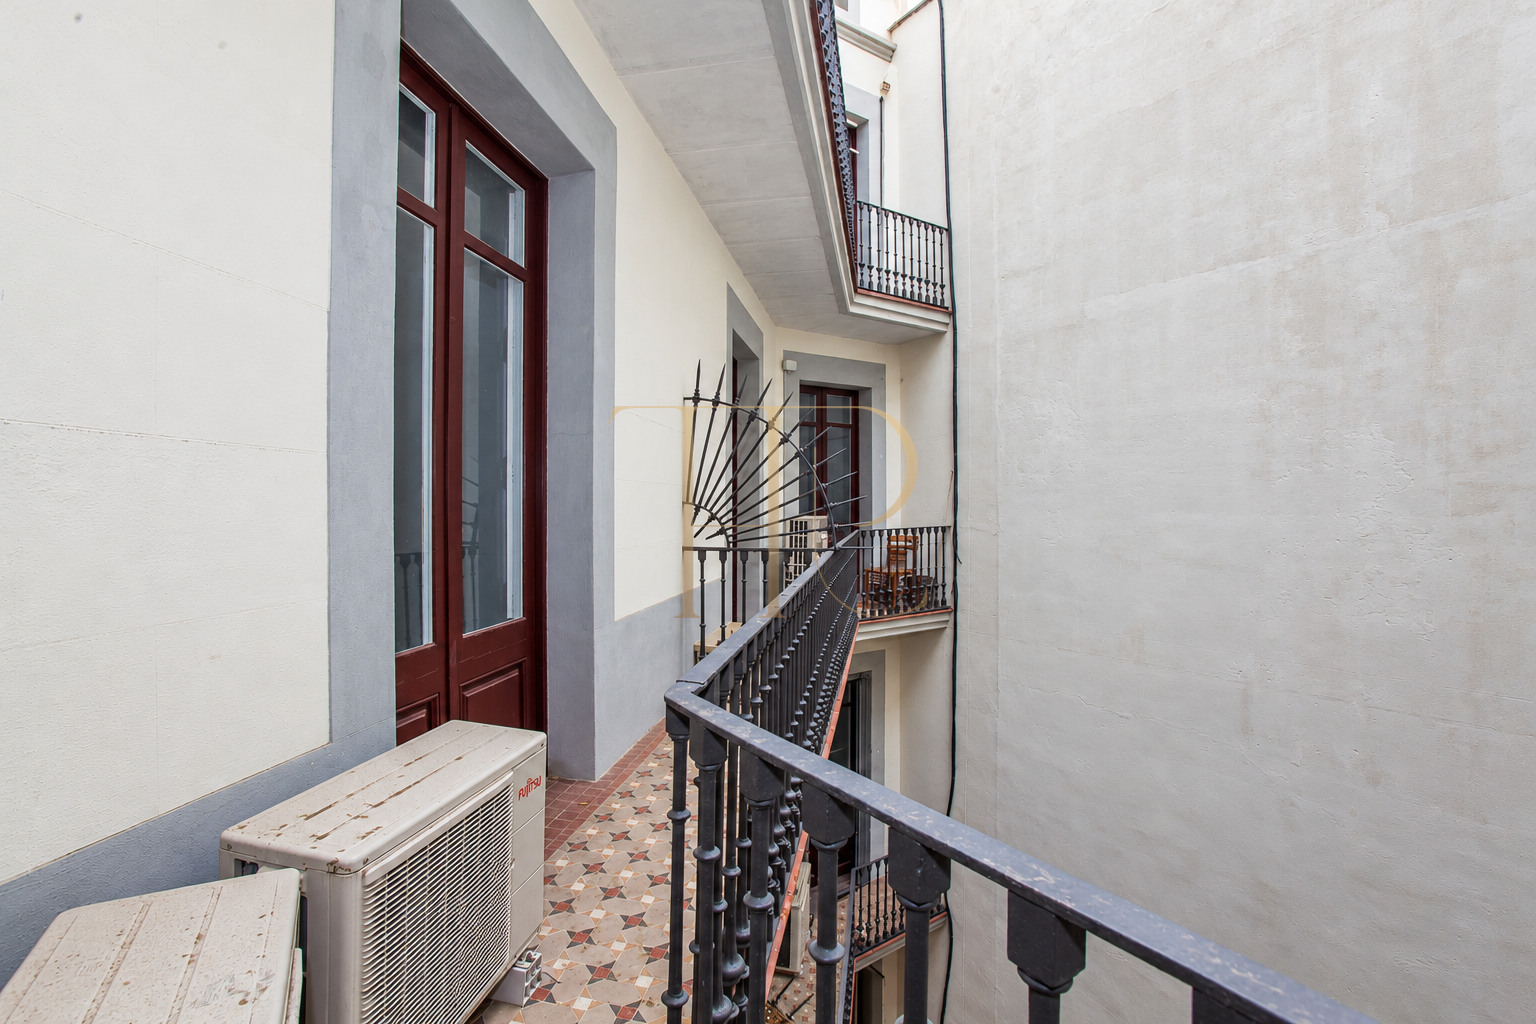
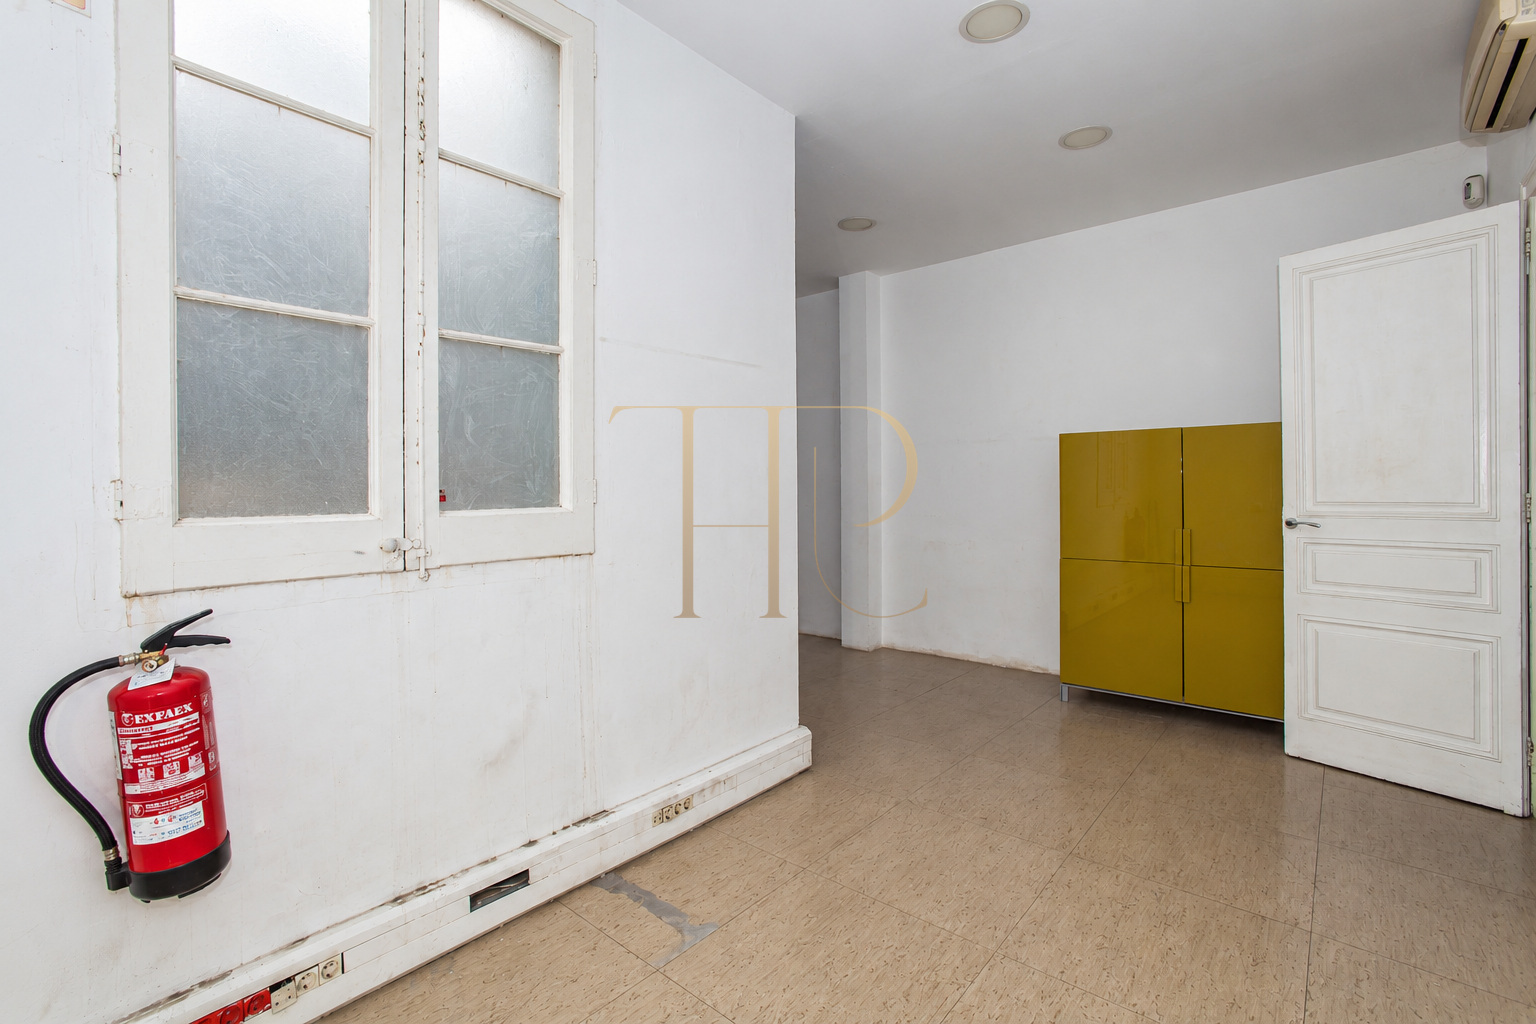
Historic stucco and mouldings remain on walls and ceilings, alongside geometric hydraulic mosaic floors bearing visible signs of age. Light walls combine with blue ceilings and traditional joinery. The photographs also record wall marks, plaster patches and existing installations; a newly completed renovation is not claimed.
The building has an eclectic architectural style. Its entrance portal features ornamental work and a sculptural niche rising towards the mezzanine. Coloured stucco, marble and timber doors define the entrance, while the lift retains a wrought-iron enclosure. The documents describe a concierge service and paid public underground parking in the building, without an included private parking space.
Interior organisation possibilities
The commercial information considered adapting the work areas through an interior-design project, furniture selection and specific fitting-out work. These interventions require their own assessment and are not presented as completed or included works. The historical letting was unfurnished, although some photographs show tables and chairs. The installation and operating condition of climate-control equipment remain to be confirmed.
Office let: enquire about alternatives
THR1047 is let. If you are seeking an office with architectural character, several rooms and transport connections in the Eixample, contact Top House Realty to review available alternatives and define your layout and equipment requirements.
 Barcelona
 Print
 Commercial property
 211 m²
 1









