Office with balconies in Barcelona’s Eixample — rented
This office in Barcelona’s Eixample combines a classical building with generous working spaces and daylight from two aspects. The property is marked as rented and retained as a reference for professional premises in the city centre, close to its commercial, cultural and business activity.
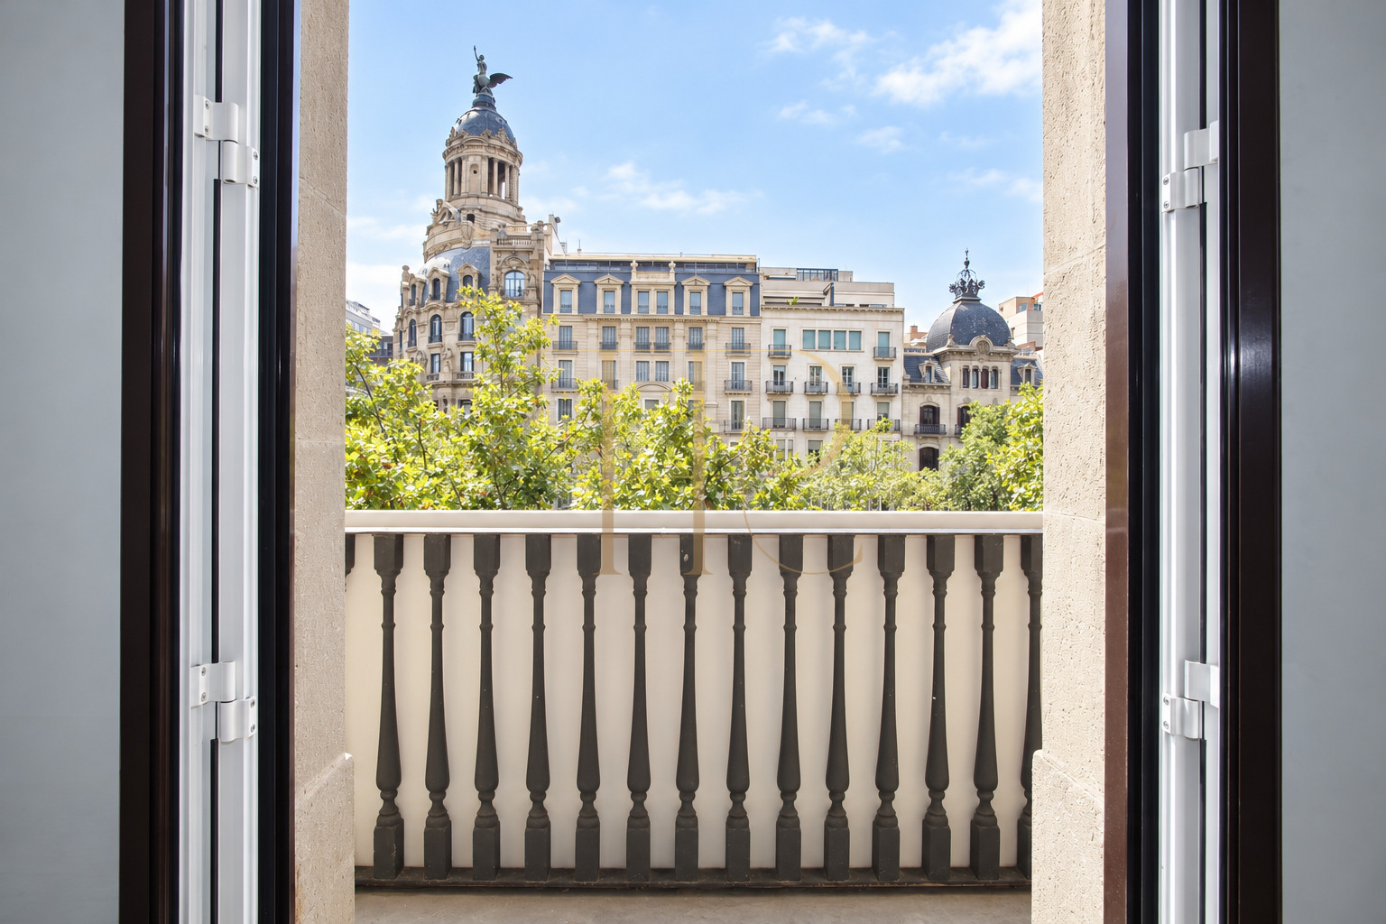
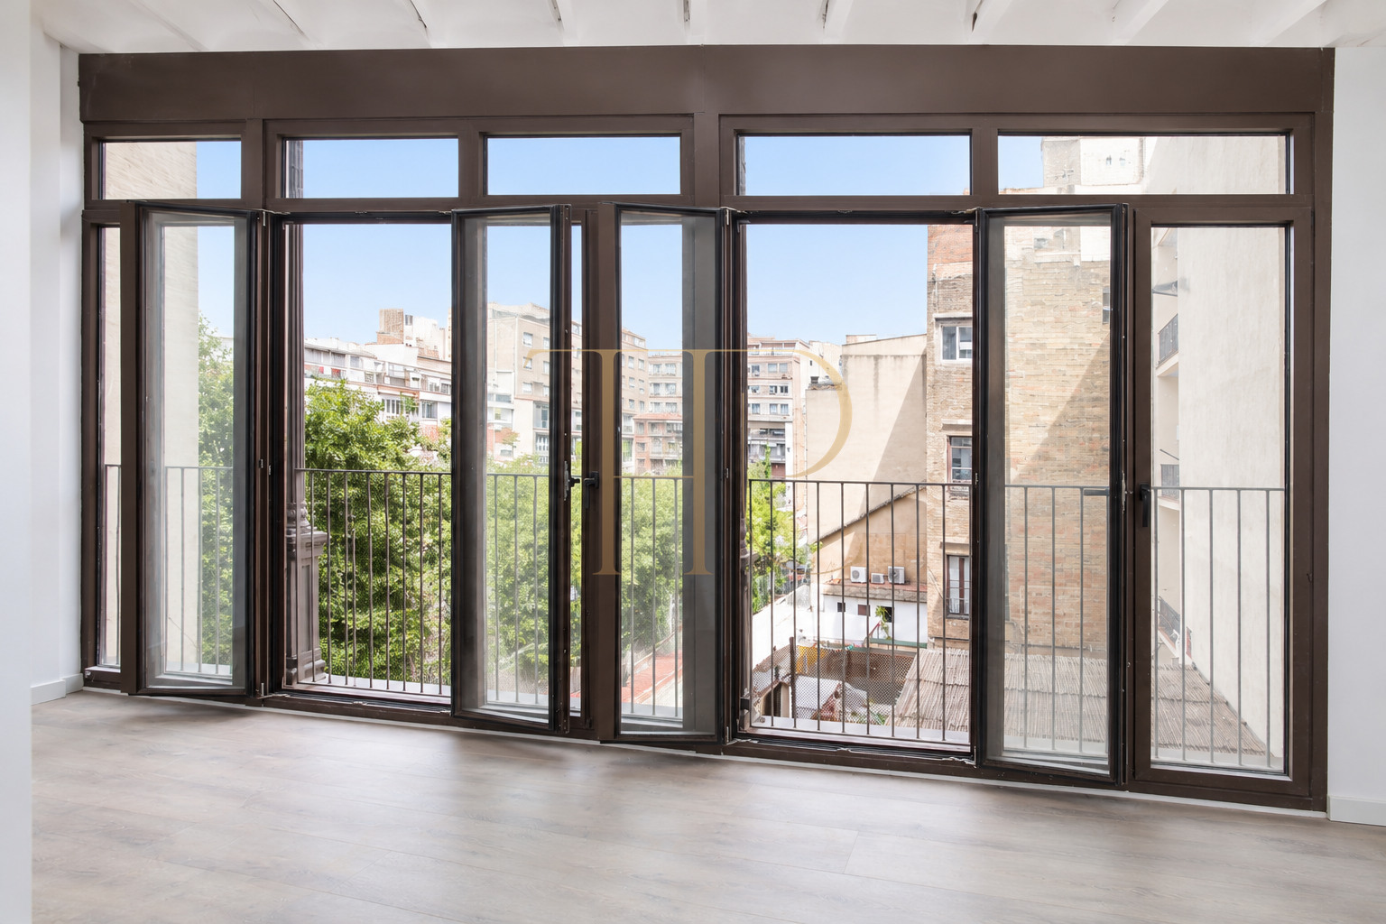
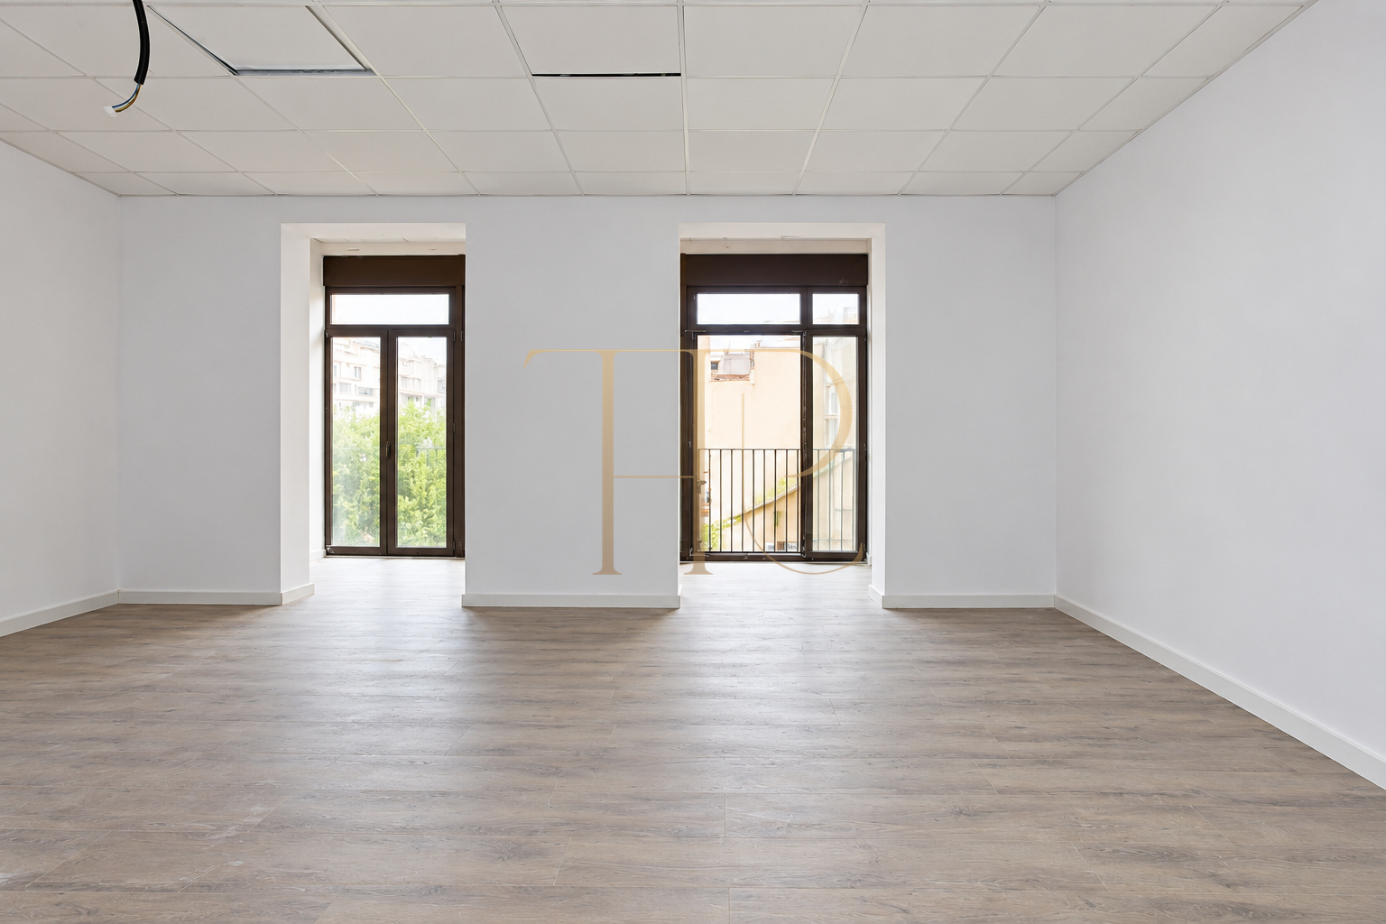
Balconies on the main façade overlook the surrounding urban architecture. To the rear, a glazed gallery faces an internal city-block courtyard, providing a second connection with the outside. The layout distinguishes the entrance, working areas and supporting rooms; the premises are presented as an office rather than residential accommodation.
Documentation records 162 m² of built area and 155 m² of usable space on the second floor of a building dating from 1900. The arrangement includes reception and three principal rooms, together with a toilet, kitchenette and an additional support room. The four-room figure refers to professional spaces rather than bedrooms.
Professional premises in Barcelona’s Eixample
The Quadrat d’Or surroundings bring together characteristic Eixample architecture, shops and city-centre services. Nearby metro and railway connections support travel for teams and visitors. The location suits office activities that value a central urban setting and convenient access to everyday services. The property’s exact address is omitted from the public description.
- Eixample and Quadrat d’Or surroundings.
- City-centre commercial and professional services.
- Nearby public transport connections.
Balconies, glazed gallery and two aspects
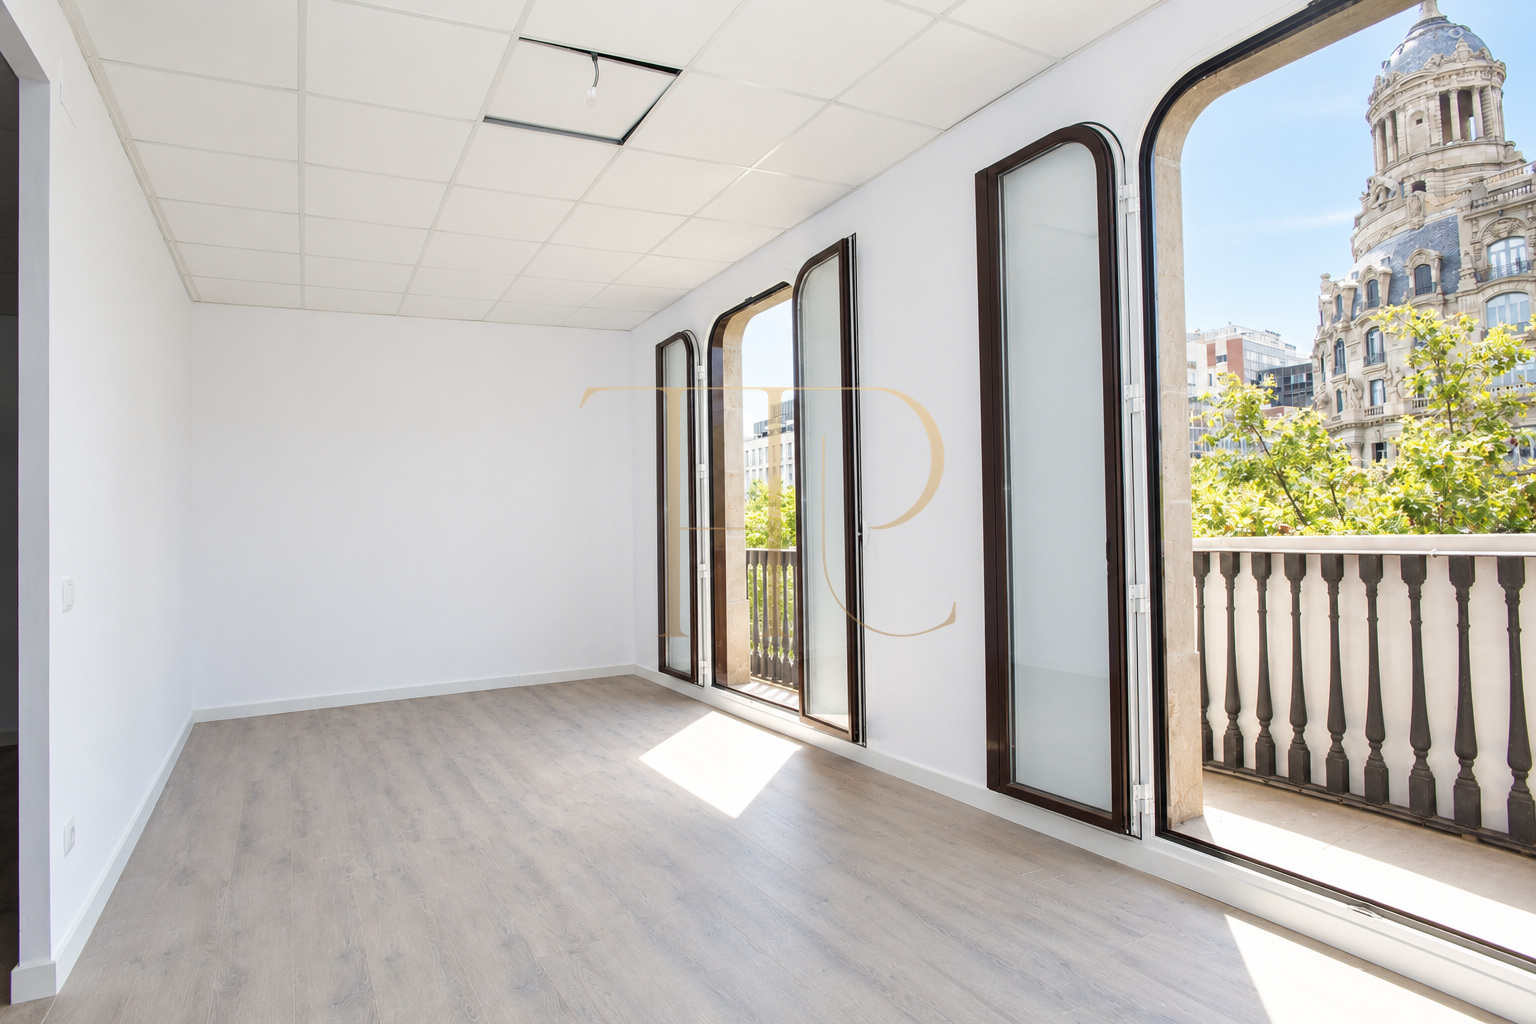
Balconies on the main façade connect to the front rooms. Tall openings and the building’s architectural composition lend character to the interior, while the rear gallery provides a glazed area overlooking the courtyard. The photographs show both settings and distinguish the outward-facing rooms from the internal circulation spaces. They preserve the actual urban outlook rather than introducing alternative scenery.
- Balconies on the main façade.
- Glazed gallery facing the internal courtyard.
- Urban views and daylight from two aspects.
Reception and separate working rooms
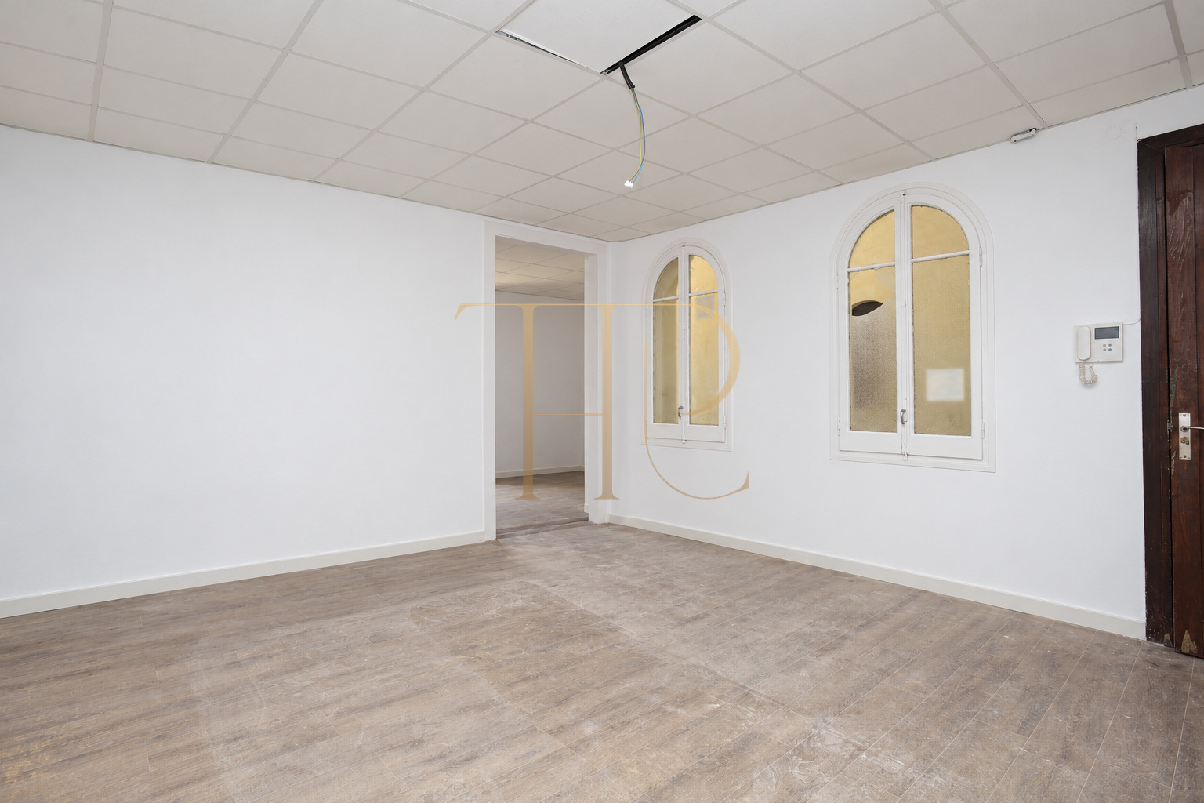
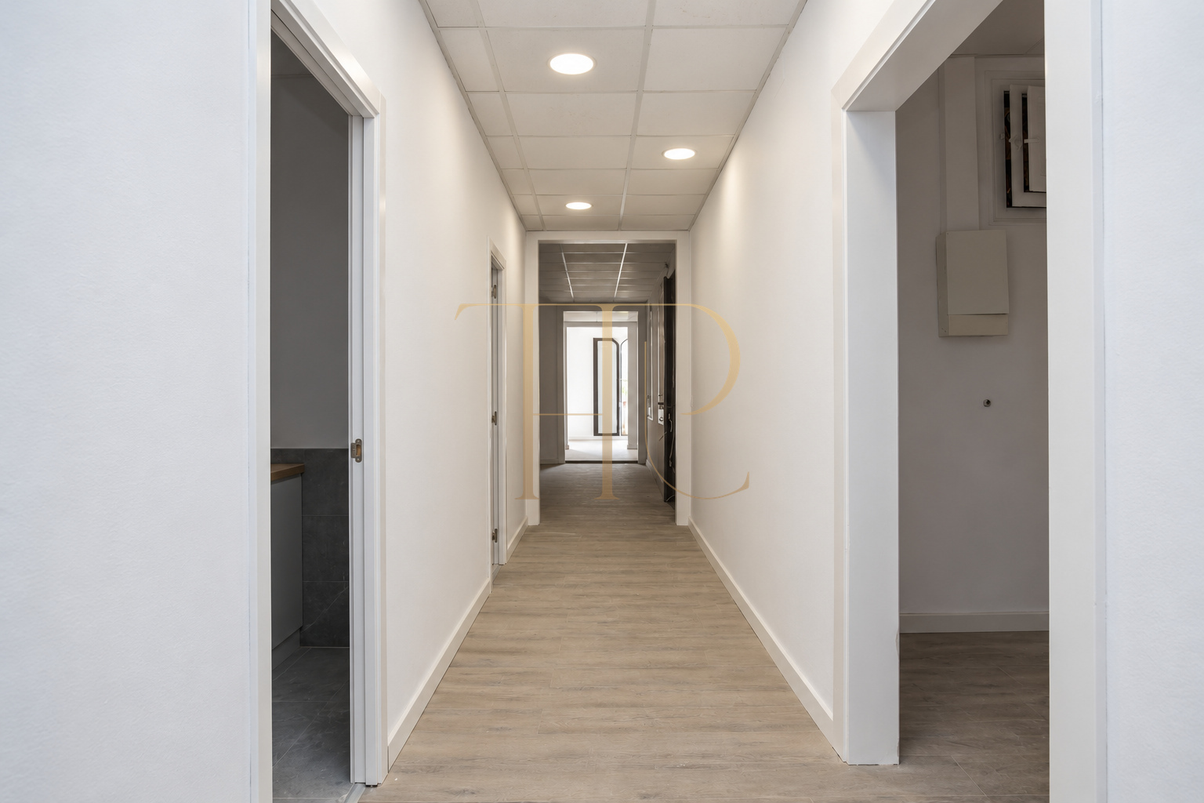
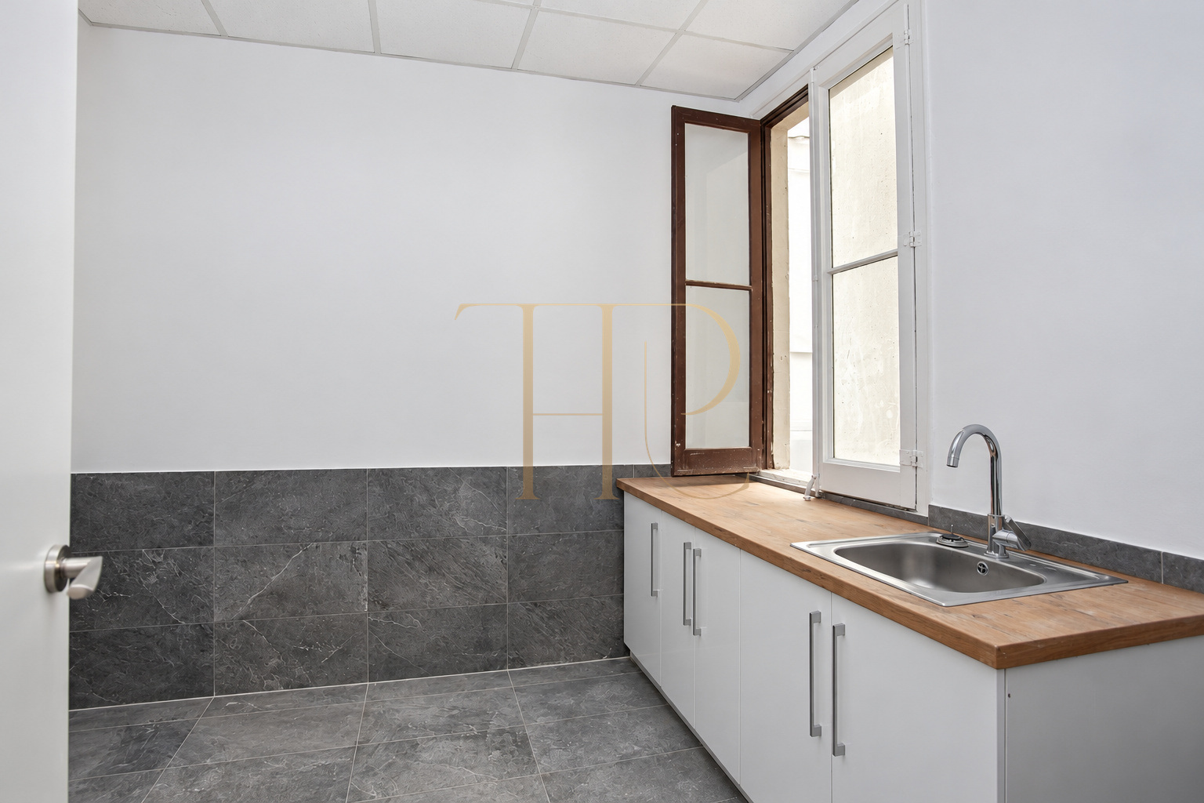
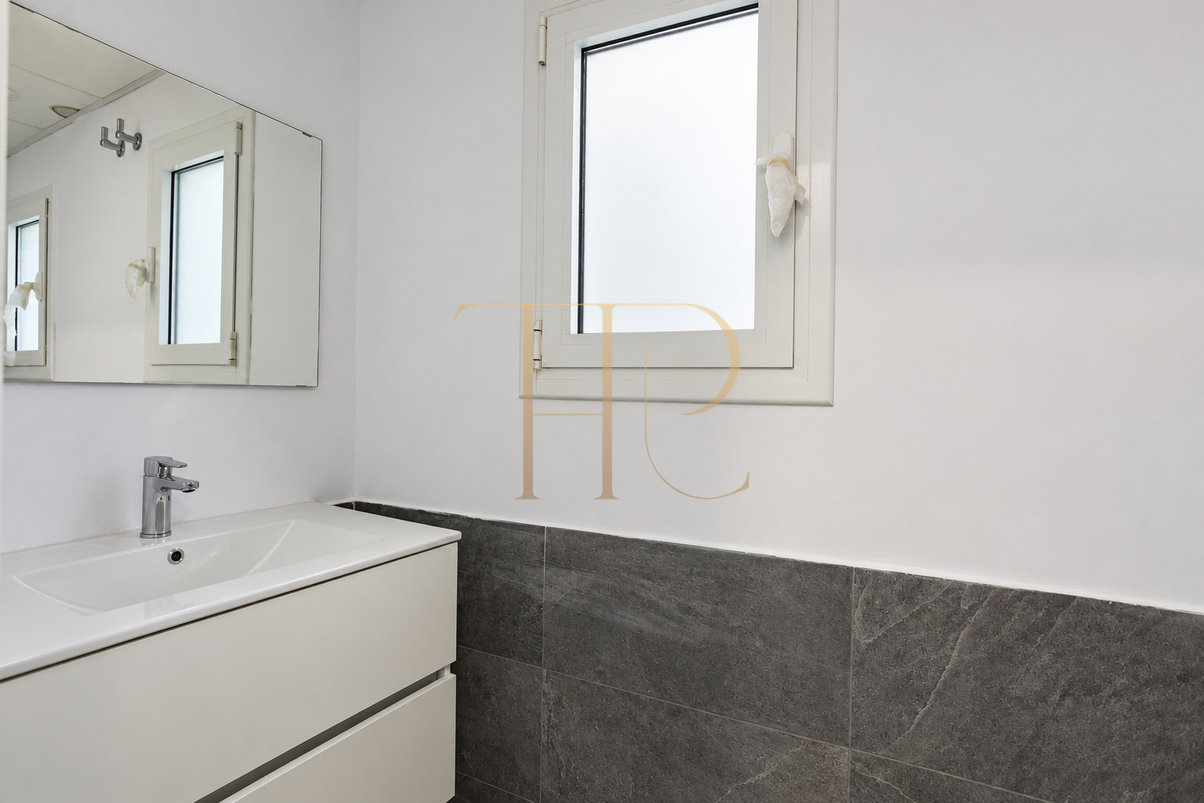
Reception organises arrival and leads into the working accommodation. The documented layout includes three generous rooms suitable for teams, meetings or private offices according to operational needs. A corridor links the different areas. The kitchenette has cabinetry and a sink, while the toilet and an additional room provide practical supporting facilities within the premises.
Working rooms and reception
- Reception and three main rooms.
- Toilet, kitchenette and supporting room.
- Professional spaces rather than bedrooms.
Supporting rooms and circulation
- 162 m² built area and 155 m² usable space.
- Second floor in a building dating from 1900.
- Documented lift and concierge service.
Classical building with a lift and concierge
The building has a lift and a concierge service. Documentation highlights renewed façades, an entrance with black-and-white marble flooring and a traditional staircase. The office was documented without work furniture or appliances. Heating and air conditioning were to be installed by the occupier and are therefore not described as existing equipment or included operational systems.
- Scope to organise the internal layout.
- Without work furniture or appliances.
- Climate systems to be installed according to documentation.
A layout adaptable to professional requirements
The room sizes offer scope to assess different arrangements of workstations and meeting areas. Documentation mentions possible subdivisions; these describe layout options, not additional offices already built. The photographed configuration is retained, including ceiling elements requiring adaptation. The images do not portray a completed refurbishment or introduce virtual furniture, allowing the existing premises to remain identifiable.
- Rented status retained.
- Ask about currently available offices.
- Contact Top House for alternatives.
Explore available offices in Barcelona
THR1066 identifies an office marked as rented. If you are seeking generous rooms, balconies and a building with a lift in Eixample, contact Top House for available alternatives. We can help focus the search on floor area, team layout, reception and meeting requirements, as well as the equipment your professional activity needs.
 Barcelona
 Print

 162 m²
 2
 4
 1