House with pool and garden in Esplugues de Llobregat
This property is marked as rented. Its listing remains as a reference within our portfolio.
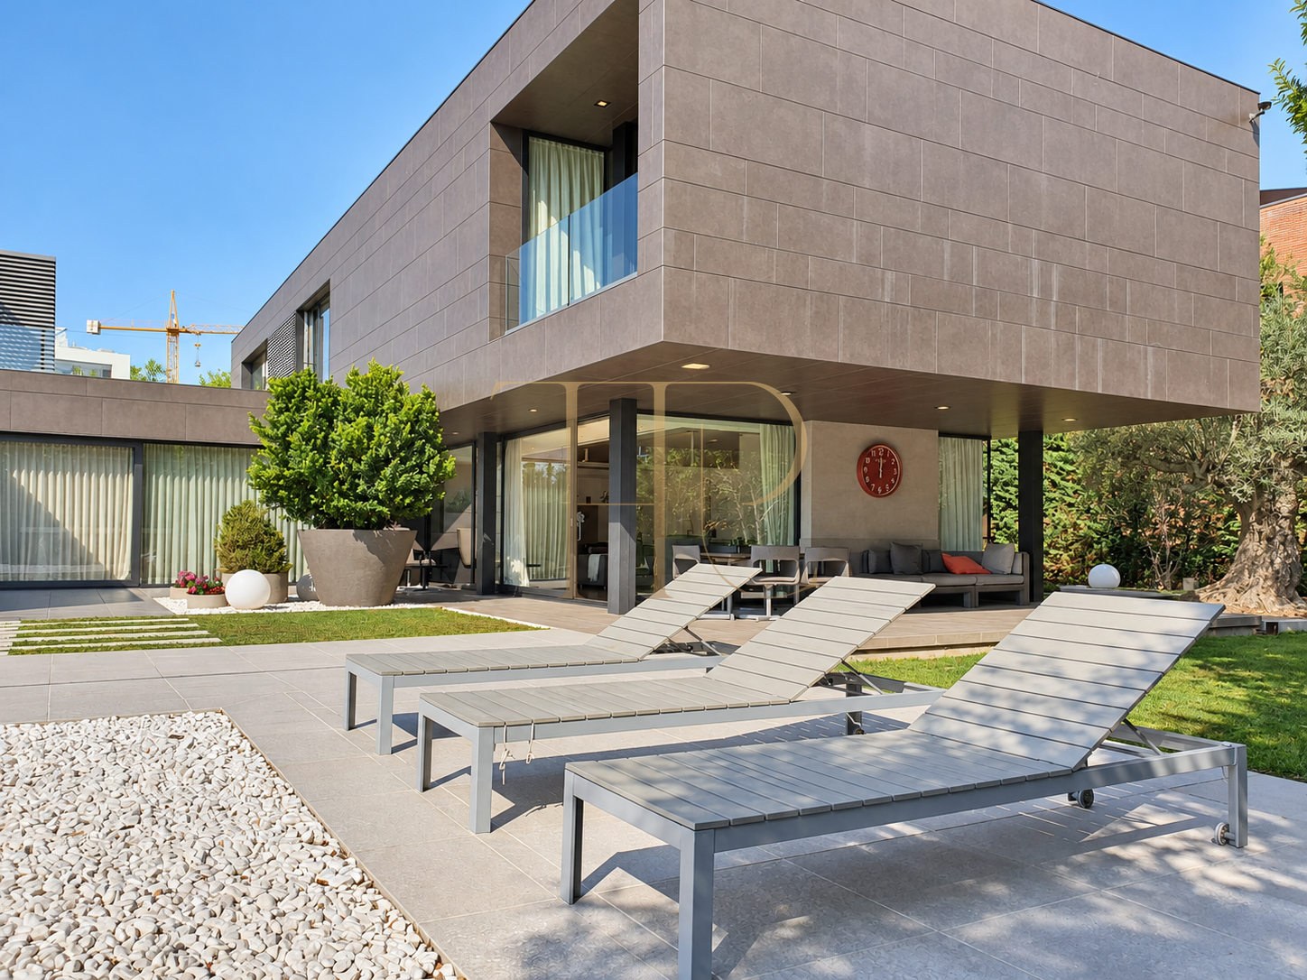
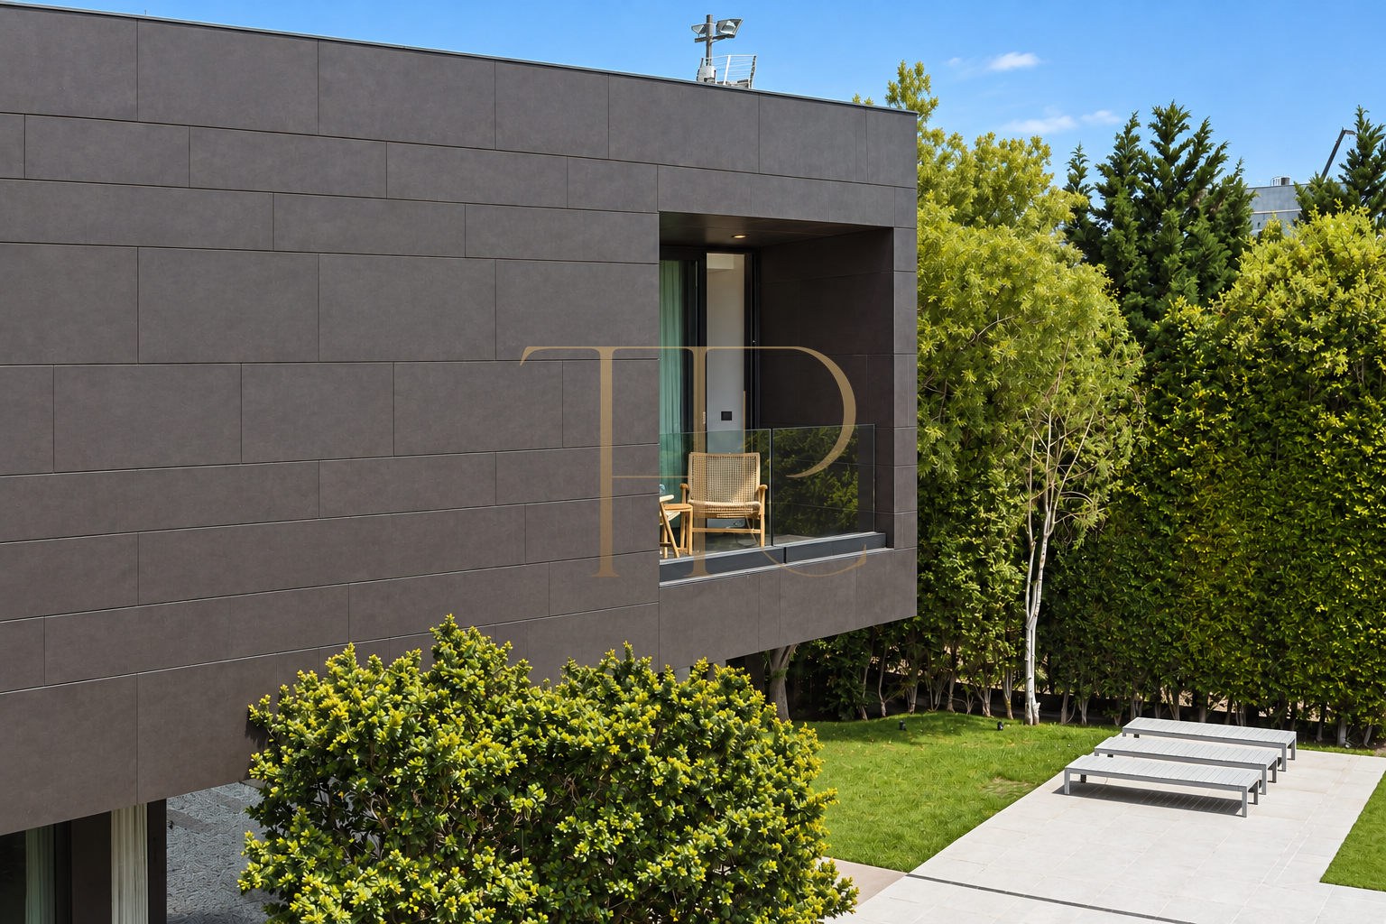
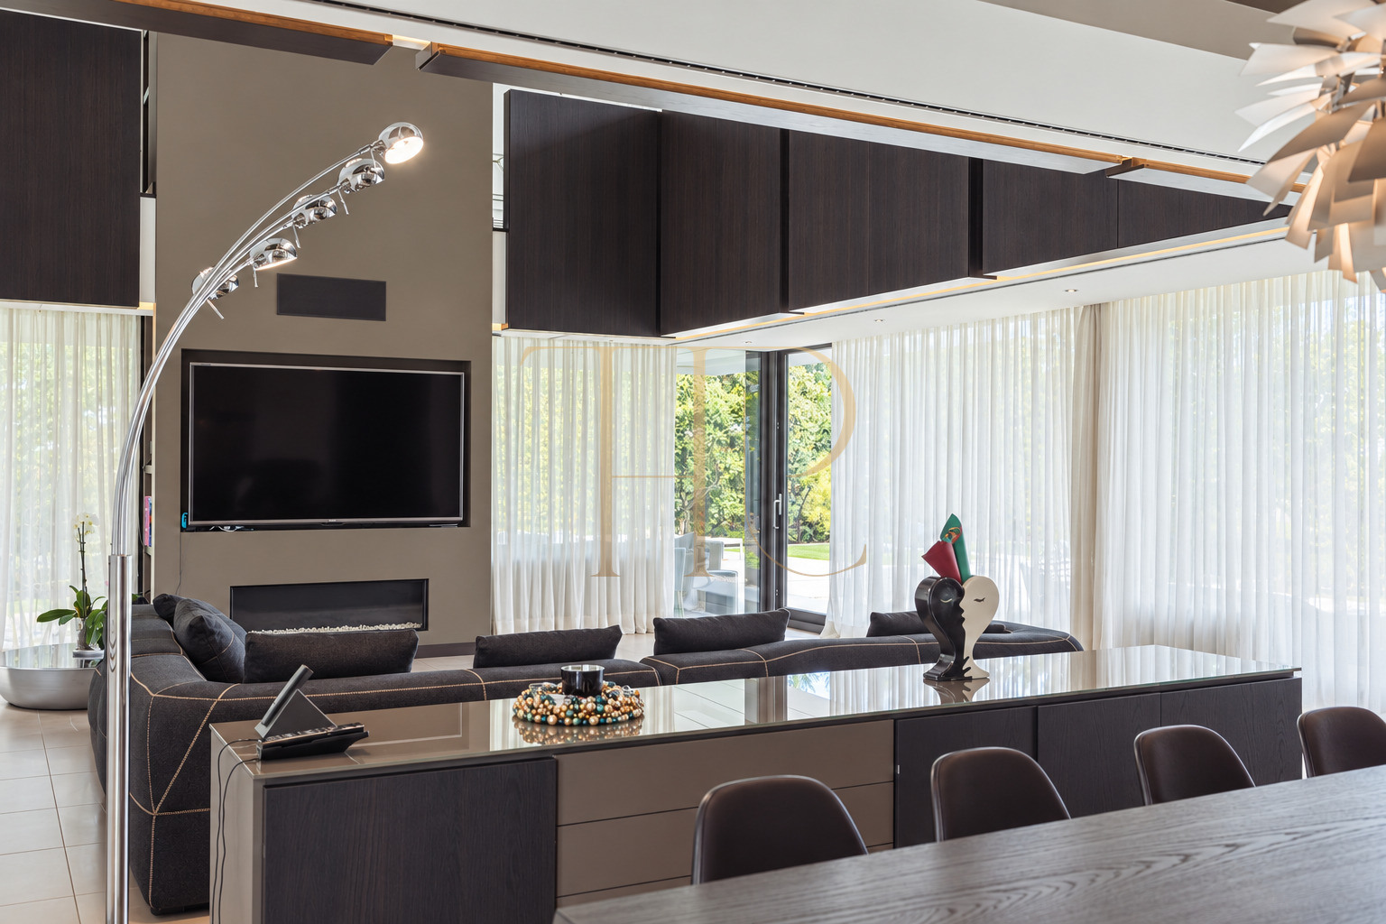
Defined architectural volumes, extensive glazing and a close connection to the garden distinguish this detached house in Esplugues de Llobregat. Its layout brings together the space required for a family residence with separate settings for guests, working from home and leisure within the property.
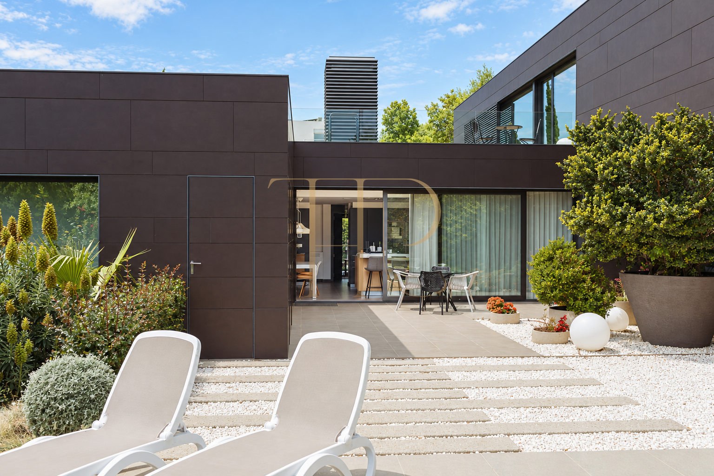
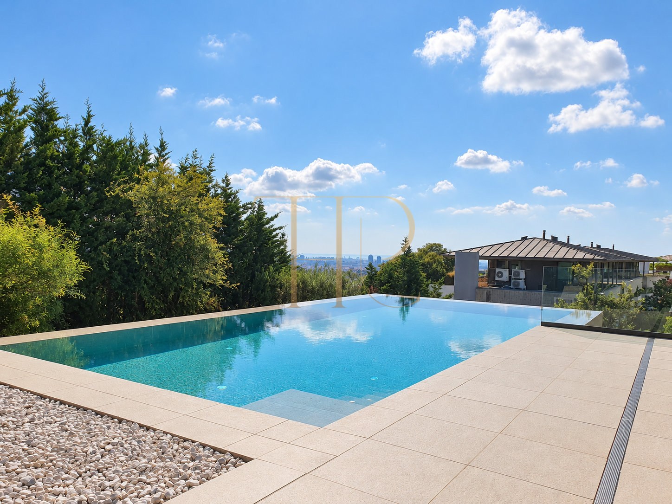
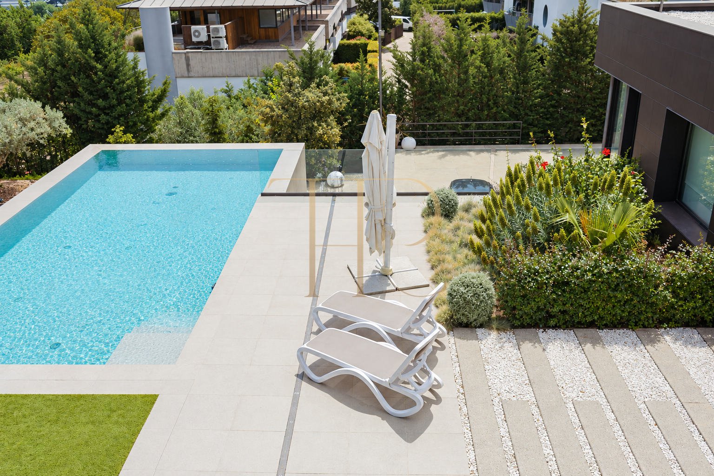
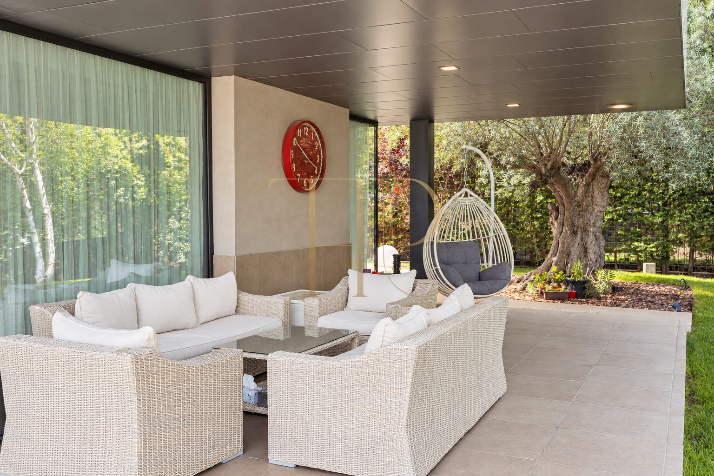
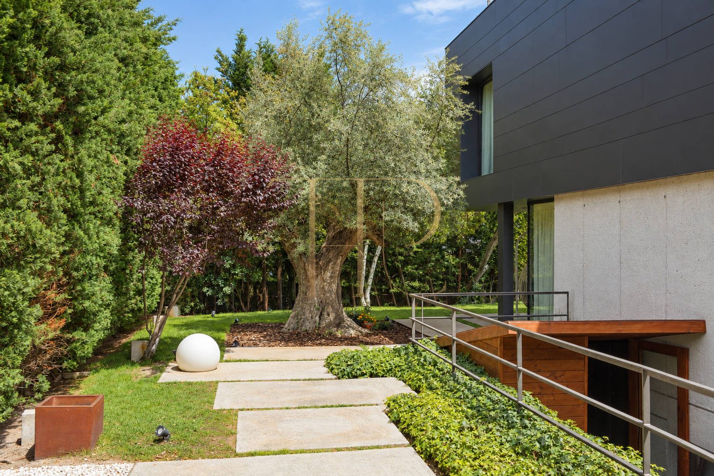
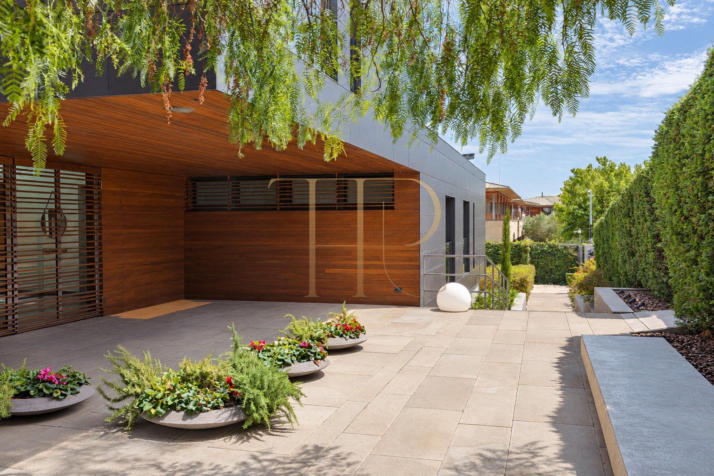
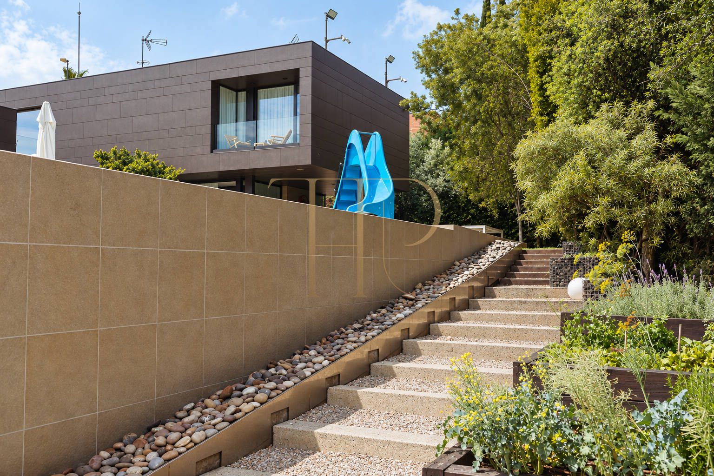
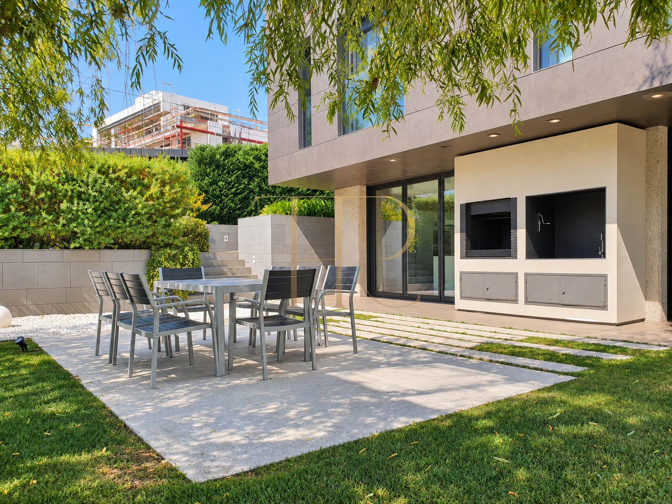
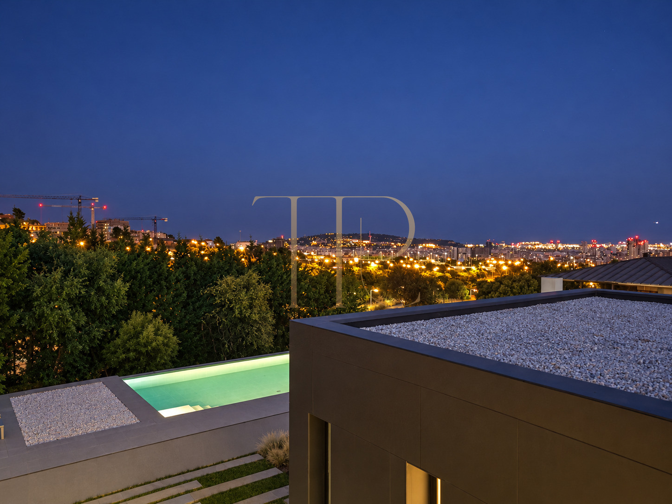
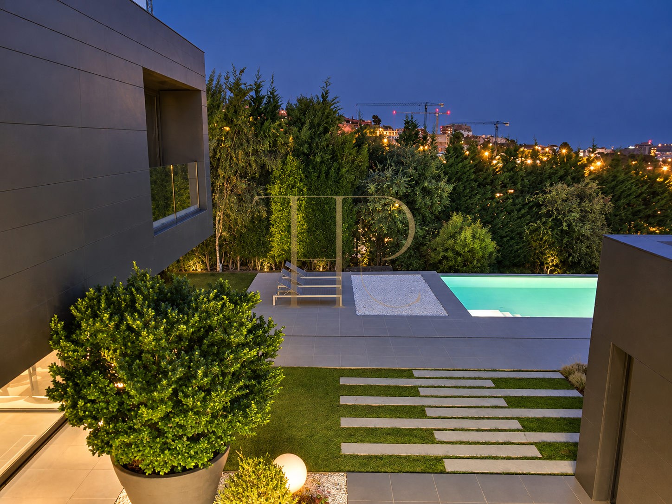
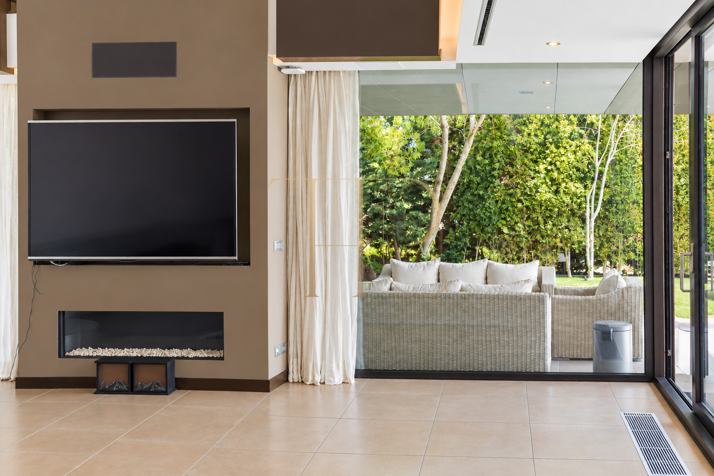
The garden connects the different parts of the house. Covered terraces extend the living and dining areas outdoors, while the infinity pool and lawns provide complementary places to spend time. Planting, paved pathways and terraces accompany an architectural design that keeps the outdoor setting present throughout much of the interior.
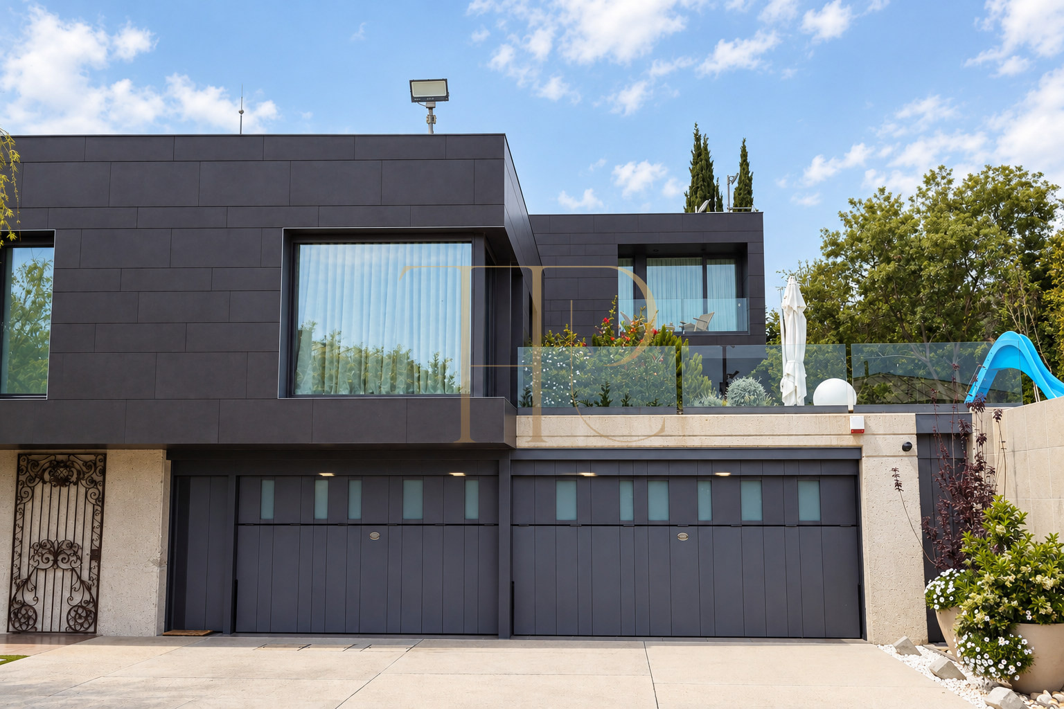
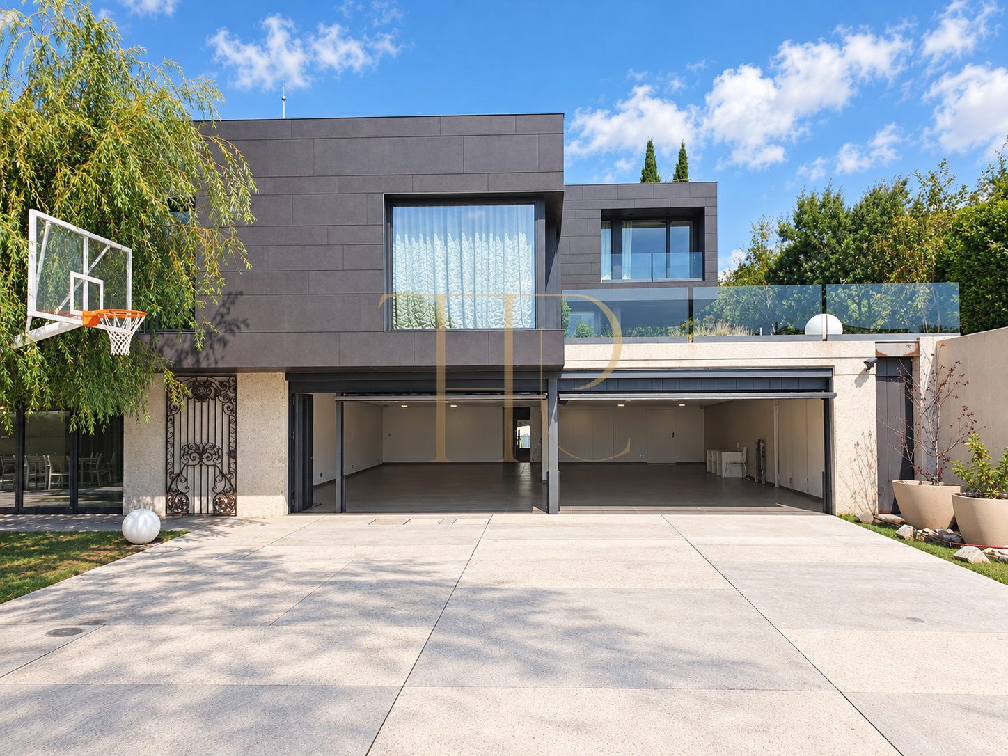
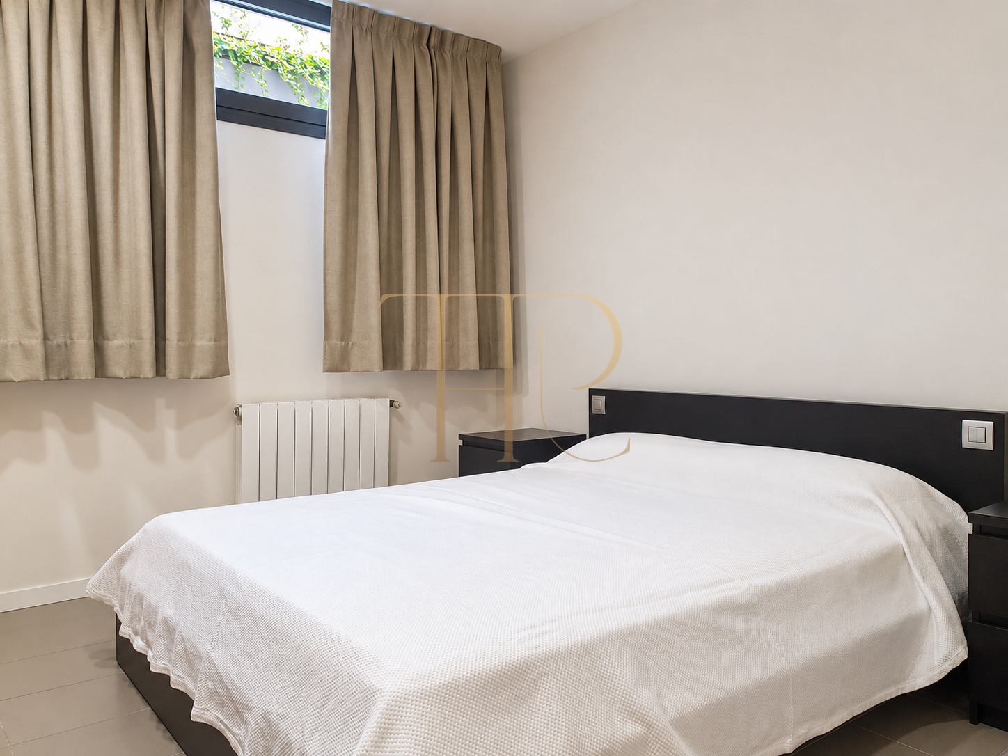
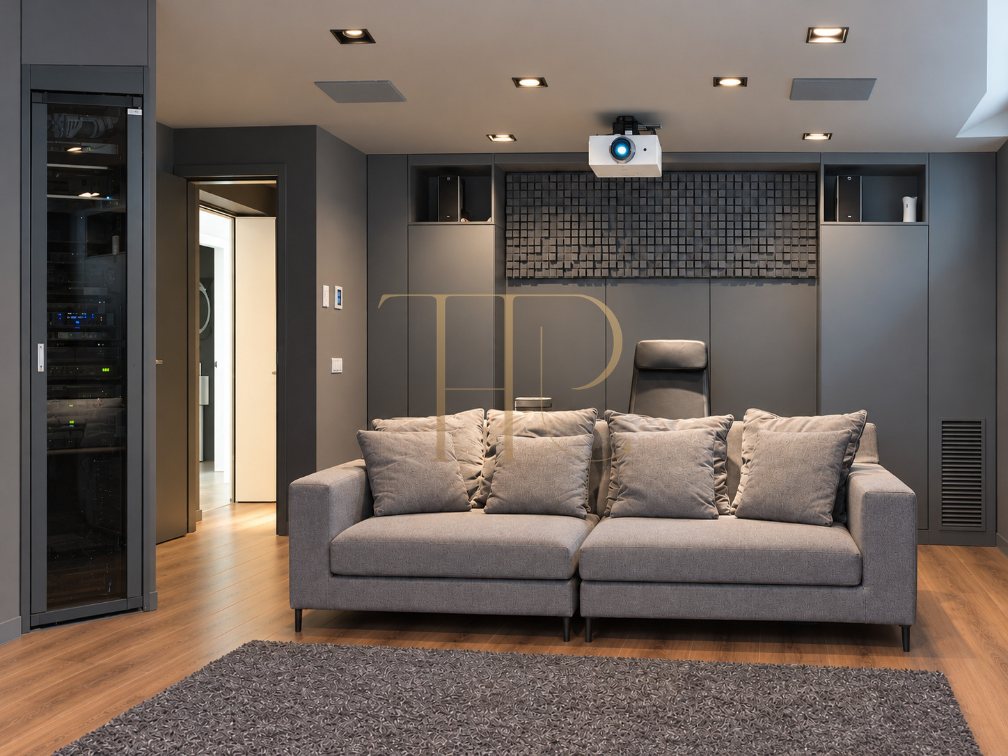
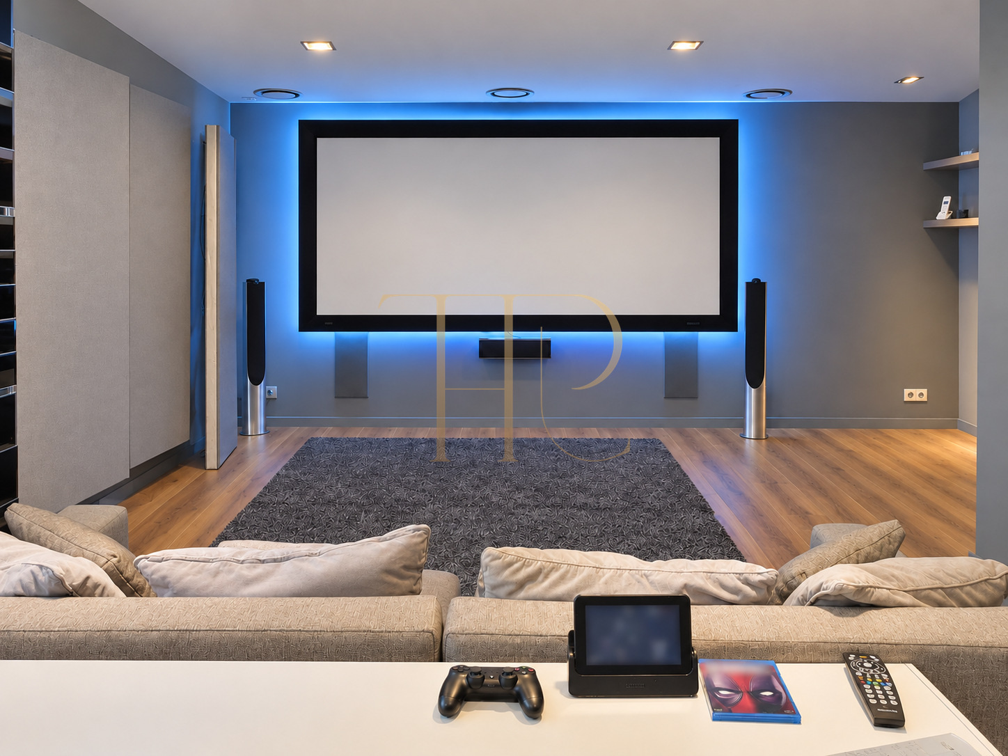
The property particulars record 1,000 m² of built area on a 1,800 m² plot, eight bedrooms and ten bathrooms. Three levels accommodate five suites on the main floor, two guest bedrooms upstairs and staff or guest accommodation on the lower level. A garage, gym, cinema and several living areas complete the residential programme.
Location and lifestyle
Esplugues de Llobregat offers a residential setting close to Barcelona, with the opportunity to enjoy a detached home and private outdoor space. This property stands in an area of individual houses and suits households seeking a larger home alongside their activities in the city. Its separate work and guest areas also accommodate different routines under one roof.
- Residential location in Esplugues de Llobregat.
- Close to Barcelona with a private garden.
- Separate settings for family life and entertaining.
- Office and additional sitting room for independent activities.
Outdoor spaces and dimensions
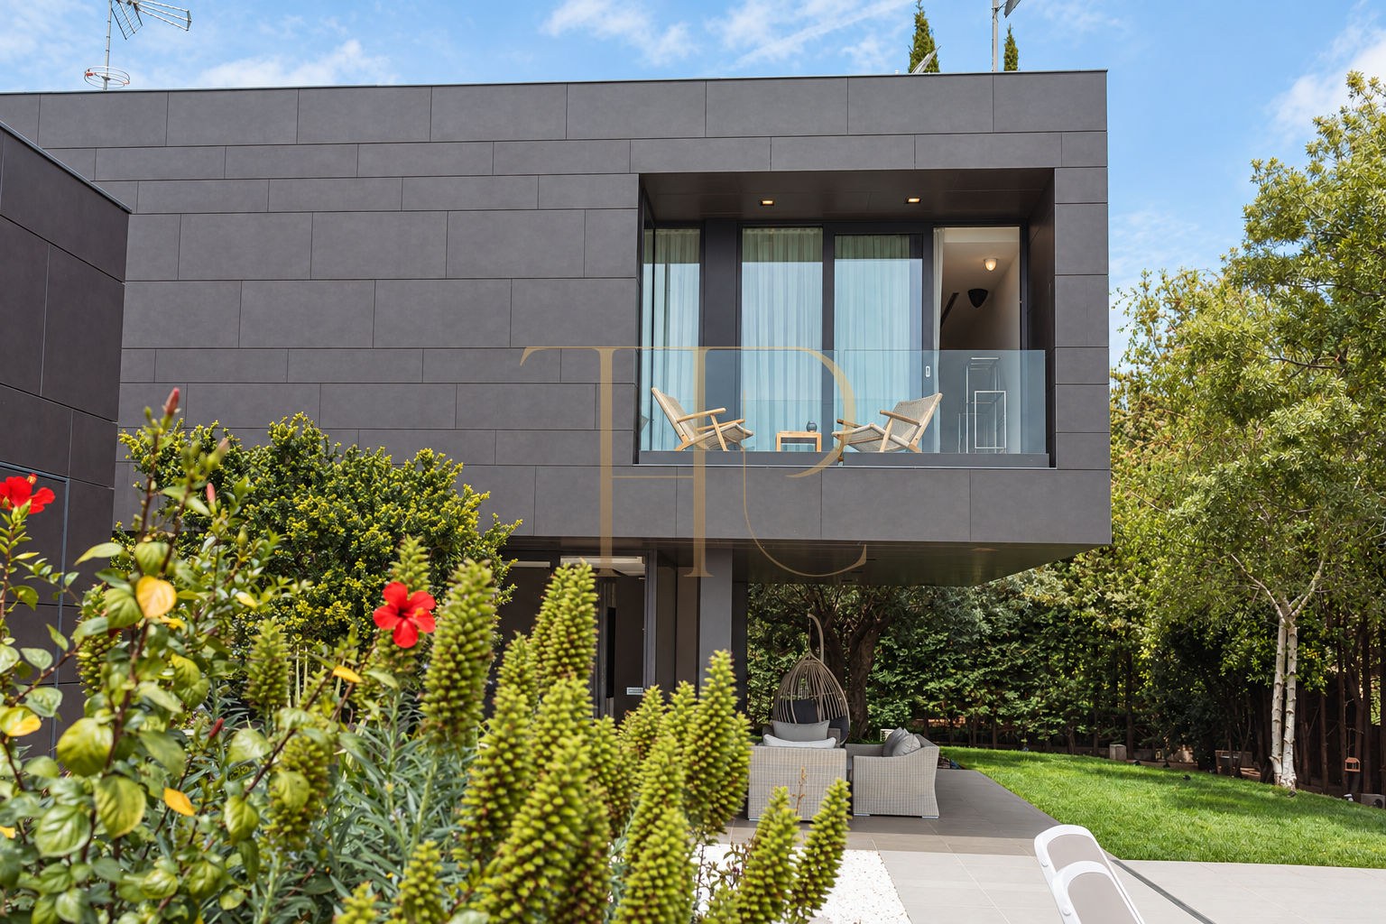
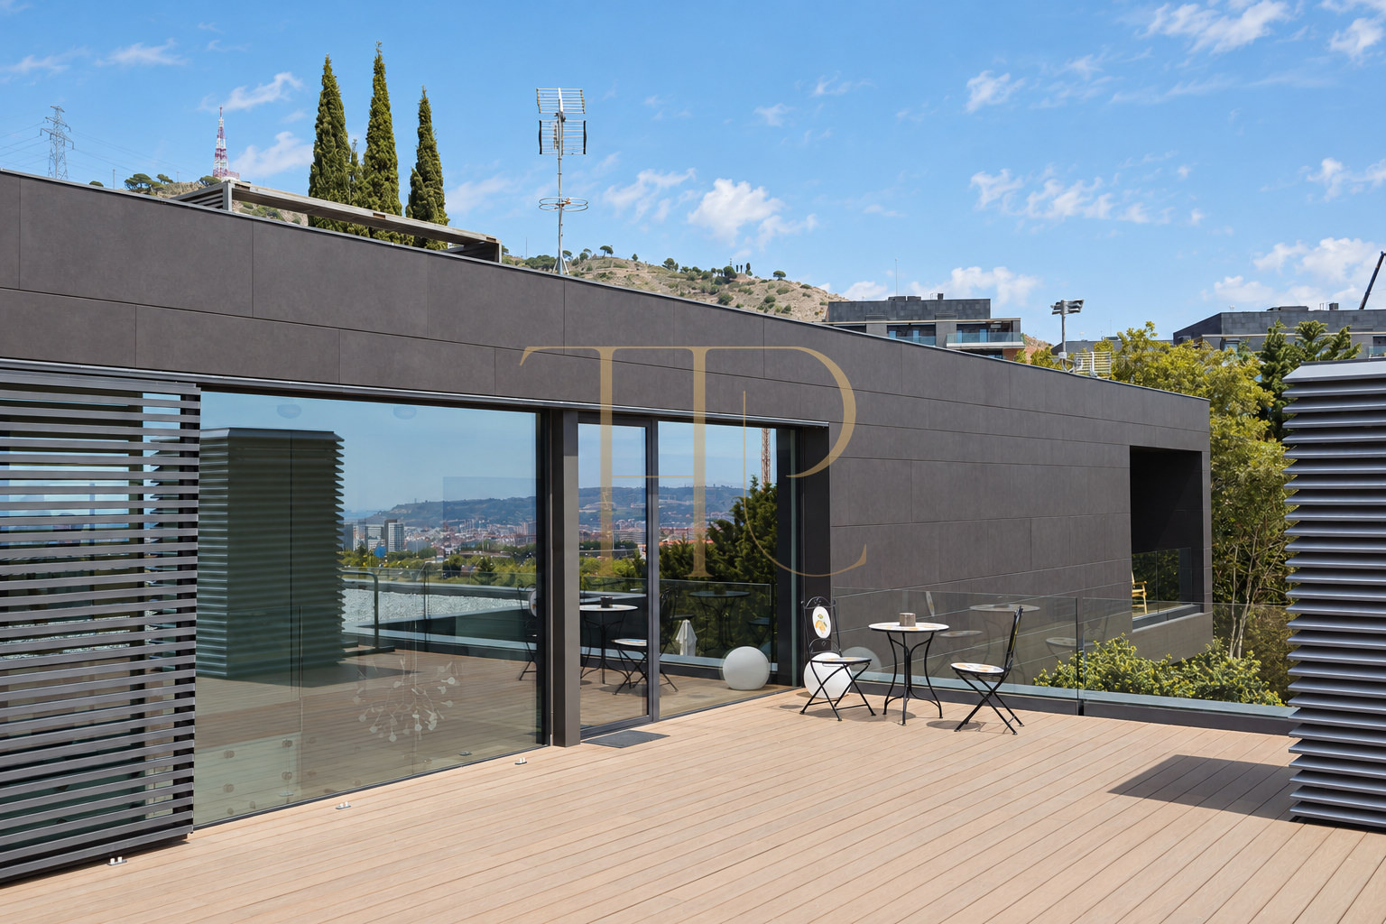
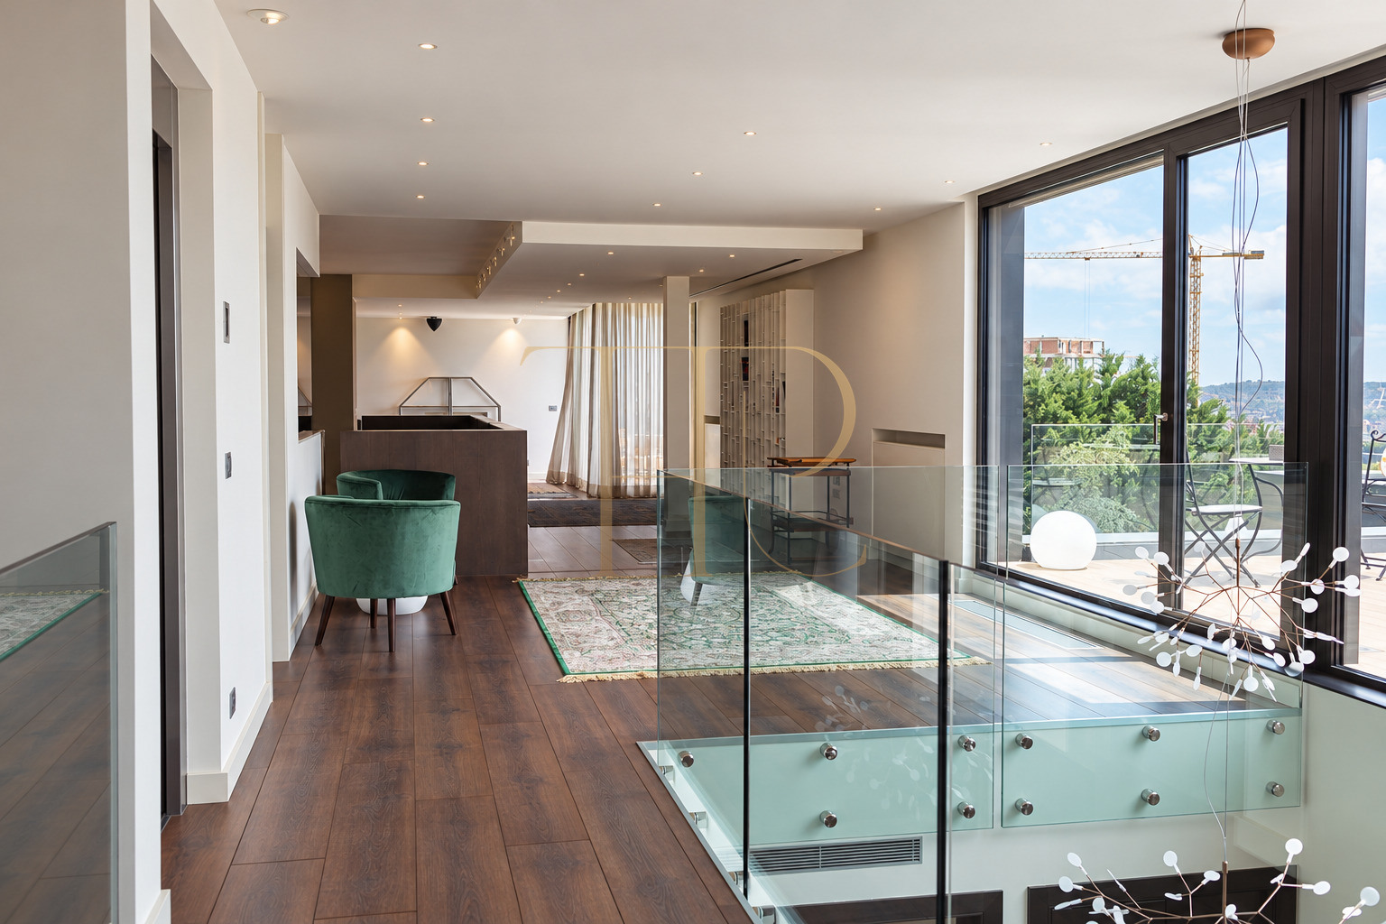
The 1,800 m² plot accommodates the garden, swimming pool and circulation areas around the house. Glazed elevations link the principal living areas with covered outdoor spaces and frame the planting from indoors. An upper-floor terrace provides a separate outdoor setting, connected to the sitting room and guest accommodation on that level.
- Plot of 1,800 m² according to the particulars.
- Private garden and infinity pool.
- Covered terraces adjoining the living areas.
- Upper-floor terrace.
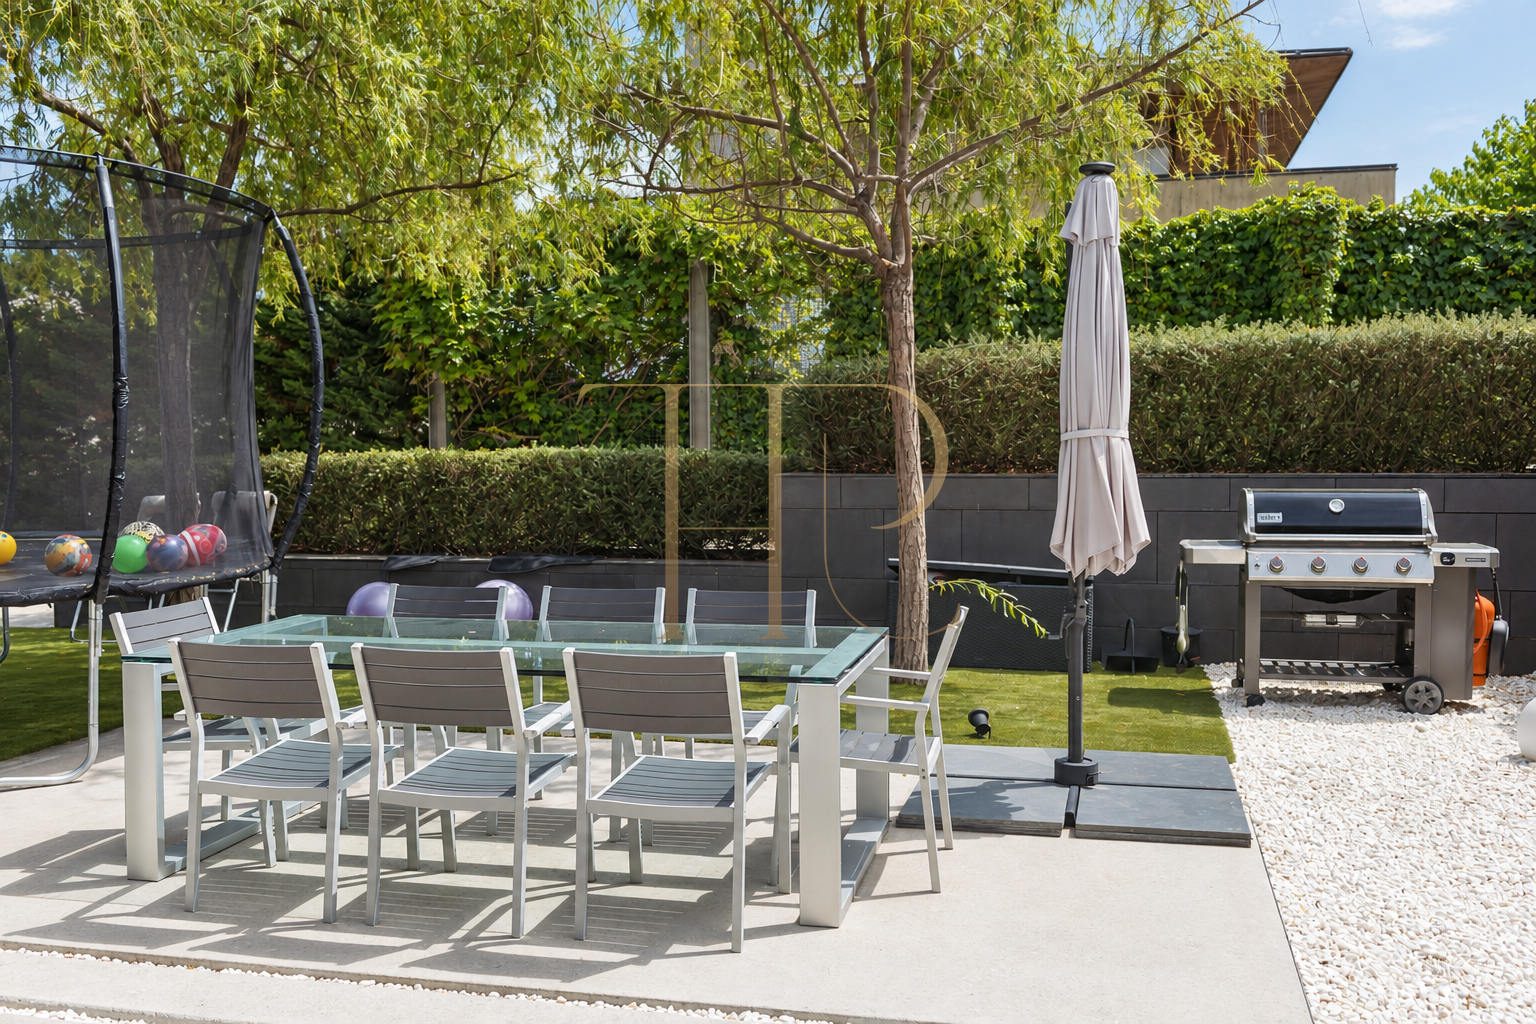
- Children’s play area and barbecue described in the original information.
- Outdoor visitor parking.
A spacious and flexible layout
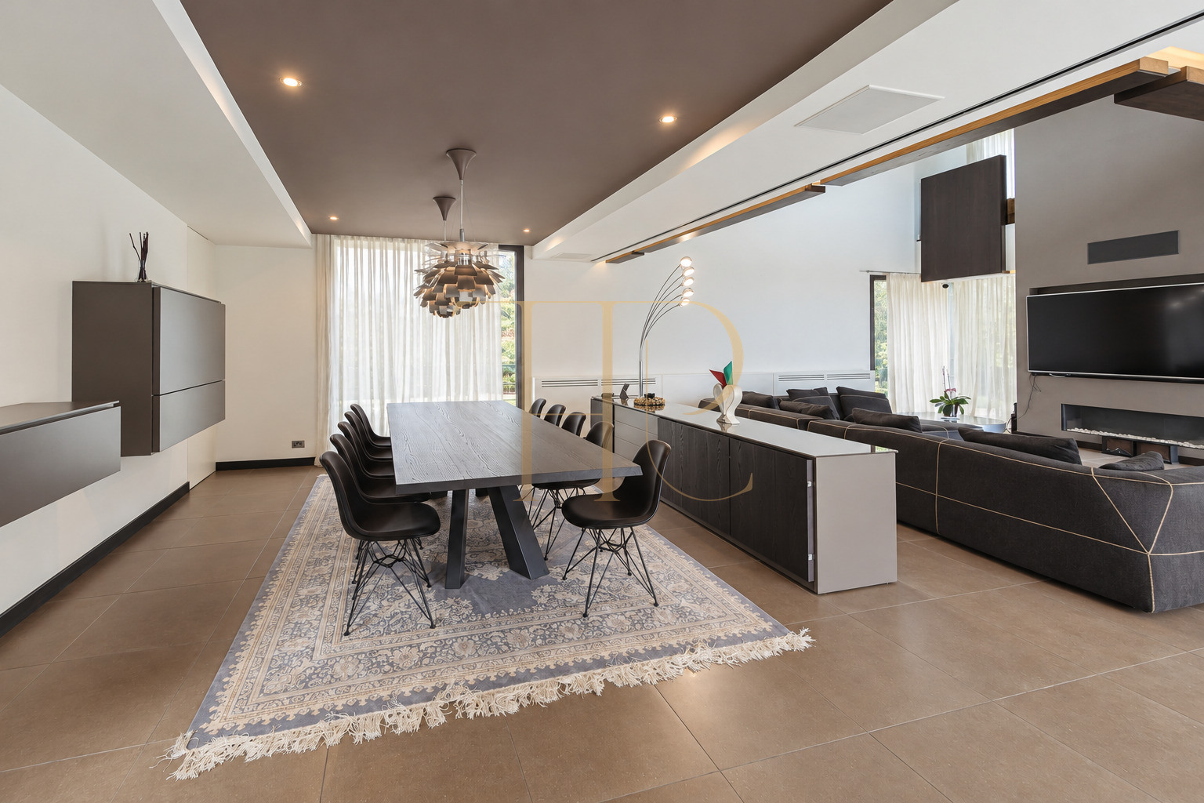
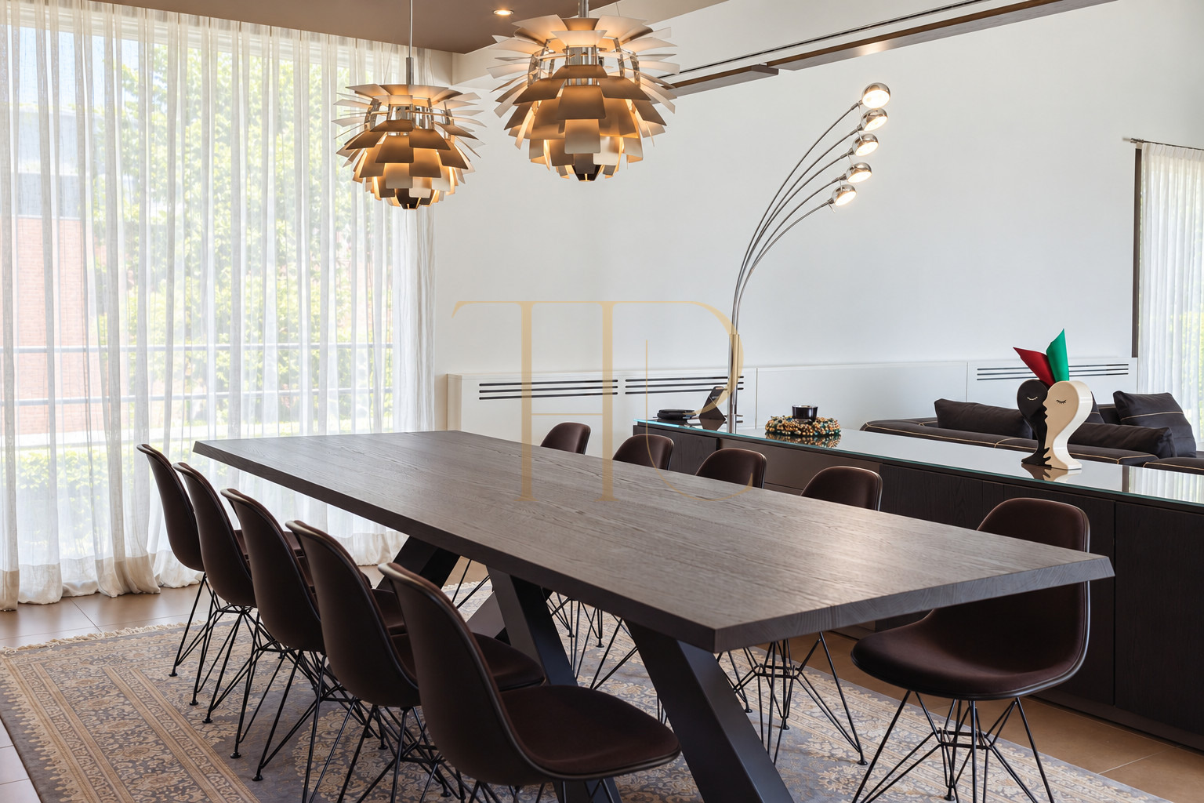
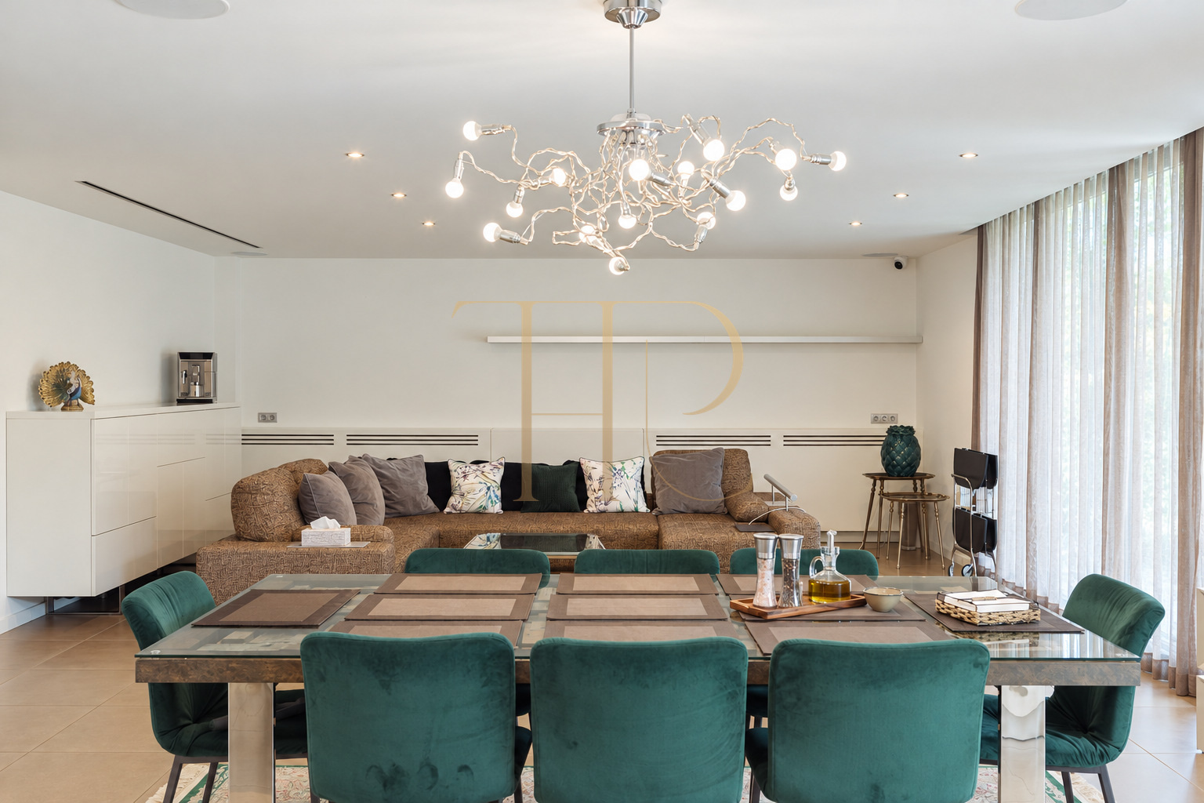
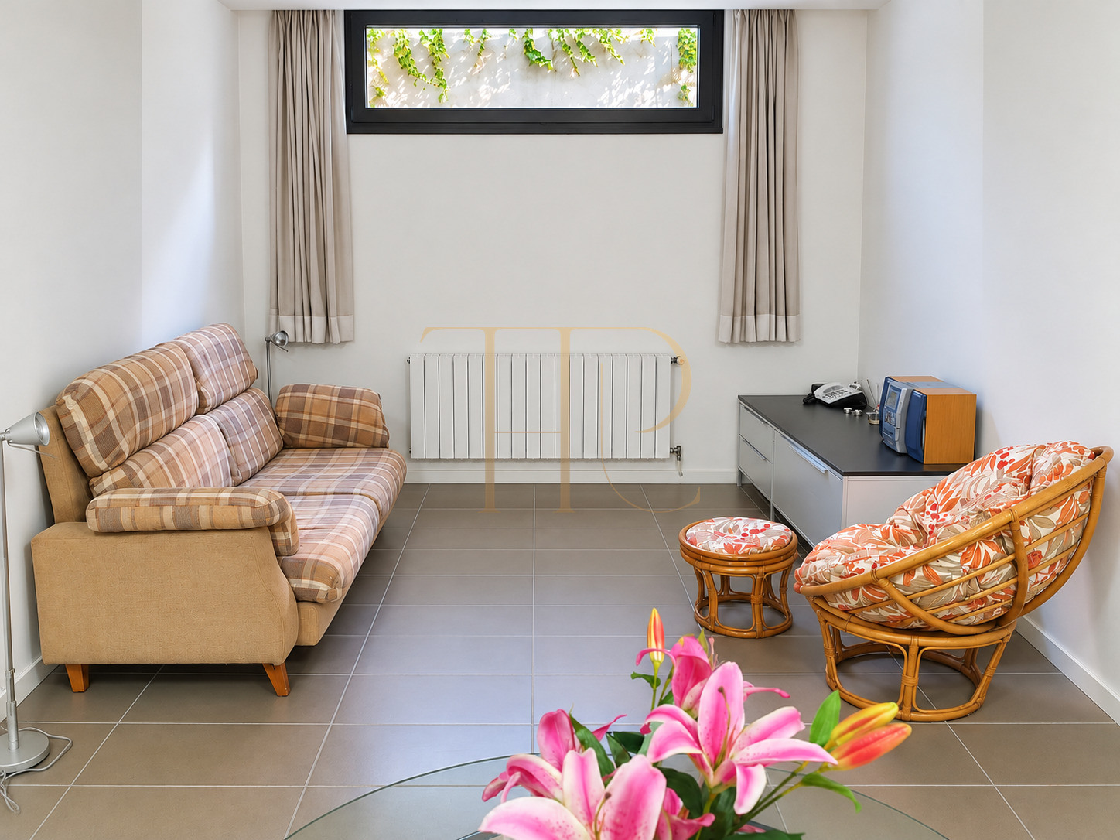
The floors separate everyday living from leisure and guest accommodation. The main floor combines the principal sitting room, dining area and kitchen with five en-suite bedrooms. Upstairs, a second living area and office support a different rhythm of use. The lower level groups leisure facilities, accommodation and parking, allowing several areas to operate independently.
Sleeping quarters
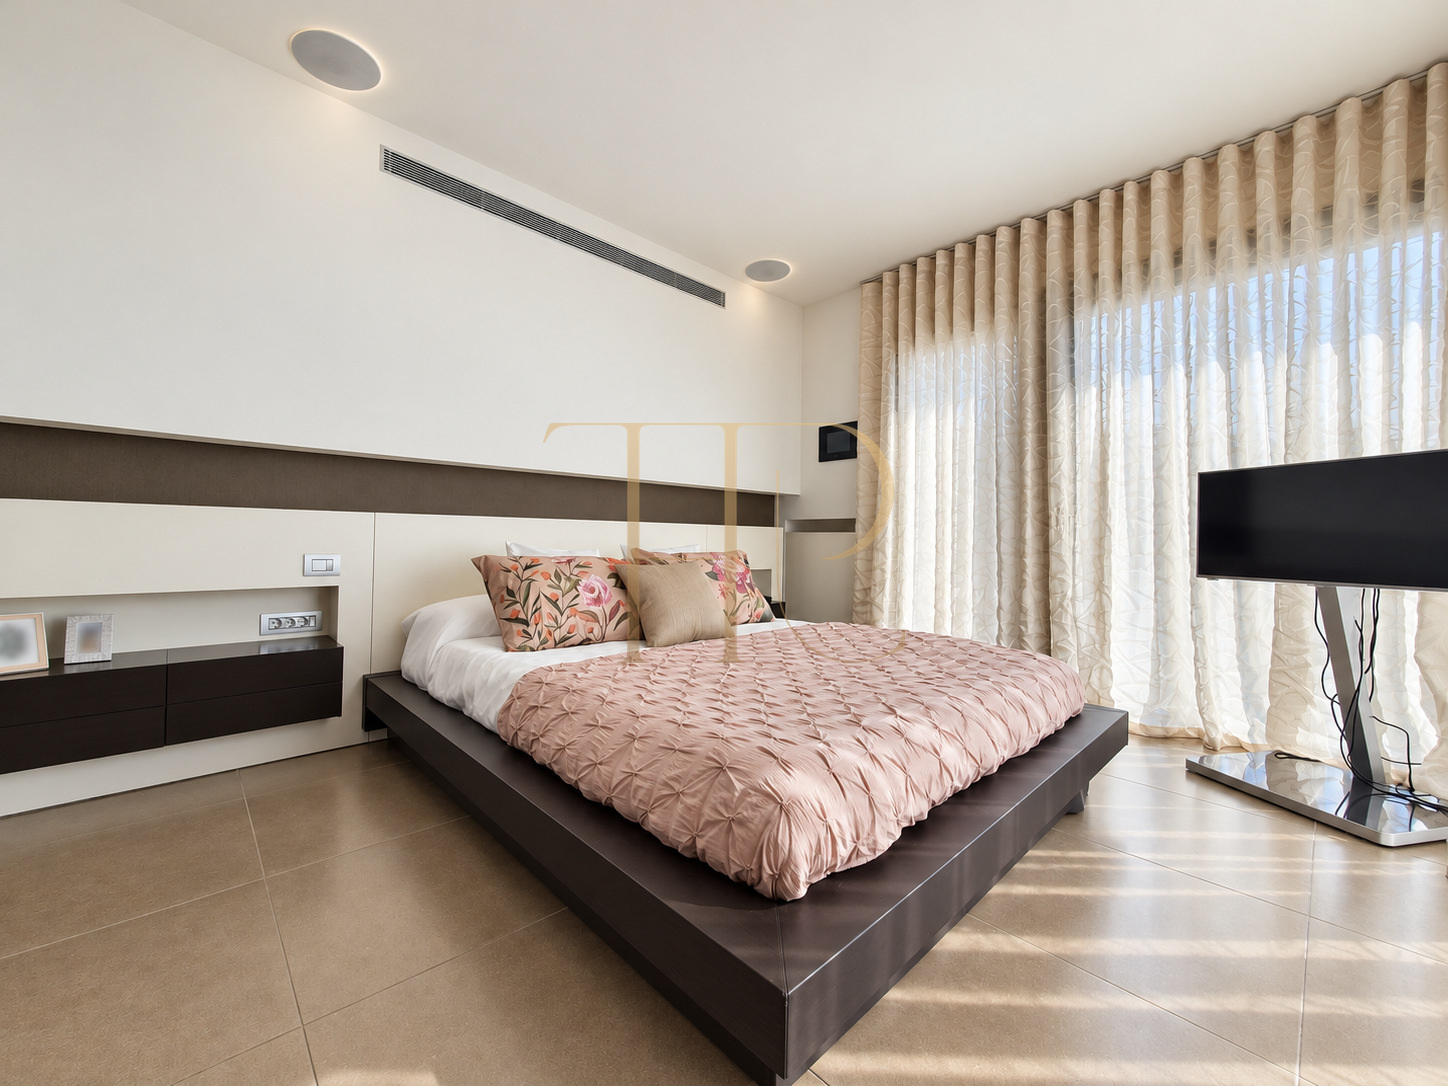
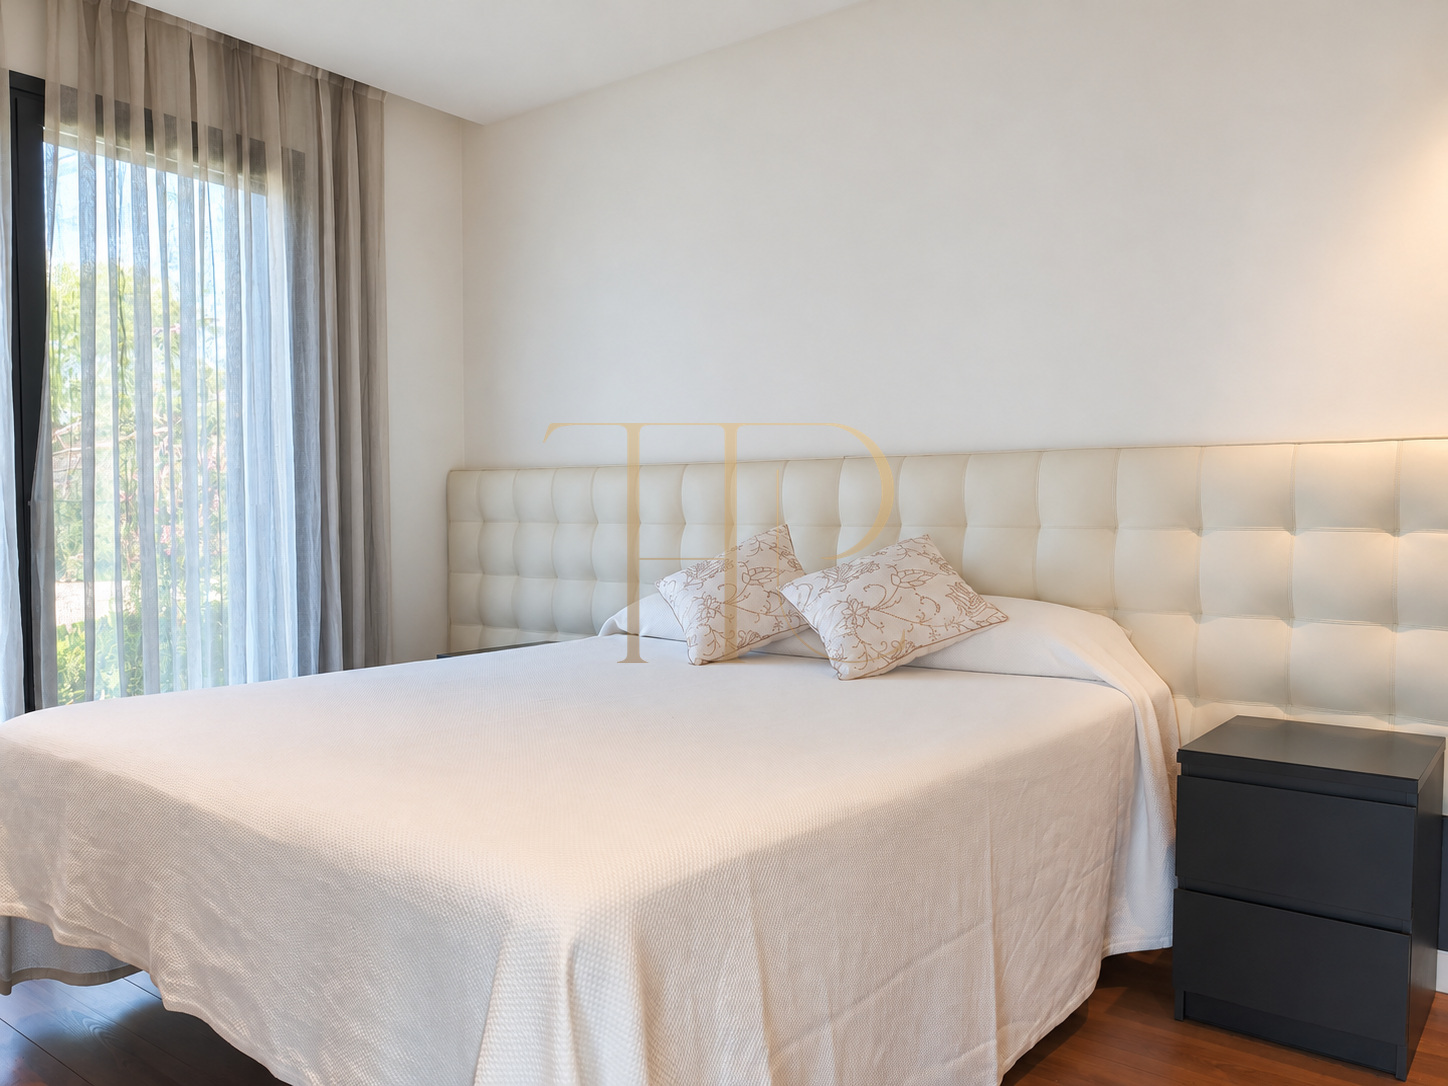
- Eight bedrooms in total according to the particulars.
- Five en-suite bedrooms on the main floor.
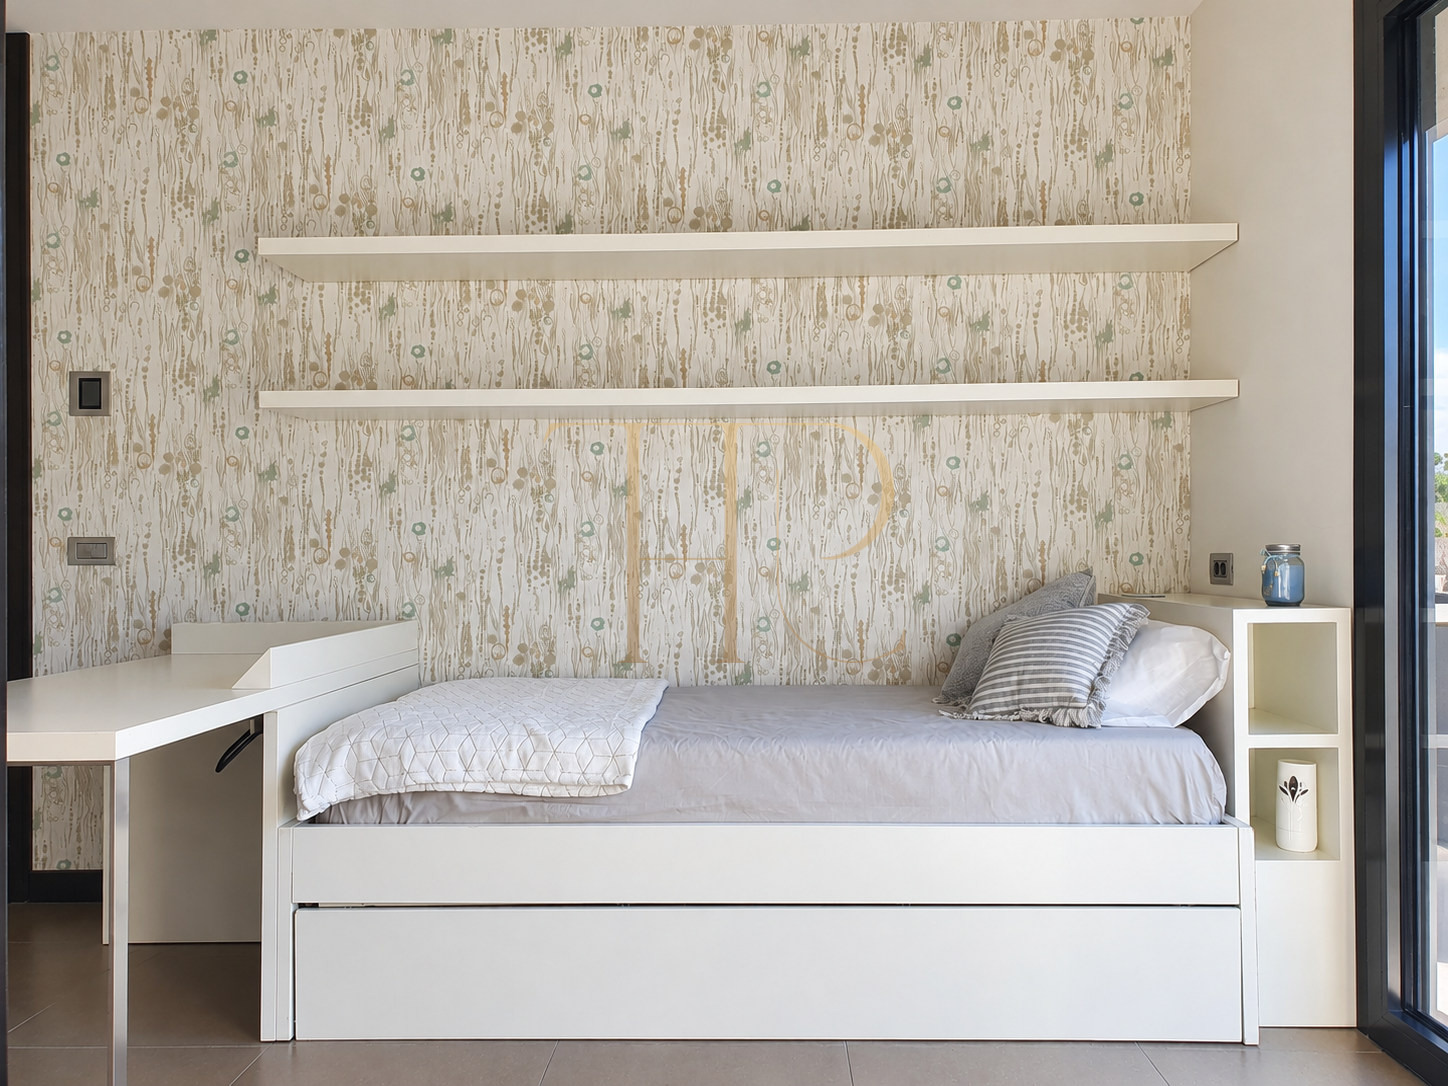
- Two guest bedrooms on the upper floor.
- Staff or guest accommodation on the lower level.
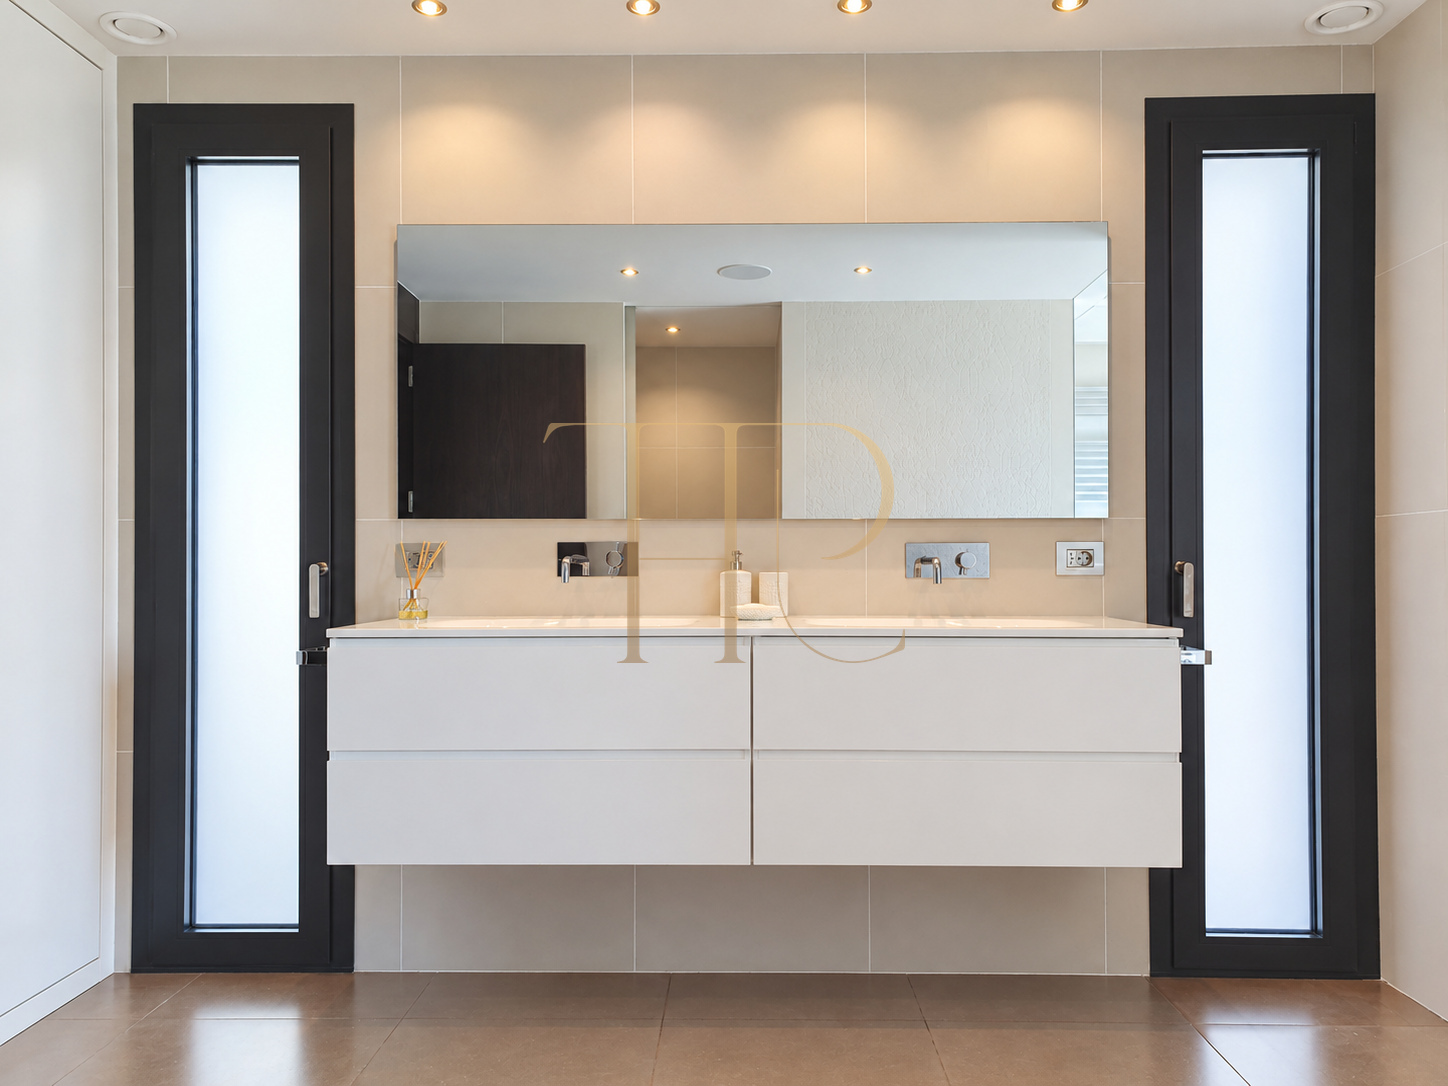
- Ten bathrooms recorded in the property particulars.
Living areas
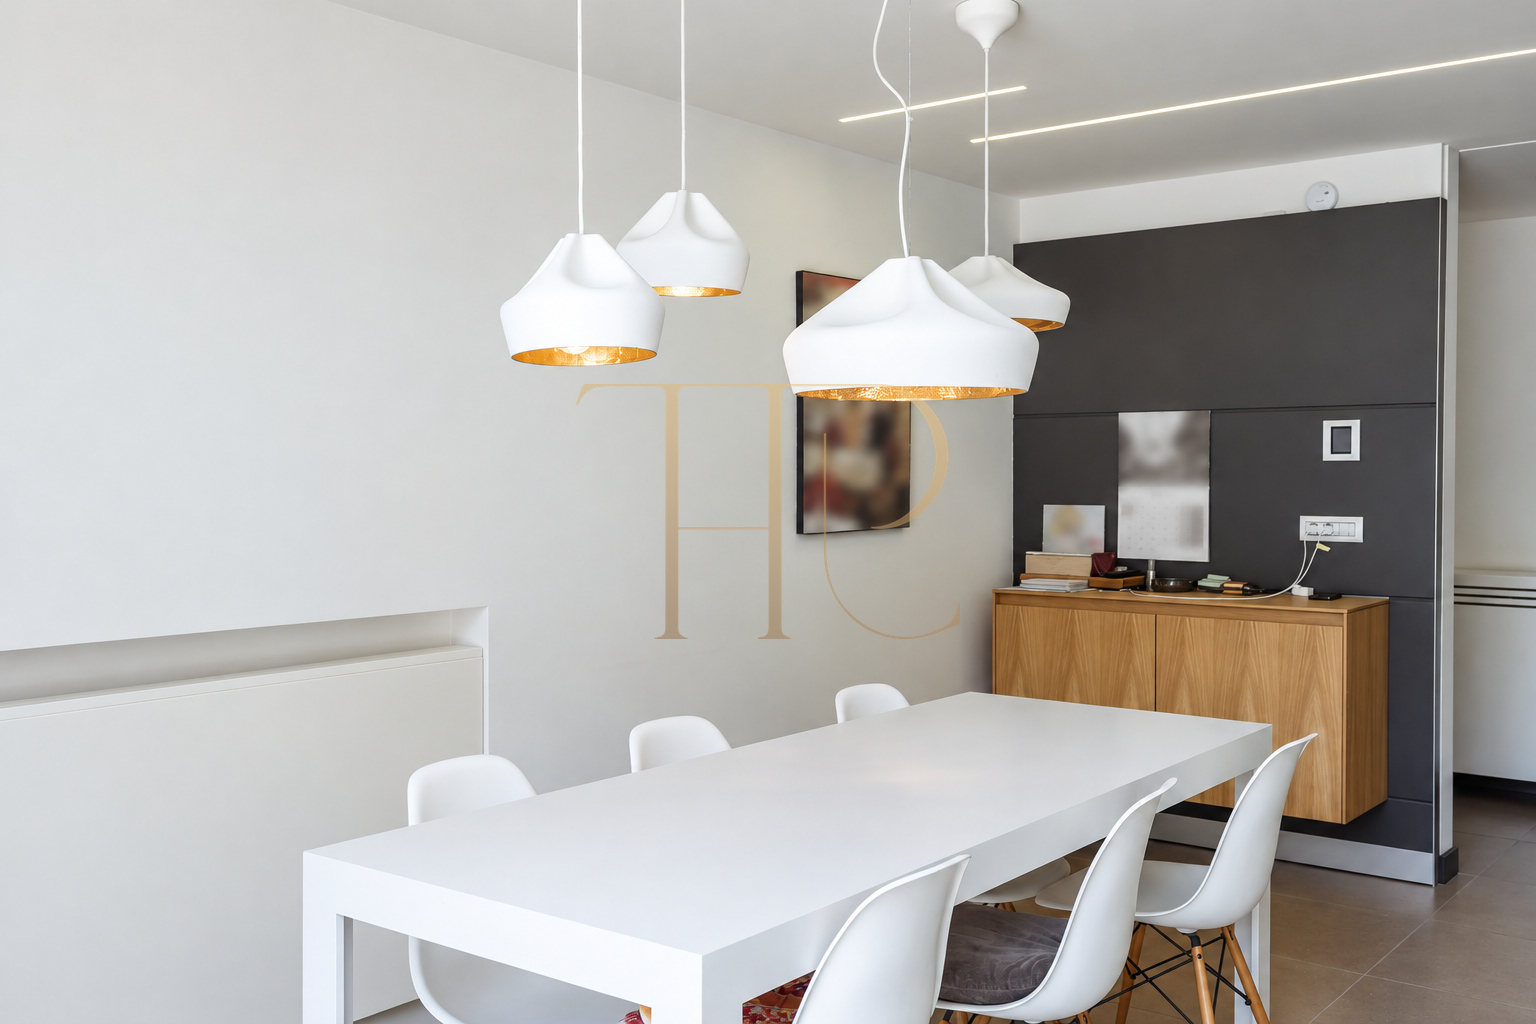
- Main living room with a high ceiling and dining area connected to the garden.
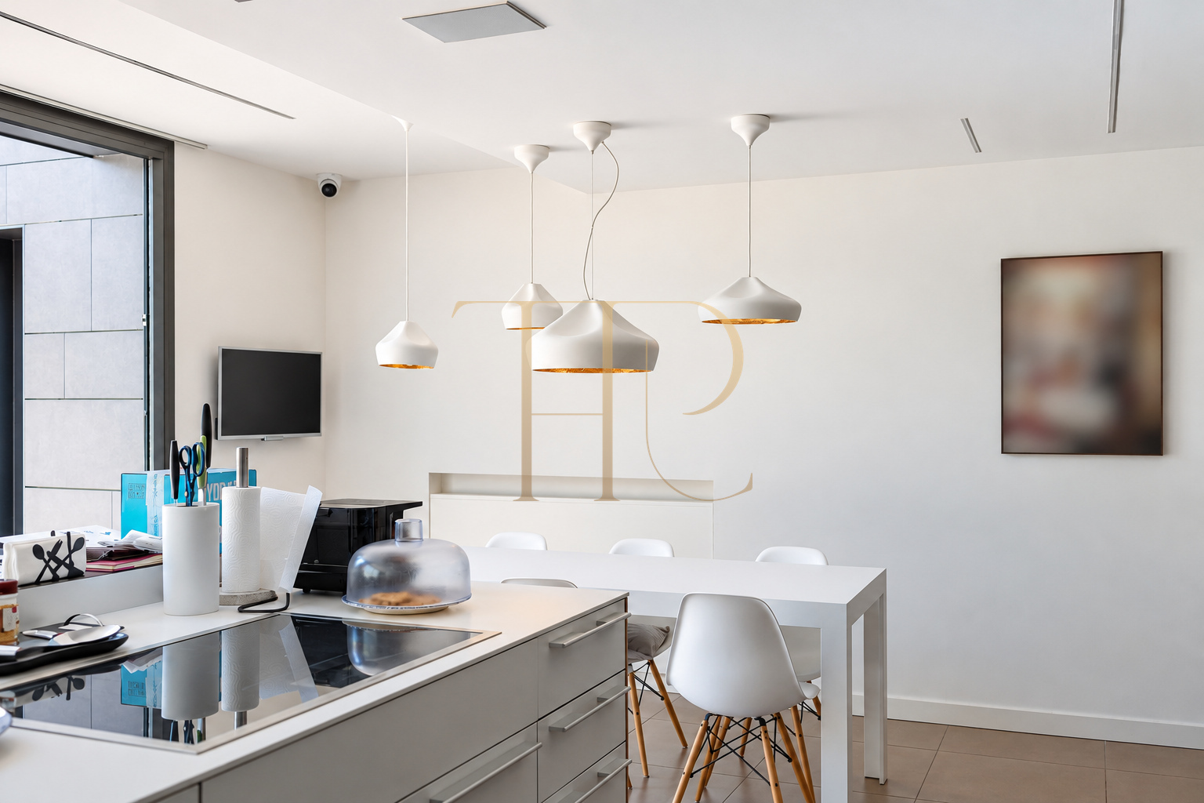
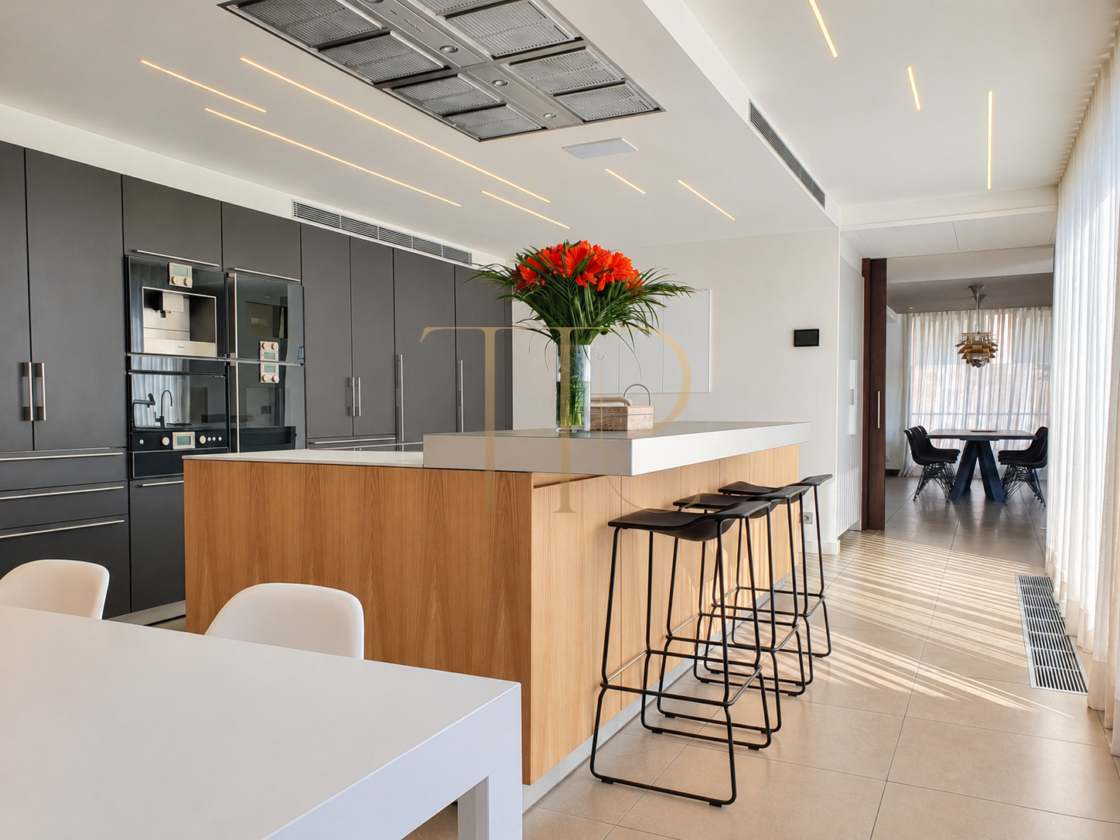
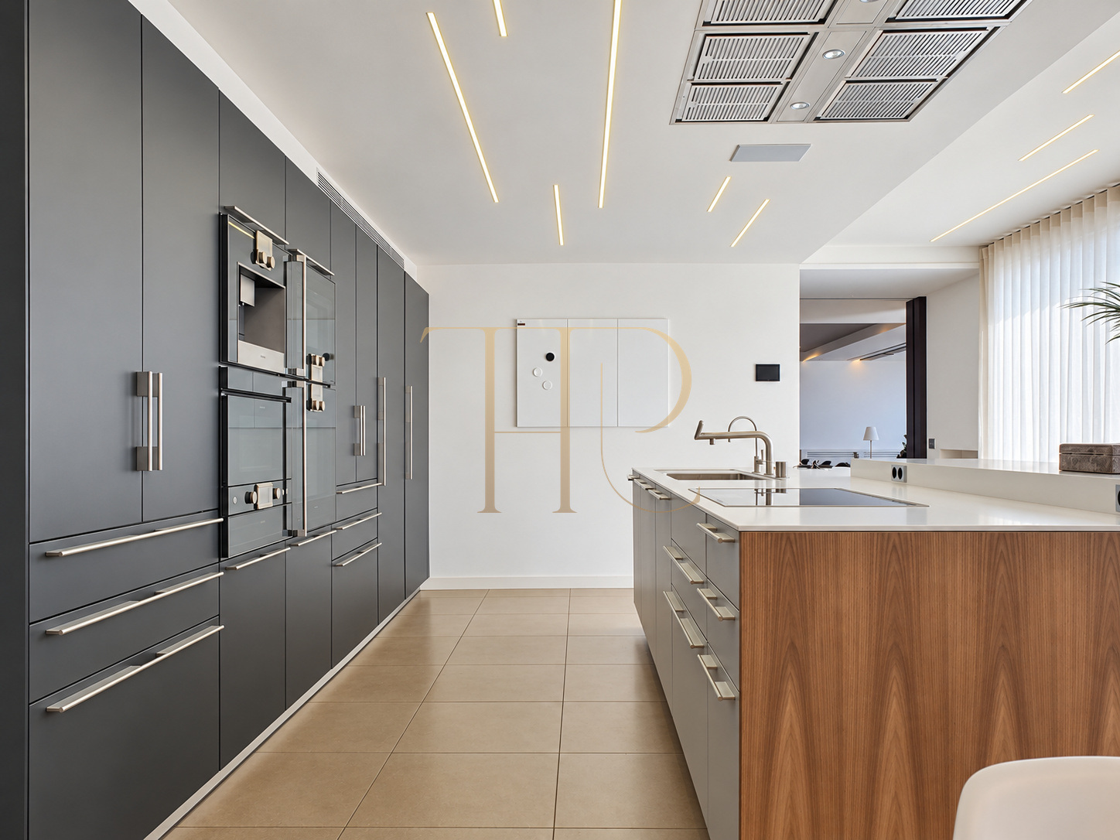
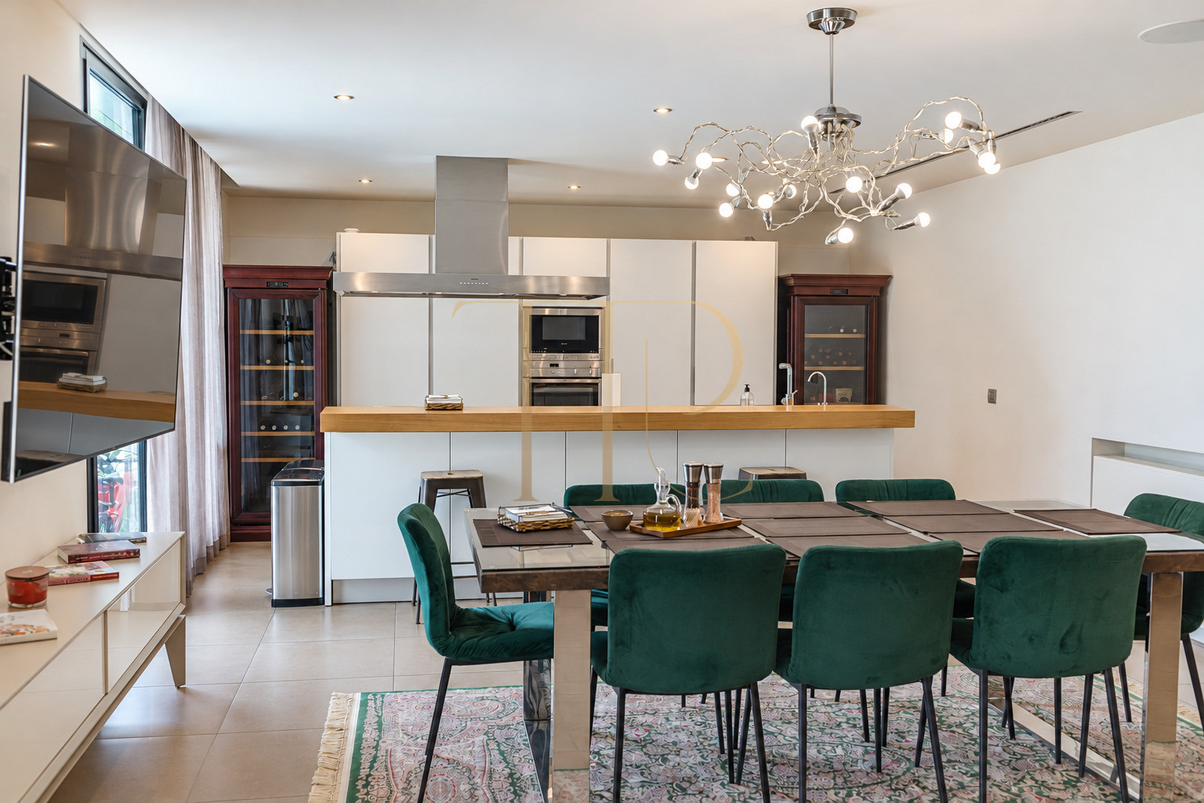
- Large kitchen with an island and informal dining space.
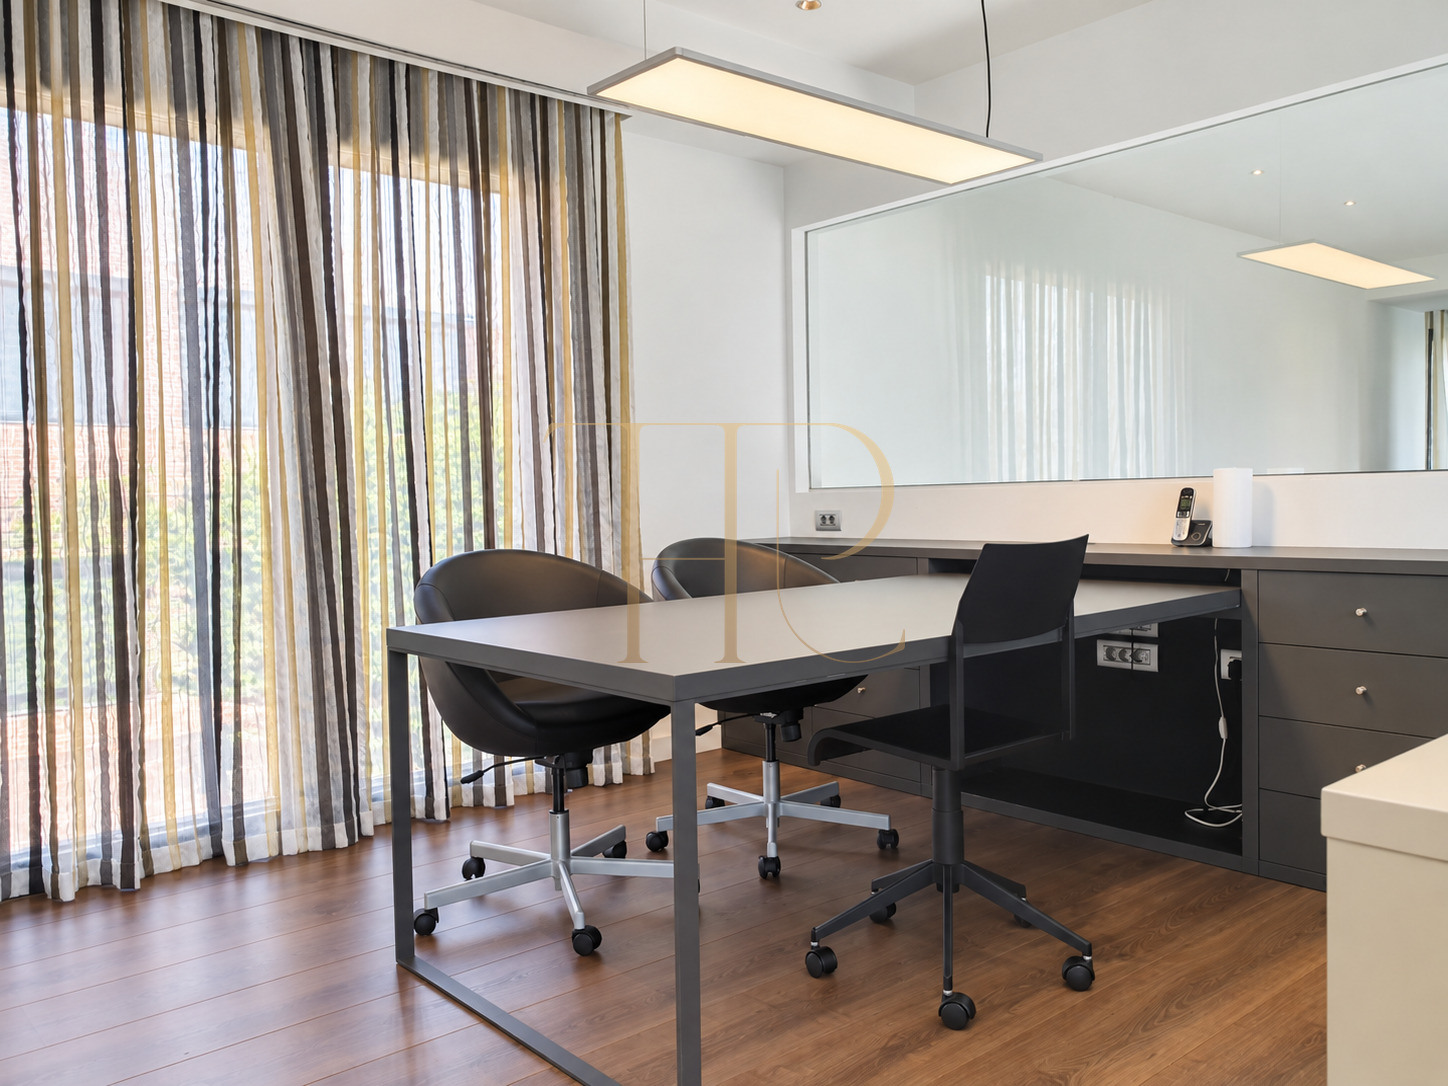
- Office and second sitting room upstairs.
- Cinema and gym on the lower level.
- Summer dining room with an additional kitchen.
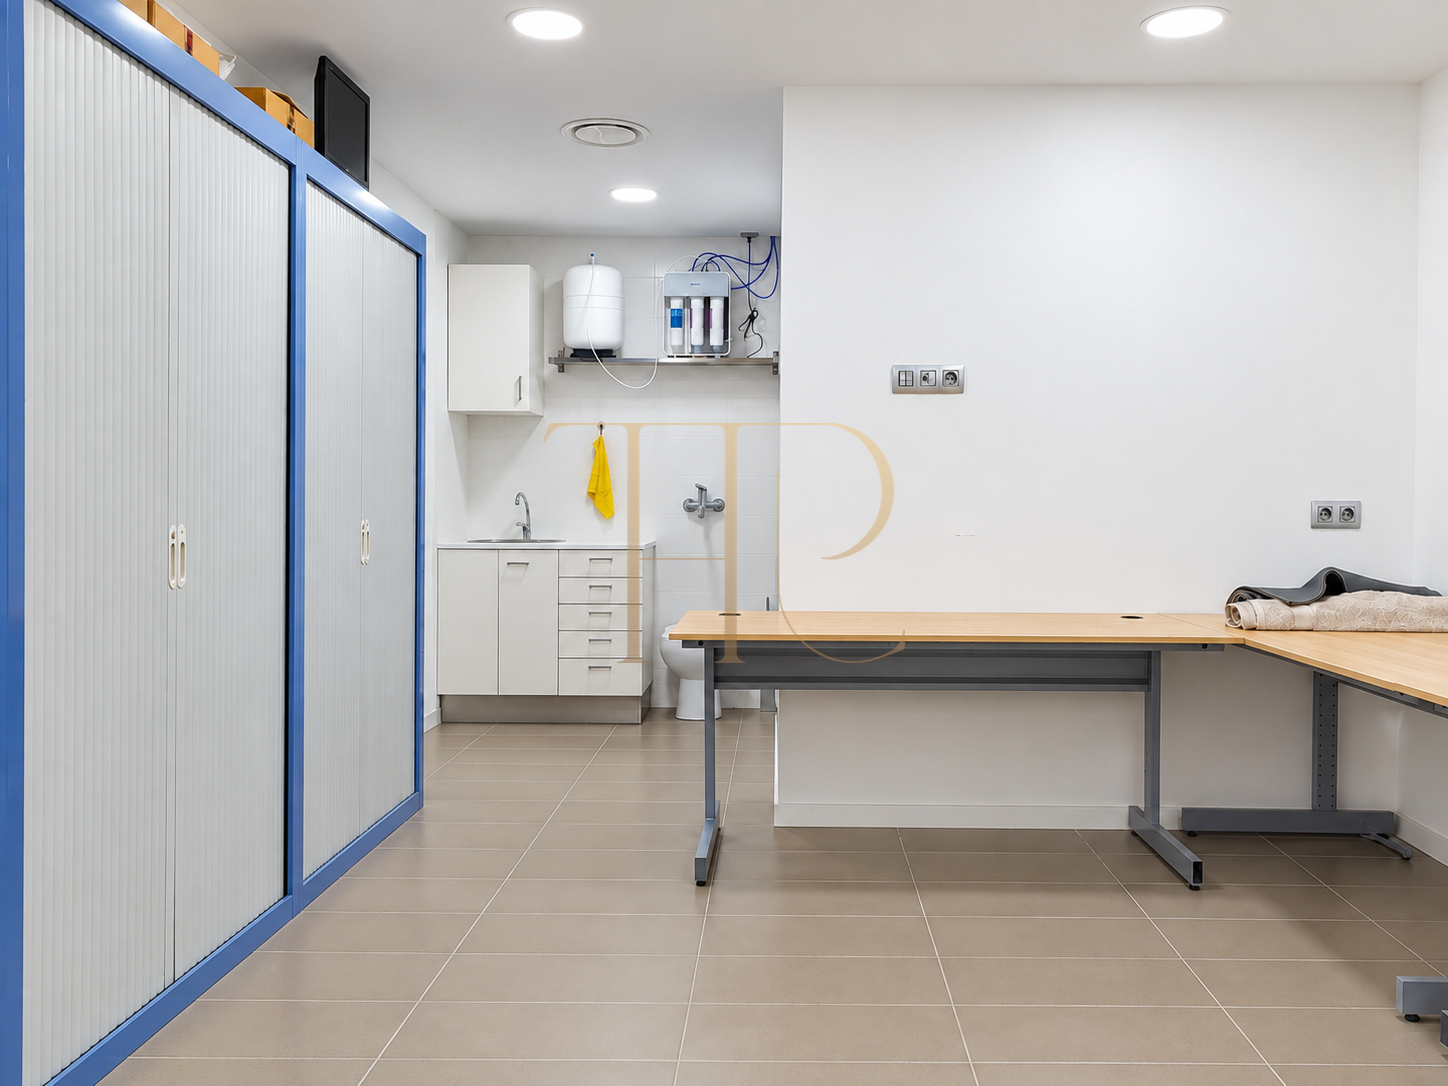
- Workshop and storage space.
Comfort and equipment
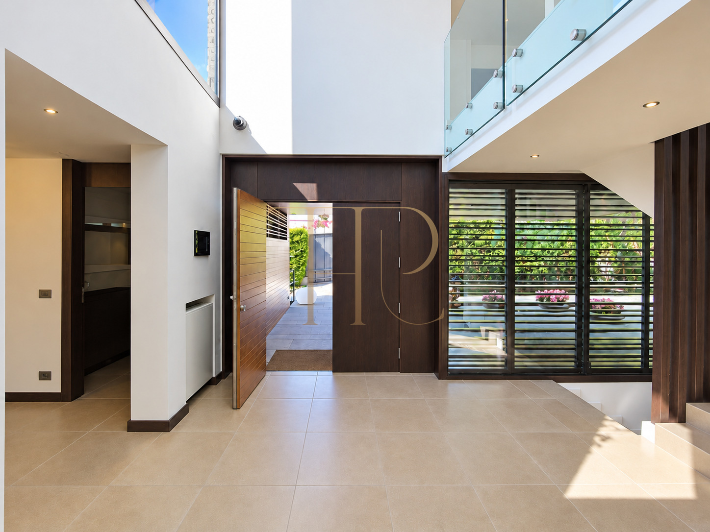
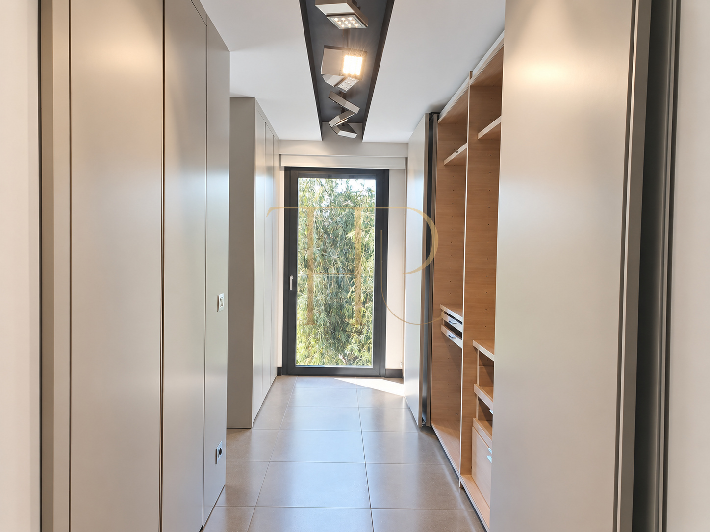
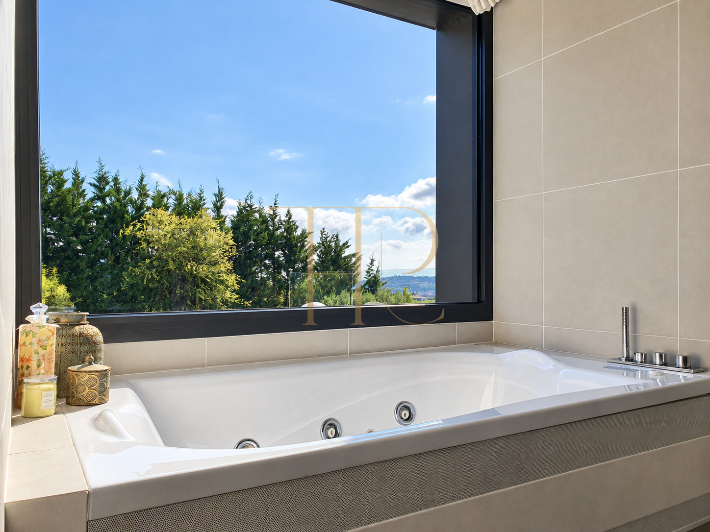
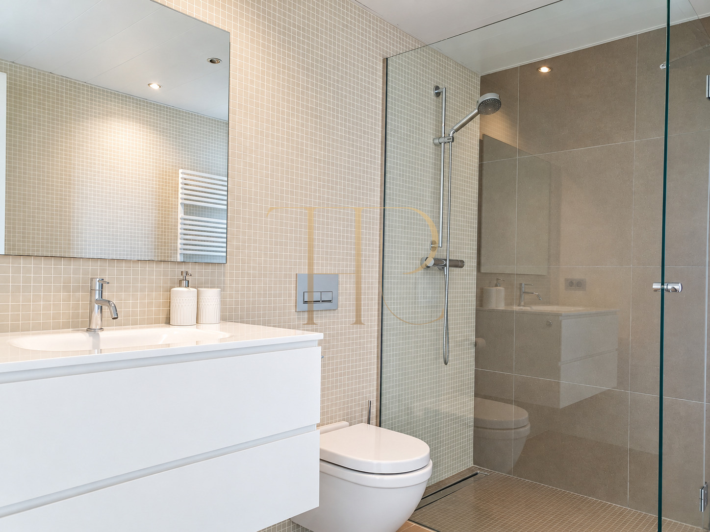
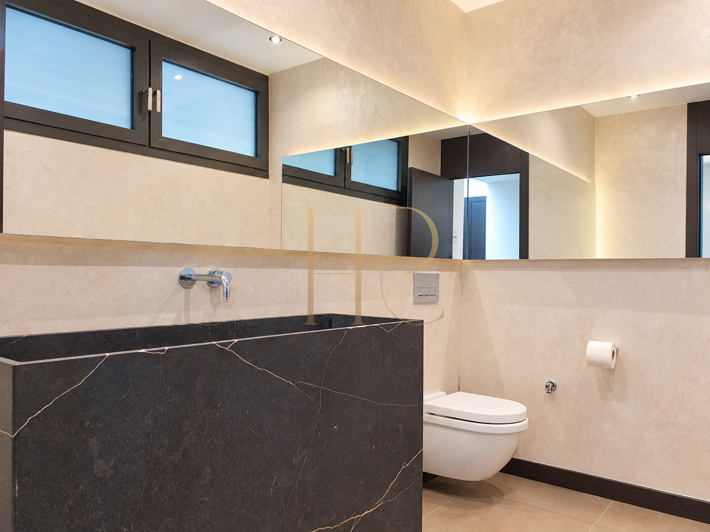
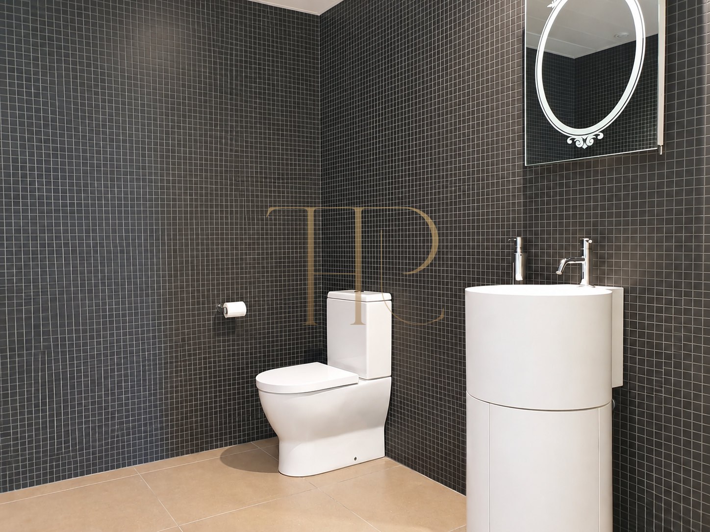
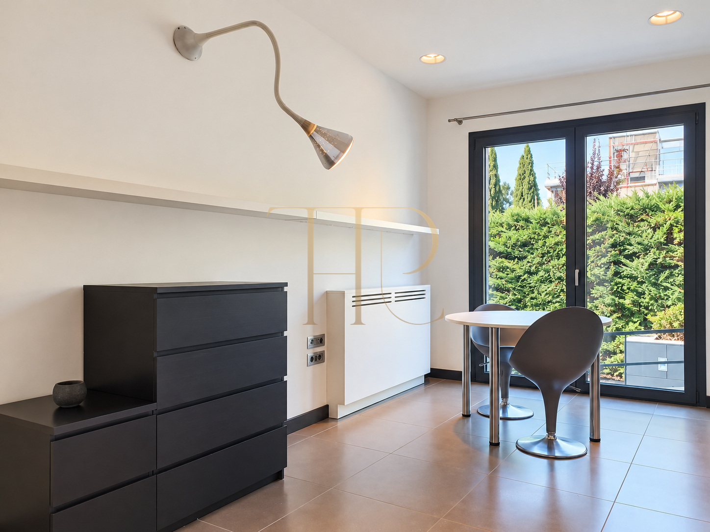
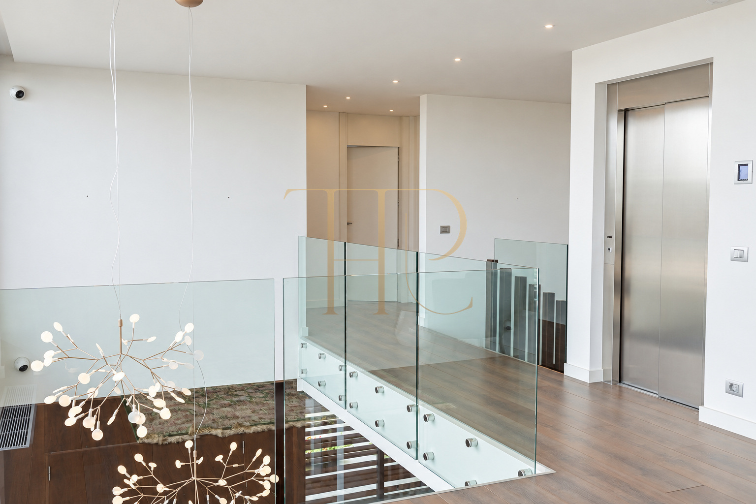
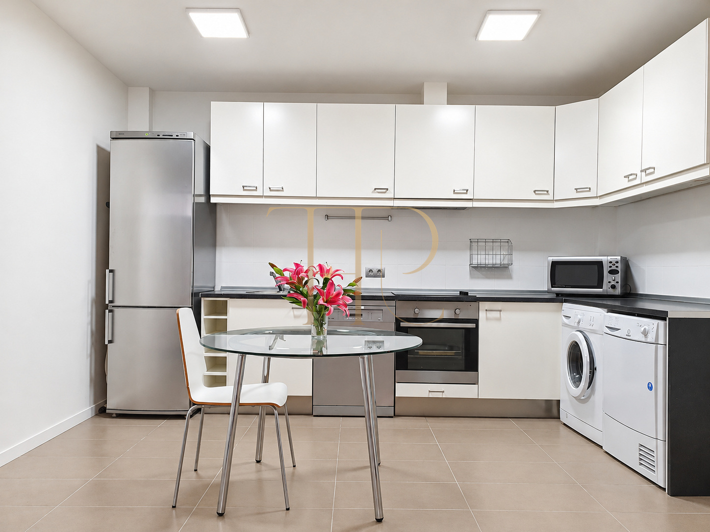
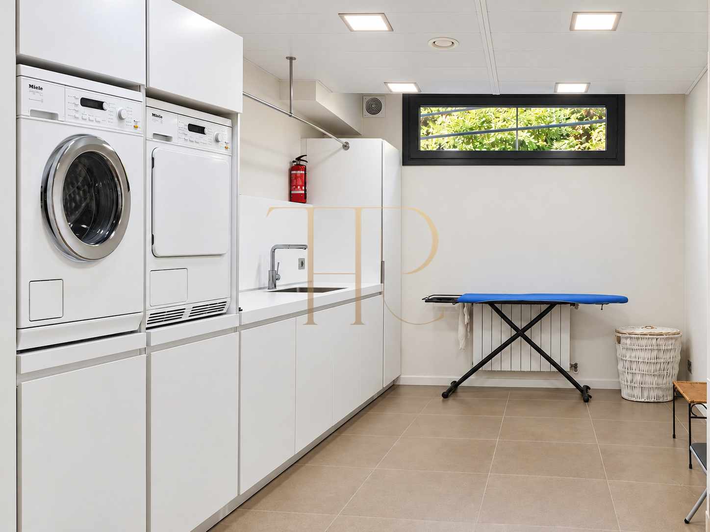
Everyday facilities are complemented by dedicated leisure spaces. A lift connects the levels, while large glazed openings strengthen the relationship with the covered terraces. The photographs show integrated kitchen furniture, storage areas and bathrooms with different fittings, including a whirlpool bathtub. Indoor and outdoor parking support the house’s provision for residents and visitors.
- Built area of 1,000 m² according to the particulars.
- Three levels and a lift visible in the photographs.
- Garage described as accommodating ten vehicles.
- Additional outdoor parking.
- Cinema room and gym.
- Main kitchen and summer dining kitchen.
- Staff, guest, workshop and storage areas.
Residential appeal
THR558 brings together a substantial family home, a garden with a pool and rooms that support a range of activities. Five suites on the main floor and the additional upper-floor accommodation help separate sleeping, working and guest arrangements. The garage and ancillary areas complete a programme best assessed by walking through the connections between the different spaces.
- Detached house with a private garden and pool in Esplugues.
- Eight bedrooms and ten bathrooms recorded in the particulars.
- Five suites on the main floor.
- Dedicated leisure and work areas.
- Terraces, covered outdoor areas and indoor and outdoor parking.
A property to consider
Contact Top House Realty to explore other houses with a garden and pool in Esplugues de Llobregat or the Barcelona area. Tell us your preferred location, layout and outdoor spaces so we can suggest available alternatives.
 Barcelona
 Print
 House / Villa
 1000 m²
 1800 m²
 3
 8
 10