
House with a garden and terraces in Mas Romeu, Lloret de Mar
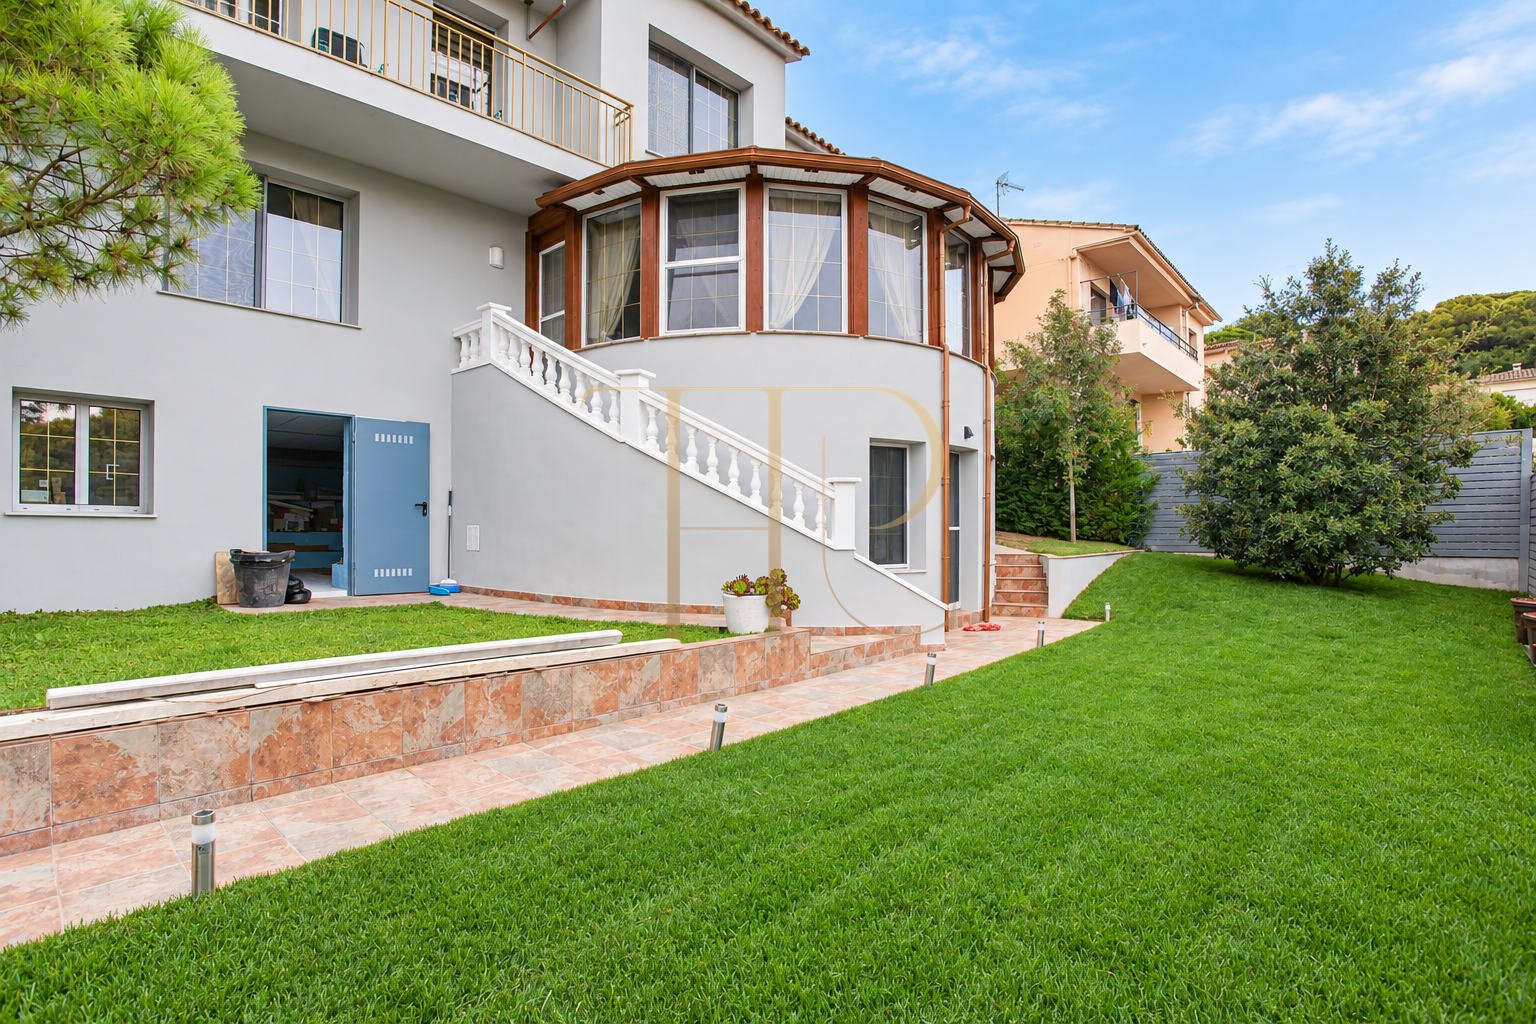
This house in Mas Romeu, Lloret de Mar, combines a garden, terraces and accommodation arranged over three levels. Its position among detached residential properties provides an outlook towards trees and the urban landscape descending towards the coast. Generously sized rooms create distinct areas for shared activities and rest.
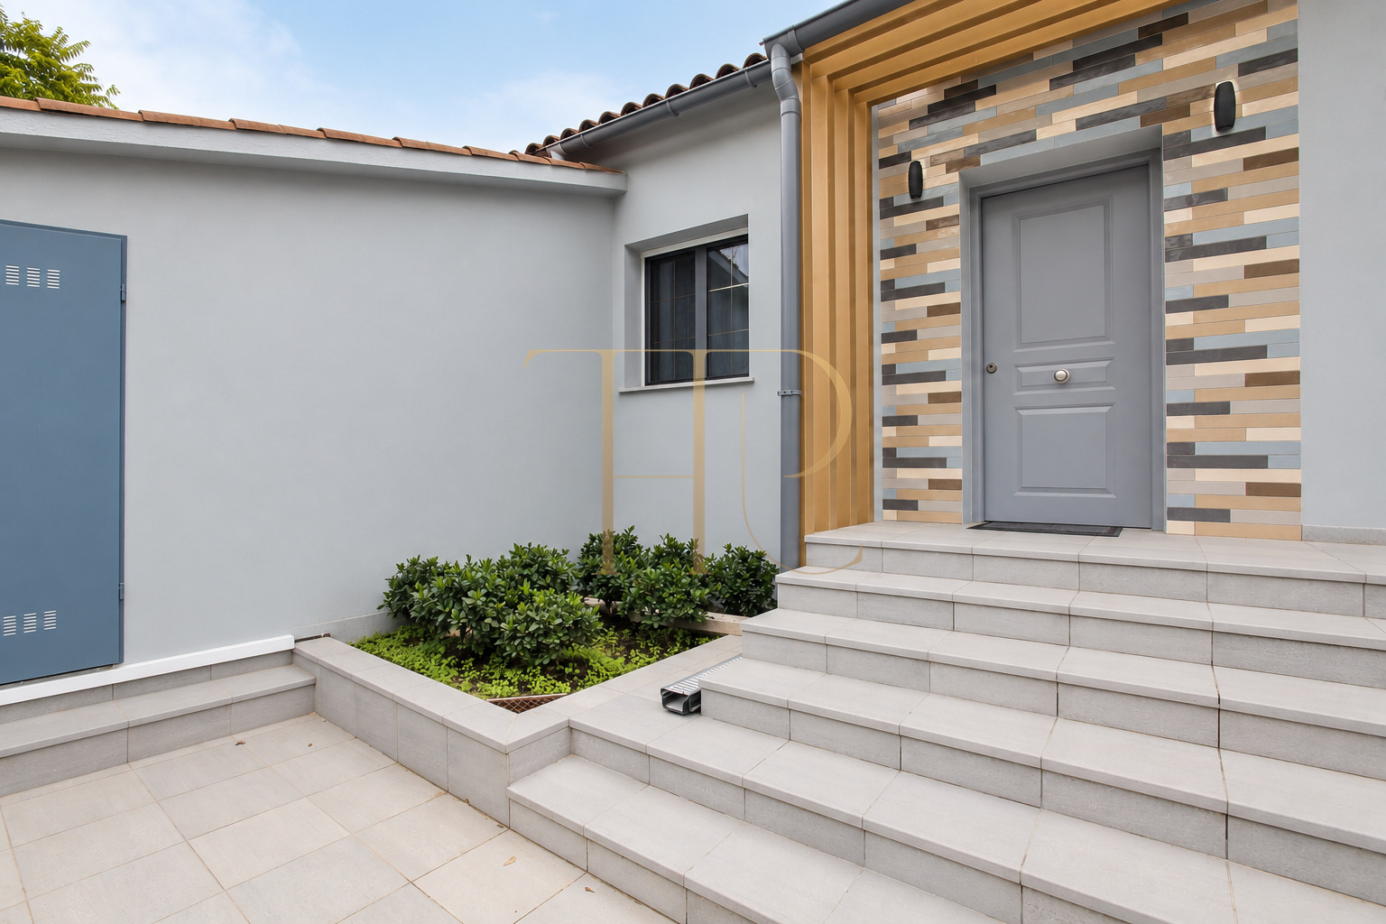
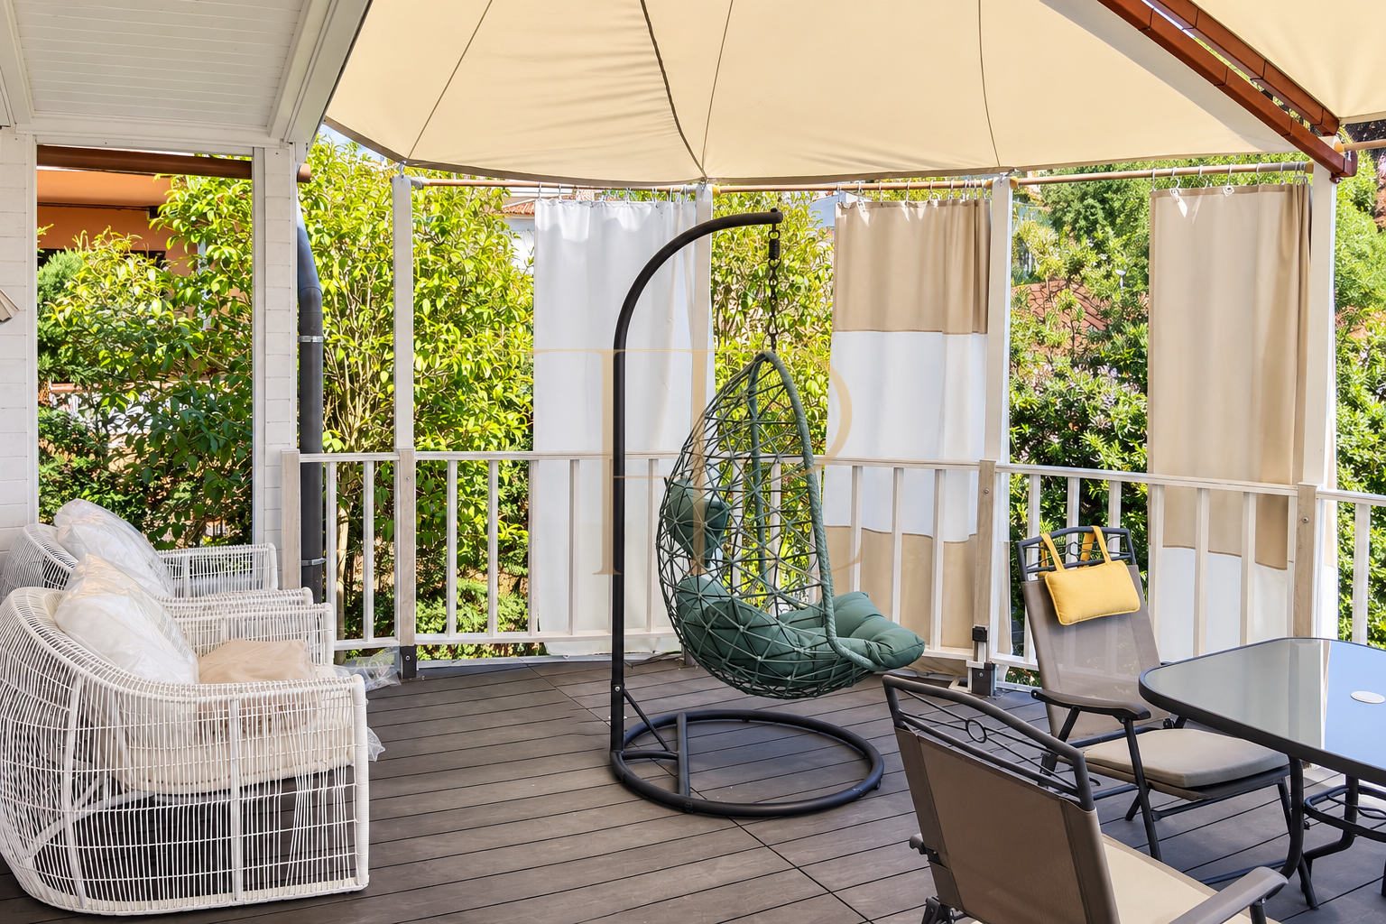
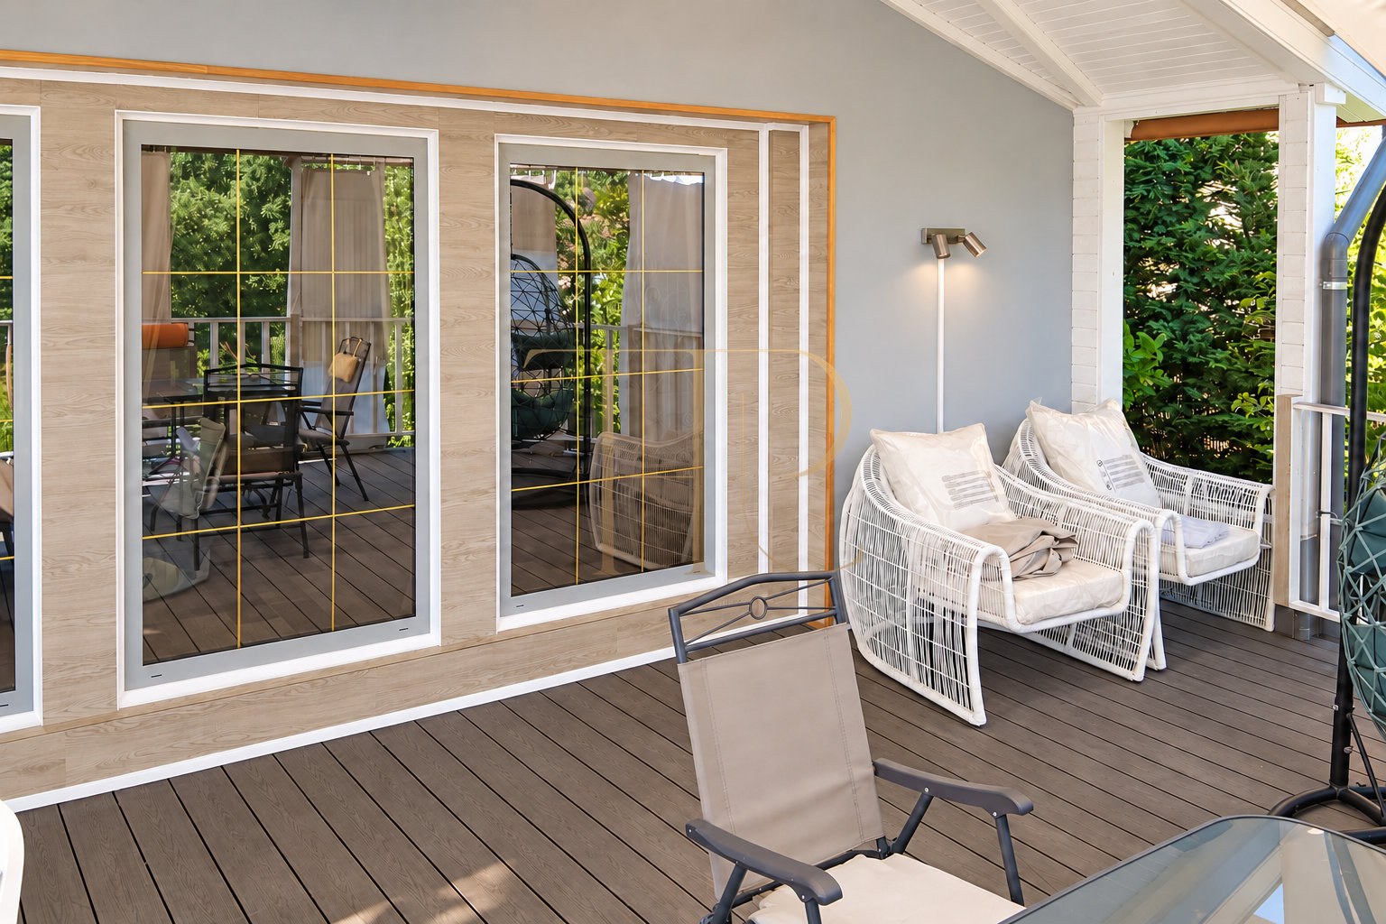
The grounds include lawns, paved paths and an external staircase connecting the garden with the house. The later terrace images show a lightweight cover, shading elements and space for outdoor seating and dining. The garden and terraces form separate outdoor areas linked to different parts of the accommodation.
The recorded details retain 330 m² of built area on a 414 m² plot, three bedrooms and three bathrooms. The commercial information also refers to 250 m² of usable area and a comprehensive renovation in 2019. This is the refurbishment date rather than a confirmed original construction year. One bedroom has its own access from the garden.
Residential life in Mas Romeu, Lloret de Mar
Mas Romeu is a residential setting in Lloret de Mar on the Costa Brava, with houses surrounded by greenery and connections to local services. Supermarkets, restaurants and facilities in the surrounding area support everyday needs. Central Lloret and Fenals beach are nearby destinations within the municipality; the house is not presented as a beachfront property.
- Mas Romeu residential setting in Lloret de Mar.
- Trees and detached neighbouring homes.
- Connections to municipal shops, services and beaches.
Garden, terraces and outdoor connections
Lawns run alongside the façade, while paved routes connect with the outdoor stairs. A balcony accompanies the upper level and terraces provide further places to sit. Photographs dated 2023 show a covered terrace with decking and outdoor furniture. The house is not described as having an installed pool: the original account only raised that possibility, subject to a project and the necessary permissions.
- Recorded plot area of 414 m².
- Lawned garden and paved paths.
- Balcony, terraces and an external staircase.
- Covered terrace shown in the 2023 photographs.
- Views towards greenery, town and coast from certain areas.
Three levels with distinct living areas
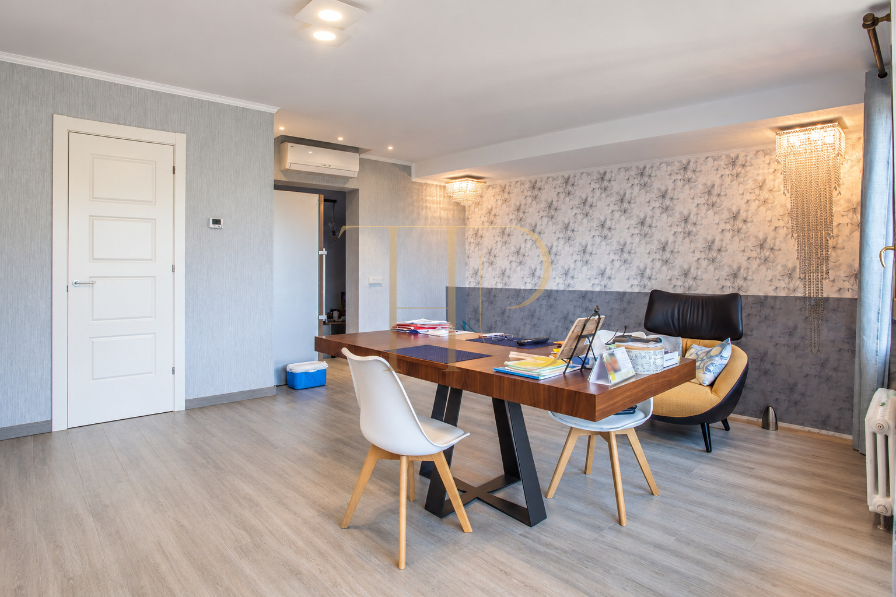
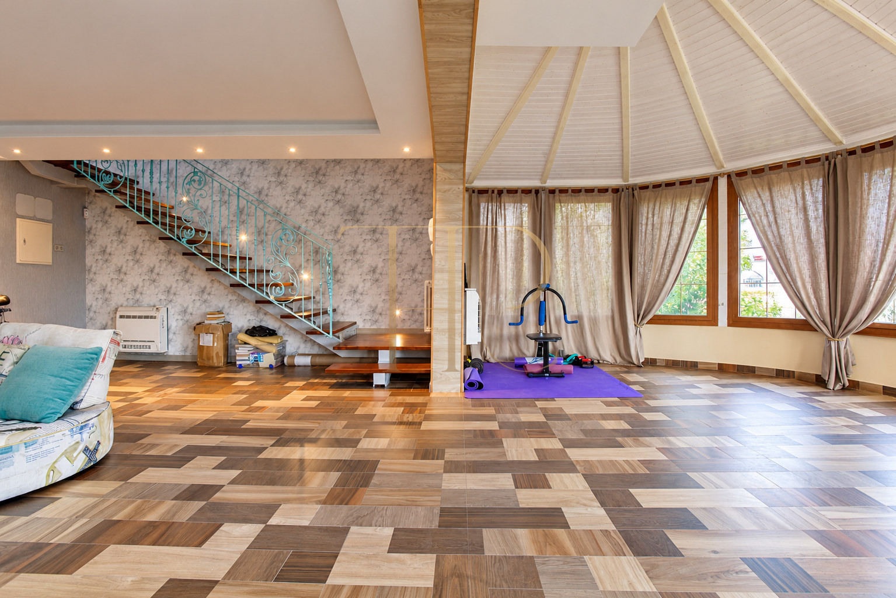
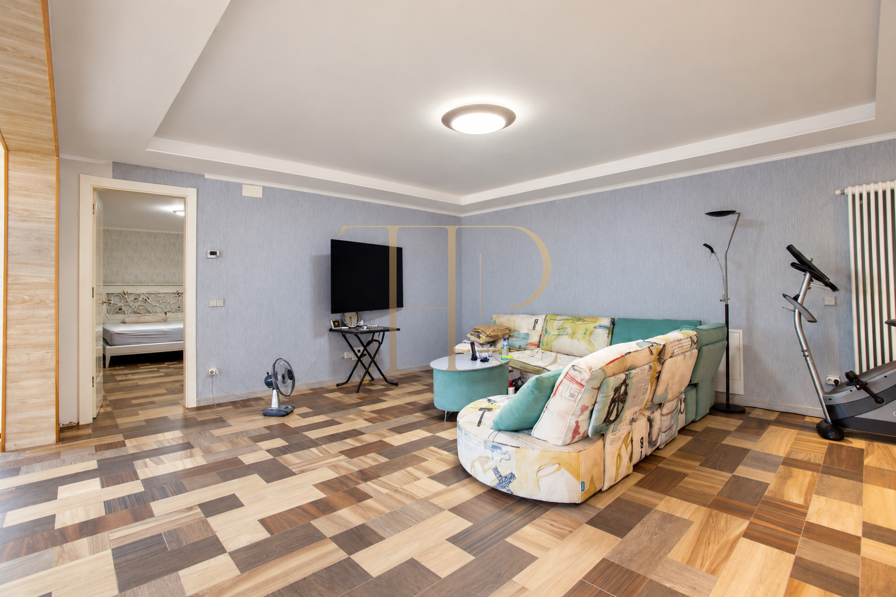
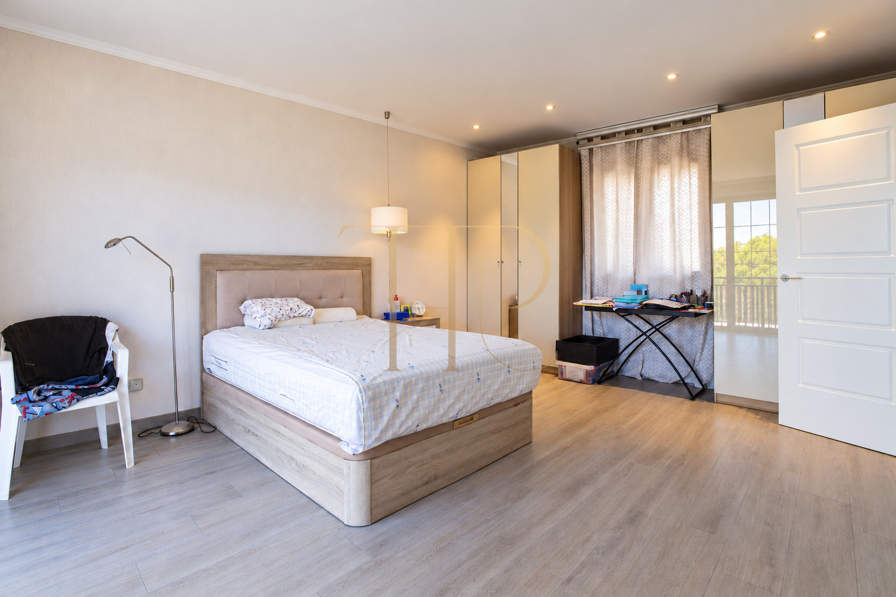
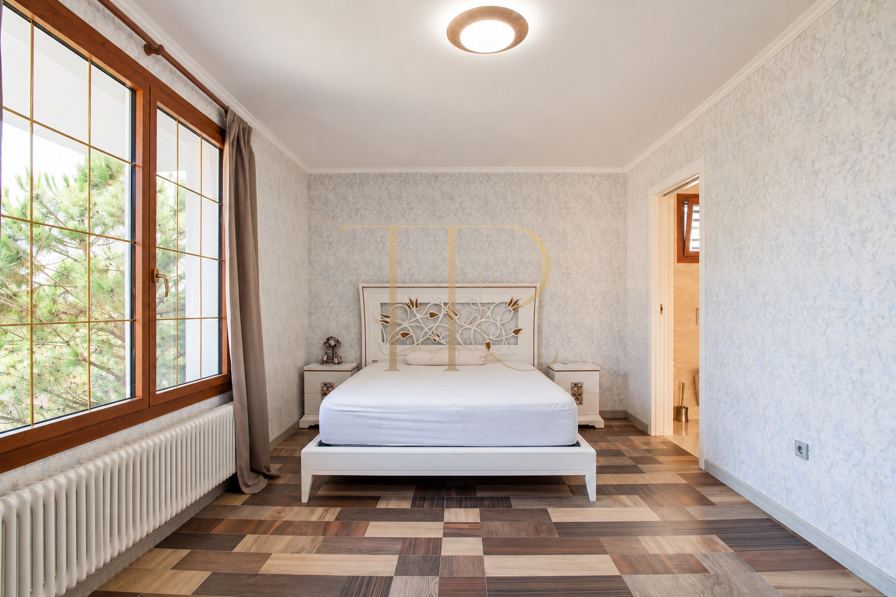
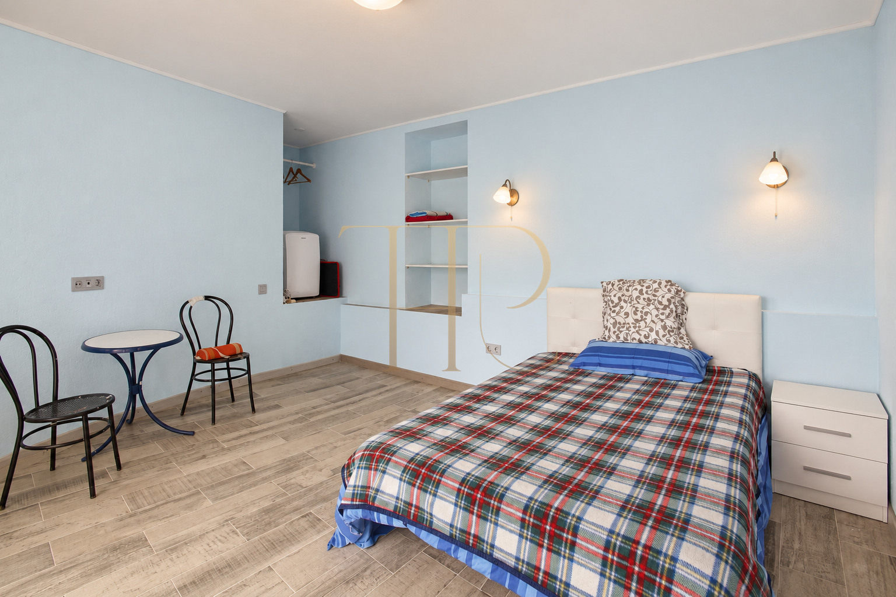
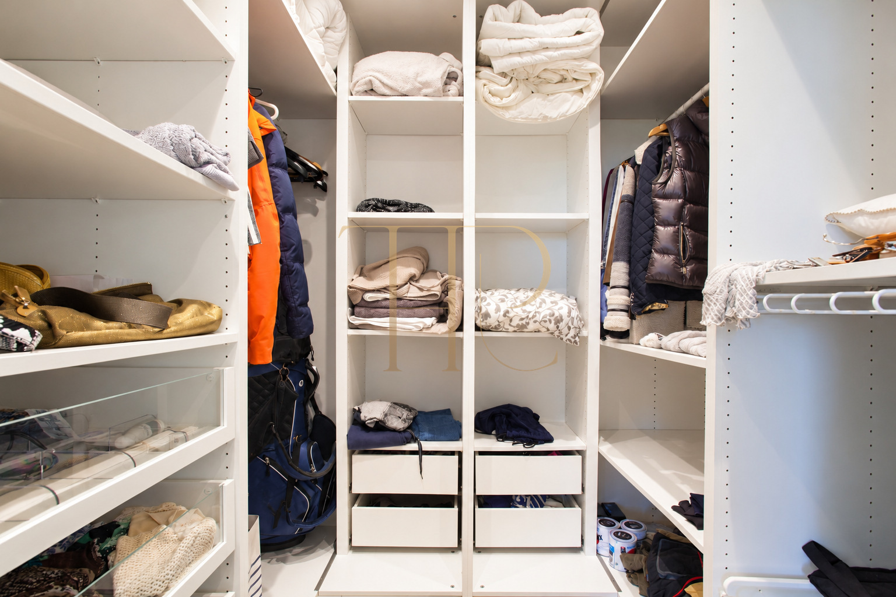
The entrance hall leads to a bedroom with a bathroom and balcony, as well as the dining room and kitchen. An internal staircase descends to the large lower living room, whose curved section is surrounded by windows. Another bedroom with a dressing room and bathroom occupies that level. The third bedroom has its own garden entrance, allowing guests a more separate arrival within the same property.
Bedrooms and bathrooms
- Three bedrooms in the recorded details.
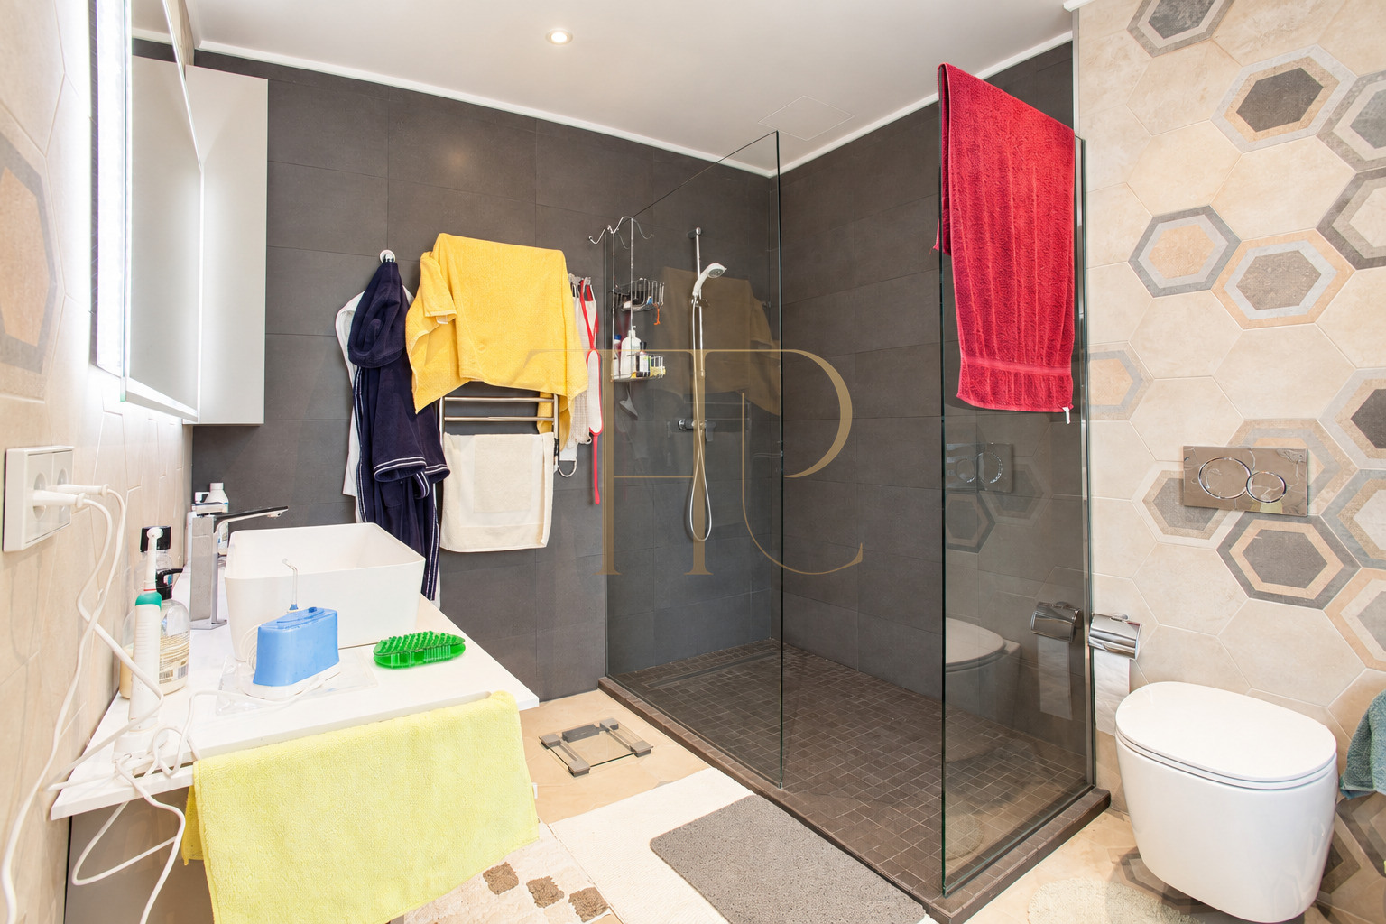
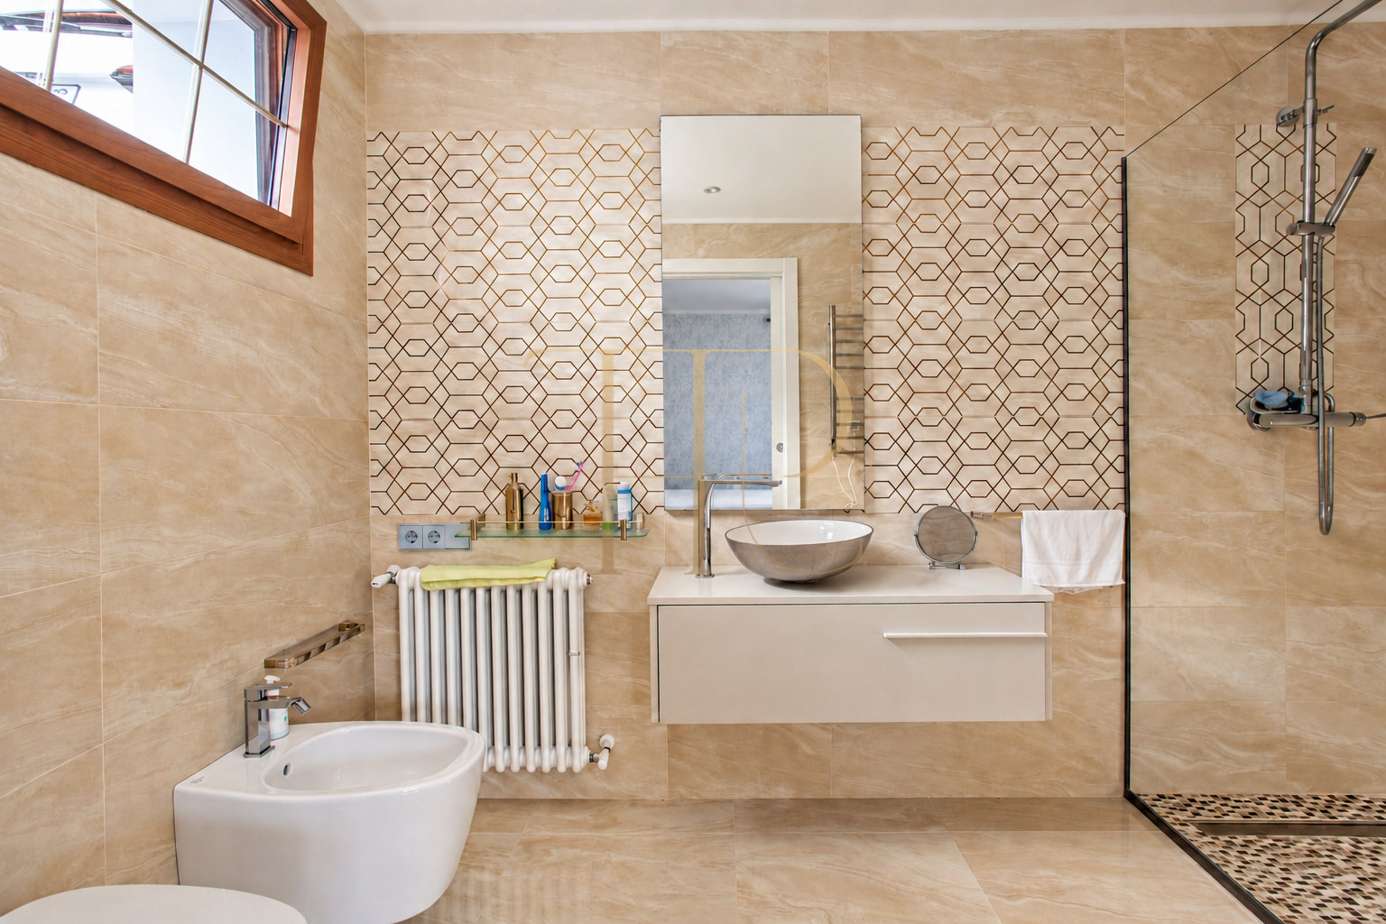
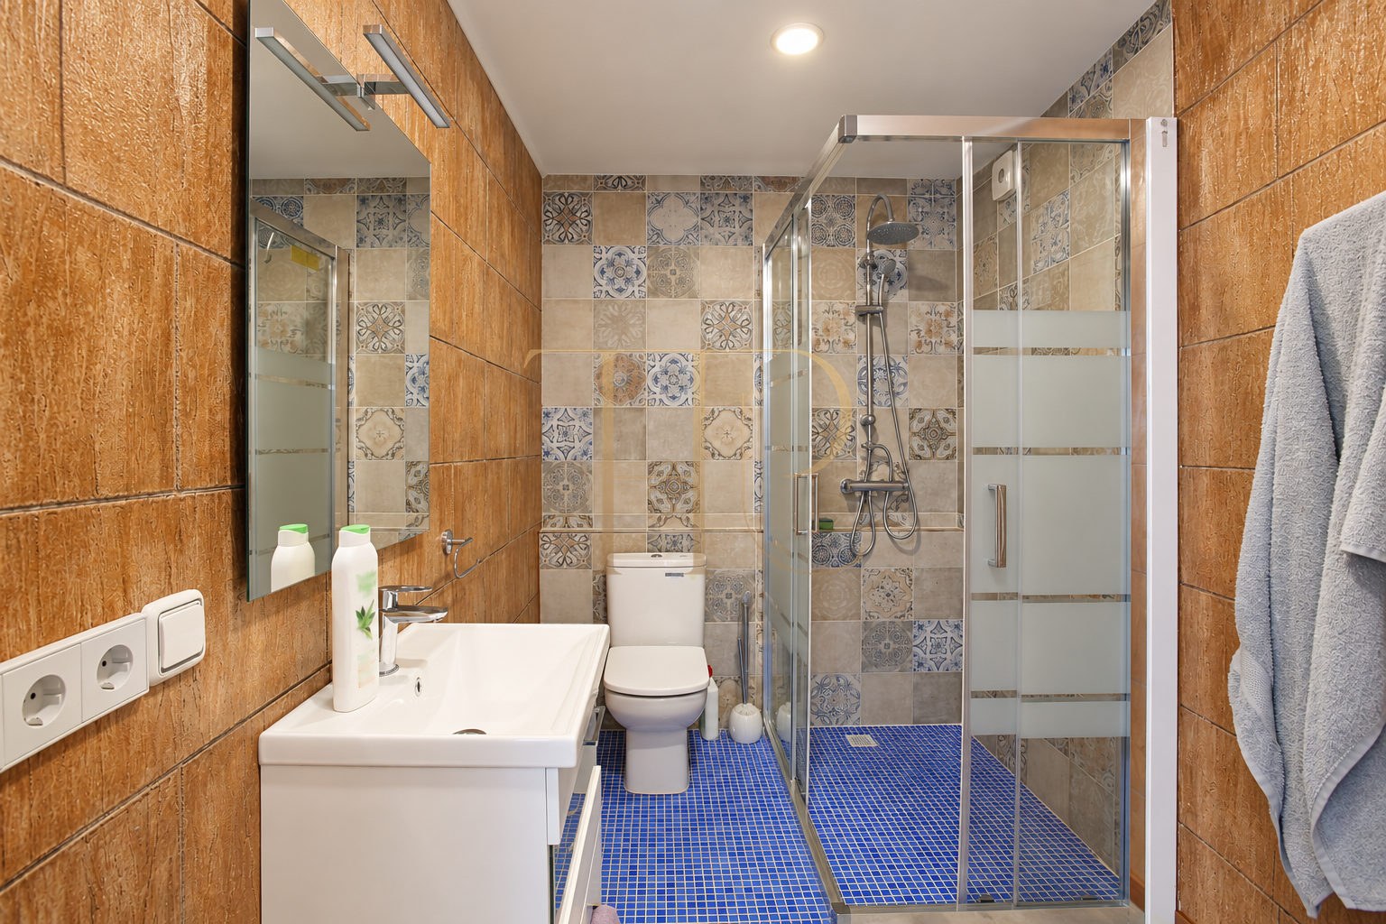
- Three bathrooms and a guest WC mentioned in the original account.
- Bedroom with a dressing room beside the large living area.
- Guest room accessed from the garden.
Living rooms, kitchen and circulation
- Dining room and kitchen on the entrance level.
- Large living room with a curved glazed section.
- Internal stairs connecting the levels.
- Multipurpose space without a confirmed specialist use.
Refurbishment and domestic equipment
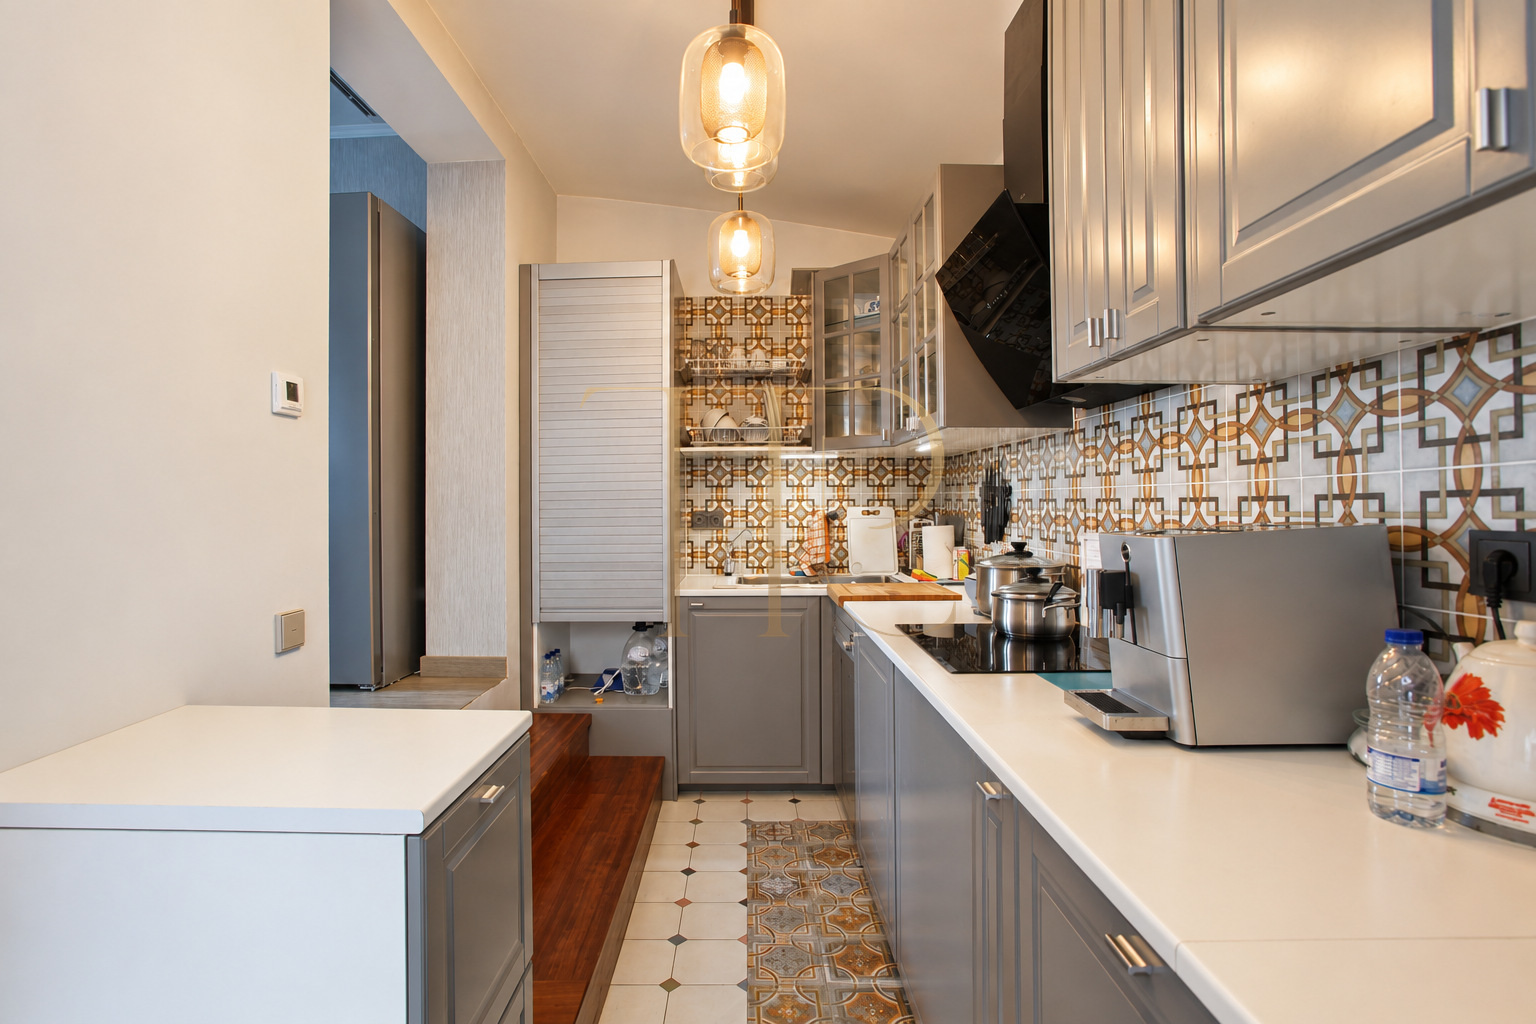
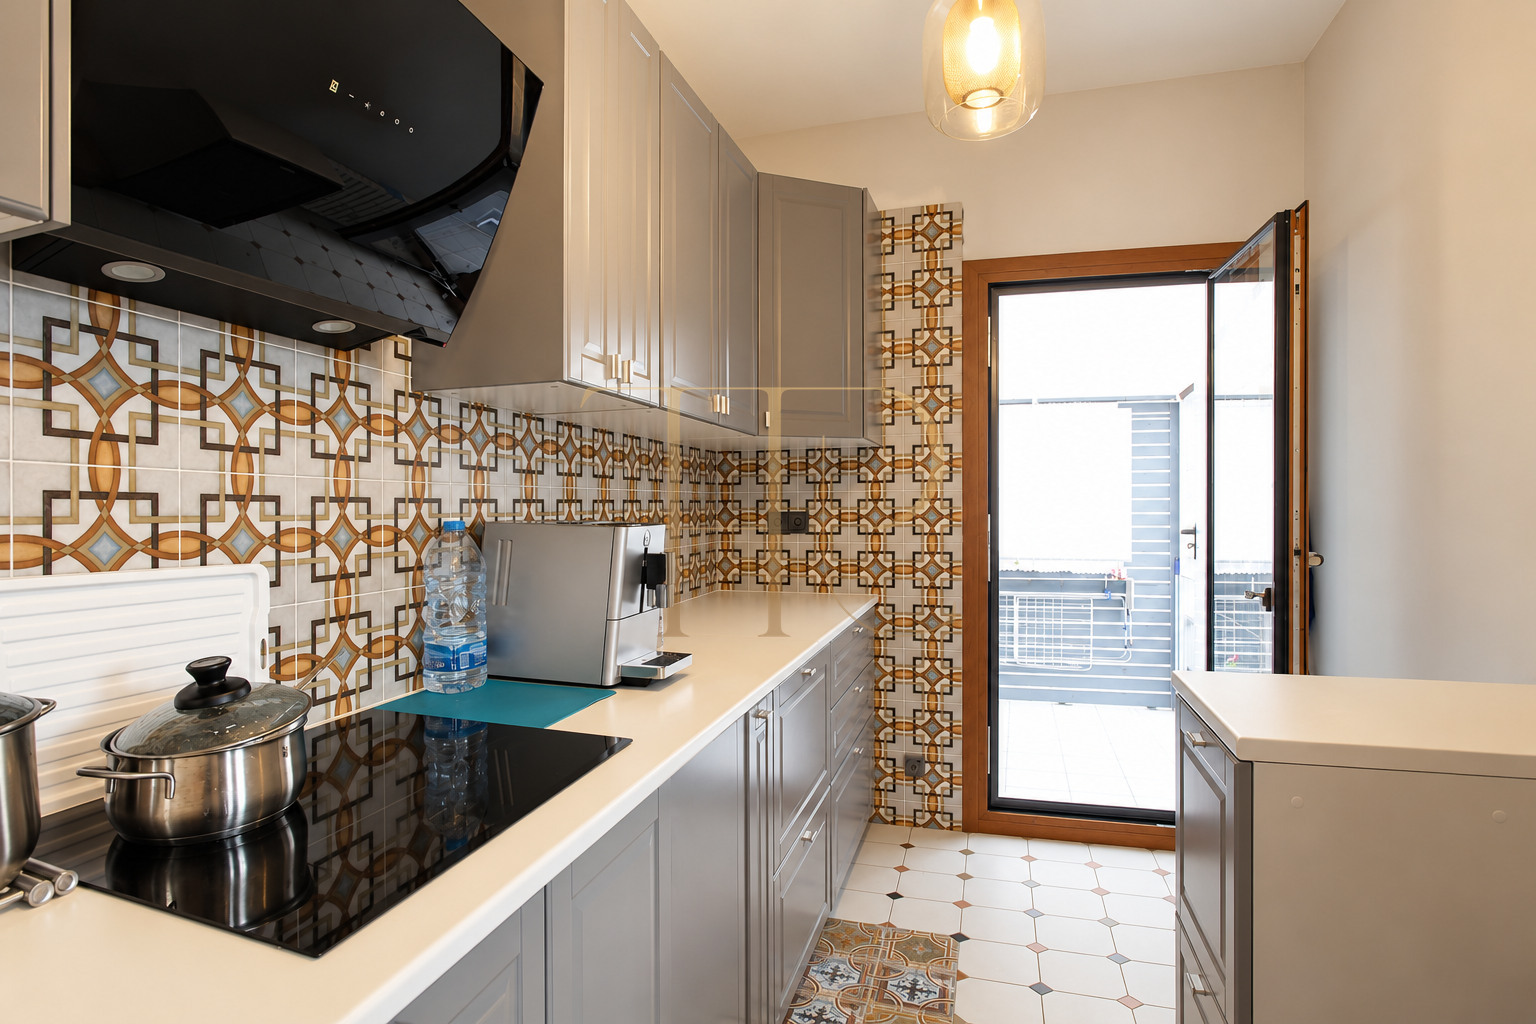
The documented renovation covered floors, ceilings and services, reorganising rooms to create generous bedrooms. Finishes vary between levels, including the geometric floor composition in the large living room. Photographs taken after the initial description show the kitchen finished and equipped, with a hob, extractor and storage. Heating uses water radiators and air conditioning is recorded in the details.
- 330 m² built and 250 m² usable area in the commercial information.
- Accommodation over three levels.
- Comprehensive renovation documented in 2019.
- Radiator heating and air conditioning.
- Equipped kitchen shown in later photographs.
Versatility within one property
The layout can accommodate different activities in separate areas: dining and cooking, a large living room with a glazed curved section, bedrooms across the levels and outdoor seating spaces. The multipurpose room mentioned in the original description has no confirmed specialised use; it is not represented as an installed sauna, spa or gym. The bedroom with separate access is not described as an independent dwelling or as holding a tourist rental licence.
- Separate indoor and outdoor areas.
- Guest access within the same property.
- No pool, sauna or spa represented as existing installations.
Enquire with Top House Realty
Contact Top House Realty to confirm THR519 availability and conditions or to discover other houses in Lloret de Mar and the Costa Brava. Tell us your preferences for gardens, terraces, layout and proximity to services so we can provide information suited to your search.
 Costa Brava
 Print
 House / Villa
 330 m²
 414 m²
 3
 3
 3









