
Townhouse with terraces and communal pool in Teià
This reference presents a townhouse in the La Solera I development in Teià, designed around family accommodation, private terraces and shared landscaped grounds with a swimming pool. Contemporary architecture distributes the living spaces over several levels and connects the main reception area to the outdoors in a residential Maresme setting.
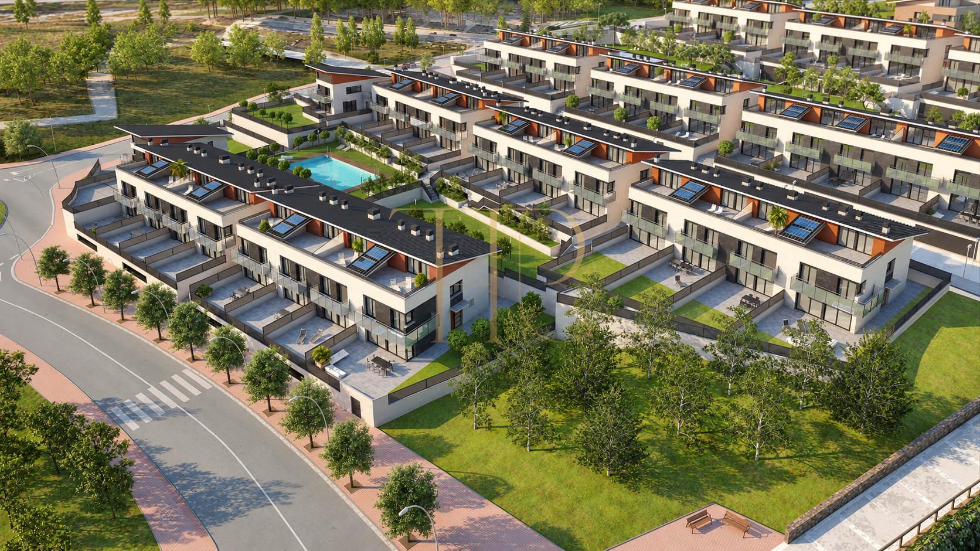
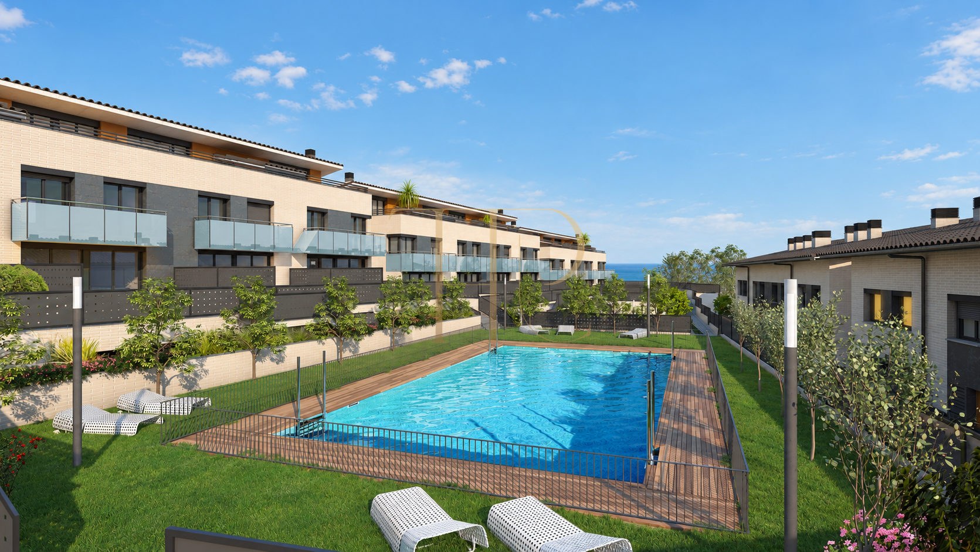
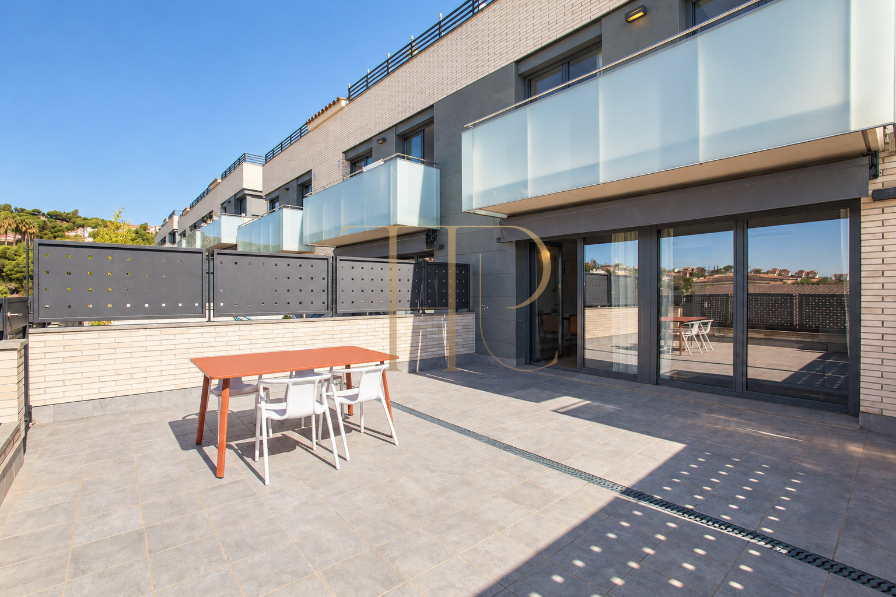
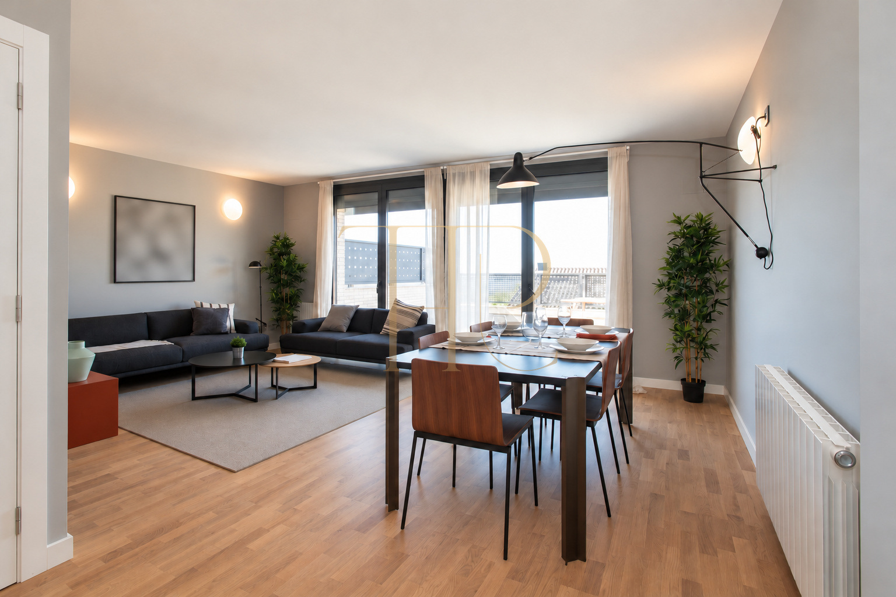
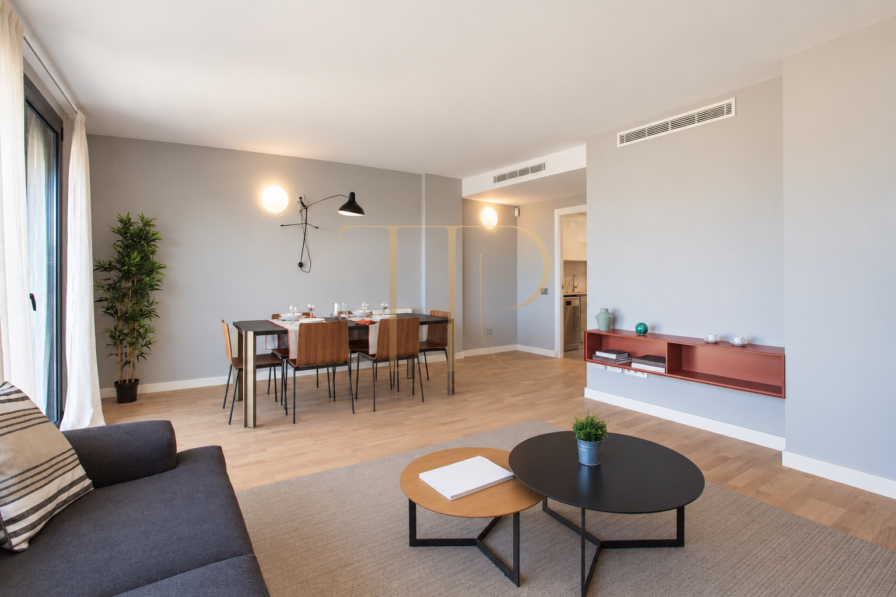
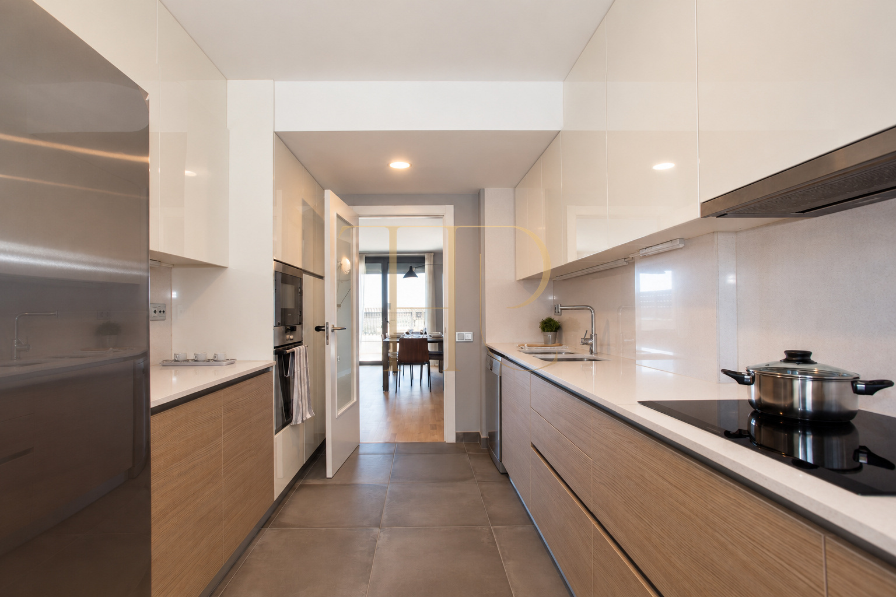
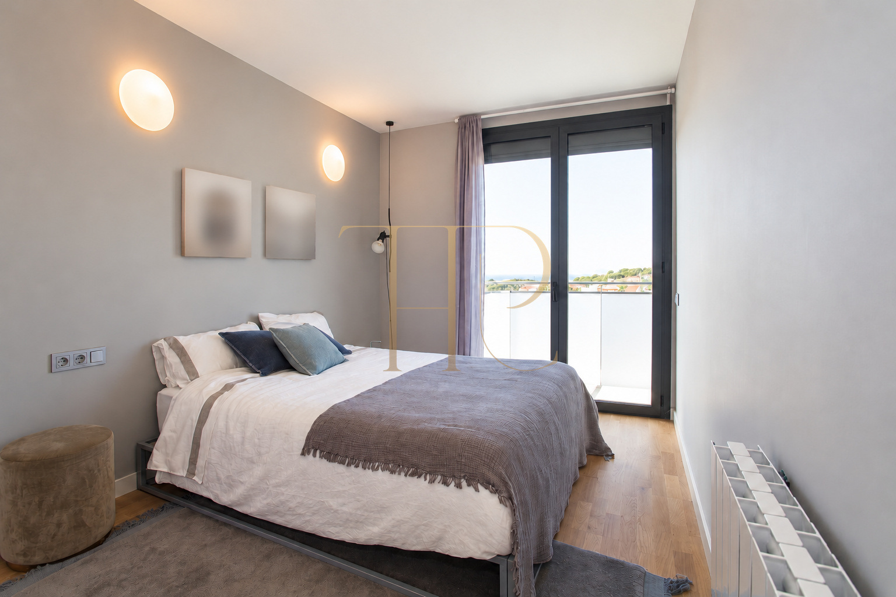
The gallery opens with two original architectural visualisations of the development, followed by photographs of the show home and its outdoor spaces. The visualisations illustrate the scheme; the photographed furnishings belong to the show-home presentation and do not imply inclusion in a possible purchase.
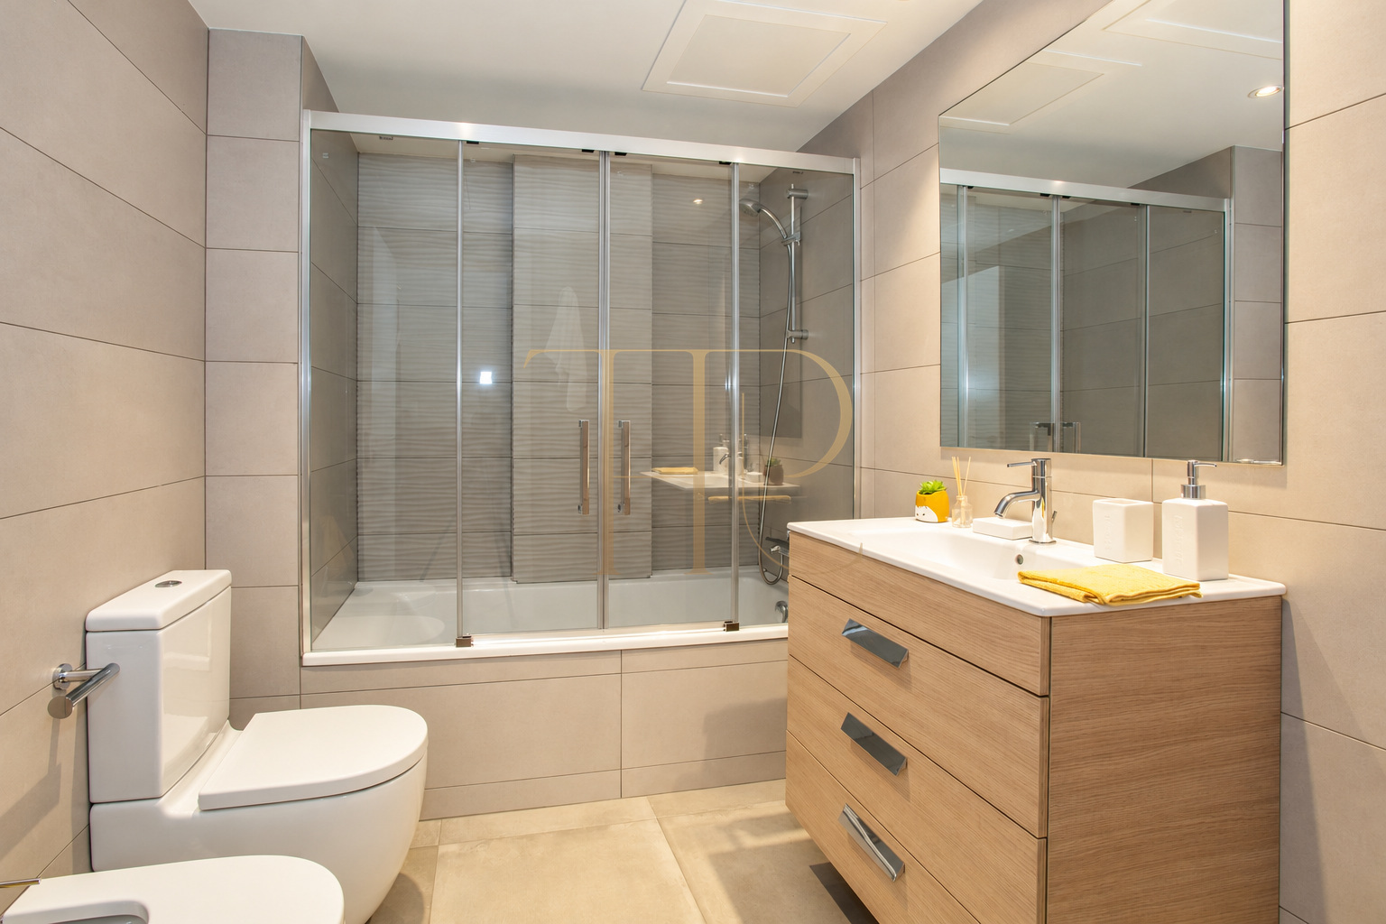
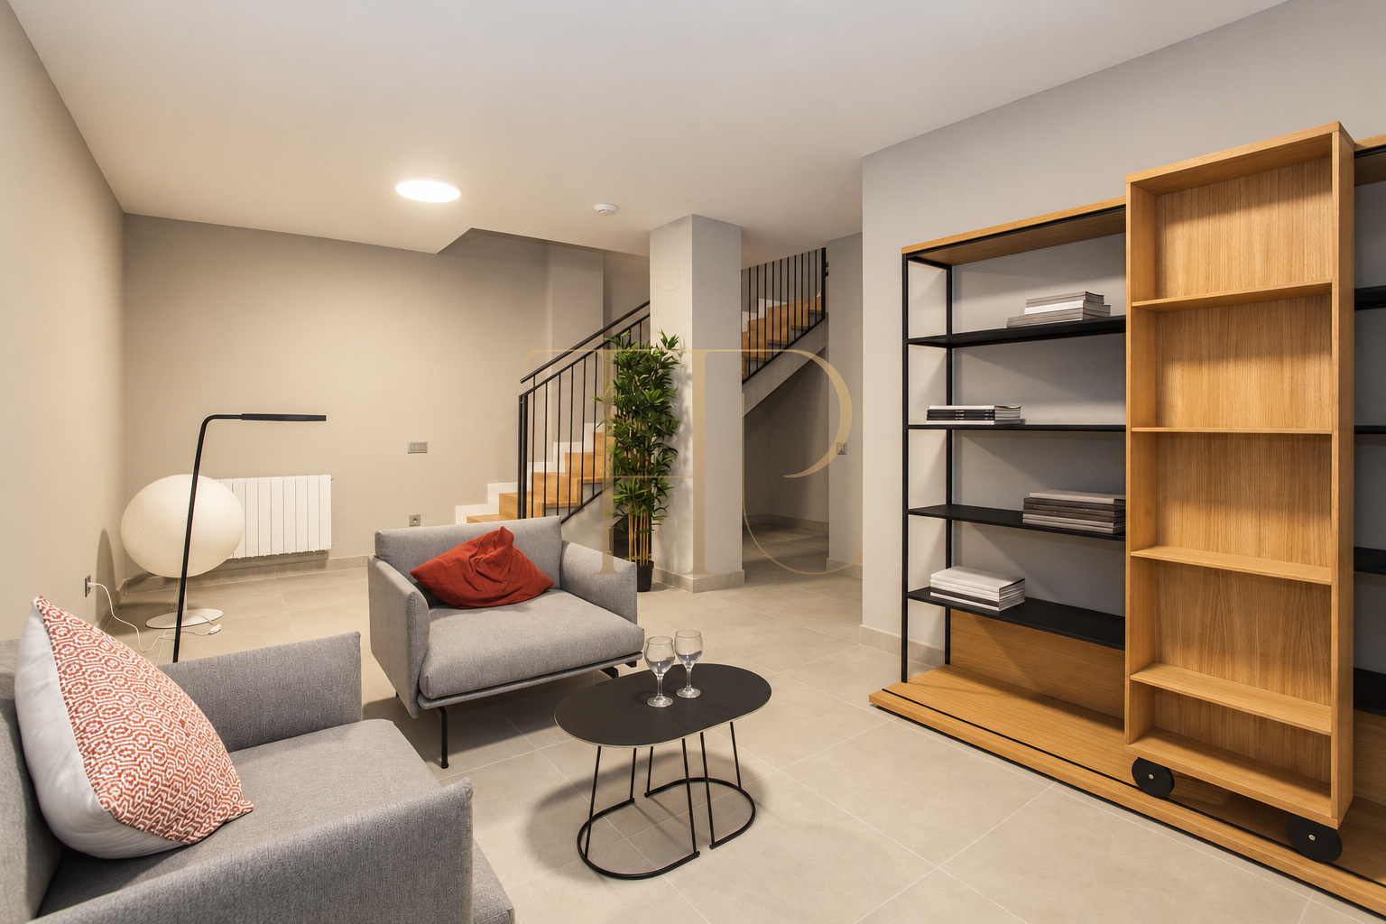
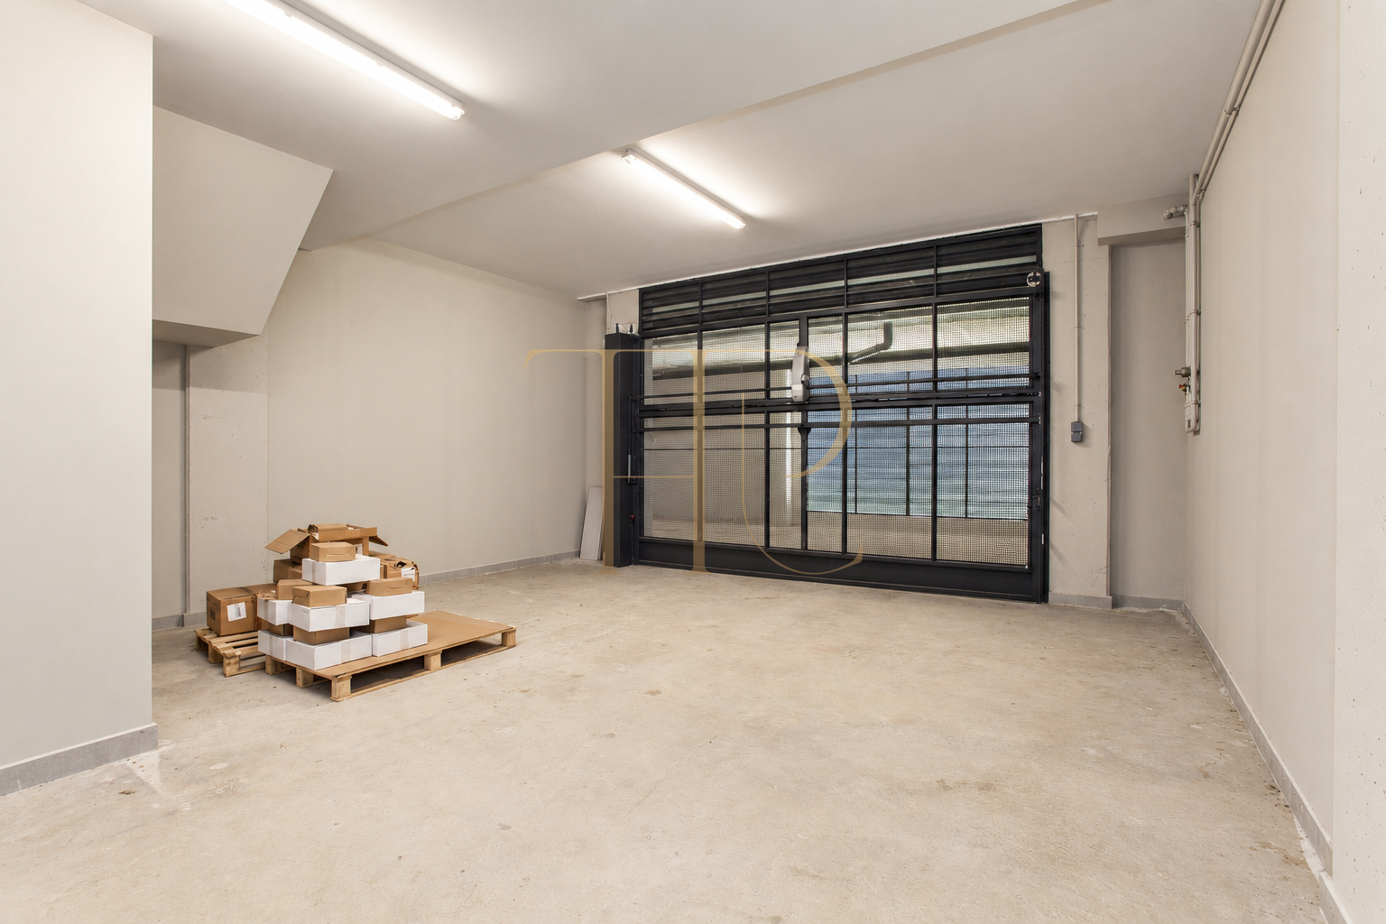
The retained record lists 257 m² built, four bedrooms, three bathrooms and construction year 2020. The arrangement comprises a ground floor, first floor, upper attic level and basement. Terraces extend the living areas, while the garage and a multipurpose room occupy part of the lower level.
Residential life in Teià and the Maresme
Teià occupies a setting between the Maresme hills and the coast, with road connections towards Barcelona and neighbouring coastal towns. The house type is relevant for households seeking outdoor space in a residential environment. Access to beaches and the city involves travelling; no particular journey time is guaranteed.
- Residential location in Teià on the Maresme coast.
- Road connections towards Barcelona and nearby coastal towns.
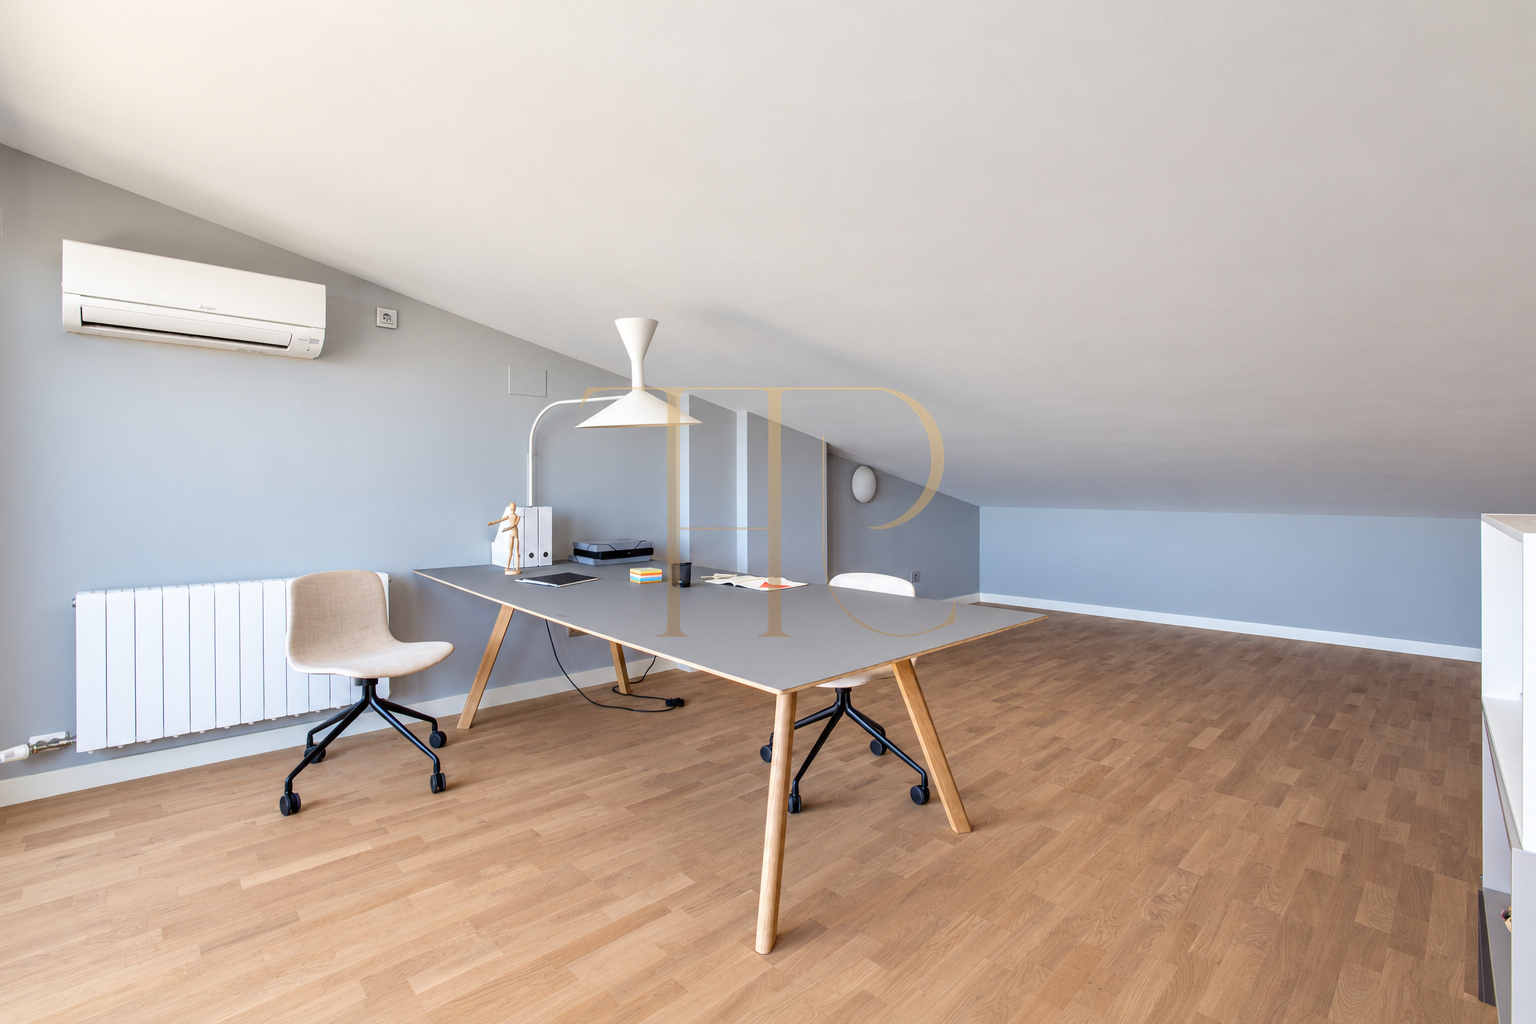
- Family layout with room for working or studying at home.
Private terraces and shared outdoor facilities
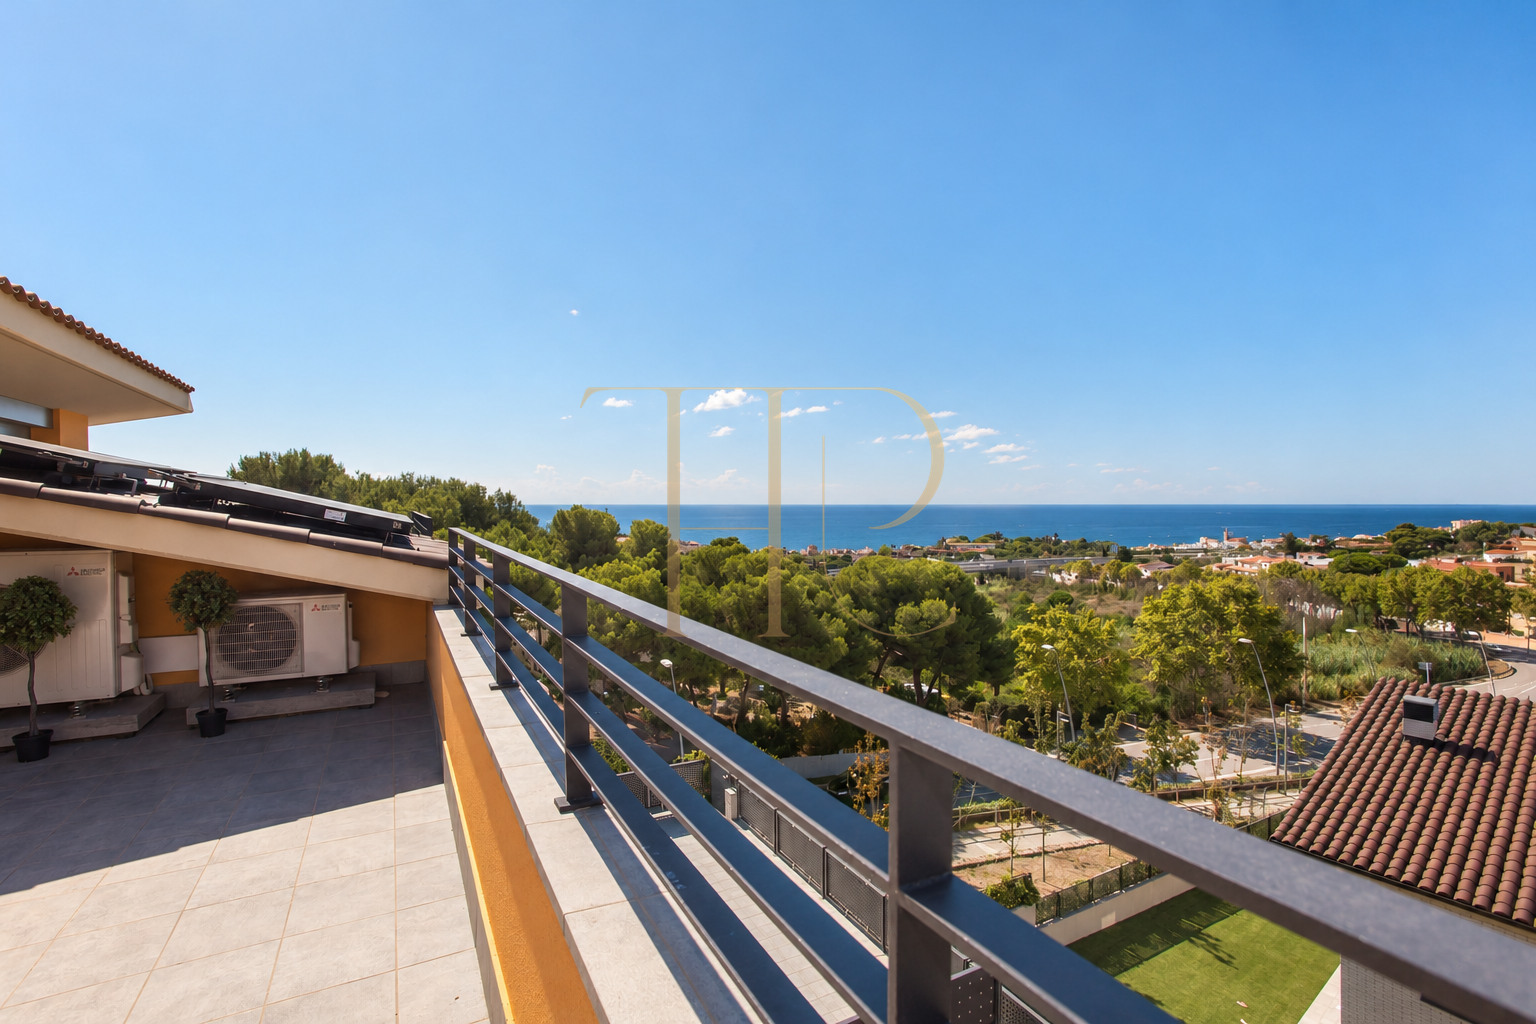
The main floor opens onto a terrace with room for outdoor dining. Another terrace serves the upper attic room and overlooks the town’s surroundings and hills. Some homes within the development also have sea views, depending on their position. Shared gardens and a swimming pool serve the rows of houses and are distinct from each home’s private terraces.
- Terrace connected to the living and dining room.
- Upper terrace with views varying by unit.
- Communal landscaped grounds and swimming pool.
Accommodation across four levels
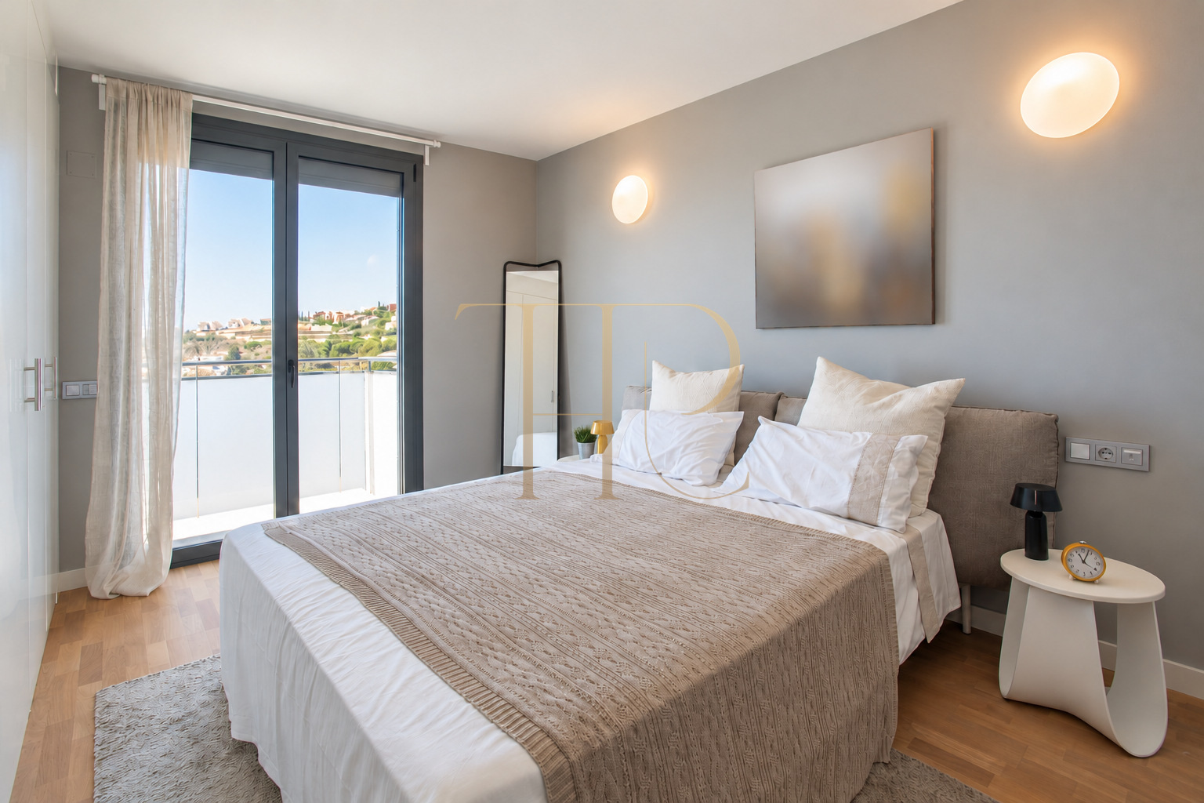
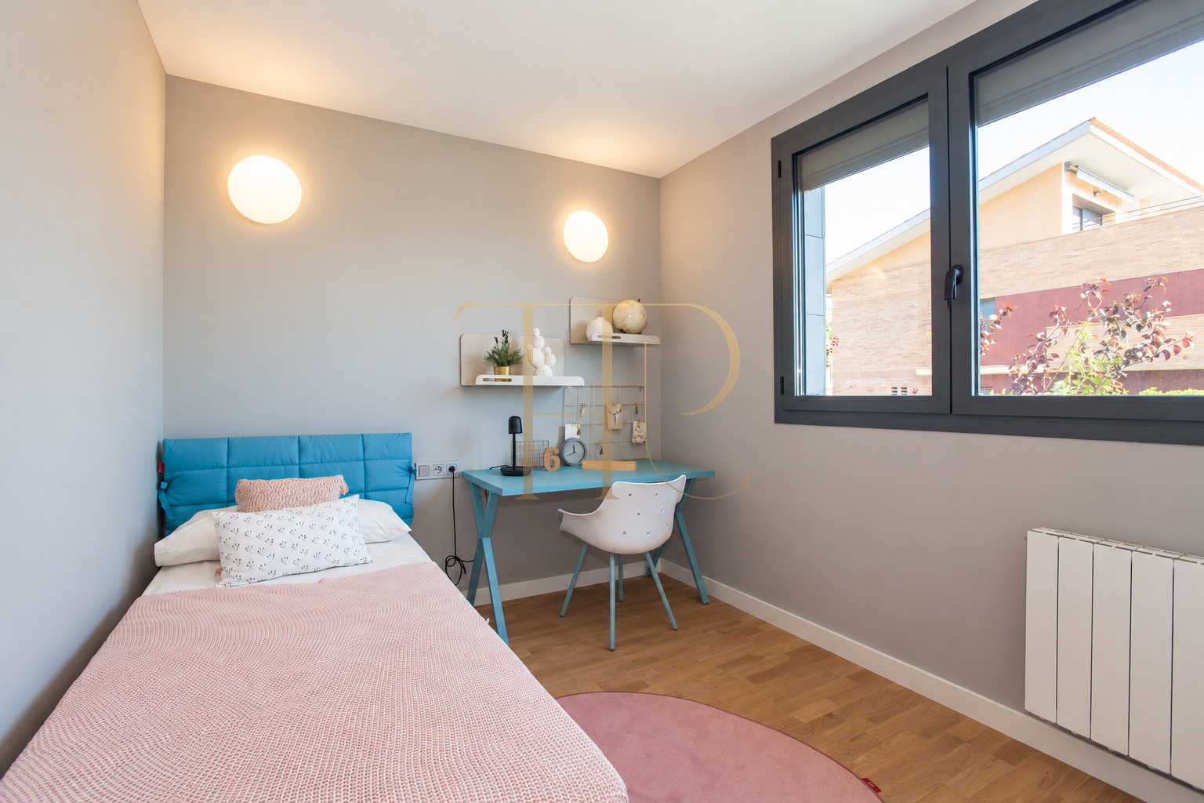
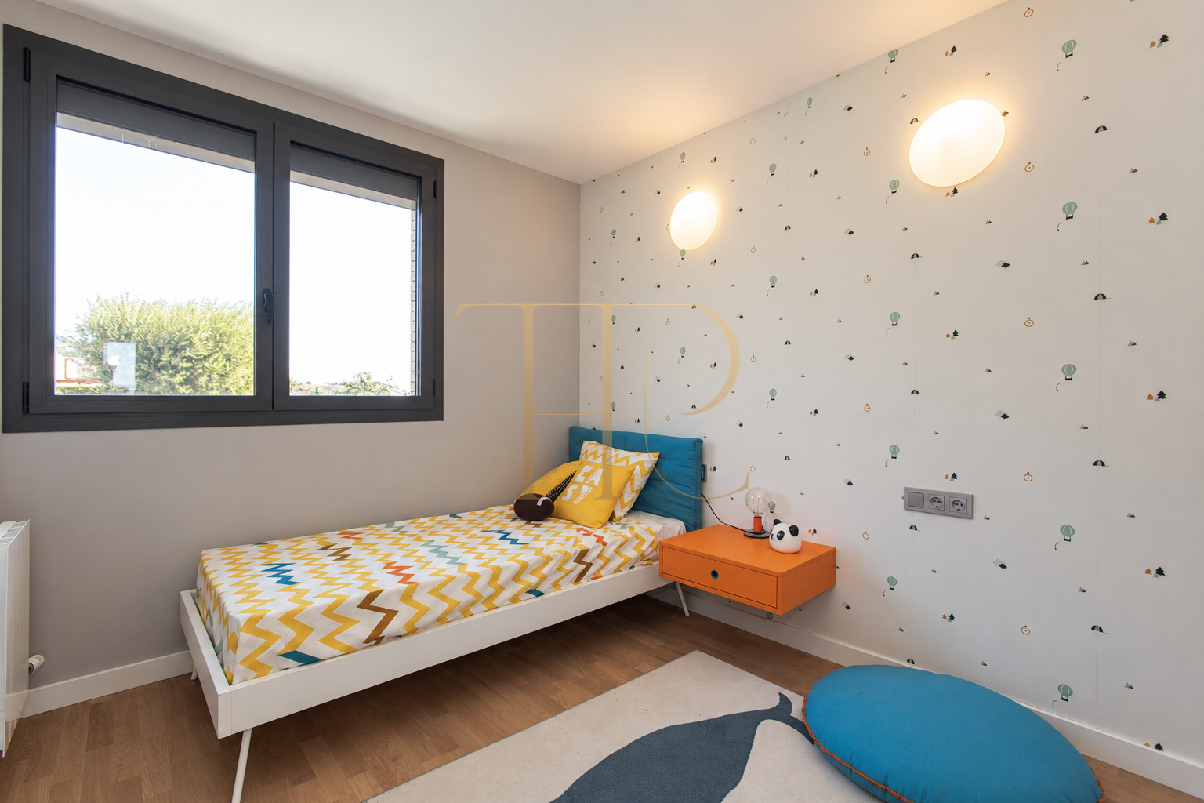
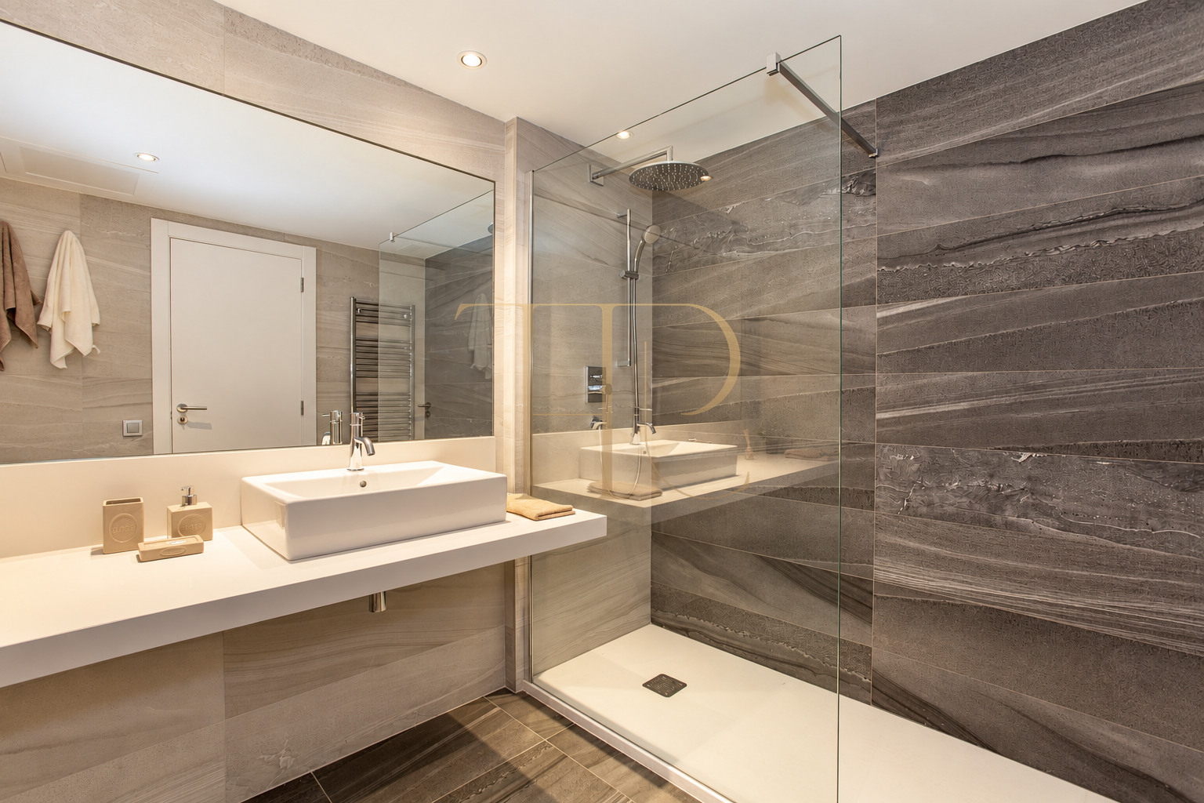
The entrance floor contains the kitchen, laundry, a full bathroom and the living and dining room. On the first floor, the original description identifies four bedrooms, comprising two doubles and two singles. The principal bedroom has an en-suite bathroom, while the other bedrooms share a second bathroom. The upper multipurpose room offers a separate setting for studying, games or other activities.
Four bedrooms and three bathrooms
- Four bedrooms: two doubles and two singles.
- Principal bedroom with en-suite bathroom.
- Three bathrooms across the main residential floors.
Living areas, attic and basement
- Separate kitchen, laundry and living/dining room.
- Upper multipurpose room opening onto a terrace.
- Garage and additional space in the basement.
Comfort and building services
Development literature describes heating and cooling, gas-fired radiator heating, solar support for domestic hot water and an interior air-renewal system. It also states an A energy rating for the scheme. The staircase was designed with space for a possible future lift; this provision is different from having an installed lift.
- 257 m² built and four levels in the record.
- Climate control, radiators and solar domestic-hot-water support.
- Provision for a lift; installation is not documented.
A contemporary development reference
Four bedrooms, additional flexible rooms and communal facilities make this a useful house type to compare with other Maresme homes. Its residential appeal depends on the particular unit, orientation, outdoor areas and commercial terms. The customisation options described during construction relate to that phase of the development and are not presented as a current offer to choose finishes.
- Contemporary design combining private and shared spaces.
- Identified visualisations and show-home photography.
- Availability and terms to be checked for the specific unit.
Ask about property THR950
Contact Top House Realty quoting THR950 to check current availability and terms for this reference or explore alternatives in Teià. We can help you compare the different layouts and review which areas, facilities and outdoor spaces belong to a particular home.
 Costa Maresme
Teià
 Print
 Semi-Detached House
 257 m²
 4
 4
 3









