Renovated semi-detached house with garden and pool in Gavà Mar
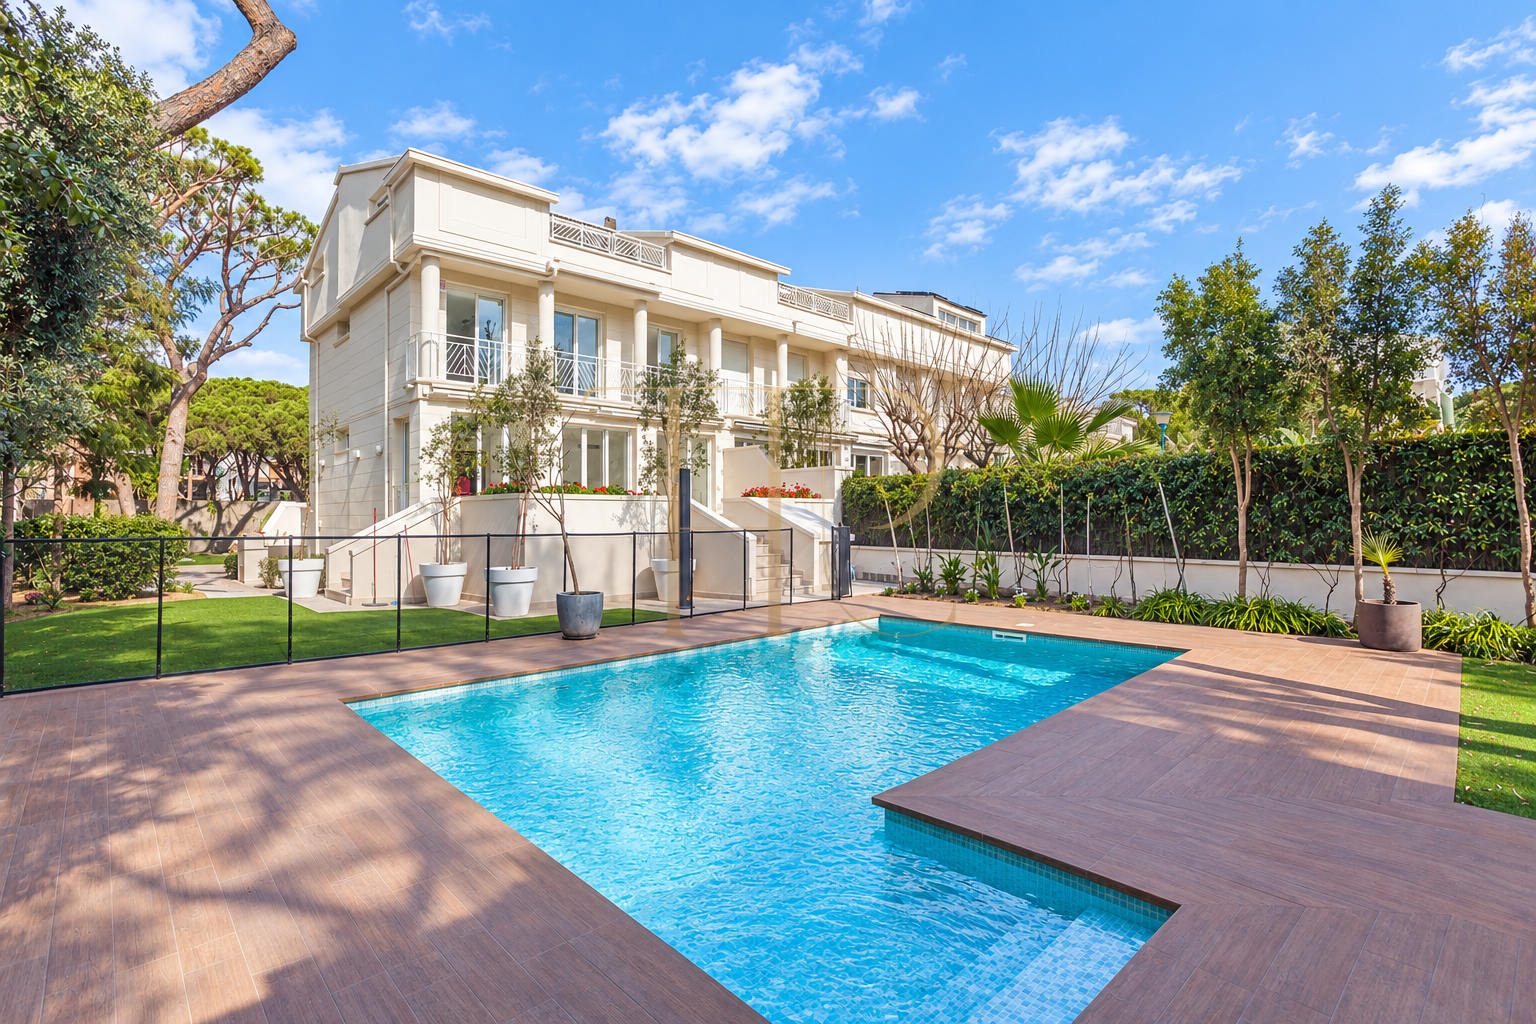
This corner semi-detached house in Gavà Mar brings together renovated interiors, a garden and a swimming pool in a residential setting close to the beach. The living room, terrace and outdoor areas create several places for everyday living. The property is recorded as rented; this page preserves its characteristics and does not offer immediate availability.
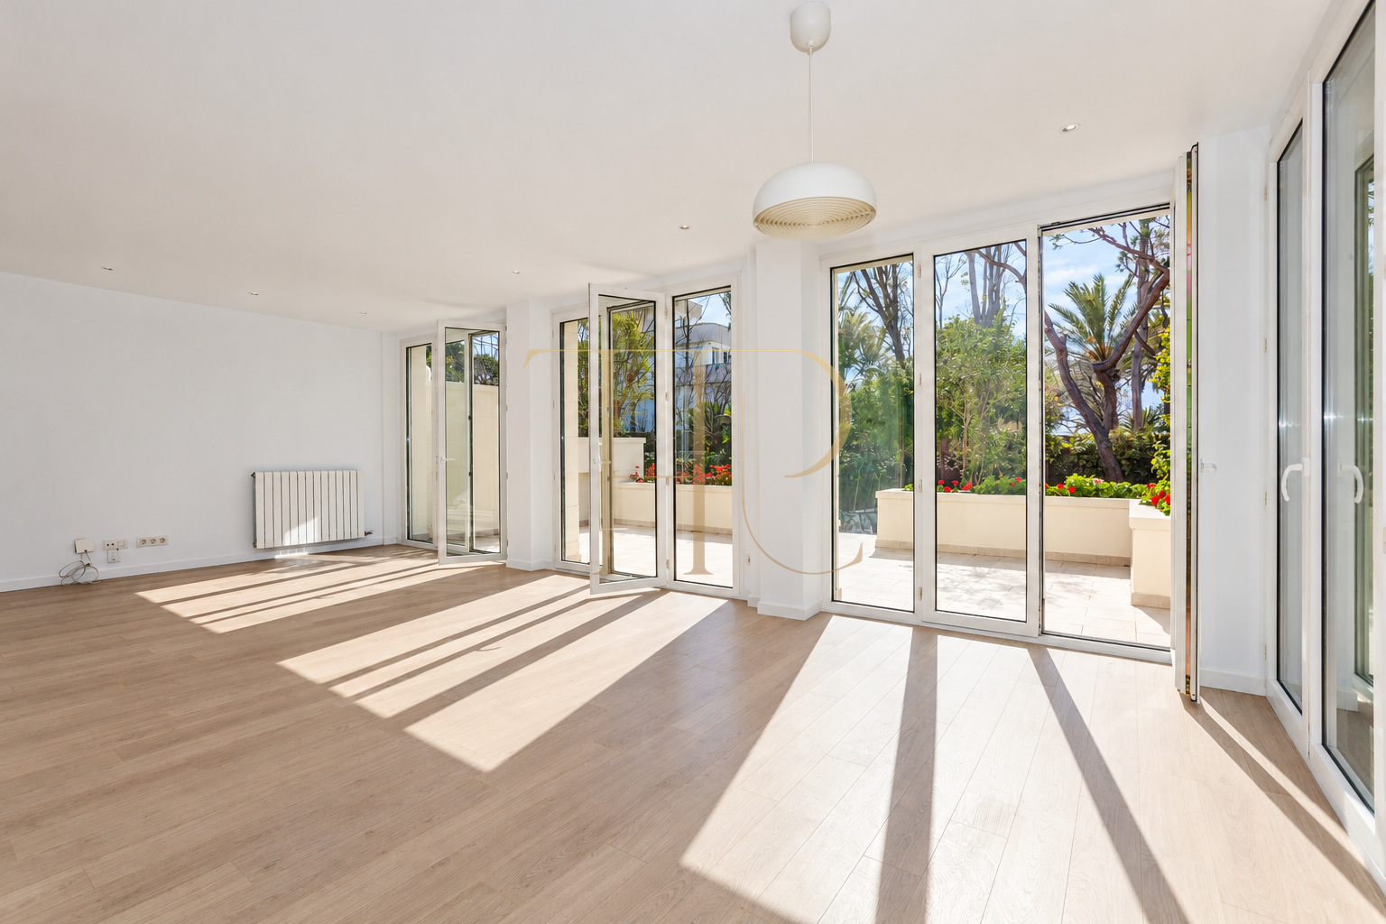
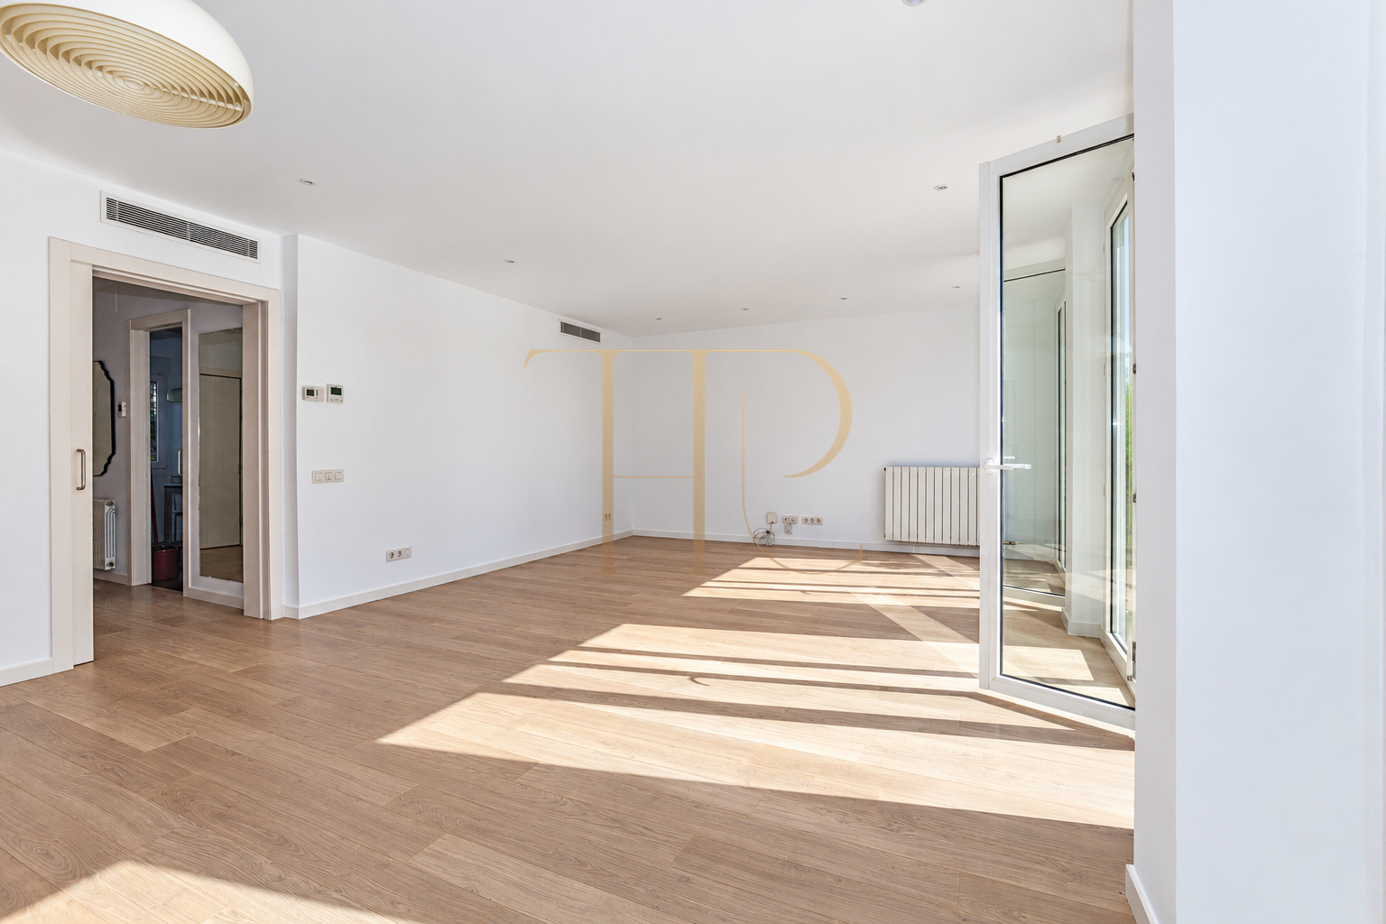
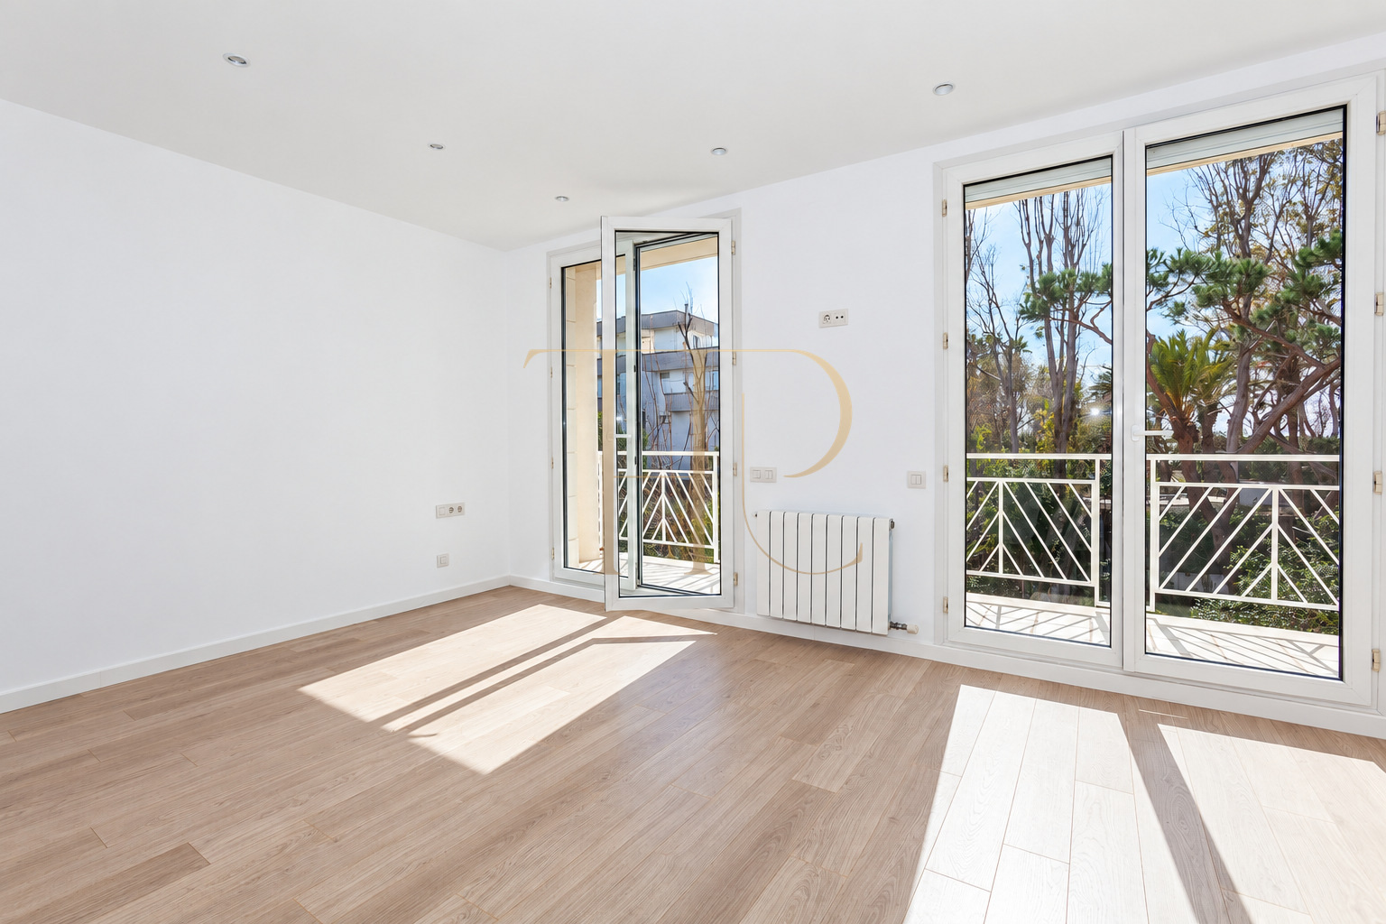
The photographic archive from 2024 shows the renovated house with empty rooms, light-coloured walls and wood flooring in the main interior areas. These images document existing finishes rather than illustrating an unbuilt design or a renovation that has yet to be completed.
The listing retains historical figures of 280 m² for the property and a 700 m² plot. The layout extends across the main living level, bedroom floor, attic and basement. This arrangement separates different domestic uses while connecting the house with terraces, balconies and the garden.
Garden, swimming pool and outdoor relaxation
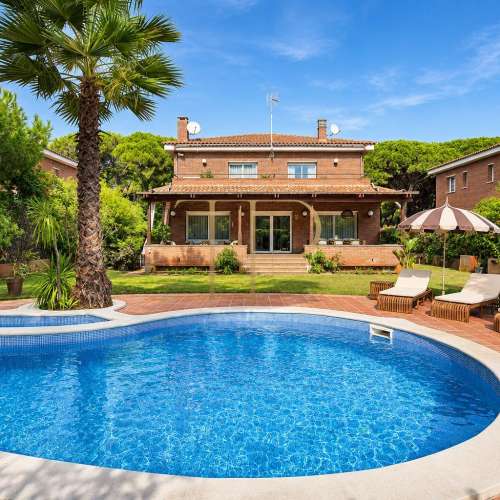
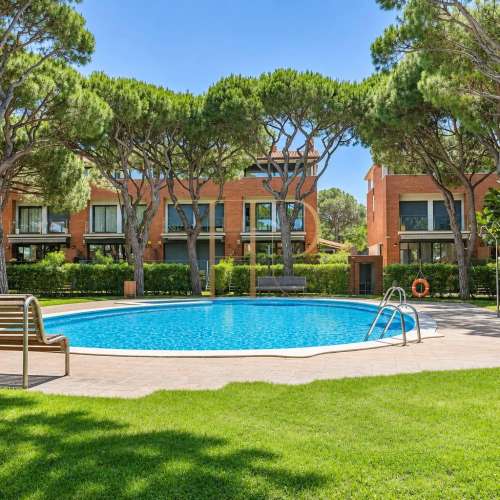
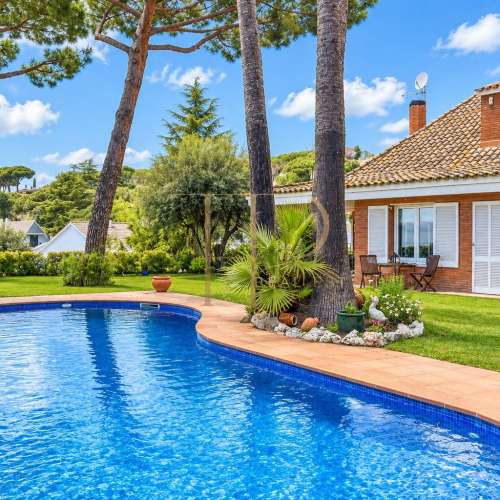
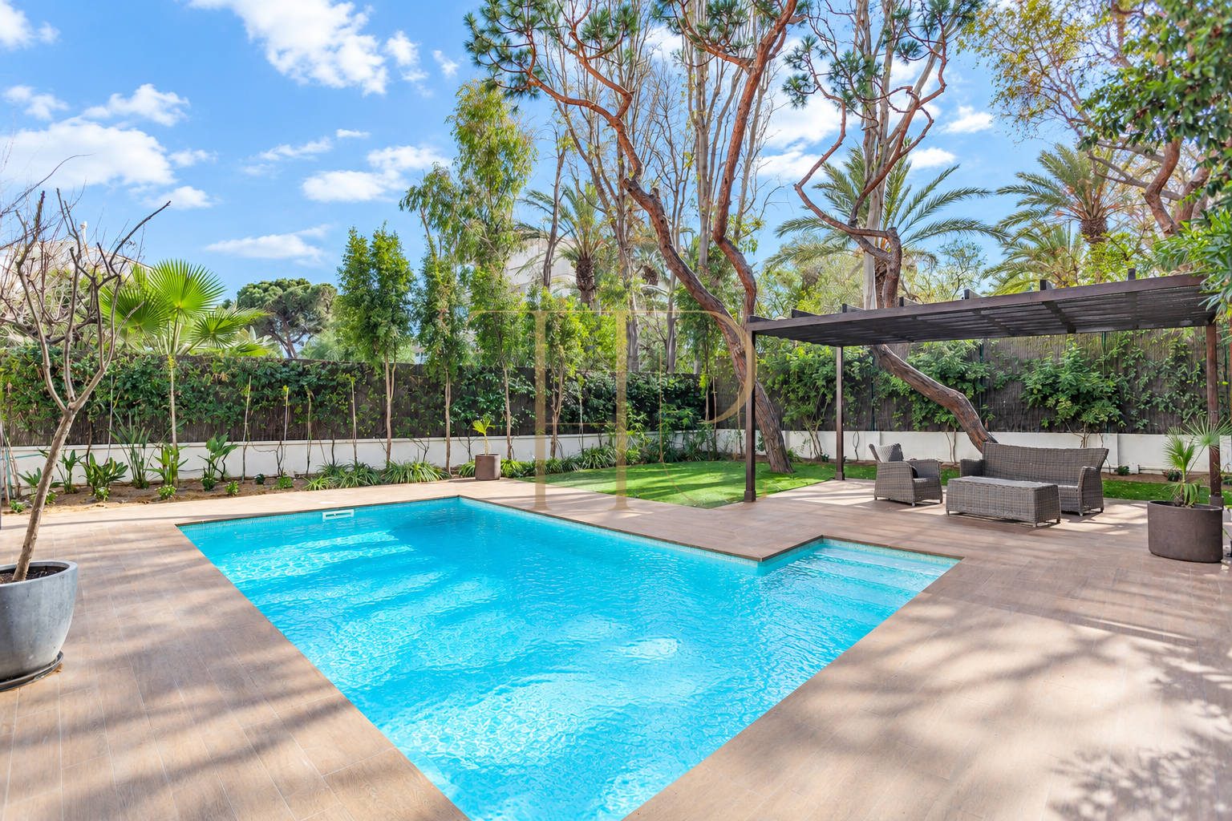
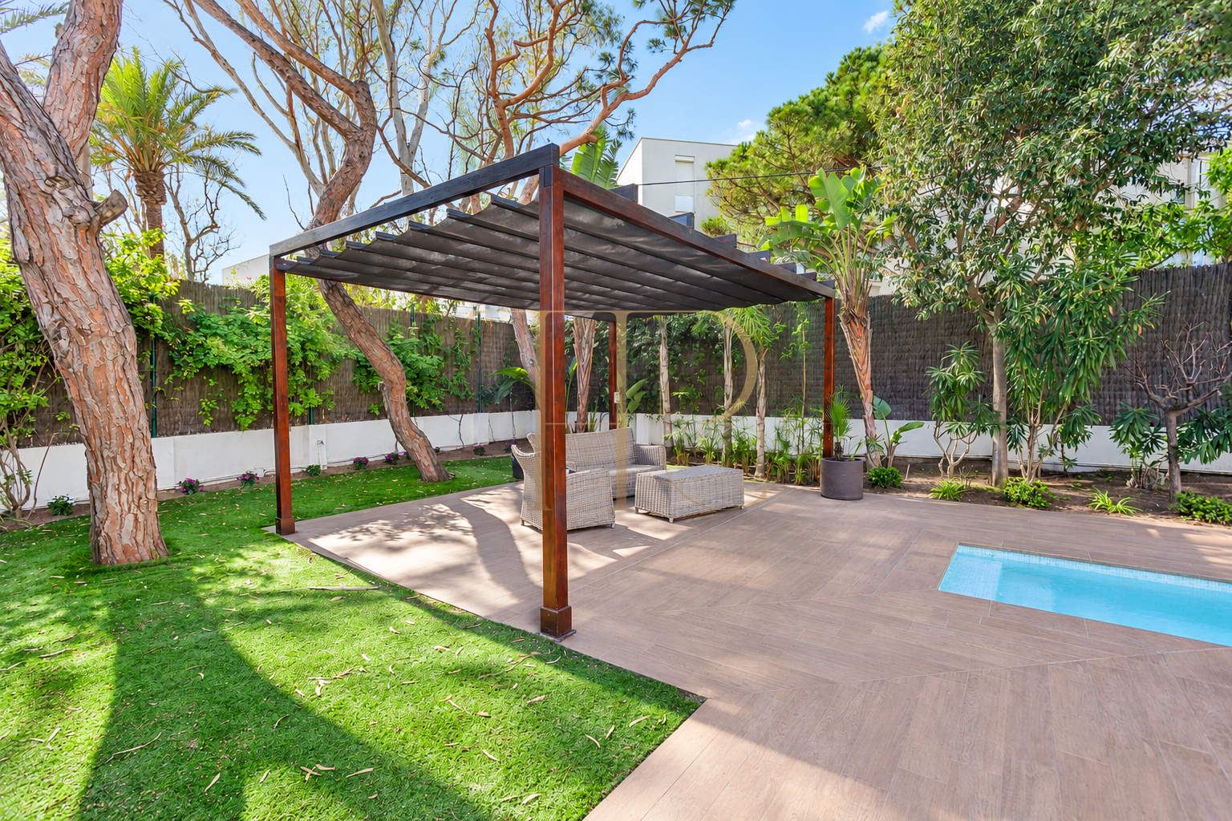
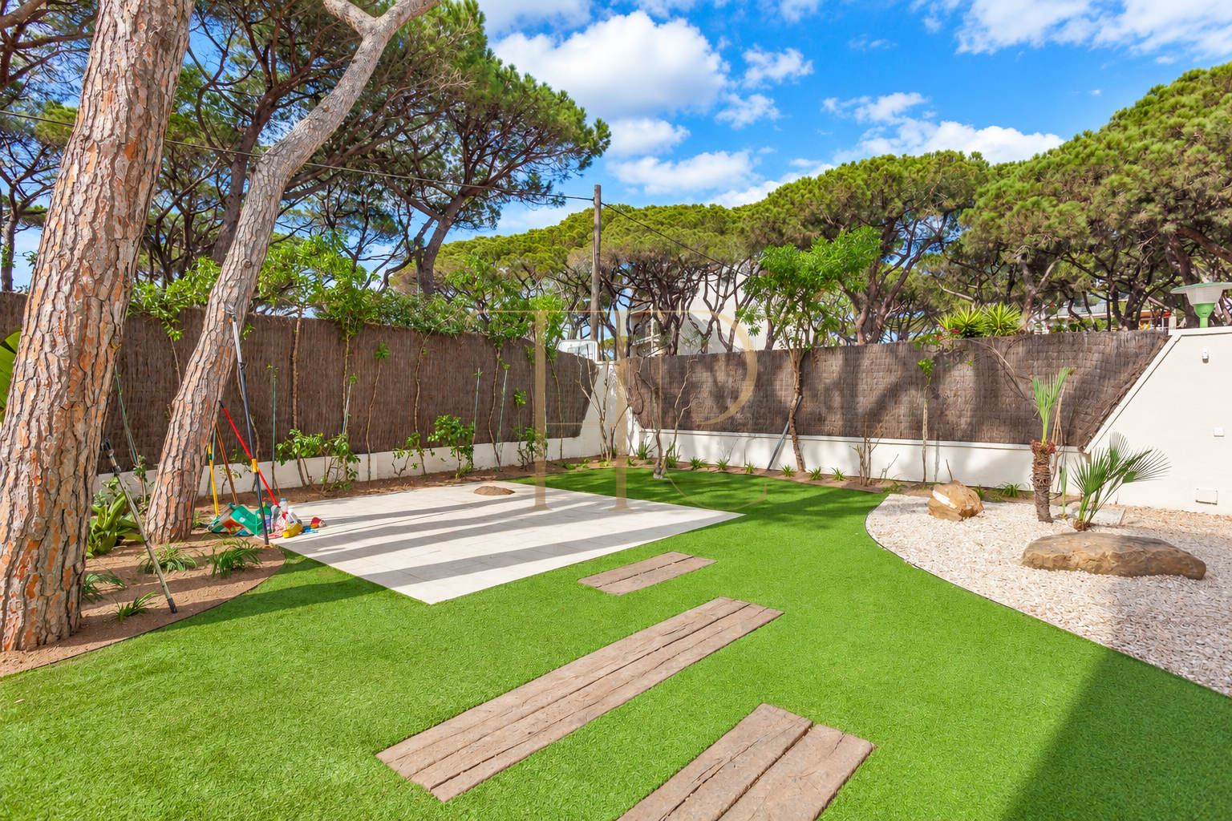
The garden continues along the side of the house and forms several outdoor settings around the building. The documented grounds include a saltwater pool and a pergola with seating. Trees and planting accompany the paths and relate the property to the greenery that characterises this part of Gavà Mar.
- Garden surrounding a corner semi-detached house.
- Documented saltwater swimming pool.
- Pergola, outdoor seating and a barbecue area.
Living and dining room opening to a terrace
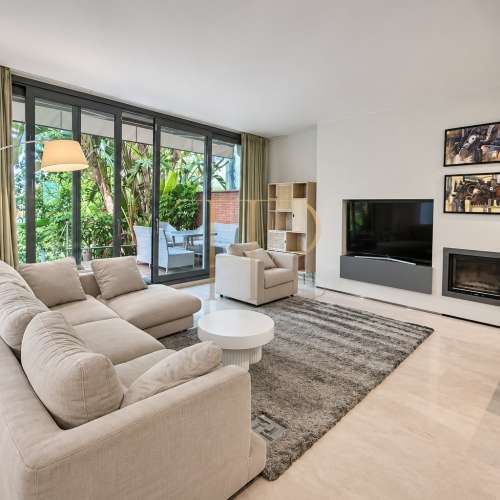
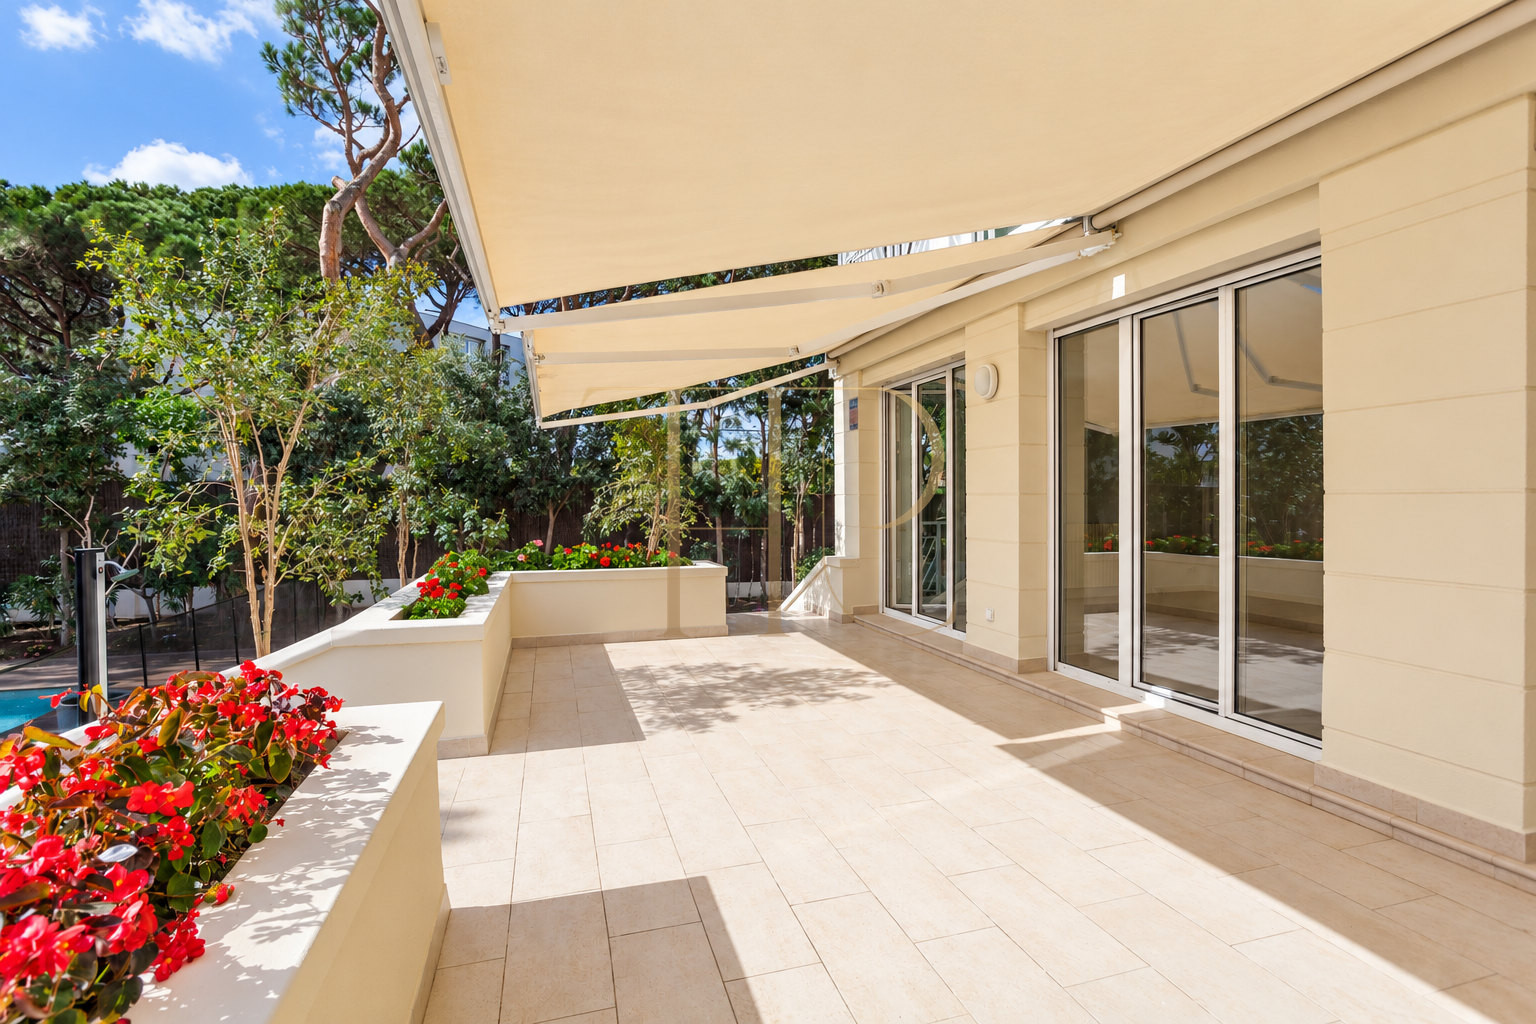
The entrance level contains a bright living and dining room with large glazed doors leading onto the terrace. Its proportions allow seating and dining areas to share the same room while remaining visually connected to the outdoors. The terrace awning provides a sheltered setting for outdoor meals beside the main living space.
- Living and dining room with large glazed openings.
- Terrace beside the main living level.
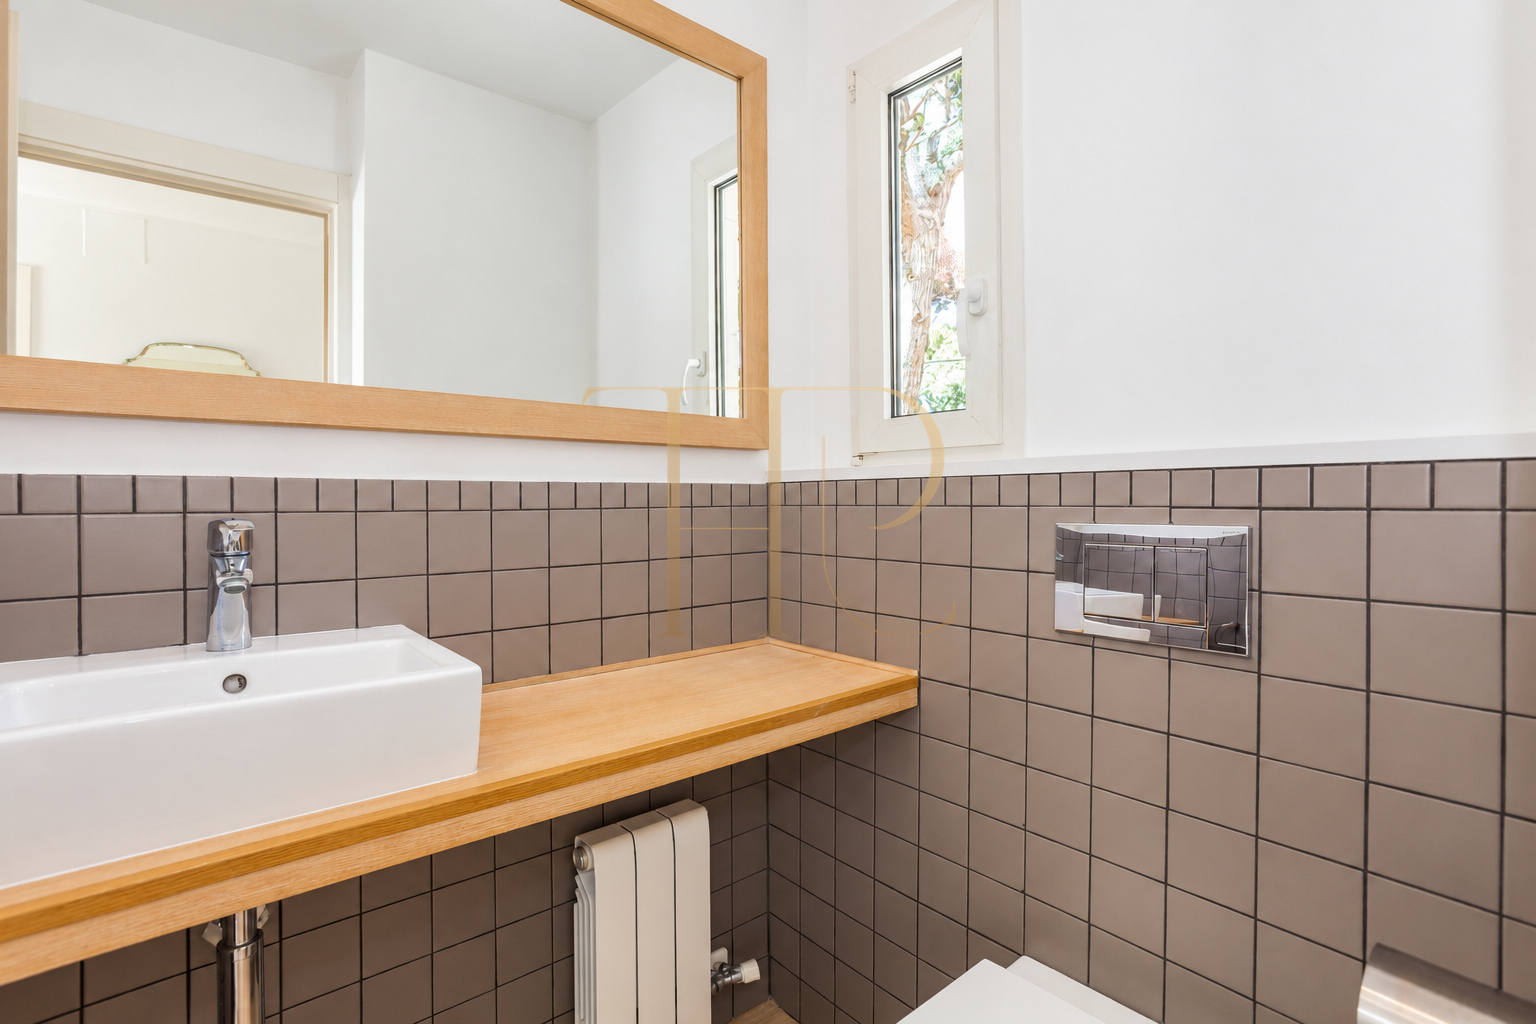
- Guest WC near the entrance.
Bedrooms and additional private spaces
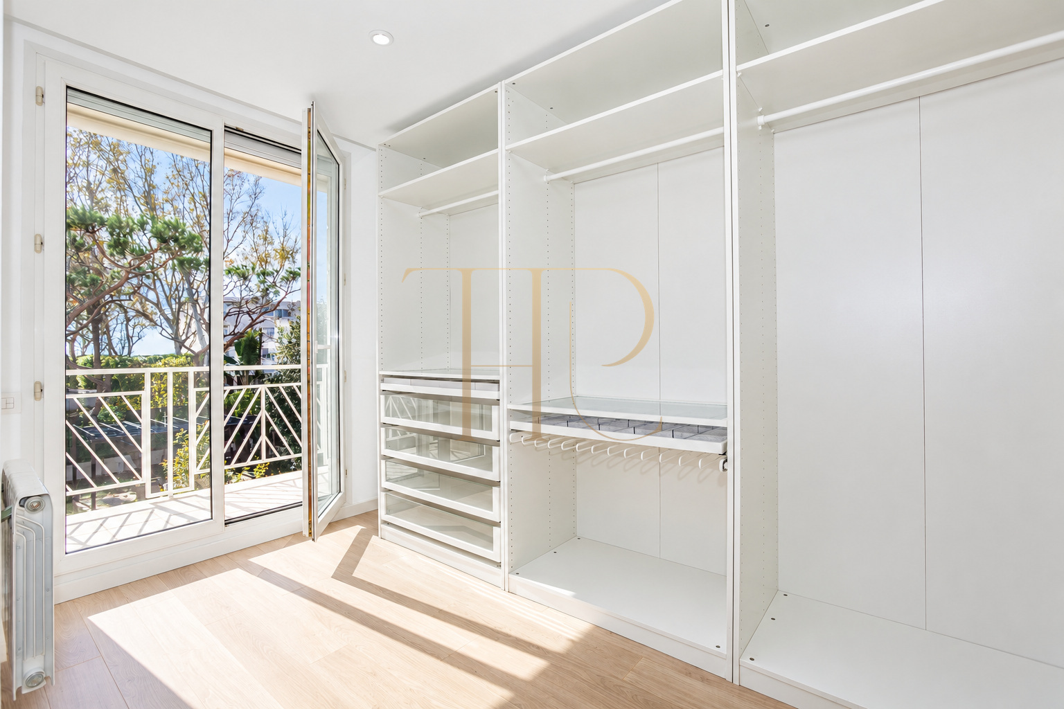
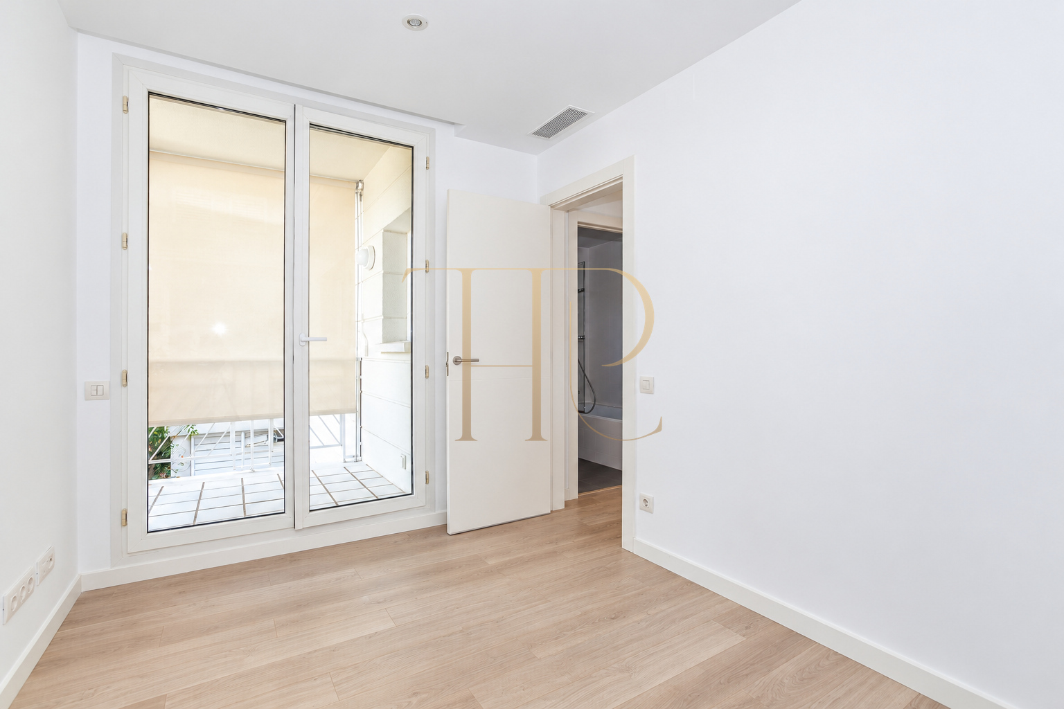
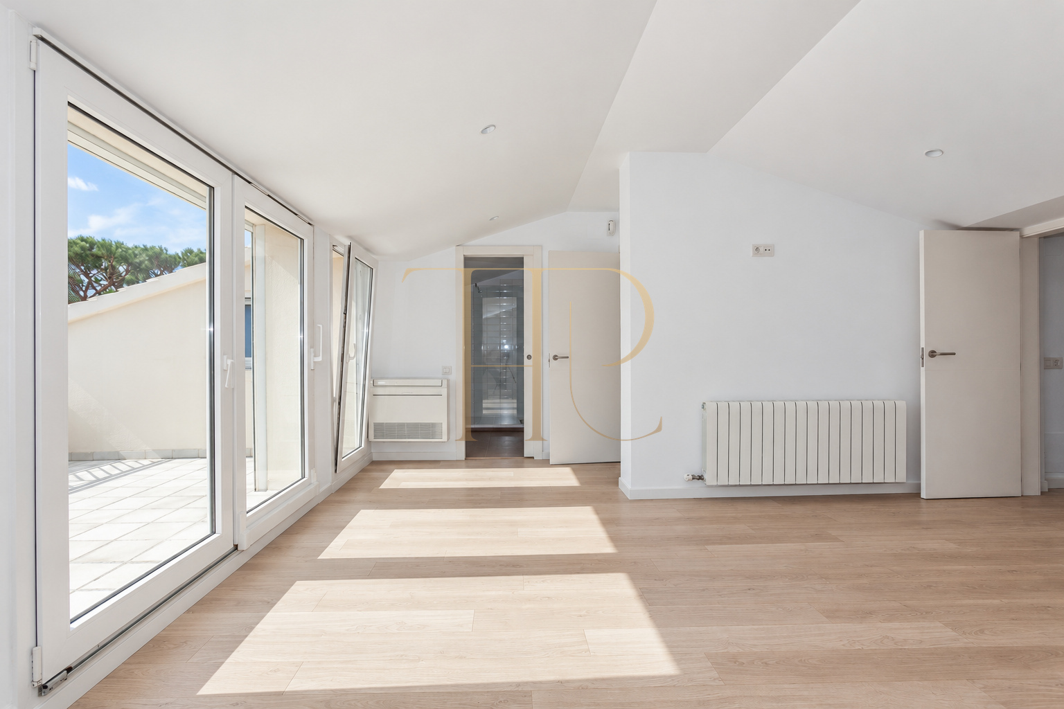
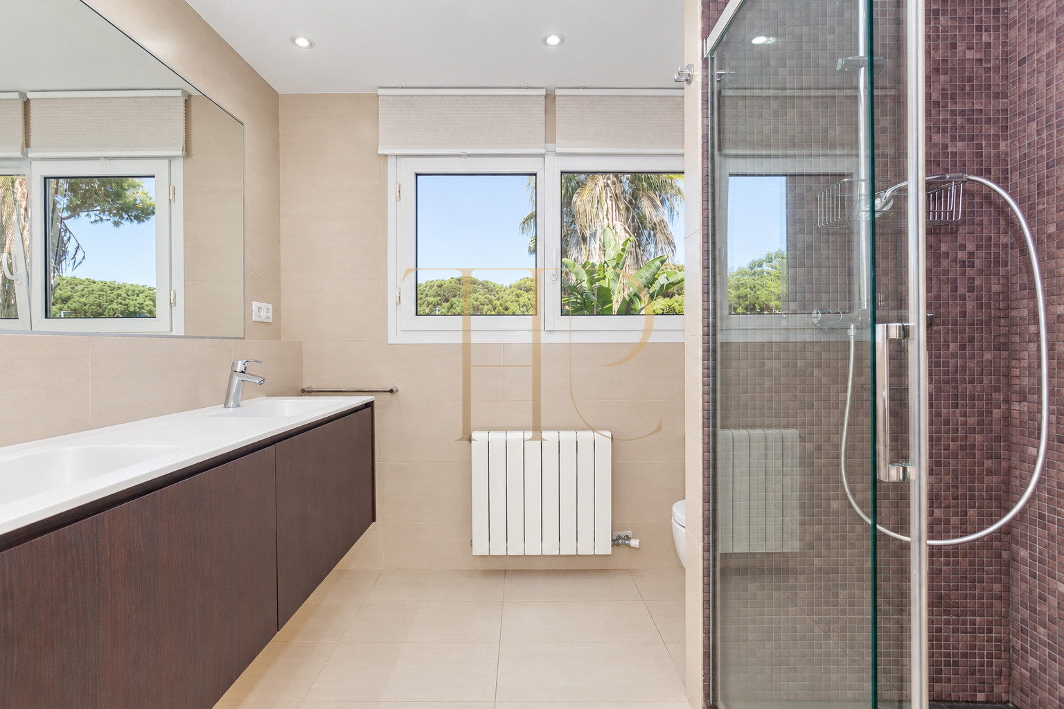
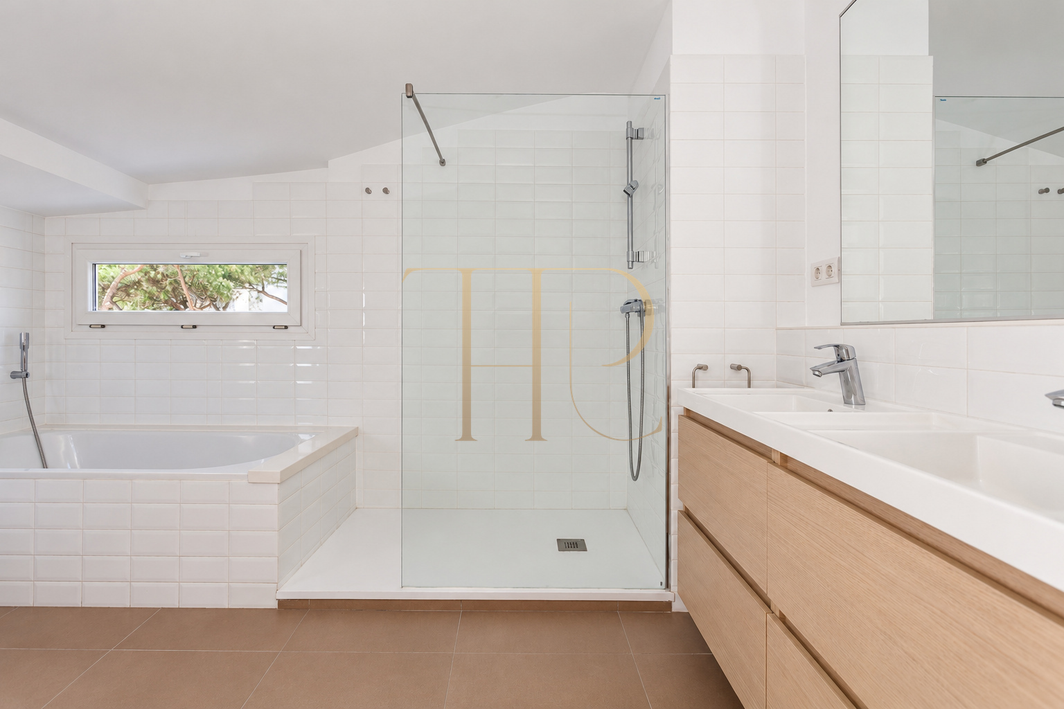
According to the local description, the bedroom floor includes a principal suite with its own bathroom and further bedrooms served by shared facilities. The attic creates a separate setting beneath the roof, with a sanitary area and access outdoors. A further support room is documented in the basement beside the service areas.
Bedrooms on the main sleeping floor
- Principal suite with bathroom and dressing area.
- Further bedrooms on the main sleeping floor.
- Balconies connected to the bedroom areas.
Attic and lower level
- Independent attic space with a bathroom.
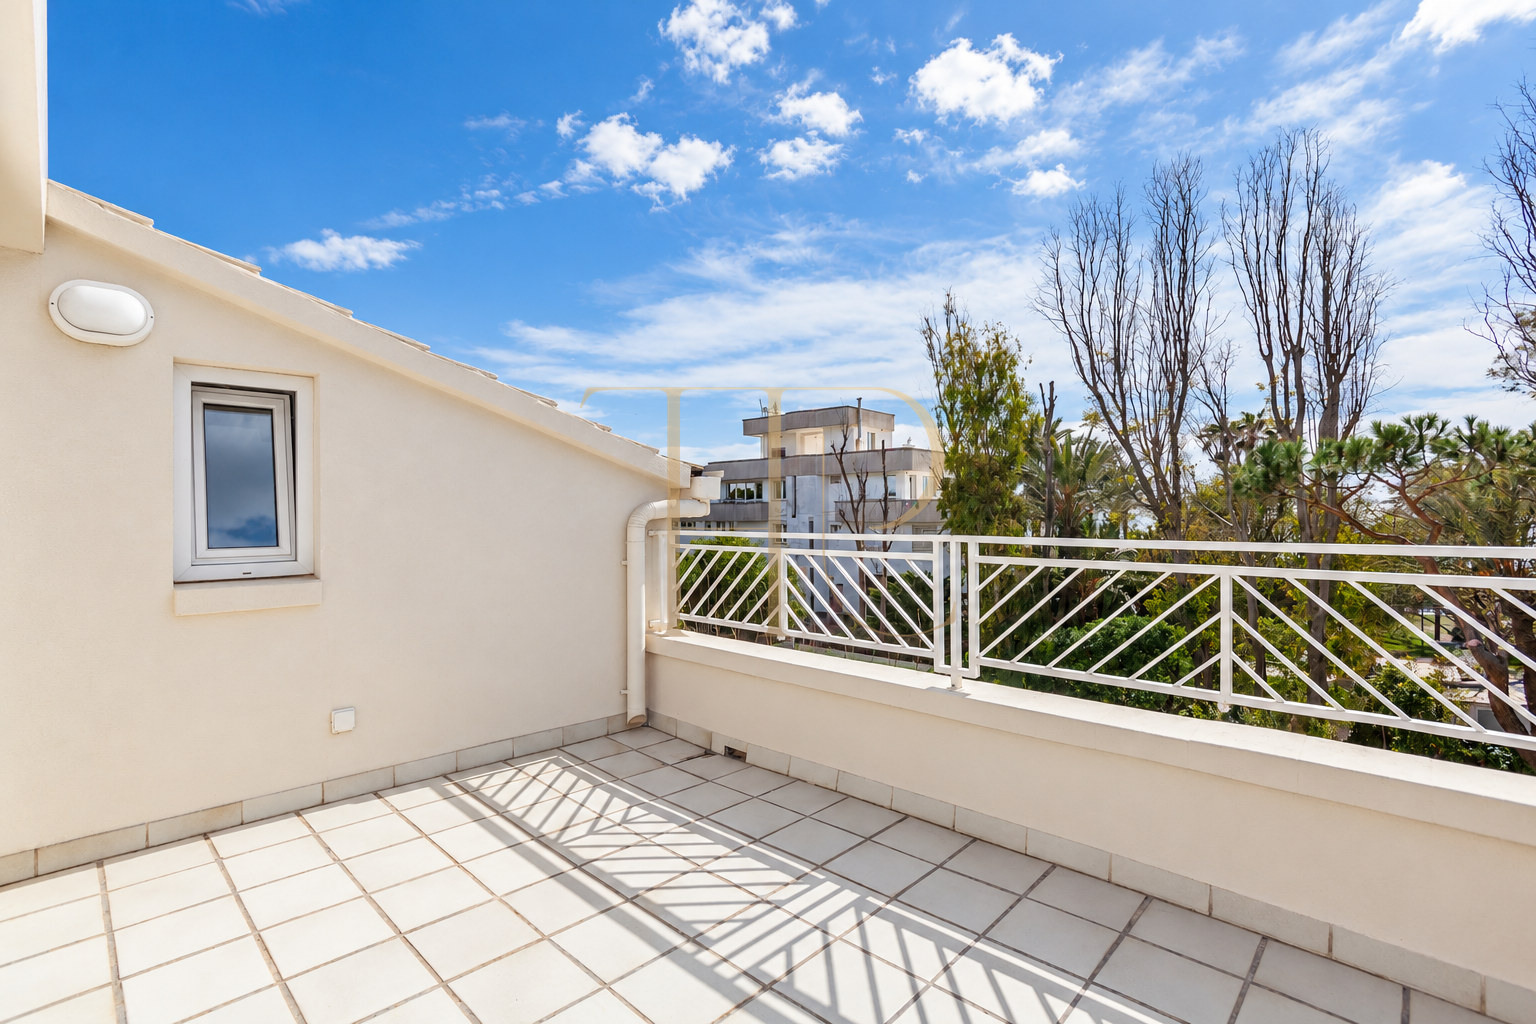
- Upper terrace shown in the gallery.
- Support room on the lower level.
Kitchen and practical domestic areas
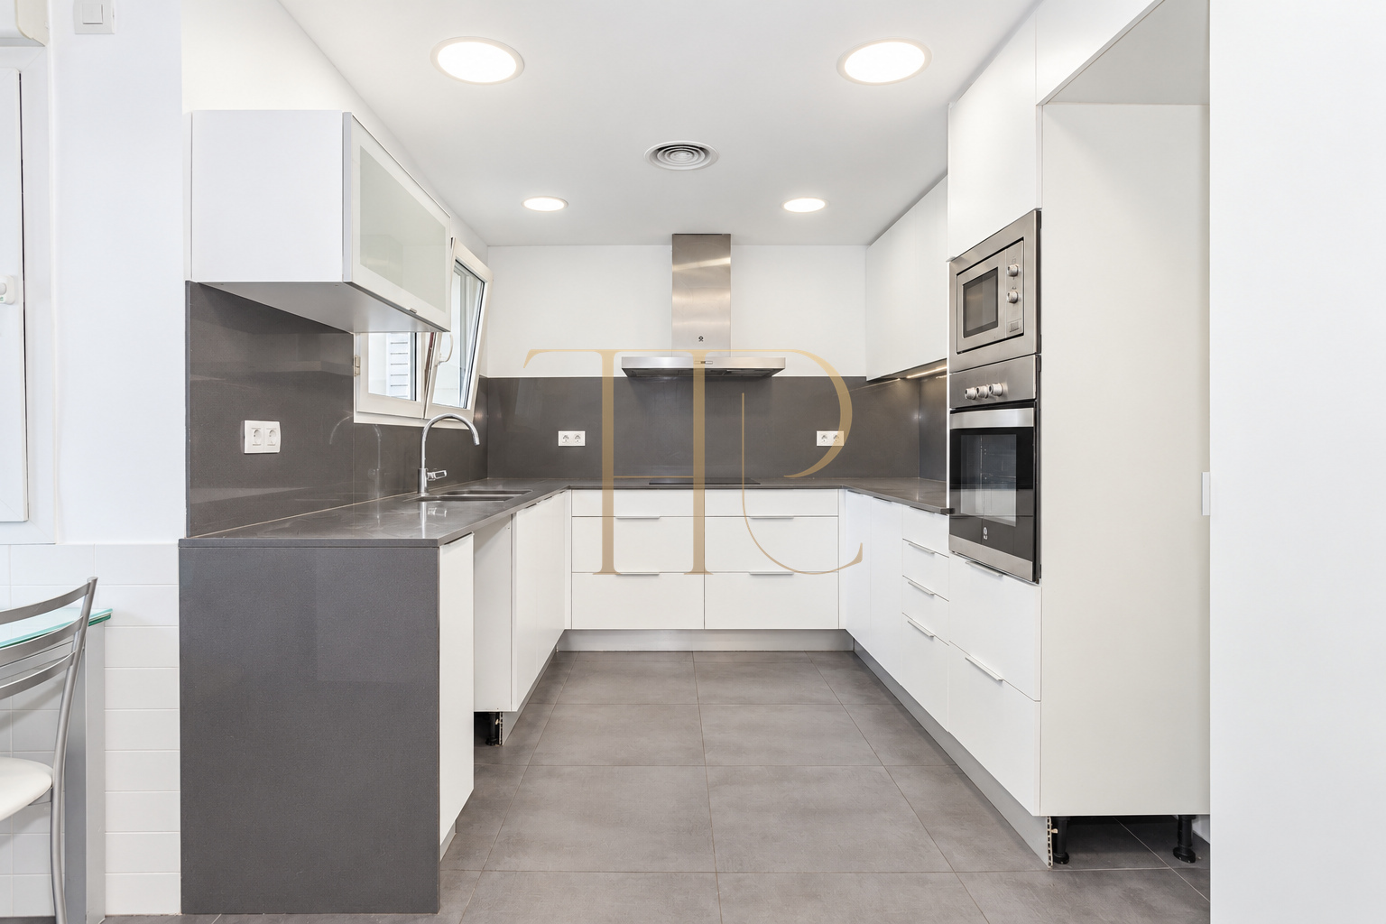
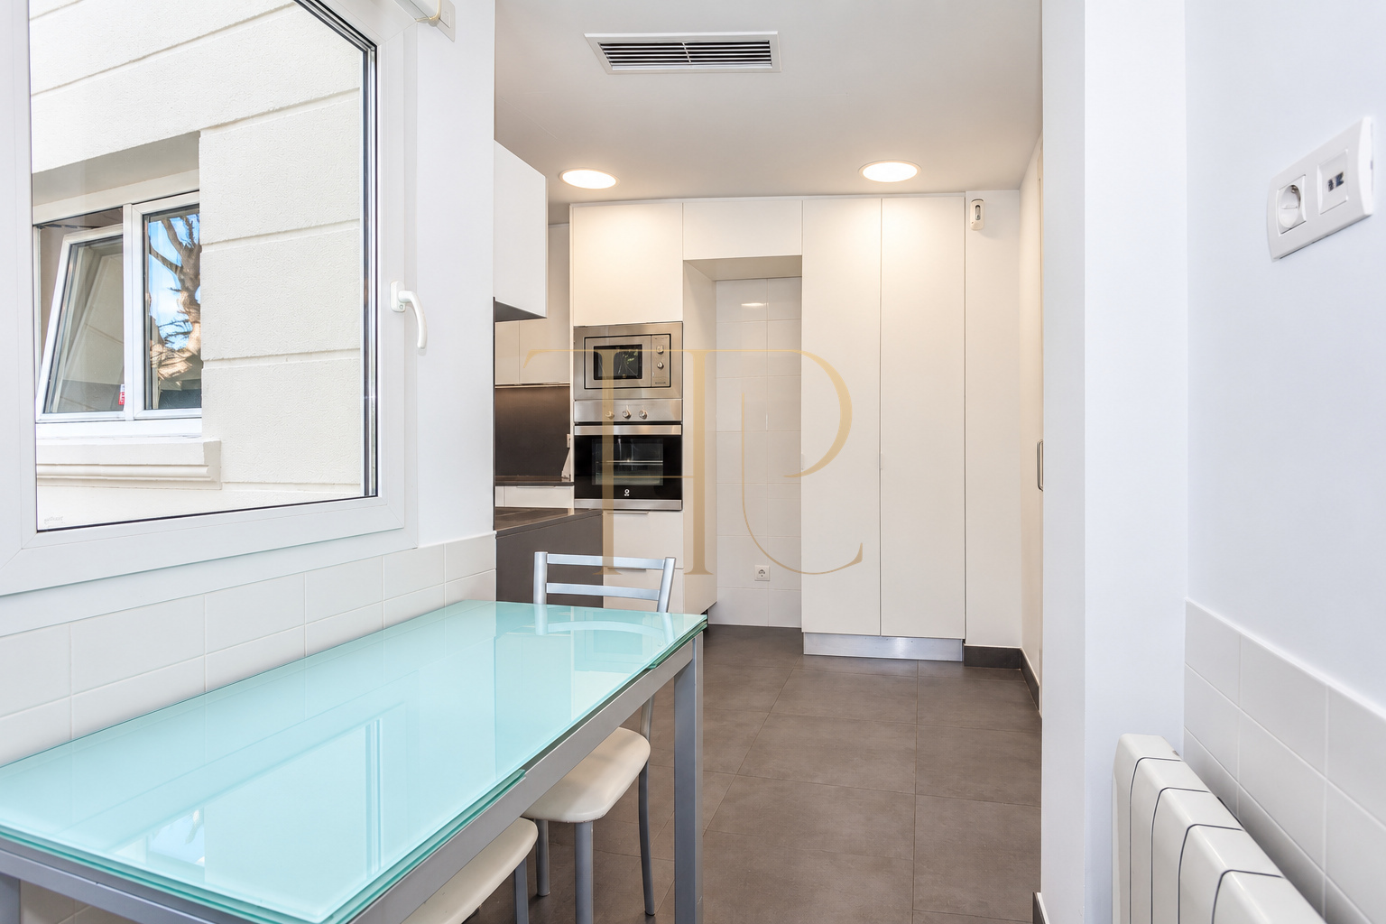
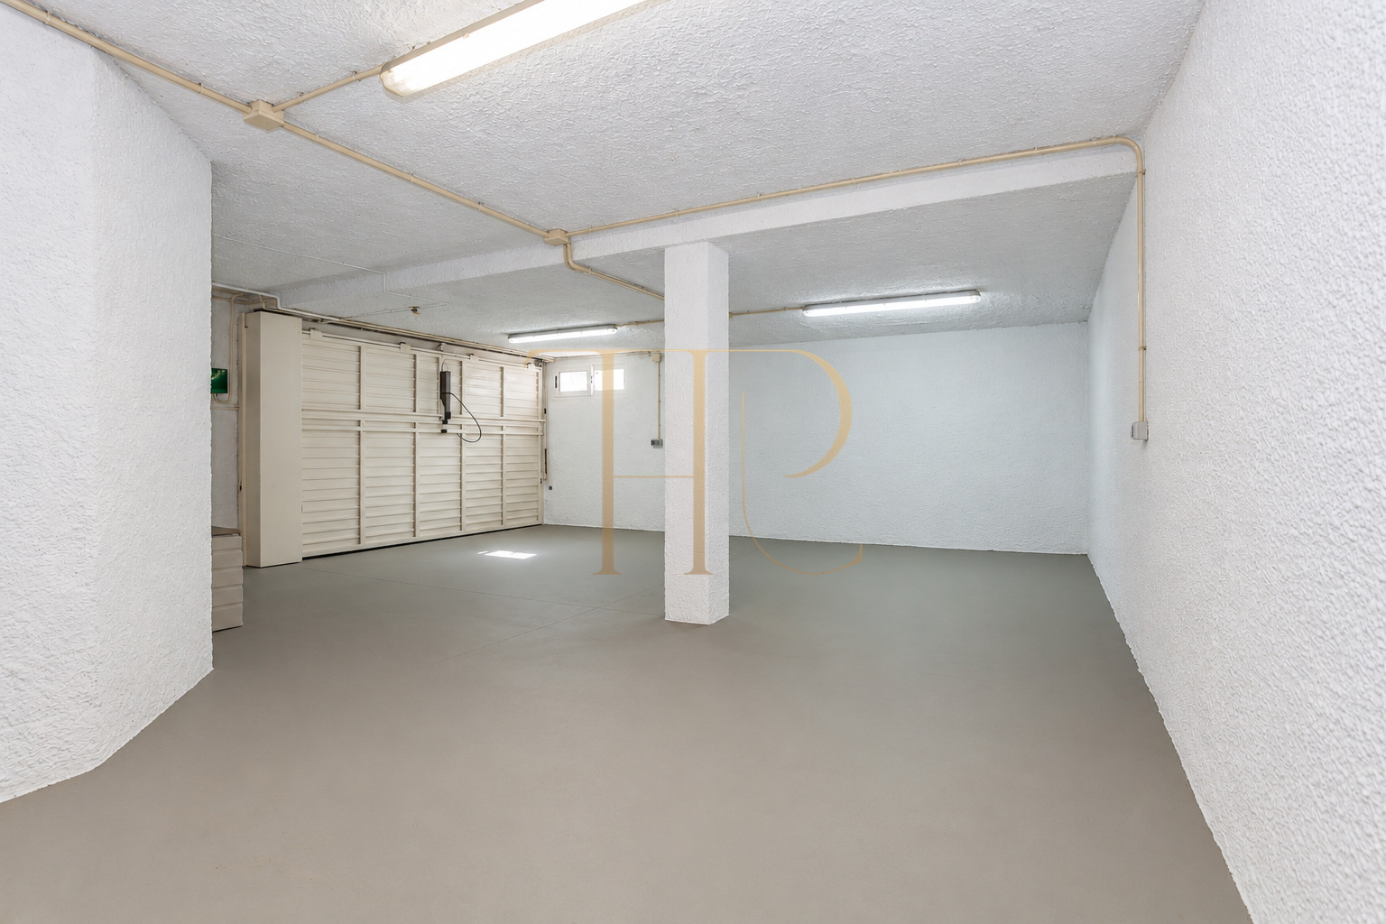
The kitchen combines white cabinetry, grey work surfaces and storage arranged along several sides. An adjoining breakfast area provides space for everyday meals beside a window. An internal staircase connects the levels, while the basement incorporates a two-car garage, laundry facilities and areas for domestic support.
- Kitchen with a breakfast area.
- Laundry and domestic service areas.
- Garage for two vehicles.
A renovated house near the beach
The documentation dates the original building to 1990 and records a later renovation visible in the 2024 photographs. The house has gas heating through radiators and air conditioning. Its setting is shaped by the nearby coast and pine trees, with access to everyday services in Gavà and connections towards Barcelona.
- Wood flooring in the principal rooms.
- Radiator heating and air conditioning.
- Terraces and balconies connected to the interior spaces.
Already rented: similar homes in Gavà Mar
THR208 is recorded as rented. Any historical rental figure retained in the listing does not represent currently available contractual terms. If you are looking for a comparable house with outdoor space, Top House Realty can explain other options in Gavà Mar and check their individual characteristics before arranging a viewing.
 Costa Garraf
Gavà Mar
 Print
 Semi-Detached House
 280 m²
 700 m²
 4
 3
 2