
House available in Cabrils
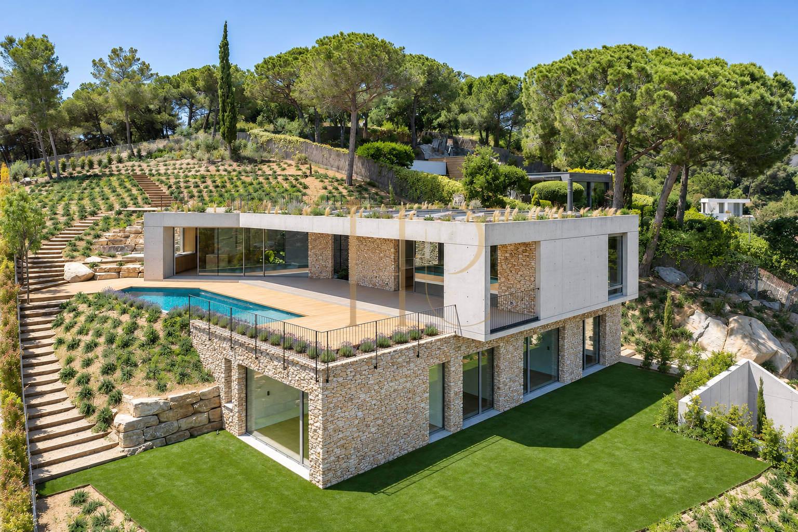
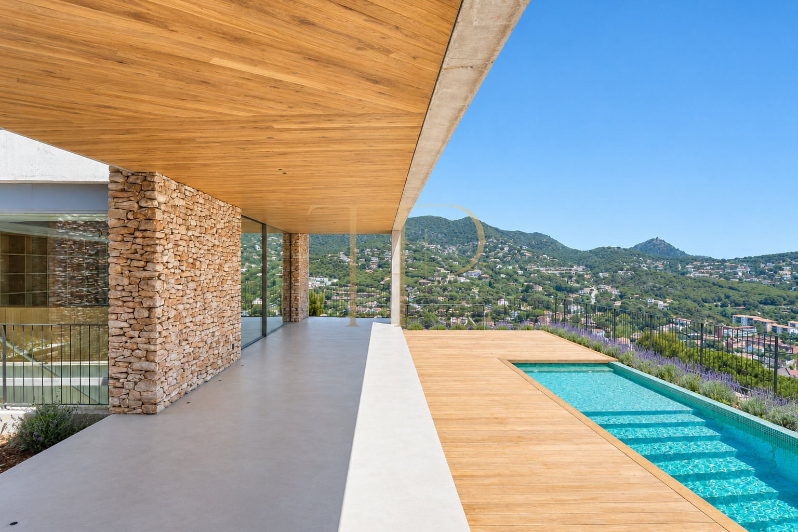
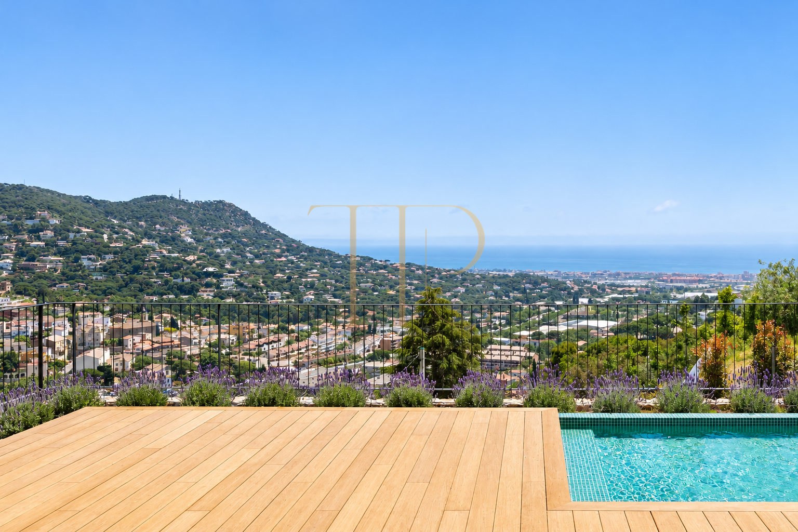
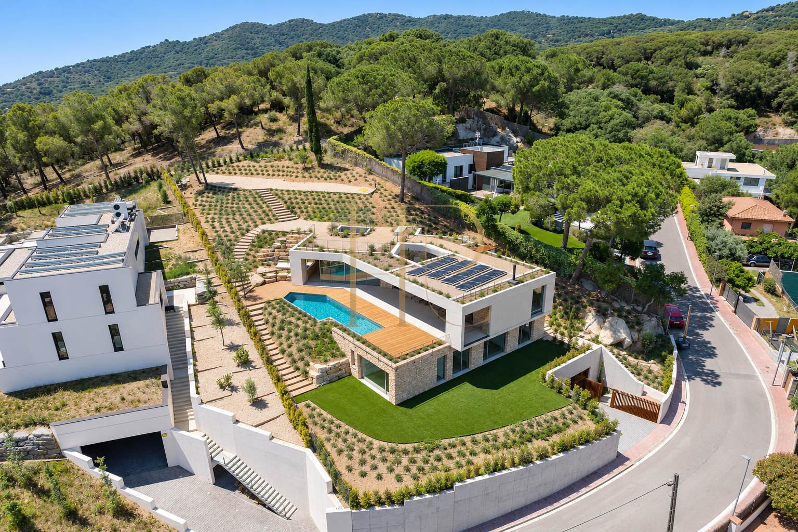
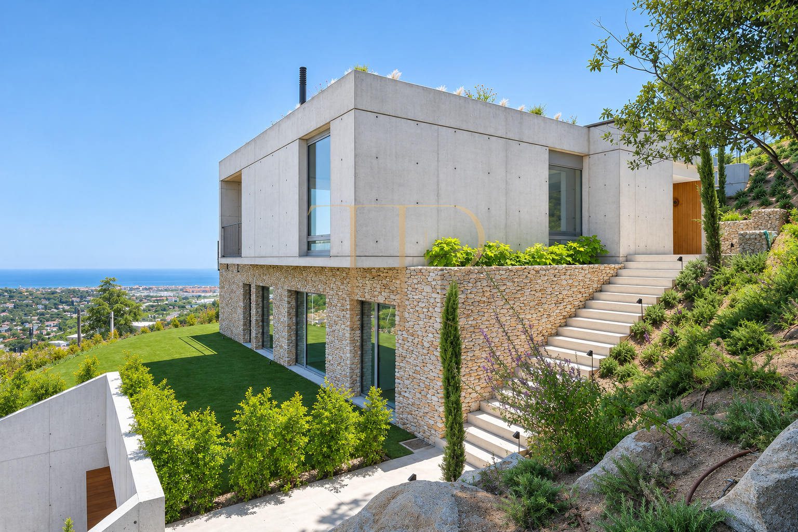
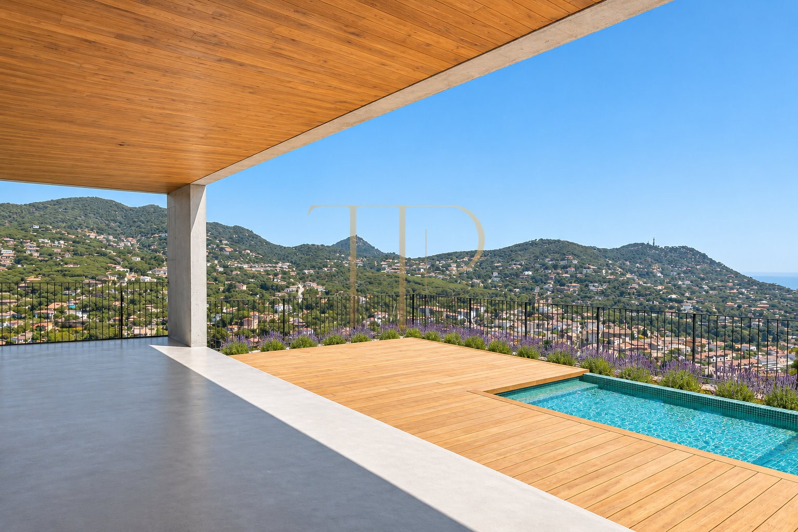
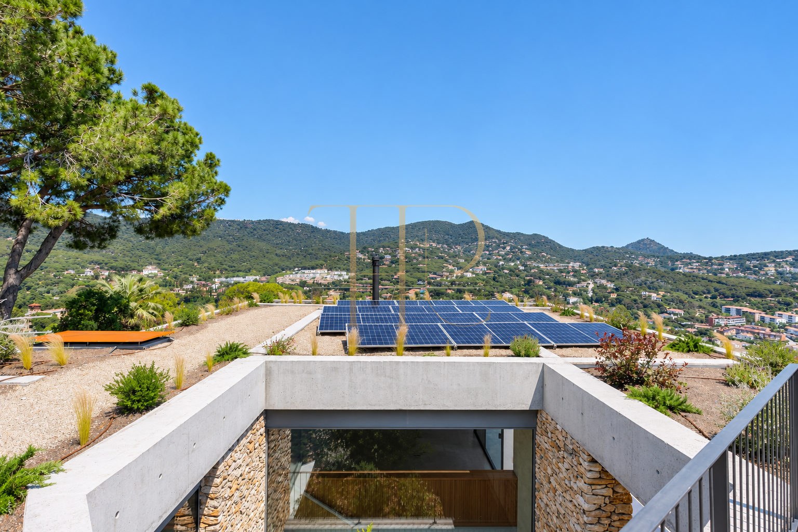
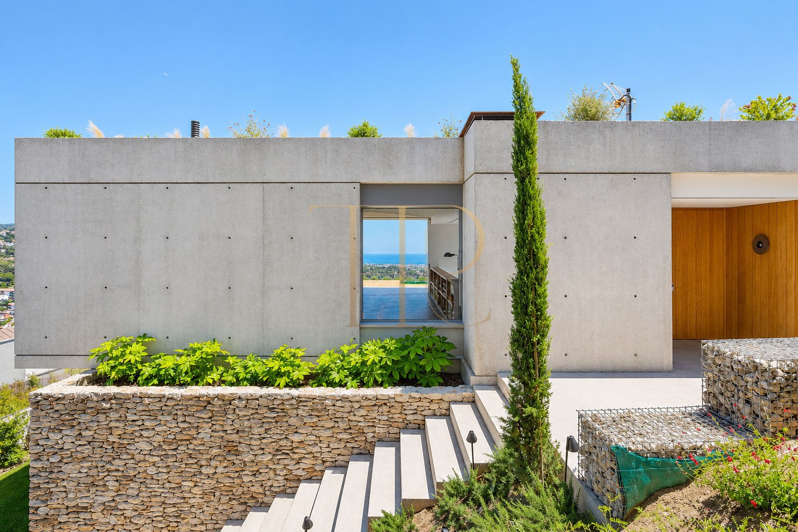
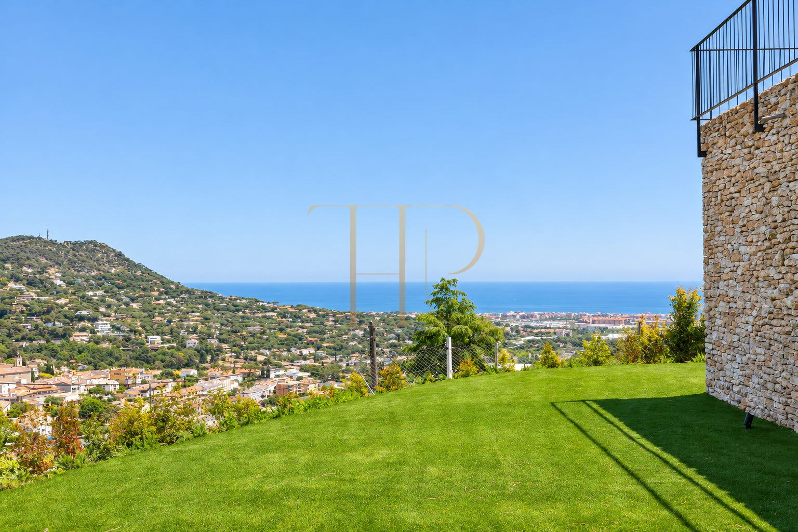
Located in one of Cabrils' most privileged spots, this extraordinary newly built villa redefines the concept of contemporary luxury on the Maresme coast. Designed to blend seamlessly into its surroundings, it combines refined Mediterranean architecture, premium materials, and state-of-the-art technology, all accompanied by spectacular open views of the sea and mountains.
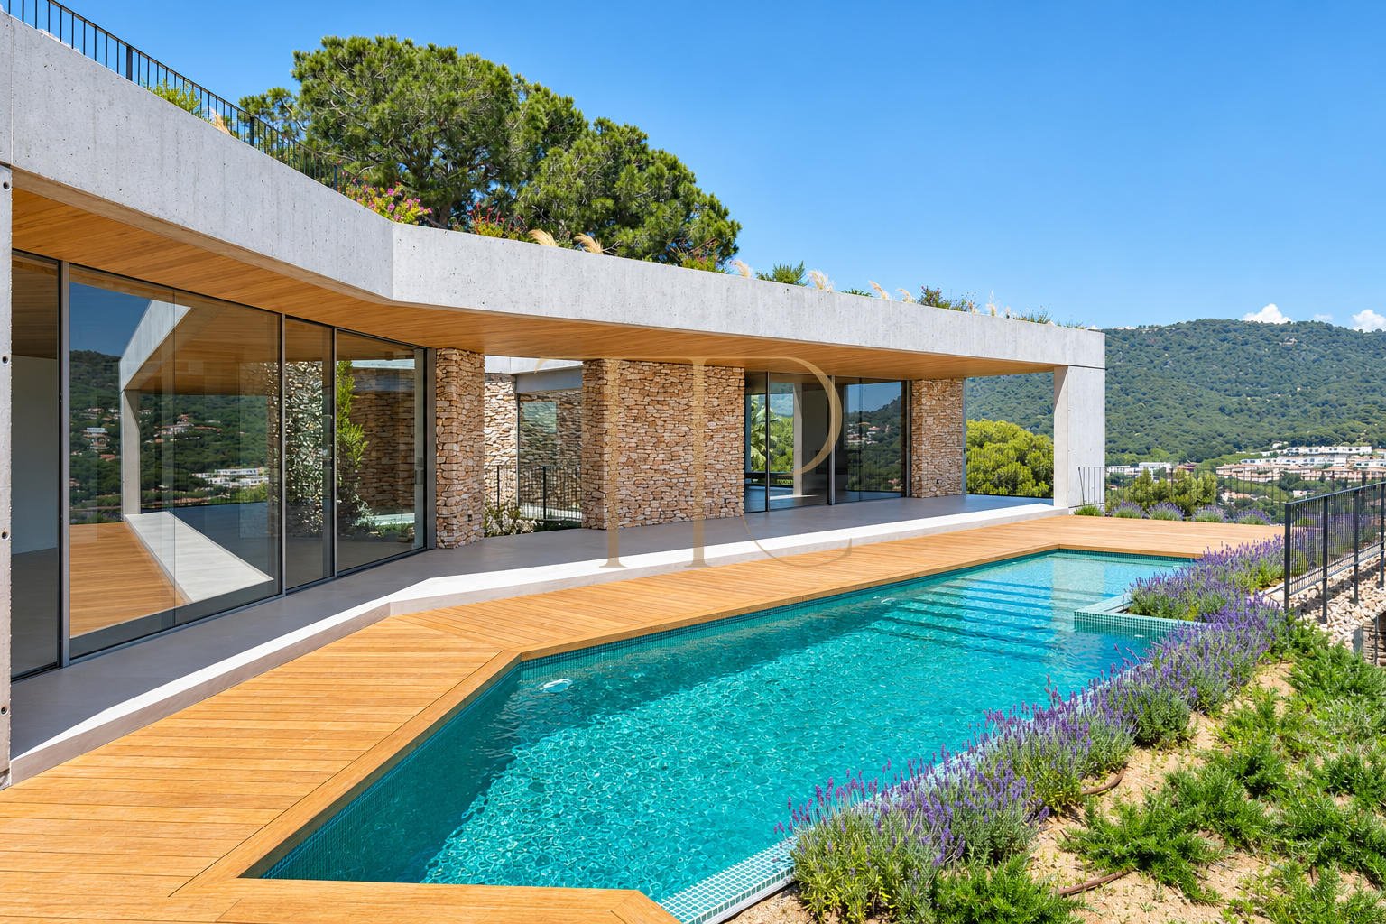
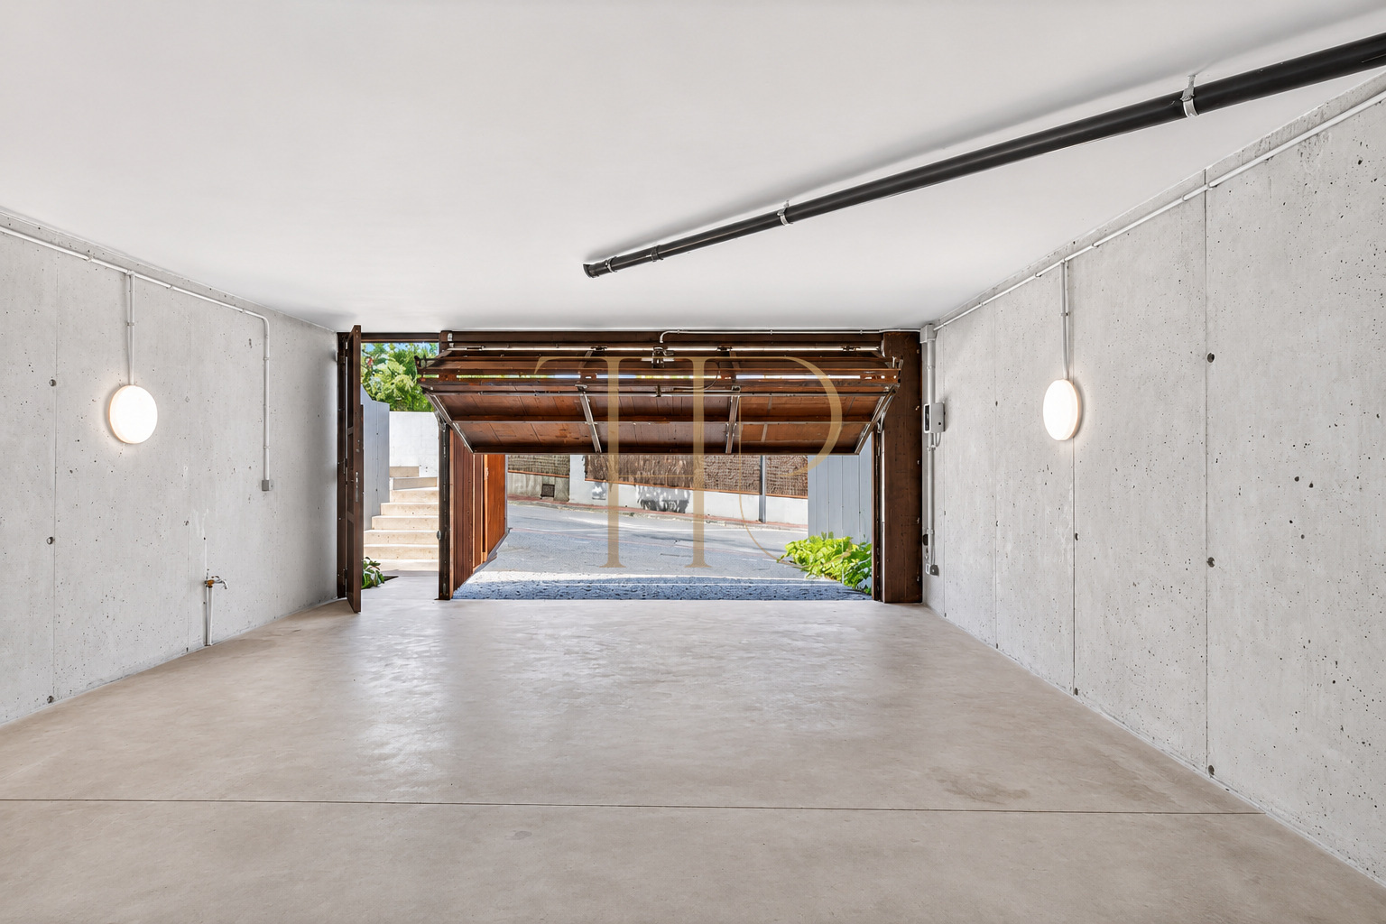
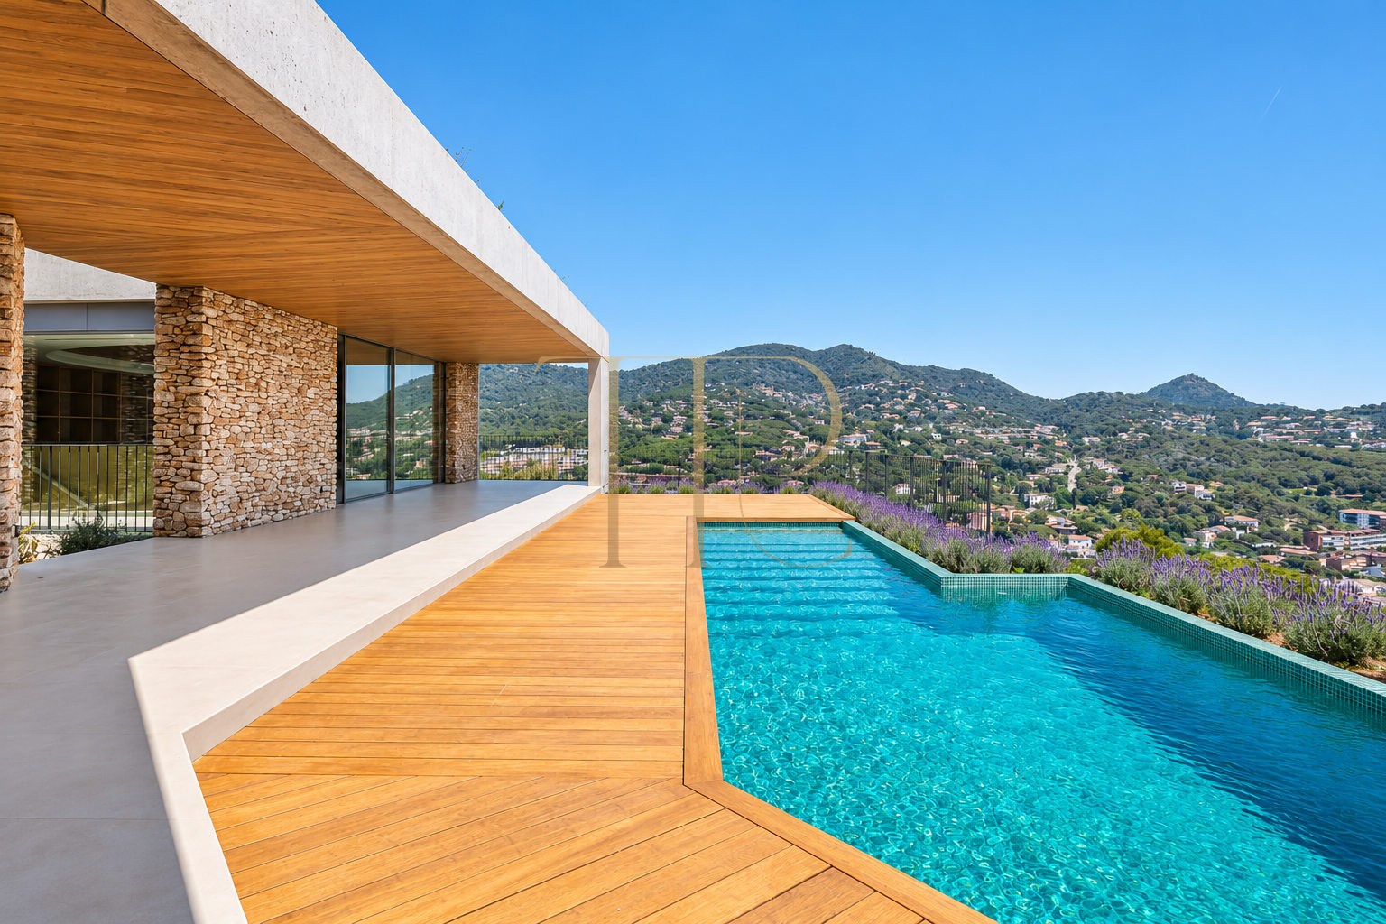
Highlights include sea views, mountain views, swimming pool in the outdoor area, garden complementing the outdoor living spaces, garage included among the property facilities. Together, the indoor and outdoor spaces offer different settings for everyday life and time spent at home.
The technical particulars state 453 m² of built area on a 1,297 m² plot, with 5 bedrooms and 4 bathrooms. The detailed layout and individual spaces are described below.
Strategic location and lifestyle
The location in Cabrils places the property in a defined residential setting in the province of Barcelona. For a main residence or a second home, buyers can assess how the documented access, services and distances fit their own daily routines.
- An option for buyers seeking family accommodation and their own outdoor spaces.
- A viewing helps assess suitability for a main residence or seasonal use.
- Information in Spanish, English and Russian supports international property searches.
Outdoor spaces and dimensions
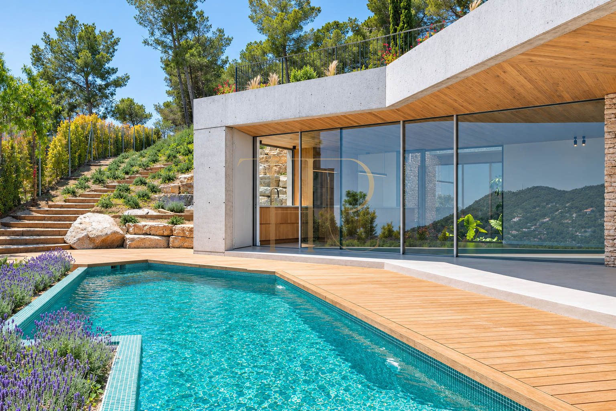
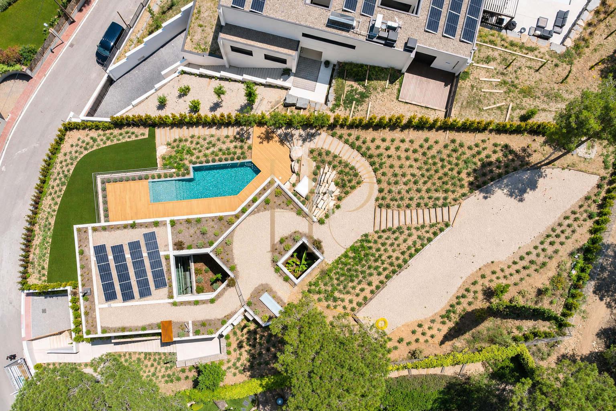
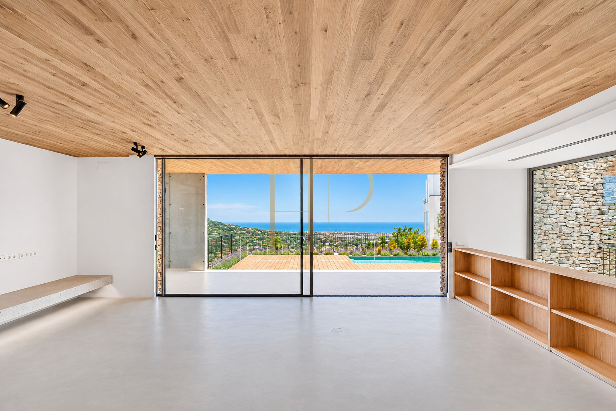
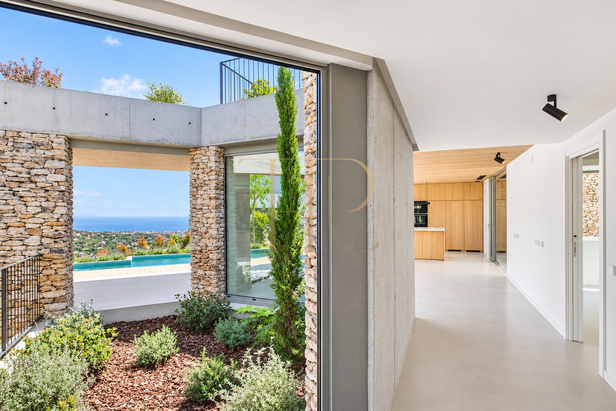
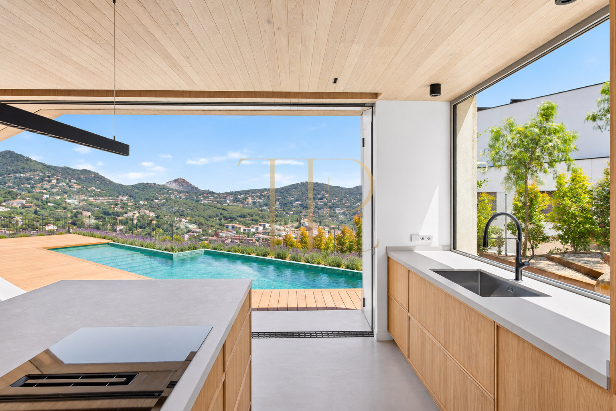
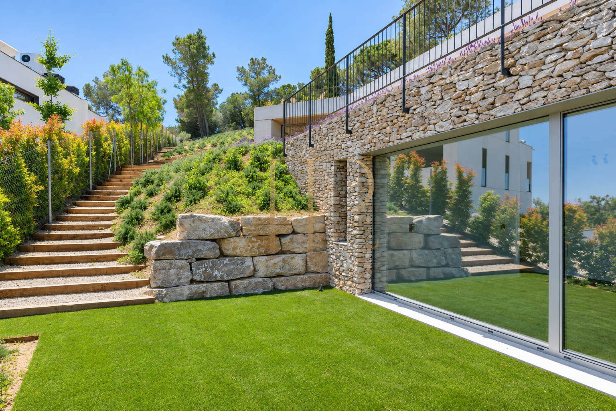
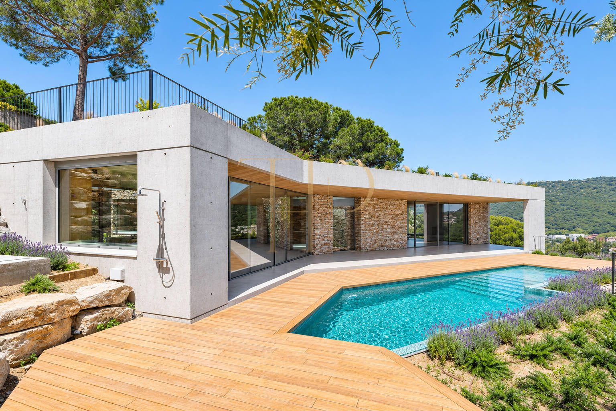
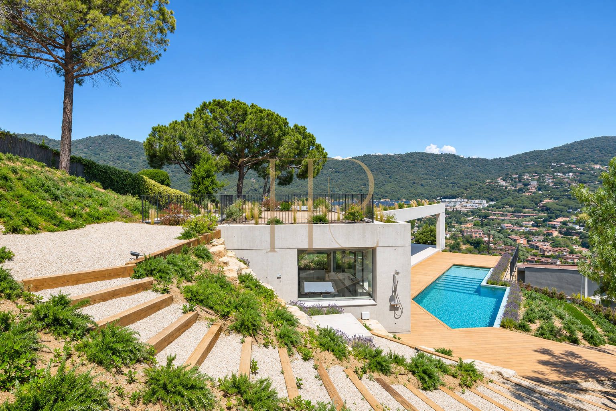
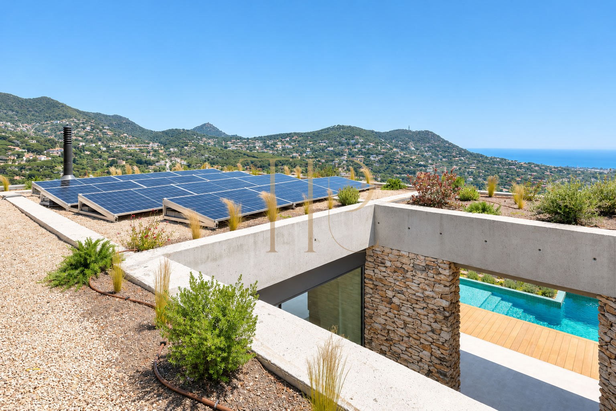
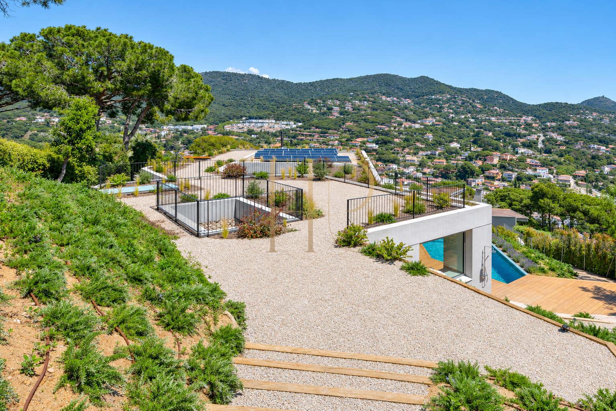
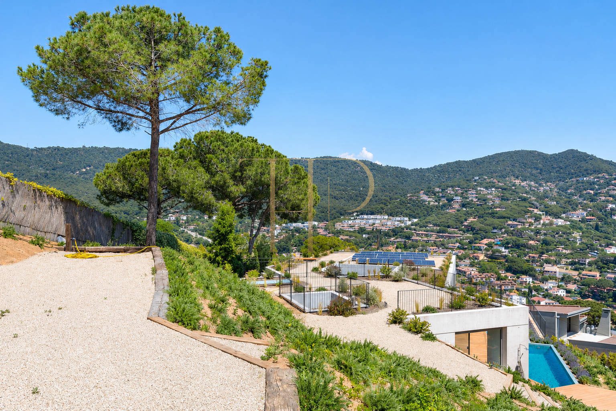
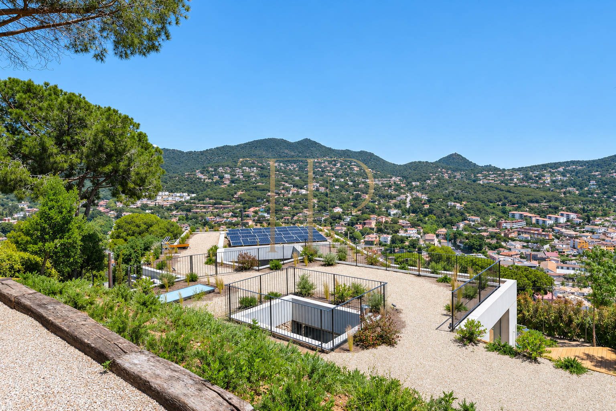
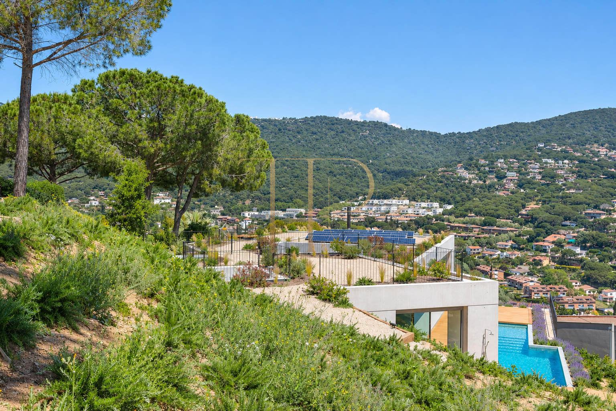
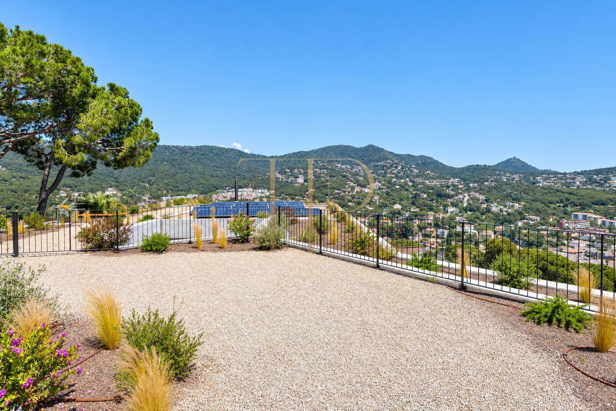
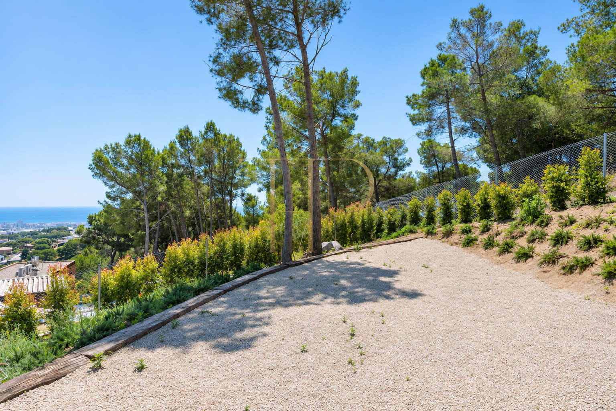
The outdoor spaces have been carefully designed to fully enjoy the Mediterranean lifestyle. A custom-designed landscaping , featuring over a thousand plant species selected according to their orientation and sun exposure, envelops the property, providing privacy and beauty year-round. The saltwater pool, facing the sea, becomes the true centerpiece of the exterior area, offering an exceptional setting for relaxation and entertainment.
- Plot: 1,297 m².
- Sea views.
- Mountain views.
- Swimming pool in the outdoor area.
- Garden complementing the outdoor living spaces.
Spacious and flexible layout
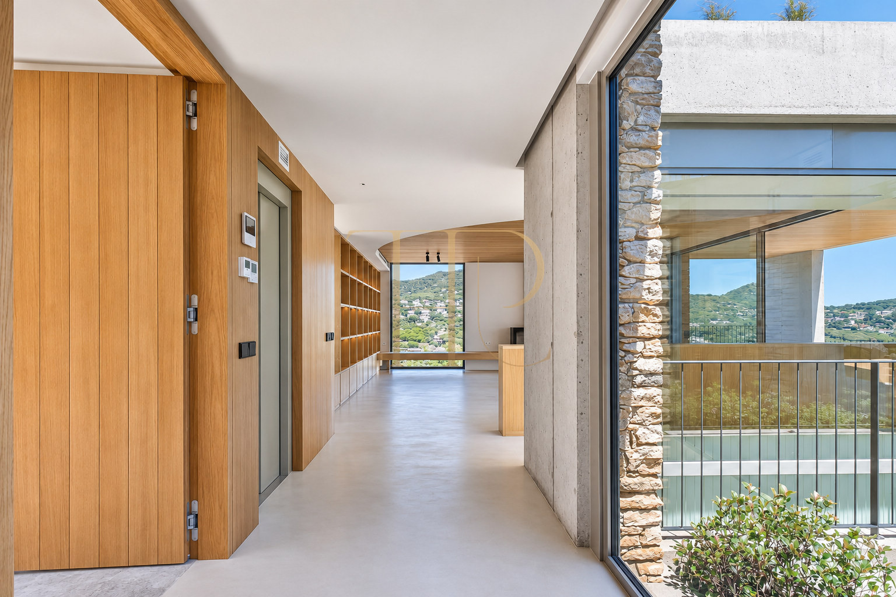
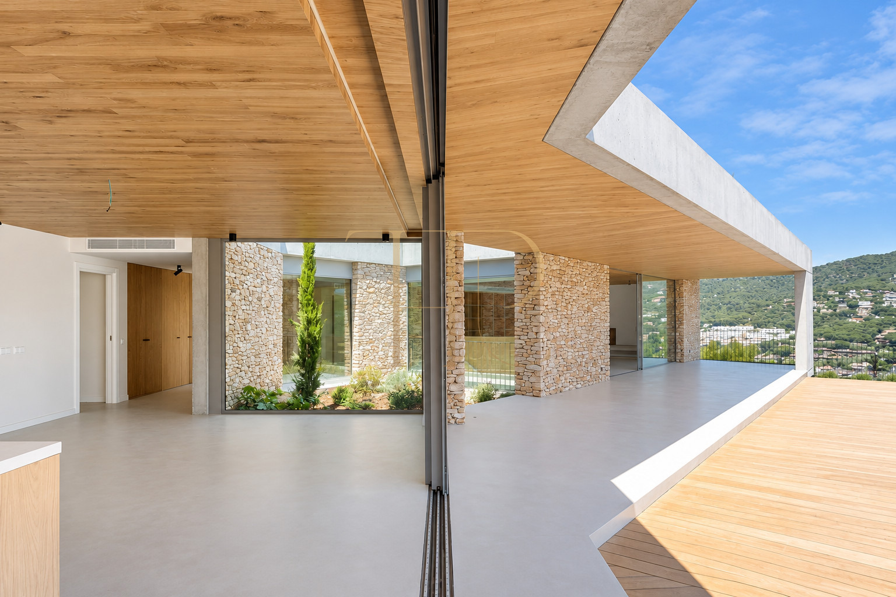
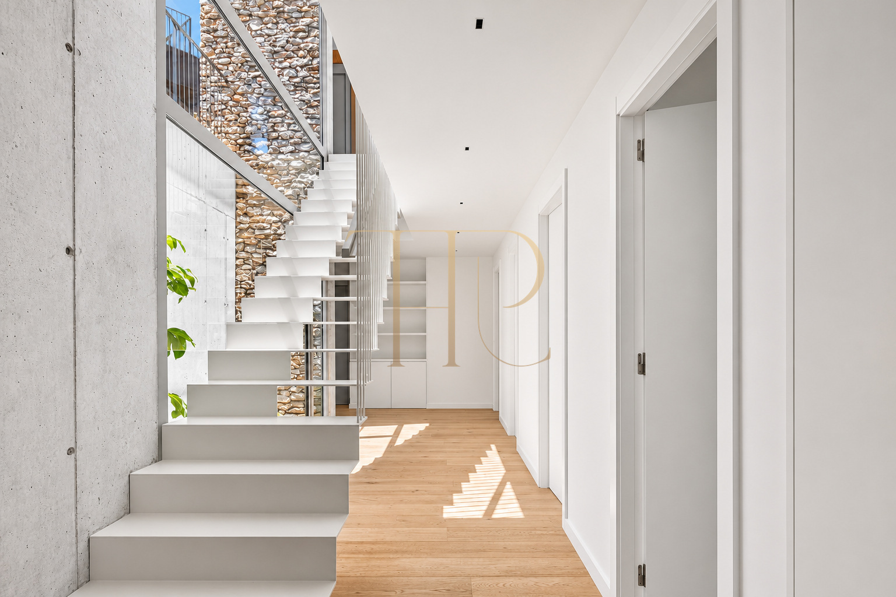
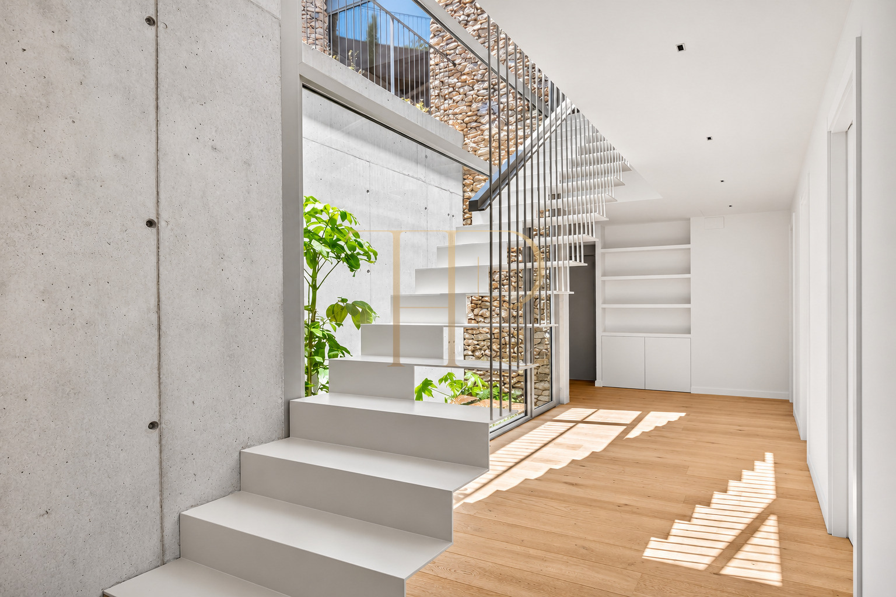
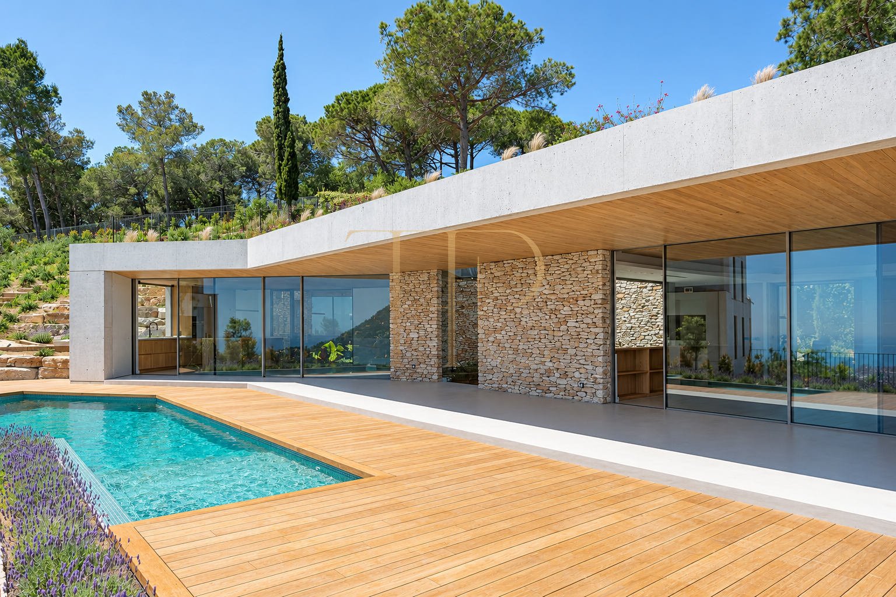
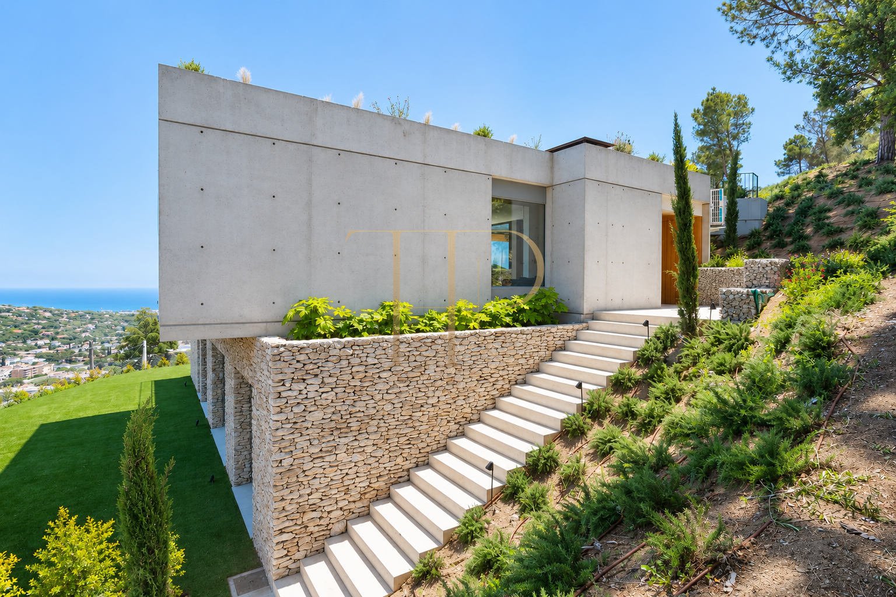
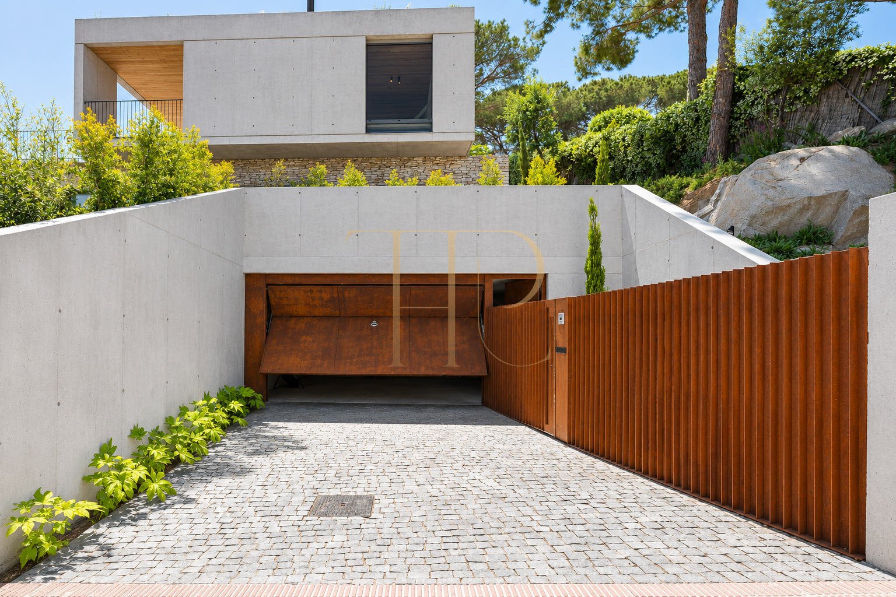
The property is distributed across three levels connected by an elevator and has been designed to maximize natural light and the connection with the landscape. From the first moment, the imposing facade and the elegant Corten steel access door hint at the exclusive character of the property.
Sleeping quarters
- 5 bedrooms according to the technical particulars.
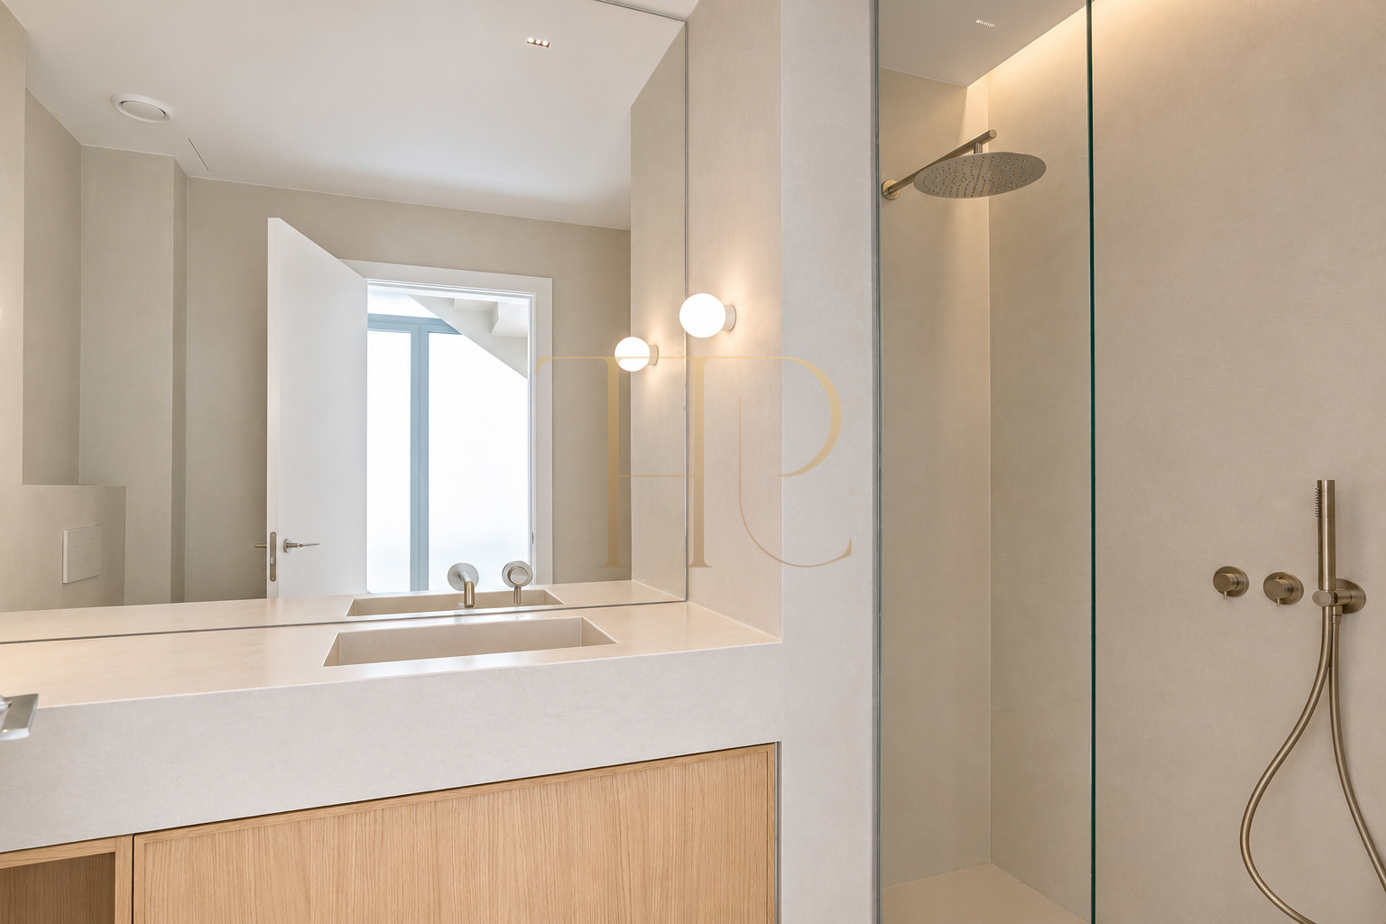
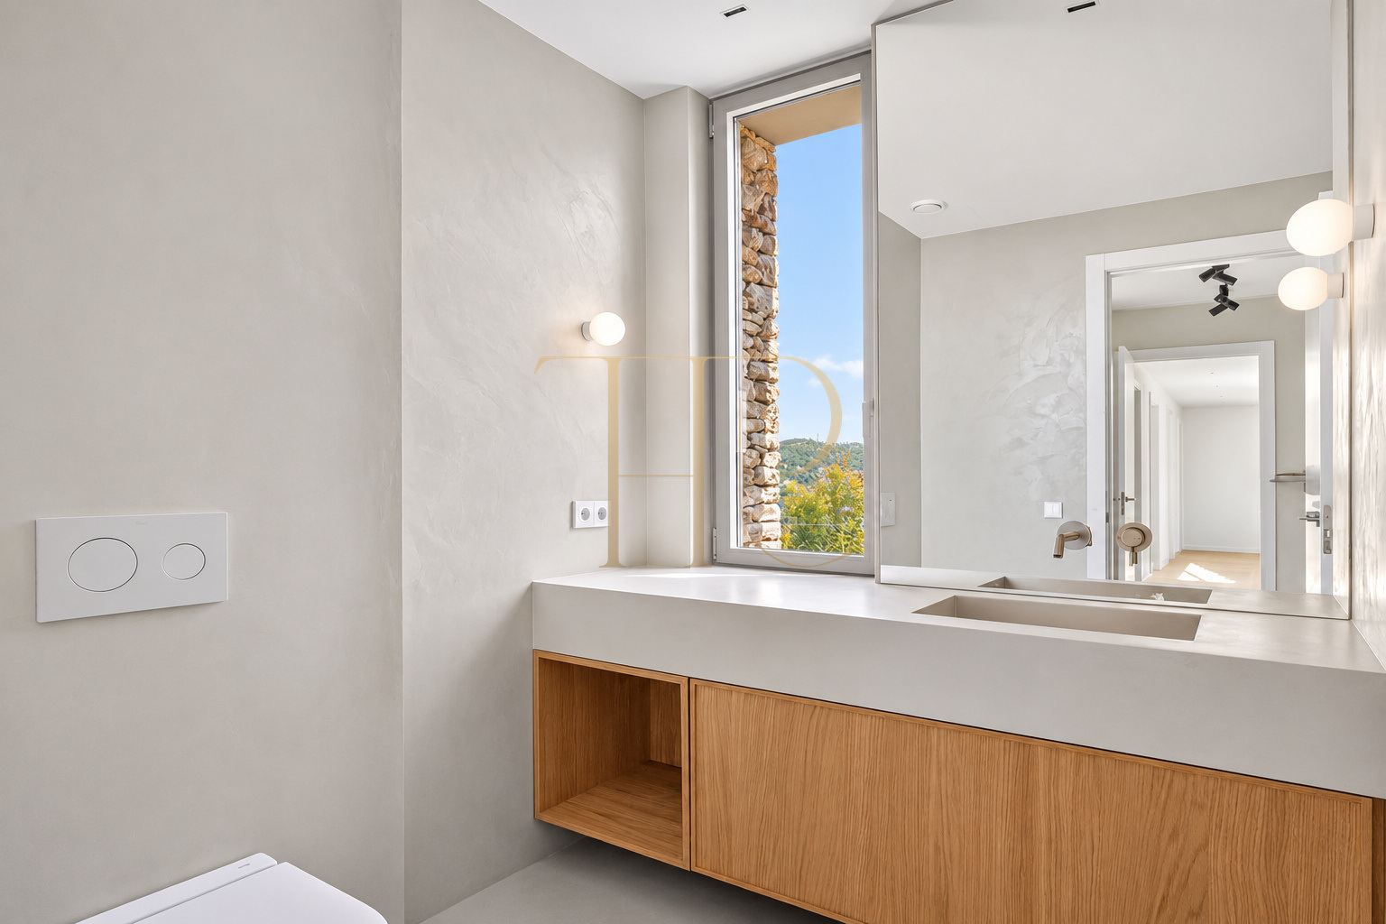
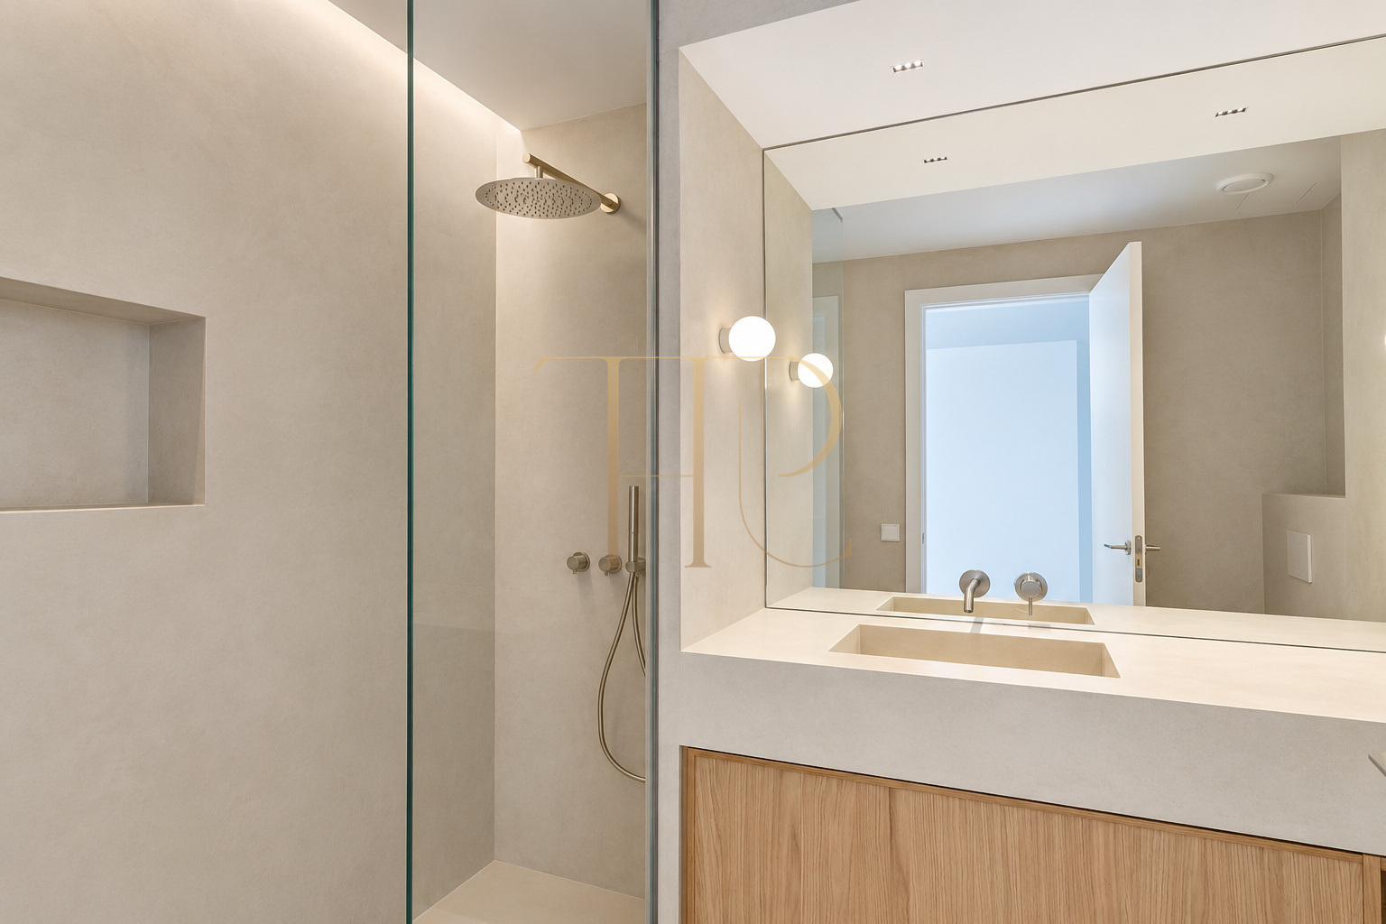
- 4 bathrooms in the particulars; the description retains the stated distinction between full bathrooms and guest toilets.
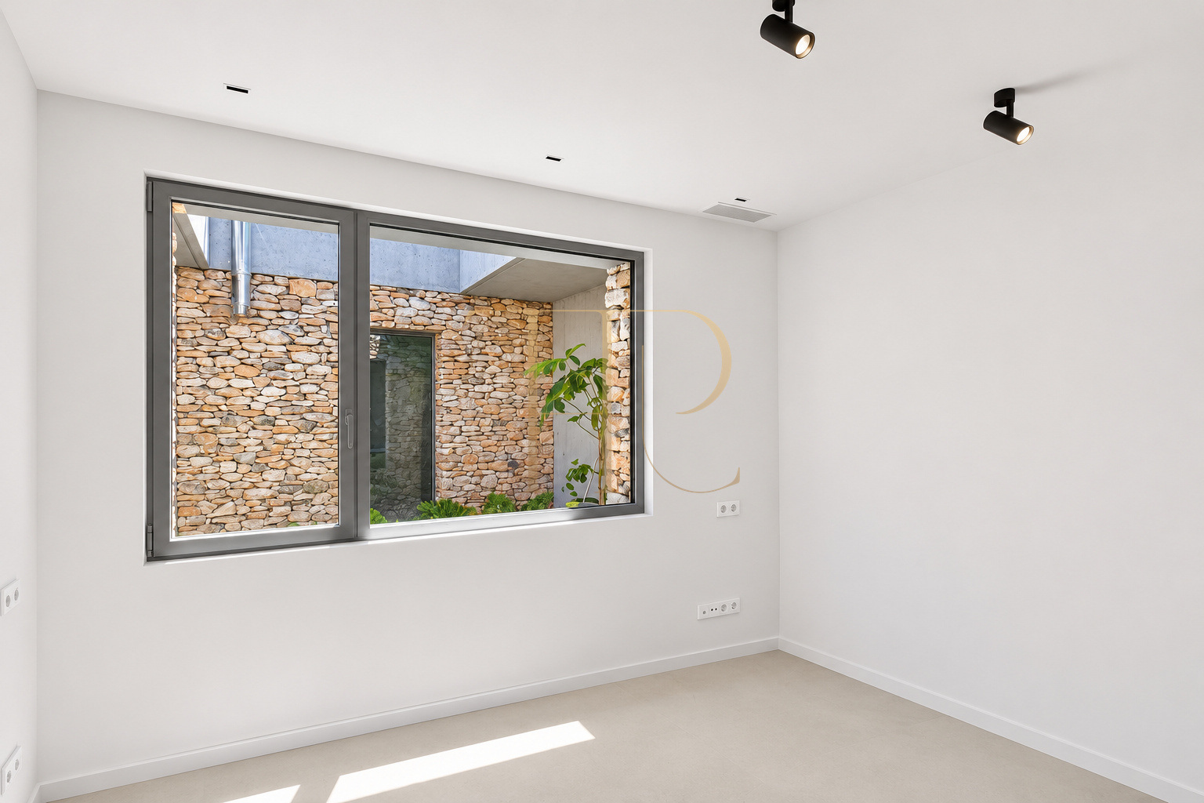
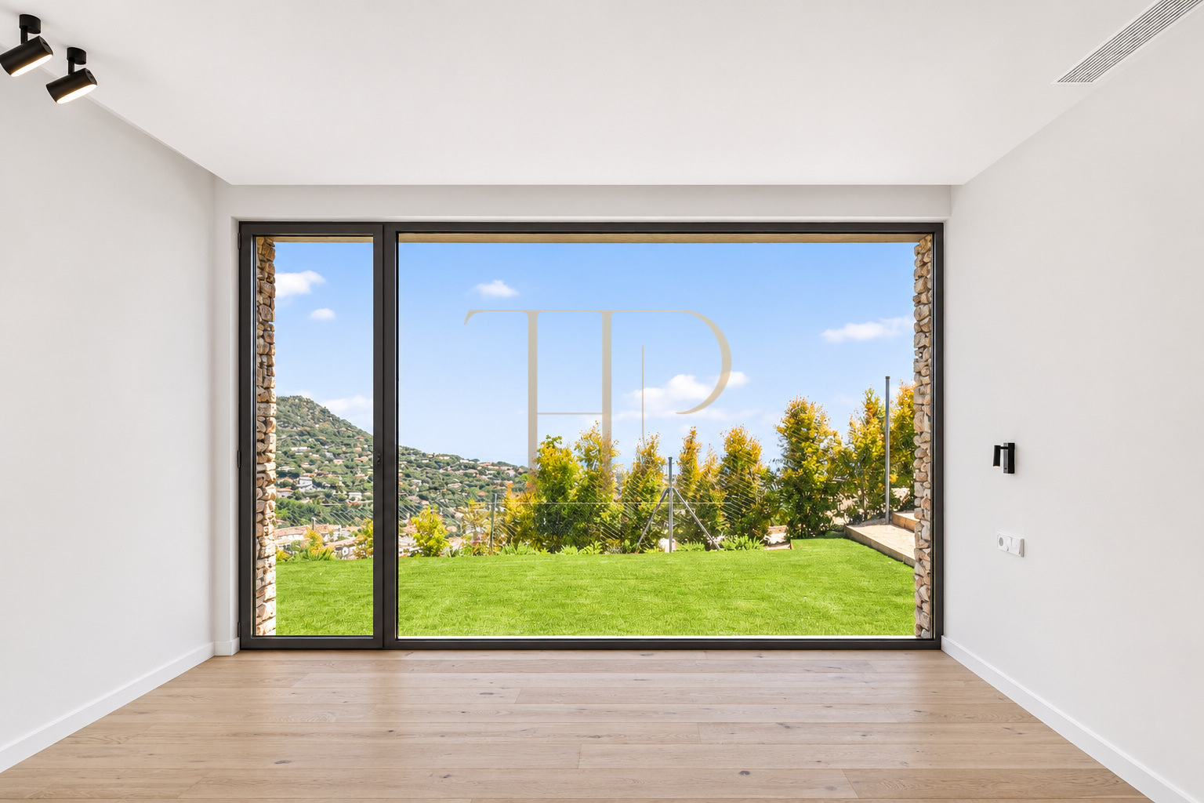
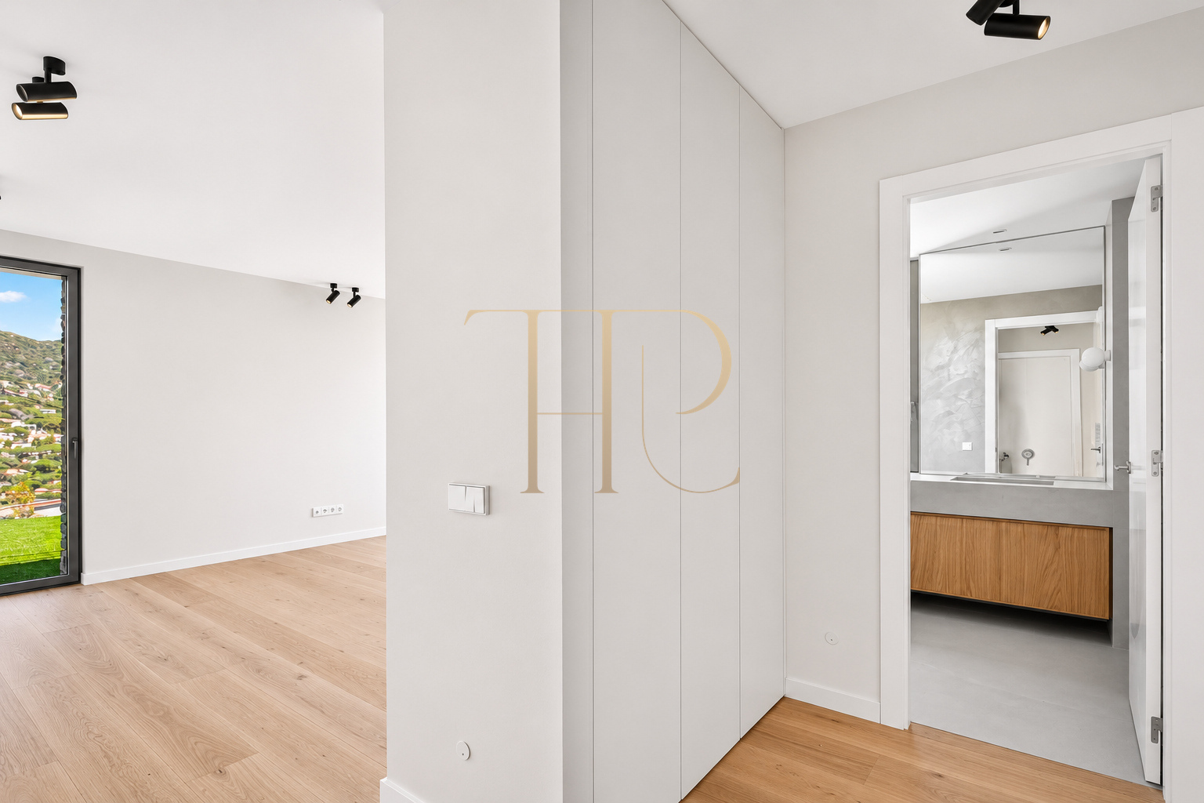
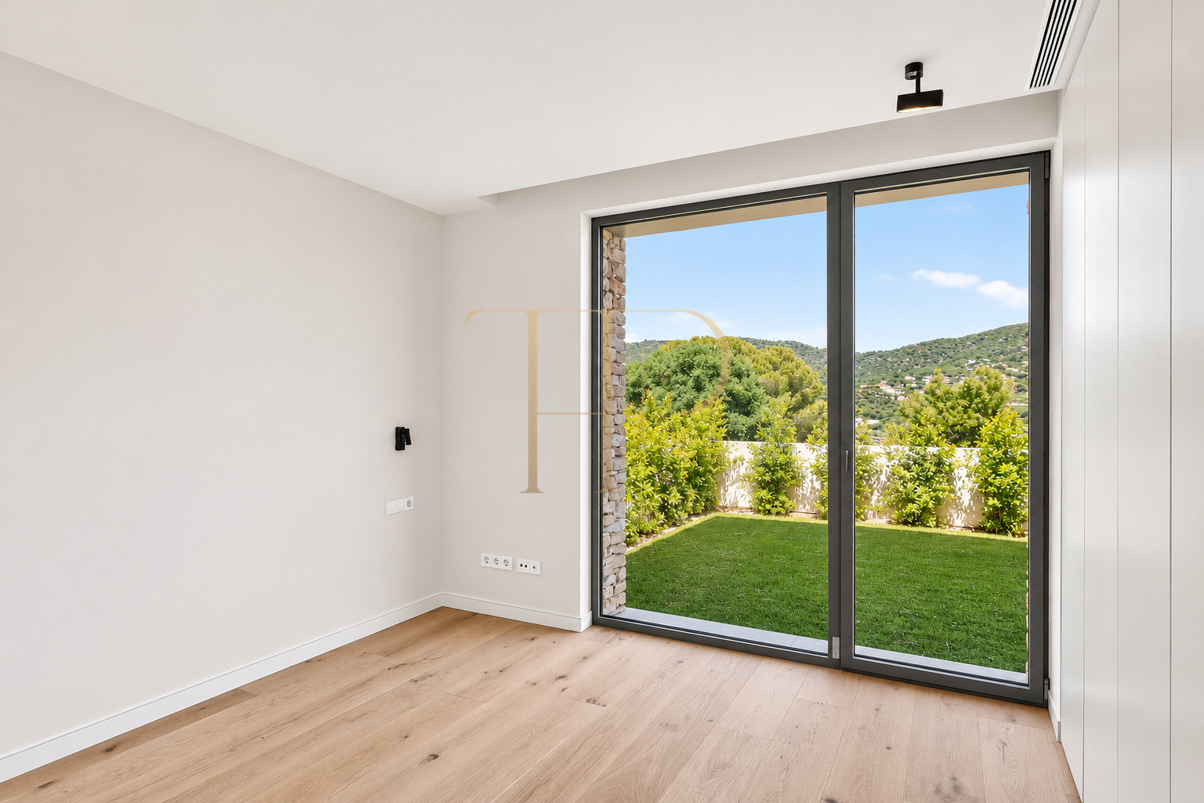
- The lower floor is entirely dedicated to the night area and offers a comfortable and private layout . All rooms enjoy direct access to the garden, creating a seamless connection with the exterior. The layout includes two spacious suites with en-private bathroom and two additional double bedrooms that share an elegant full bathroom.
Living areas
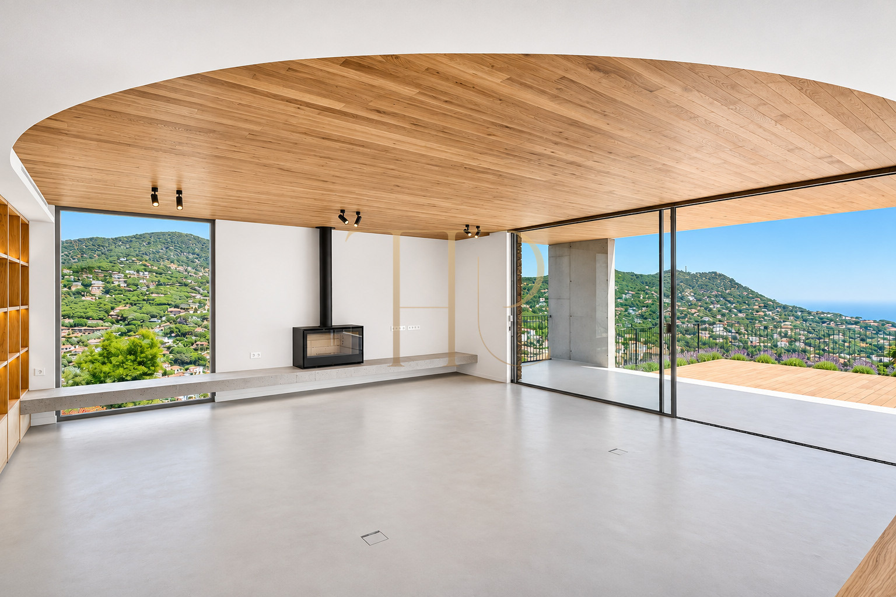
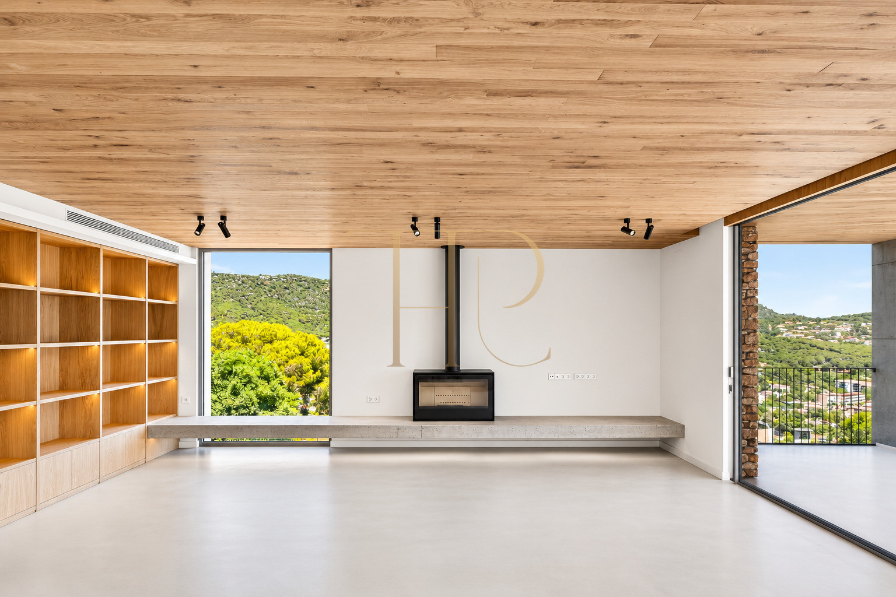
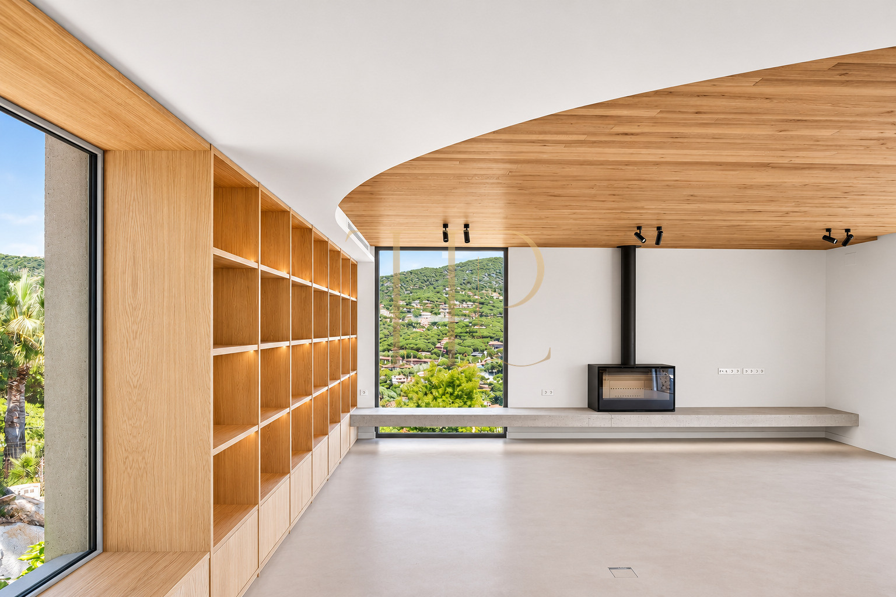
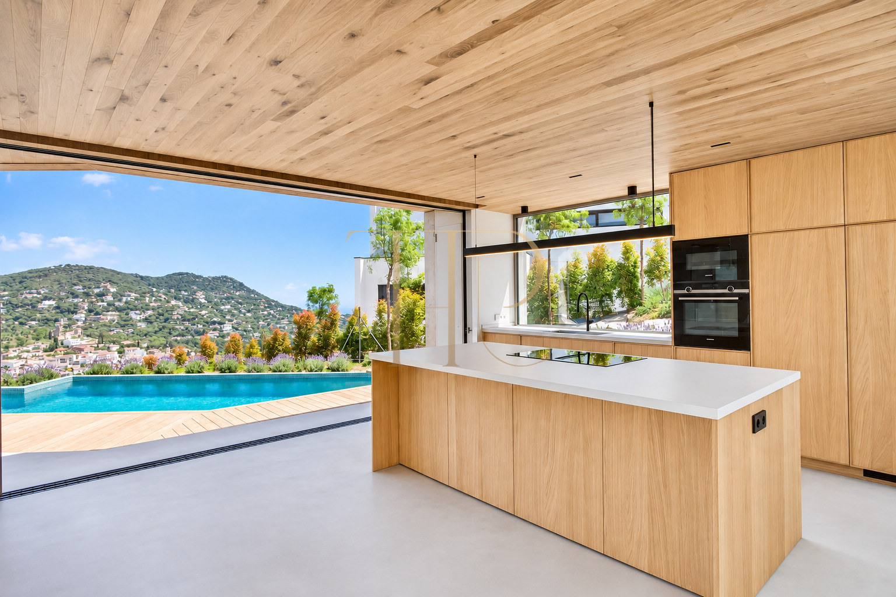
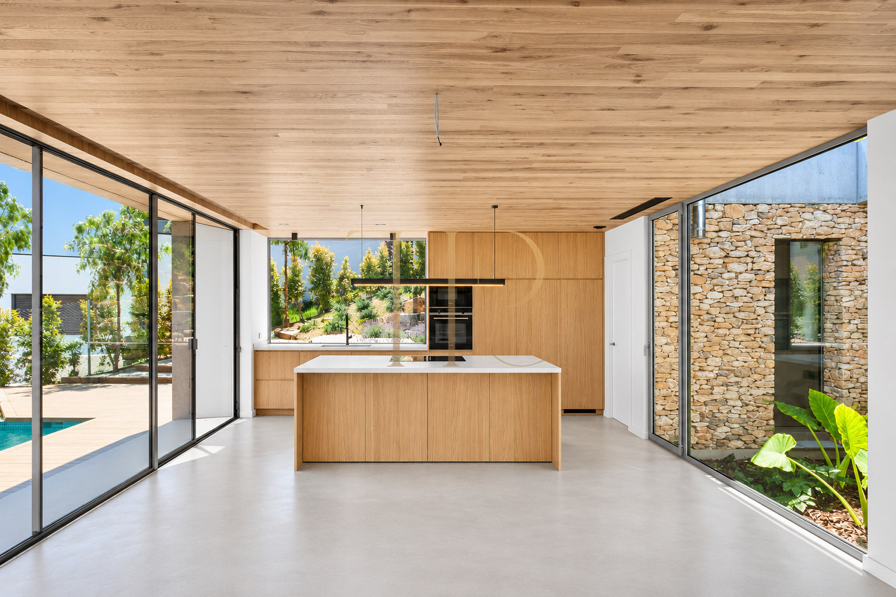
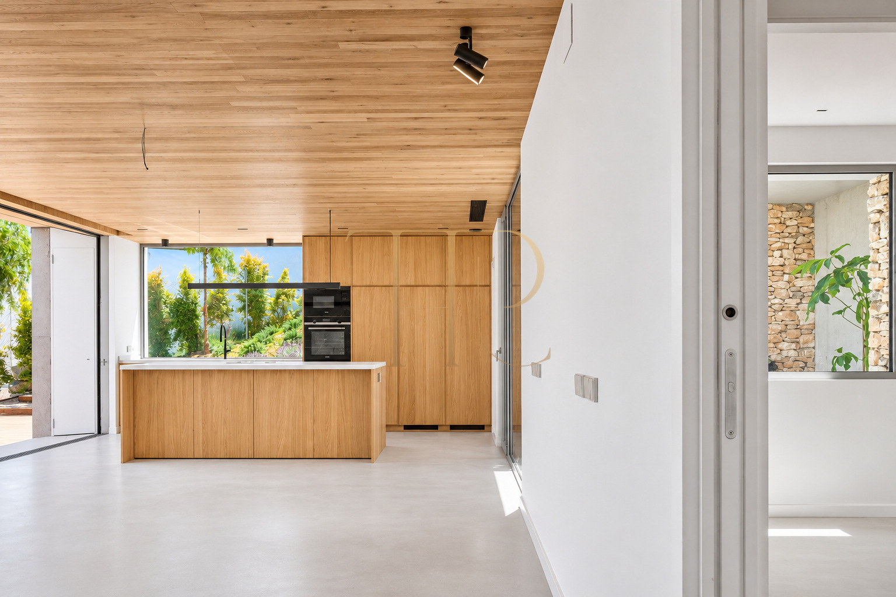
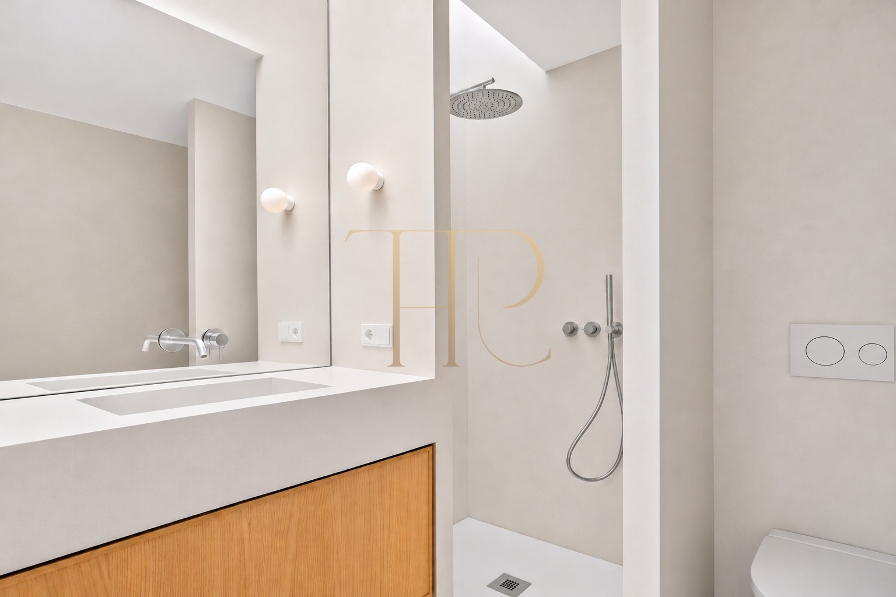
- The main floor features a spectacular open-plan day area , where expansive floor-to-ceiling Technal windows blur the boundaries between indoors and exterior. Continuous polished microcement floors, natural oak-clad ceilings, and custom-made furniture lend warmth and sophistication to every space. The living room, dominated by an elegant Rocal fireplace , flows seamlessly into the designer kitchen, equipped with a Dekton countertop, custom cabinetry, and high-end Siemens appliances . Also on this level are a practical separate utility room , an additional bedroom , and a full bathroom illuminated by an attractive skylight that provides natural light from above.
Comfort and equipment
The villa also incorporates a complete range of equipment geared towards comfort and sustainability, including underfloor heating, an aerothermics air conditioning system, a photovoltaic installation of twelve solar panels and an underground rainwater collection tank with a capacity of 20,000 liters intended for the automatic irrigation of the garden.
- Built area: 453 m².
- Garage included among the property facilities.
- Lift connecting the levels of the house.
- Heating system for indoor comfort.
- Air conditioning to regulate indoor temperature.
- Exterior windows with double glazing.
- Laundry area for household tasks.
- Fireplace adding character to the living area.
- Fitted kitchen for everyday use.
- Alarm system for property security.
Investment and property potential
An exceptional residence where design, energy efficiency and construction quality come together to create one of the most attractive properties currently available in Cabrils.
New construction, a lift and energy-related equipment define this contemporary residential offering. Solar generation, aerothermal technology and rainwater recovery should be assessed as installed systems, checking their operation and performance without attributing undocumented financial savings to them.
- The property’s strengths are grounded in its stated areas, layout and equipment.
- A purchase decision should consider condition, documentation and intended use without assuming guaranteed capital growth.
A property to consider
If you are looking for a home in Cabrils and this combination of spaces fits your plans, contact Top House Realty for further information and to arrange a viewing. Explore the connection between indoor and outdoor areas and assess the details that distinguish this property in person.
 Costa Maresme
Cabrils
 Print
 House / Villa
 453 m²
 1297 m²
 5
 4









