
Sold house with Barcelona views in Tibidabo
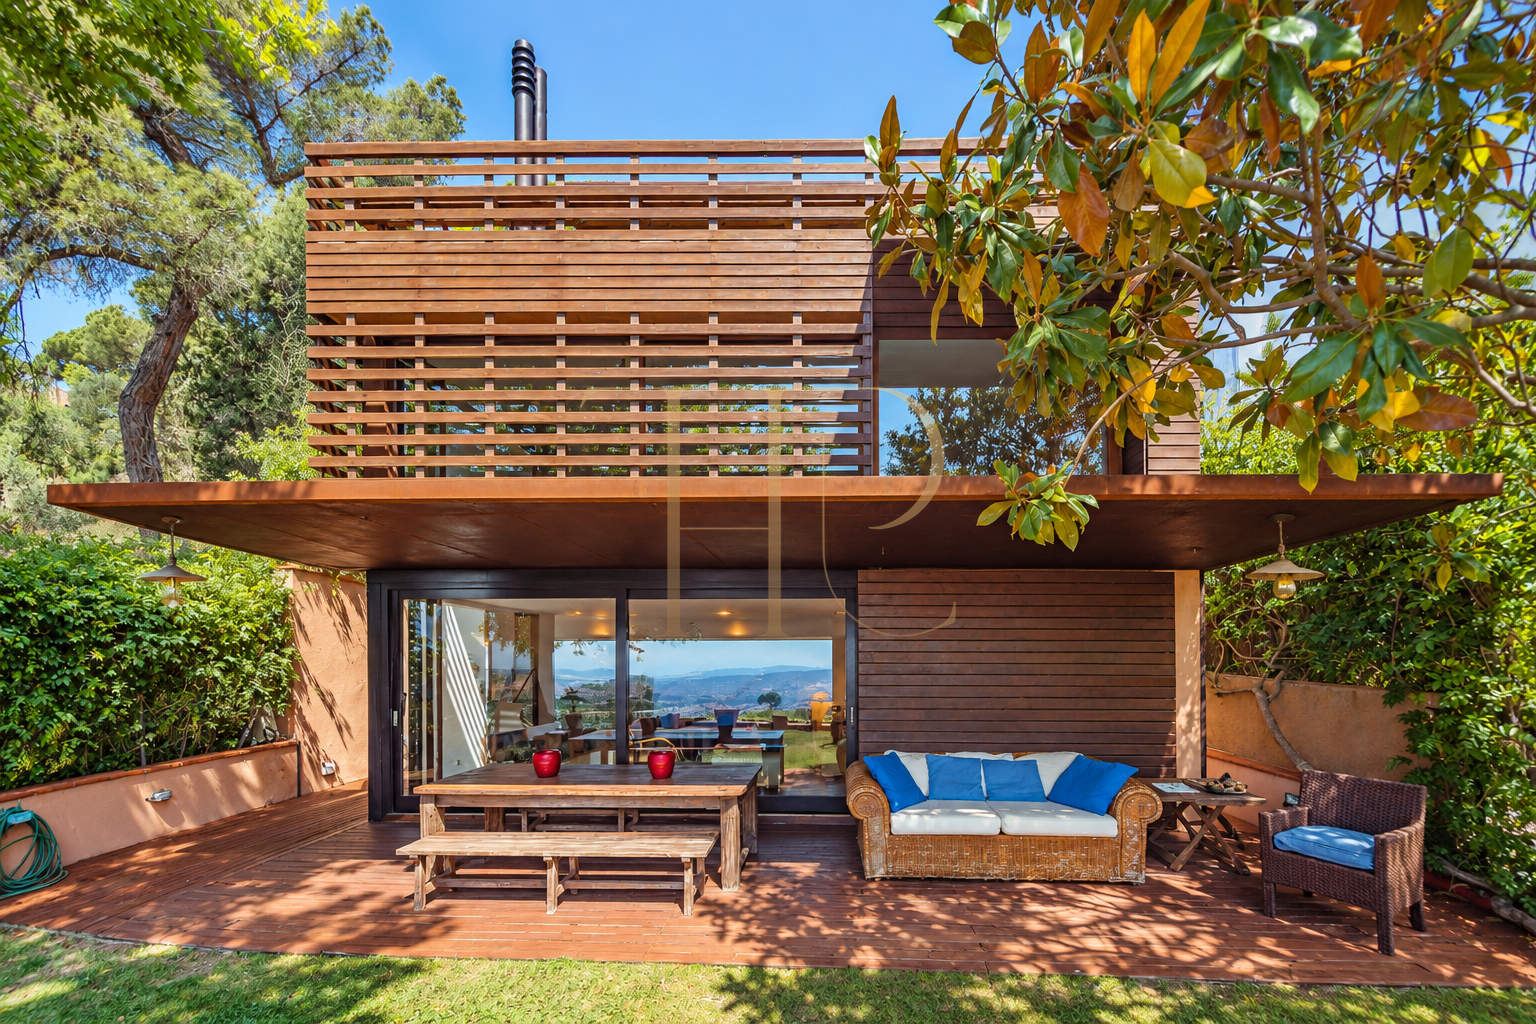
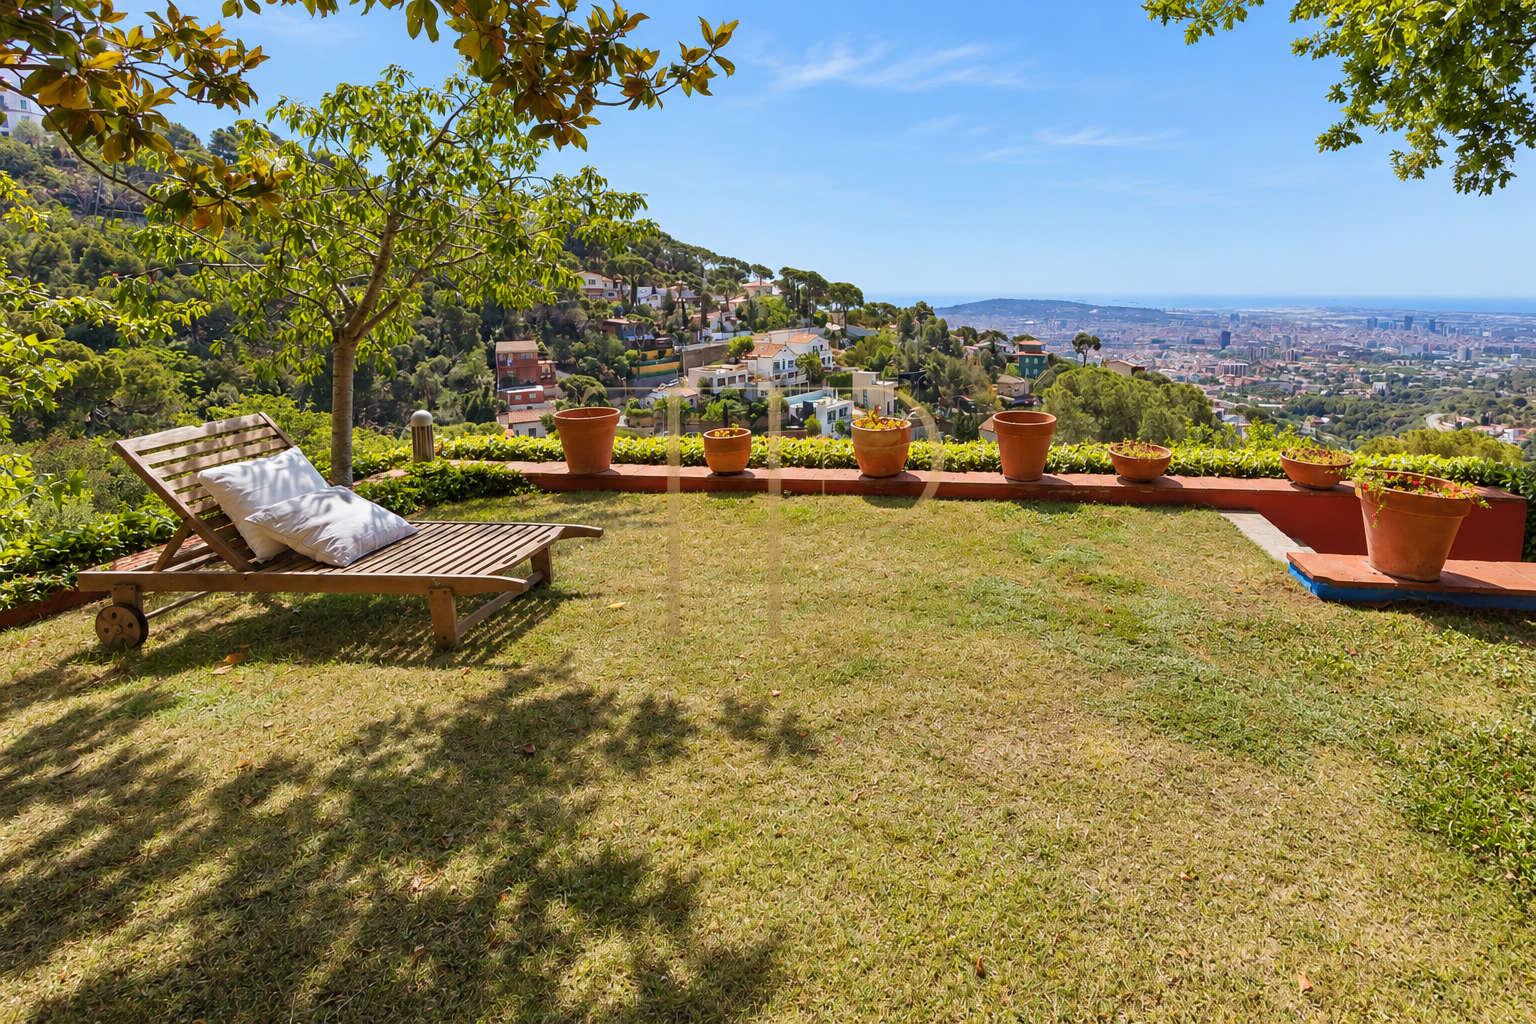
This house has been sold. In the Tibidabo area, clearly defined architectural volumes, extensive glazing and timber cladding create a continuous relationship with the garden and Barcelona’s landscape. Shared living areas and private accommodation occupy an elevated position overlooking the city and the Mediterranean horizon.
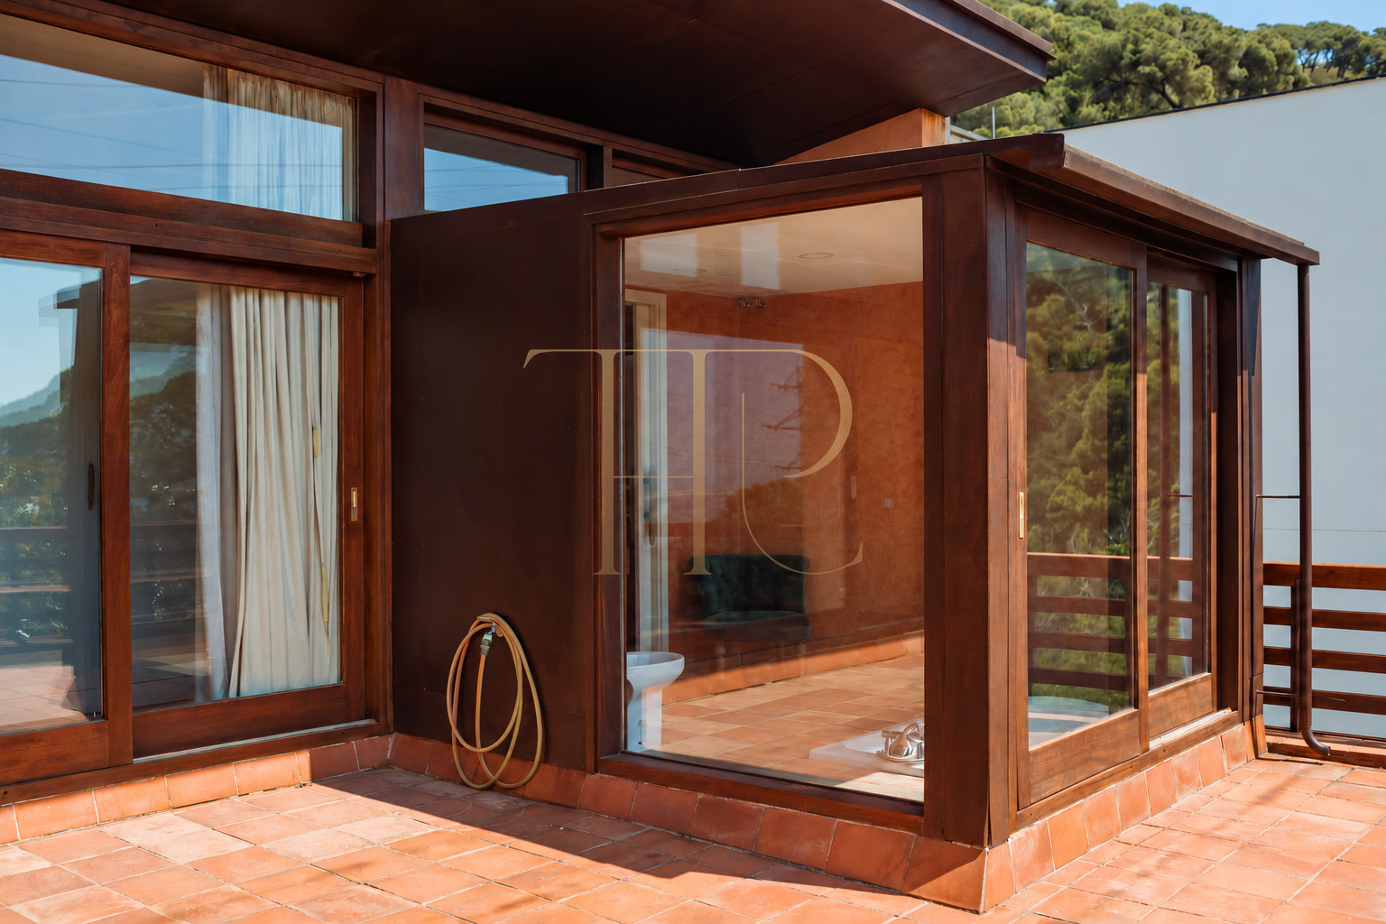
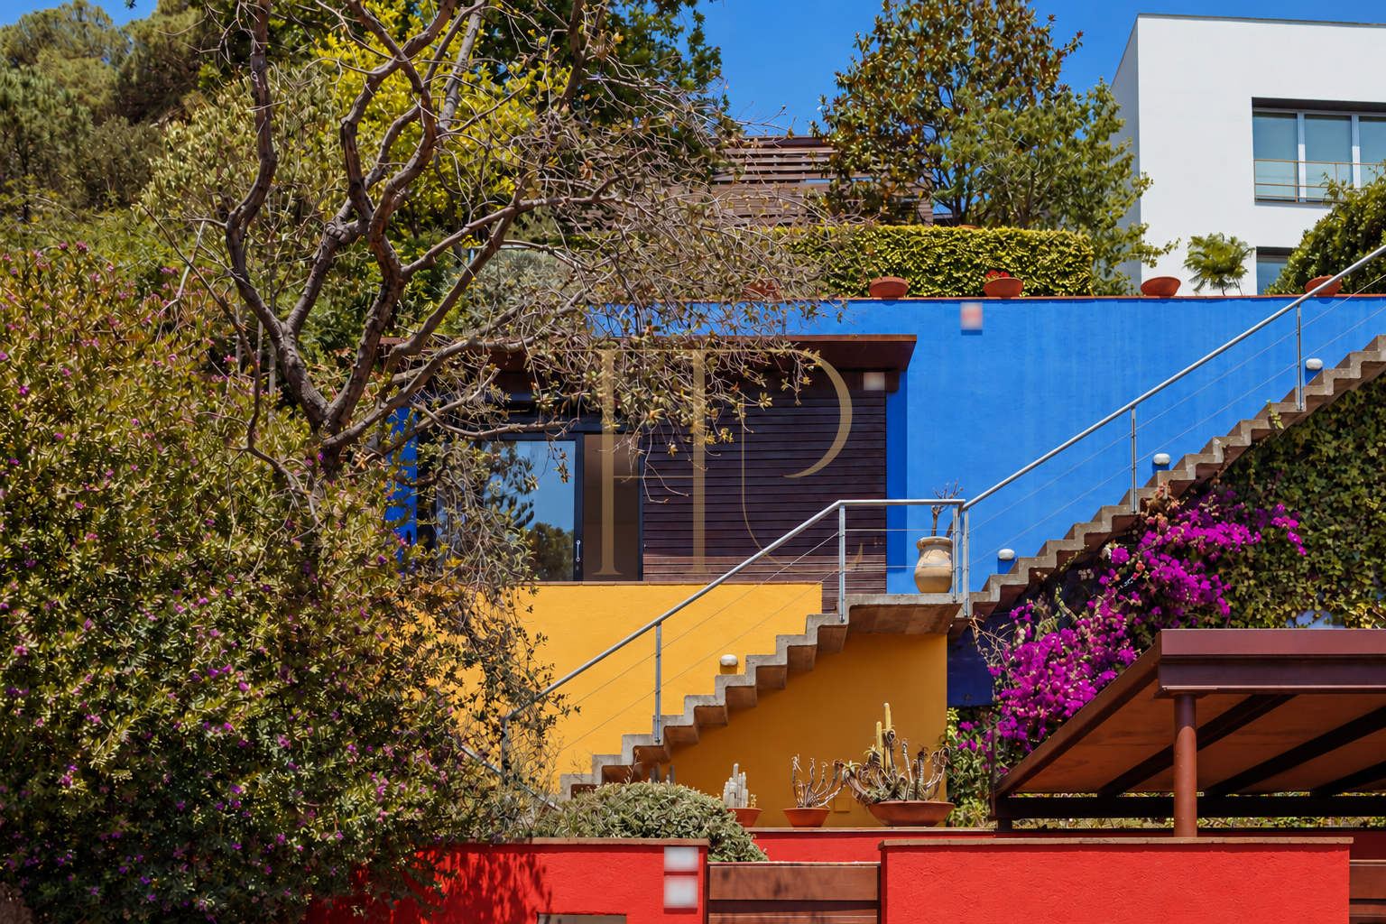
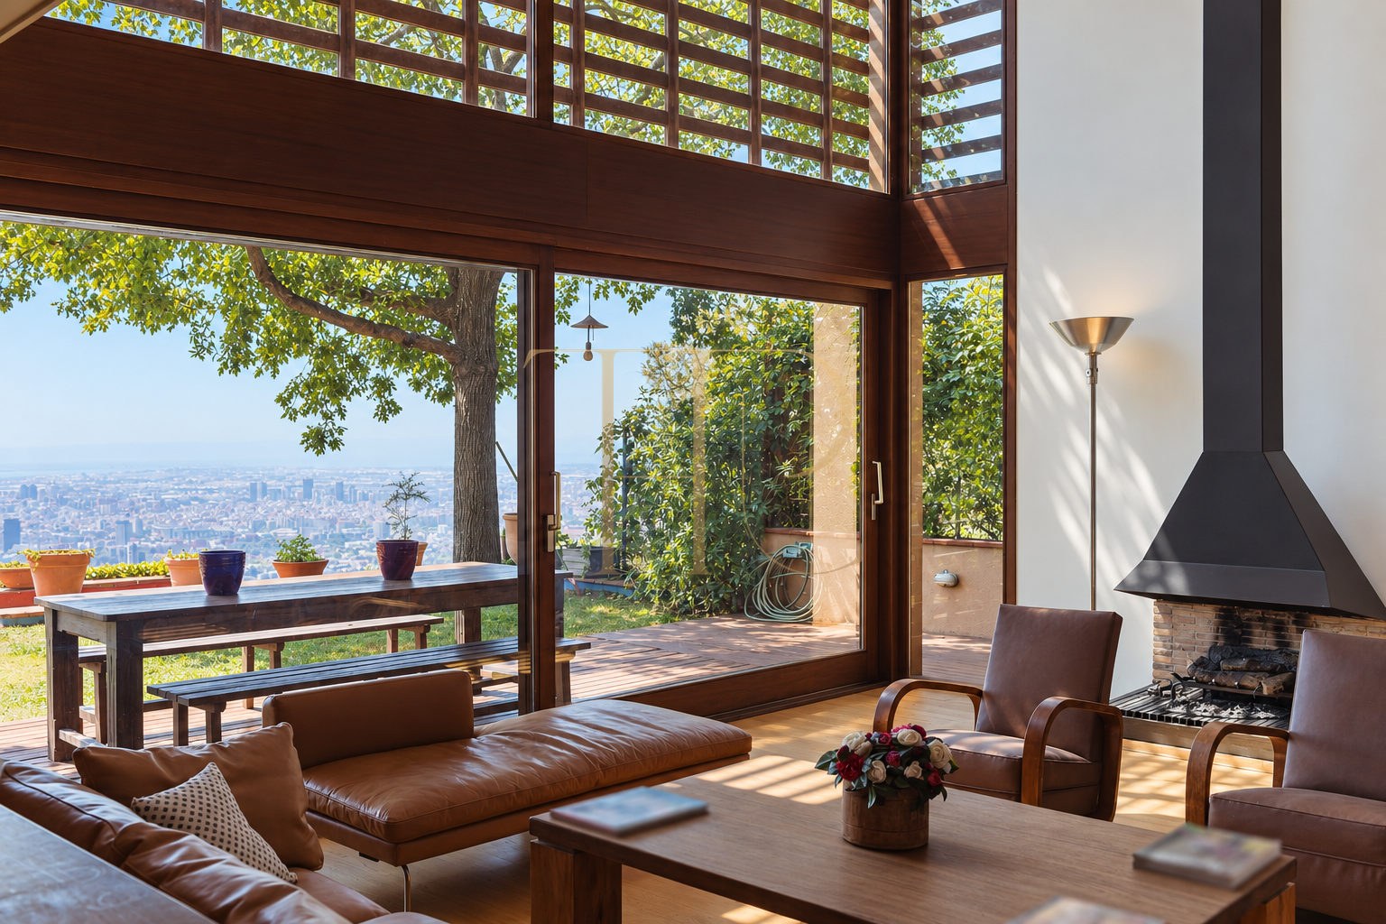
Terraces, covered outdoor areas and vegetation provide different ways to enjoy the surroundings. The double-height living room extends the interior visually towards the trees and views, while timber screens and projecting rooflines form part of the facade composition. Materials and changes of colour distinguish the house’s spaces without losing its architectural coherence.
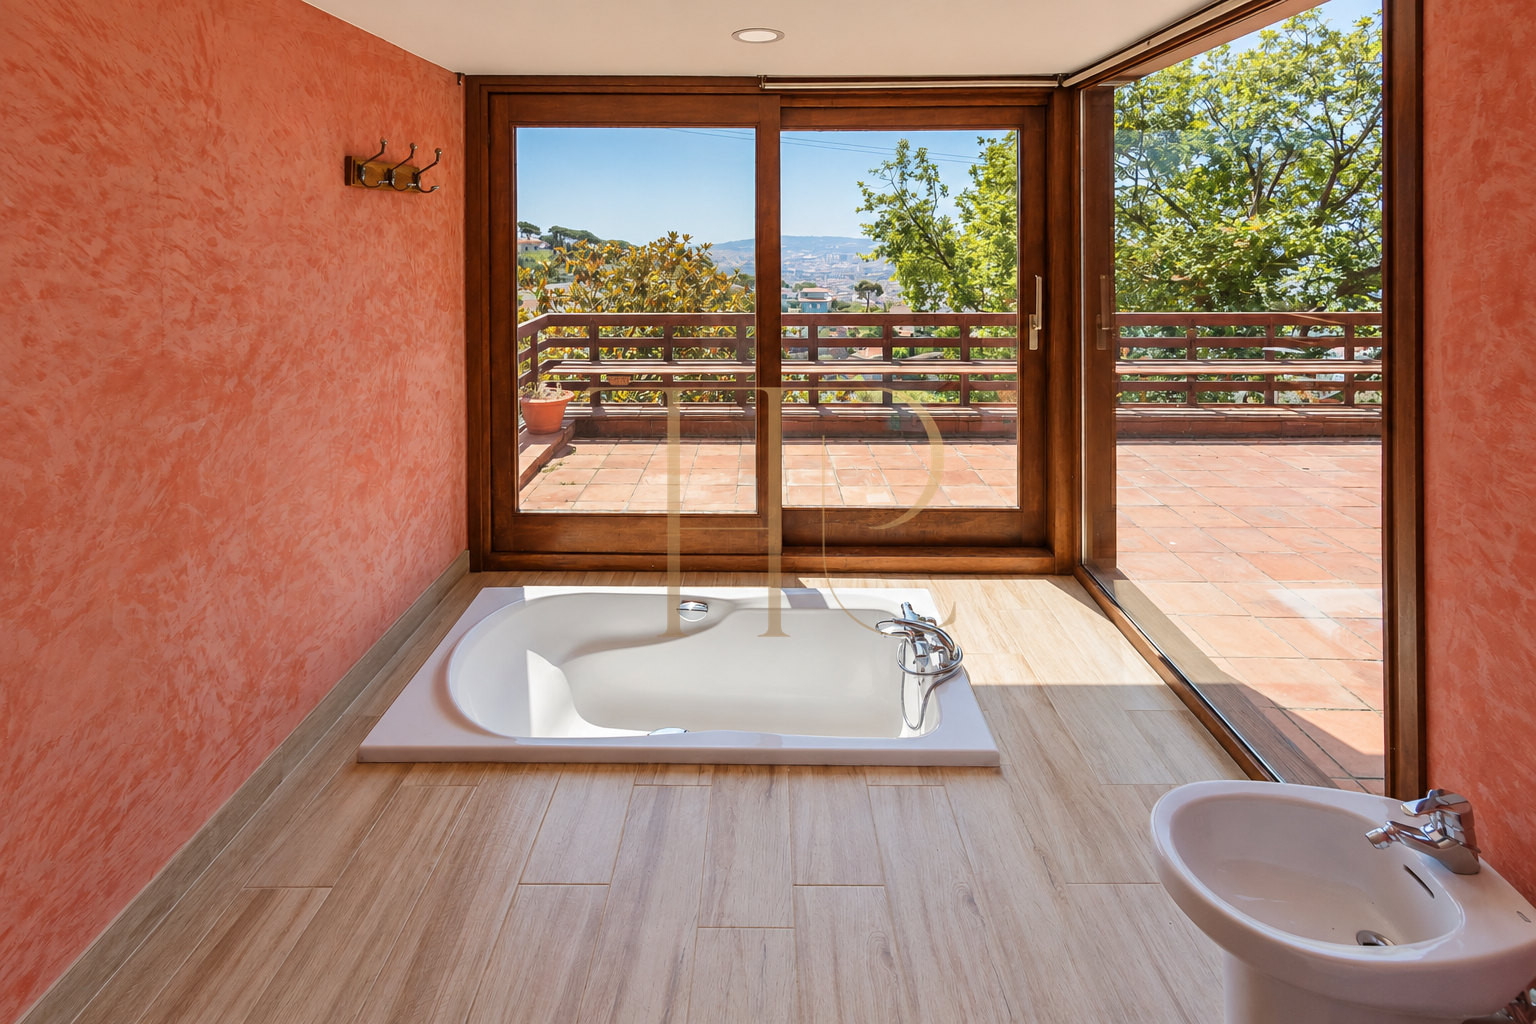
The THR1139 listing retains 678 m² of built area, three bedrooms and accommodation over three floors. The description records a principal suite with a terrace and hydromassage bath, a library and a lower-level guest area with independent access. A garden, sauna, outdoor shower and storage areas complement the accommodation.
Location and landscape around Tibidabo
Tibidabo offers a residential setting connected to Collserola’s landscape and the city of Barcelona. This property’s elevated position maintains visual connections with the urban fabric and horizon, alongside vegetation and outdoor spaces. Its setting brings the natural character of the hillside together with the services and cultural activity of a major city.
- Tibidabo area, Barcelona.
- Residential surroundings connected to Collserola.
- City views and a Mediterranean horizon.
- Vegetation and outdoor areas adjoining the interiors.
Garden, terraces and outdoor connections
The garden runs alongside the house and connects with outdoor seating and dining areas. Terraces and covered spaces alternate between open and sheltered settings, with timber and ceramic paving complementing the architecture. Existing vegetation frames the outlook and contributes to the relationship between facade, interior and landscape, without replacing the actual garden with a virtual design.
- Garden alongside the house.
- Terraces and covered outdoor areas on different levels.
- Timber screens, roof projections and joinery.
- Outdoor spaces connected to the lounge and principal suite.
Layout and independent accommodation
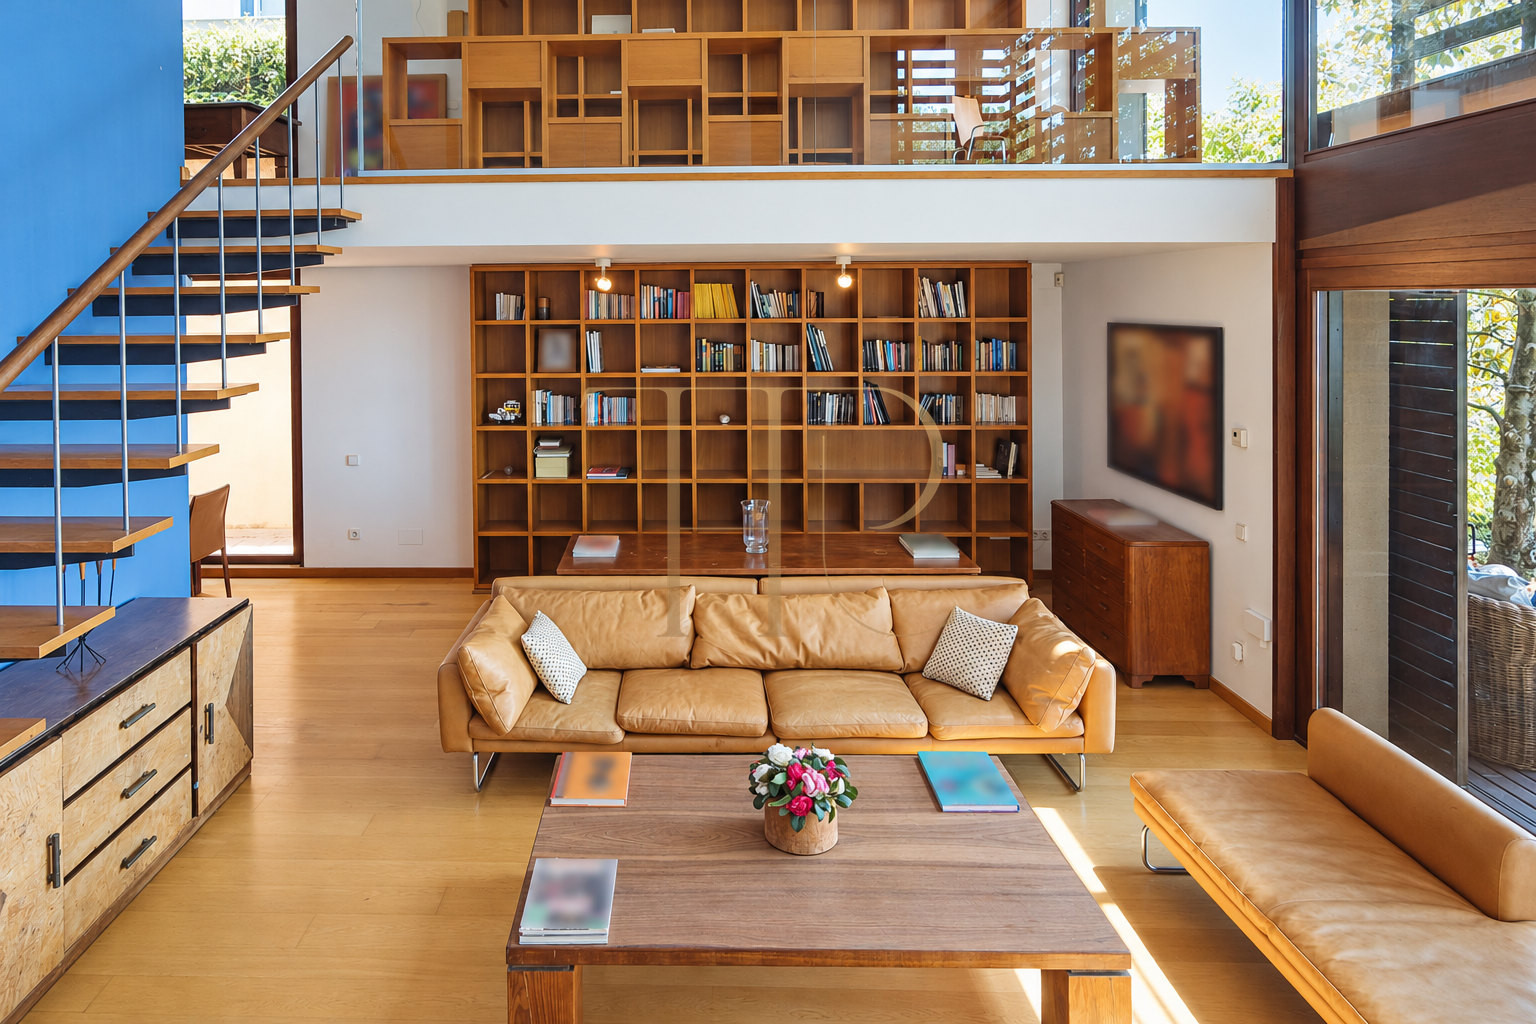
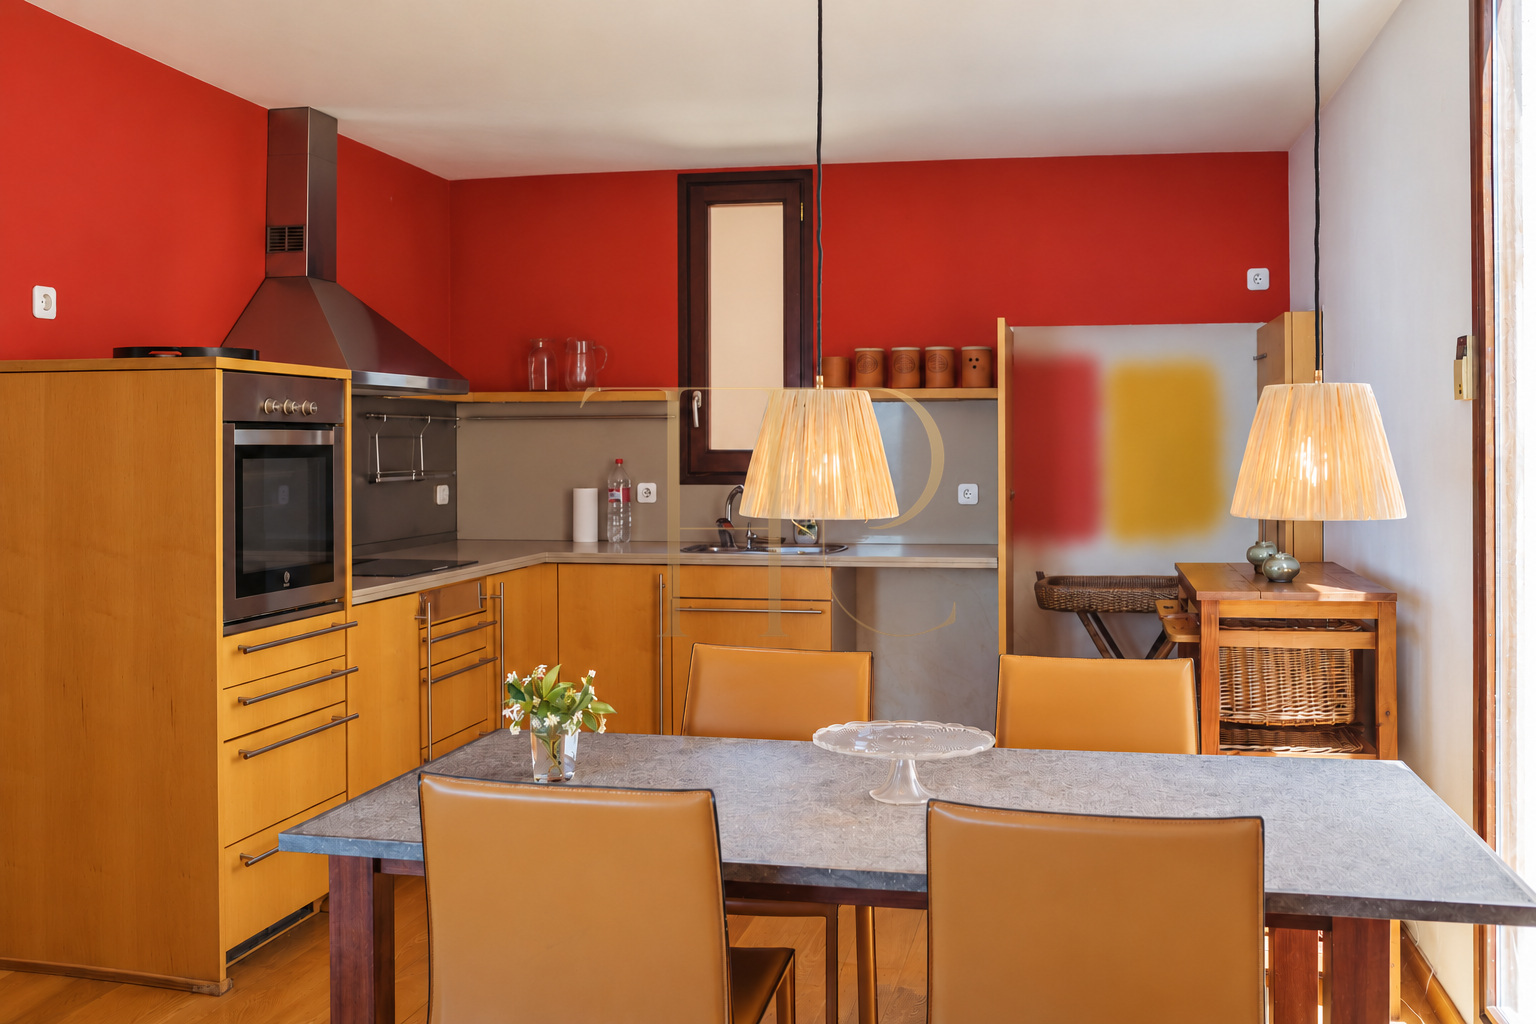
The house is arranged over three floors, separating reception rooms, bedrooms and a lower guest area. The double-height lounge, library and dining room create a sequence of connected spaces. The equipped kitchen adjoins the dining area, while the lower apartment’s separate entrance allows different degrees of privacy within the property.
Sleeping quarters
- Three bedrooms in the retained listing.
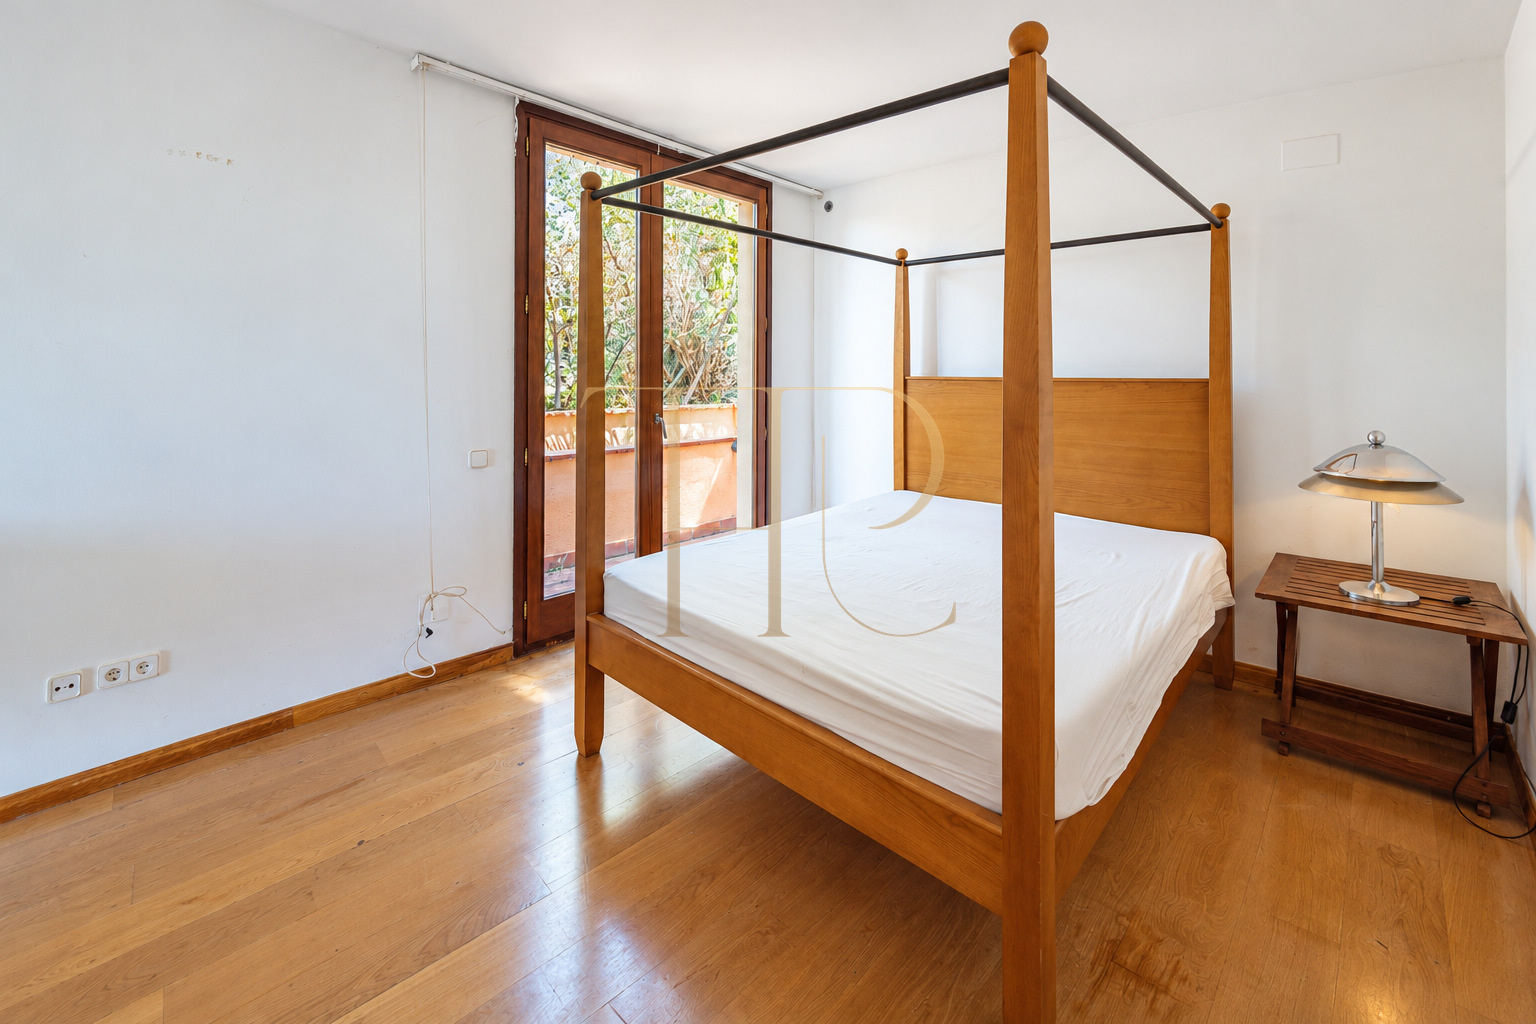
- Principal suite with terrace and hydromassage bath.
- Guest area with independent access on the lower level.
Living areas
- Double-height living room with fireplace.
- Library connected with the lounge.
- Equipped kitchen and adjoining dining room.
- Large windows towards the garden and views.
Comfort and architectural character
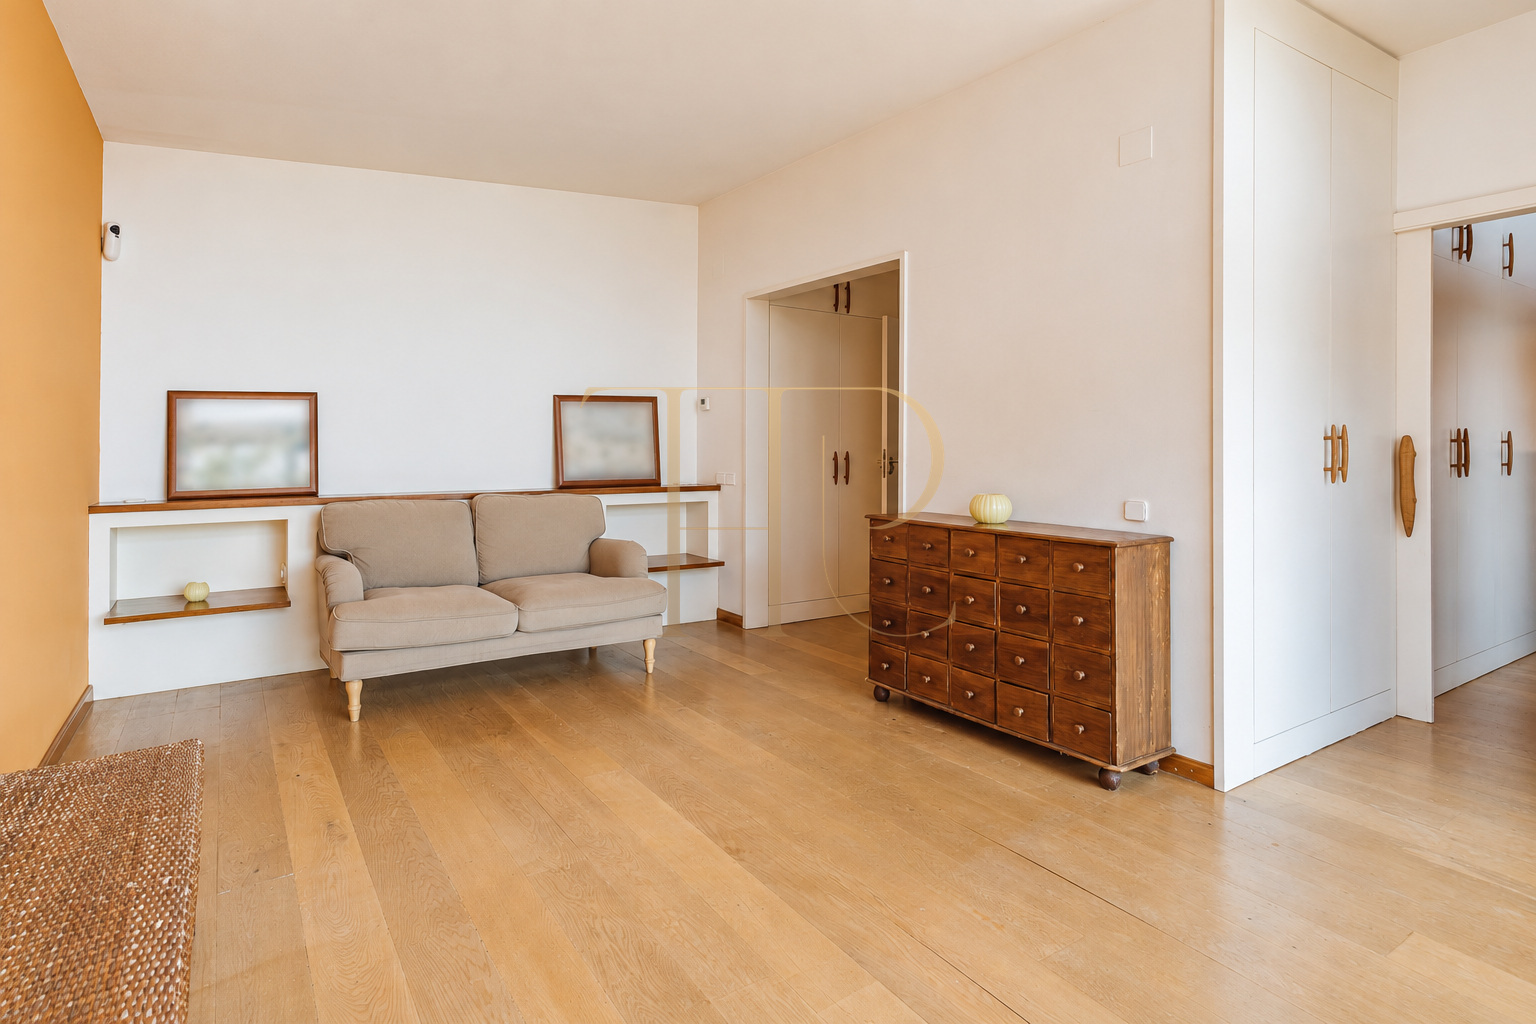
A fireplace forms a focal point in the living area, alongside timber flooring and joinery. The library provides shelving and reading spaces, while the principal suite connects with a terrace and a bathroom with a hydromassage bath. The documents also identify a sauna, outdoor shower and storeroom as complementary features of the existing house.
- 678 m² of built area and three floors in the listing.
- Timber joinery and flooring.
- Sauna and outdoor shower in the documents.
- Storeroom and ancillary spaces.
Features of the sold house
THR1139 has been sold. This listing retains the features of an architect-designed home with three bedrooms, double-height spaces and a direct relationship with its garden and Barcelona views. The gallery contains actual photographs of the property’s materials and layout, recording its character within the Top House Realty portfolio.
- House sold.
- Reference THR1139.
- Actual photographs of the existing house.
- Available alternatives through Top House Realty.
Find alternatives with Top House
If you are looking for a house with a garden and views around Tibidabo or Collserola, contact Top House Realty. Our team can suggest available alternatives and help compare their layouts, outdoor spaces, condition and connections with Barcelona.
 Barcelona
 Print
 House / Villa
 678 m²
 3
 3









