
Restored Modernista house for sale in central Argentona
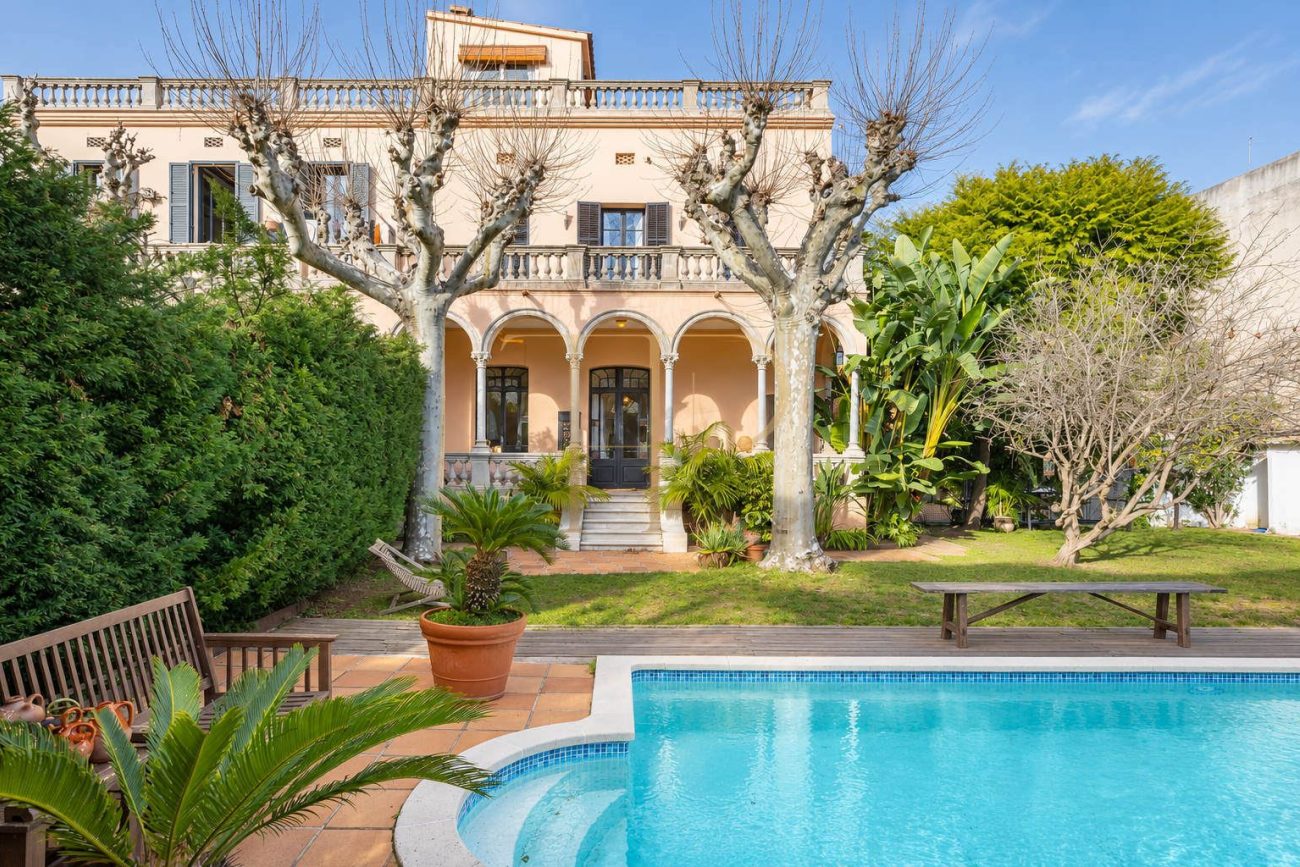
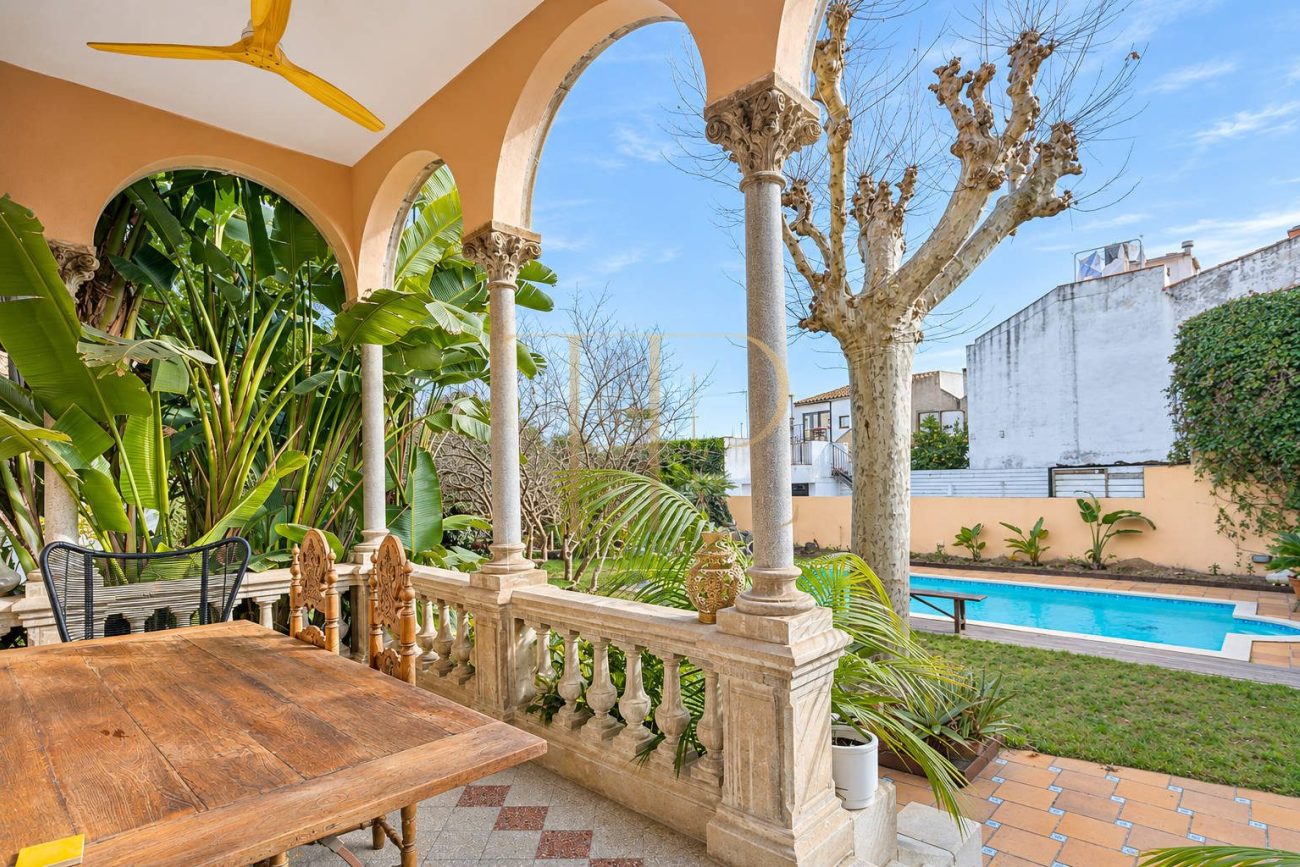
This early twentieth-century Catalan Modernista house stands on a quiet street near Argentona’s historic centre. Its restoration retained original details and a three-storey layout. The main sitting room opens onto the garden, connecting the everyday living spaces with the summer porch and swimming pool.
The particulars state 237 m² of built area on a 553 m² plot, with five bedrooms and three bathrooms. The top floor has a terrace with sea and mountain views, while the outdoor areas include garaging for several vehicles.
Location and lifestyle
Shops, cafés and restaurants in the historic centre are close by. The property particulars estimate a drive of around ten minutes to some of the Maresme beaches and around thirty minutes to central Barcelona. Actual times depend on the route and traffic.
- Historic centre with shops and dining.
- Suitable for consideration as a main residence or second home.
- Period architecture within reach of the Maresme beaches.
Outdoor spaces and dimensions
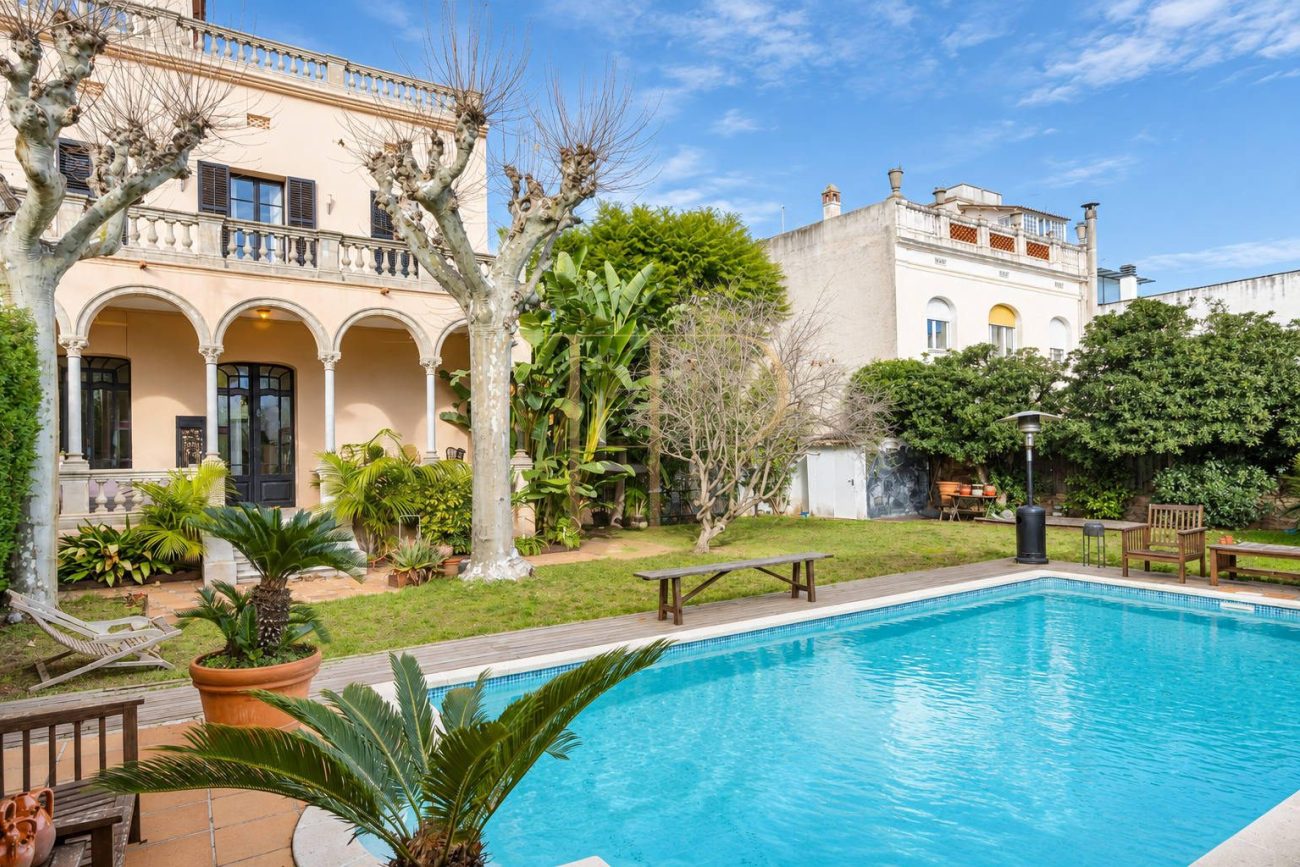
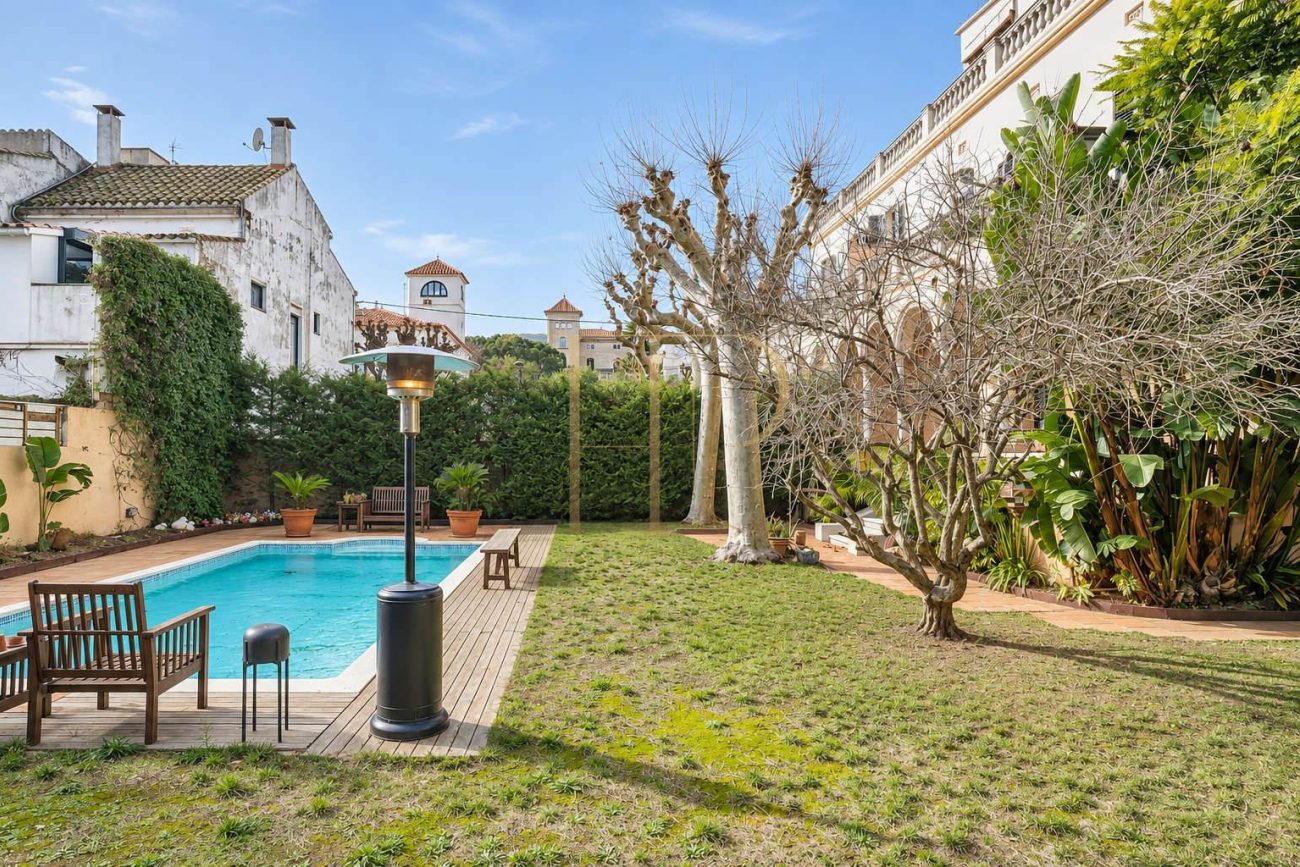
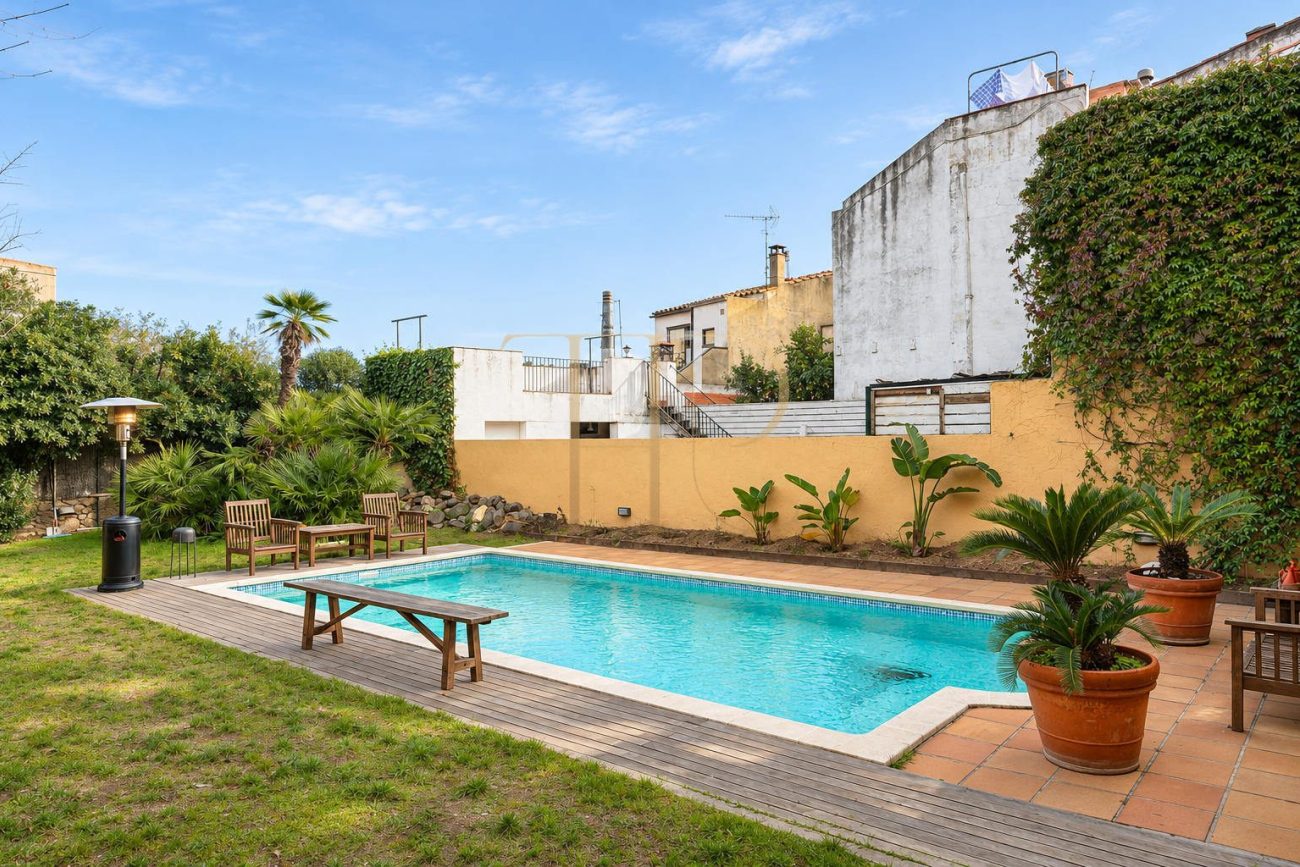
A swimming pool and covered summer porch form the focus of the garden. The ground-floor sitting room opens directly outside, and the grounds include a barbecue area, storage rooms, an outdoor bathroom and garaging.
- 553 m² plot.
- Swimming pool, garden, summer porch and barbecue.
- Terraces off the principal suite and the top floor.
Spacious and flexible layout
The three floors separate everyday living, most of the bedrooms and the top-floor room. A double bedroom and a shower room on the ground floor give guests a place to stay close to the main living areas.
Sleeping quarters
- Ground-floor double bedroom and a shower room.
- First-floor principal bedroom with en-suite bathroom, dressing room and terrace.
- Two additional double bedrooms, a full bathroom and storage on the first floor.
- Top-floor room suitable as a fifth bedroom or a large study.
Living areas
- Entrance hall, sitting room opening onto the garden, dining room and eat-in kitchen.
- Ground-floor access to the garage area, summer porch and barbecue.
- Top-floor terrace with sea and mountain views, next to the laundry room.
Comfort and equipment
The property provides storage in the garden and on the first floor. The laundry room sits on the upper level. Garaging for several vehicles and the outdoor bathroom support day-to-day use of the garden and pool.
- 237 m² of built area according to the particulars.
- Storage rooms, laundry and outdoor bathroom.
- Garaging for several vehicles.
Investment and property potential
The retained Modernista features, garden and location near the historic centre are relevant when comparing period houses in Argentona. The upper room allows some flexibility for work or guests within the existing floor plan.
- Five bedrooms according to the particulars.
- Original details retained during restoration.
Arrange a viewing
Contact Top House Realty for the property particulars and a viewing. Walk through all three floors, inspect the connection between the sitting room and garden and see the views from the upper terrace.
 Costa Maresme
 Print
 Semi-Detached House
 237 m²
 553 m²
 5
 3









