
House with garden, pool and wellness area in Pedralbes
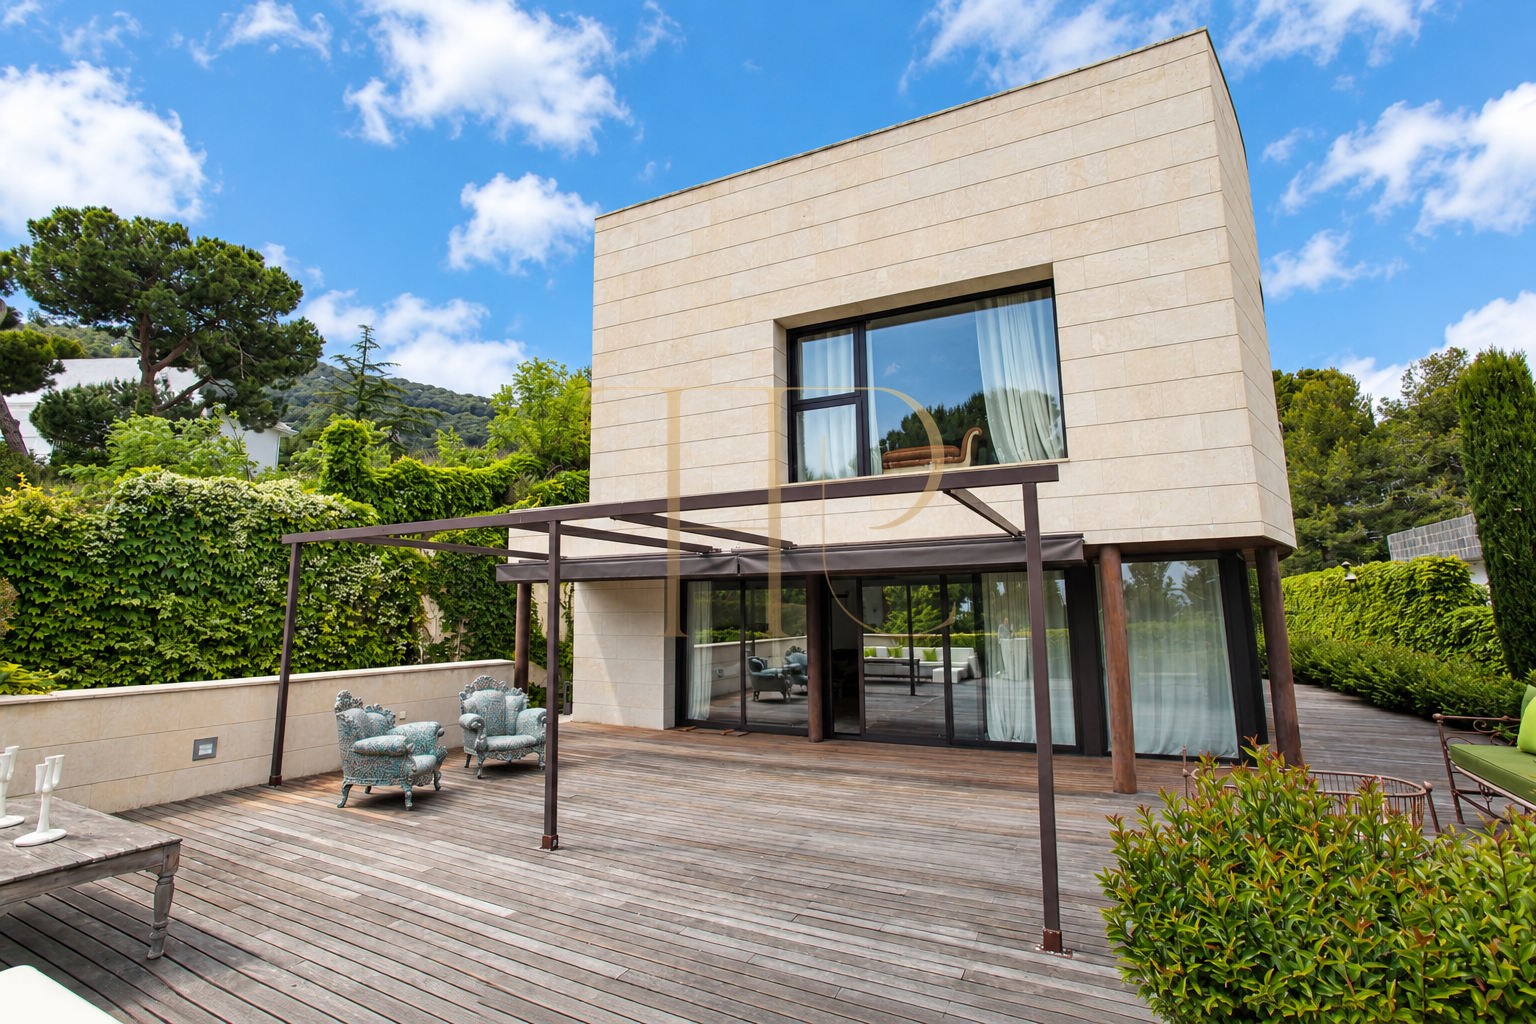
This detached house in Pedralbes combines generous living accommodation, a private garden and a wellness area within a residential Barcelona setting. Clean architectural lines and large glazed openings connect the house to its outdoor spaces, while the layout separates family living, sleeping quarters and leisure areas.
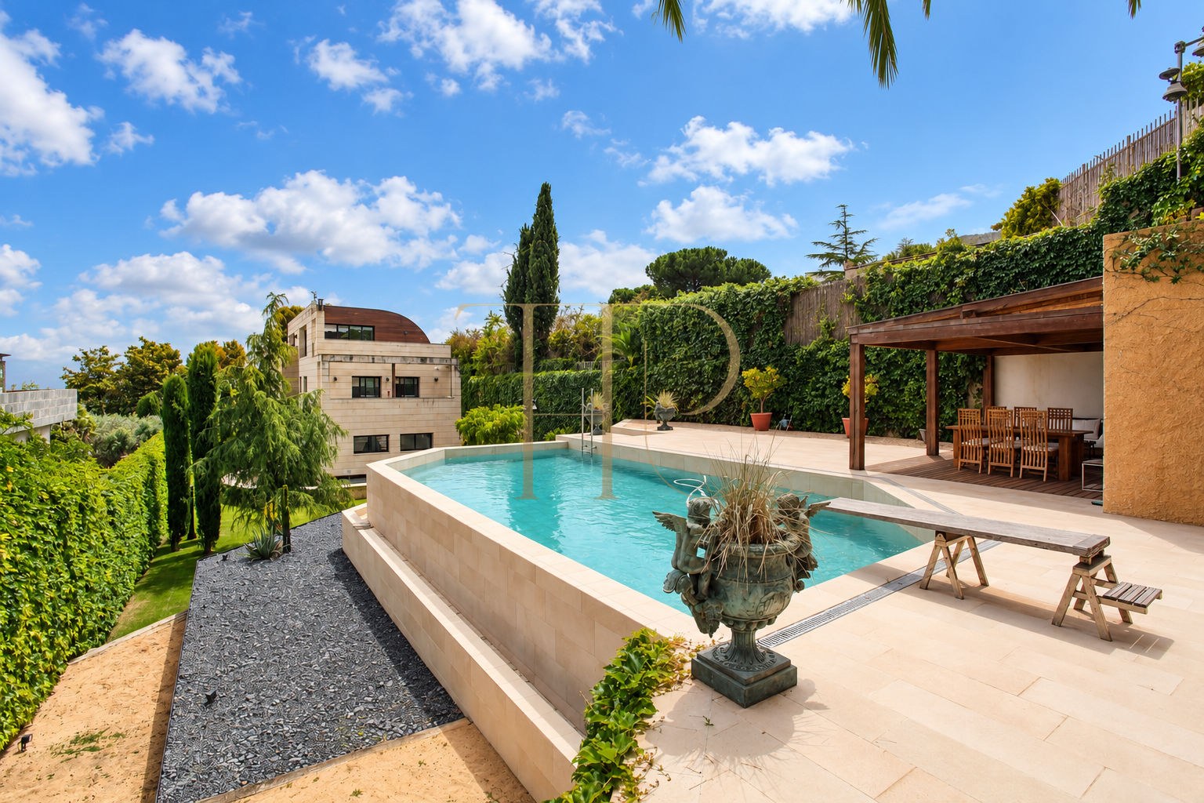
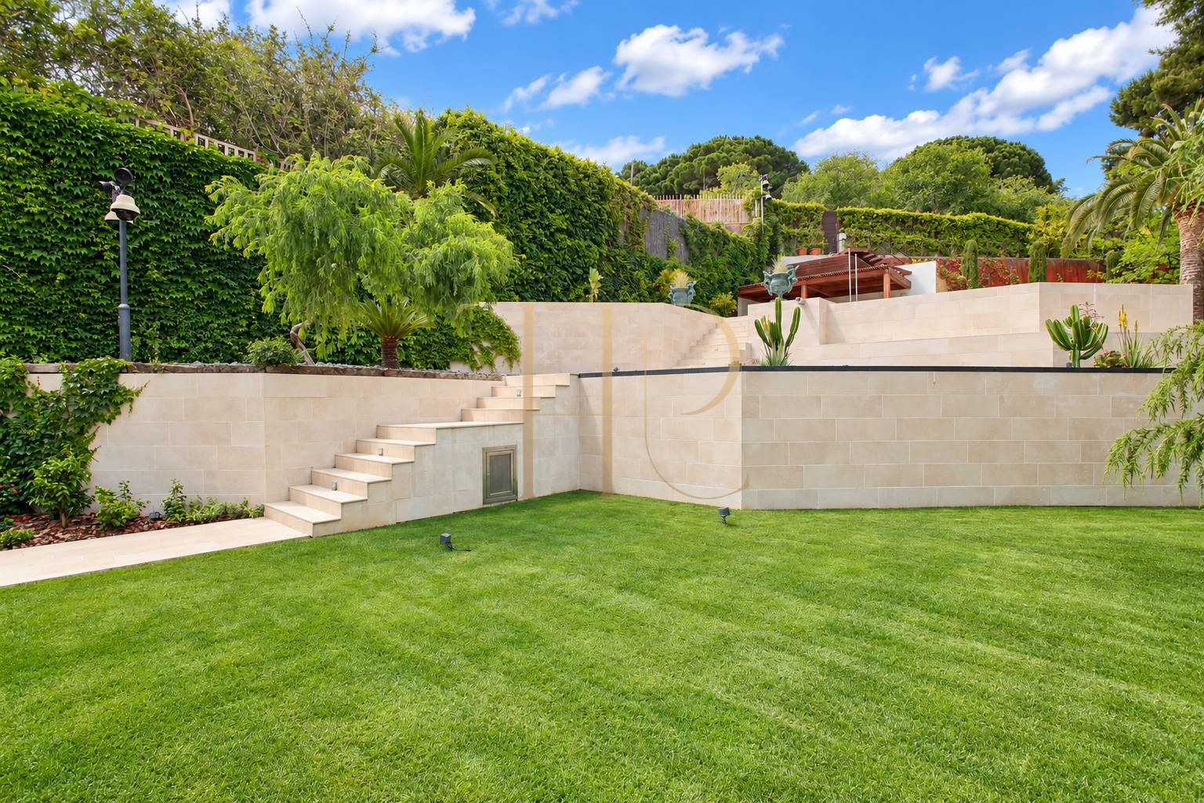
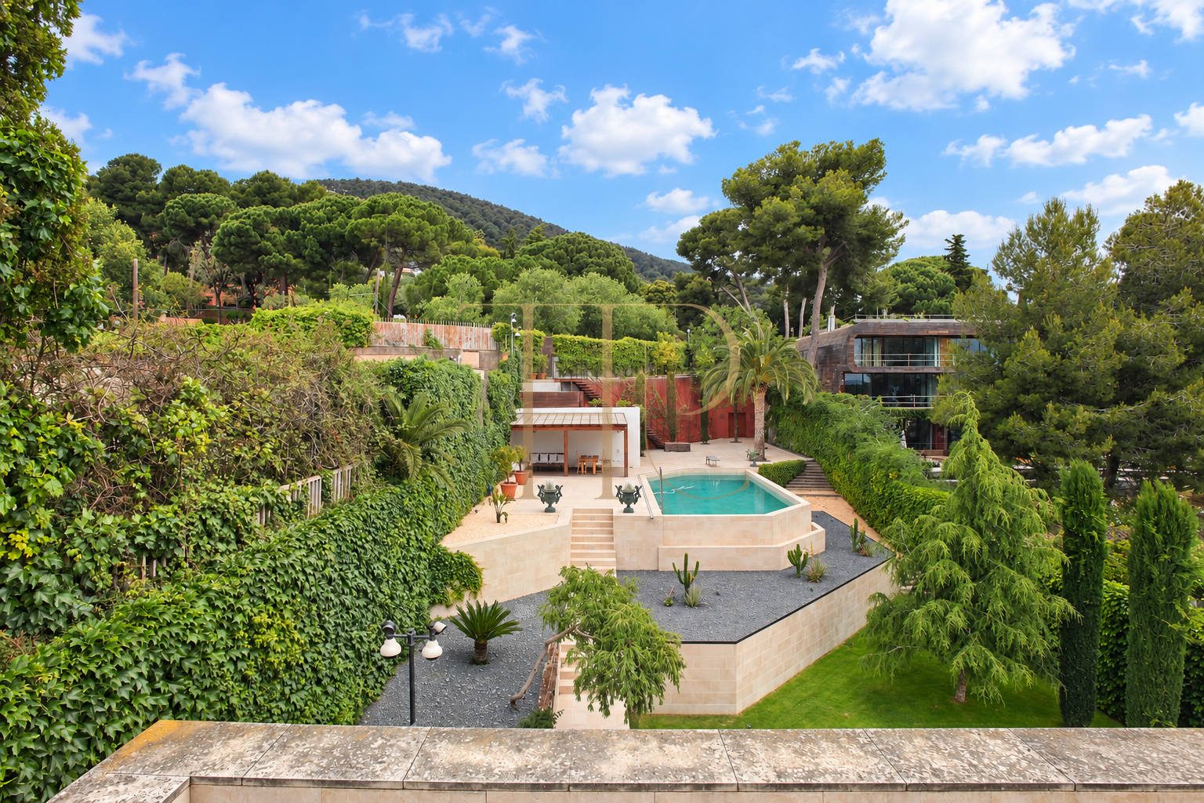
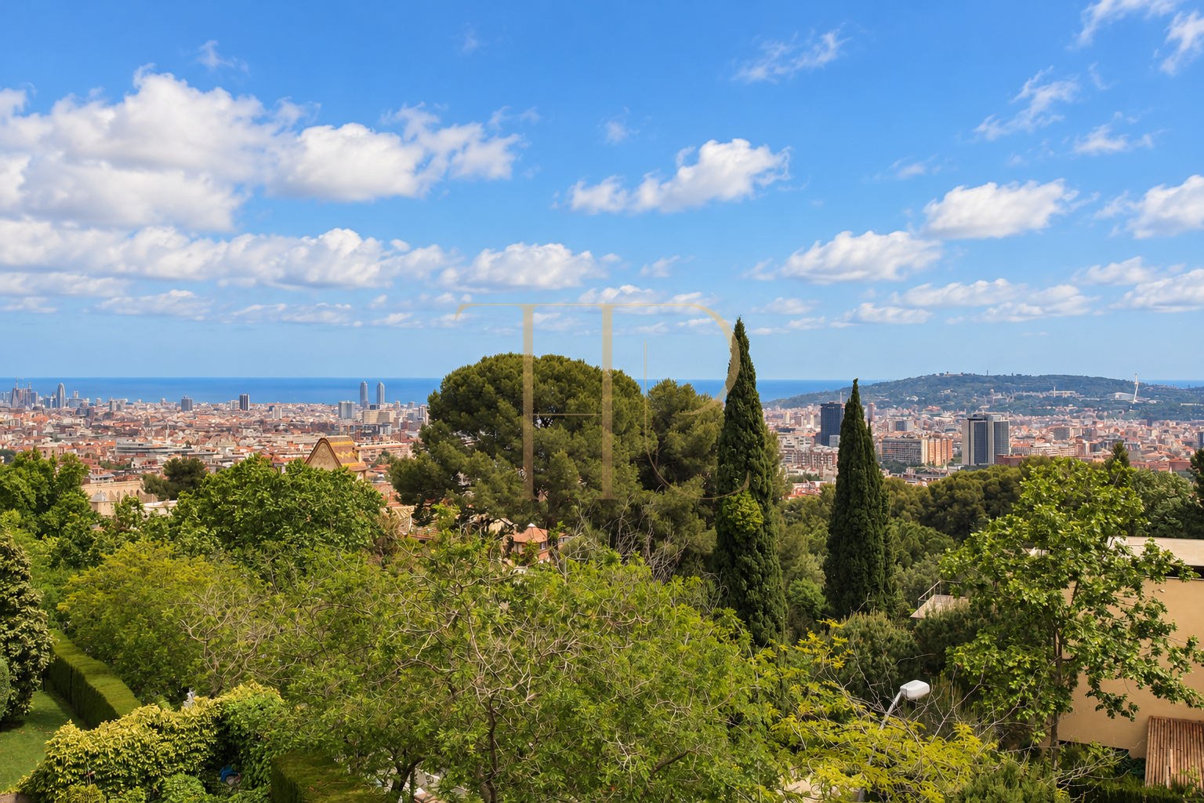
The elongated plot is arranged over several levels. The house and its terraces occupy one section, with the garden leading towards the swimming pool, summer kitchen and covered outdoor dining area. Established trees and views across the urban surroundings provide different settings for everyday life indoors and outside.
The documentation records 567 m² of built area and 465 m² of usable space on a 1,604 m² plot. Five bedrooms, five bathrooms and a guest WC are arranged across four levels. The original construction dates from 1960; the marketing description refers to a subsequent renovation without establishing when it took place.
Strategic location and lifestyle
Pedralbes is a residential part of Barcelona associated with detached houses, gardens and the city's hillside setting. International schools and healthcare services in the surrounding area may be relevant to families considering a long-term home. Connections to access roads and urban routes link this residential environment with activities elsewhere in Barcelona, without assuming fixed travel times or uninterrupted traffic conditions.
- Residential Pedralbes location in Barcelona.
- Surroundings characterised by detached homes and green areas.
- A layout designed around family living.
- Information in English, Spanish and Russian for international enquiries.
Outdoor spaces and dimensions
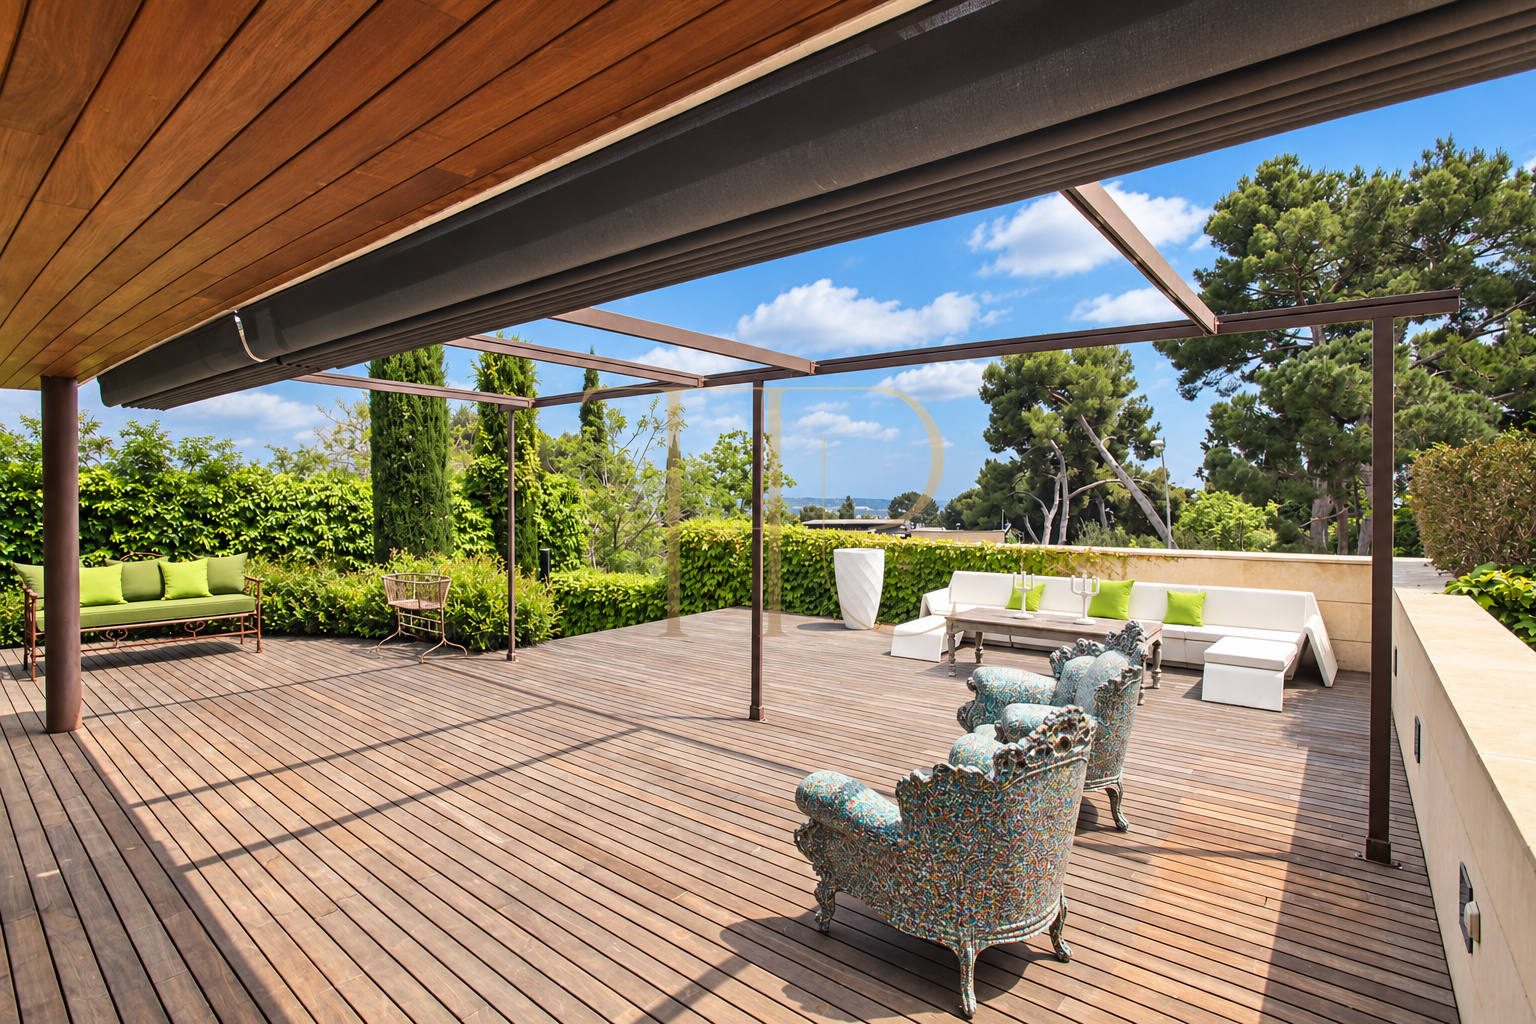
The terraced garden creates separate areas for circulation, relaxation and use of the pool. Beside the swimming pool, the description records changing facilities, a summer kitchen and a covered terrace for outdoor meals. The main timber-decked terrace opens directly from the sitting room. The plot has access from two frontages, with vehicle entry from one of them, and retains views towards trees and neighbouring homes.
- 1,604 m² plot arranged over several levels.
- Private pool with changing facilities and a summer kitchen.
- Covered terrace and a main timber-decked terrace.
- Established garden and views across the urban surroundings.
Spacious and flexible layout
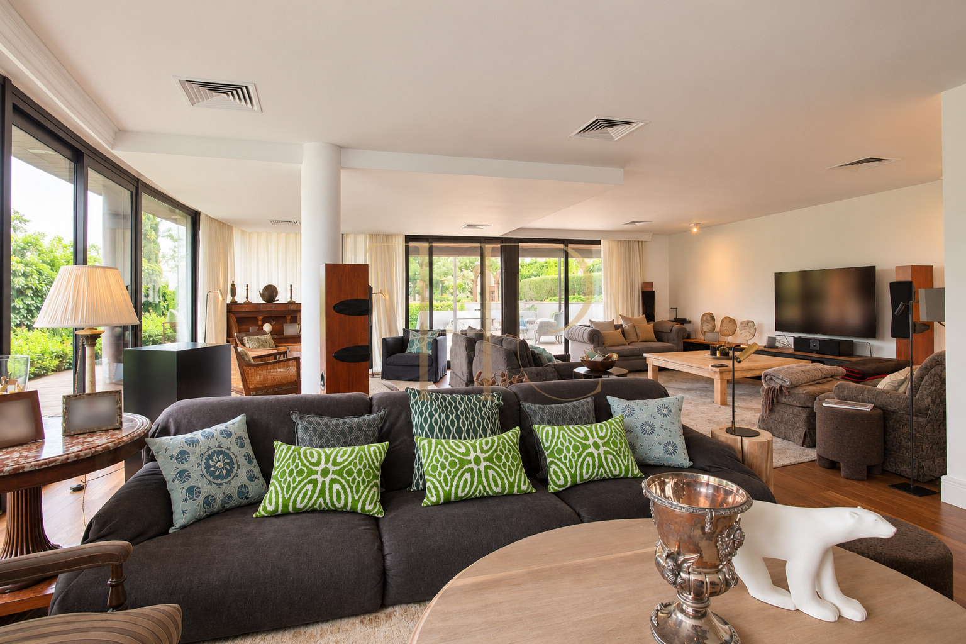
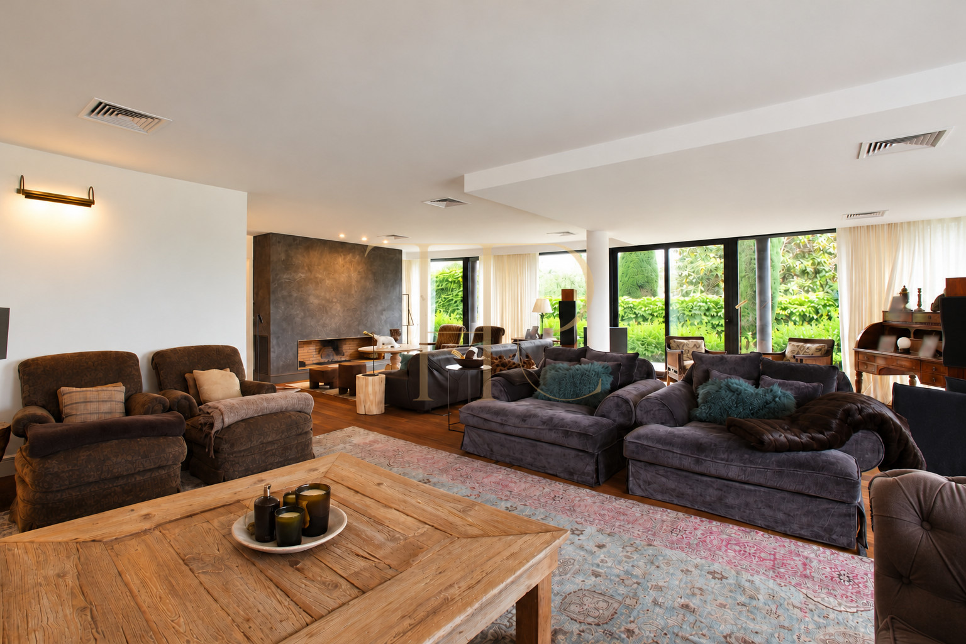
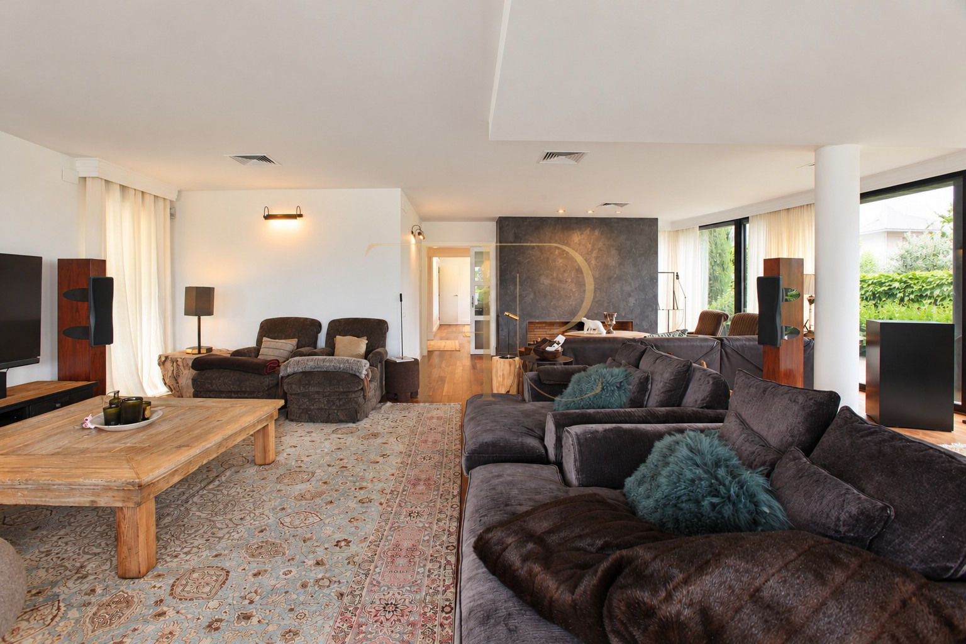
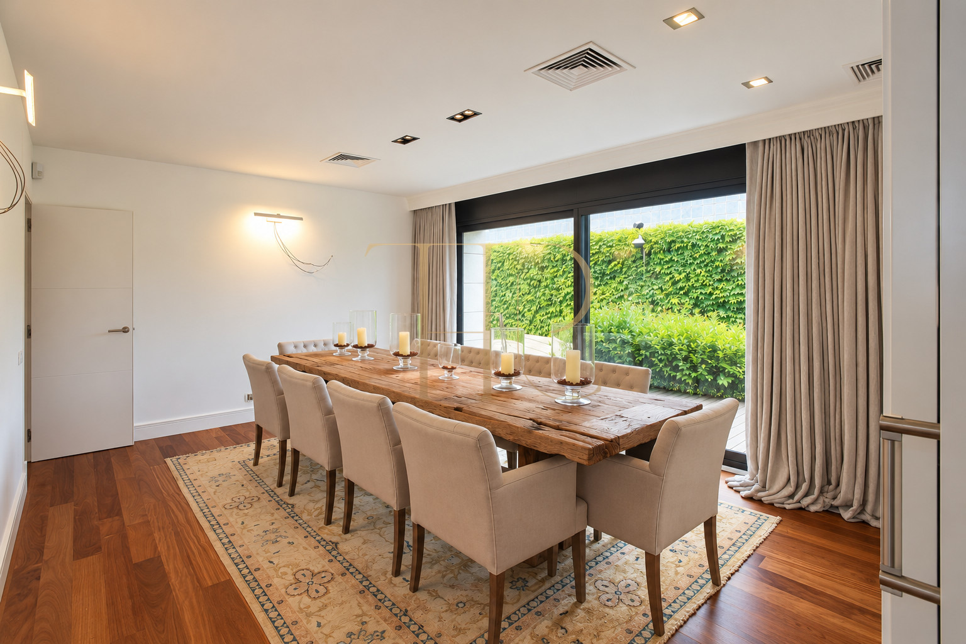
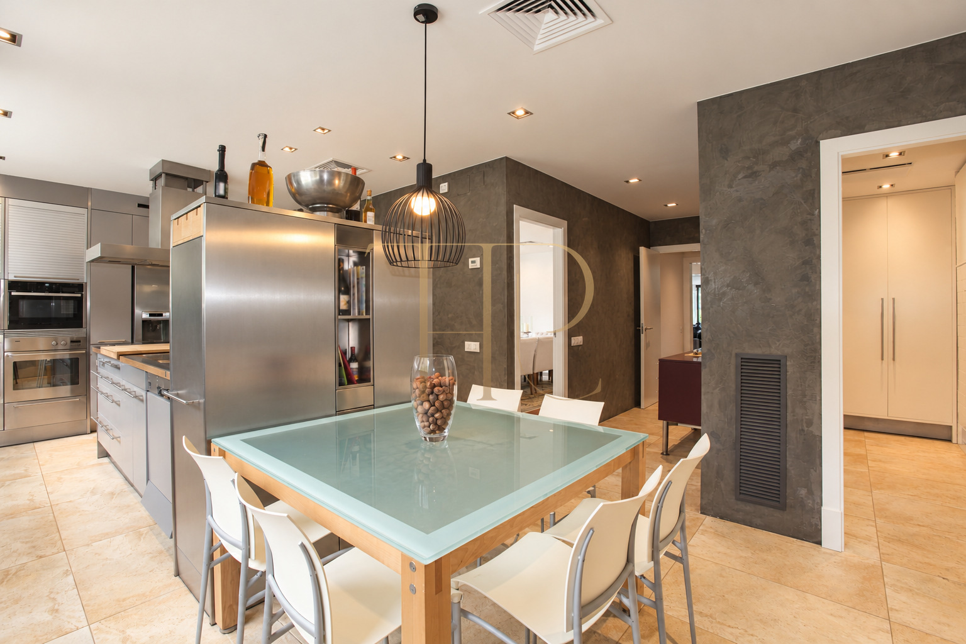
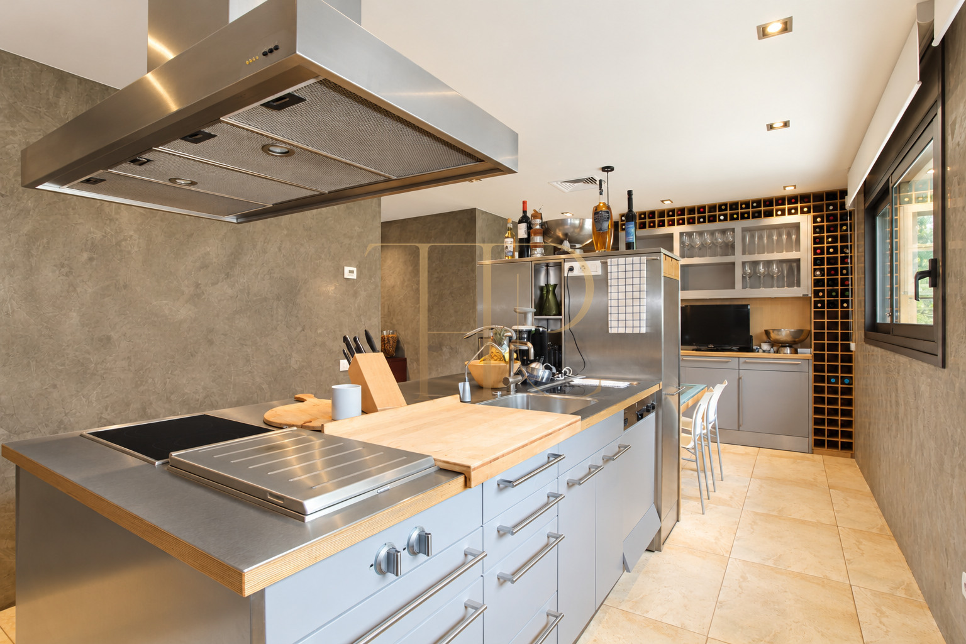
On the principal floor, a sitting room with several seating areas receives daylight through glazing on three sides. A separate dining room provides a distinct space for meals, while the kitchen combines a central island, table area and pantry. The entrance hall includes storage and a guest WC. An internal staircase connects this floor with the bedrooms, the upper leisure room and the basement accommodation.
Sleeping quarters
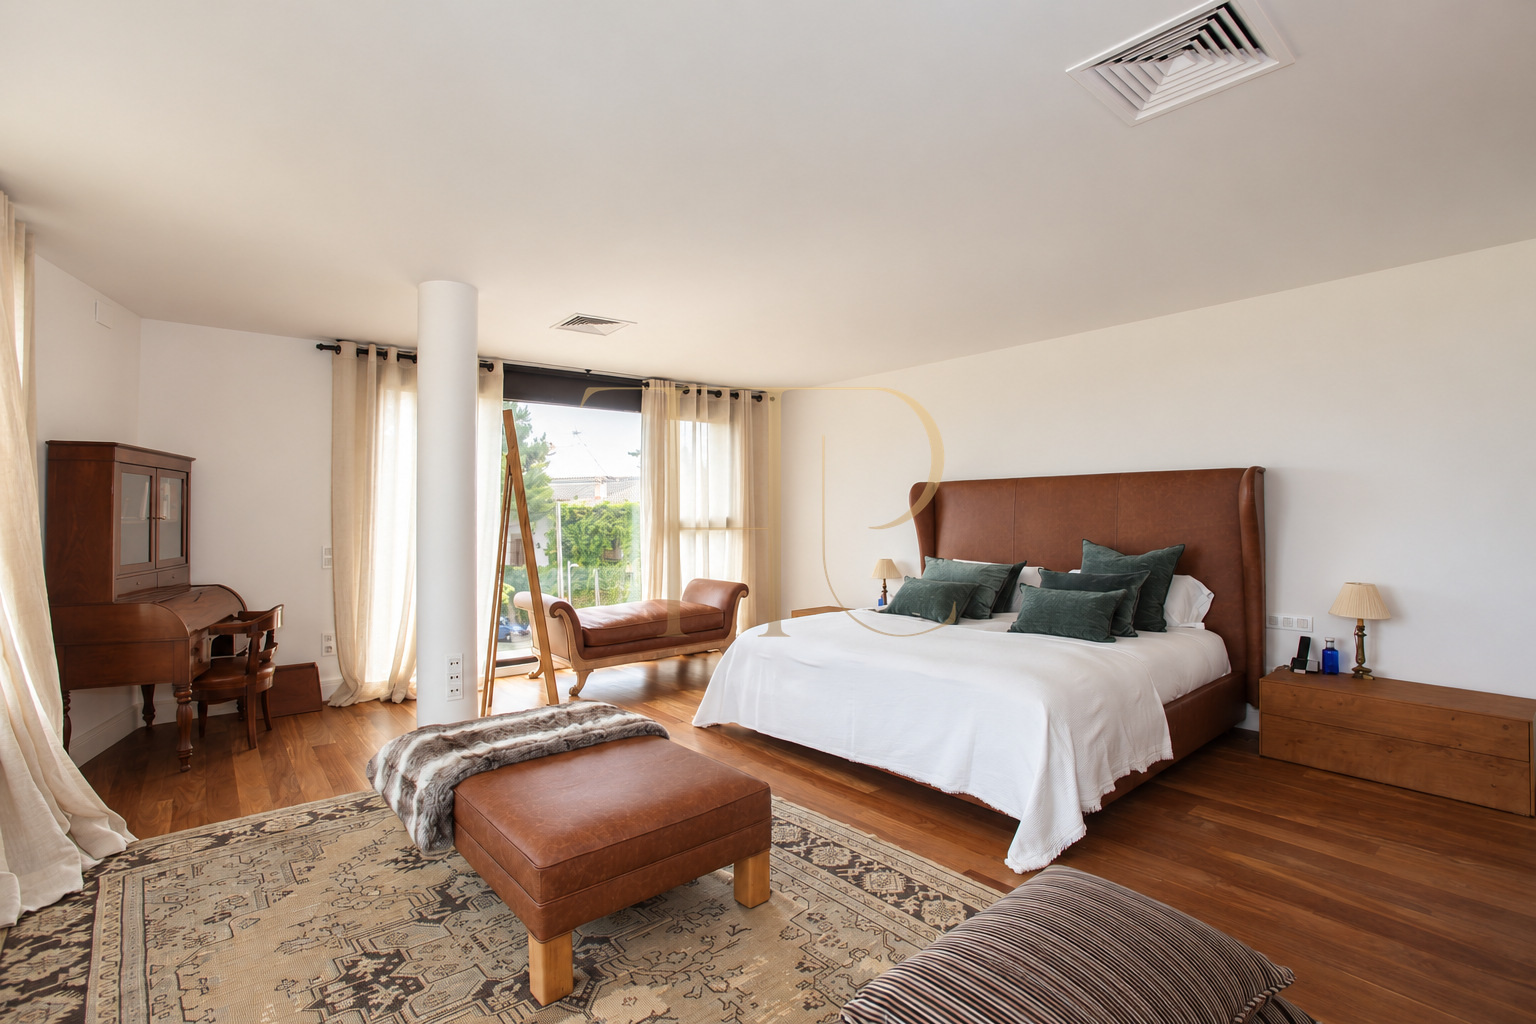
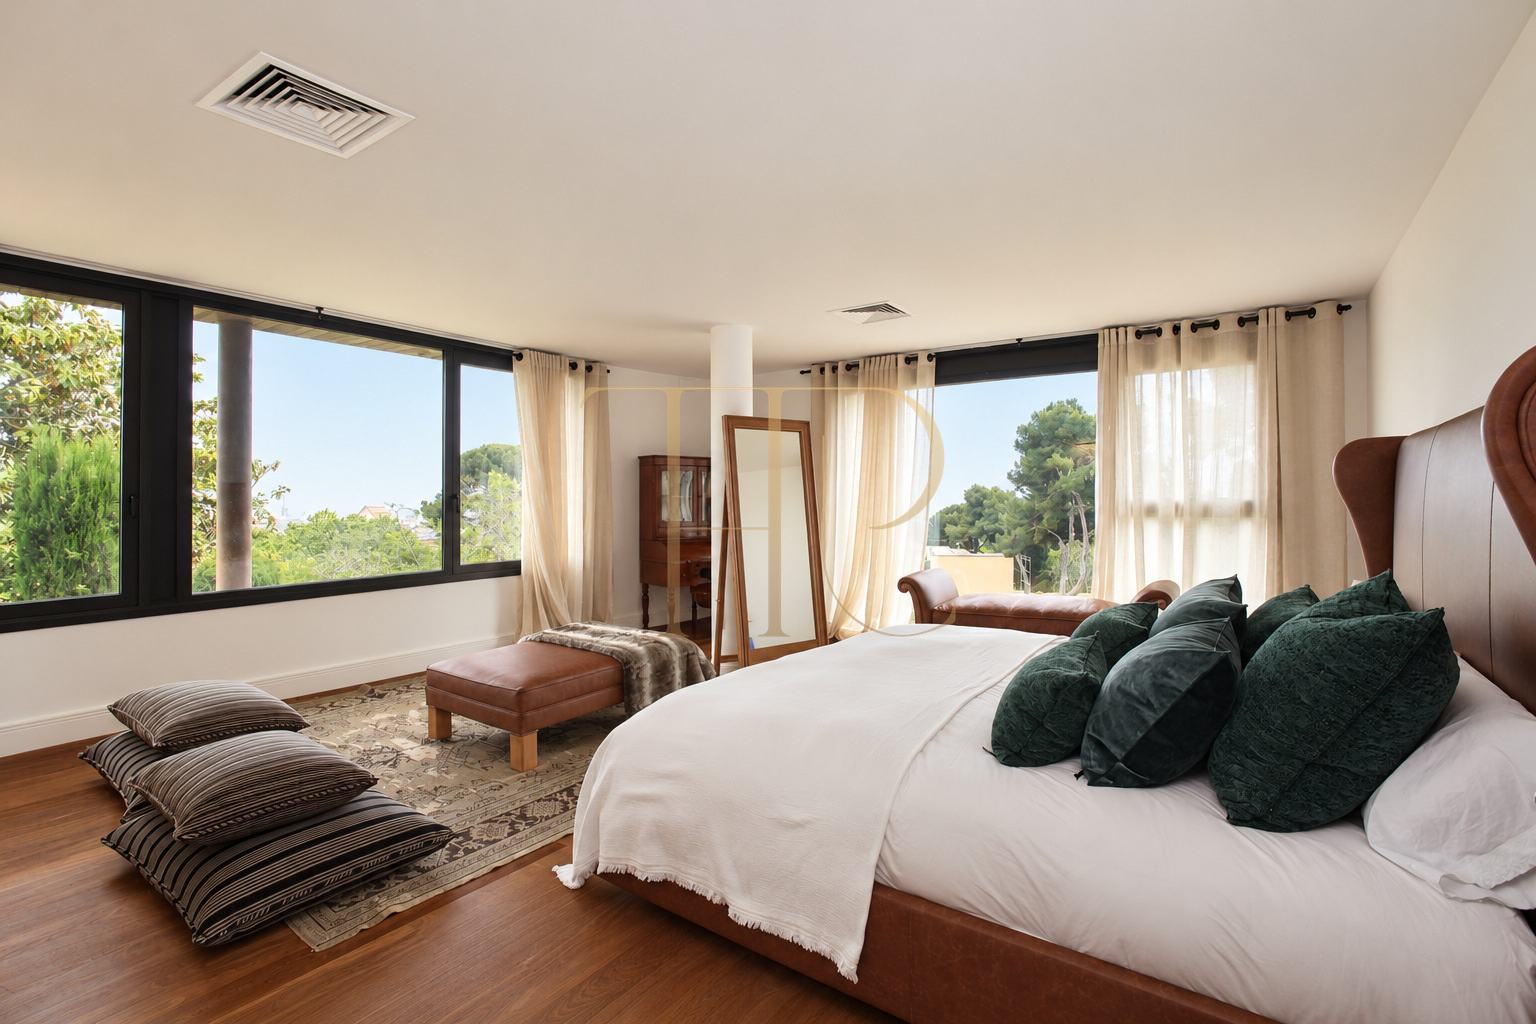
- Five bedrooms on the first floor above the main living level.
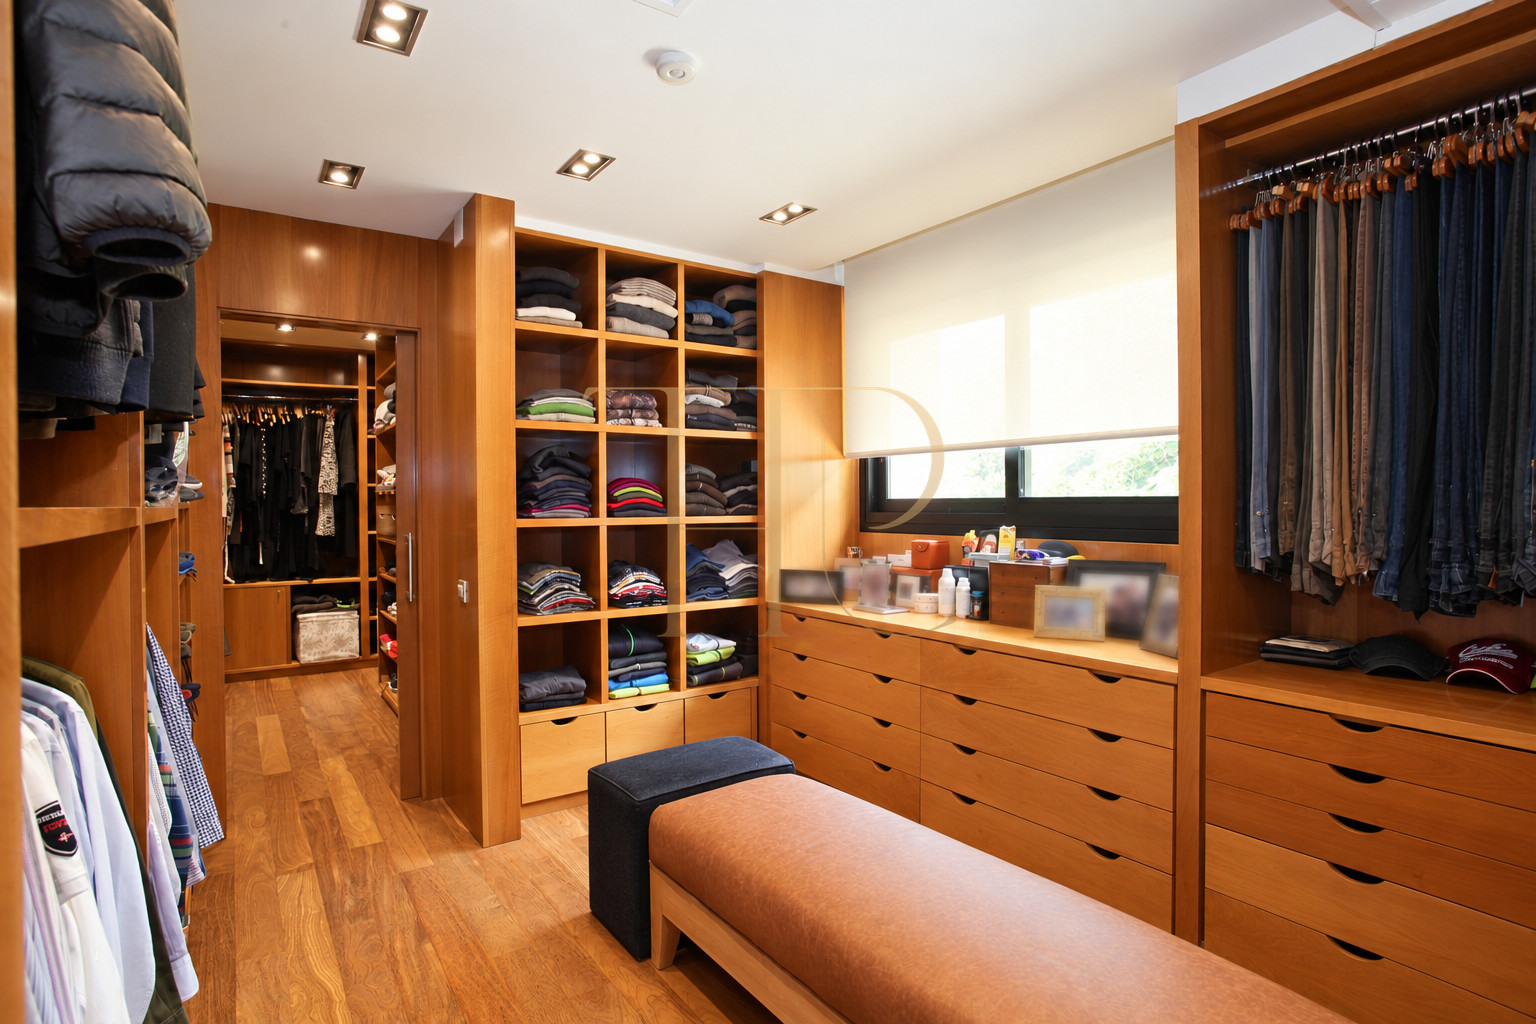
- Principal suite with bathroom and dressing room.
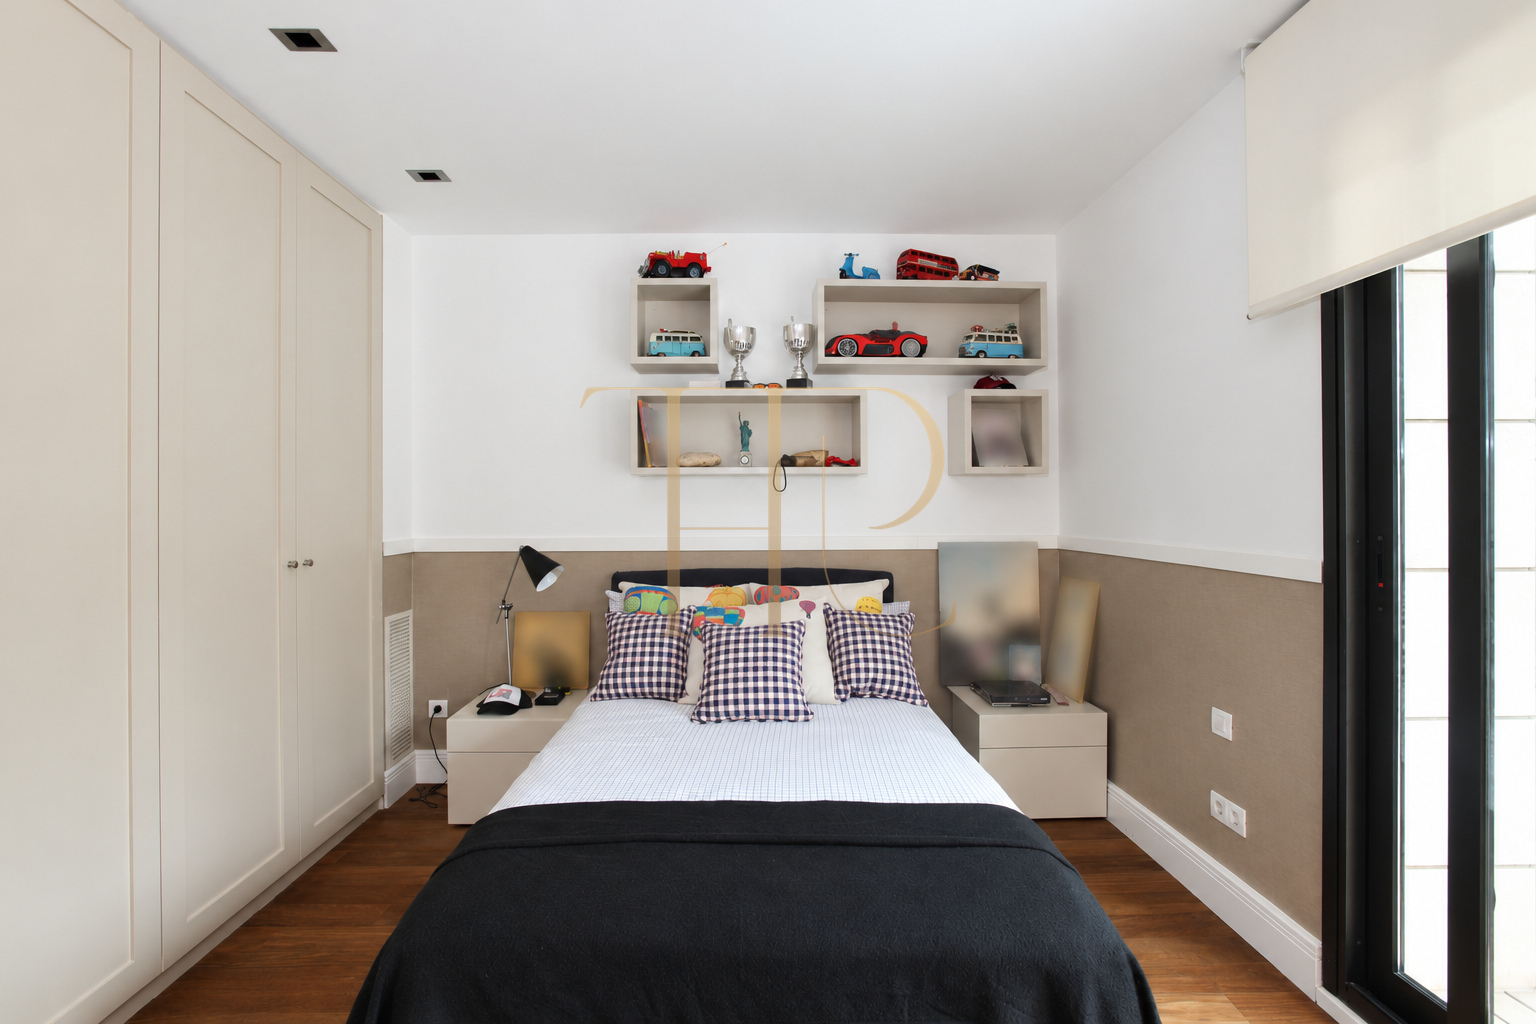
- Second en-suite bedroom and three further rooms.
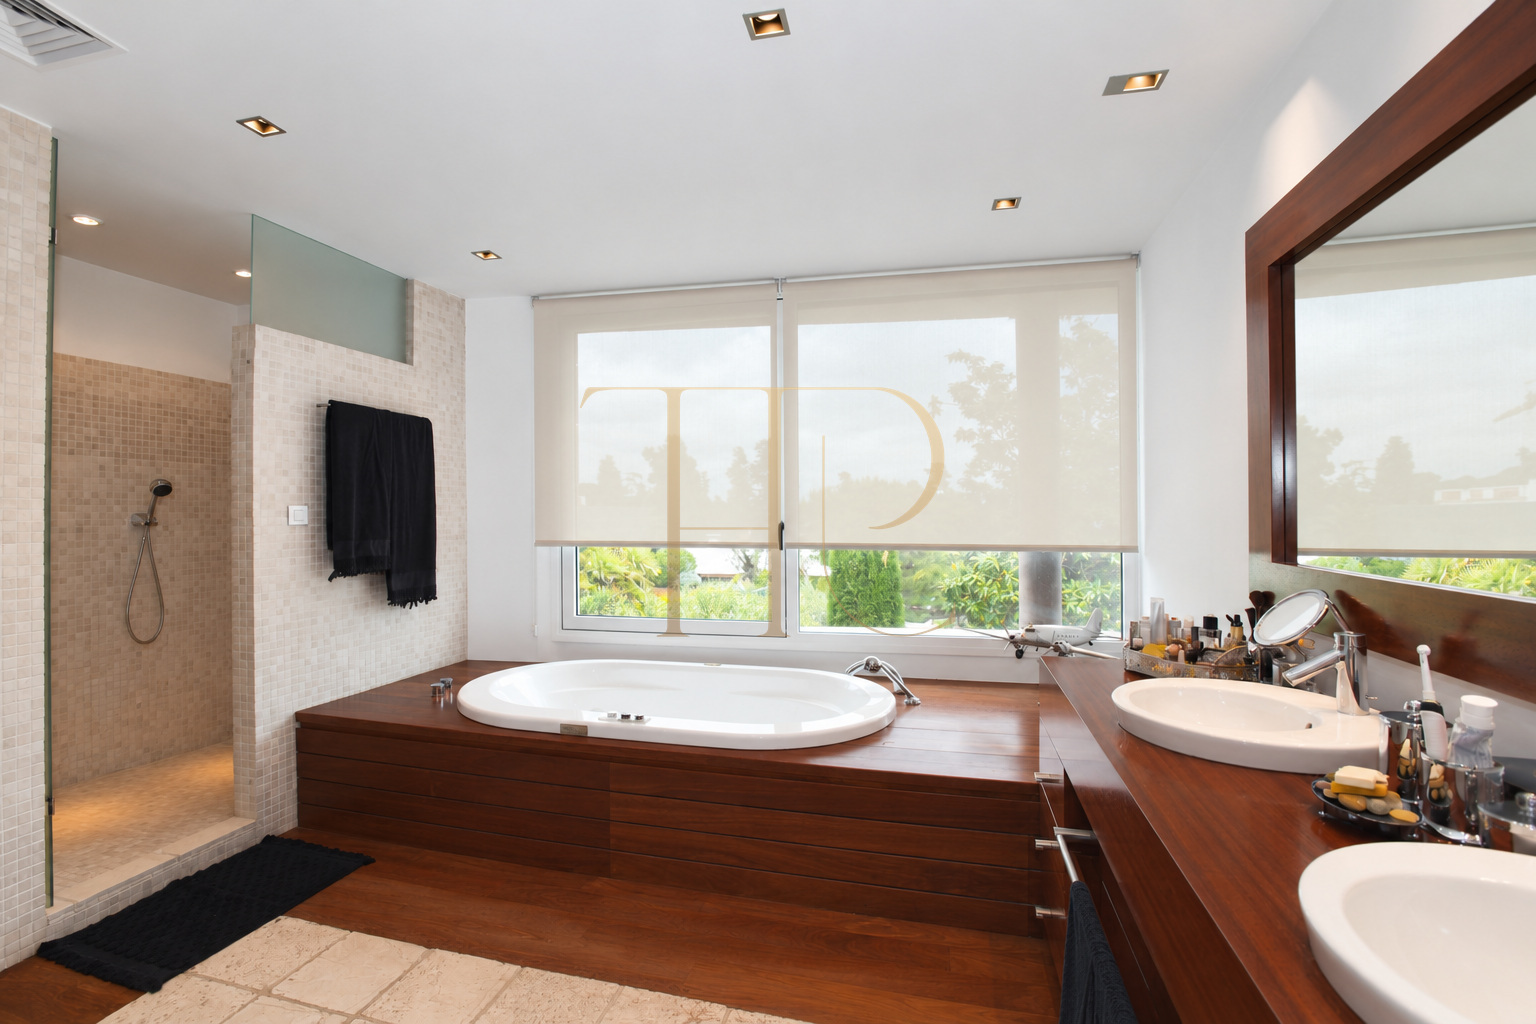
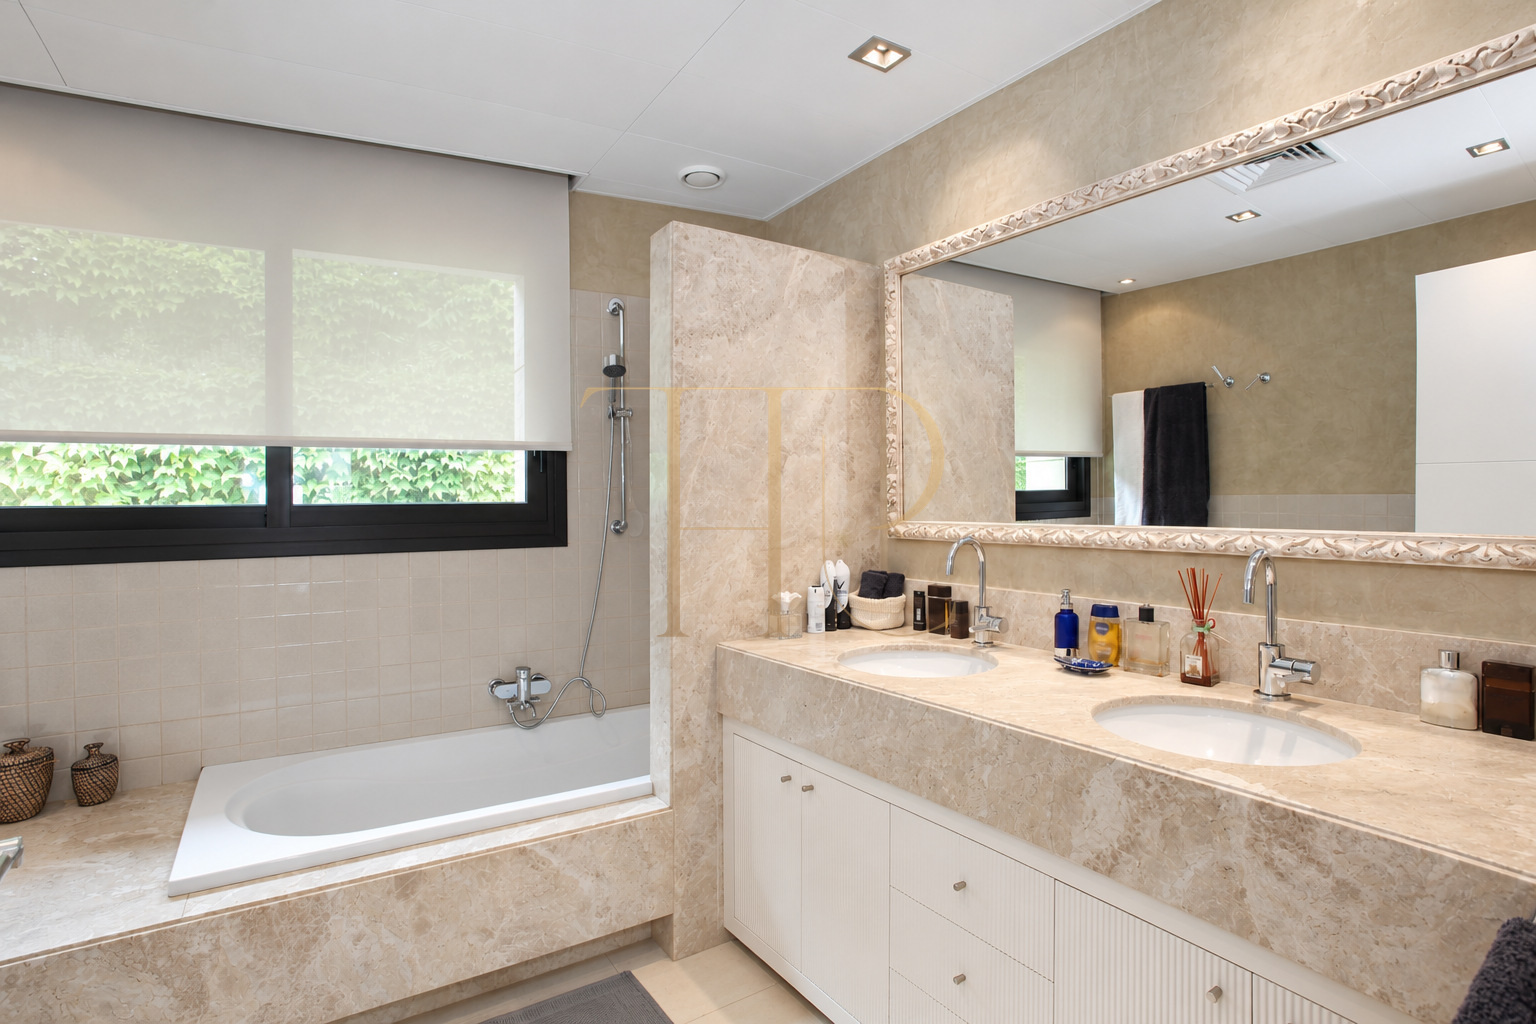
- Five bathrooms and a guest WC across the house.
Living areas
- Sitting room with several seating areas and terrace access.
- Separate dining room and kitchen with island, table area and pantry.
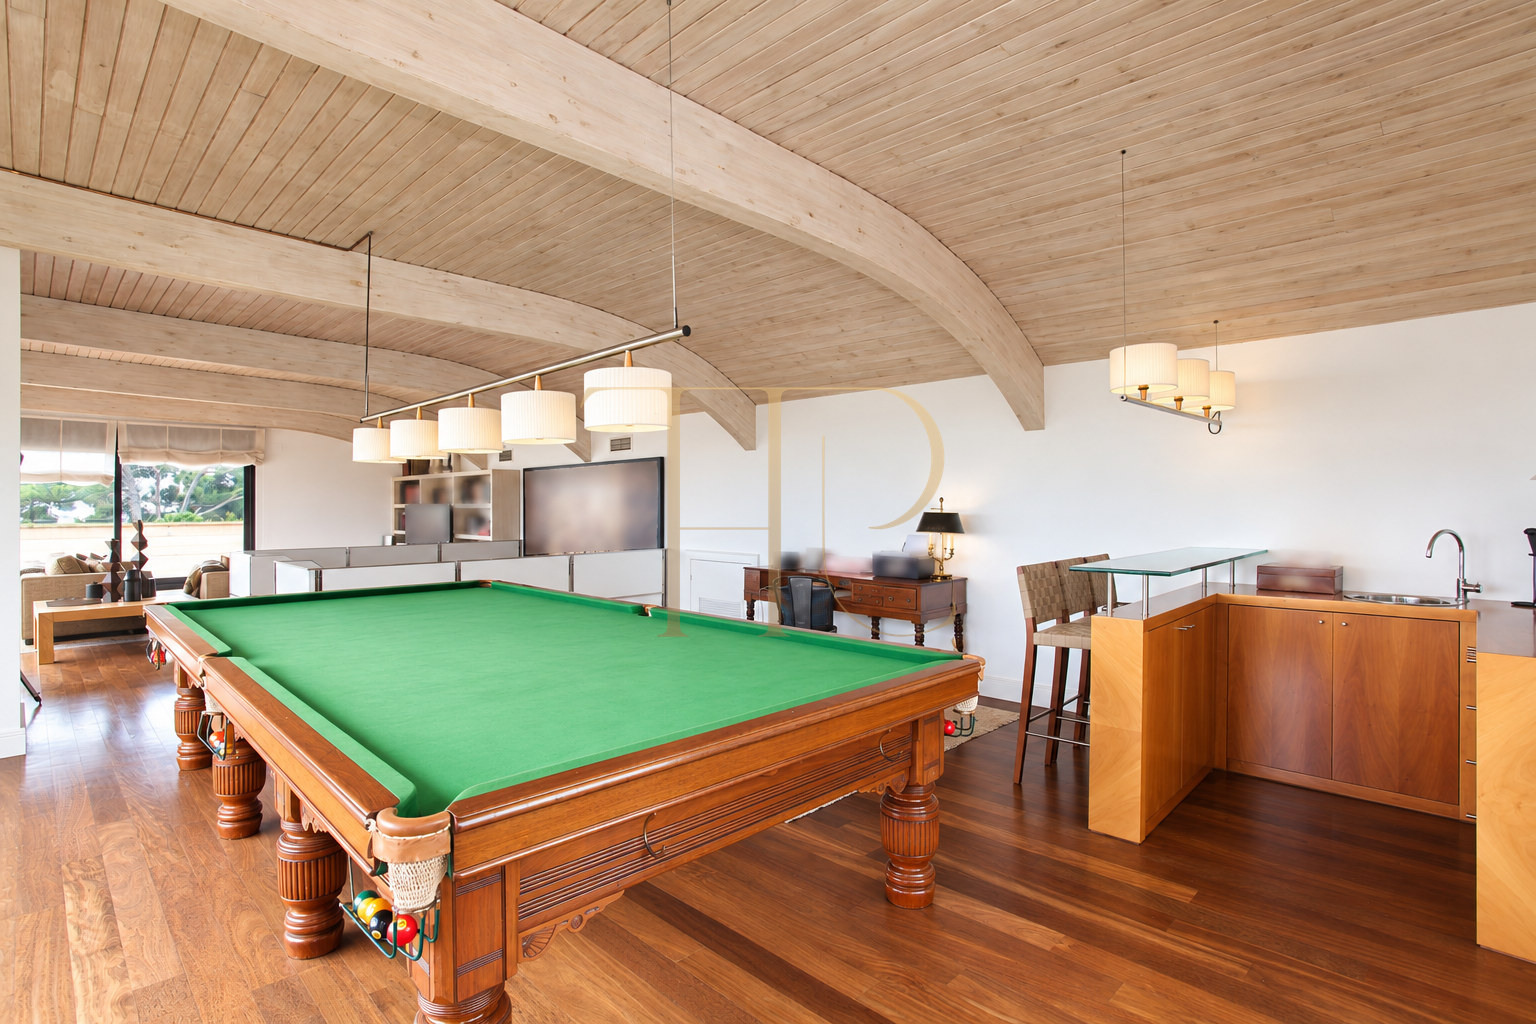
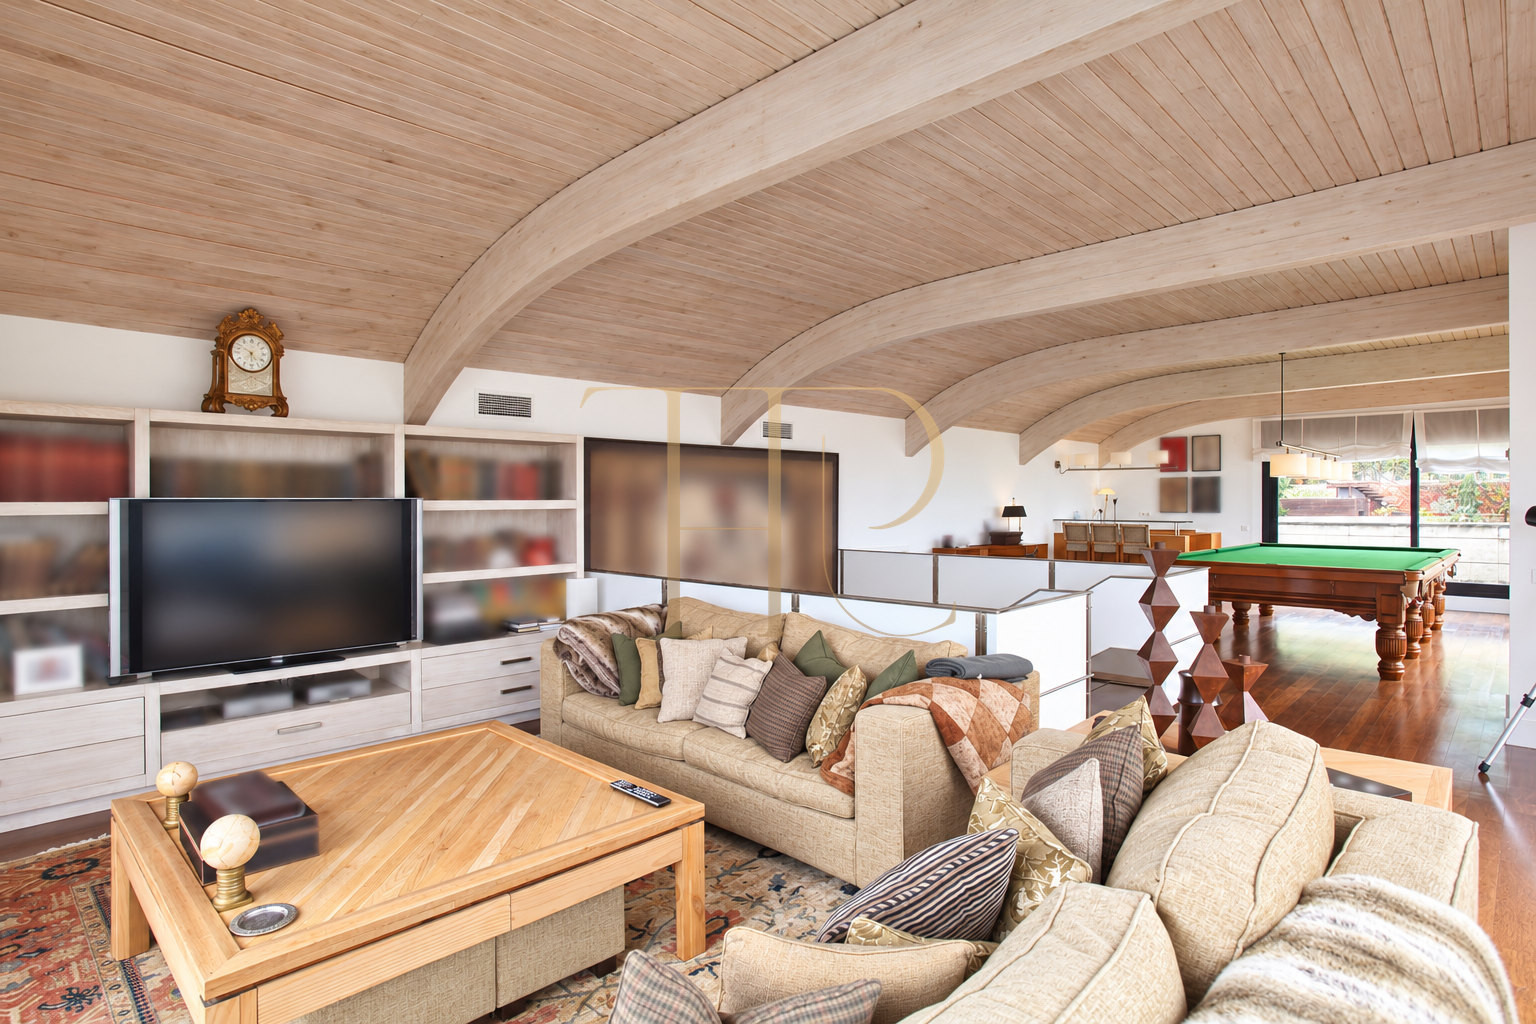
- Upper leisure room with a billiard table and outdoor access.
- Service accommodation and ironing room in the basement.
Comfort and equipment
The basement contains a gym, sauna and hydromassage bath alongside an ironing room, service accommodation and parking for five vehicles. These facilities extend the house's uses beyond its principal living and sleeping areas. Timber floors, climate control and an equipped kitchen complete the documented comfort features. The four levels are linked by stairs; a lift is not documented.
- Documented built area of 567 m² and usable area of 465 m².
- Four levels connected by internal stairs.
- Gym, sauna and hydromassage bath.
- Parking for five vehicles, climate control and an equipped kitchen.
Investment and property potential
The combination of a substantial plot, leisure facilities and family accommodation defines a distinctive residential property type within Barcelona. Assessment should include its condition, installations, maintenance costs and documentation. Any proposal to adapt the upper room for another purpose requires technical review. Neither rental performance nor future growth in value is assumed from the features described here.
- Reference THR455 for current commercial information.
- Residential appeal linked to private outdoor space and facilities.
- Adaptations subject to technical assessment and approvals.
- Individual transaction analysis without financial performance guarantees.
A property to consider
The garden, private pool and wellness facilities distinguish this Pedralbes house. Contact Top House Realty quoting THR455 to enquire about current availability and commercial terms. The team can provide further information or help identify homes with a similar layout, location or range of facilities.
 Barcelona
 Print
 House / Villa
 567 m²
 1604 m²
 4
 5
 5









