
Contemporary house with sea views in Can Girona, Sitges
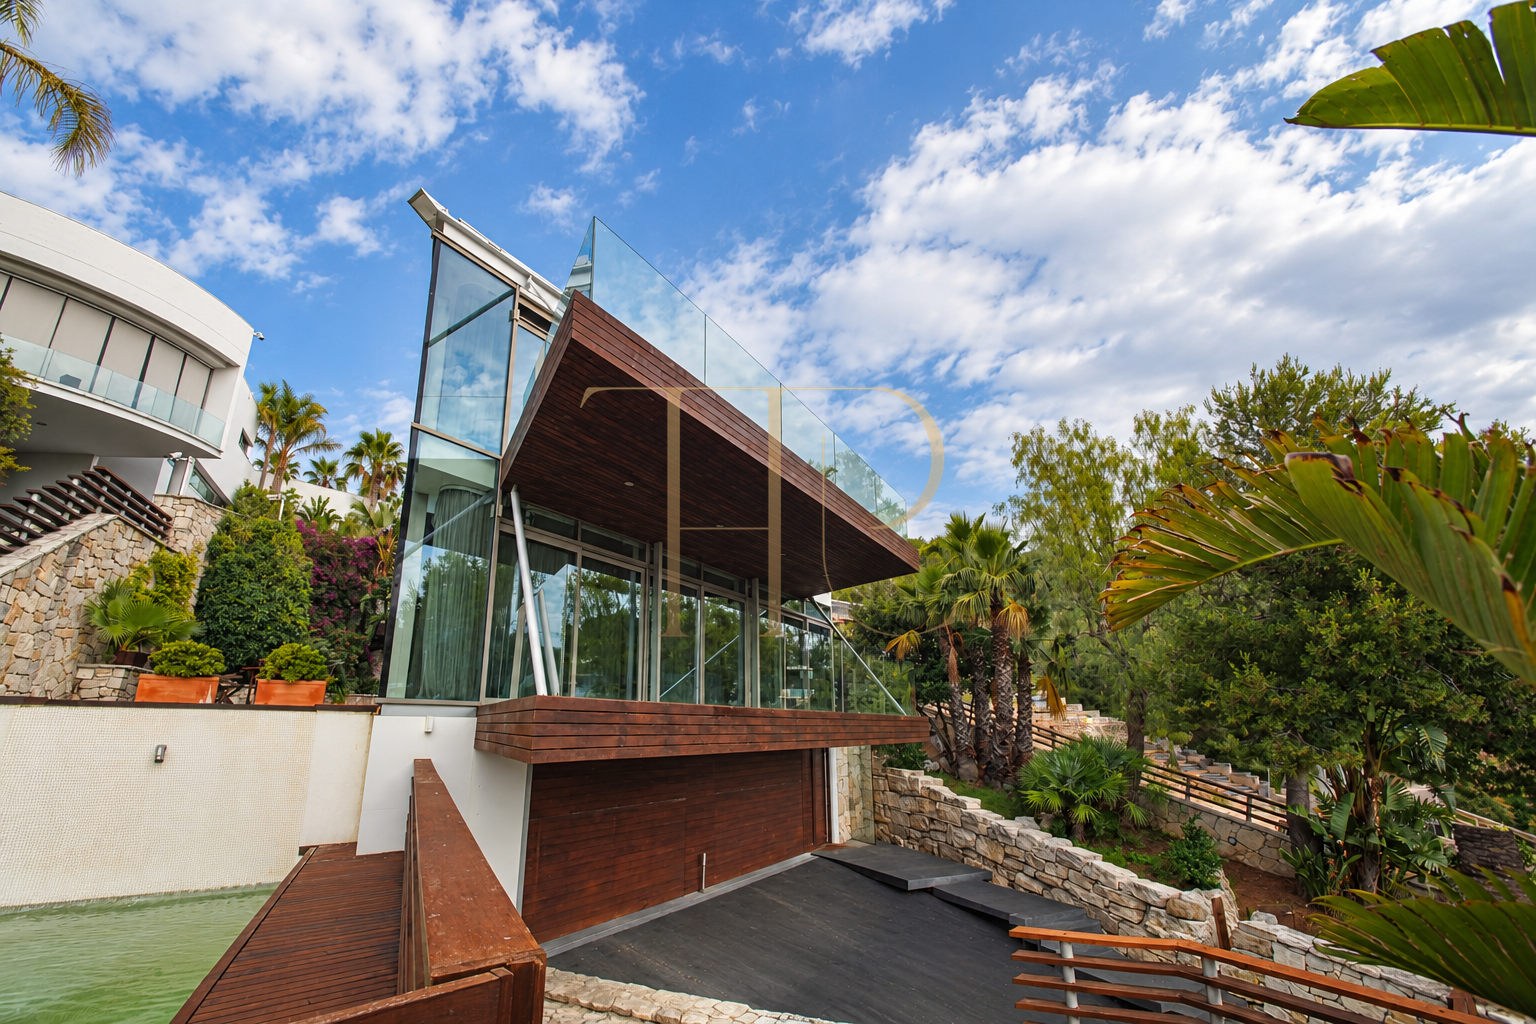
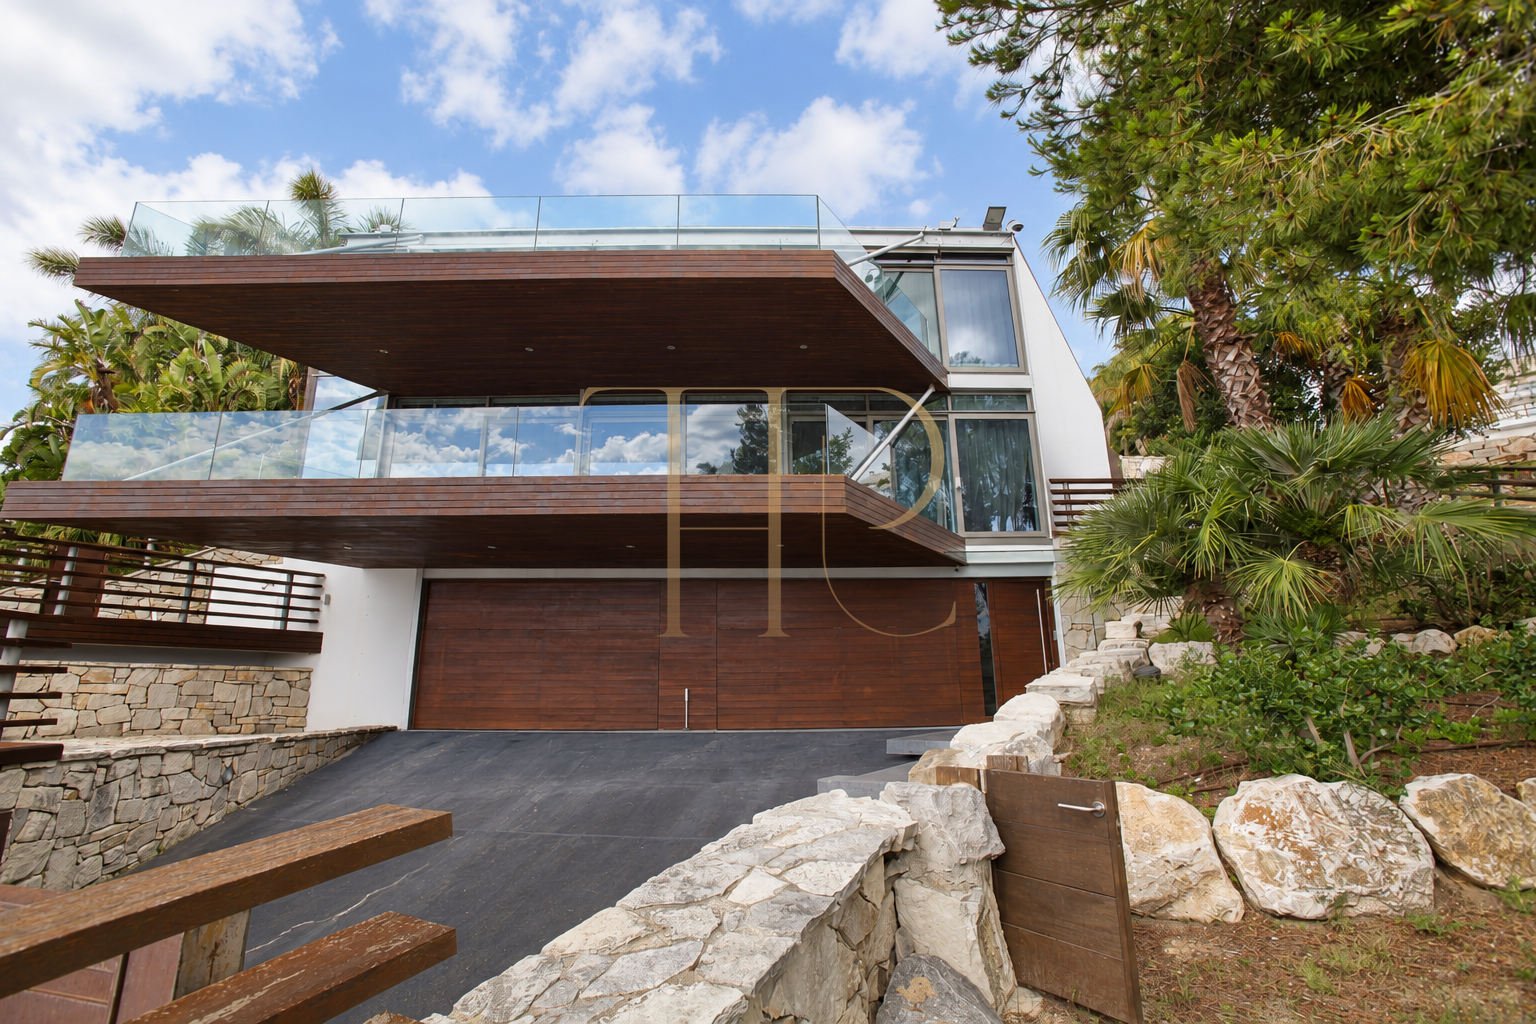
This contemporary house in Can Girona, Sitges, stands out for its glazed façades, cantilevered volumes and connection with the Mediterranean landscape. The property has been sold and remains in the catalogue as a reference for a home with sea views and a distinctive architectural identity.
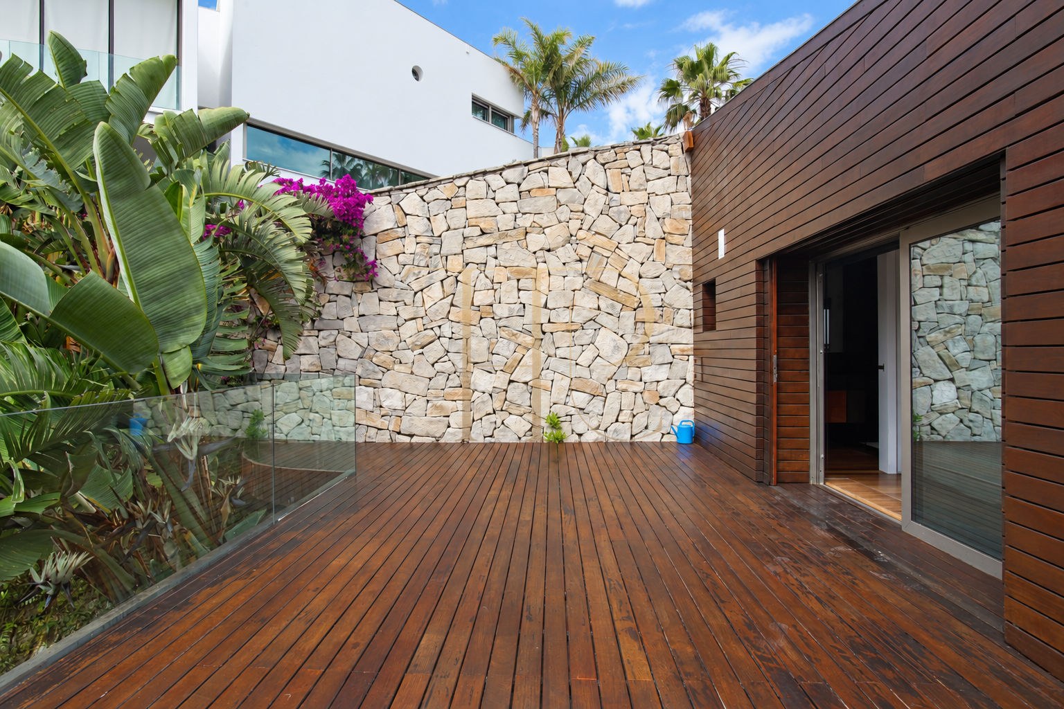
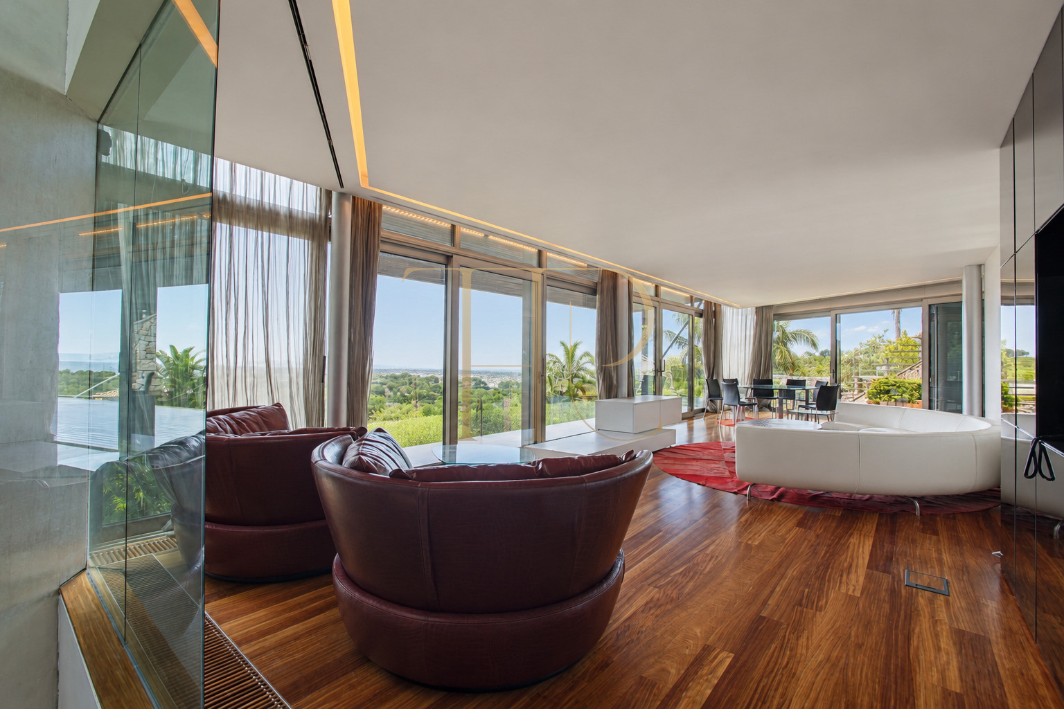
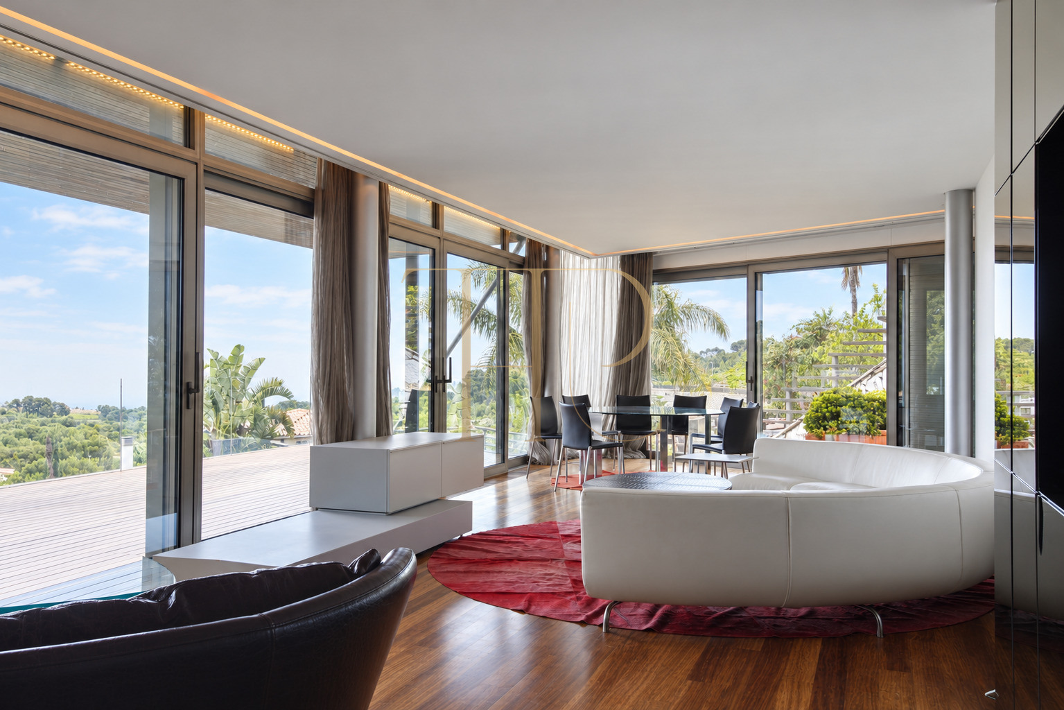
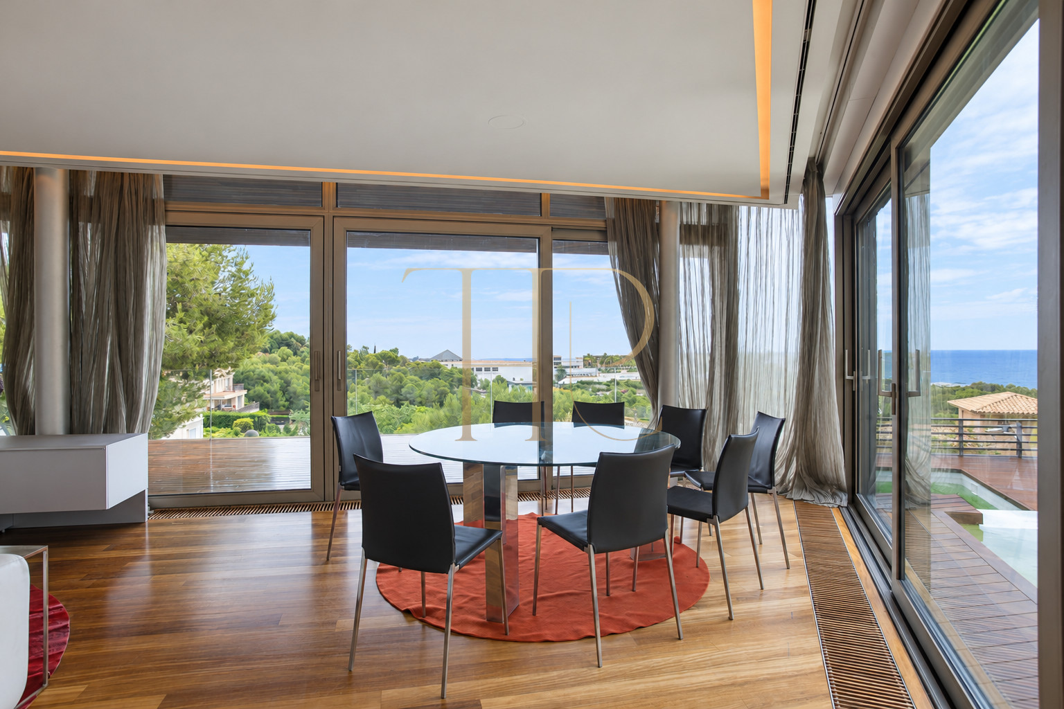
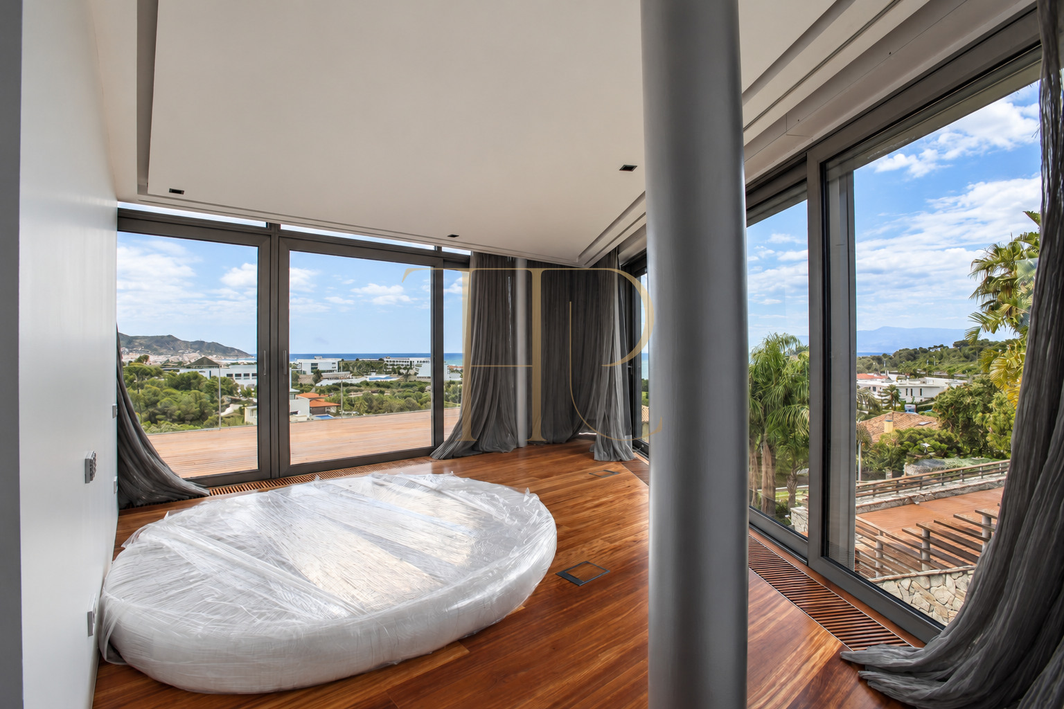
Wood, glass and stone finishes define the interior and outdoor spaces. Terraces extend the living area and several bedrooms, while the garden and swimming pool complement the exterior. Large windows frame both the planting around the house and the coastal horizon, bringing different aspects of the setting into the rooms.
The listing records 457 m² of built area on a 1,178 m² plot, five bedrooms and five bathrooms across three levels. The house has a lift, a garage for two vehicles and a wine cellar. Spacious shared areas and separate rooms provide different settings for family life, guests and time spent at home.
Can Girona and the residential setting of Sitges
Can Girona is part of the residential surroundings of Sitges on the Garraf coast. The location connects the house with the beaches, golf and municipal services. The commercial material highlights nearby international schools and links with Barcelona, a combination relevant to buyers considering a permanent residence or a base beside the Mediterranean.
- Residential Can Girona, Sitges.
- Beaches and golf on the Garraf coast.
- International schools and connections with Barcelona.
Terraces, garden and Mediterranean views
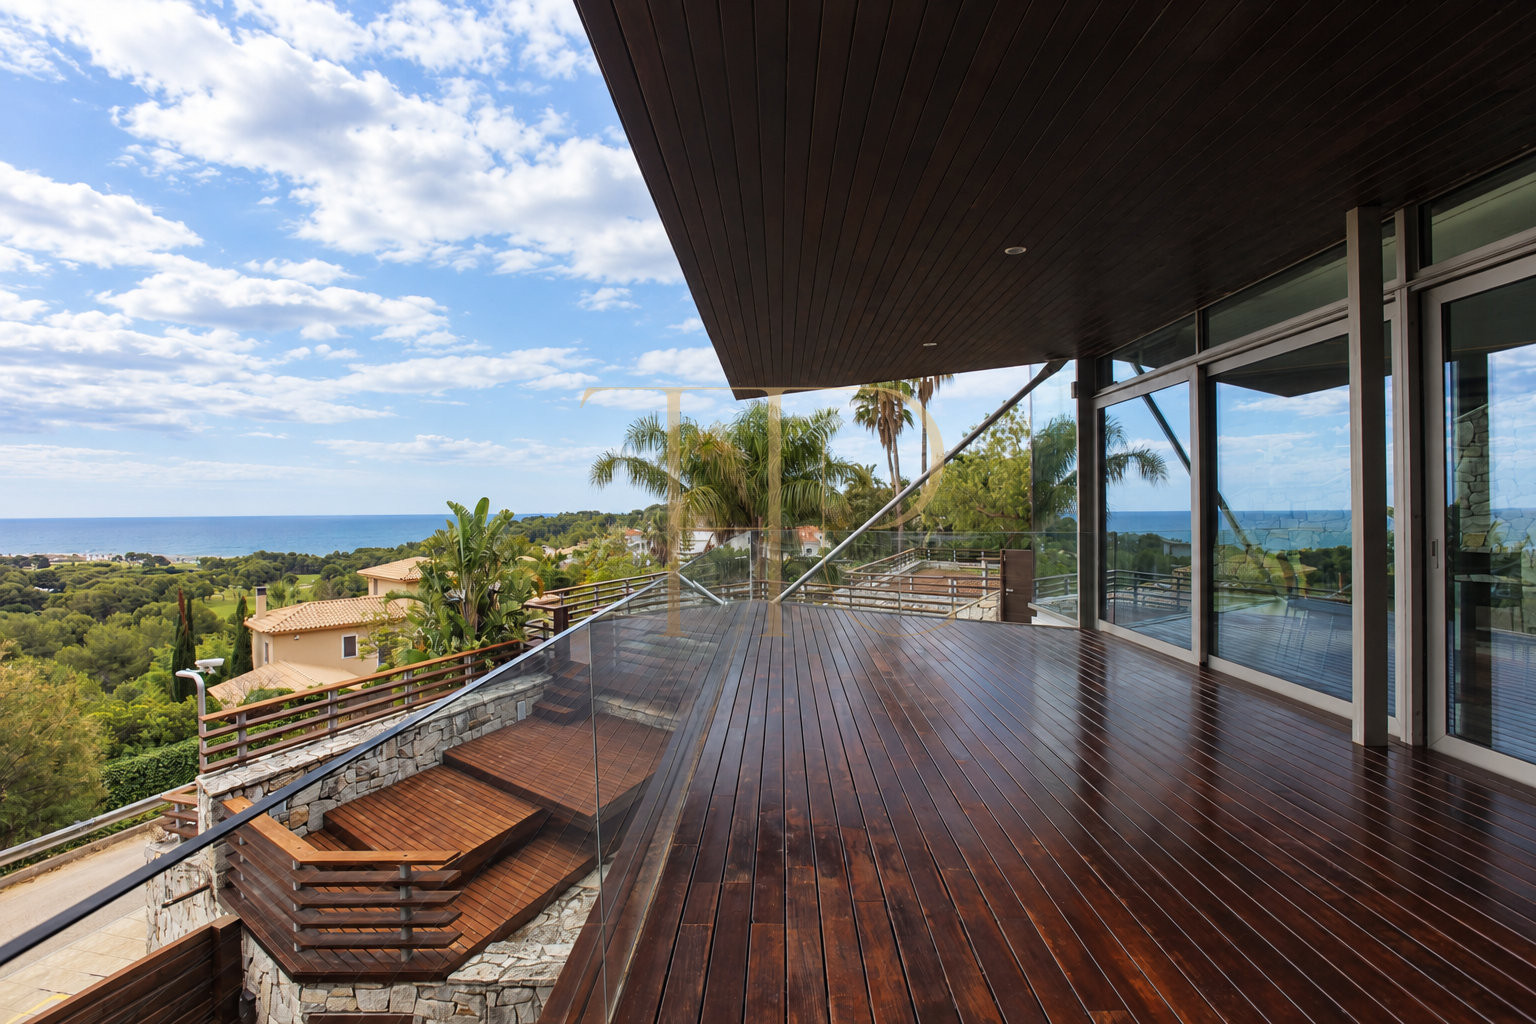
Timber-decked terraces with glass balustrades follow the shape of the building. The main terrace adjoins the living room and includes a covered area overlooking the surroundings. Other outdoor spaces connect with the bedrooms and planted sides of the plot, creating places to relax with different outlooks and relationships to the interior.
- Plot of 1,178 m².
- Timber decking and glass balustrades.
- Garden and swimming pool.
- Sea and residential surroundings views.
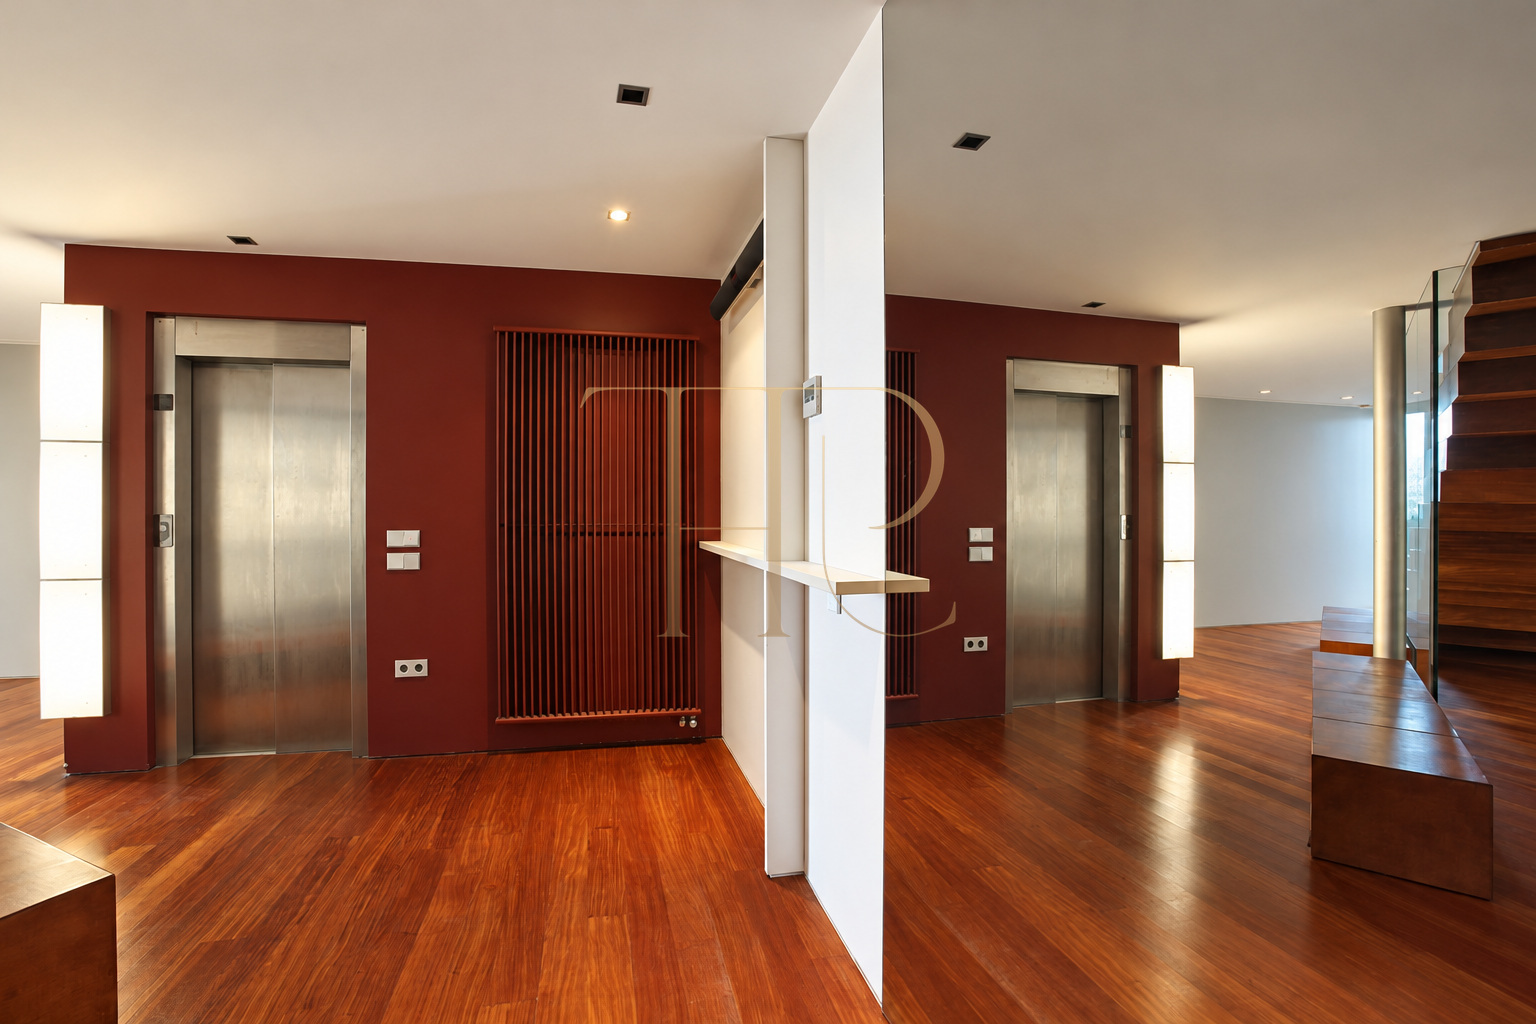
A layout linked by staircase and lift
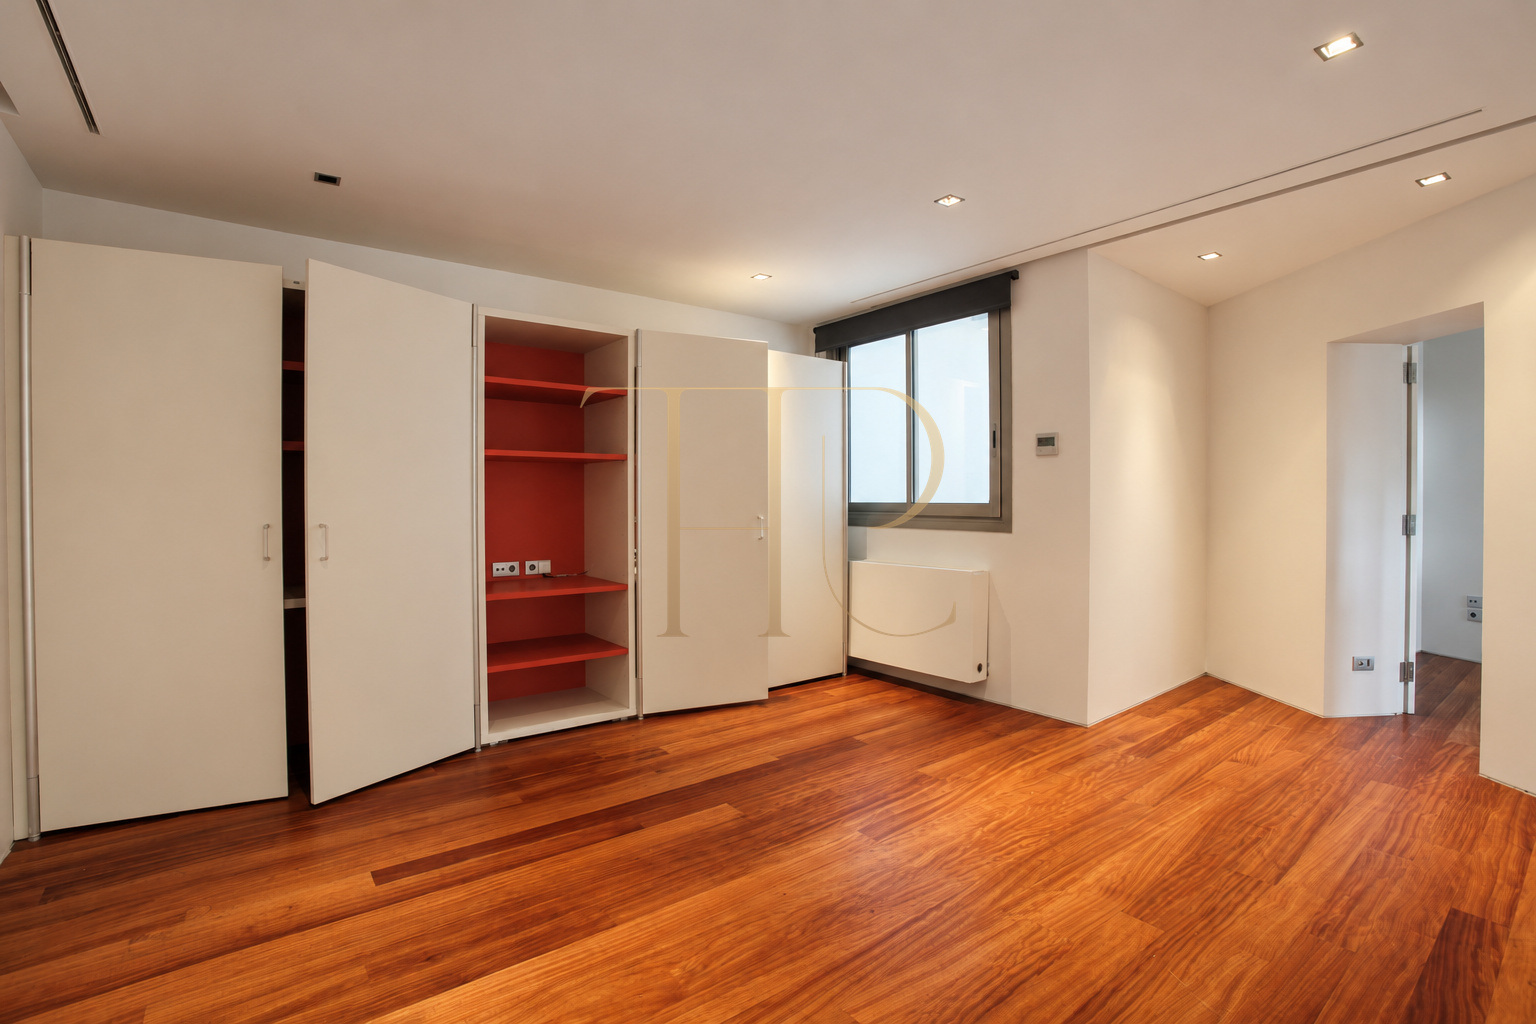
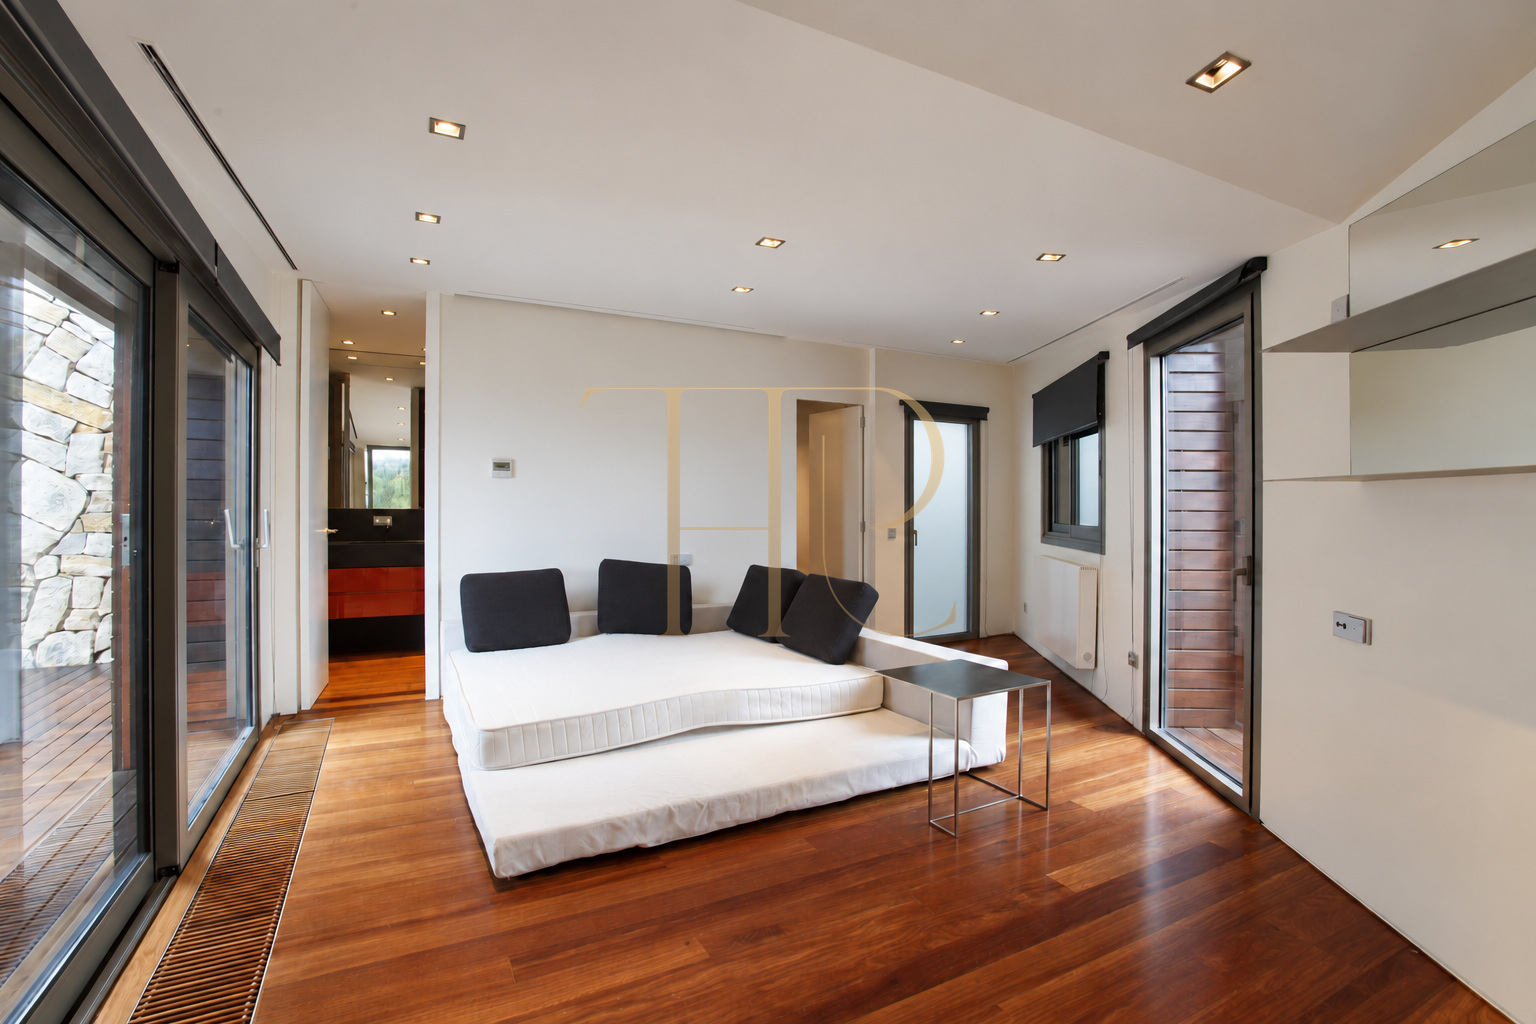
The entrance level contains the garage, hall and wine cellar. The social area includes a glazed living and dining room, a separate kitchen and additional rooms. The upper level accommodates the principal suite and further bedrooms with bathrooms and wardrobes. A multipurpose room offers a separate setting for relaxing, studying or working.
Bedrooms and bathrooms
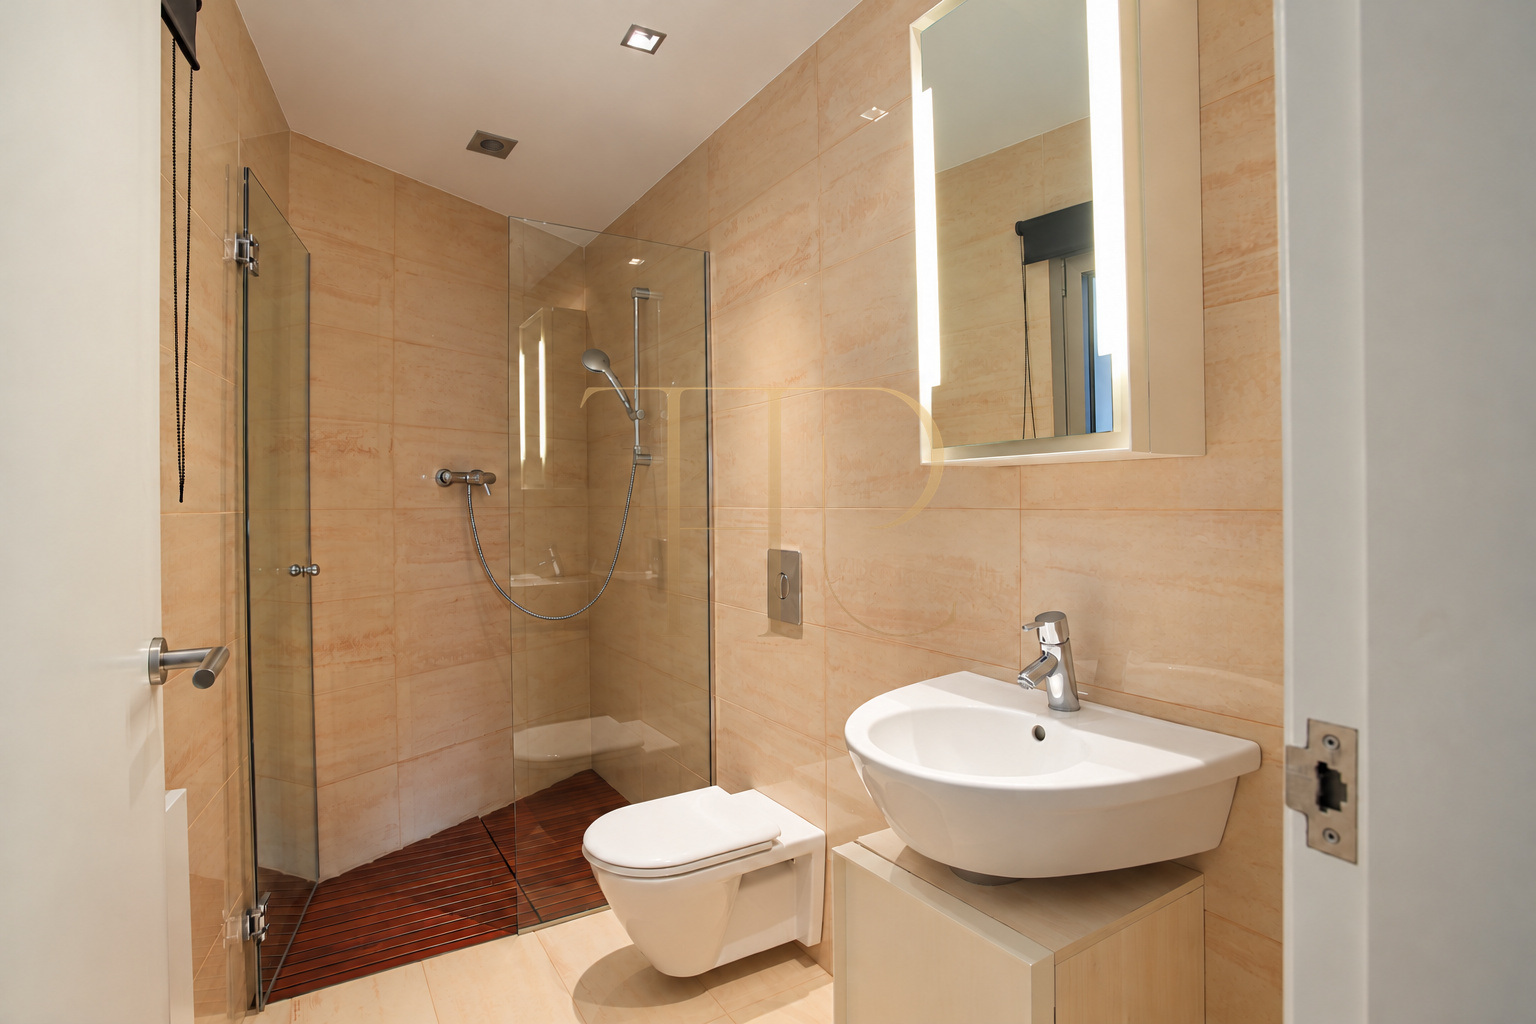
- Five bedrooms and five bathrooms recorded in the listing.
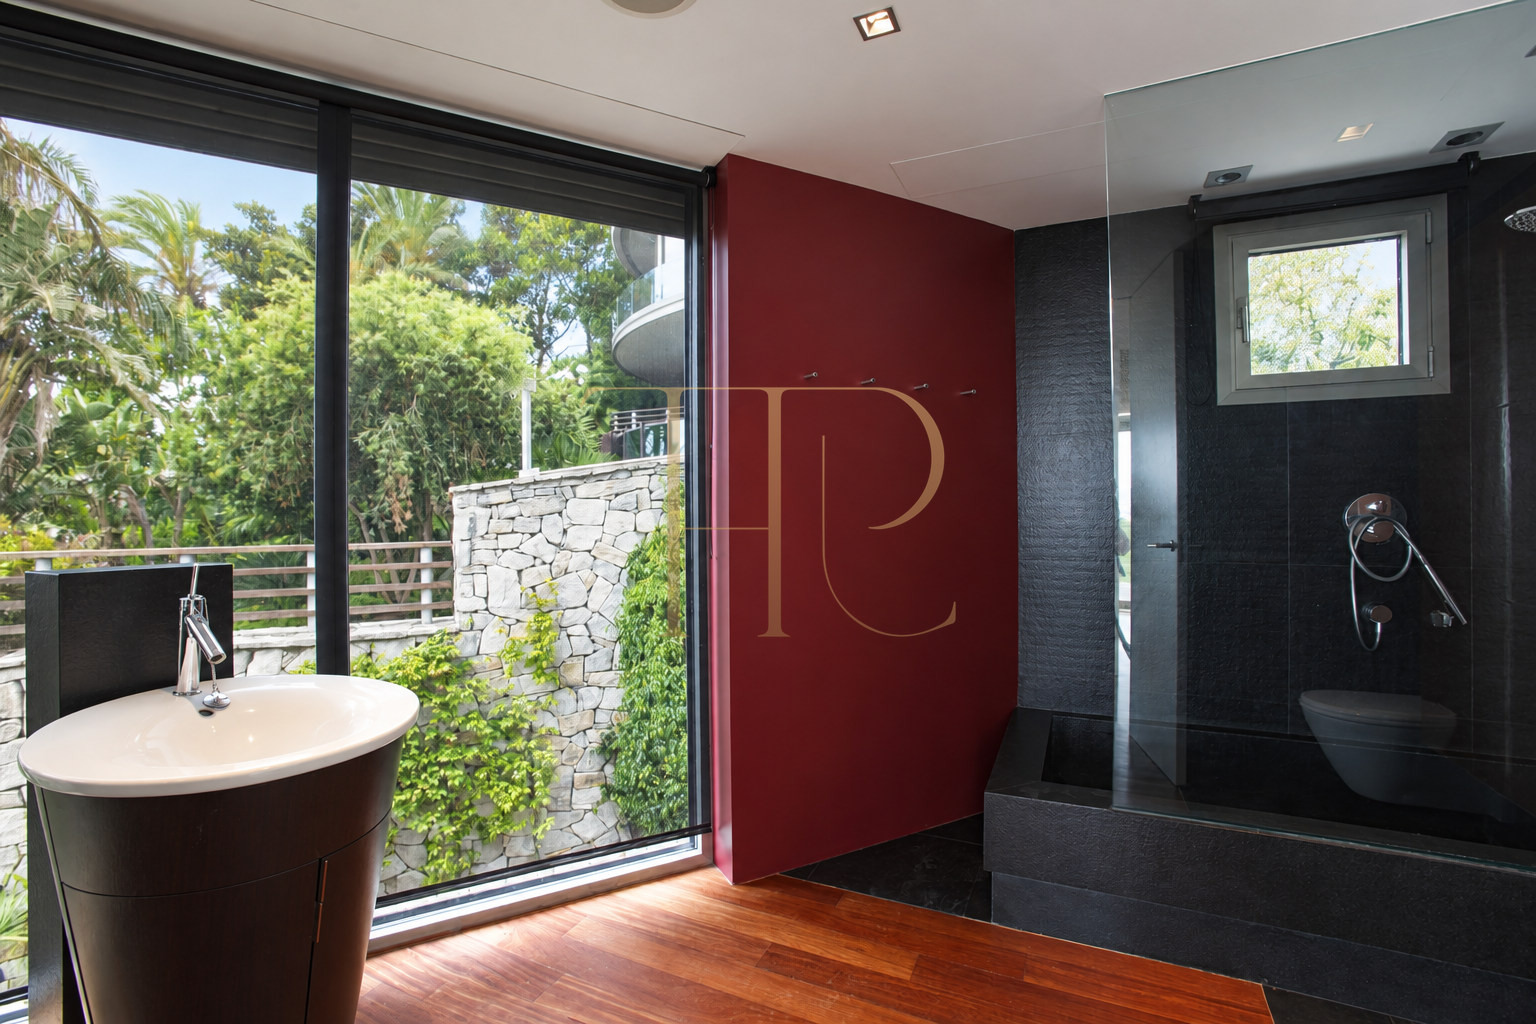
- Glazed principal suite with dressing area and bathroom.
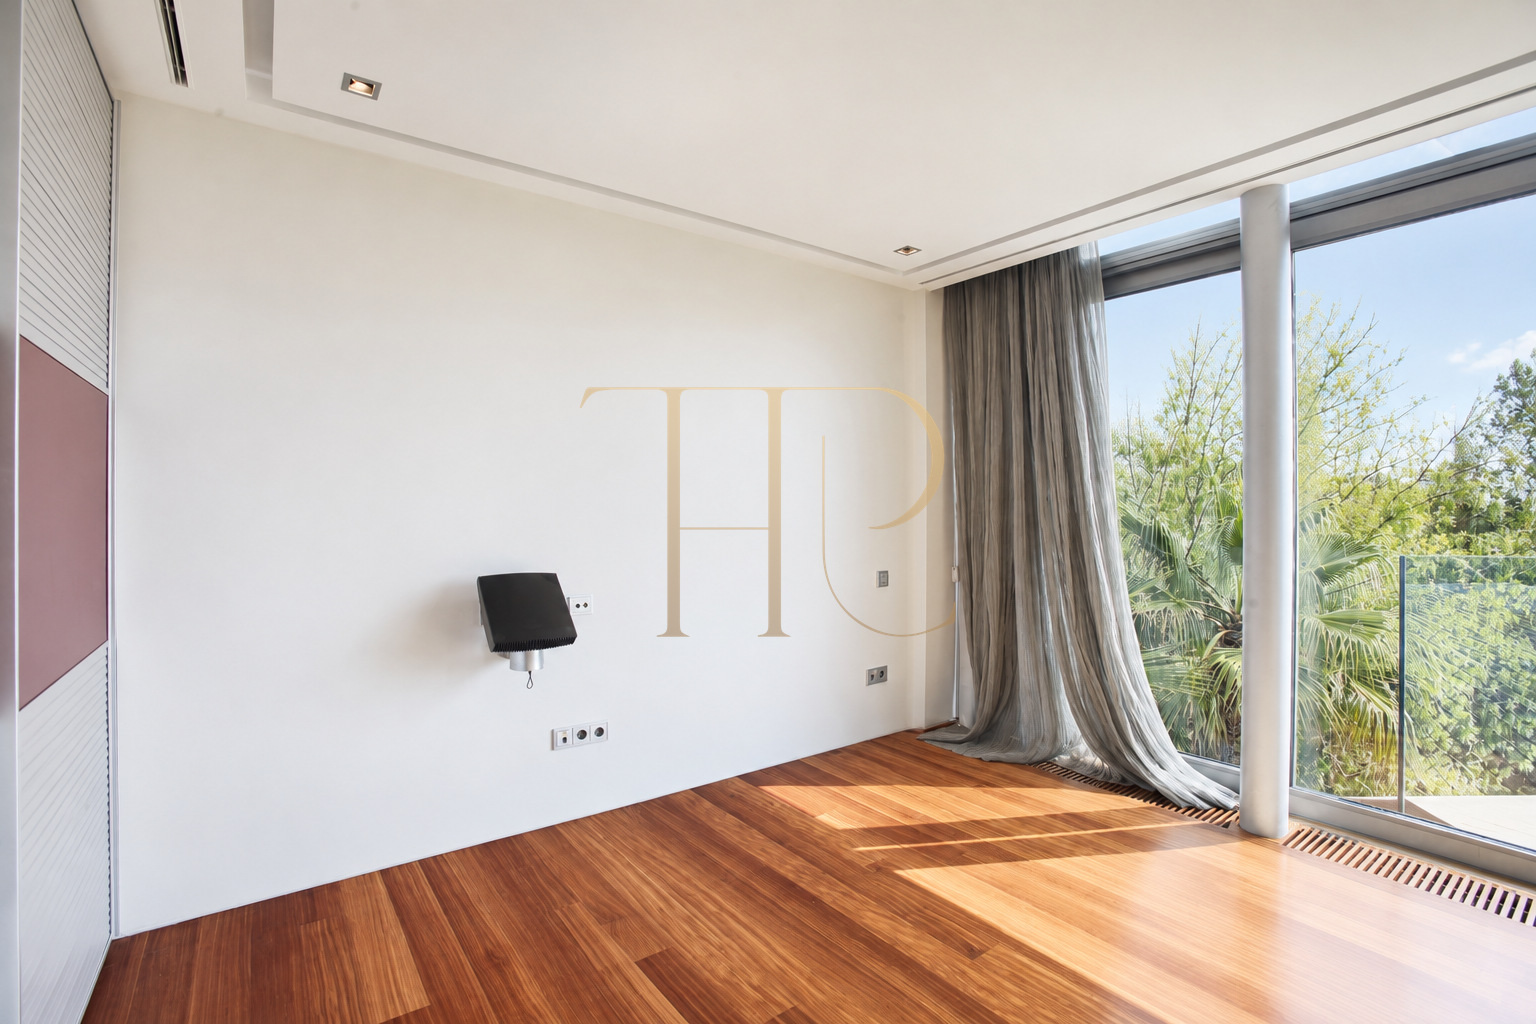
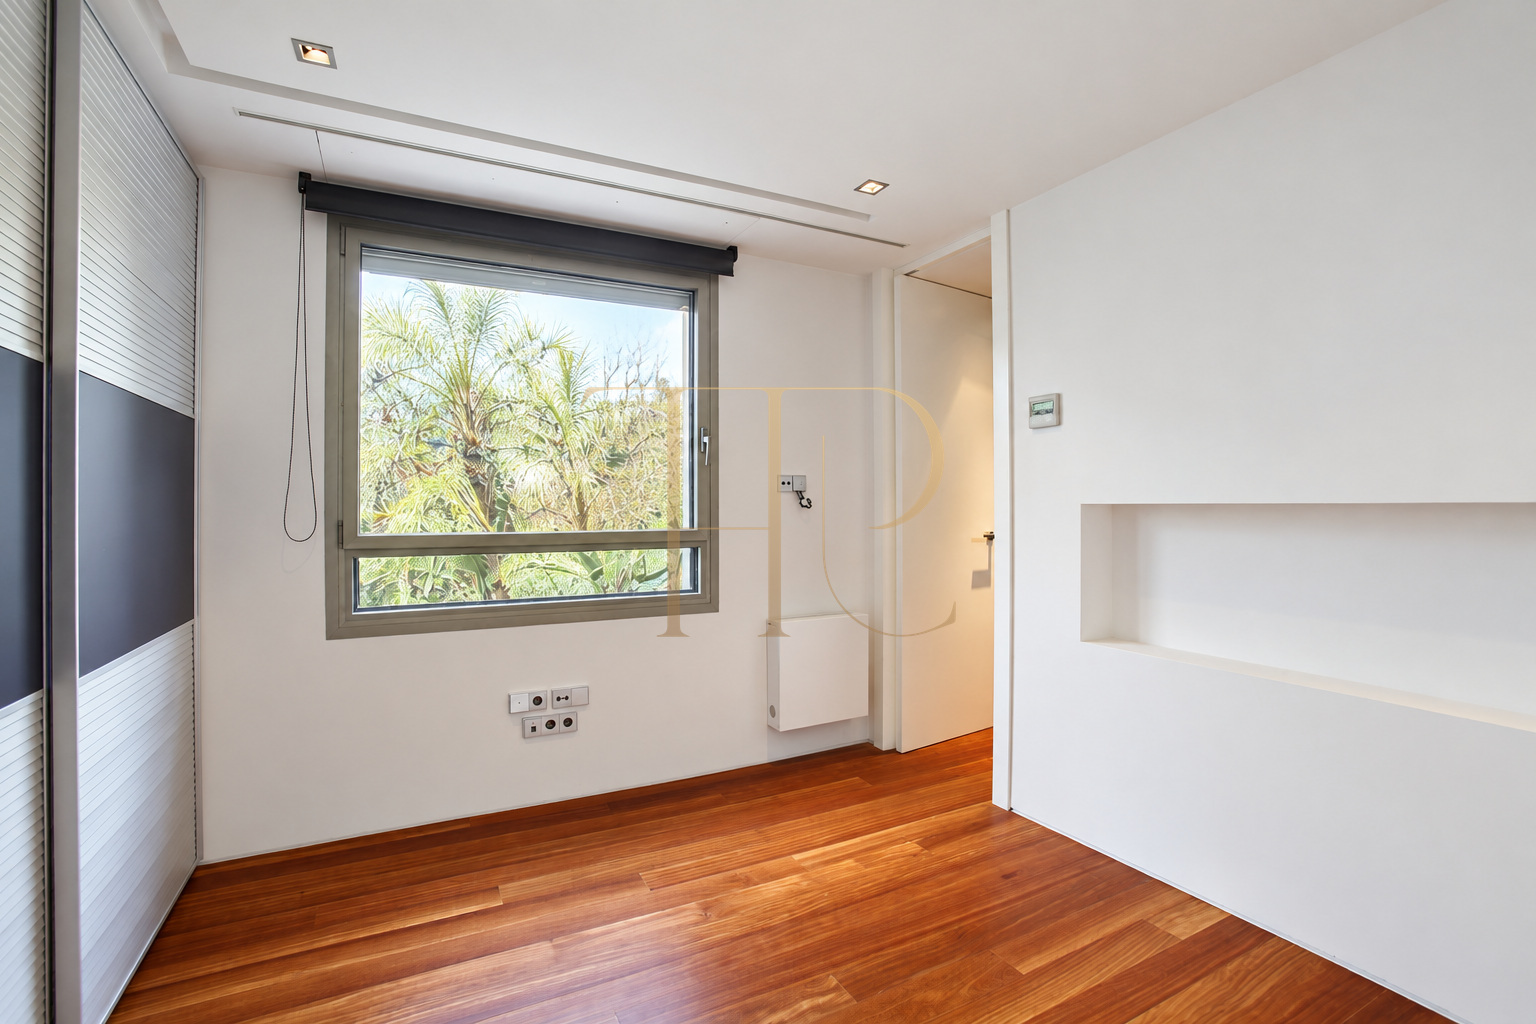
- Bedrooms with wardrobes and different orientations.
Living areas and additional spaces
- Living and dining room with extensive glazing.
- Terrace adjoining the main living area.
- Separate kitchen and multipurpose room.
Kitchen, wine cellar and equipment
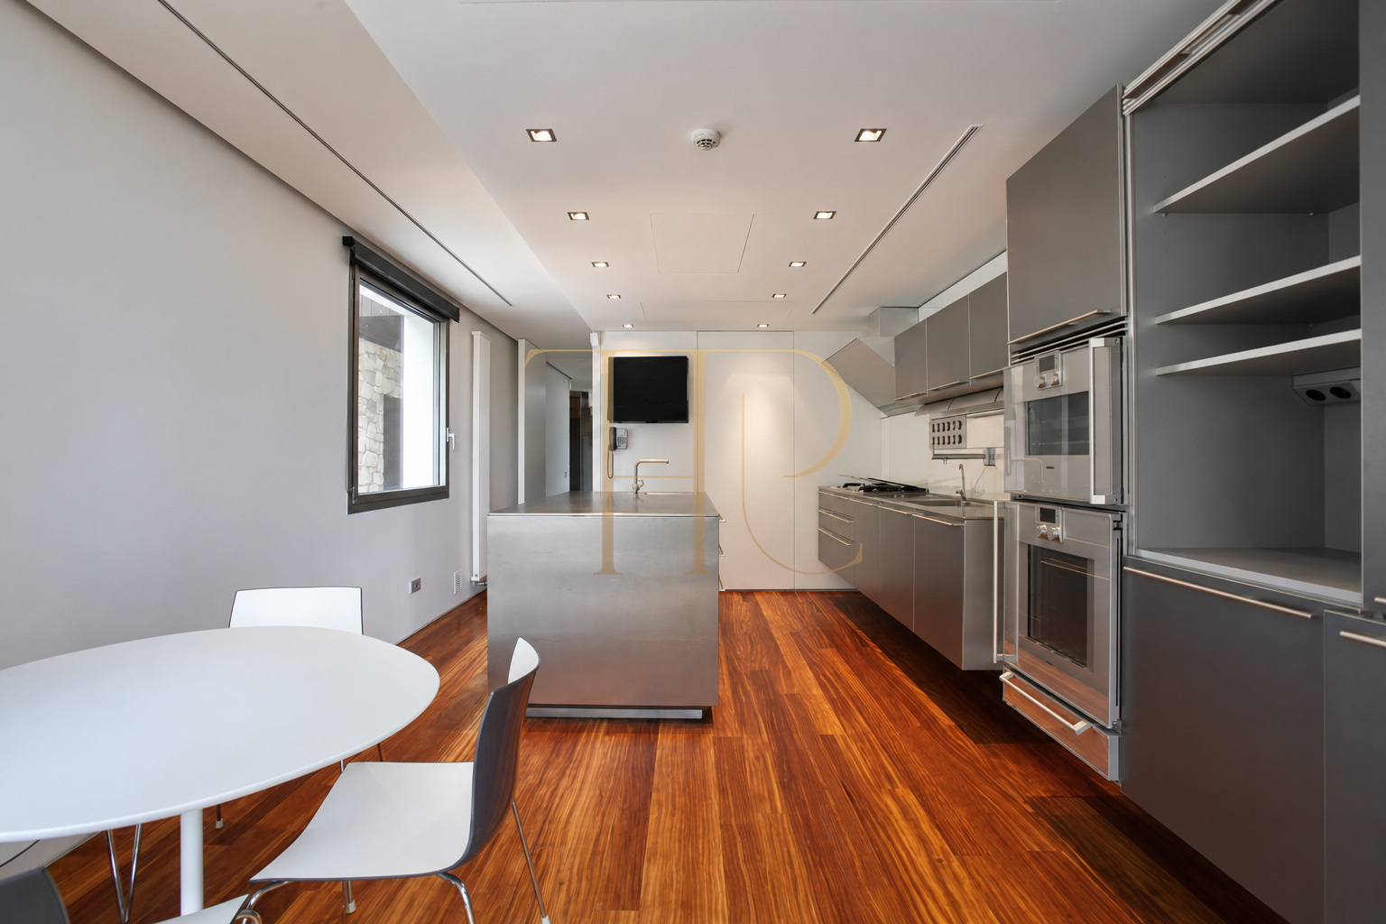
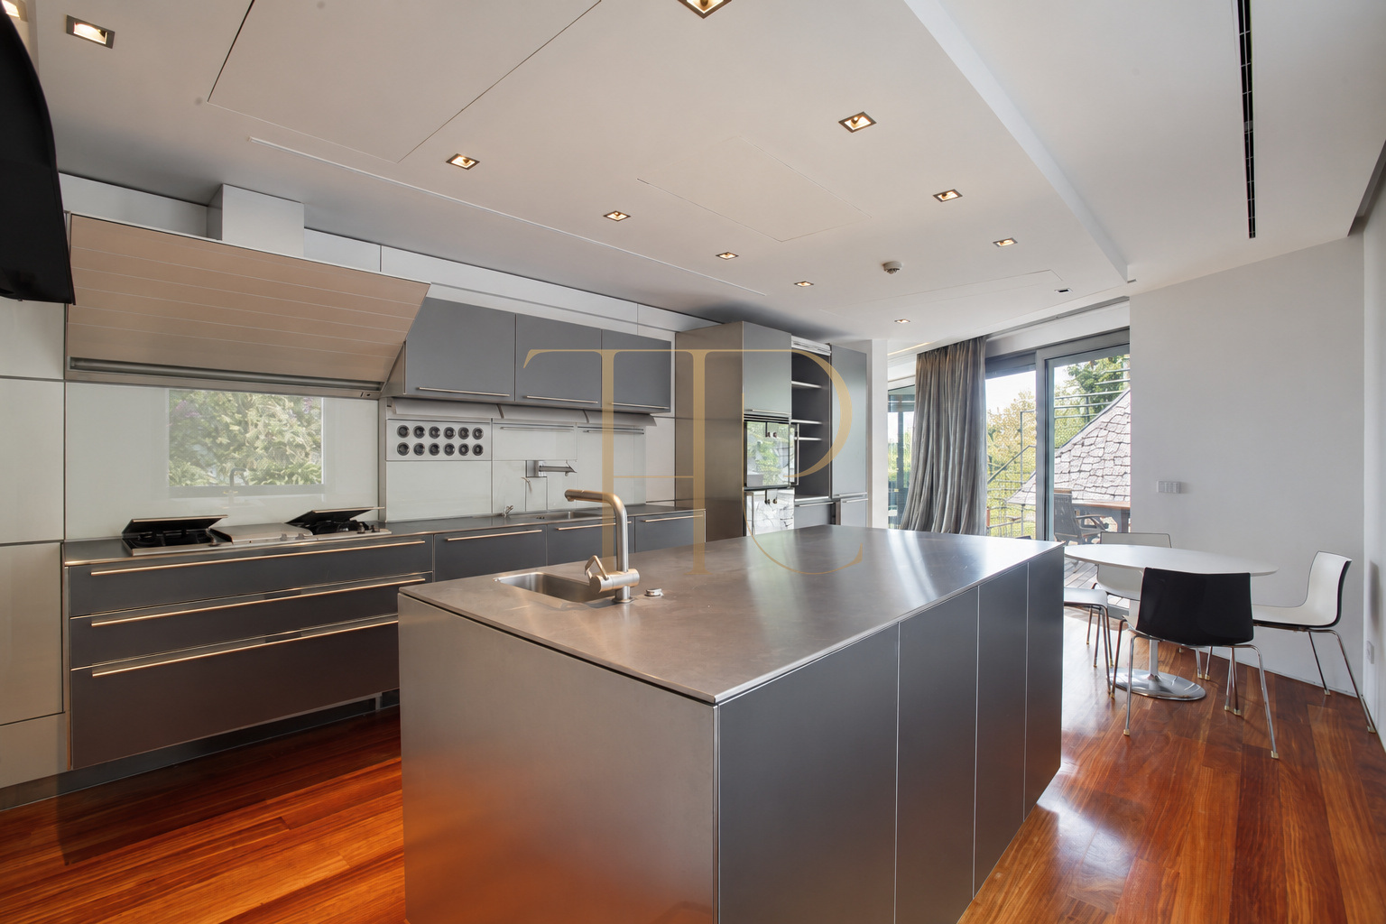
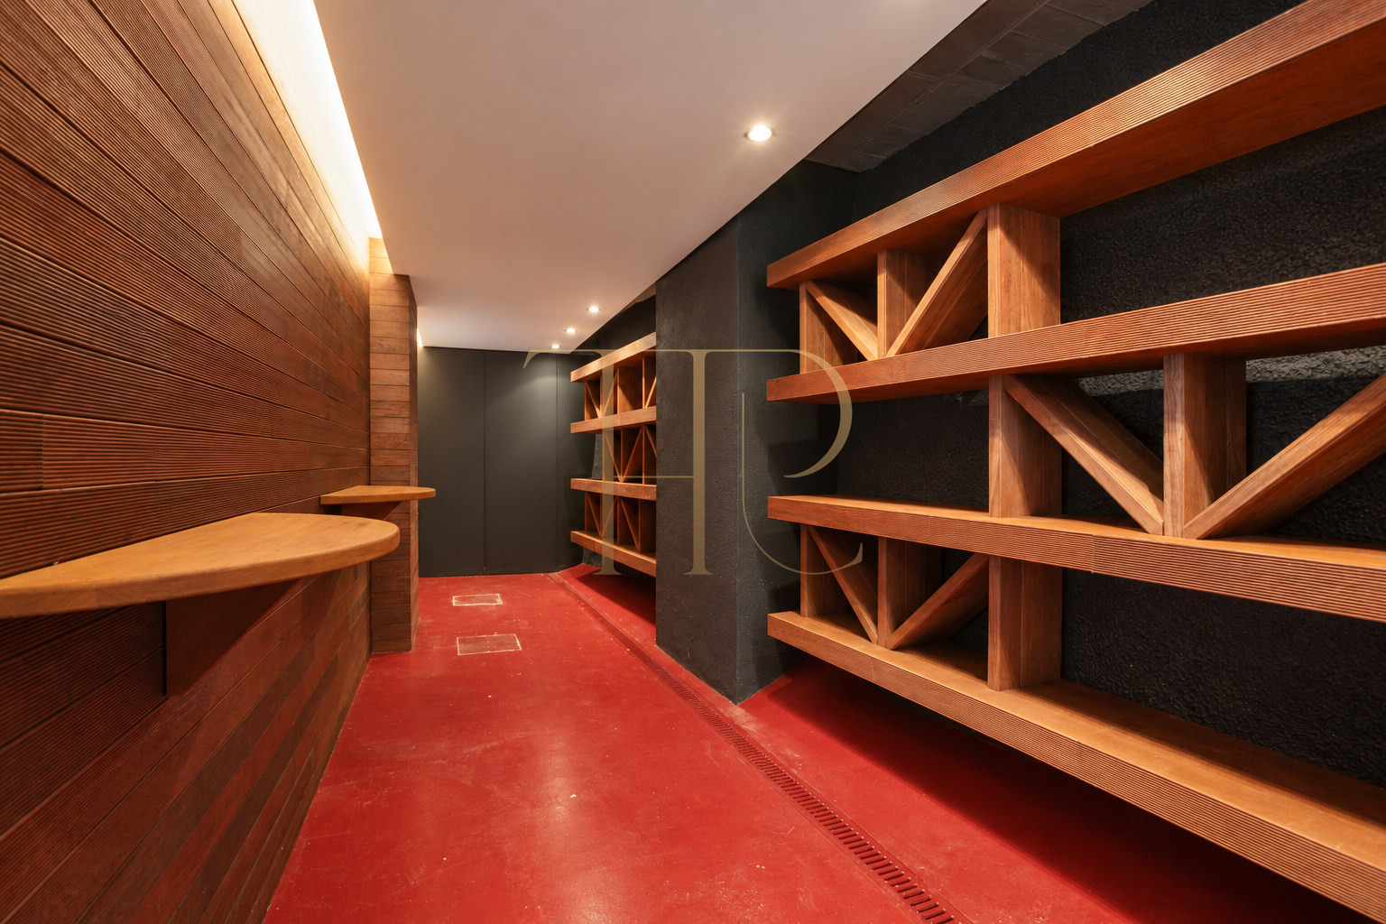
The Bulthaup kitchen combines lacquered cabinetry and stainless steel, with a central island, integrated oven, microwave and refrigerator. Glazing maintains the connection with the outdoor space and brings light into the preparation area. The wine cellar has timber shelving and a small ancillary area with a sink. Heating and air conditioning are included.
- 457 m² of built area over three levels.
- Lift and garage for two vehicles.
- Equipped kitchen and wine cellar.
- Heating and air conditioning.
Materials and architectural character
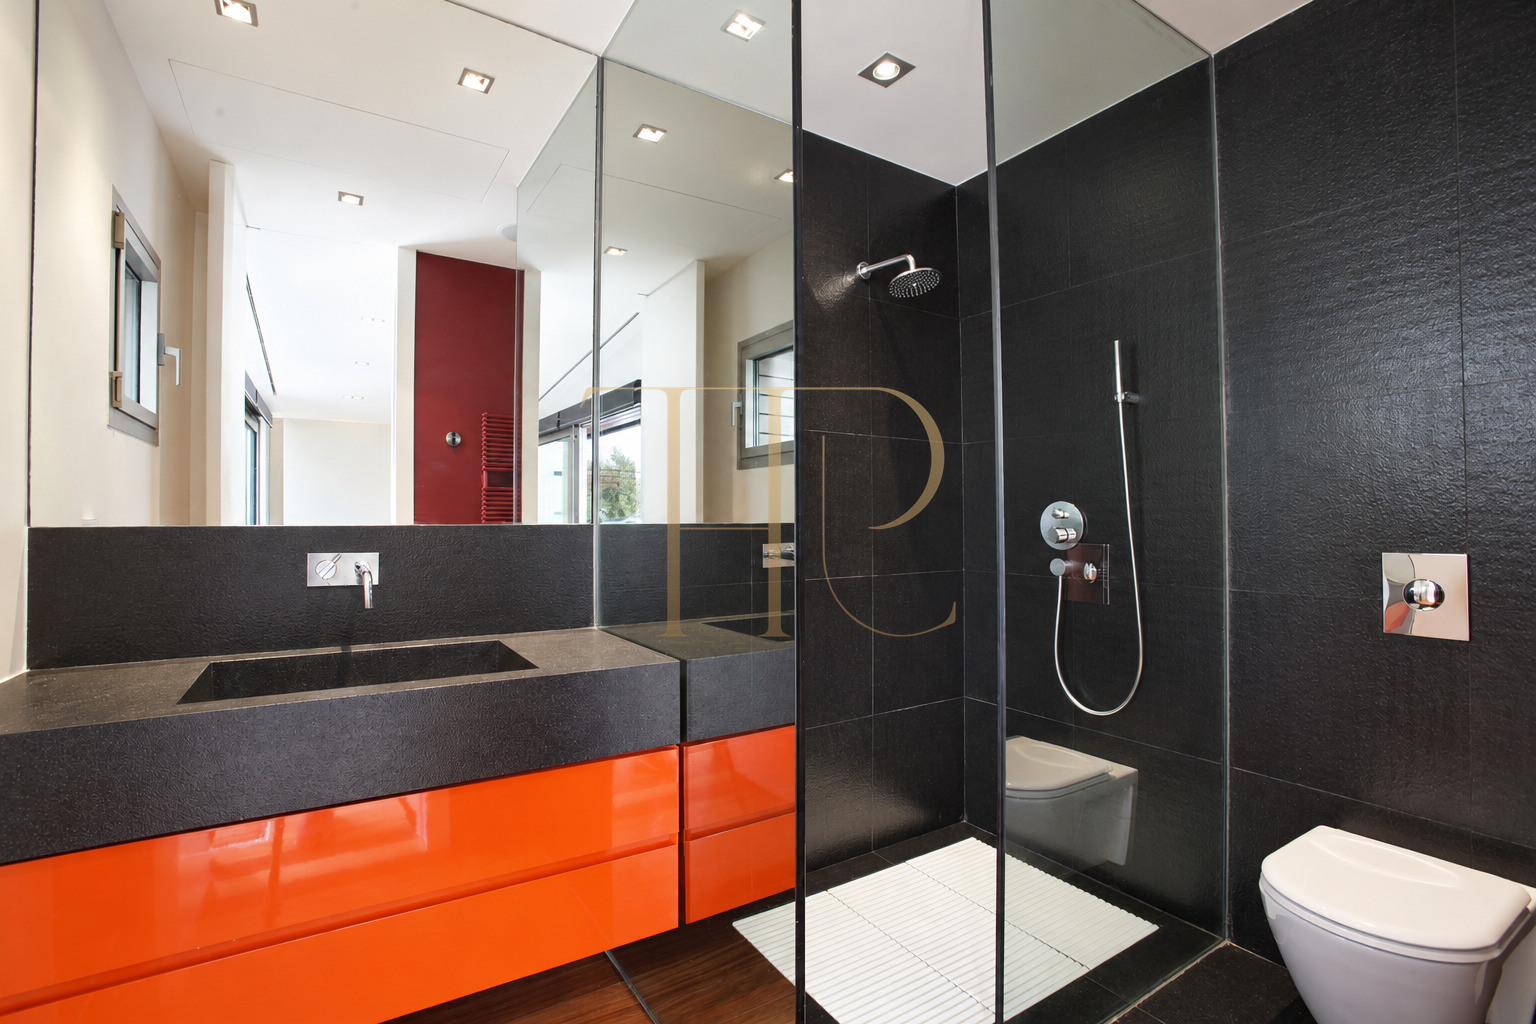
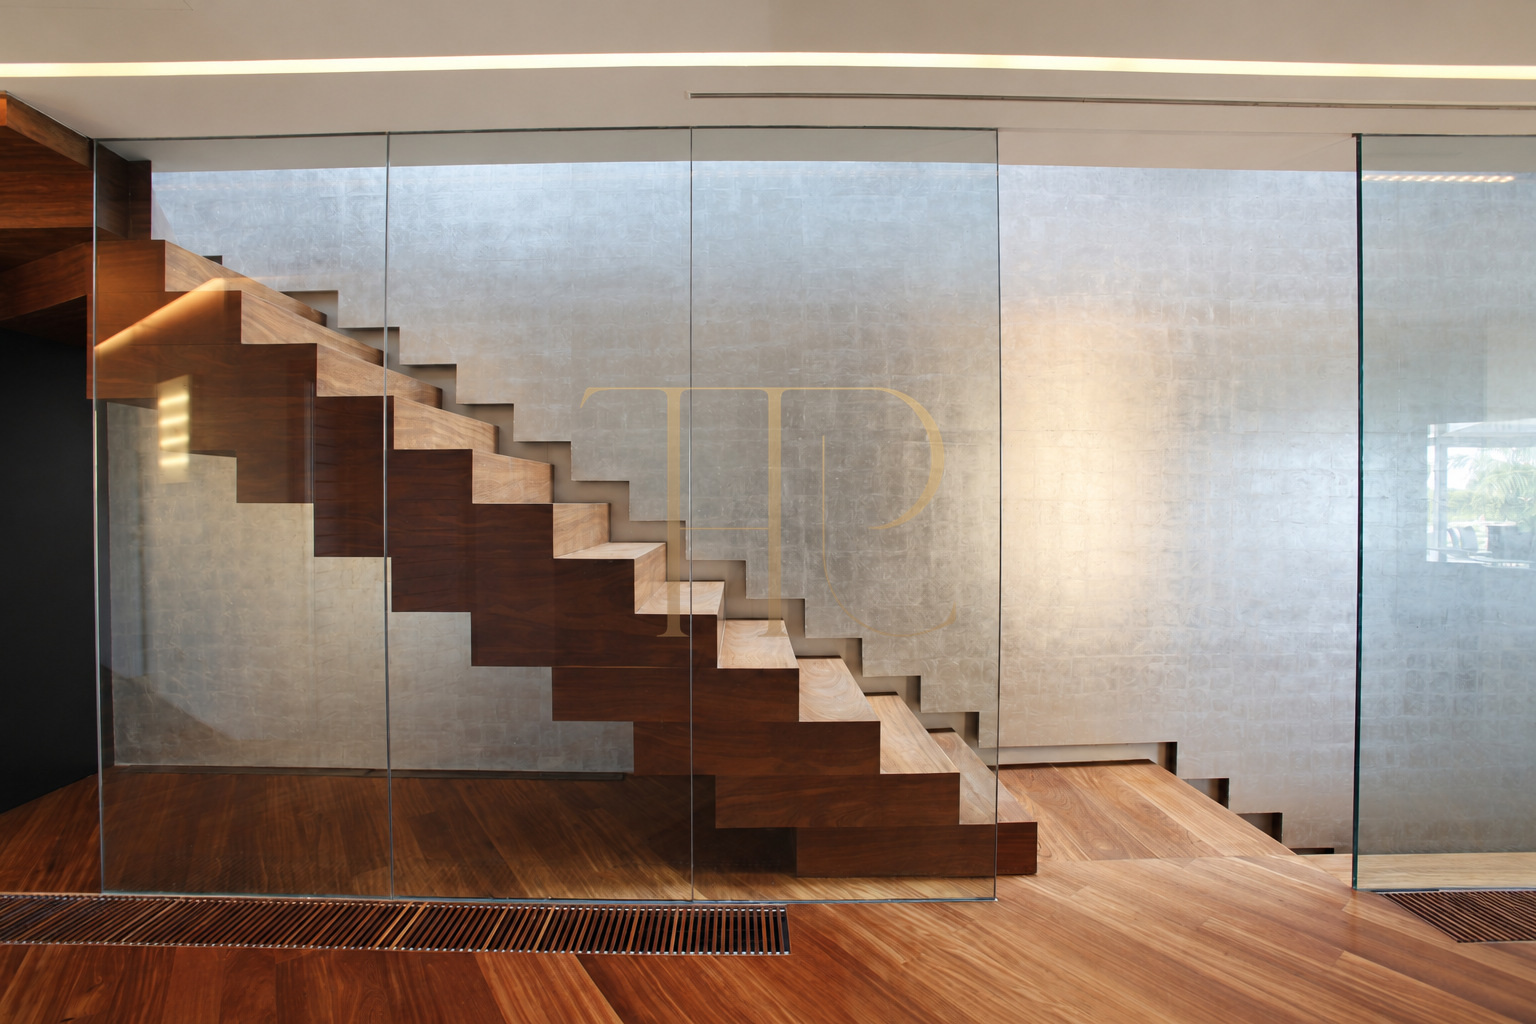
Natural timber flooring brings continuity to the rooms, contrasting with the dark and reddish tones of the furniture and selected walls. The timber-clad staircase and glass enclosure form part of the interior composition. Adjustable external louvres and screen blinds accompany the extensive glazing in the living room and principal suite, helping to modulate incoming light.
- Contemporary architecture with cantilevered volumes.
- Timber flooring and glazed façades.
- Adjustable louvres and screen blinds.
Sold house: explore other options in Sitges
THR510 has been sold and is not an available offer. If you are looking for a contemporary house with sea views, terraces and outdoor spaces in Sitges, Top House Realty can help you compare alternatives. Ask about current properties according to your preferred layout, local services and equipment.
 Costa Garraf
Sitges
 Print
 House / Villa
 457 m²
 1178 m²
 3
 5
 5









