
Sold plot in Can Girona, Sitges
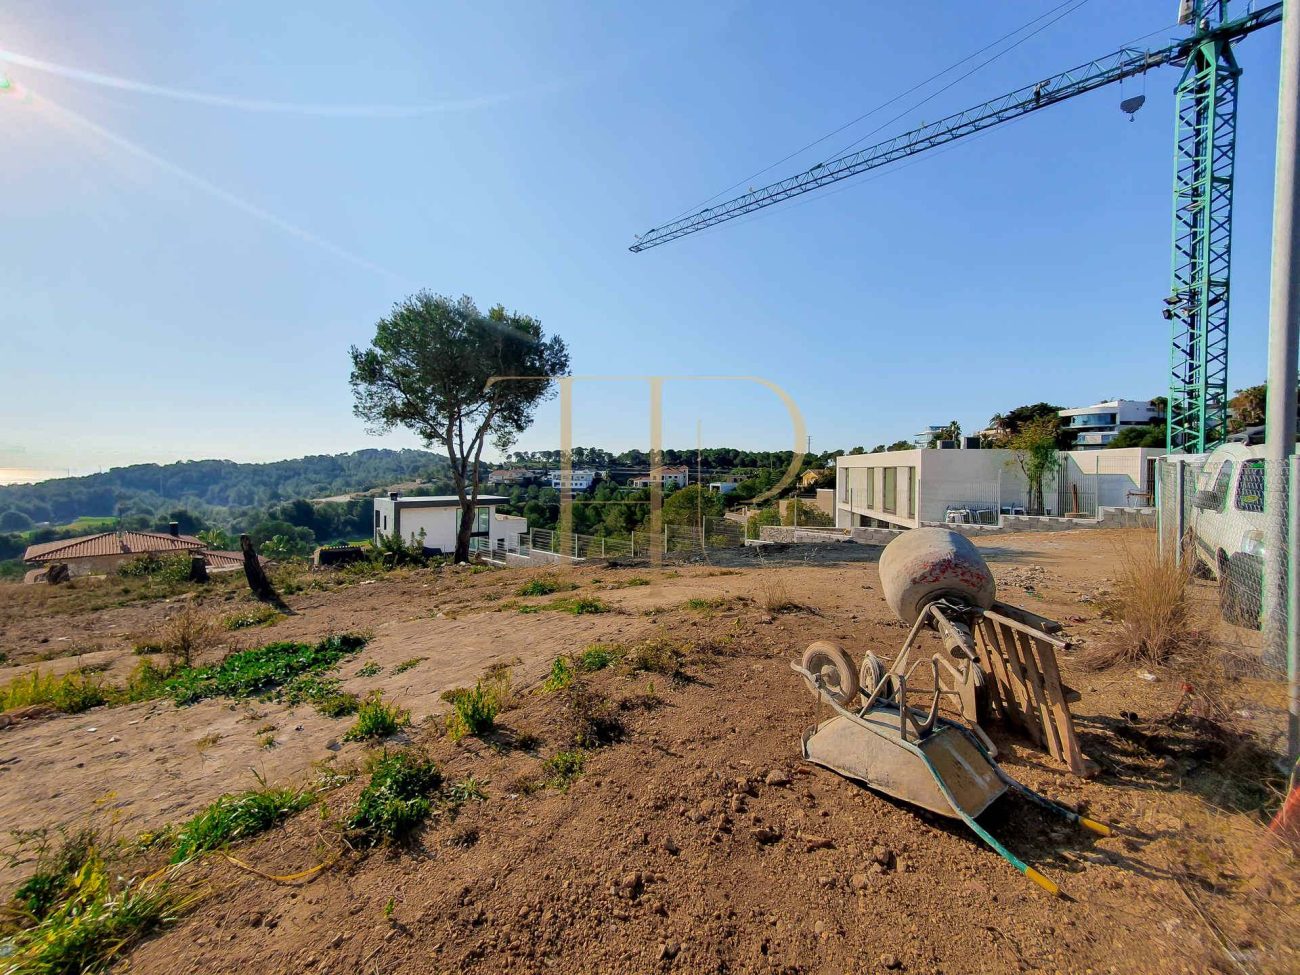
This Can Girona plot forms part of our archive of sold properties in Sitges. Its elevated position, residential surroundings and open views offered a setting for planning a detached home close to the sea and Barcelona.
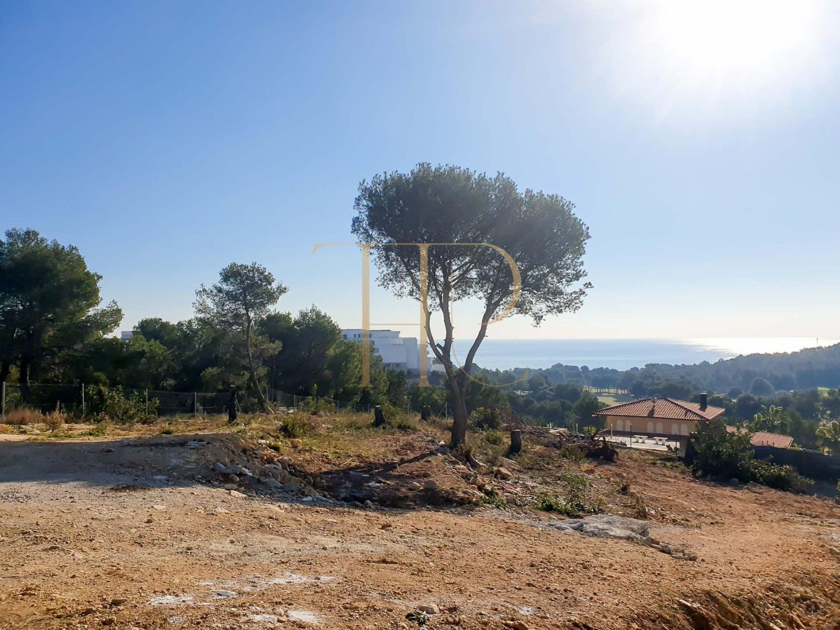
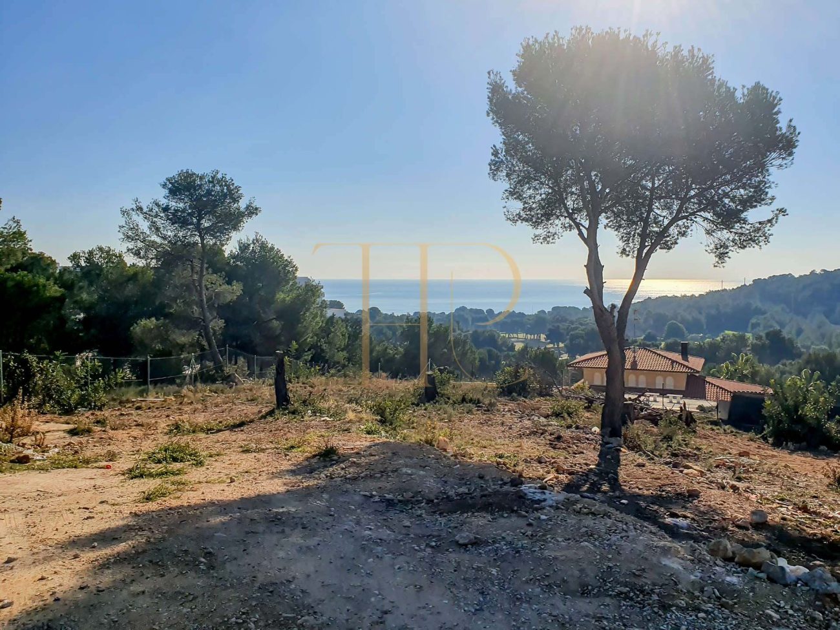
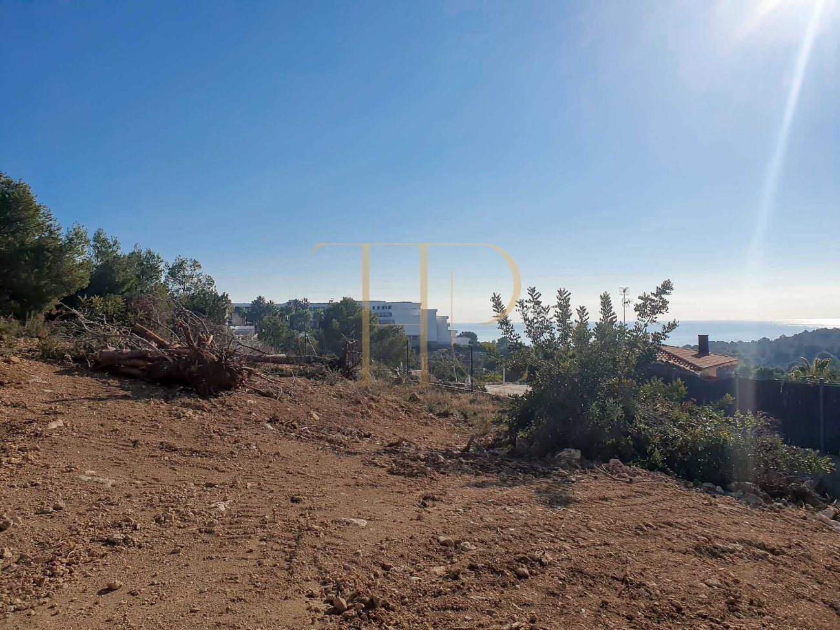
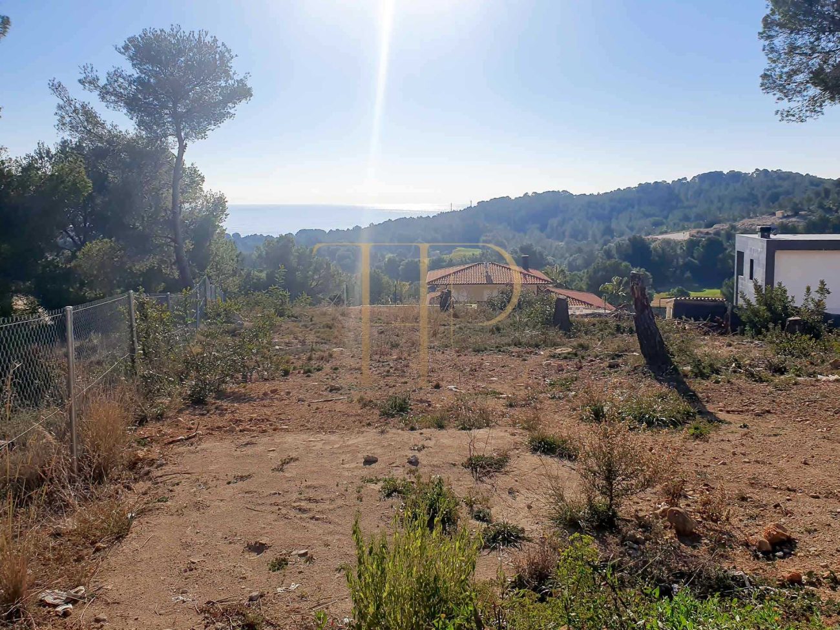
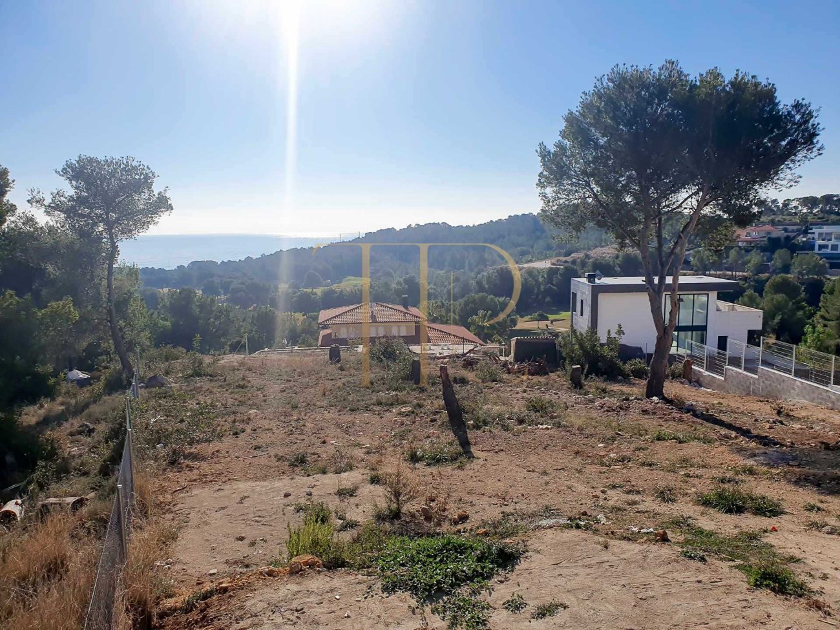
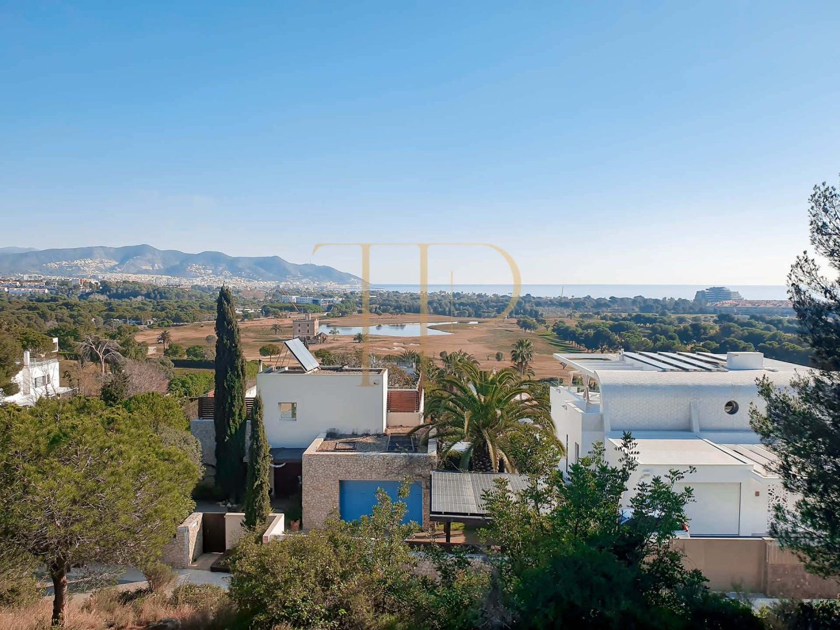
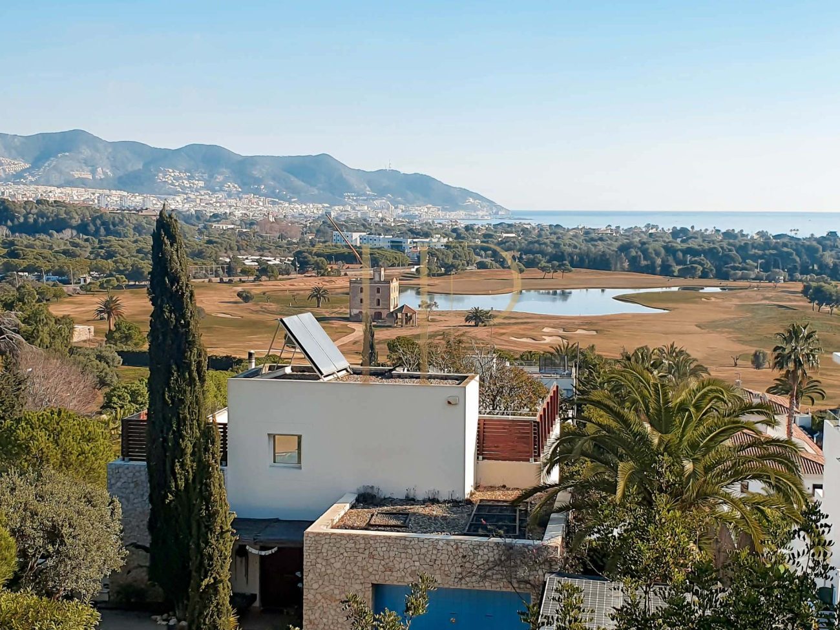
The original marketing describes views towards the Mediterranean, the hills and the golf course, together with a moderate slope compared with some other plots in the area. Building orientation and the relationship with outdoor spaces were central to the project.
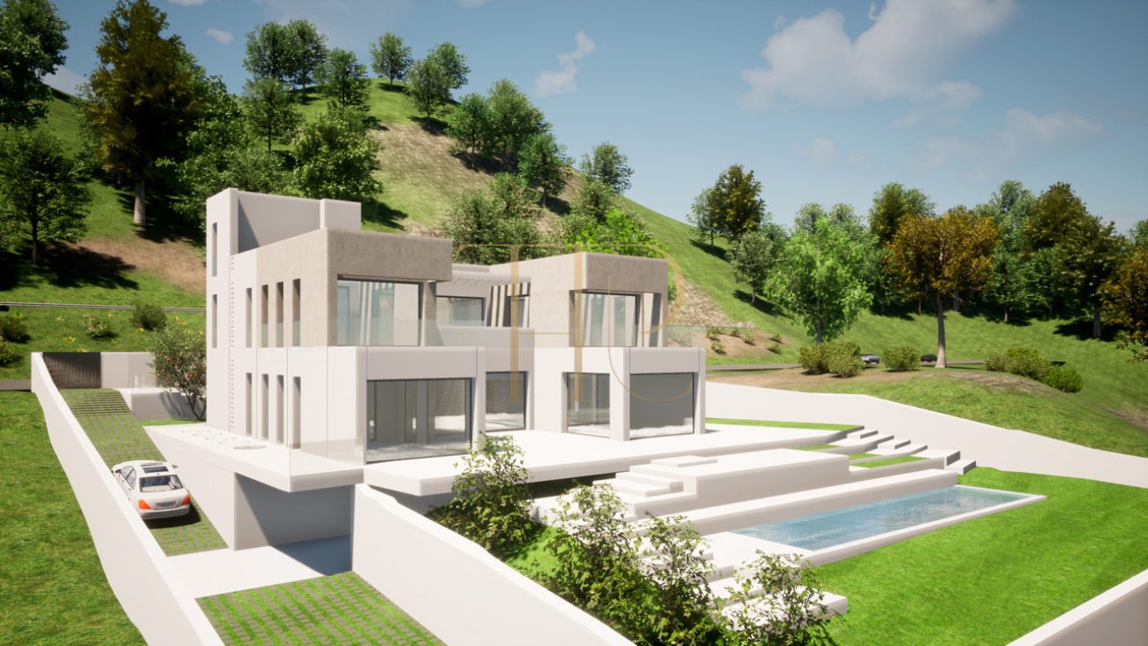
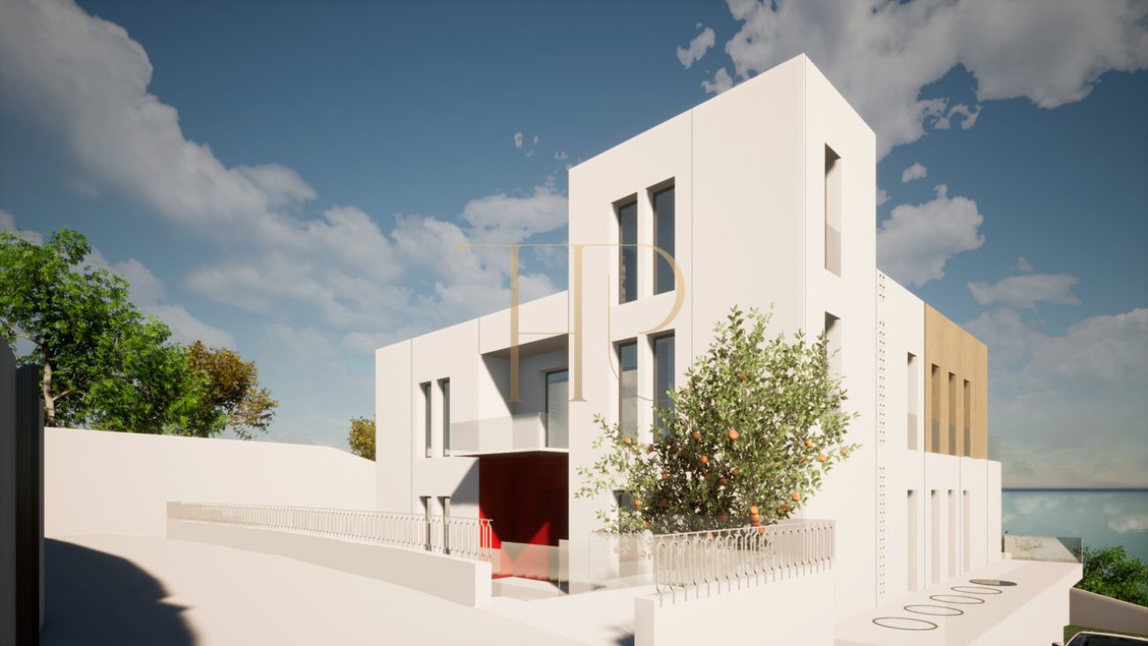
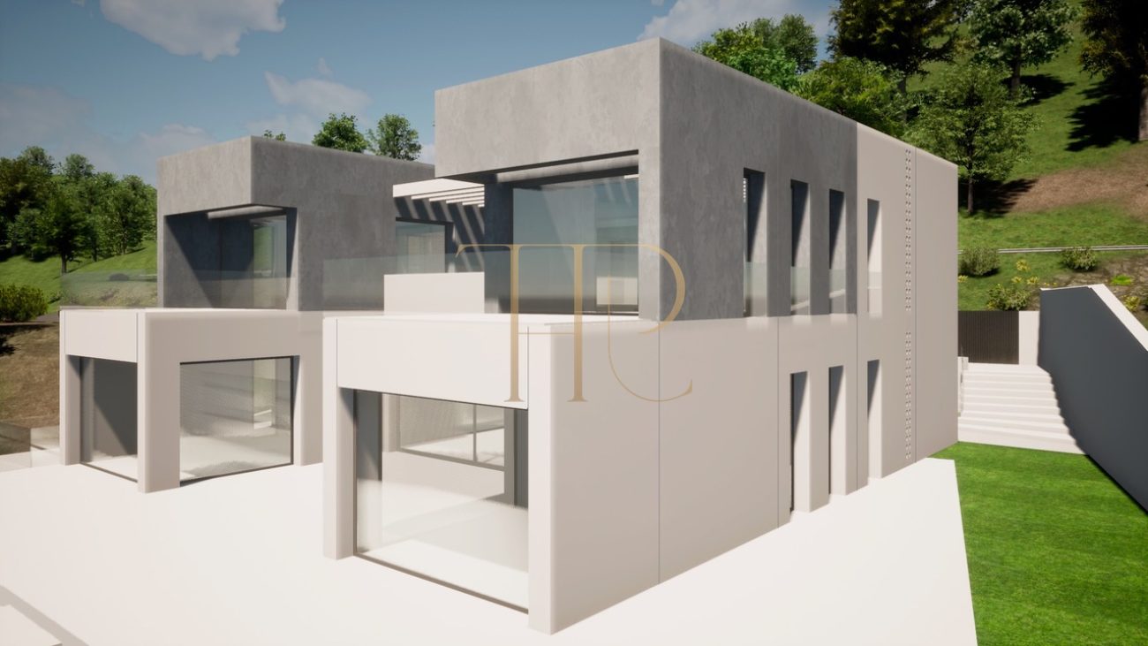
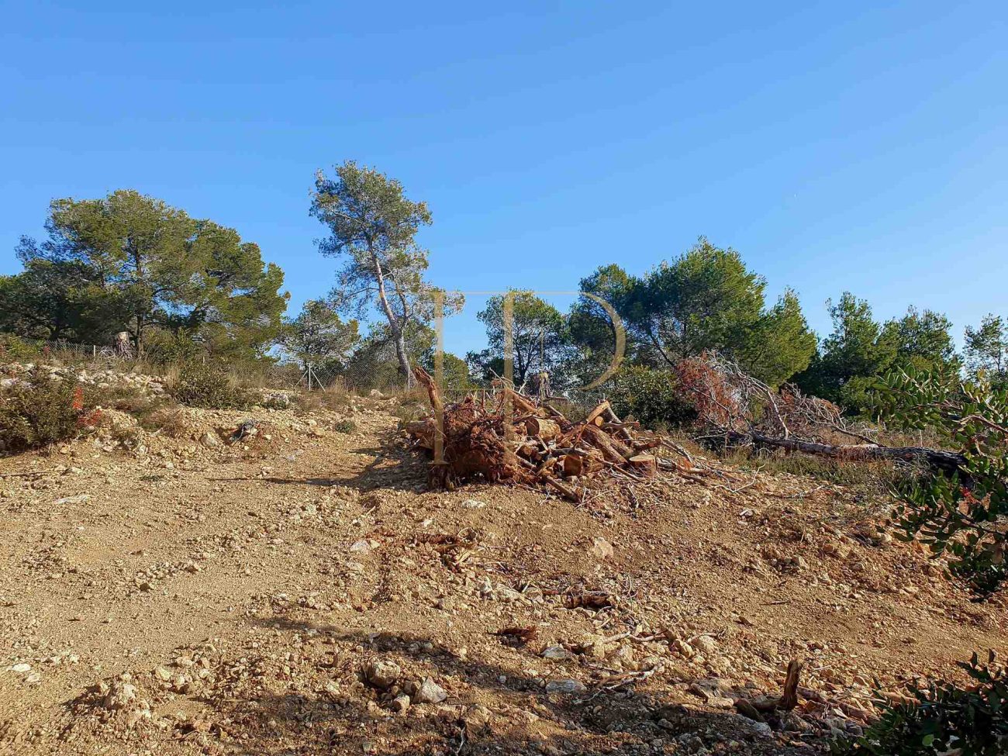
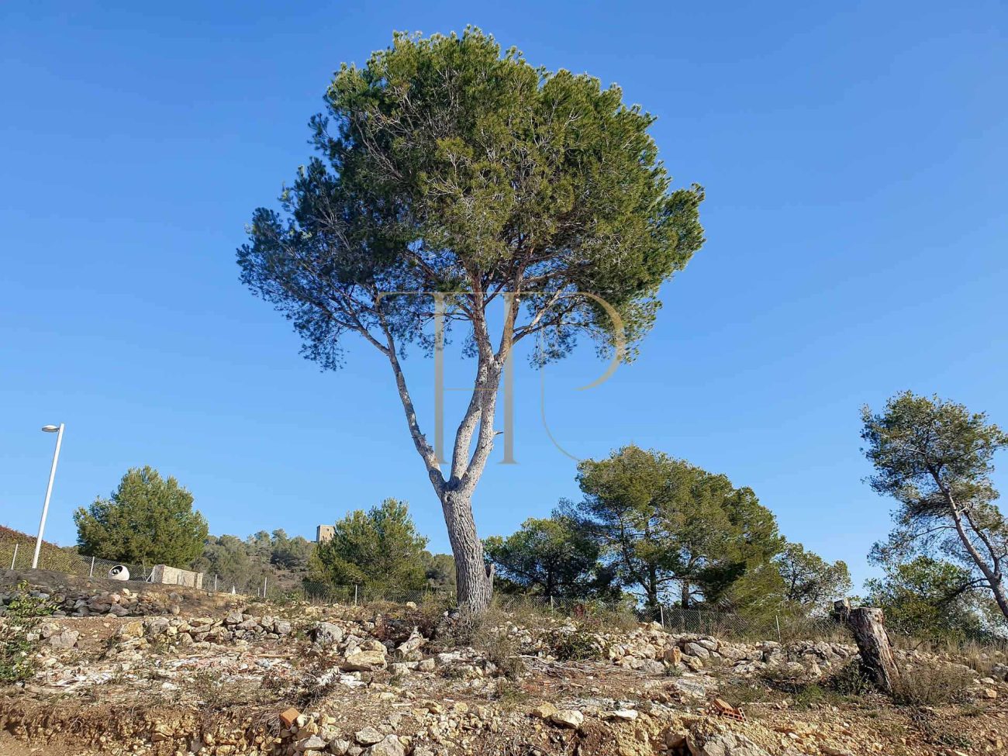
The plot has an approximate area of 1,250 m². It was marketed as land with a residential project, rather than a completed house. Project images are identified as visualizations of a proposal, not photographs of a completed home.
Location and lifestyle
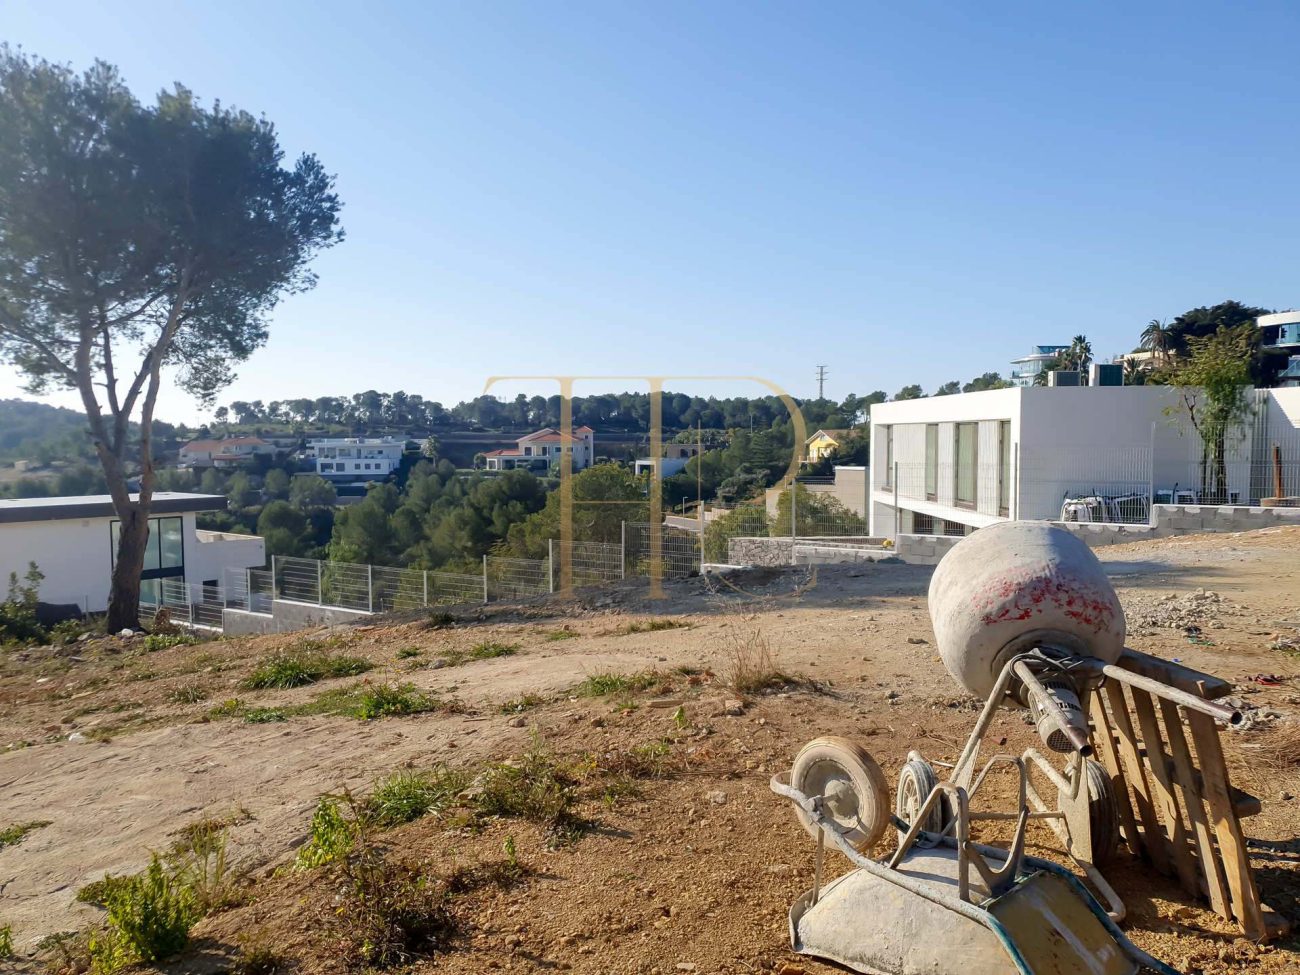
Can Girona is a residential area of Sitges associated with the golf-course surroundings and the Garraf landscape. Proximity to the coast and connections with Barcelona combine a peaceful residential environment with the services of a Mediterranean town. The elevated setting can offer broad outlooks, although specific views depend on the location and placement of each building.
Outdoor spaces and dimensions
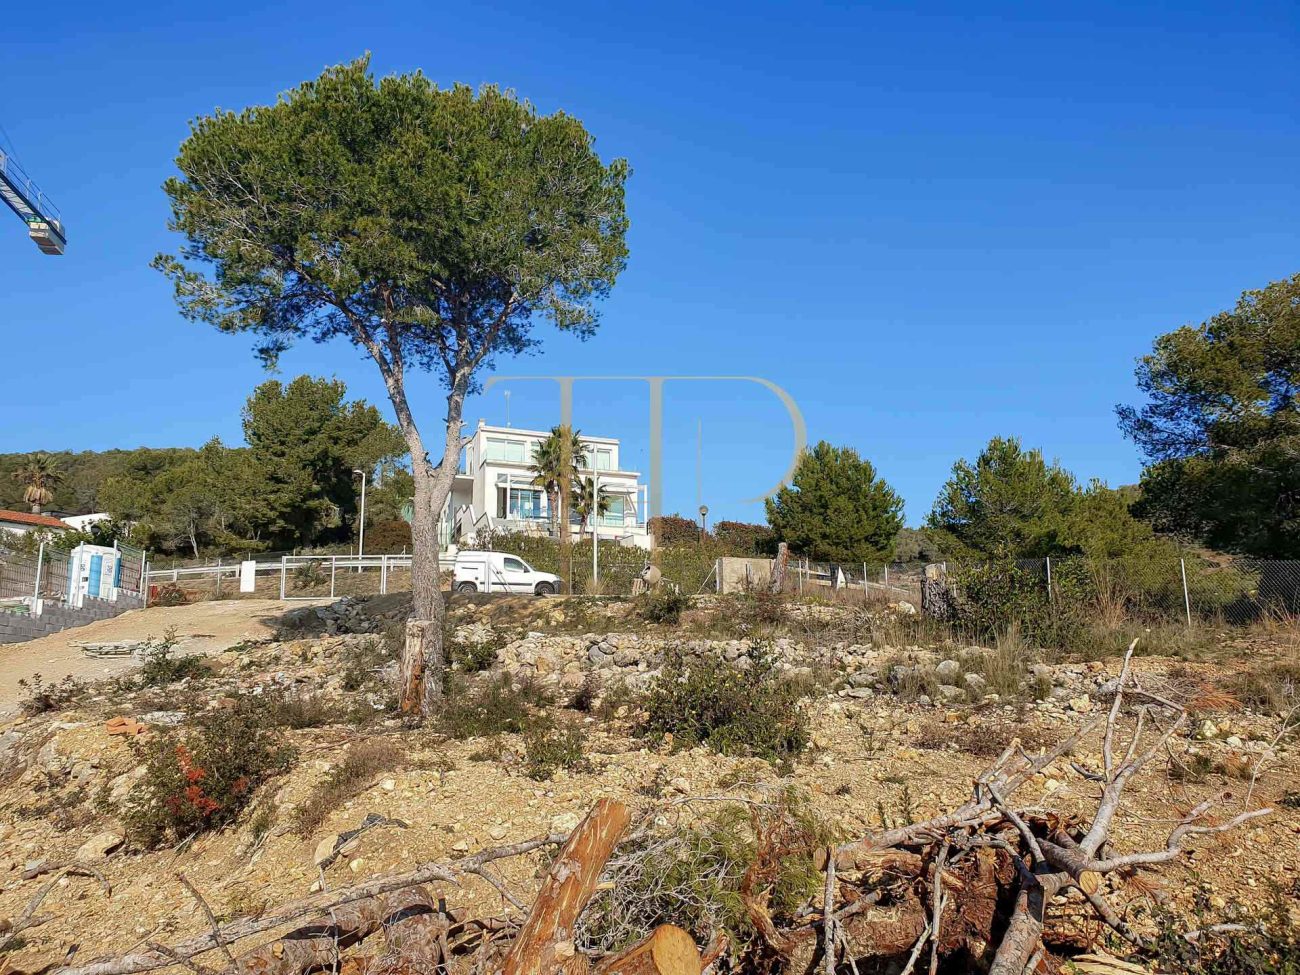
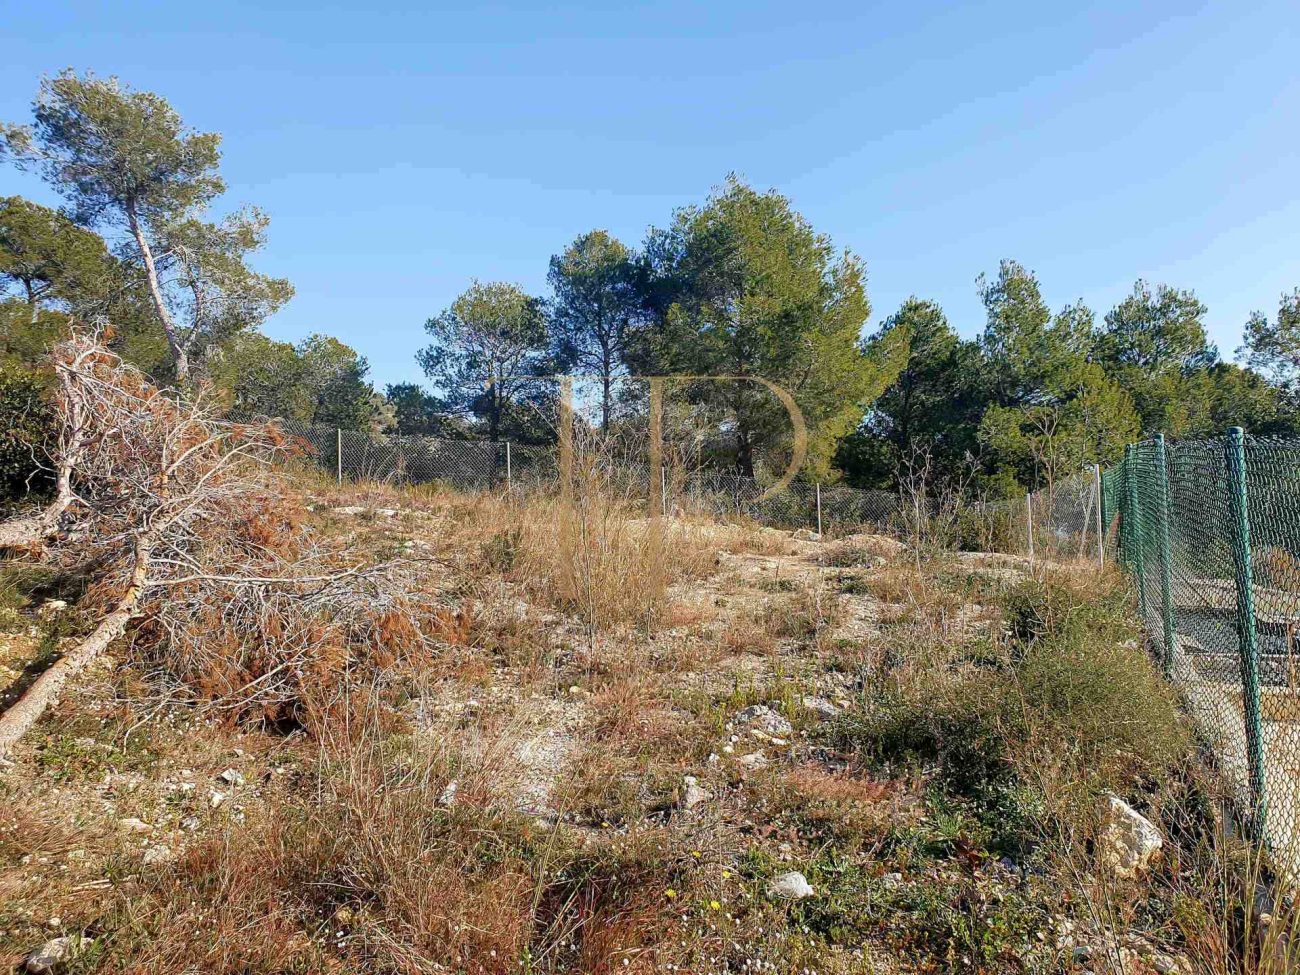
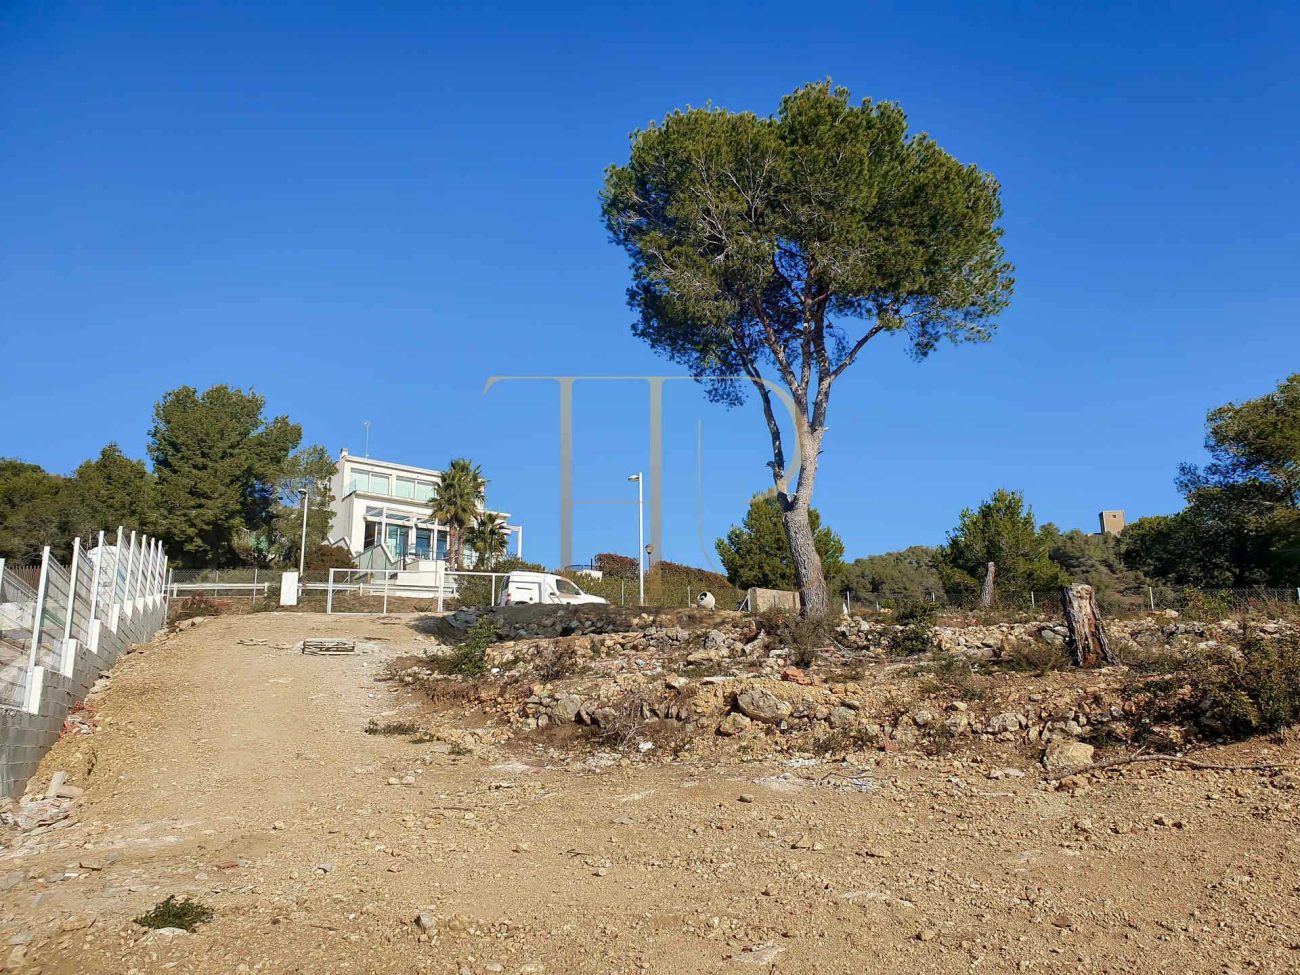
The land was described as having a relatively gentle slope and a position high enough to enjoy an open panorama. These features informed the placement of the home and the relationship between gardens, terraces and outdoor living areas. The project sought to make use of the views while providing practical connections between its levels.
- Approximate plot area of 1,250 m².
- Views towards the sea, golf course and Garraf surroundings.
- Residential setting and moderate slope.
Residential project layout
The home and private spaces
The original documentation proposed a detached house arranged over a basement, ground floor and first floor. This is a project layout: bedroom and bathroom counts are not presented as features of an already completed building.
- Detached residential project.
- Three planned levels: basement, ground floor and first floor.
- Interior layout to be established from the project plans.
Living areas and supporting spaces
The proposal included wellness and domestic-support spaces such as a gym, sauna, workshop, storage room and laundry, together with a pool. Connections between the main rooms, outdoor spaces and ancillary areas formed part of the overall design.
- Planned swimming pool and outdoor areas.
- Ancillary rooms and wellness spaces within the proposal.
Planned comfort and facilities
These facilities belong to the architectural proposal from the marketing period. Their appearance in plans or visualizations does not establish that they were built. The pool, gym and sauna are described as planned elements, rather than operating installations.
- Planned gym and sauna.
- Workshop, storage and laundry described in the project.
- Visualizations distinguished from photographs of the land.
The property’s original potential
The original materials referred to urban residential land, planning parameters and a permit associated with the project. This archive records that background without claiming that the administrative conditions remain valid or that works could start immediately. It also does not offer a free preliminary design or an included service under a sale that has already closed.
- Sold property; archive listing.
- Planning parameters and permit recorded as historical background.
- Enquire about other currently available plots.
Other plots to consider
This plot has been sold. Contact us if you are looking for land in Sitges or the Garraf area. We can help identify currently available alternatives according to views, size, topography and project documentation before considering a future home.
 Costa Garraf
Sitges
 Print
 Land / Plot
 1250 m²
 1250 m²