House with garden and pool in Castelldefels Playa
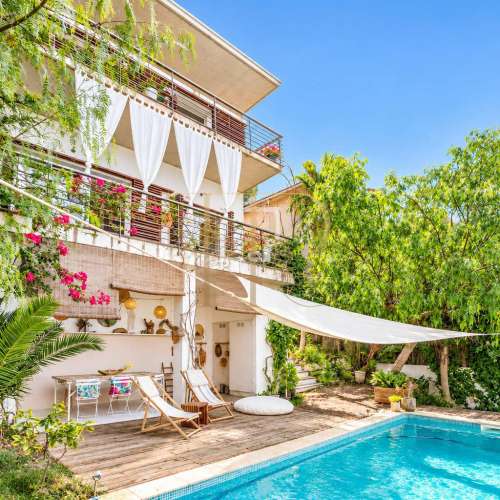
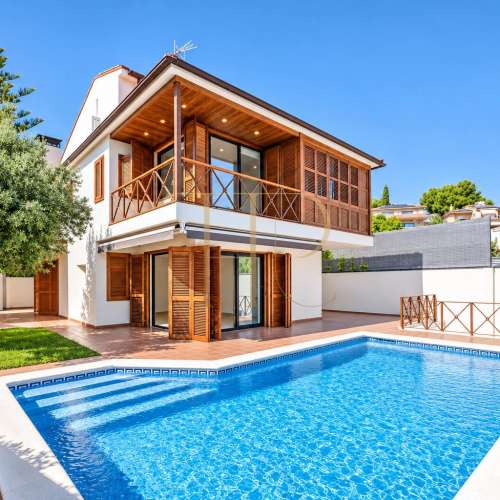
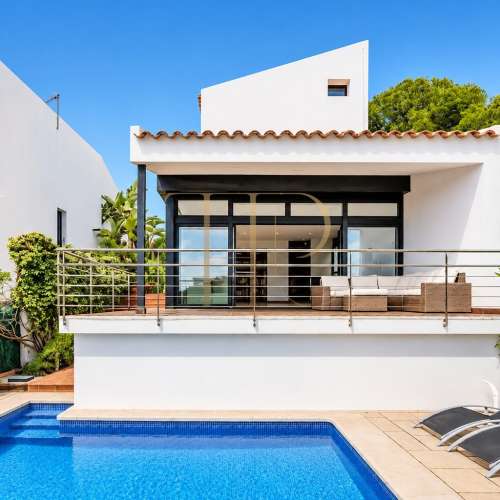
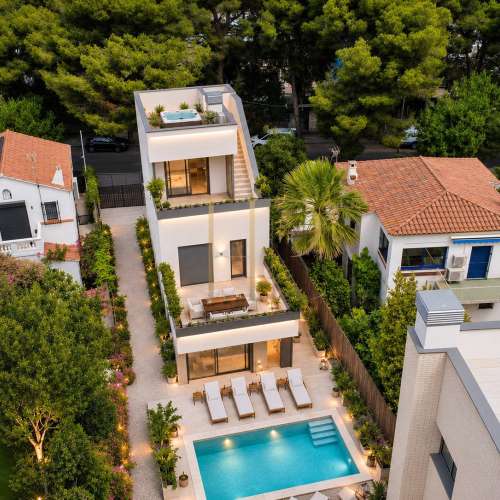
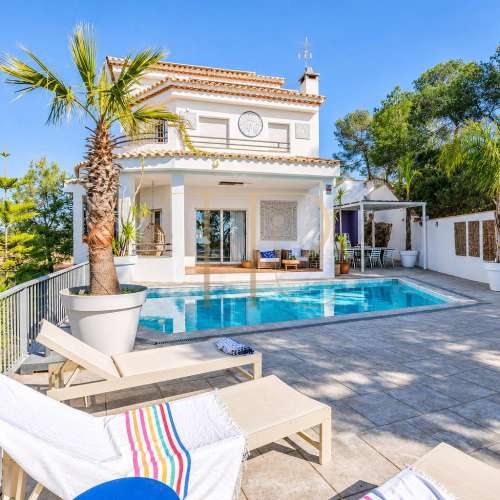
This house in Castelldefels Playa is listed as sold. Located near the beach, it combines a garden with mature trees and a private swimming pool with a home arranged across three levels. Its connection between indoor rooms and the terrace separates family living areas from the spaces used for rest.
The plot measures 1,301 m² and the original house dates from 1997. The layout comprises a basement, ground floor and upper floor. The garage, laundry area and multipurpose rooms occupy the lower level, while the main living areas open towards the garden.
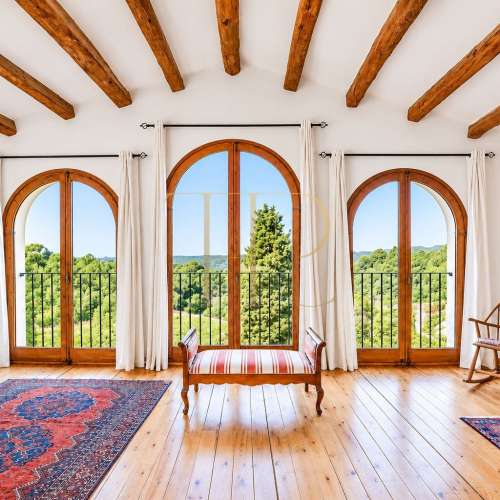
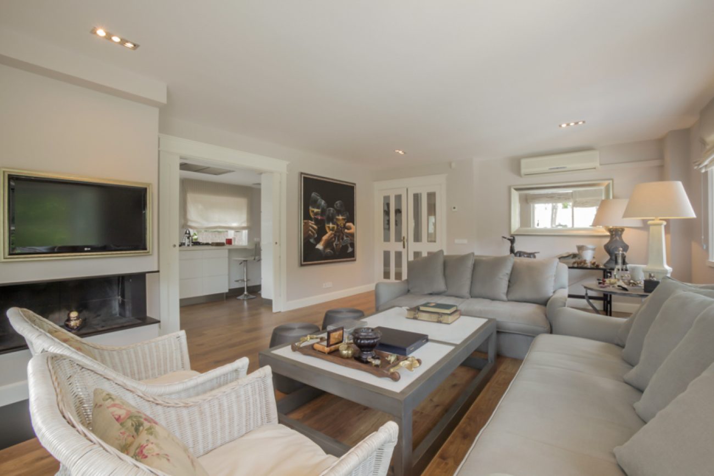
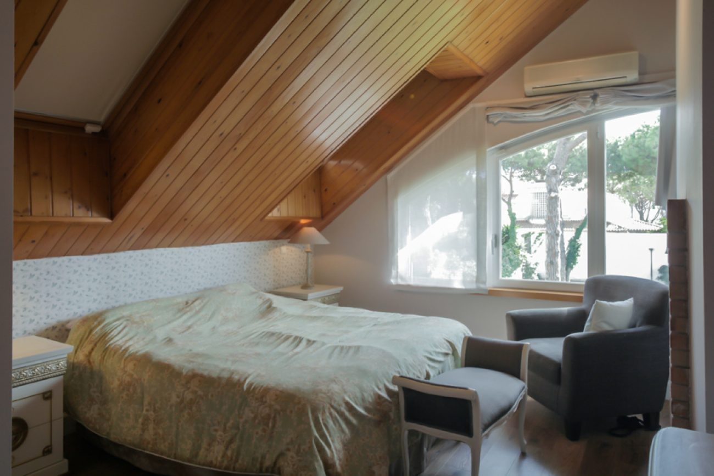
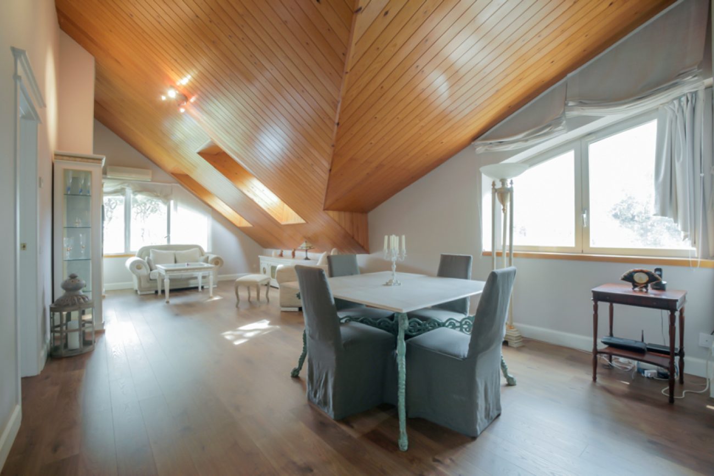
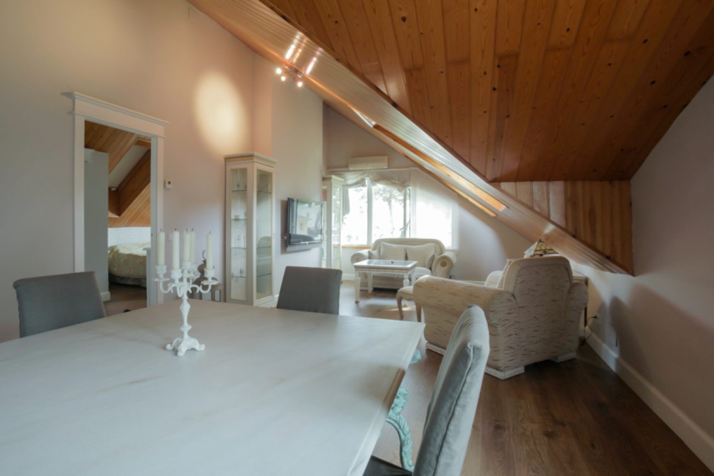
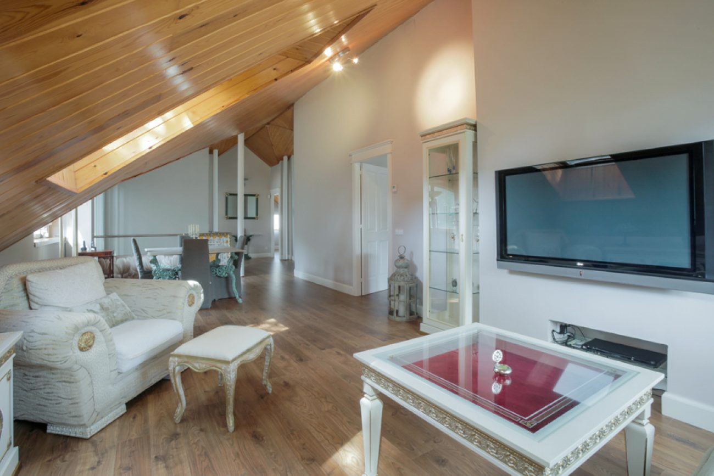
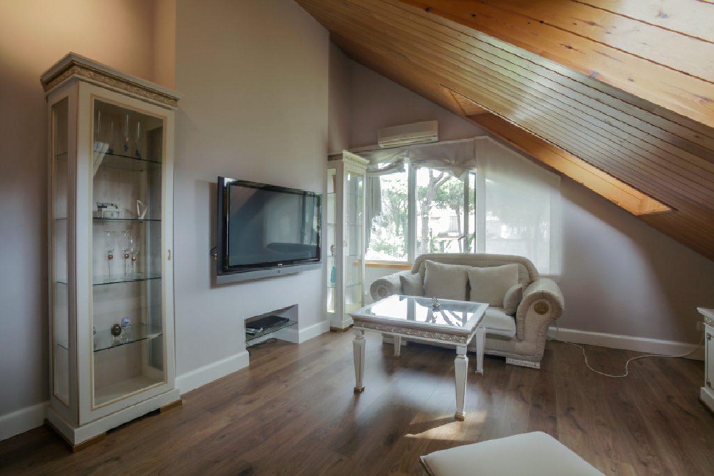
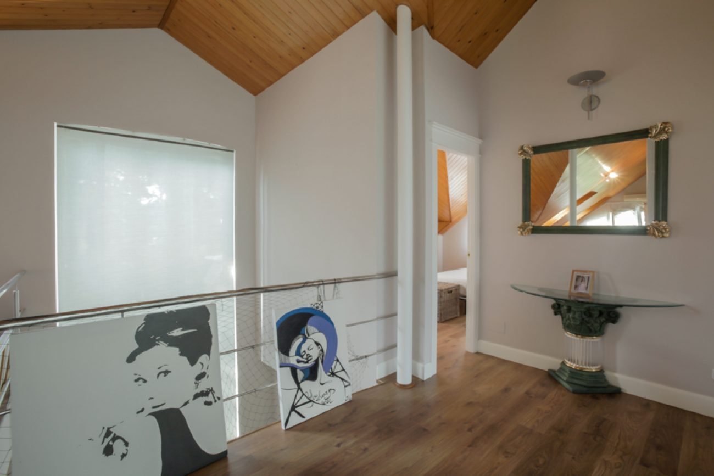
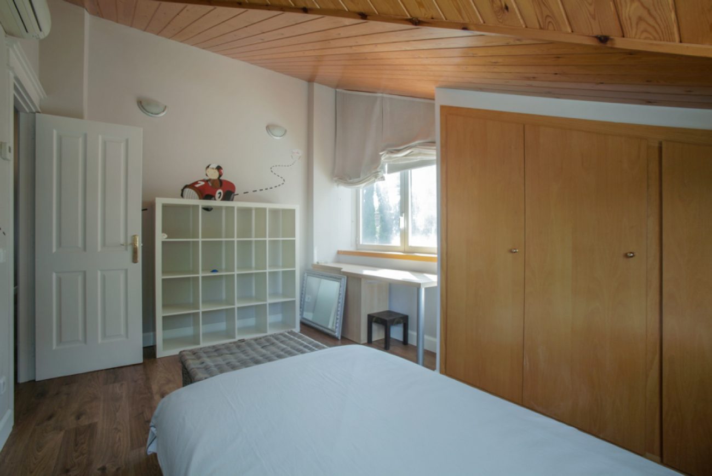
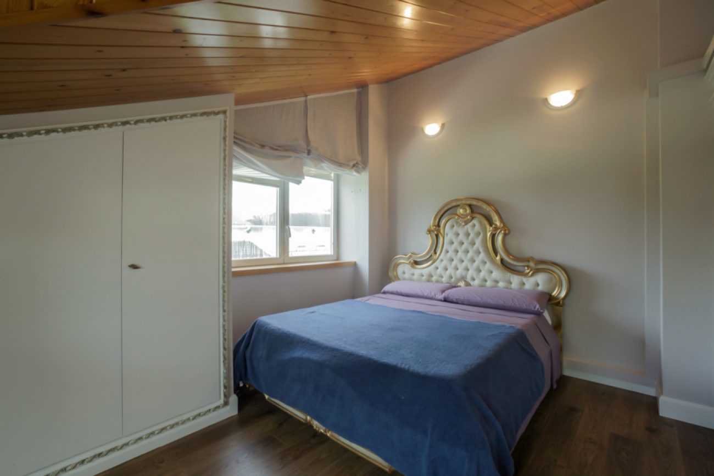
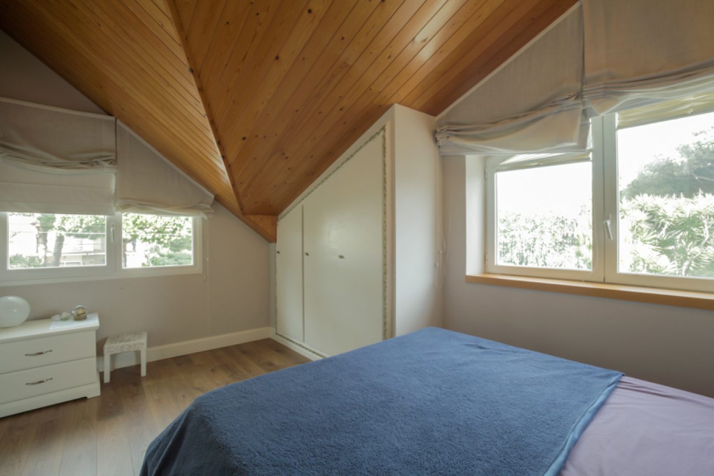
The exterior has a classical character with neocolonial influences. Inside, the renovation combines modern spaces, laminated timber floors and a staircase beside a glazed frontage. The upper floor features sloping timber-lined ceilings that give its rooms a different architectural character.
Garden with trees and a private pool
Green areas and trees surround the house within its garden. The pool sits inside the plot and complements the terrace at the main living level. Both the living room and kitchen have direct access to this outdoor space.
Entrance halls and ground-floor rooms
The main entrance is at street level, at the front of the house. A small entrance hall leads to the rooms on this level and continues into a larger distribution hall, where the principal staircase connects the floors.
A staircase beside the glazed frontage
A glazed wall follows the main staircase along the facade. This feature brings light into the hall and creates a visual relationship between the internal circulation route and the outdoor areas beside the house.
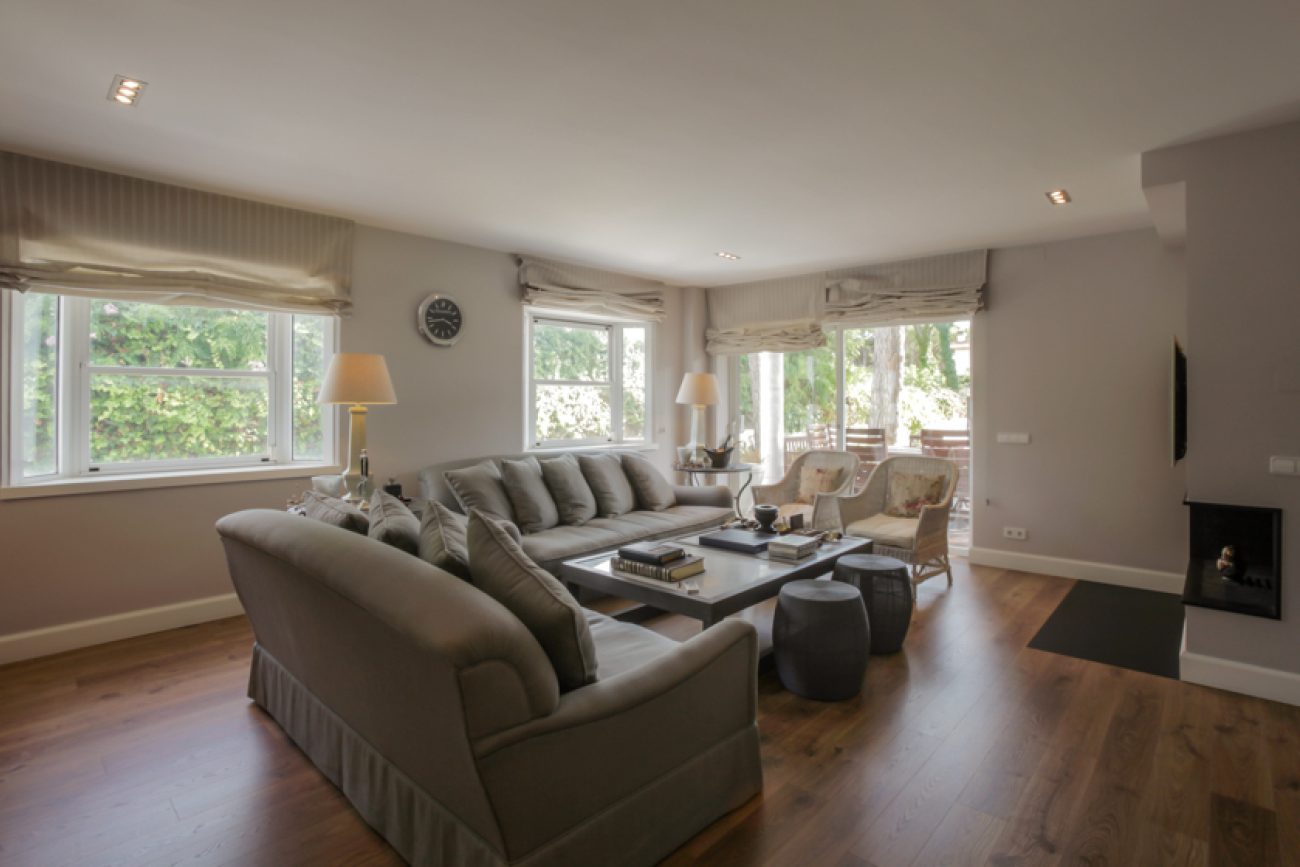
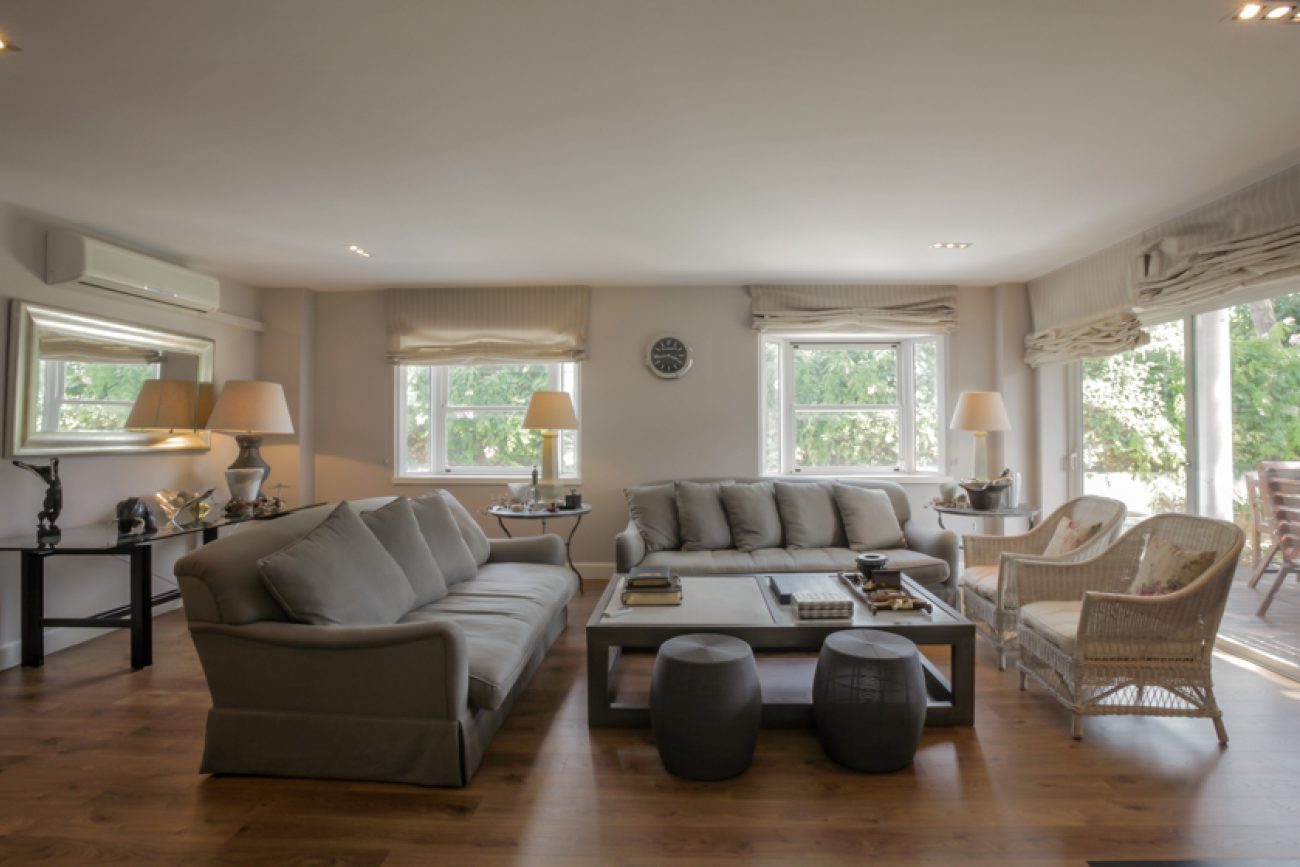
Living room and kitchen with an island
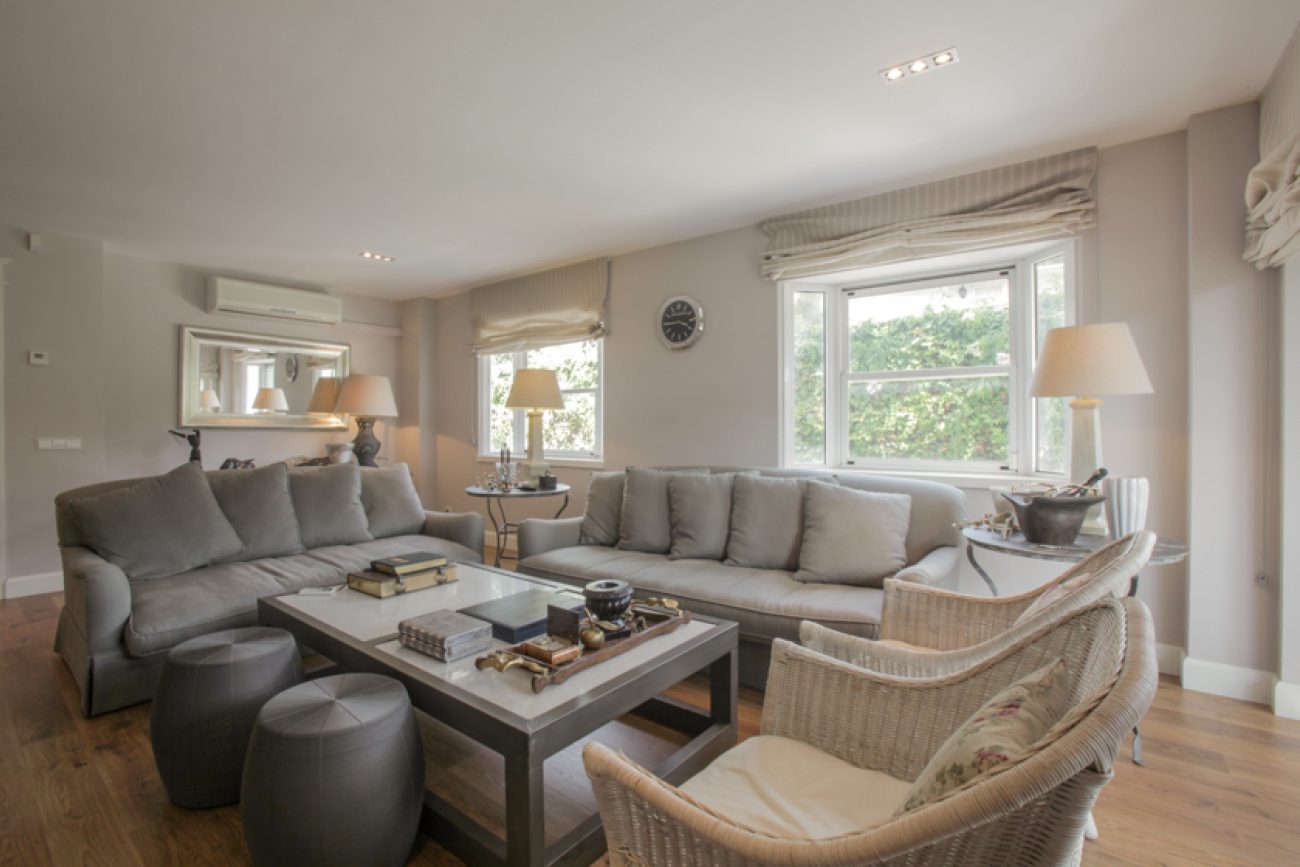
The living and dining room and the kitchen are accessed from the hall and connected by a large sliding door. The living room includes a fireplace. The equipped kitchen has a central island with circulation space around it.
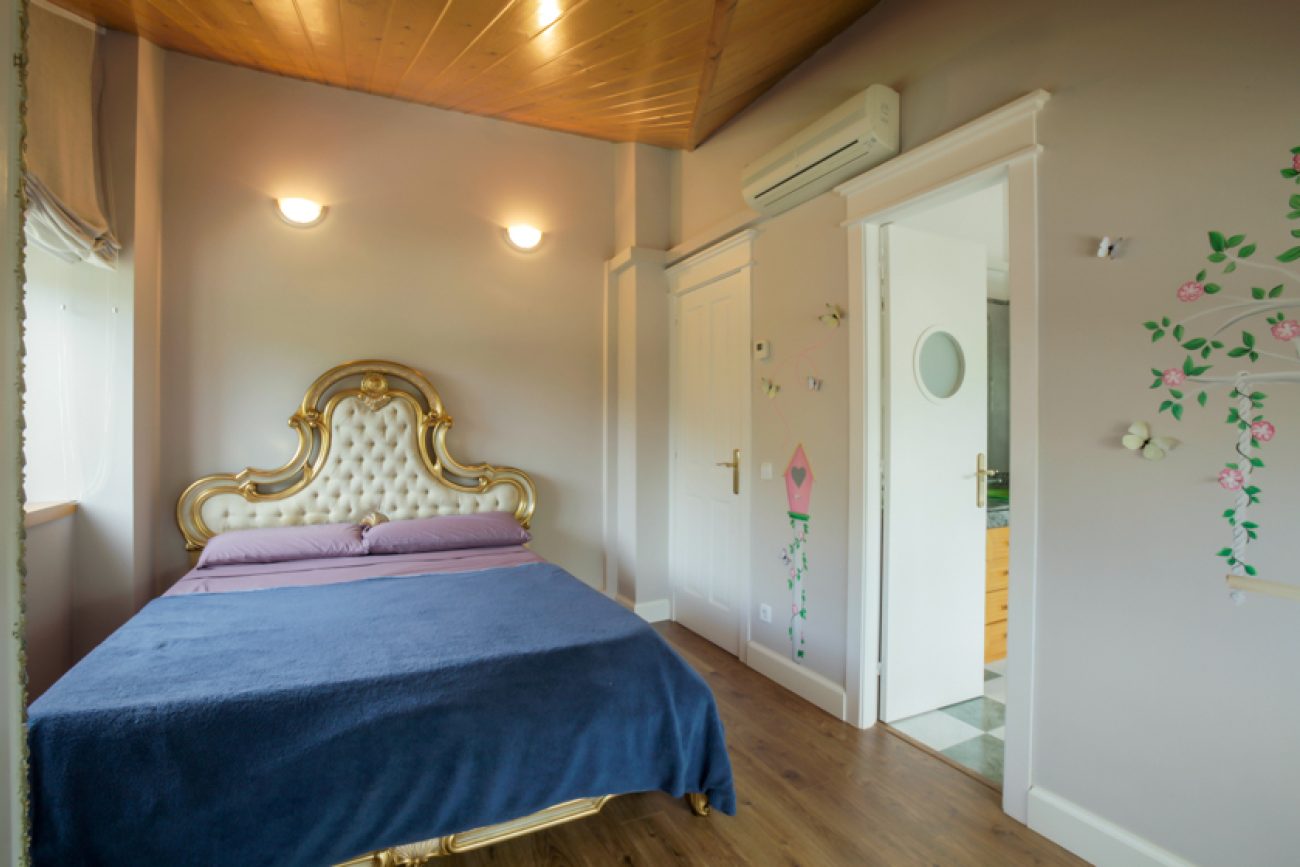
Bedrooms beneath timber ceilings
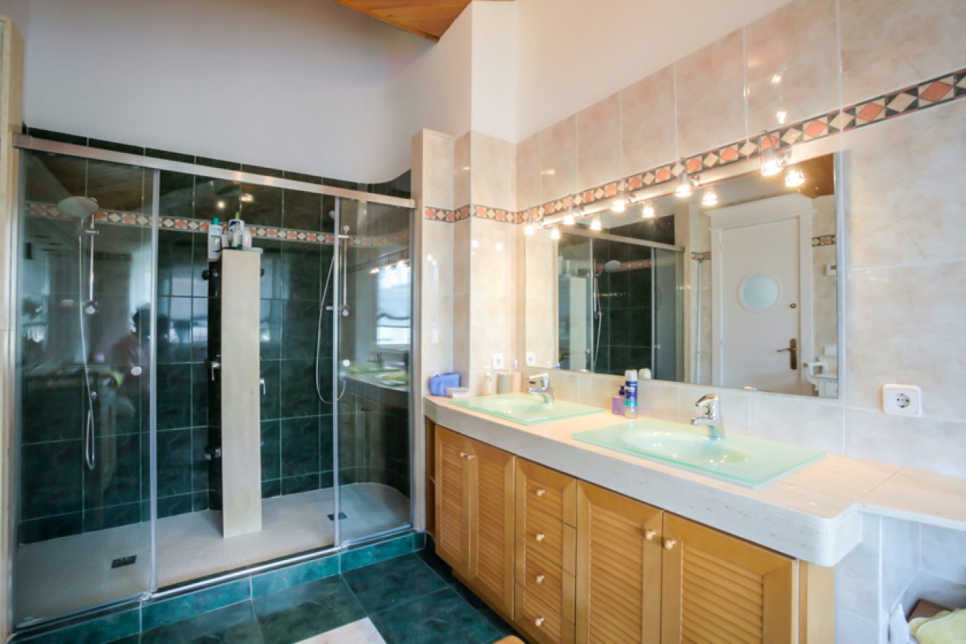
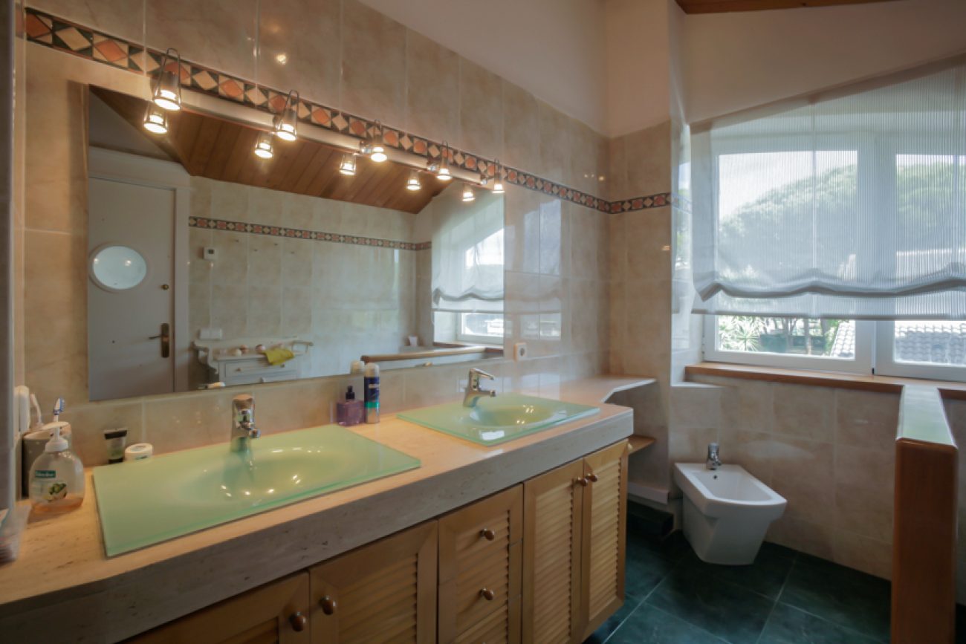
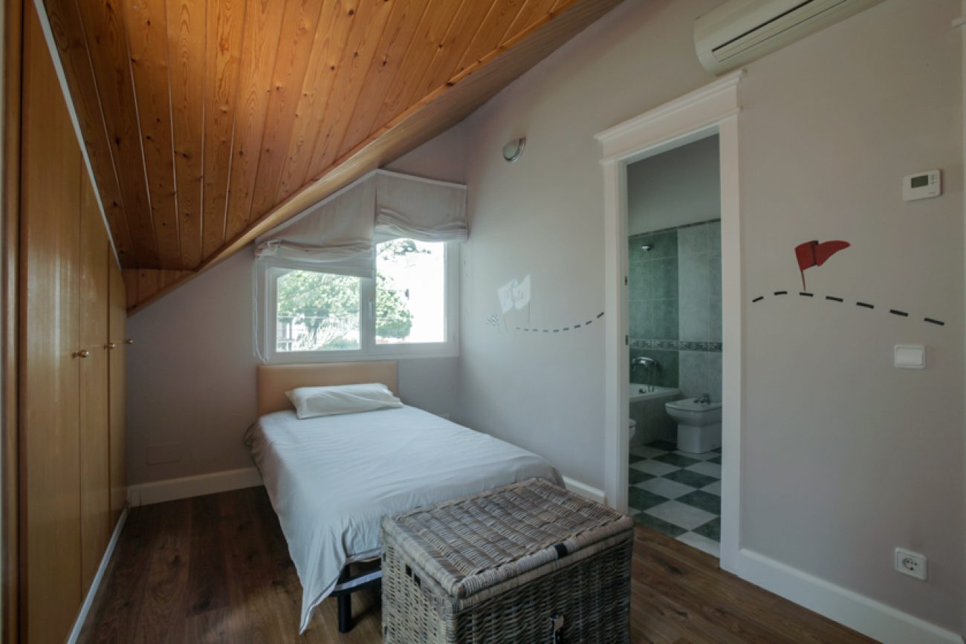
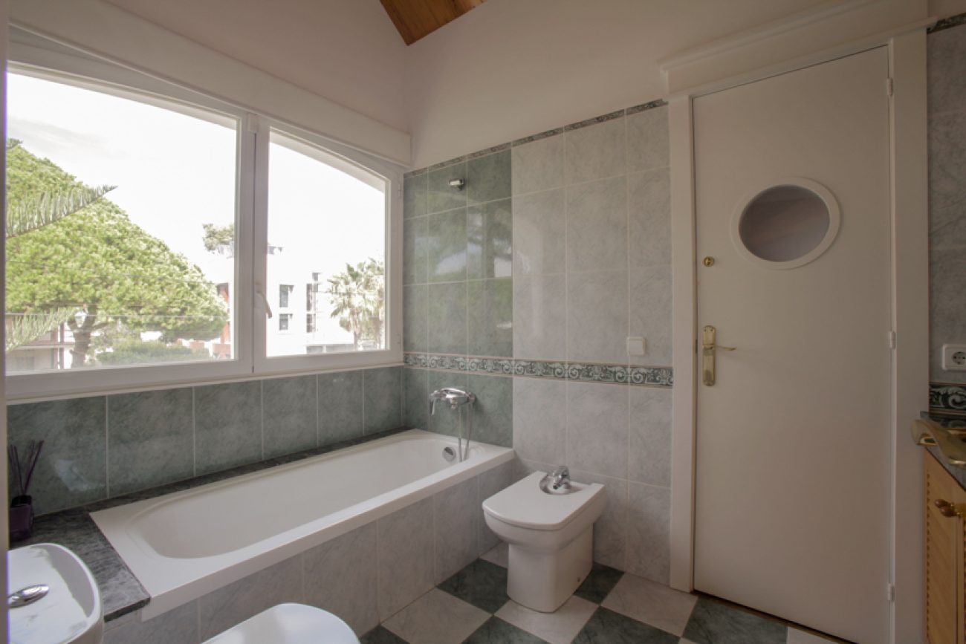
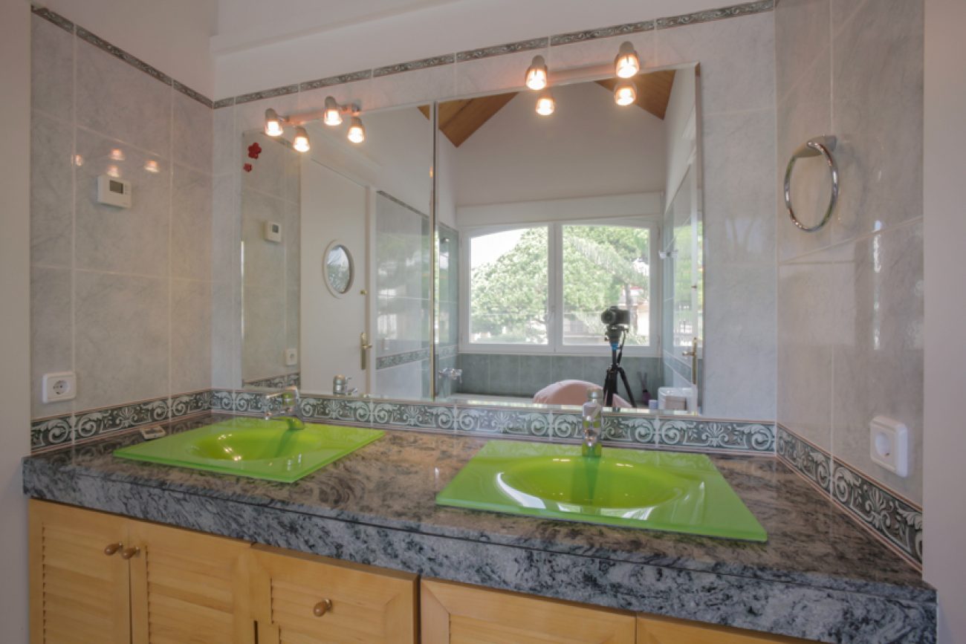
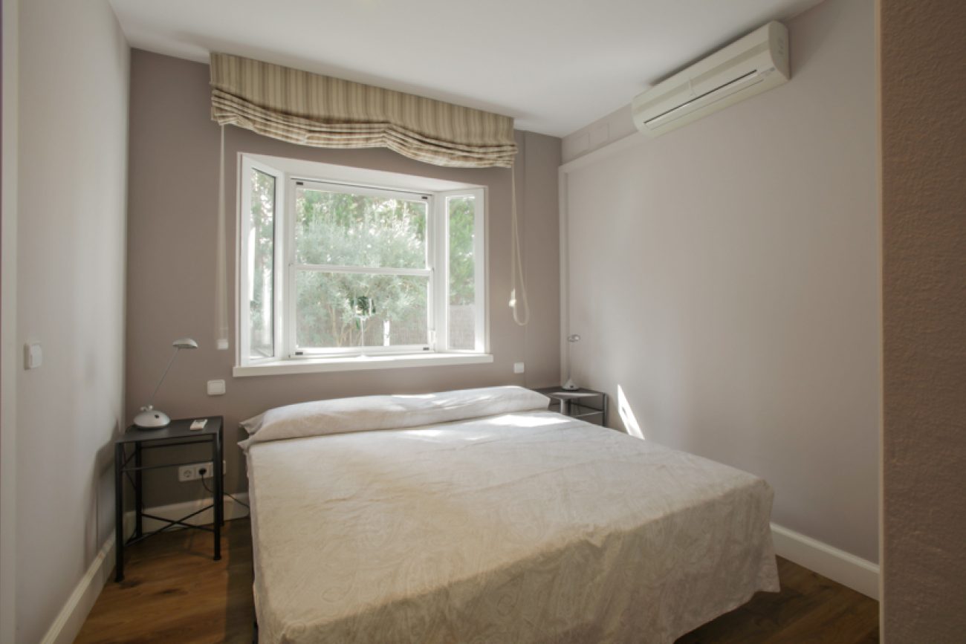
On the upper floor, the bedrooms are arranged around a sitting room. The secondary rooms share a bathroom, while the principal bedroom provides its own spaces for rest and storage, separate from the main family living areas.
Principal bedroom with a dressing room
The principal bedroom includes its own bathroom and dressing room. Sloping timber ceilings contribute to the character of this floor and distinguish its interiors from the accommodation at garden level.
Garage and multipurpose rooms
The basement includes a garage for three cars and a laundry area. It also contains two spacious rooms with outside windows, described as potential playrooms or offices. Heating and air conditioning are included in the documented equipment.
Other homes with Top House Realty
This property is listed as sold. Contact Top House Realty to explore other houses with gardens, pools and workspaces near Castelldefels beach.
 Costa Garraf
Castelldefels
 Print
 House / Villa
 432 m²
 1301 m²
 3
 6
 5