Designer villa with pool and sea views in Sitges
This designer villa on the outskirts of Sitges is recorded as sold in the Top House Realty archive. The commercial documentation places it approximately one and a half kilometres from the sea, among detached homes in a setting surrounded by hills.
The house has 300 m² of built area across three levels, with three bedrooms and three bathrooms. One bedroom is a suite with its own bathroom and dressing room, positioned on the upper floor alongside the other two bedrooms.
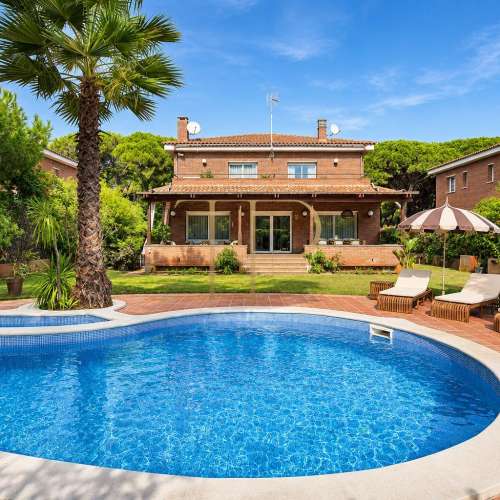
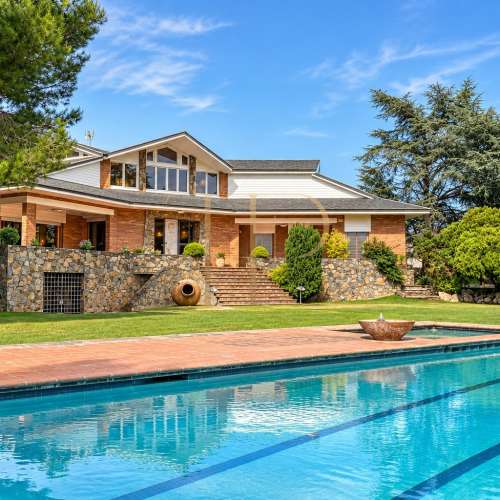
Views towards the sea, the landscape and the town accompany an architectural design based on large windows. A private garden and swimming pool complement the accommodation, while a lift connects the garage level with the upper floor.
Architecture open to the landscape
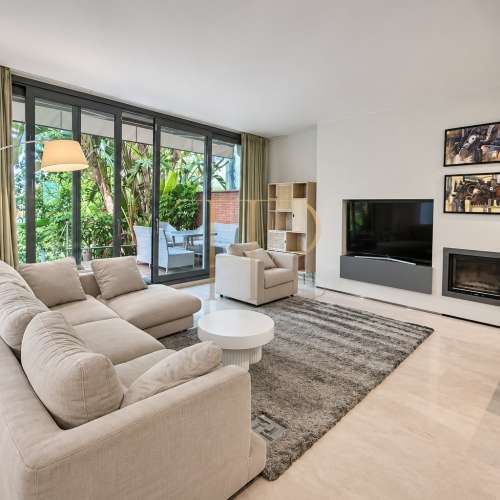
Perimeter glazing gives the surrounding scenery a strong presence within the interiors. Reflections and transparency are central to the design described in the original sources, reinforcing the visual relationship between the living spaces and their surroundings.
Light and views indoors
Large windows bring natural light into the main rooms. Views extend towards the sea, beach, hills and Sitges, bringing different elements of the landscape into the experience of the house and its everyday living spaces.
Separate living and dining areas
The daytime accommodation includes a generous living room and dining room. The staircase separates these two areas, organising relaxation and meals into distinct settings. Both spaces look towards the garden and swimming pool.
Three upper-floor bedrooms
All three bedrooms occupy the upper level and enjoy views of the surrounding landscape. The suite includes a private bathroom and dressing room, adding clearly differentiated supporting spaces to the principal sleeping accommodation.
Three bathrooms in total
The commercial property sheet records three bathrooms. The described layout groups the bedrooms upstairs, with the living and dining areas on the daytime level and the staircase and lift providing internal connections between the floors.
Private garden and swimming pool
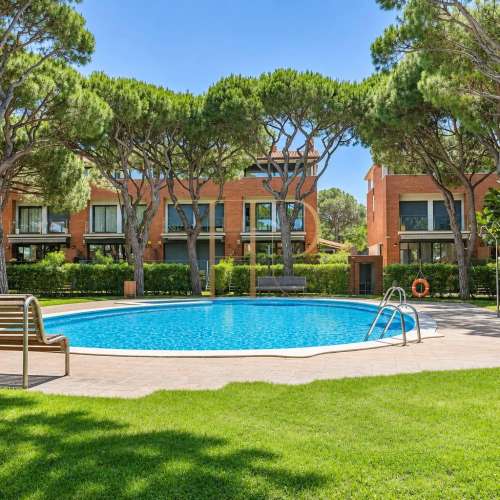
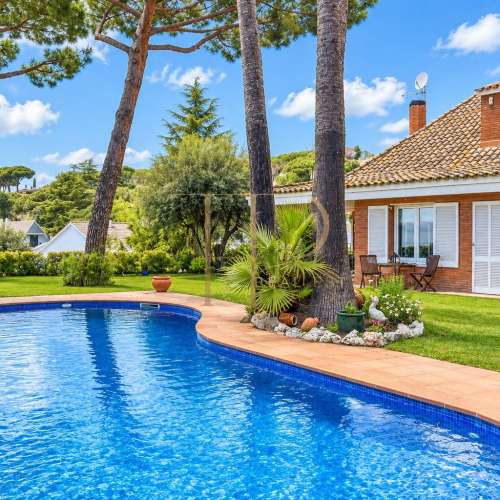
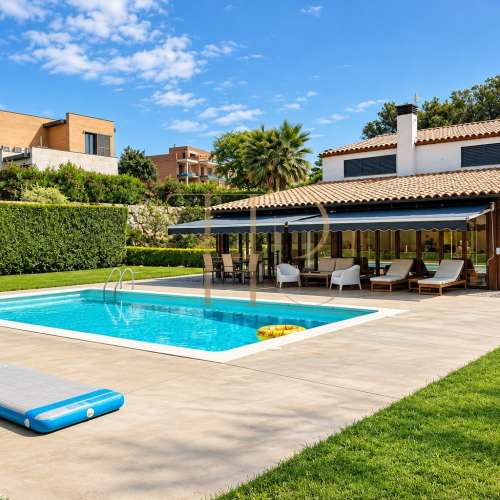
The garden and pool form part of the private outdoor accommodation and are visible from the living and dining rooms. An entrance through the garden provides an alternative external approach to the route from the garage.
Lift and garage
The lift serves all three levels, connecting the garage with the upper floor. The basement garage has space for two cars, linking parking with the main accommodation through both the lift and staircase.
A sold villa in Sitges
This archived house combines contemporary design, views and private outdoor spaces with a pool in Sitges. Contact Top House Realty to learn about other Garraf villas with a garden, lift and comparable features.
 Costa Garraf
Sitges
 Print
 House / Villa
 300 m²
 3
 3
 3