
House with garden and pool in Sant Just Desvern — rented
This detached house in Sant Just Desvern combines a garden, private pool and views towards the valley in residential surroundings close to Barcelona. The property is marked as rented and retained as a reference for a family home with generous interiors, terraces and supporting areas for leisure and household services.
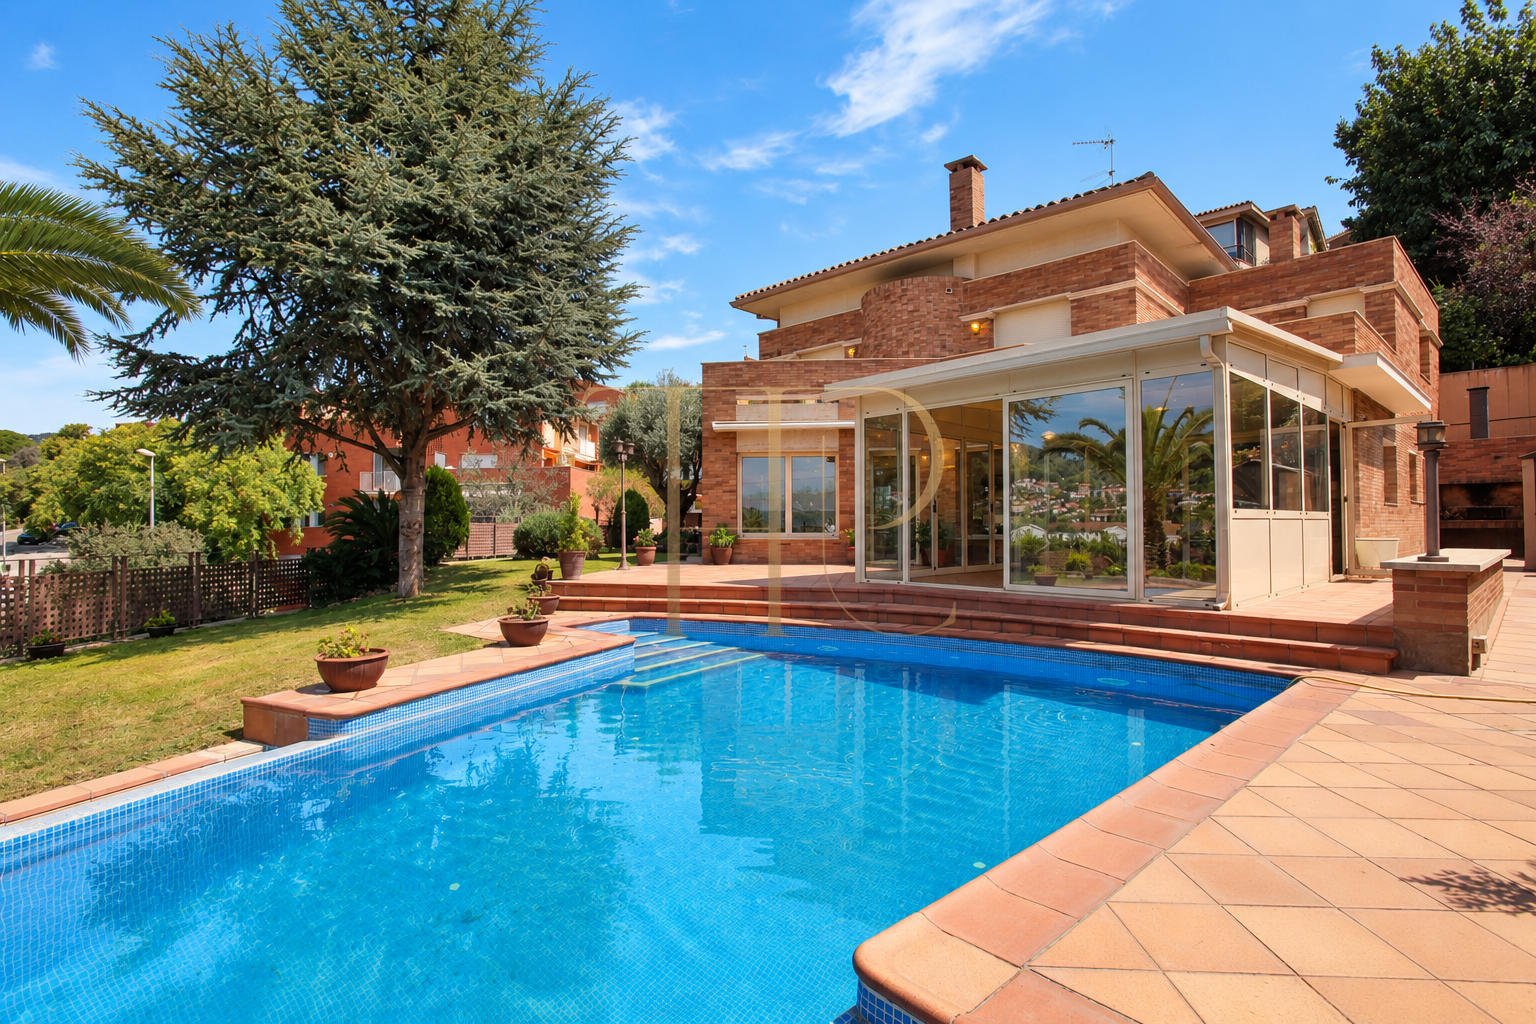
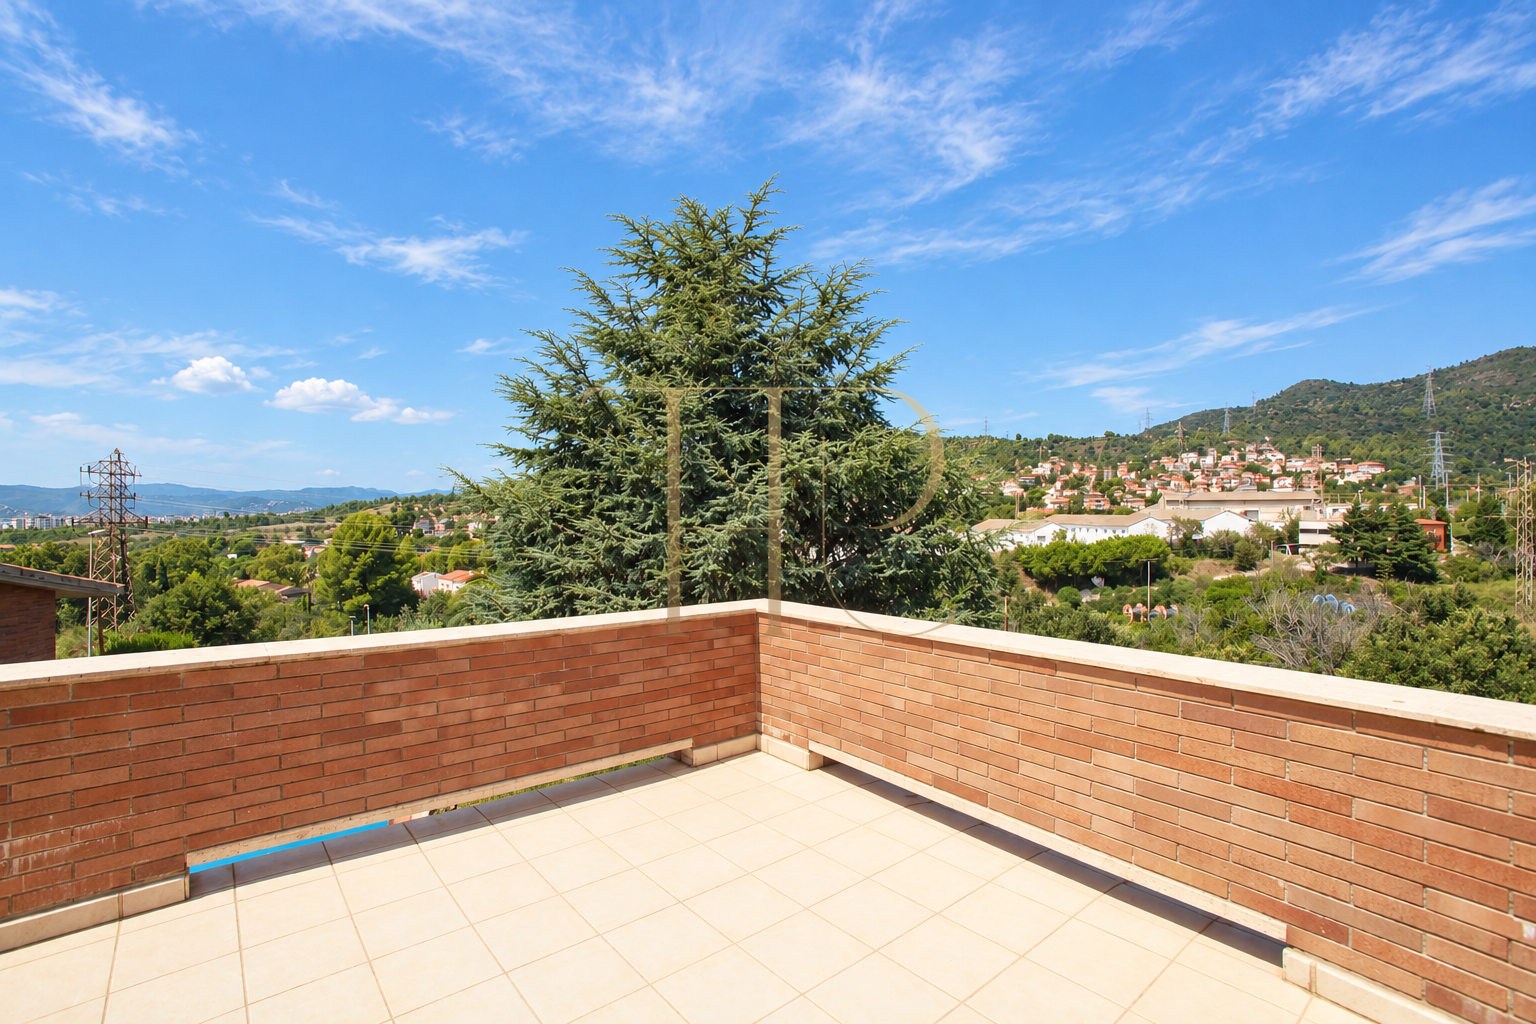
Exposed-brick architecture brings together porches, large windows and different outdoor spaces. The pool stands beside the garden and a glazed gallery connected to the daytime accommodation. Terraces on the bedroom level widen the outlook over the hills and the municipality’s residential landscape.
The record contains 473 m² of built area on a 632 m² plot, six bedrooms and five bathroom or toilet facilities in total. Documentation distinguishes four bathrooms and a guest toilet. Construction dates from 2003, and the record identifies four floors, with an internal staircase and lift connecting the levels of the house.
Sant Just Desvern: residential surroundings near Barcelona
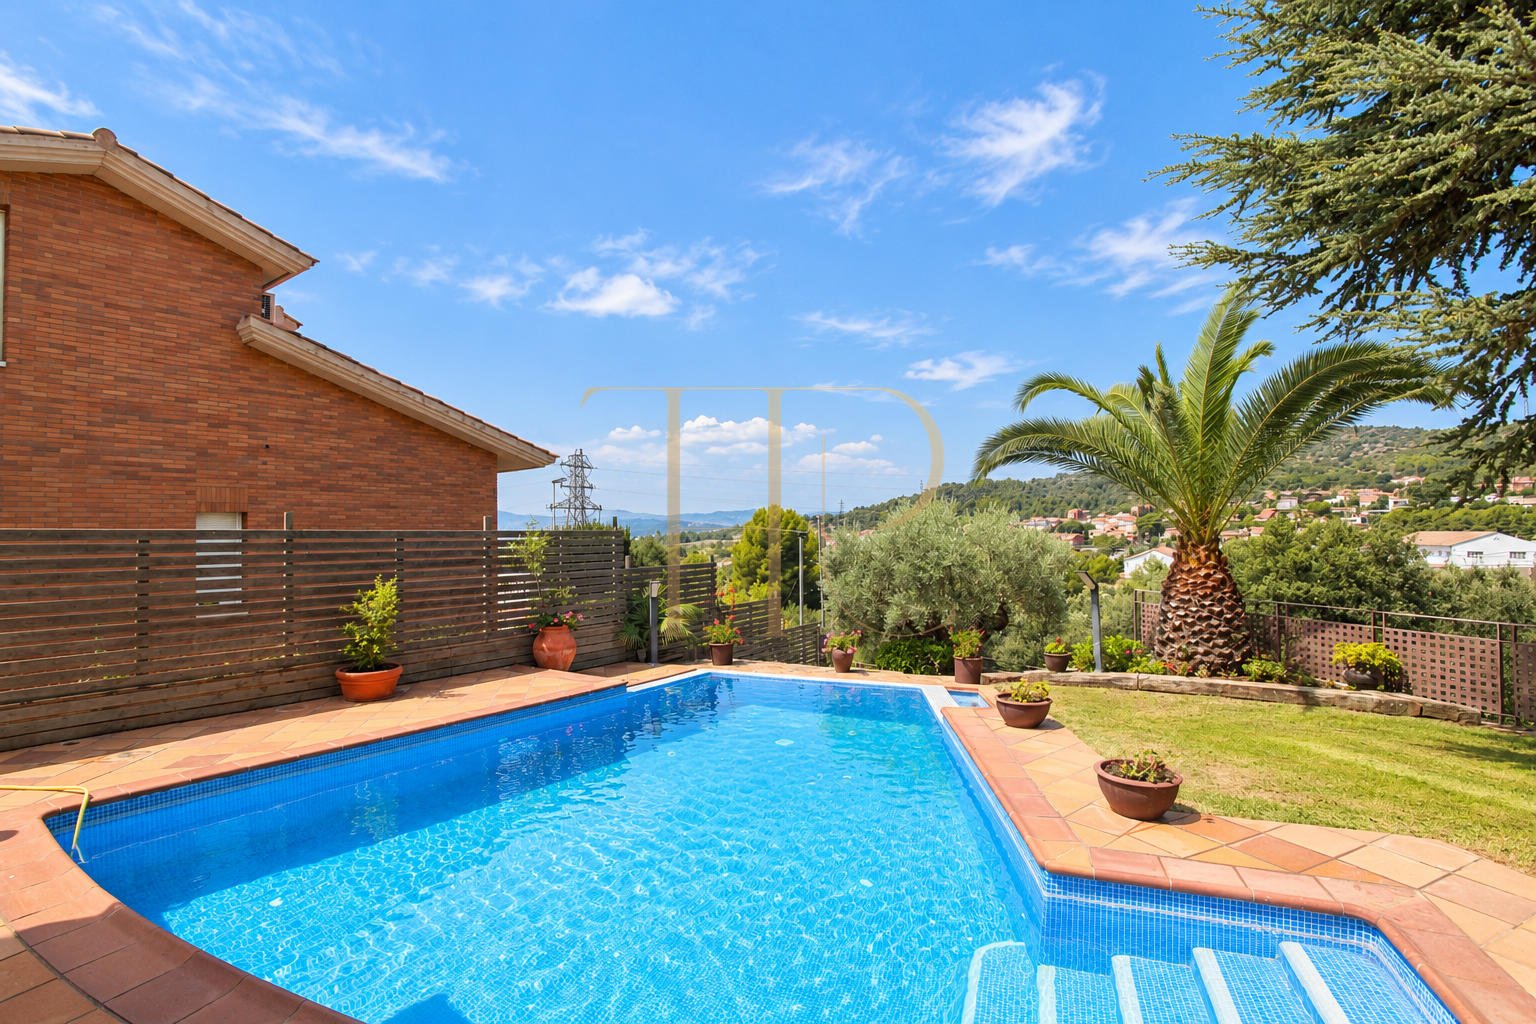
The house occupies an elevated residential area of Sant Just Desvern with views over the valley and hills. Its surroundings combine houses and vegetation while maintaining connections with Barcelona and its services. Documentation highlights educational and sports facilities in the municipality, together with public transport and routes into the city. This setting supports family life in a house with its own outdoor spaces.
- Residential area in Sant Just Desvern.
- Views towards the valley and hills.
- Educational and sports facilities in the surroundings.
Garden, pool and outdoor areas for different occasions
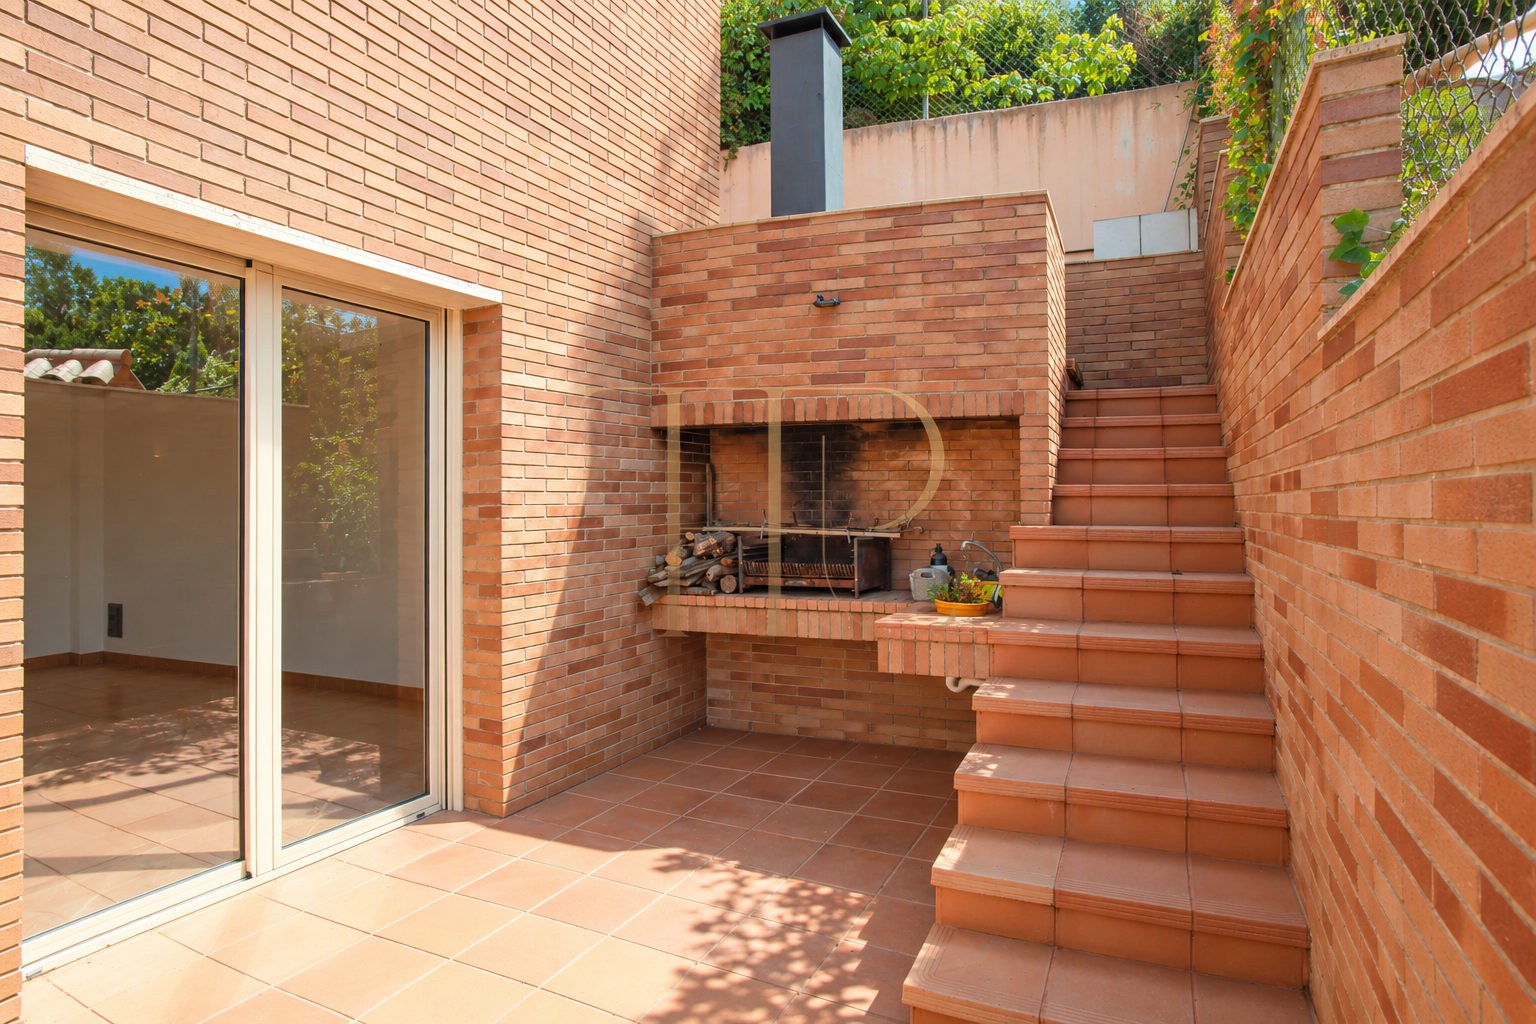
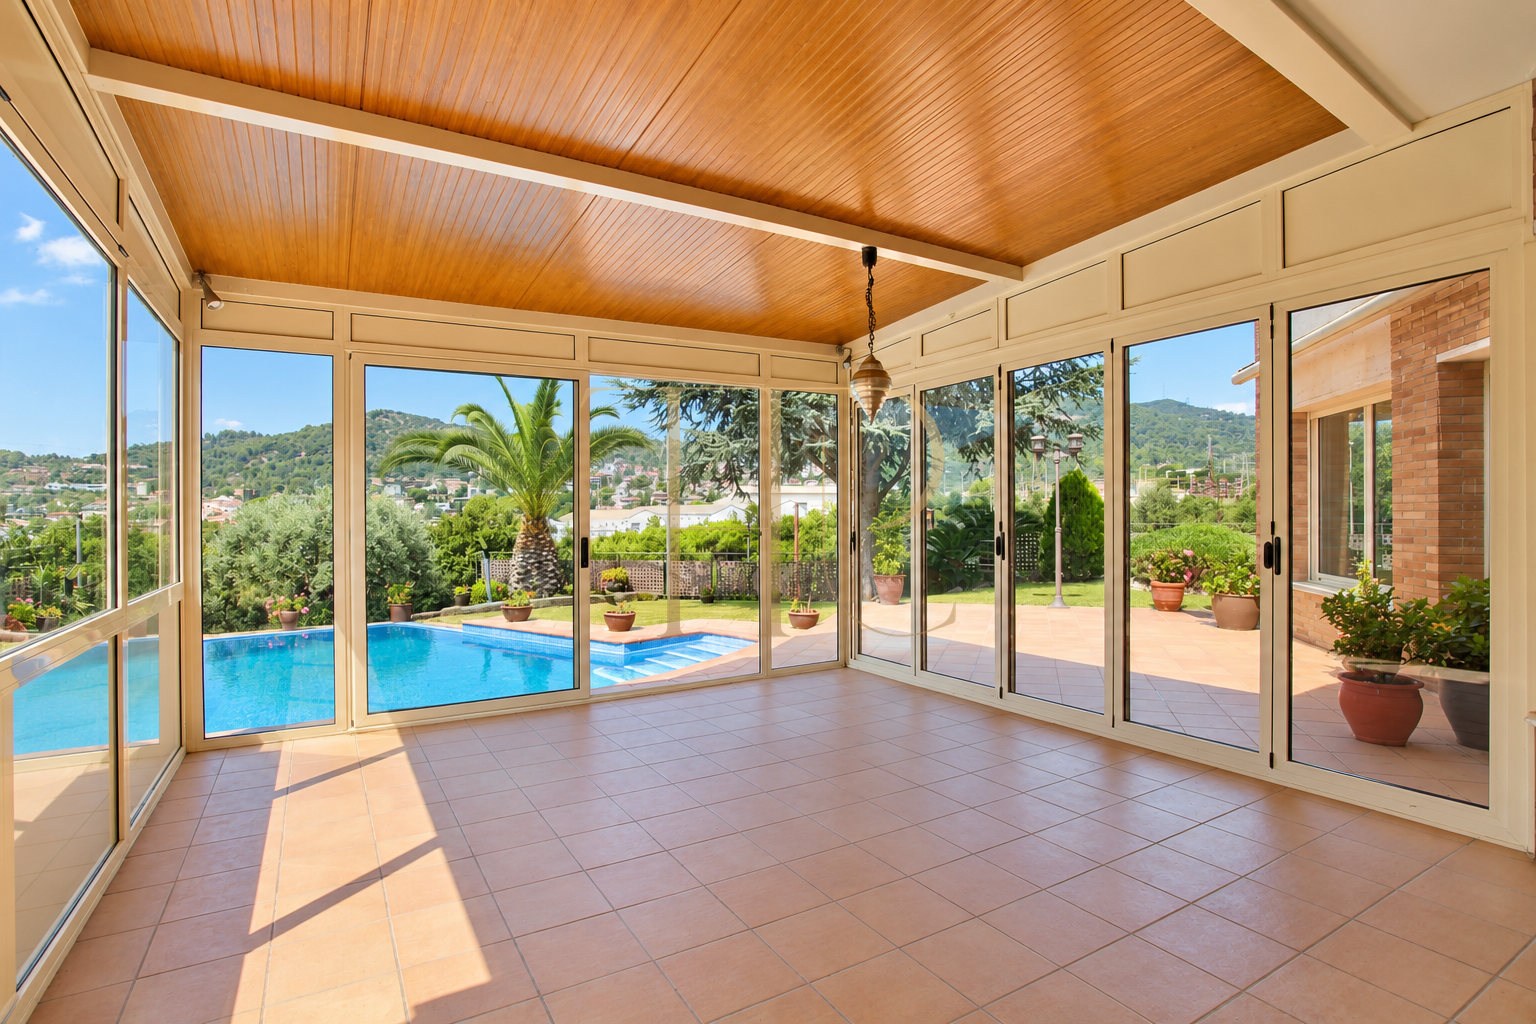
The garden incorporates lawn, mature planting and a pool surrounded by paved areas for relaxing. A glazed gallery offers views outside from a sheltered space. Elsewhere, a built-in wood-burning barbecue stands beside an outdoor staircase. Upper terraces provide additional areas linked to bedrooms and the surrounding landscape.
- 632 m² plot according to the record.
- Garden, private pool and terraces.
- Glazed gallery and wood-burning barbecue.
Living and dining room, eat-in kitchen and glazed gallery
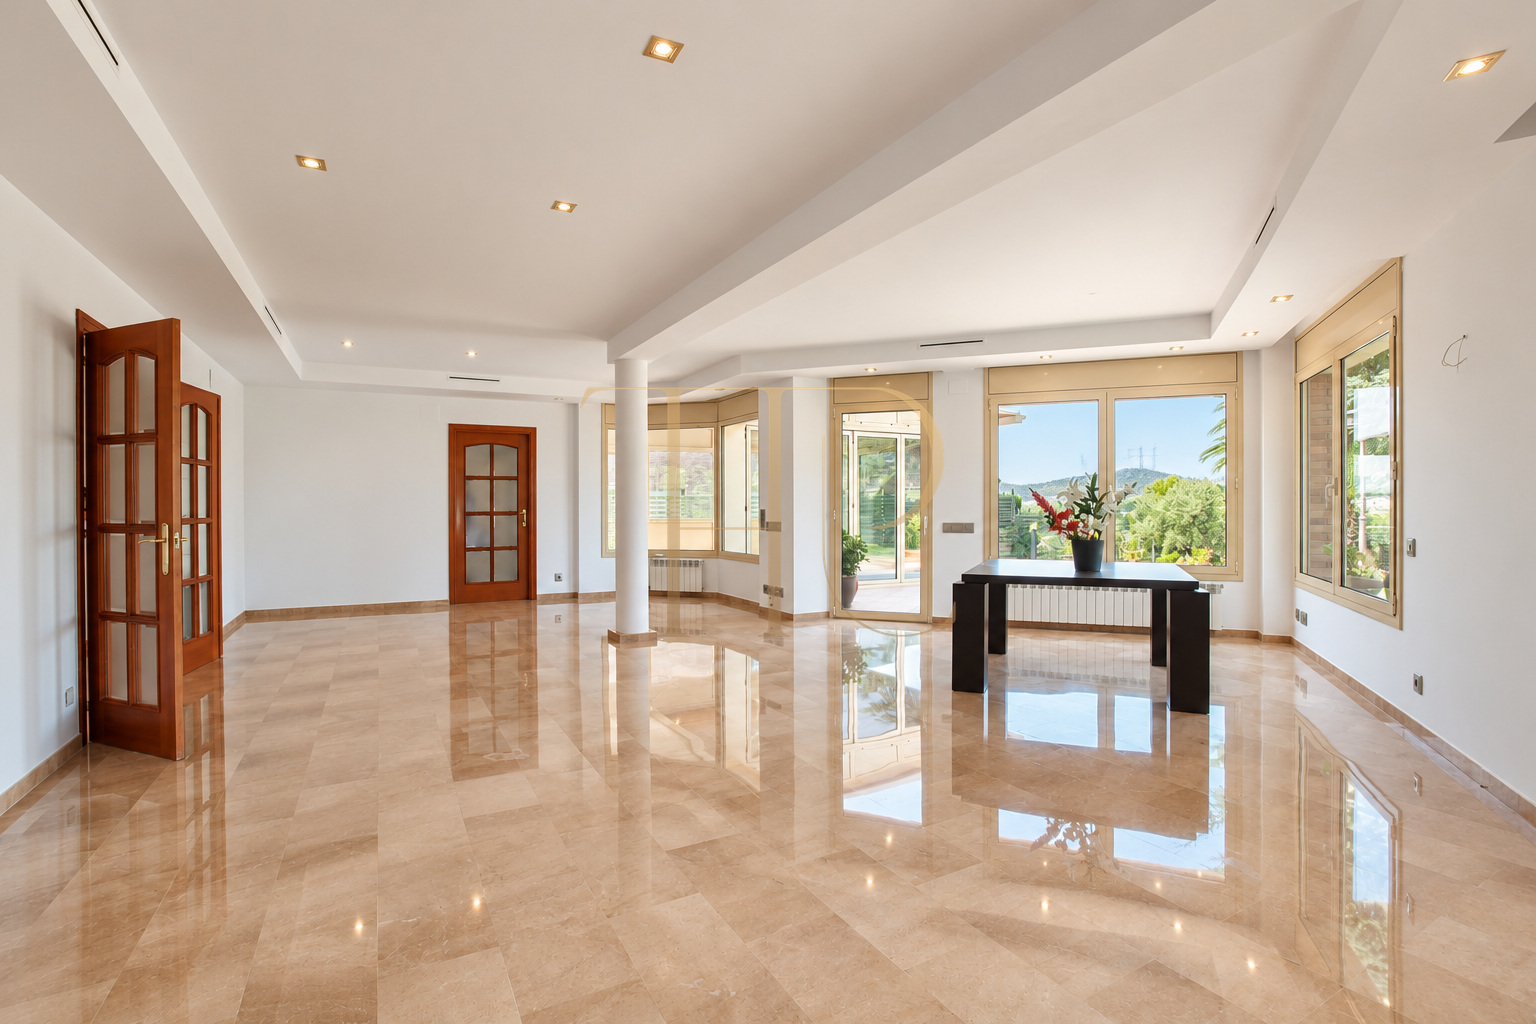
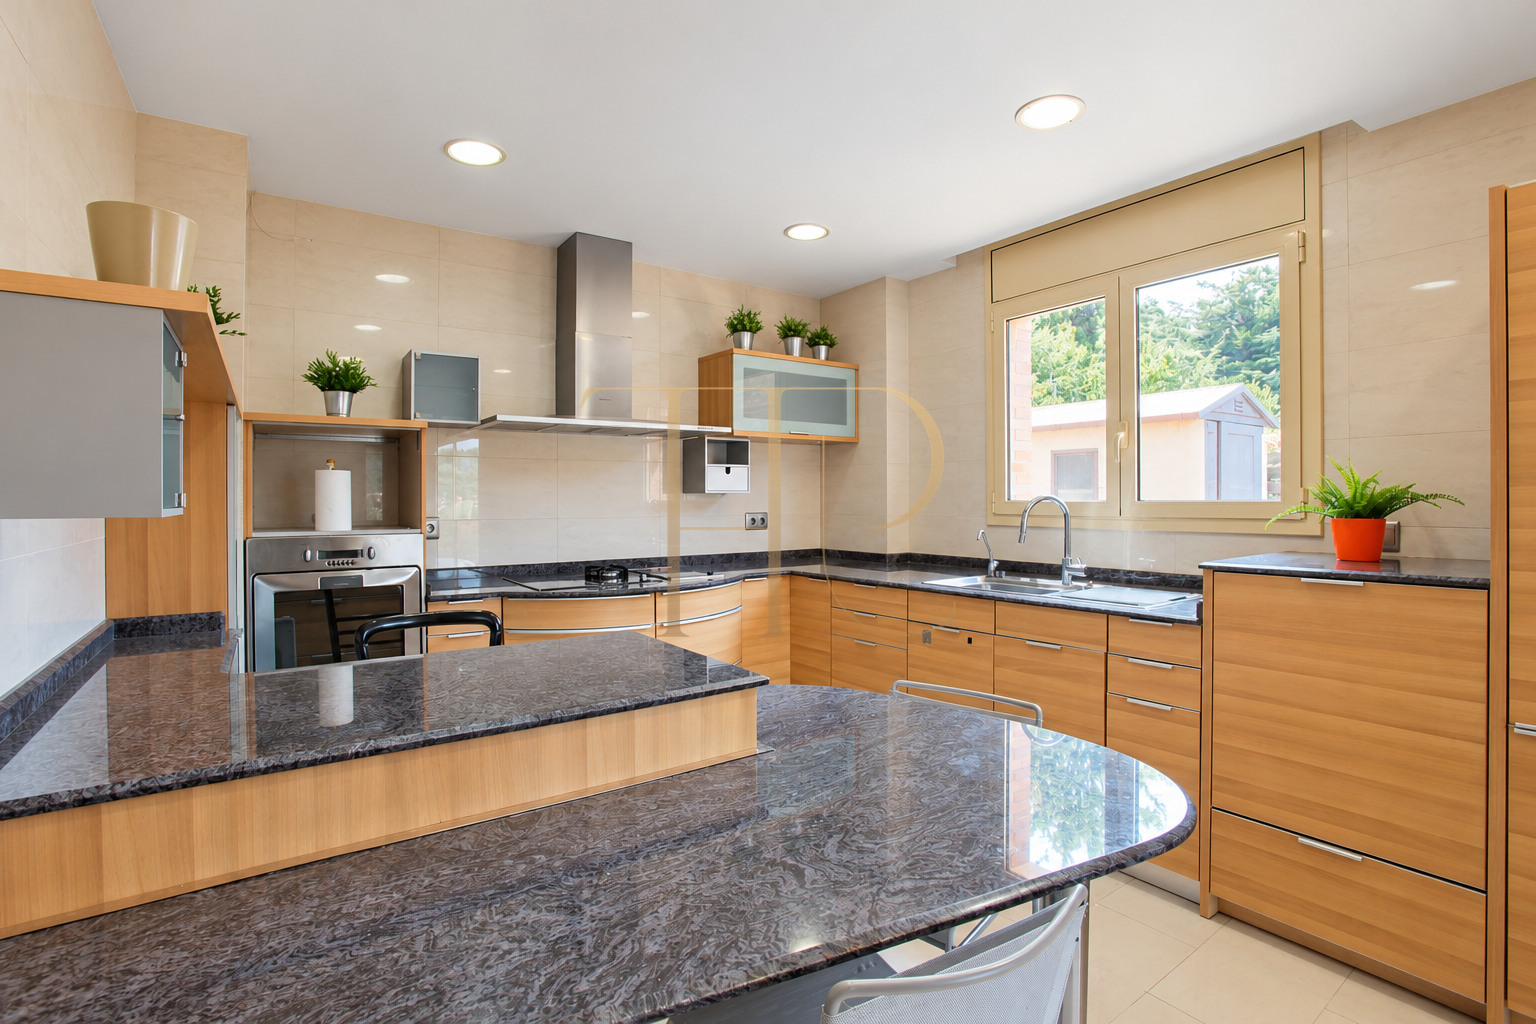
The main floor contains a generous living and dining room with large windows and connections to the outdoor areas. The kitchen combines timber-and-glass cabinetry, stone worktops, integrated appliances and an everyday dining area. Its relationship with the porch and garden supports different routes between shared living spaces. Documentation also places two bedrooms on this floor, accompanied by a guest toilet.
Sleeping accommodation and private terraces
- Bright living and dining accommodation linked to the outdoors.
- Eat-in kitchen with stone worktops.
- Two documented bedrooms on the main floor.
Services and equipment within the house
- Six bedrooms in total.
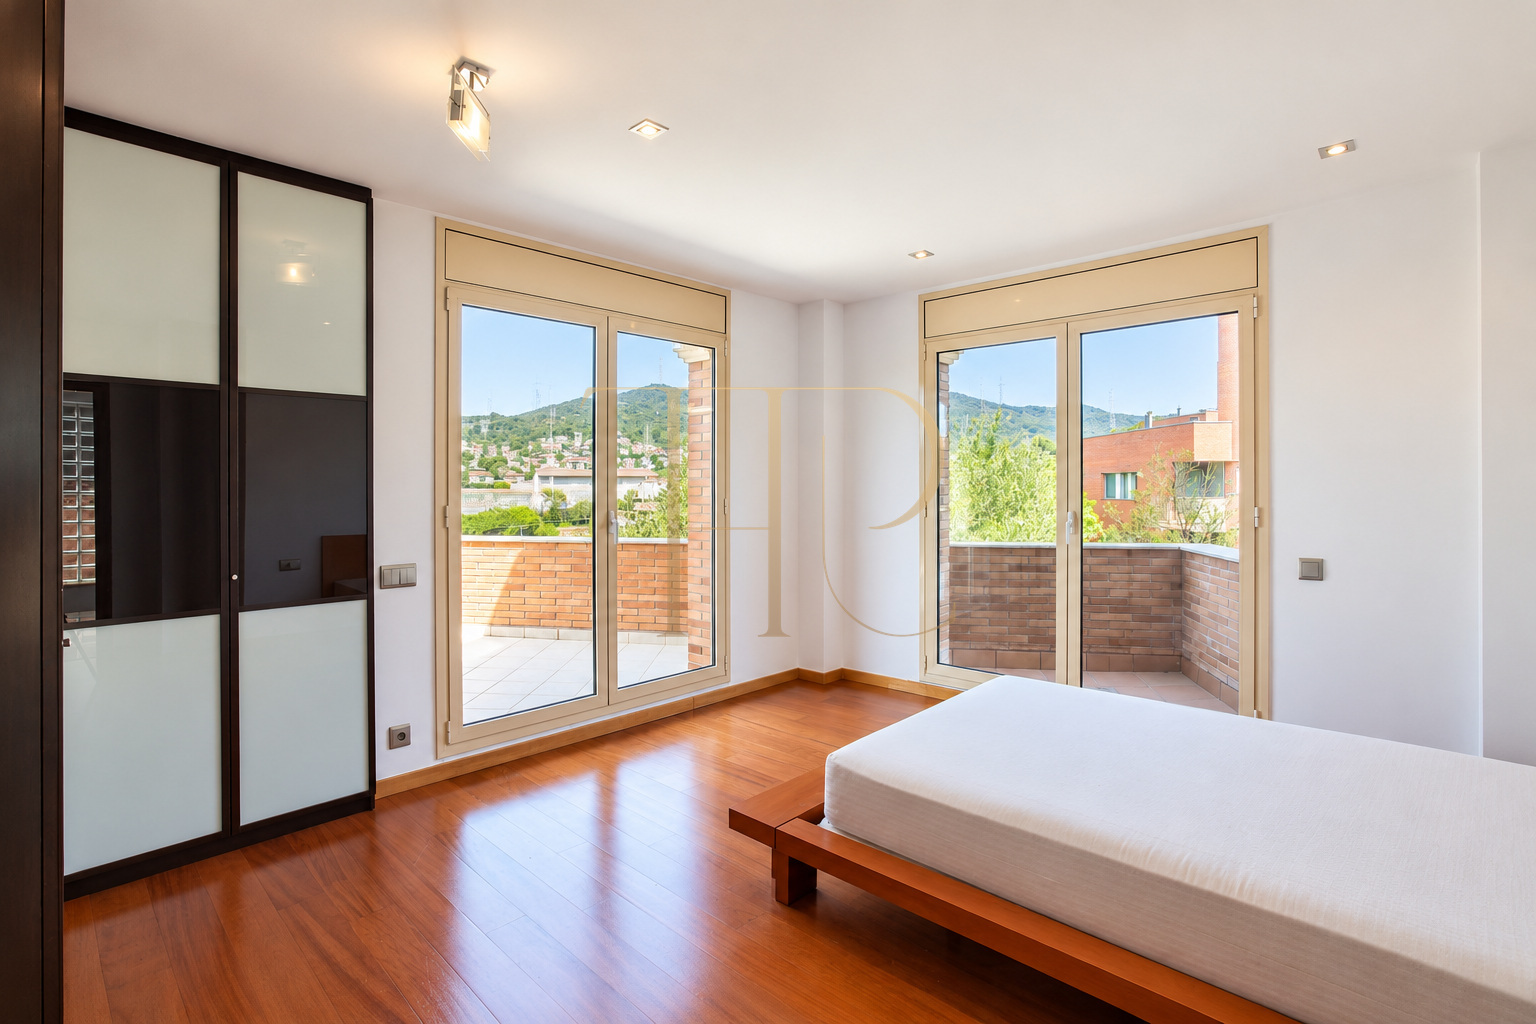
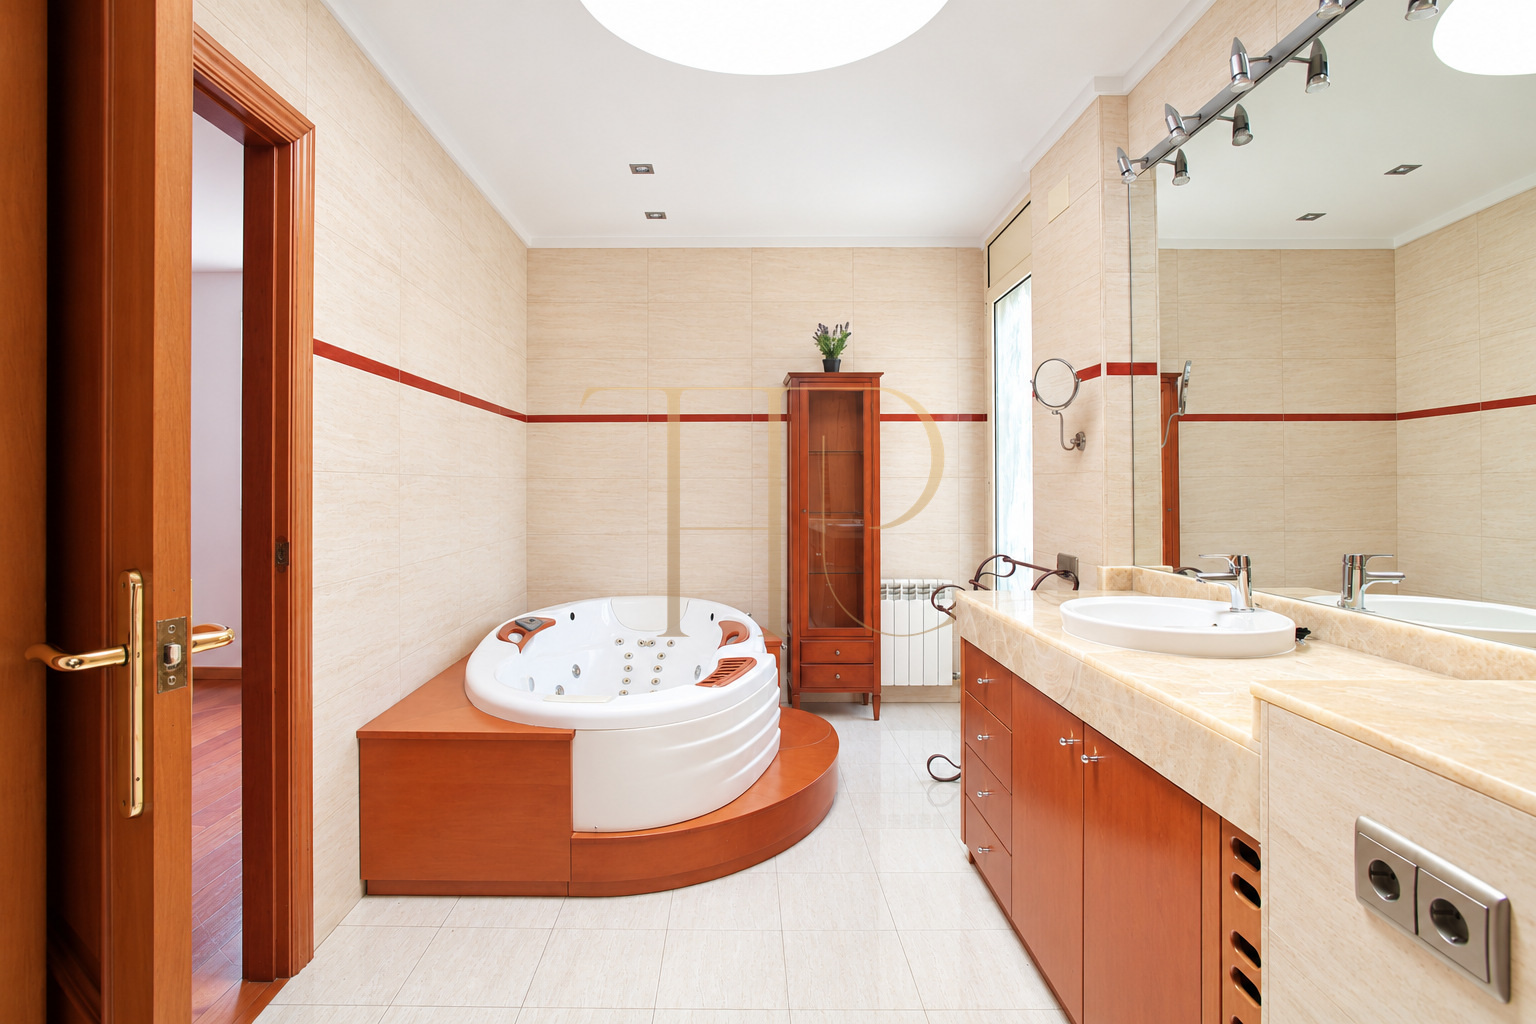
- Principal suite with whirlpool bath and private terrace.
- Four bathrooms and a guest toilet in the documentation.
Bedrooms with terraces and a principal suite
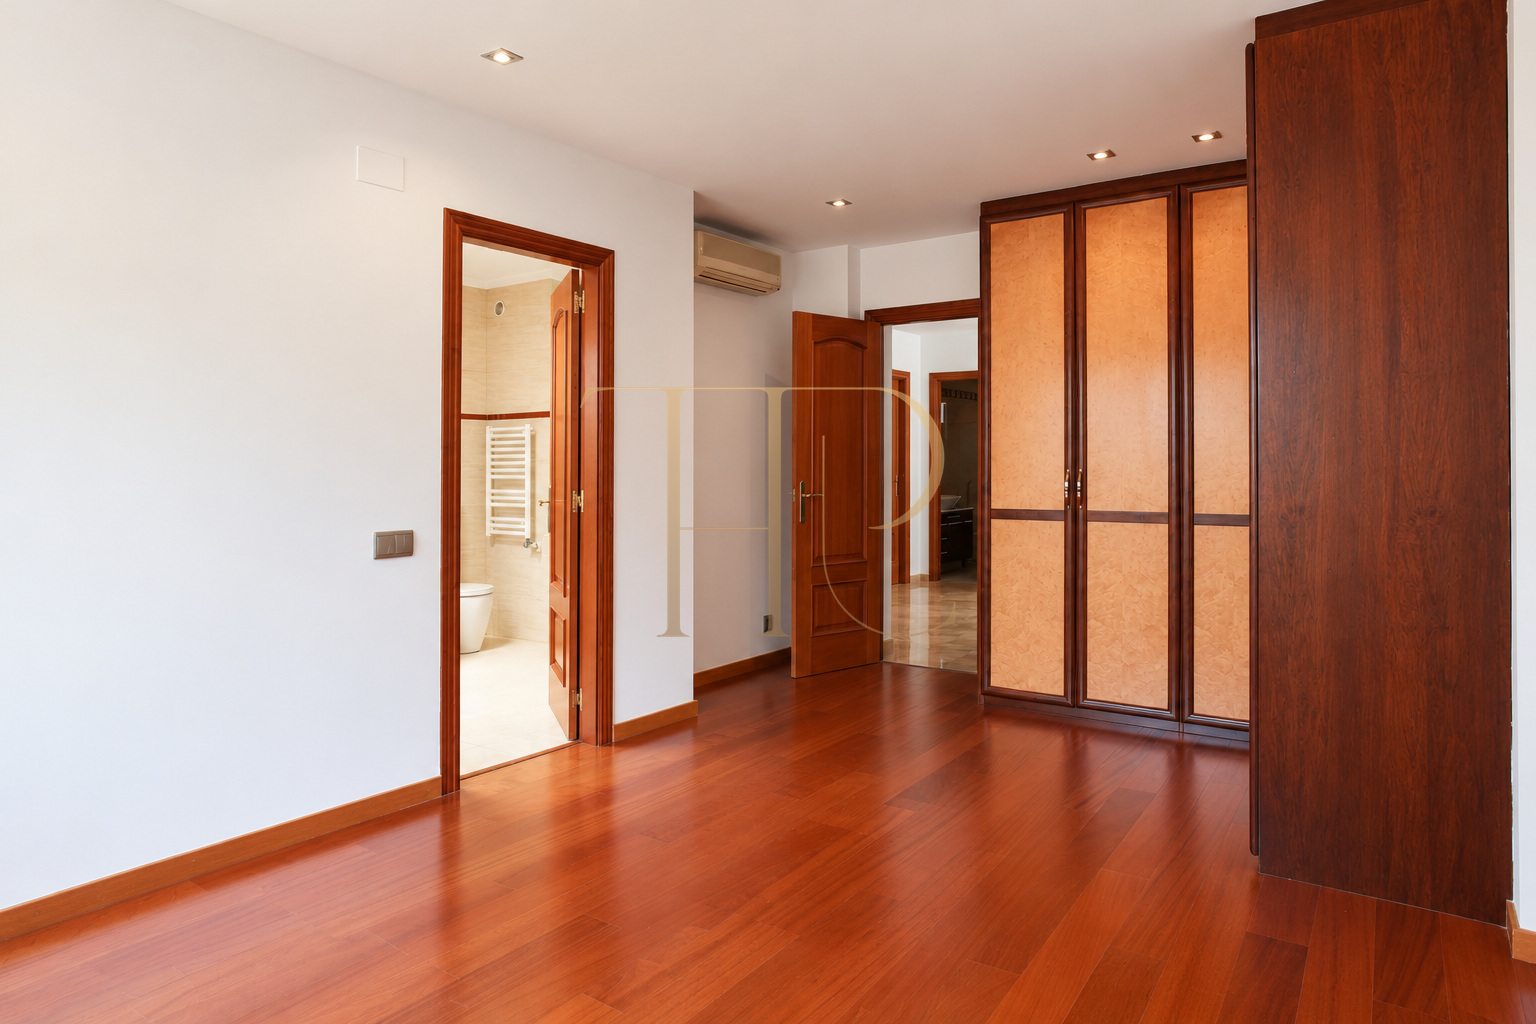
The upper accommodation is described as three double bedrooms with fitted wardrobes, terrace access and a shared bathroom, together with the principal suite. The suite includes a private bathroom with a whirlpool bath and its own terrace. An attic provides supporting space whose use can be arranged around household requirements, without attributing additional bedrooms beyond the six recorded.
- 473 m² built area and year 2003.
- Lift, heating and air conditioning.
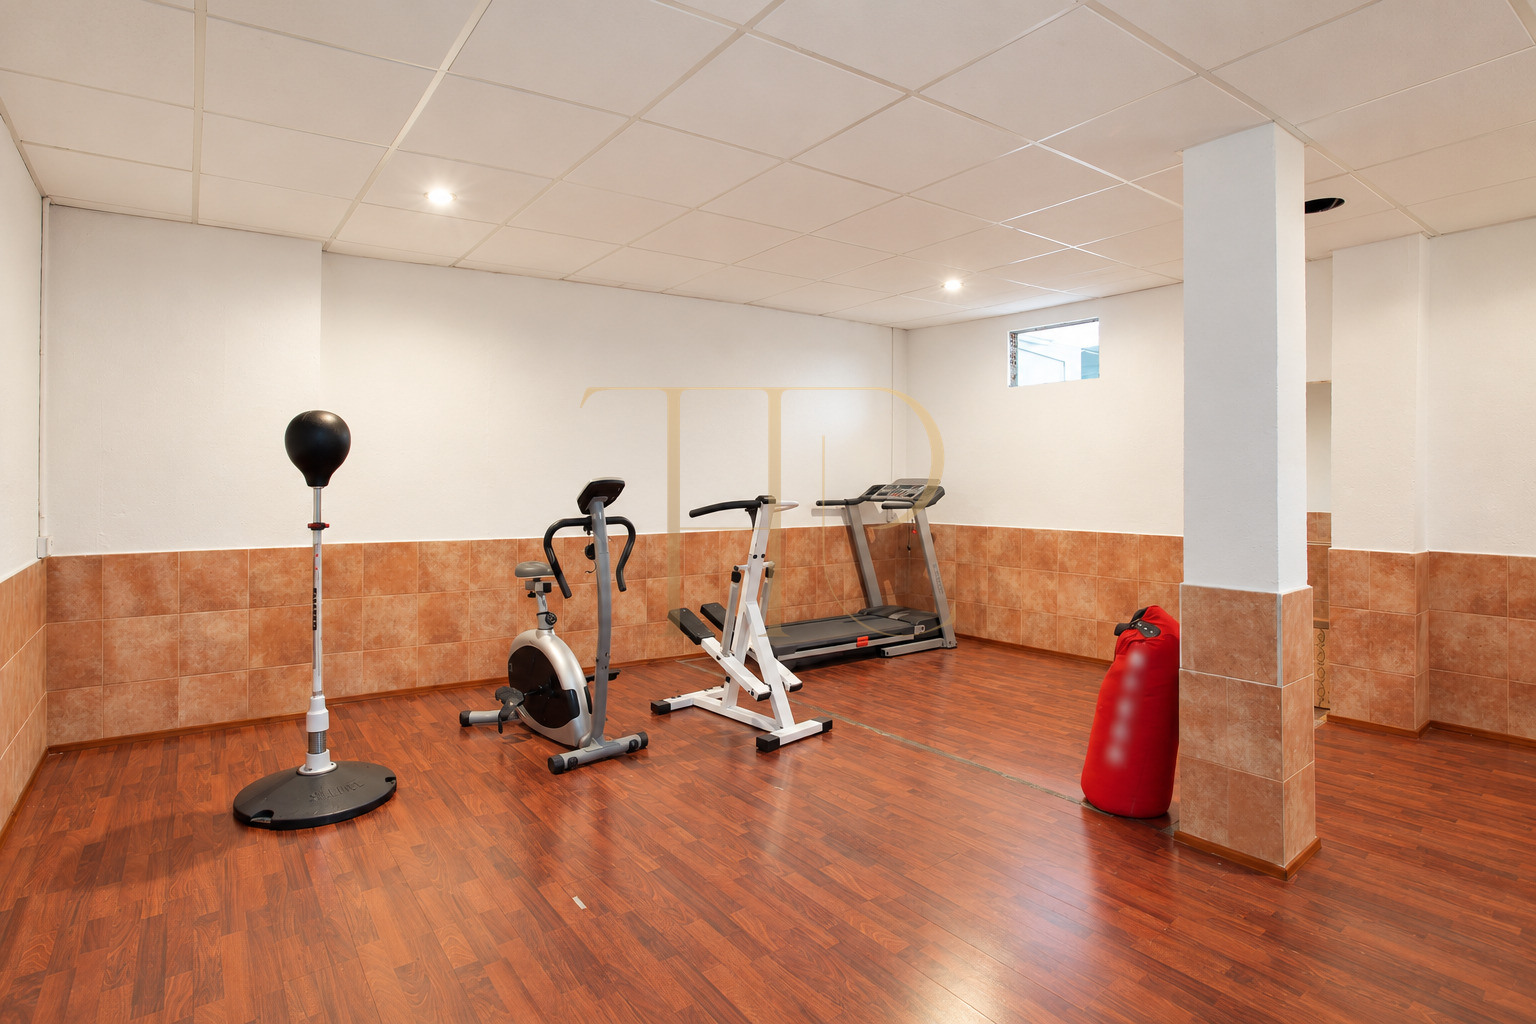
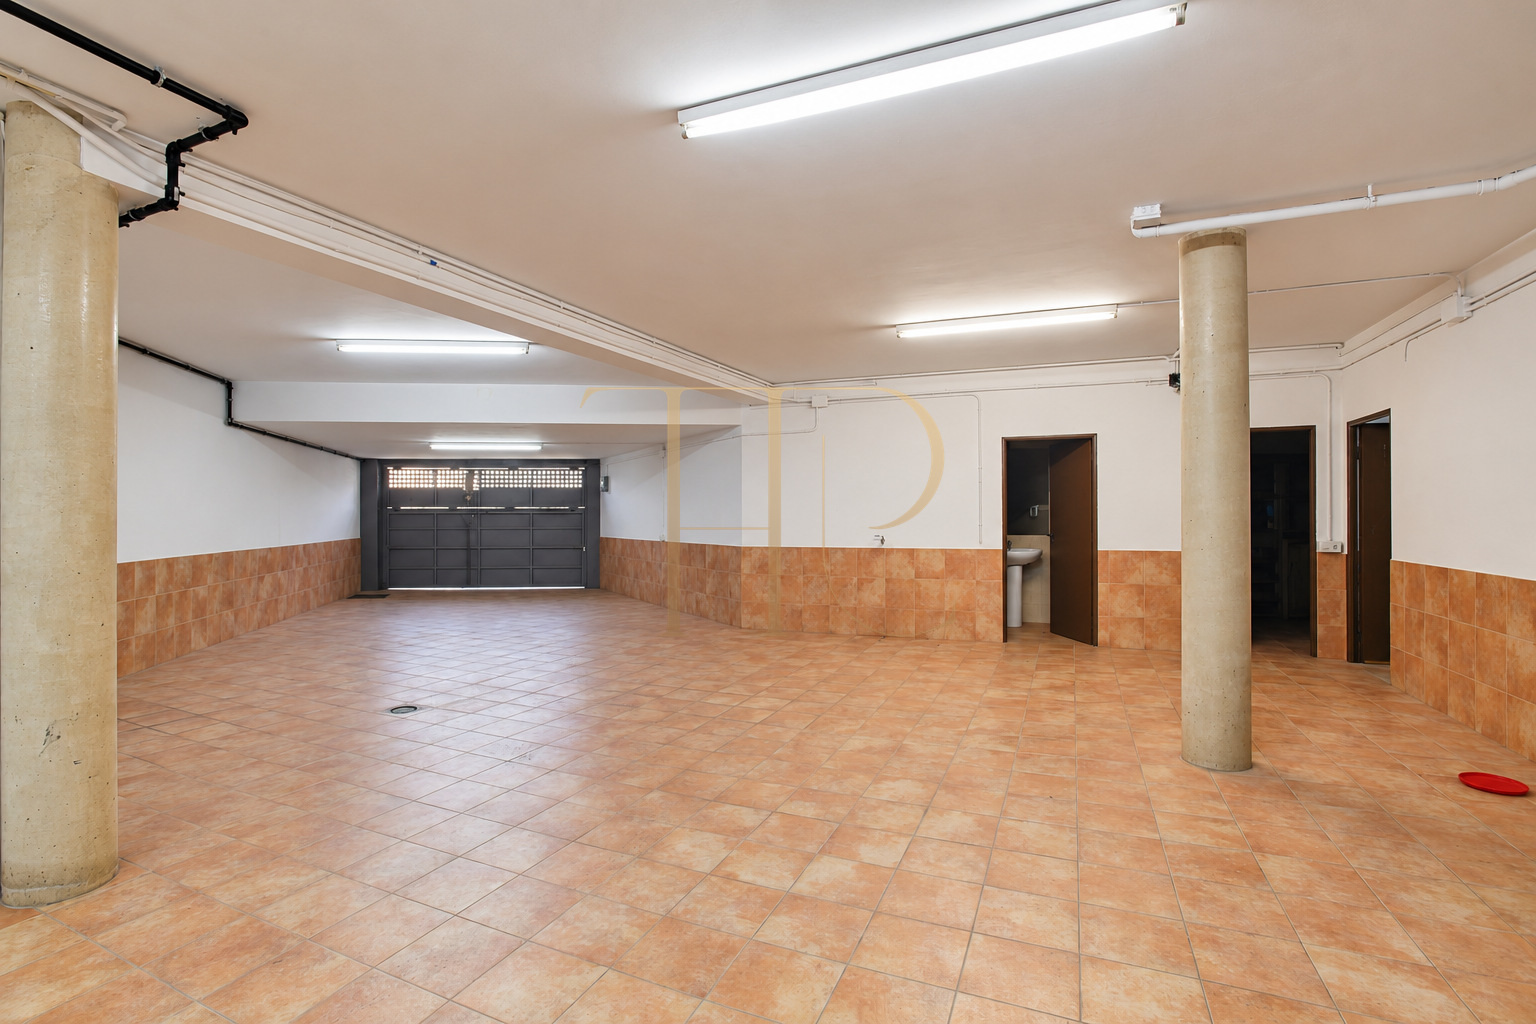
- Garage for up to six vehicles, gym and storage.
Lift, garage, leisure rooms and storage
Documentation confirms heating, air conditioning and an internal lift. On the lower level, a garage is described with capacity for up to six vehicles, alongside a wine-cellar area, gym and storage rooms with shelving. A laundry area and cupboards complete the supporting accommodation. Photographs identify the existing equipment and finishes without introducing virtual furnishings.
- Rented status retained.
- Explore currently available houses.
- Request family-home alternatives from Top House.
Find other houses in Sant Just Desvern
THR804 identifies a house marked as rented. If you are seeking a garden, pool and family layout in Sant Just Desvern or other areas close to Barcelona, contact Top House for available alternatives. We can help compare houses by their outdoor spaces, bedrooms, connections between floors and parking requirements.
 Barcelona
Sant Just Desvern
 Print
 House / Villa
 473 m²
 632 m²
 4
 6
 5









