
House with pool and Barcelona views in Pedralbes — rented
An elevated position and panoramic views over Barcelona define this contemporary house in Pedralbes. The property is marked as rented and retained as a reference for a residence combining gardens, a pool and distinct interior areas, with an arrangement that gives privacy to different family activities.
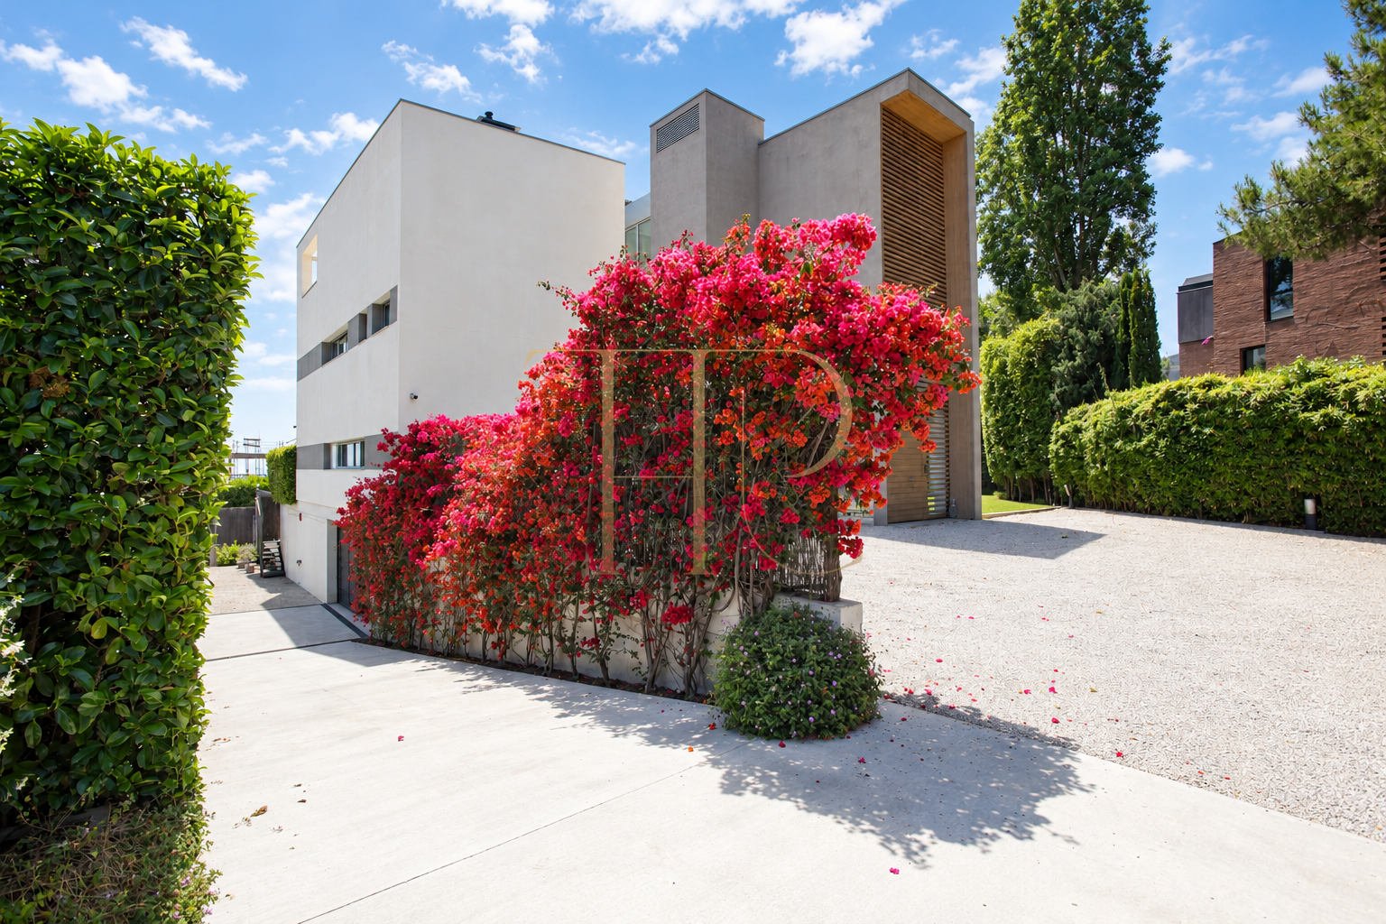
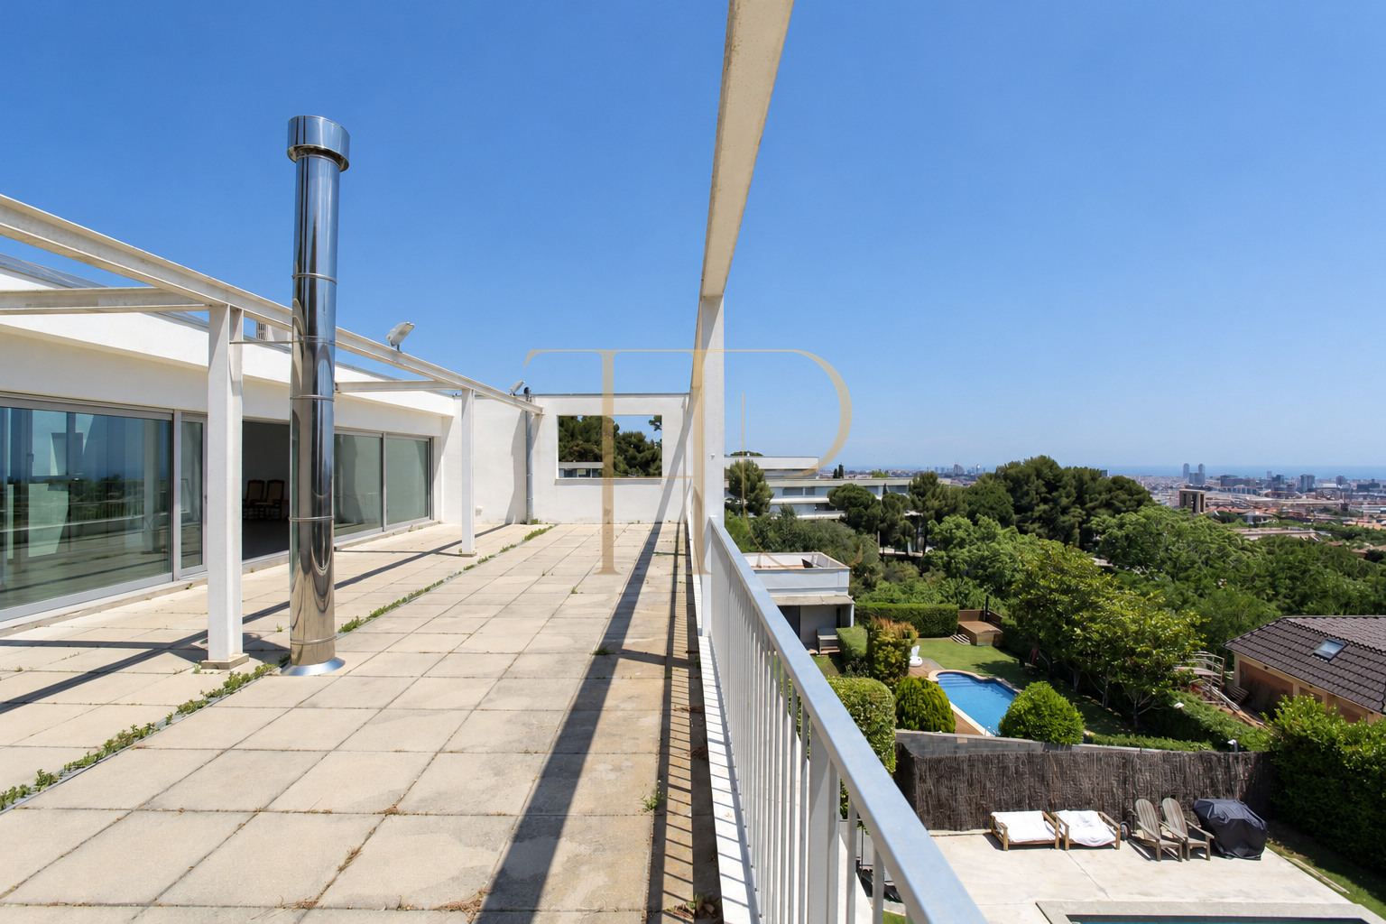
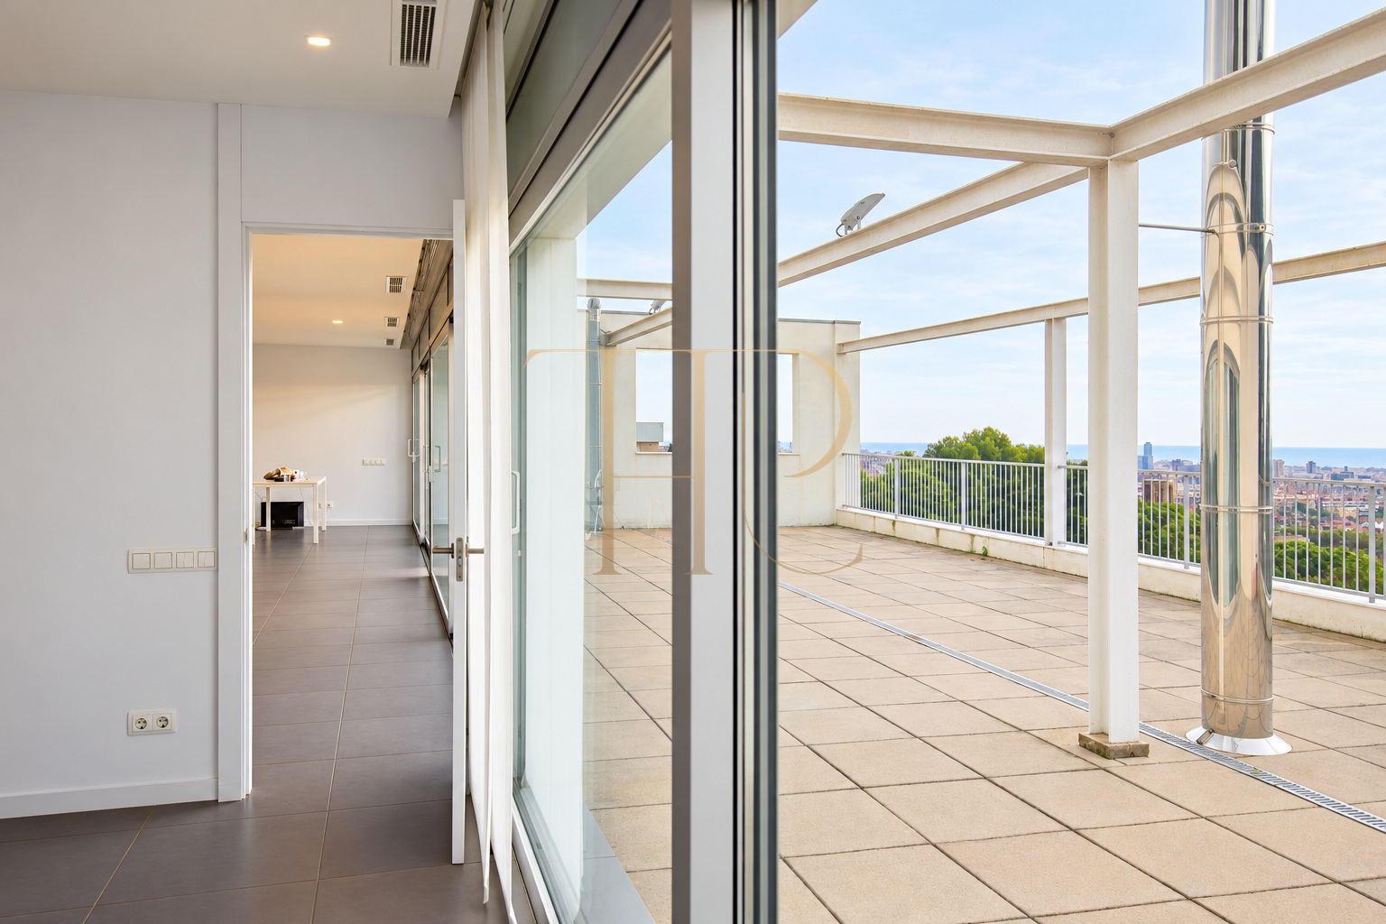
The architecture brings together straight-lined volumes, extensive glazing and outdoor spaces at different heights. A porch opens towards the pool and garden, while the upper terrace offers a wide perspective across the city and horizon. Planting and bougainvillea accompany the entrances and façades.
The record contains 885 m² of built area on a 1,226 m² plot, eight bedrooms, seven bathroom or toilet facilities in total and four floors. Documentation identifies 592 m² of usable area and the year 2011. The layout comprises a main house and two supporting areas with separate access within the overall property.
Pedralbes and an elevated outlook over Barcelona
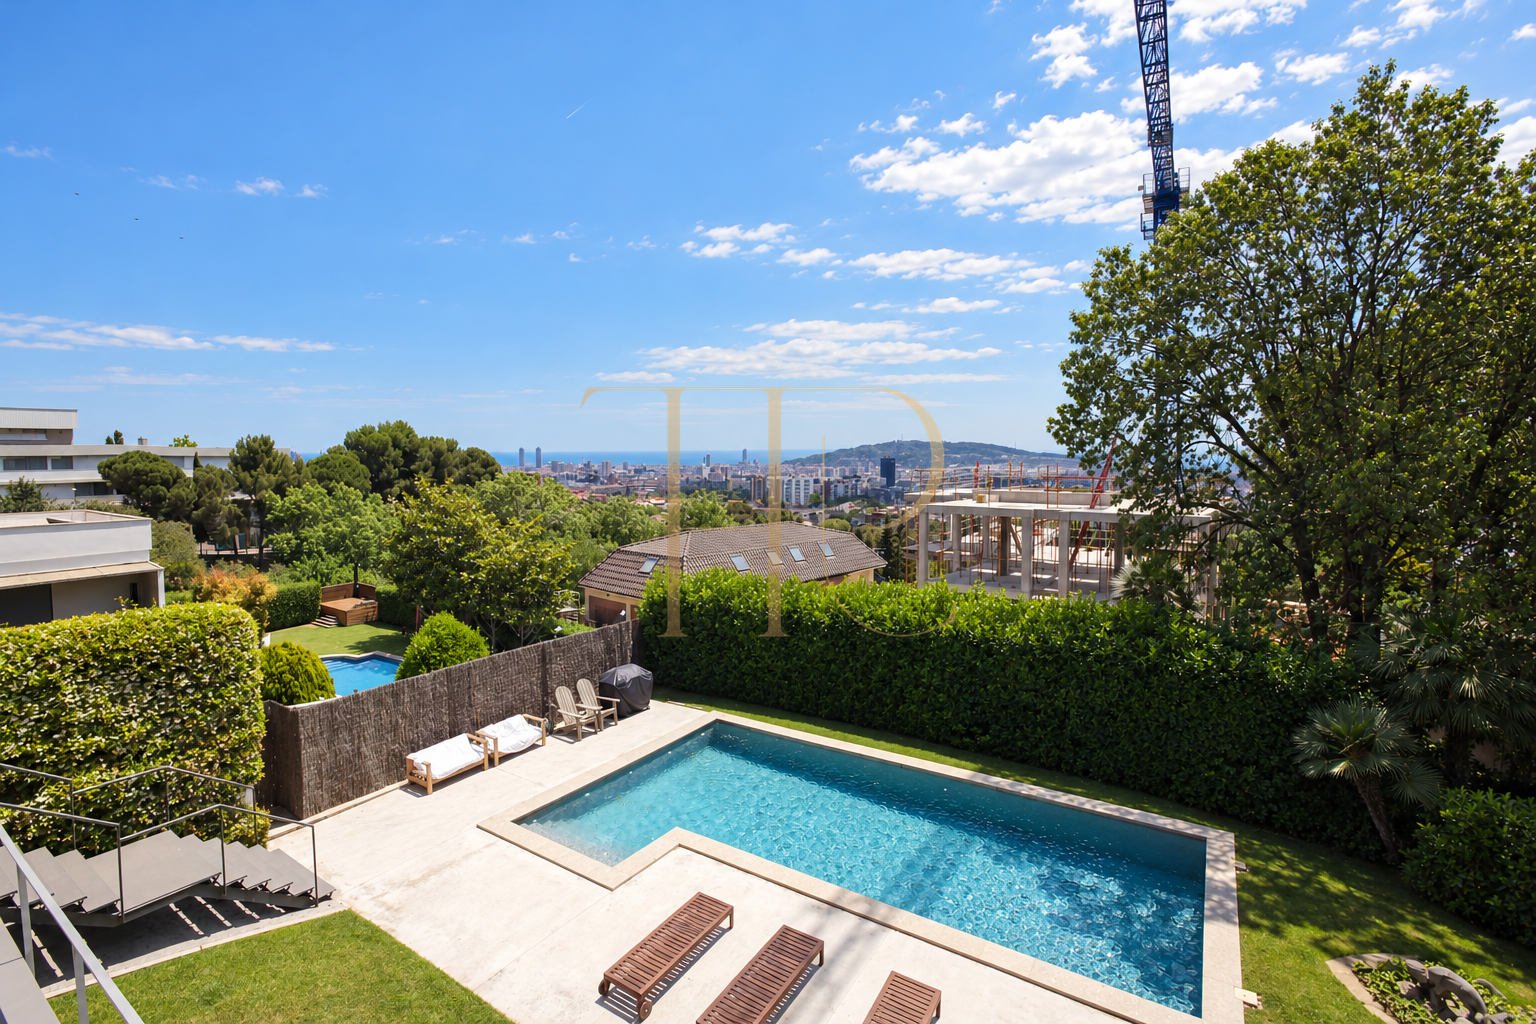
Pedralbes offers residential surroundings in Barcelona near the slopes of Collserola, where gardens and elevated positions contribute to the local landscape. This house looks across a broad urban panorama. Its location brings together substantial accommodation and everyday connections with Barcelona, in a setting where privacy and generous outdoor space play a prominent role.
- Residential surroundings in Pedralbes, Barcelona.
- Elevated position with panoramic city views.
- Visual relationship with the city and hills.
Pool, garden and a panoramic terrace
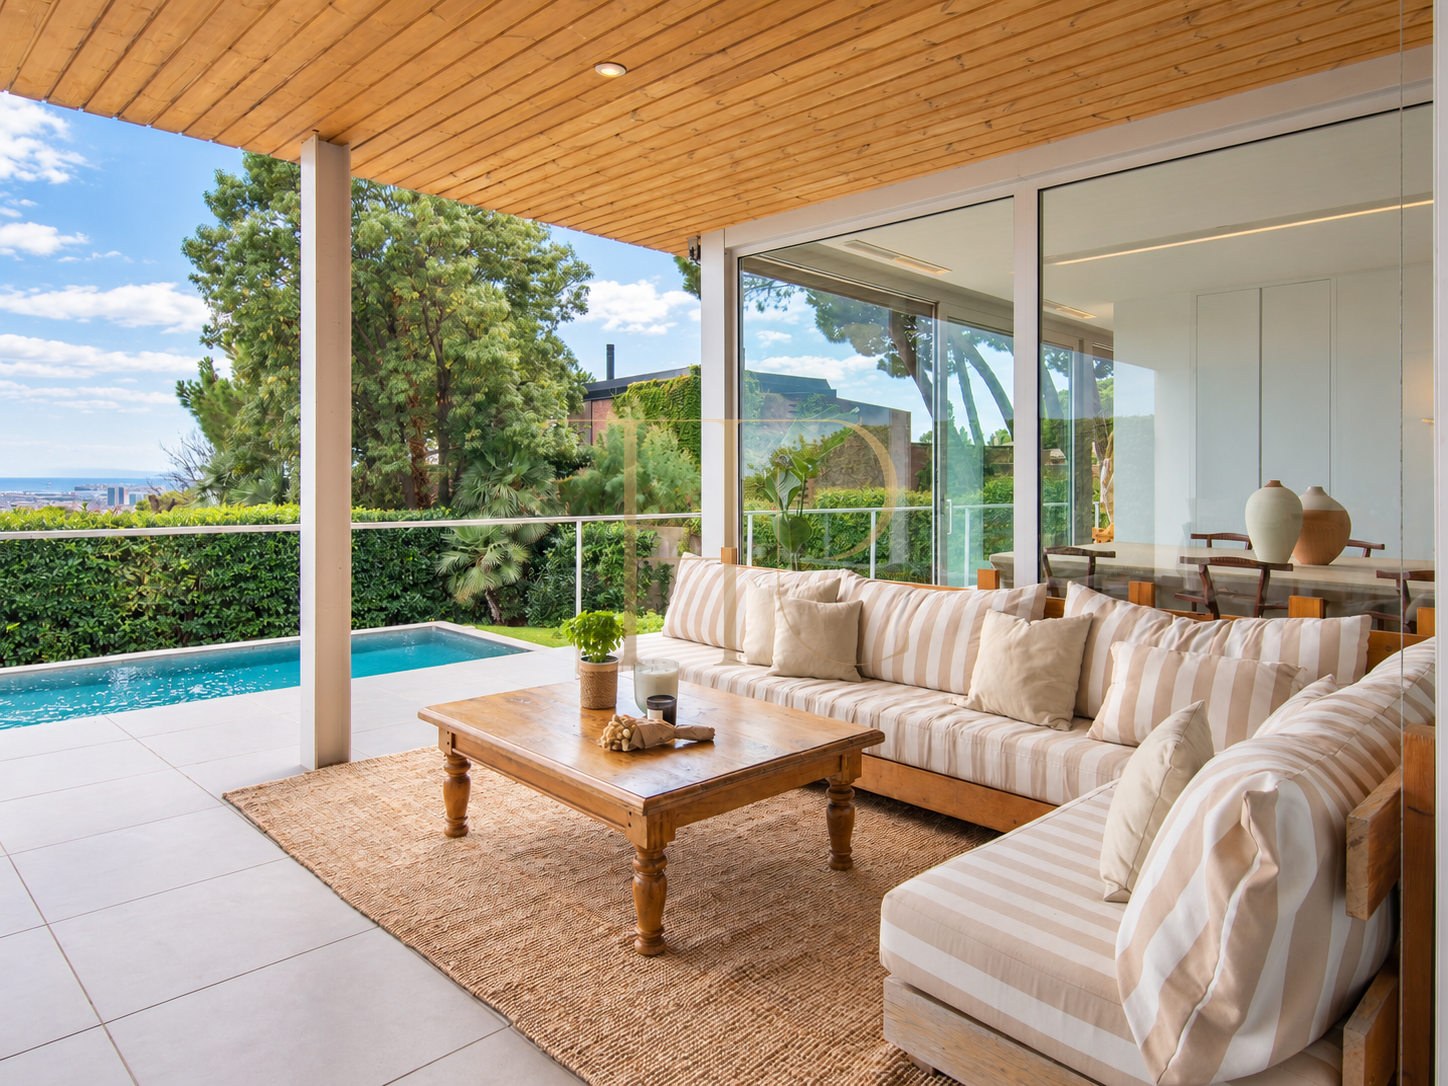
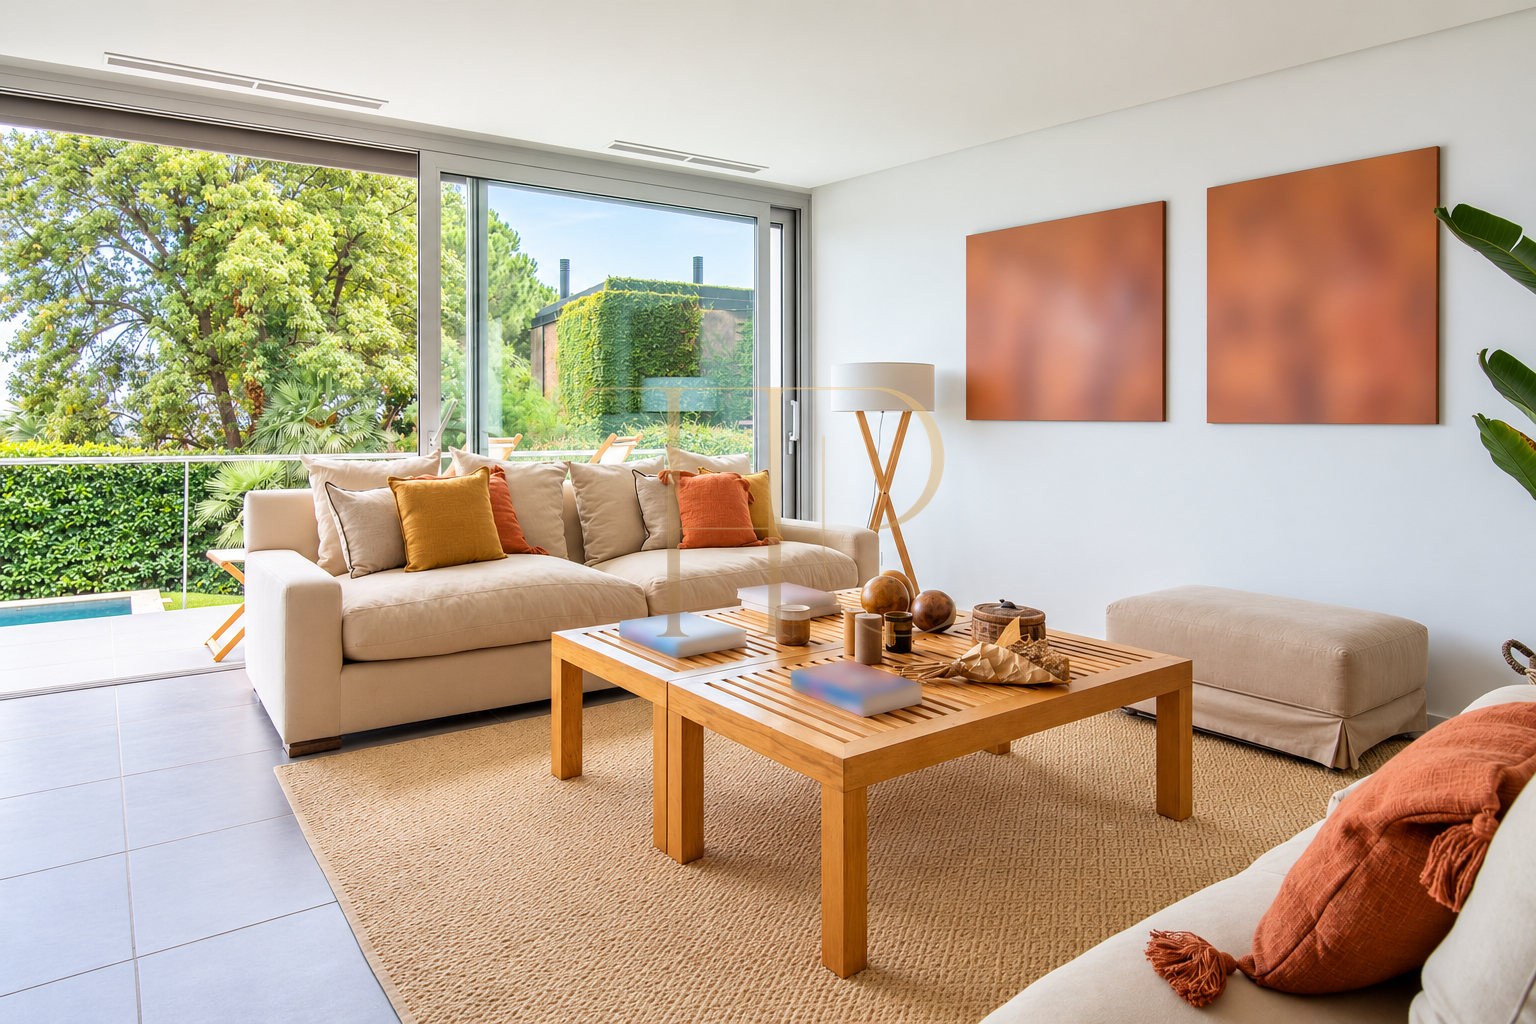
The grounds incorporate lawn, planting and a pool described in the documentation as saltwater. A timber-ceilinged porch provides a sheltered sitting area directly related to the living and dining rooms. Above, a terrace described as exceeding 100 m² extends the possibilities for relaxing and enjoying the outlook. The commercial record identifies around 200 m² of terraces overall.
- Recorded plot area of 1,226 m².
- Garden, saltwater pool and porch.
- Documented upper terrace exceeding 100 m².
The main house: living room, dining room and kitchen
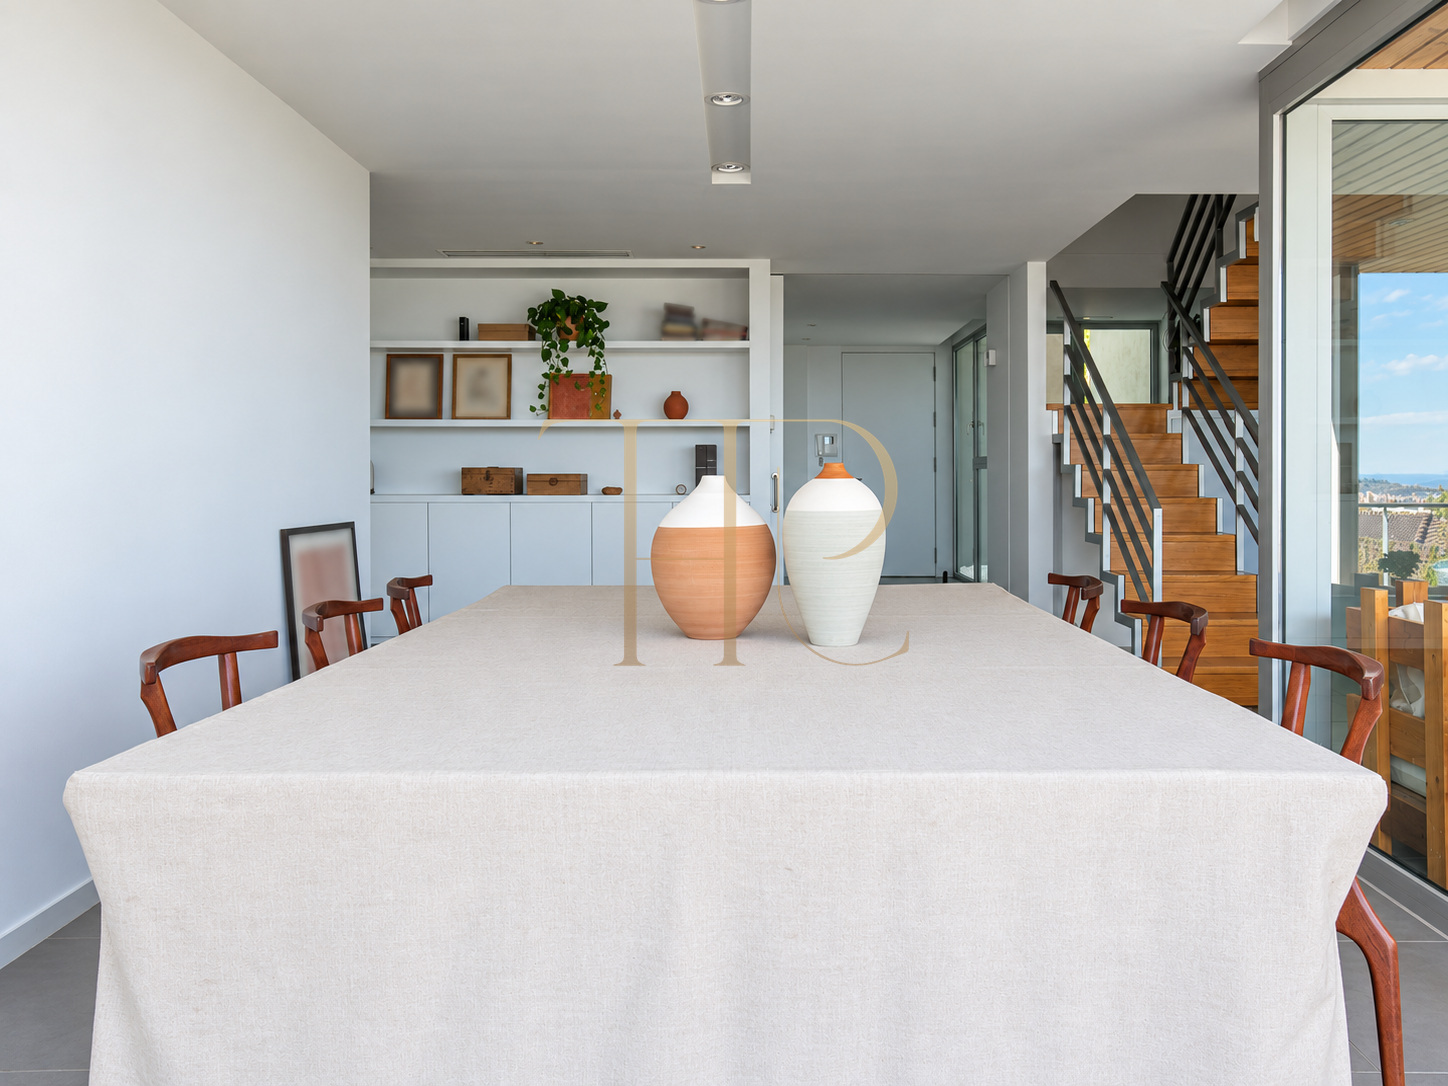
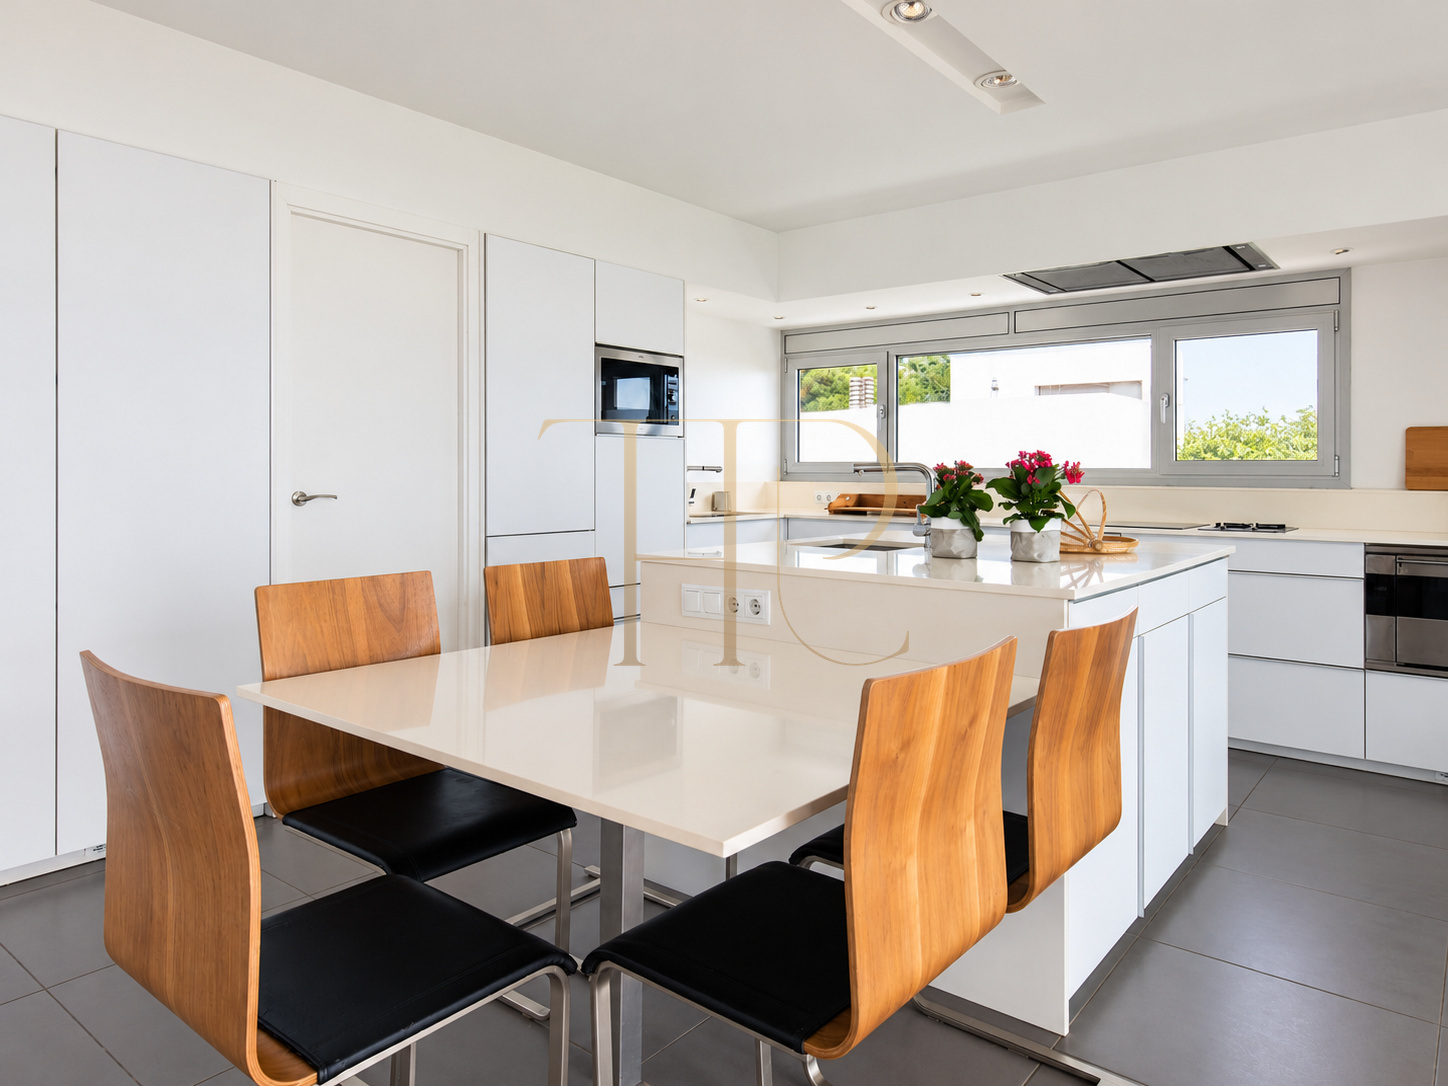
The daytime level of the main house contains a living room, dining room, kitchen and laundry area, together with a guest toilet. Photographed furniture and finishes combine light surfaces, timber and large windows. The kitchen includes an island with an integrated table and a connection towards the outdoors. A staircase organises circulation towards the bedrooms in this part of the residence.
Bedrooms and separately accessed areas
- Living room, dining room, kitchen and laundry in the main house.
- Kitchen island with an integrated table.
- Direct connections with the porch and garden.
Installations and household services
- Eight bedrooms in the published record.
- A main house and two supporting areas described.
- Seven bathroom or toilet facilities overall.
Sleeping accommodation and supporting spaces
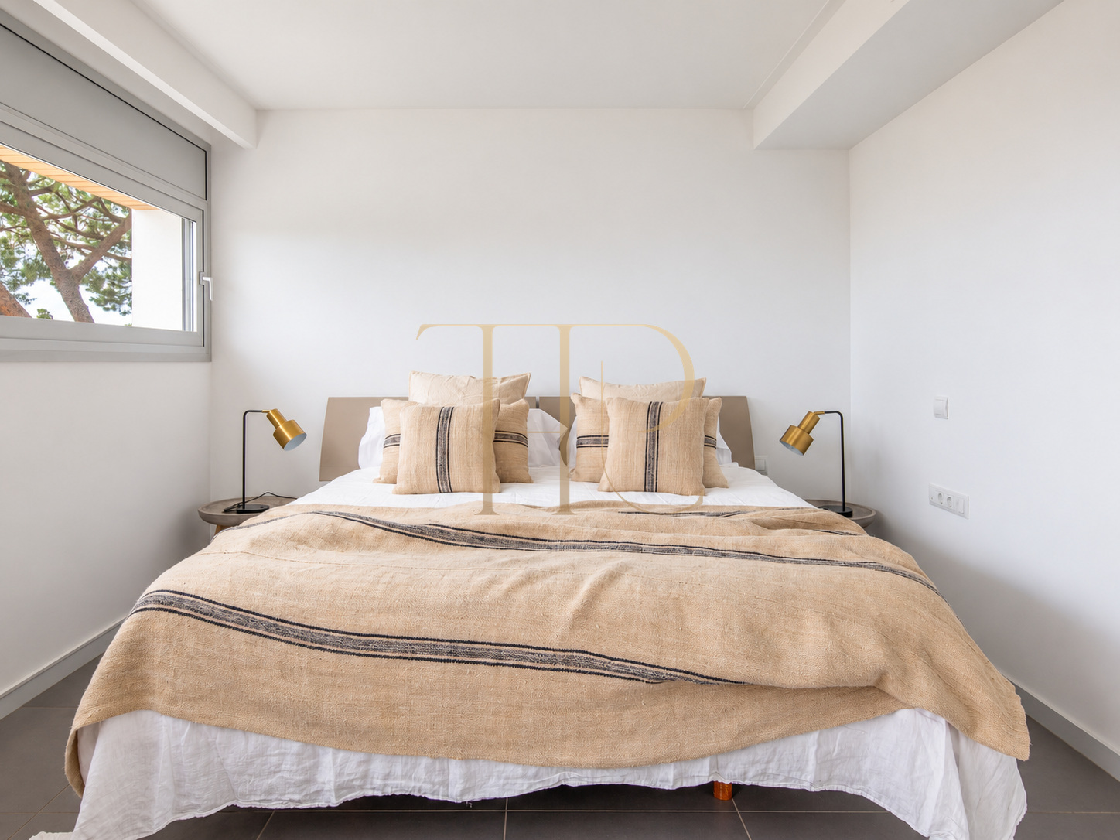
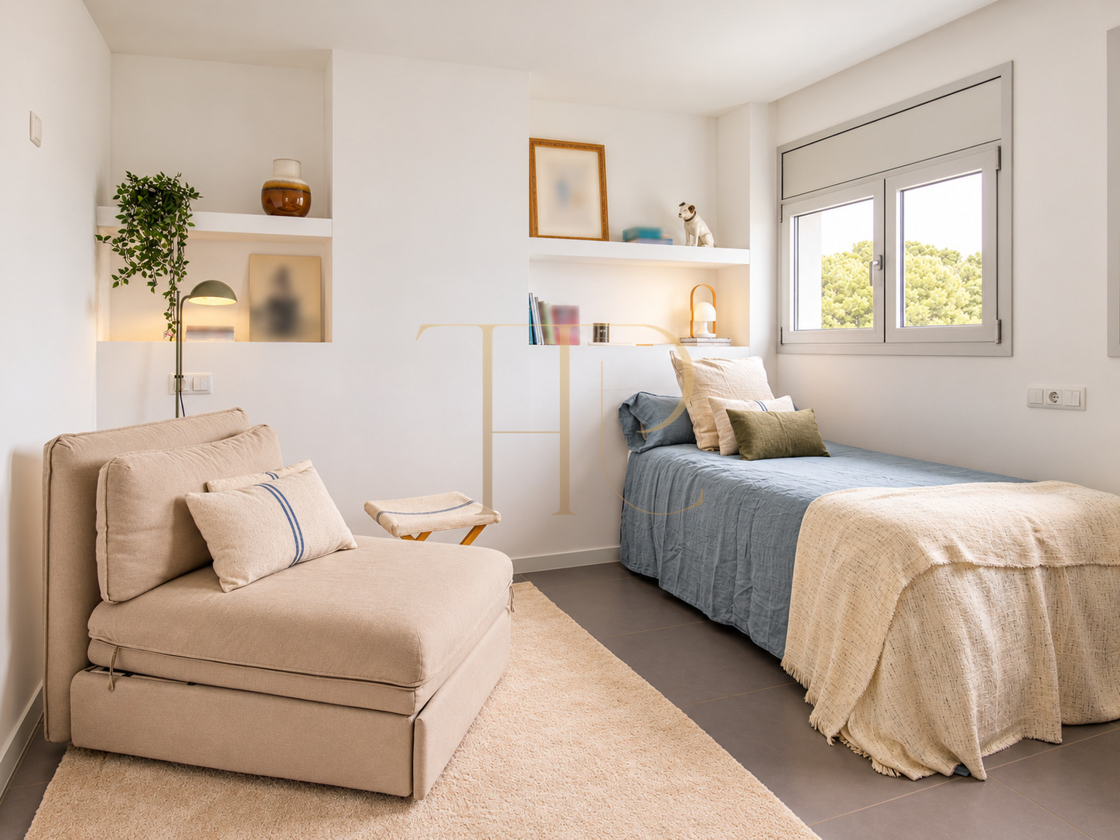
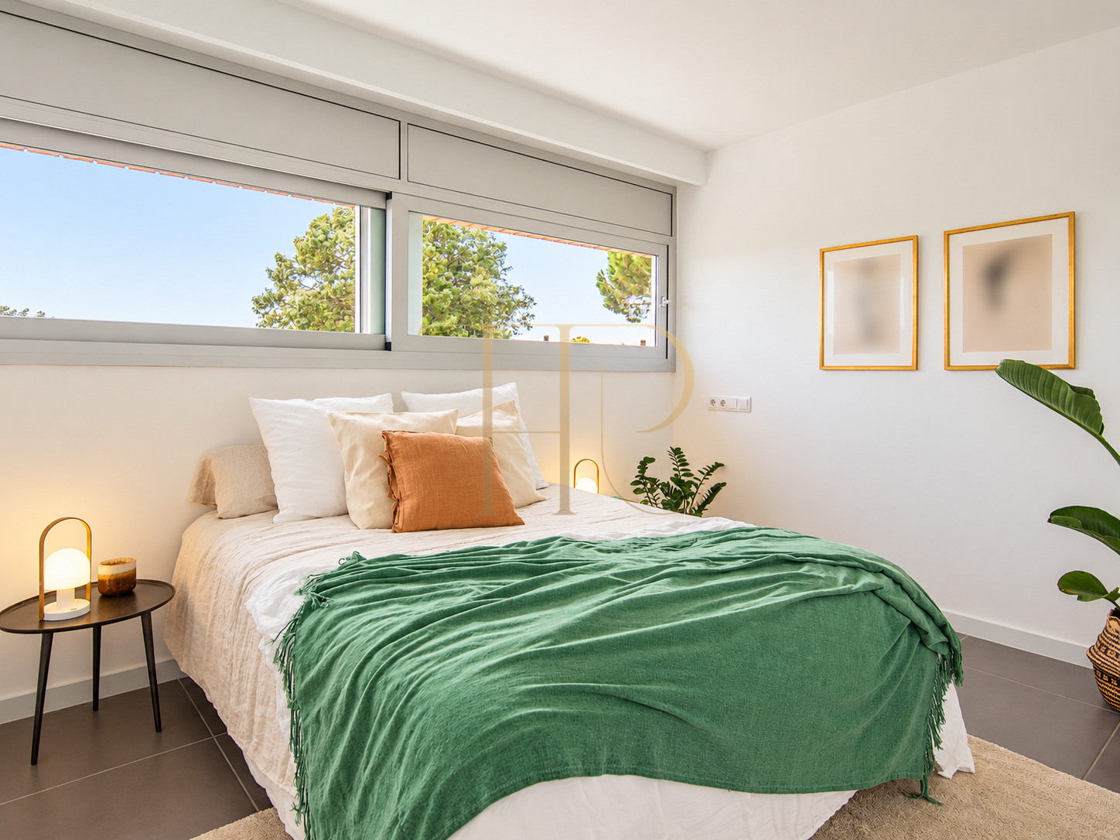
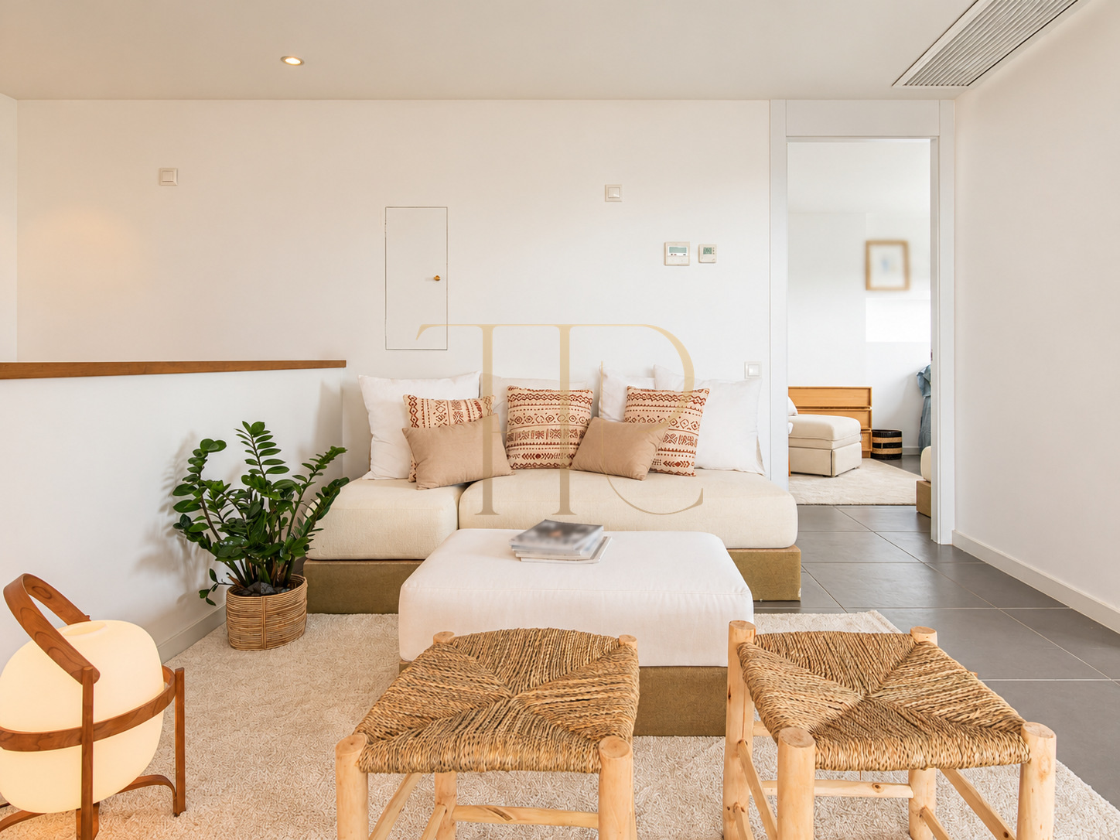
The commercial description identifies five double bedrooms in the main house: a principal suite with dressing room and bathroom, another en-suite bedroom, and three bedrooms sharing a bathroom. An intermediate area contains a bedroom, bathroom and multipurpose room. The upper accommodation is described with a living room, kitchen and suite with bathroom, dressing room and terrace. This physical arrangement is not presented as evidence of legally independent dwellings.
- 885 m² built area and 592 m² usable area documented.
- Underfloor heating and heating-and-cooling air conditioning.
- Six-car garage, outdoor parking and leisure room.
Climate control, parking and service areas
Documentation identifies underfloor heating and heating-and-cooling air conditioning. The lower level provides a garage described as accommodating six cars, preparation for connecting an electric vehicle and a games-and-gym room with a bathroom. Additional outdoor parking areas are also documented. Wardrobes, laundry accommodation and supporting rooms complete a layout with different degrees of independence.
- Rented status retained.
- Explore available alternatives in Pedralbes.
- Compare homes with gardens and views through Top House.
Explore other houses in Pedralbes with Top House
THR590 concerns a house marked as rented. If you are seeking gardens, a pool and views across Barcelona in Pedralbes, contact Top House for available alternatives. We can help compare houses with terraces, bedrooms serving different family needs and supporting spaces for work, leisure and parking.
 Barcelona
 Print
 House / Villa
 885 m²
 1226 m²
 4
 8
 7









