Contemporary house with pool in Castelldefels
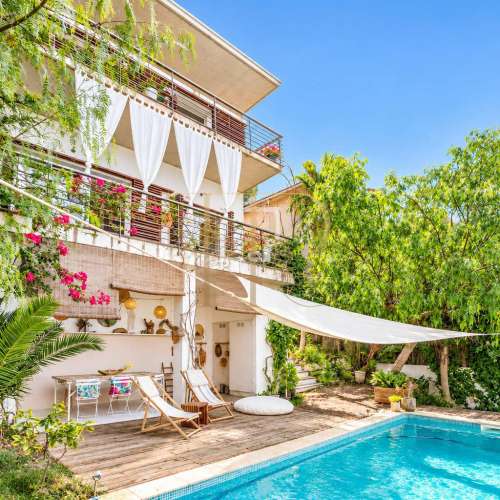
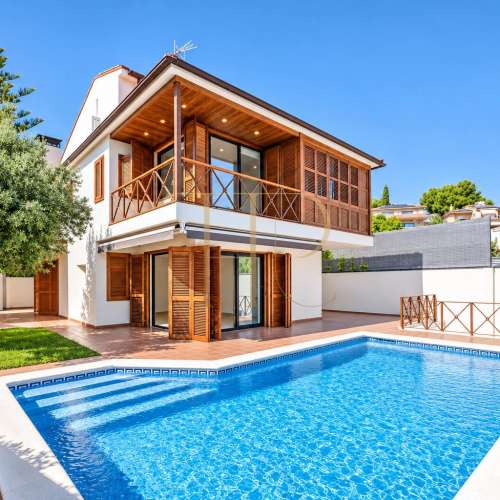
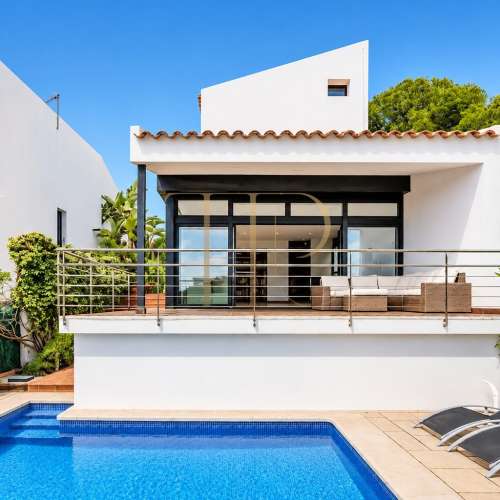
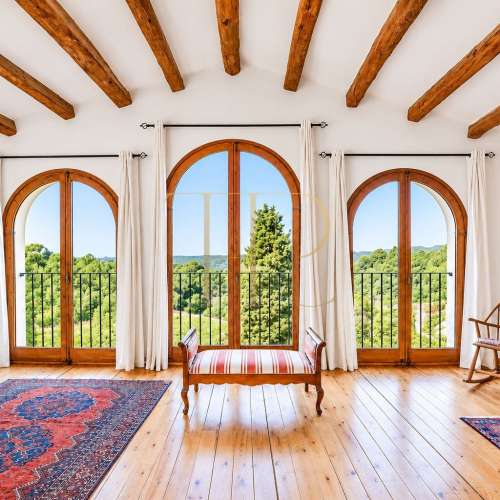
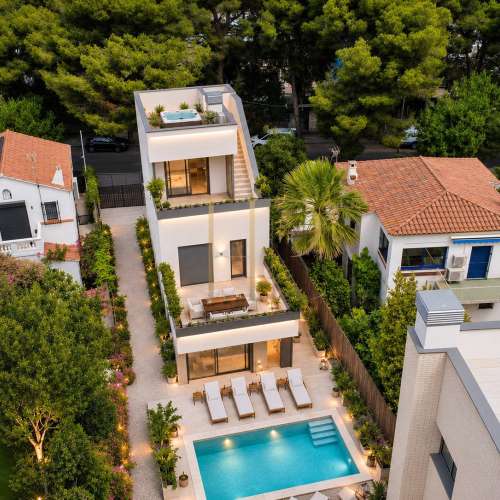
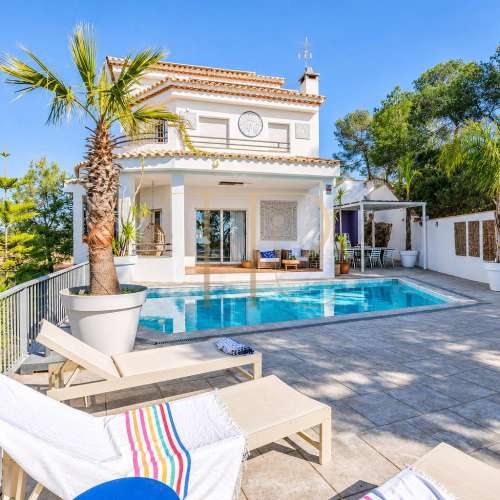
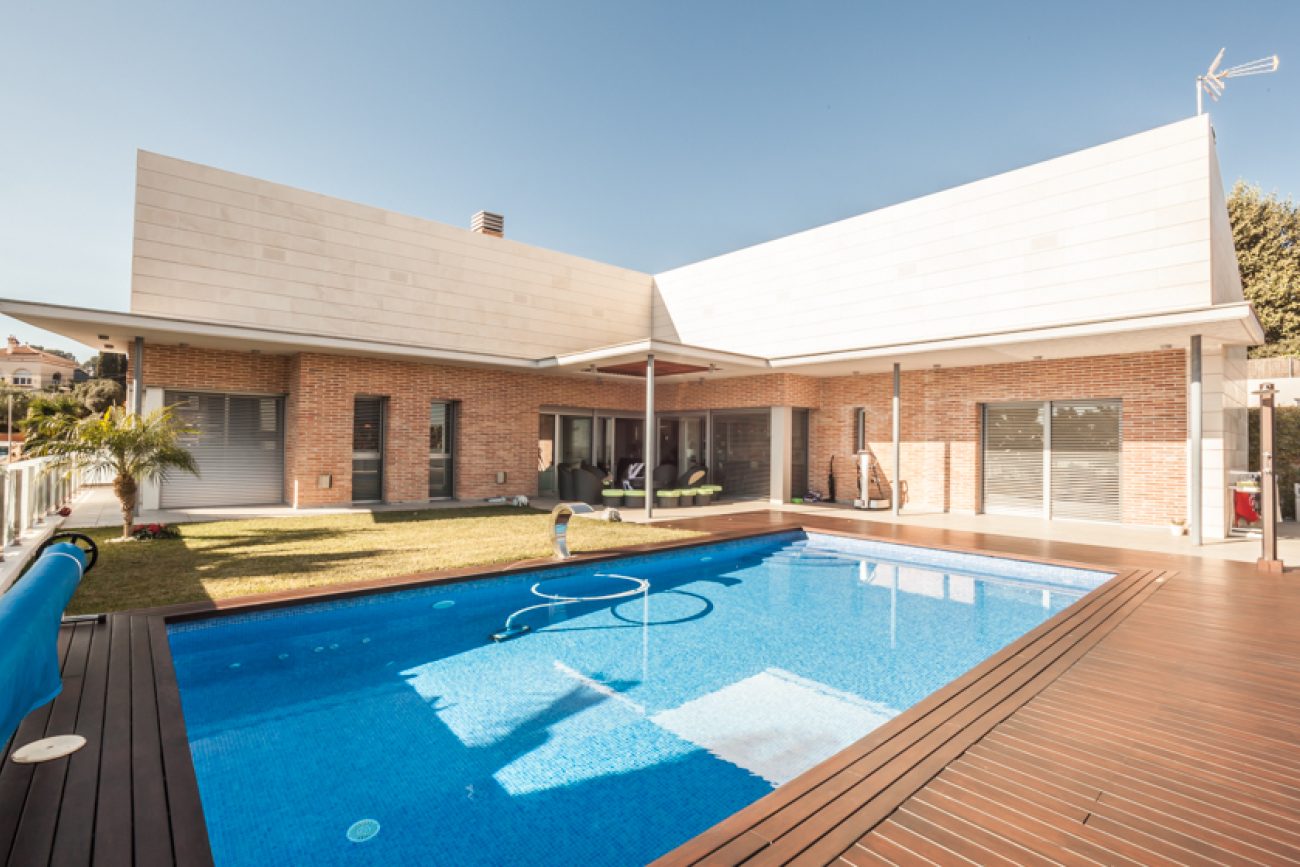
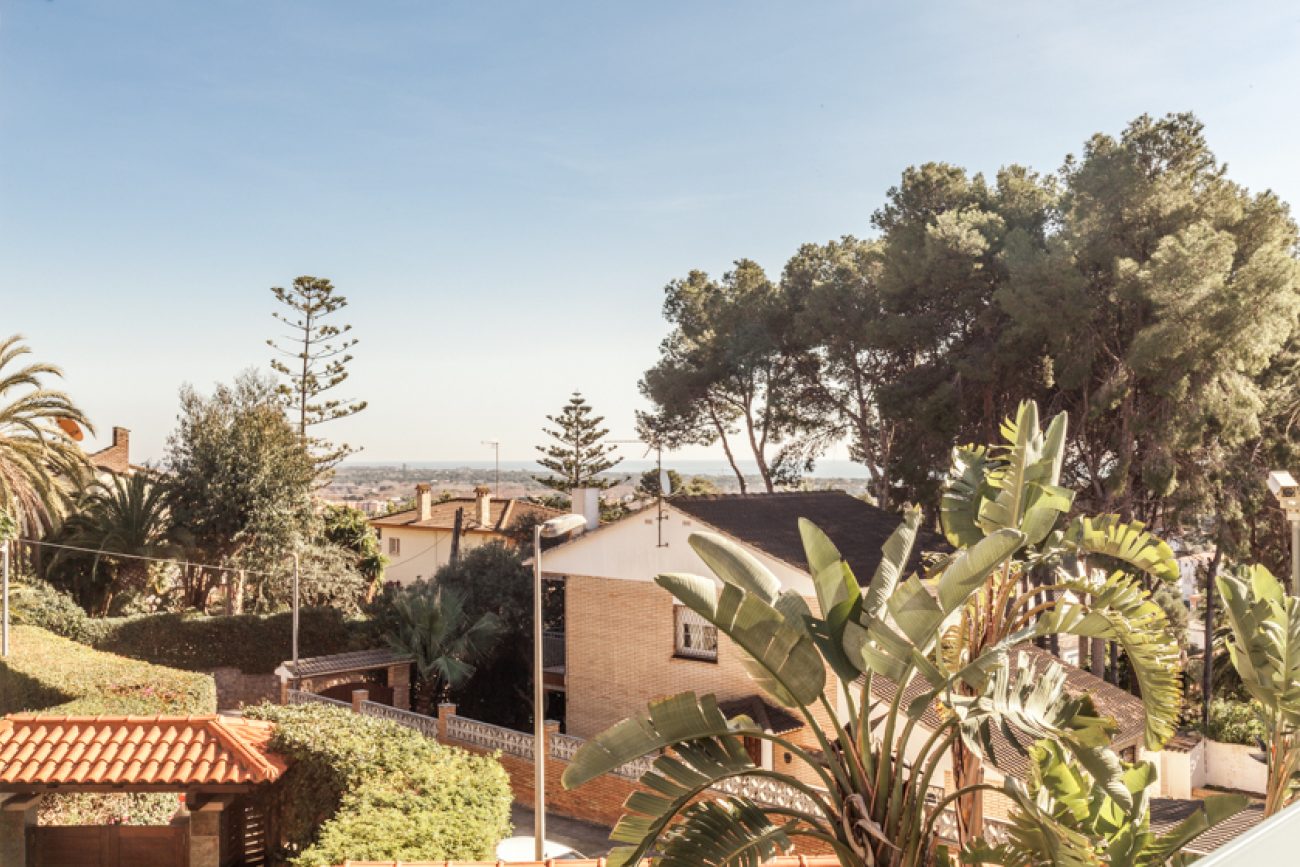
This contemporary house in the upper part of Castelldefels is listed as sold. Its L-shaped plan connects the interiors with the terrace and swimming pool. These outdoor areas offer views towards the coastline, with the beach described as approximately one and a half kilometres away.
Built in 2012, the property has 481 m² of total built area on an 810 m² plot. The accommodation is arranged across two levels and includes five bedrooms, combining family rooms on the main floor with a guest area and multipurpose spaces on the lower level.
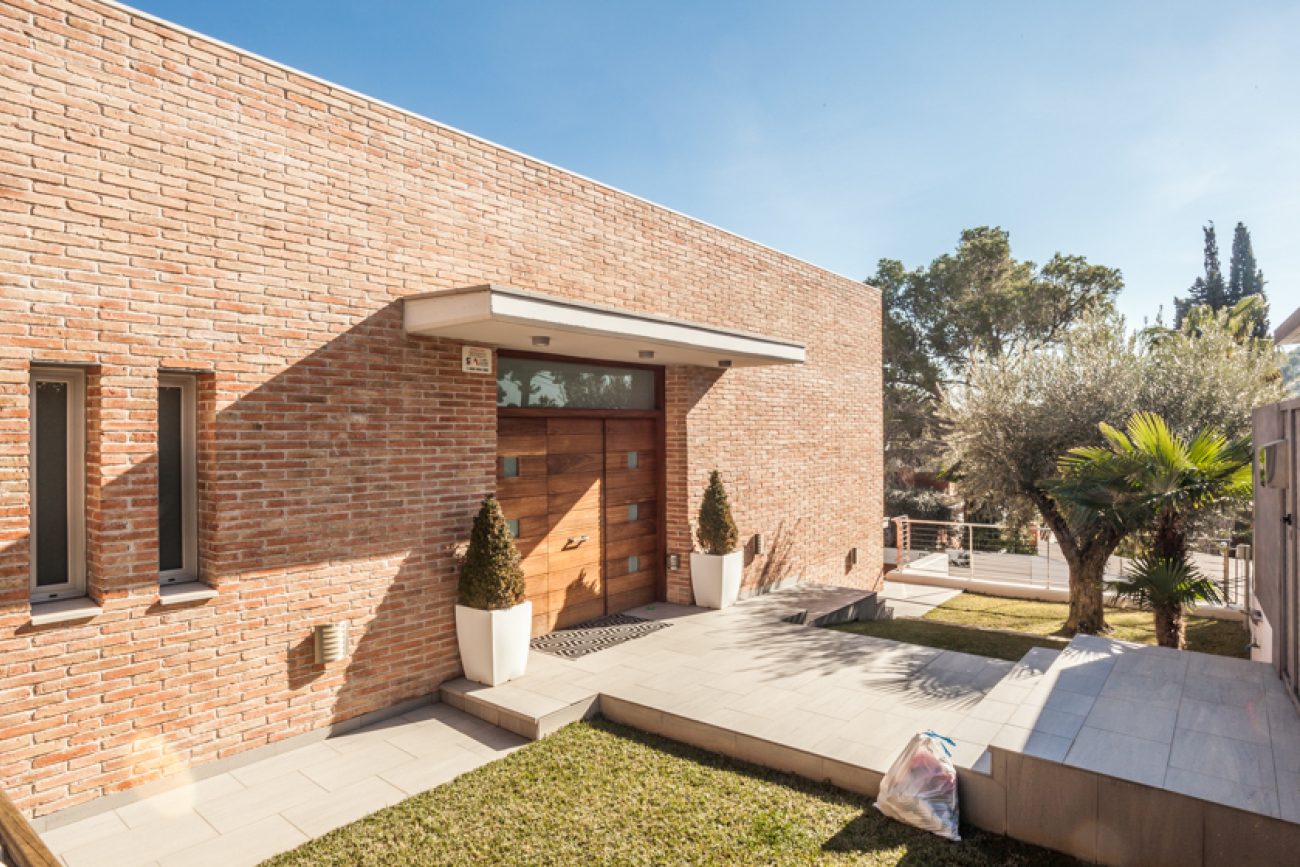
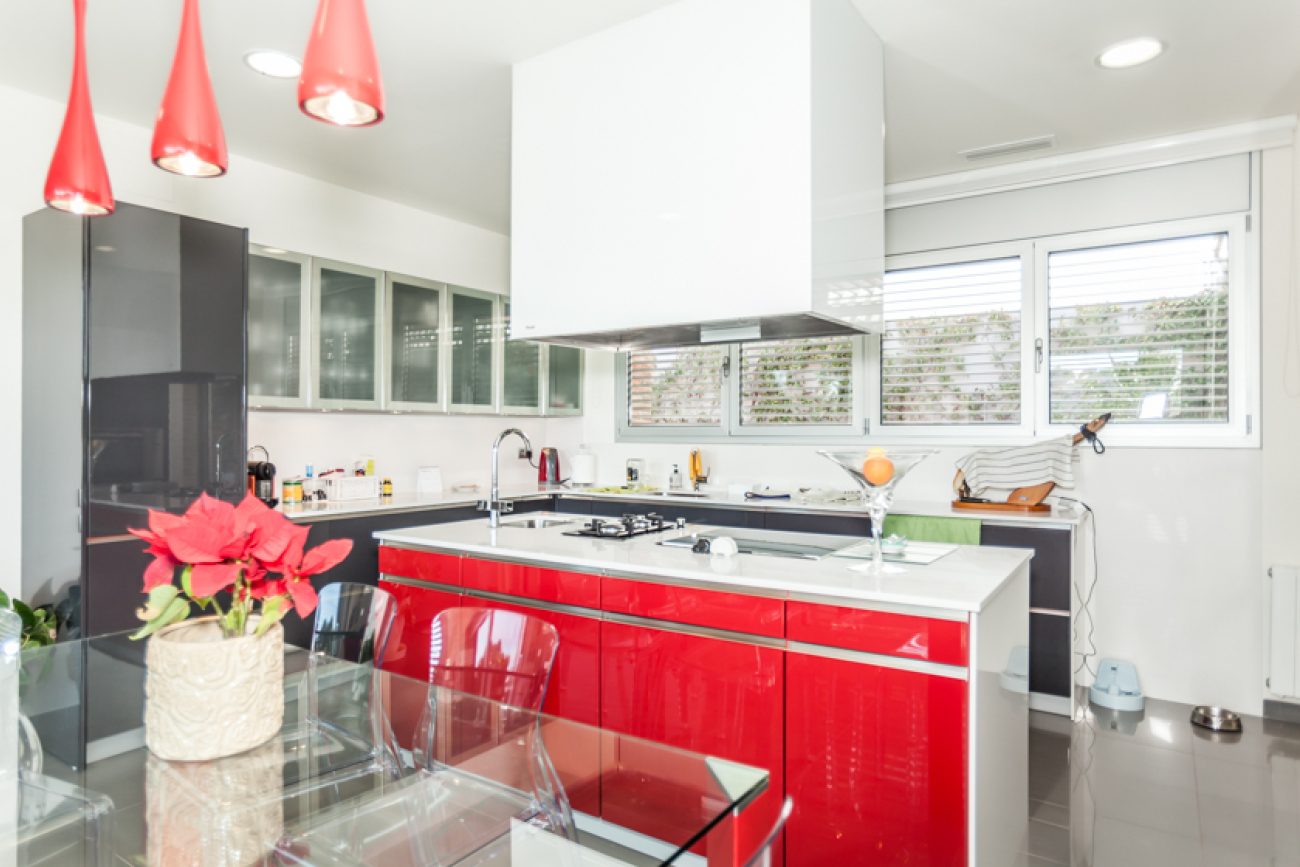
A small front garden precedes the entrance, which opens into the living and dining room. The kitchen's red island, bedrooms connected to the terrace and sauna are among its distinctive features. Open spaces and windows link the everyday living areas with the exterior.
Terrace, garden and swimming pool
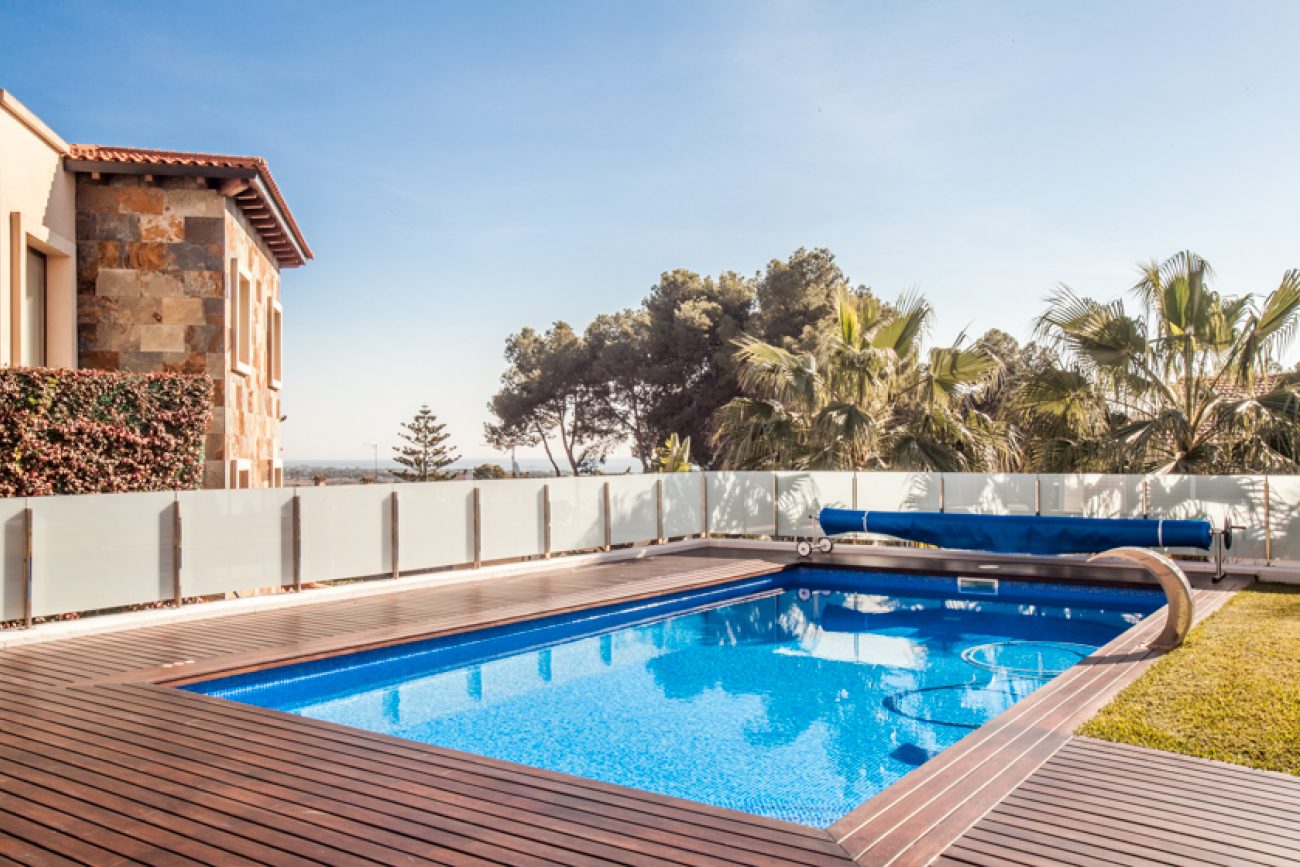
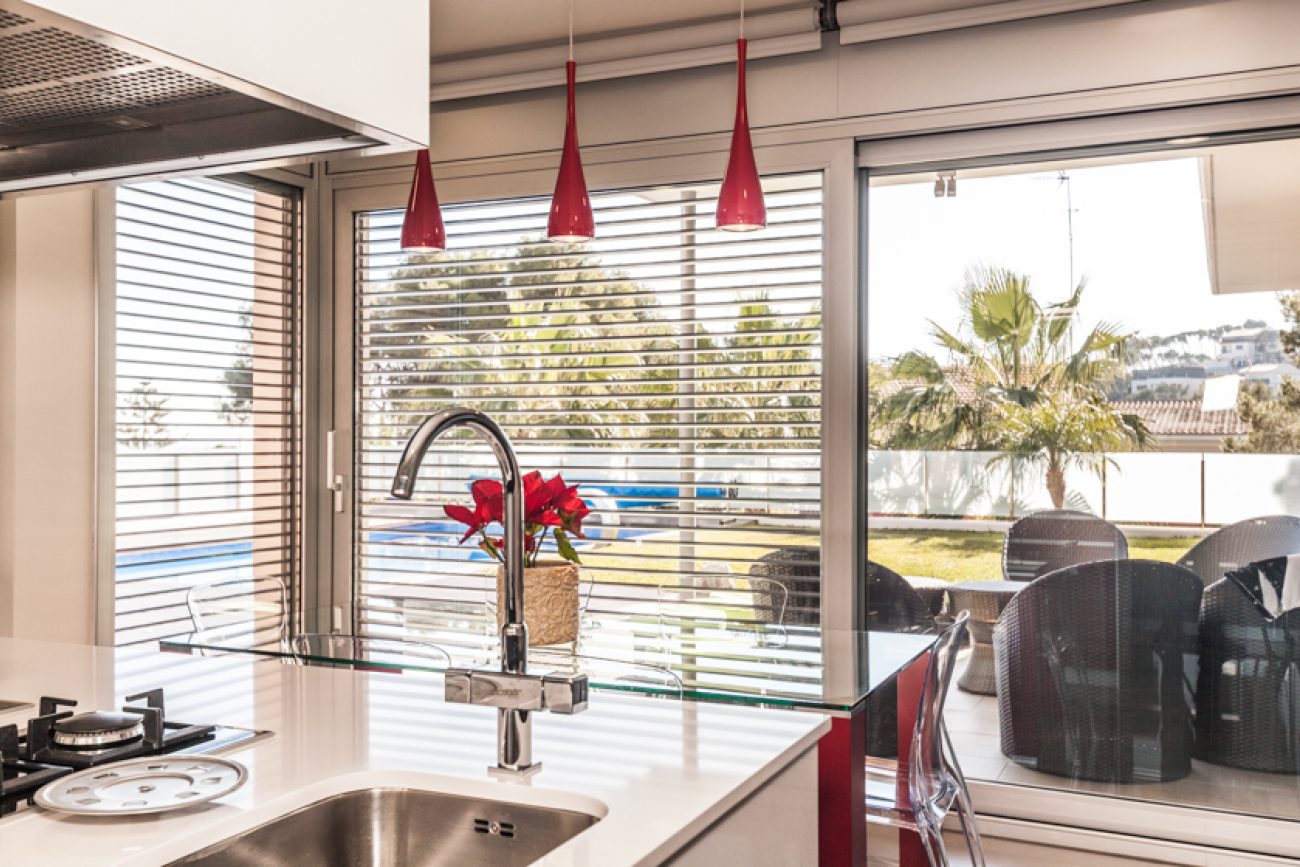
The layout provides access to the terrace and pool from the living room, kitchen and two bedrooms. The outdoor space combines planted areas and places to sit beside the water, following the L-shaped arrangement of the building.
Main-floor living and dining room
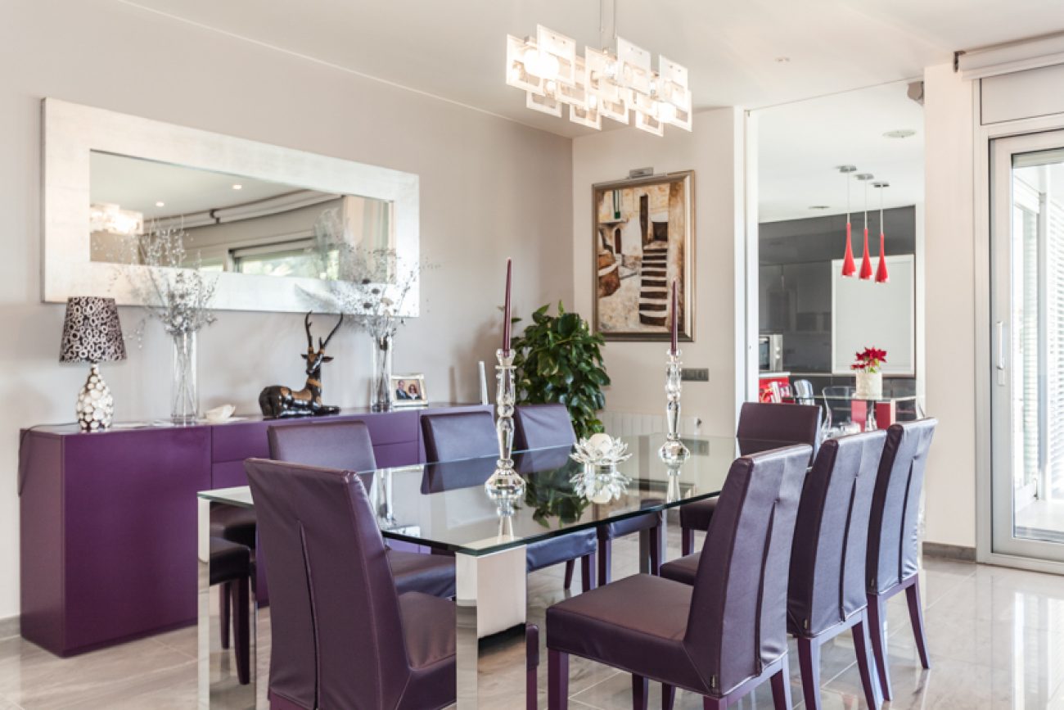
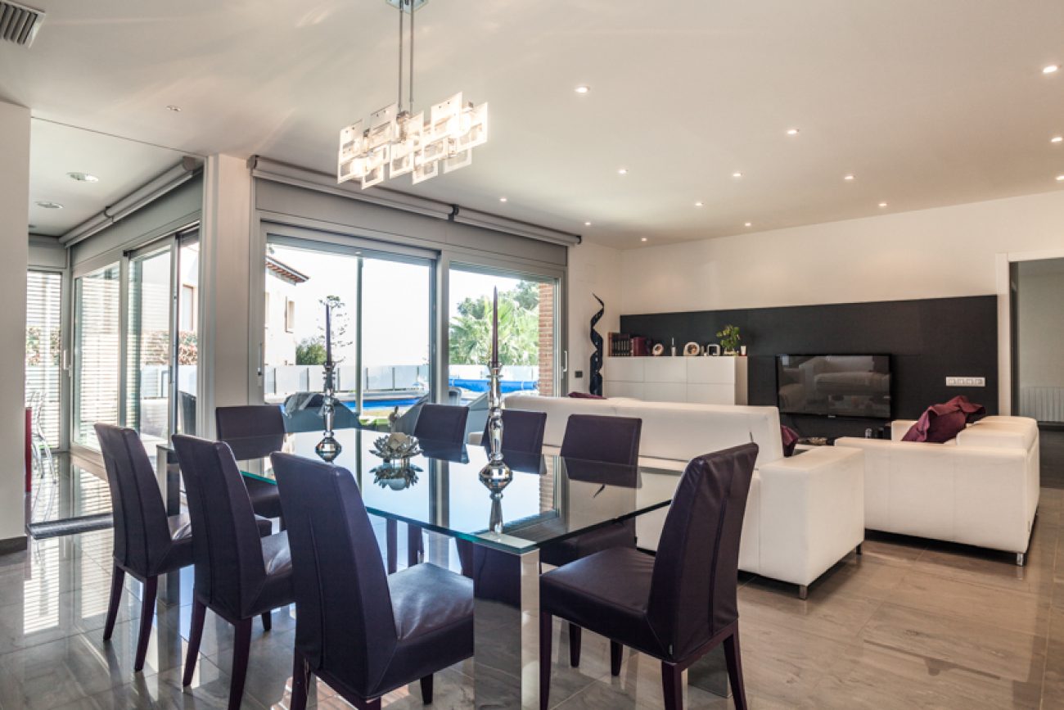
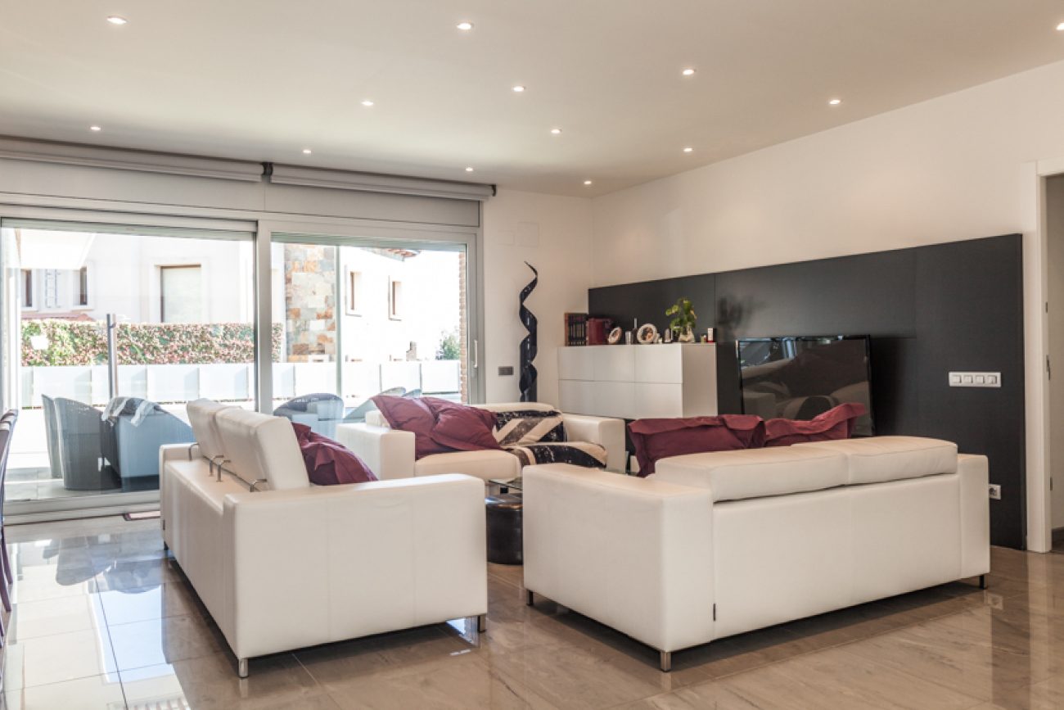
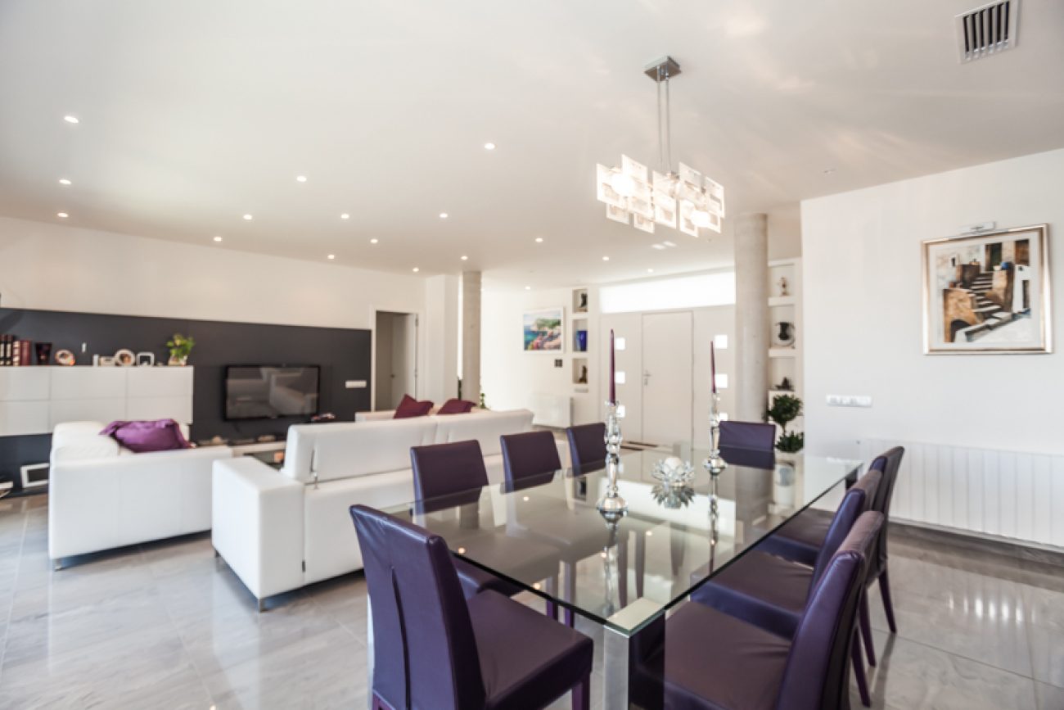
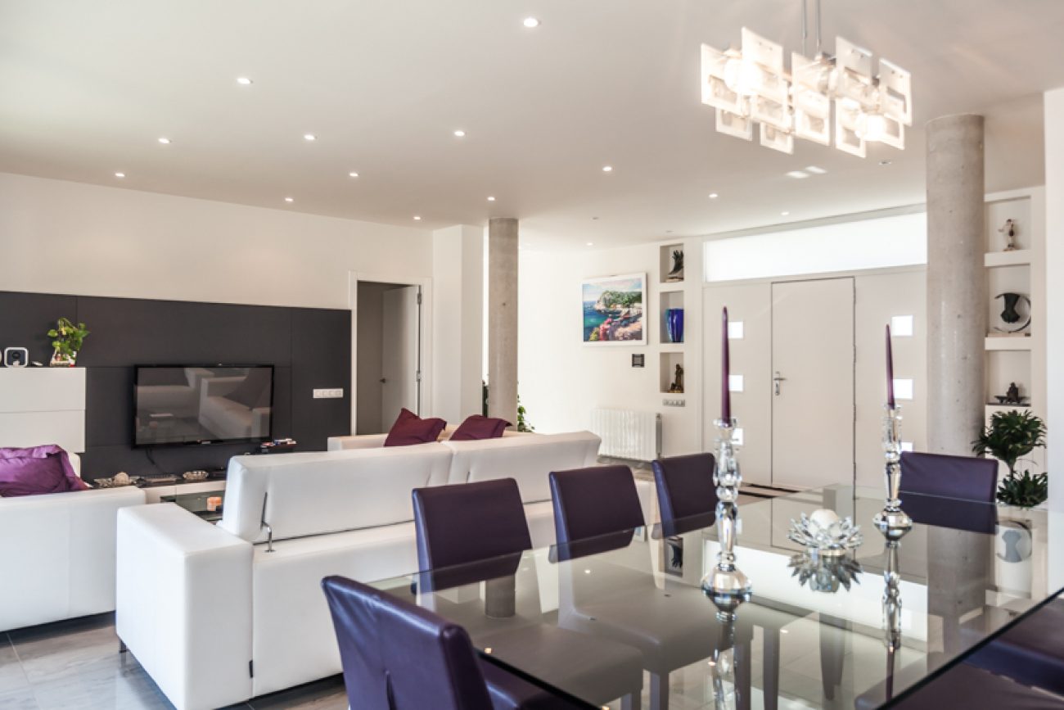
The principal entrance opens into a large living room with separate sitting and dining areas. The bedrooms on this level and a guest toilet are arranged around it. The dining room connects directly with the kitchen.
Principal bedroom with a dressing room
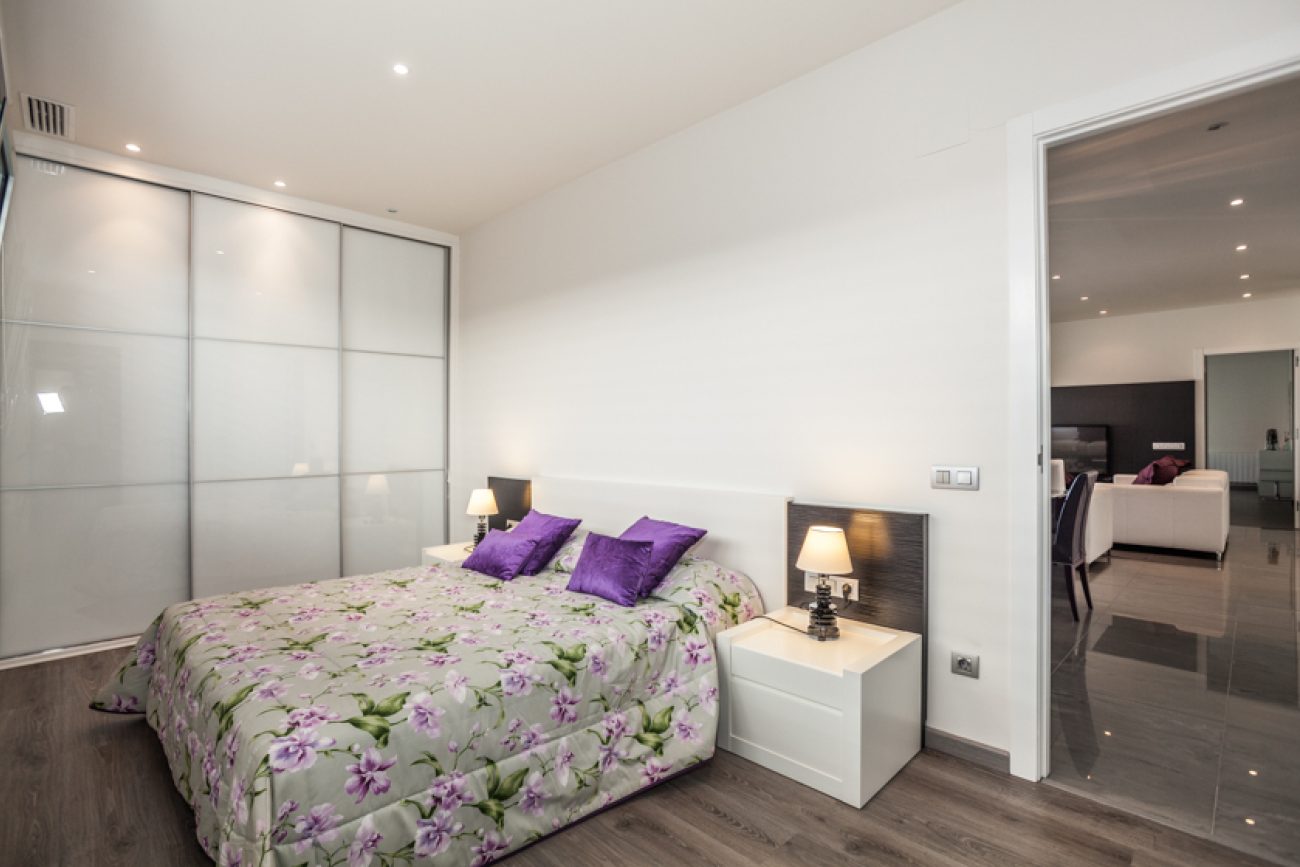
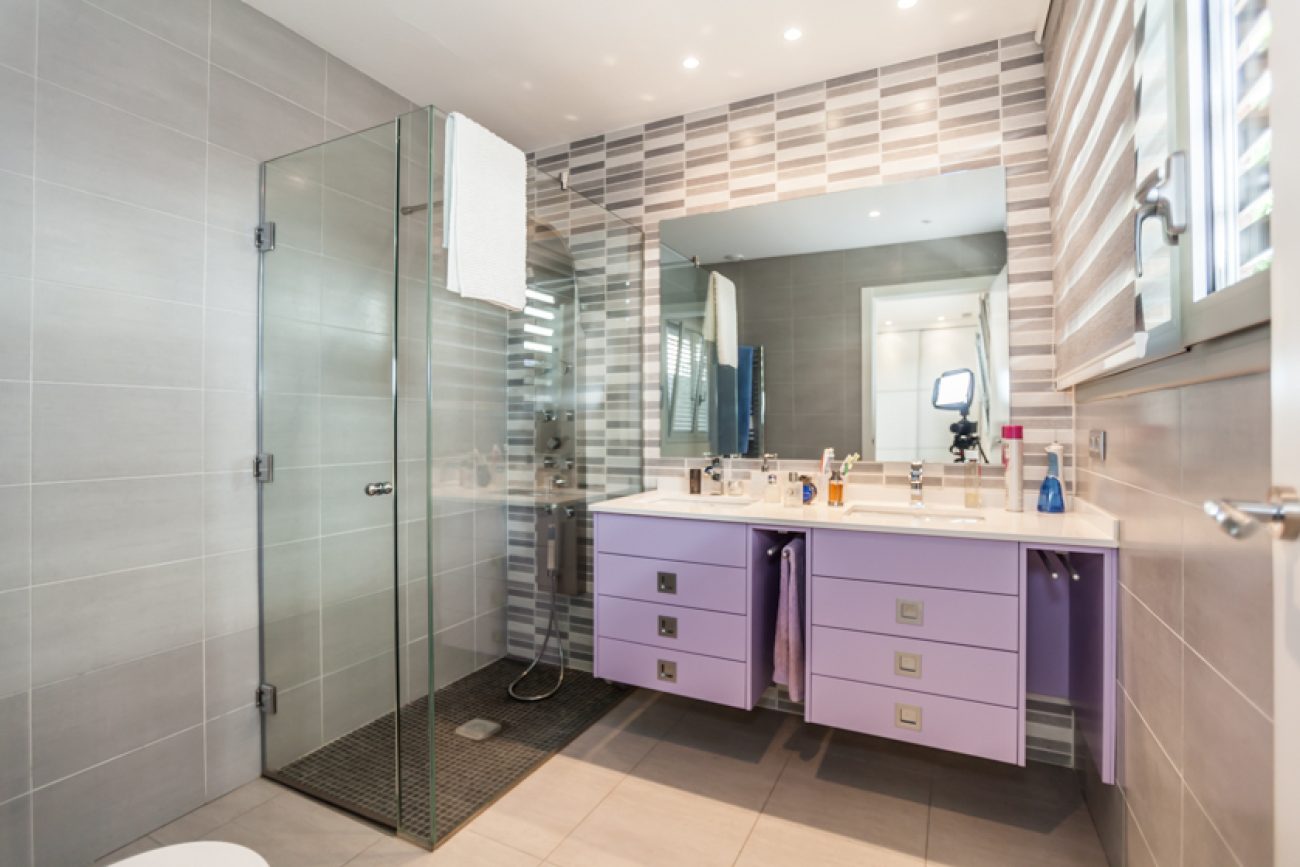
The principal bedroom lies to one side of the living room and has a dressing room and private bathroom. Windows are present in the different parts of this suite, which is separate from the shared sitting and dining spaces.
Kitchen with a red island and side access
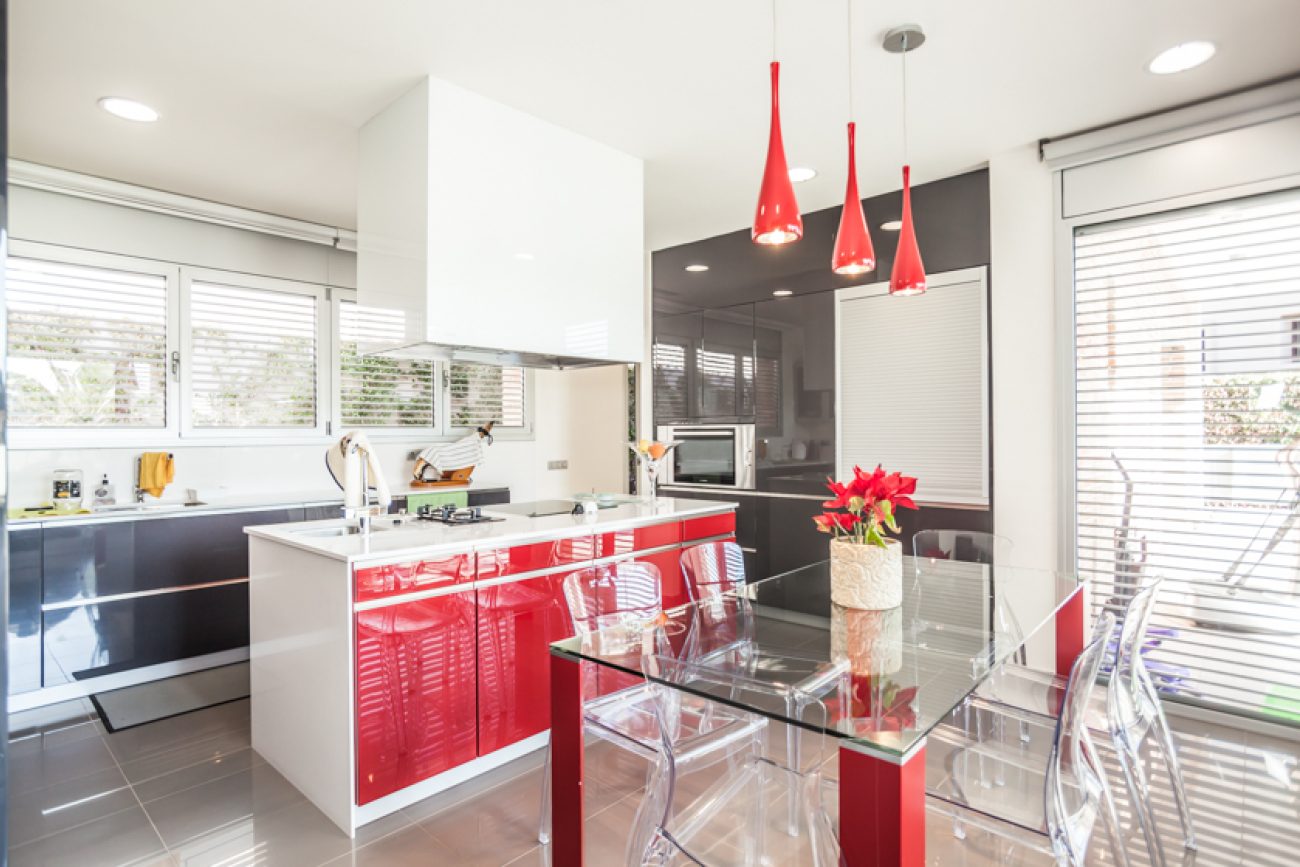
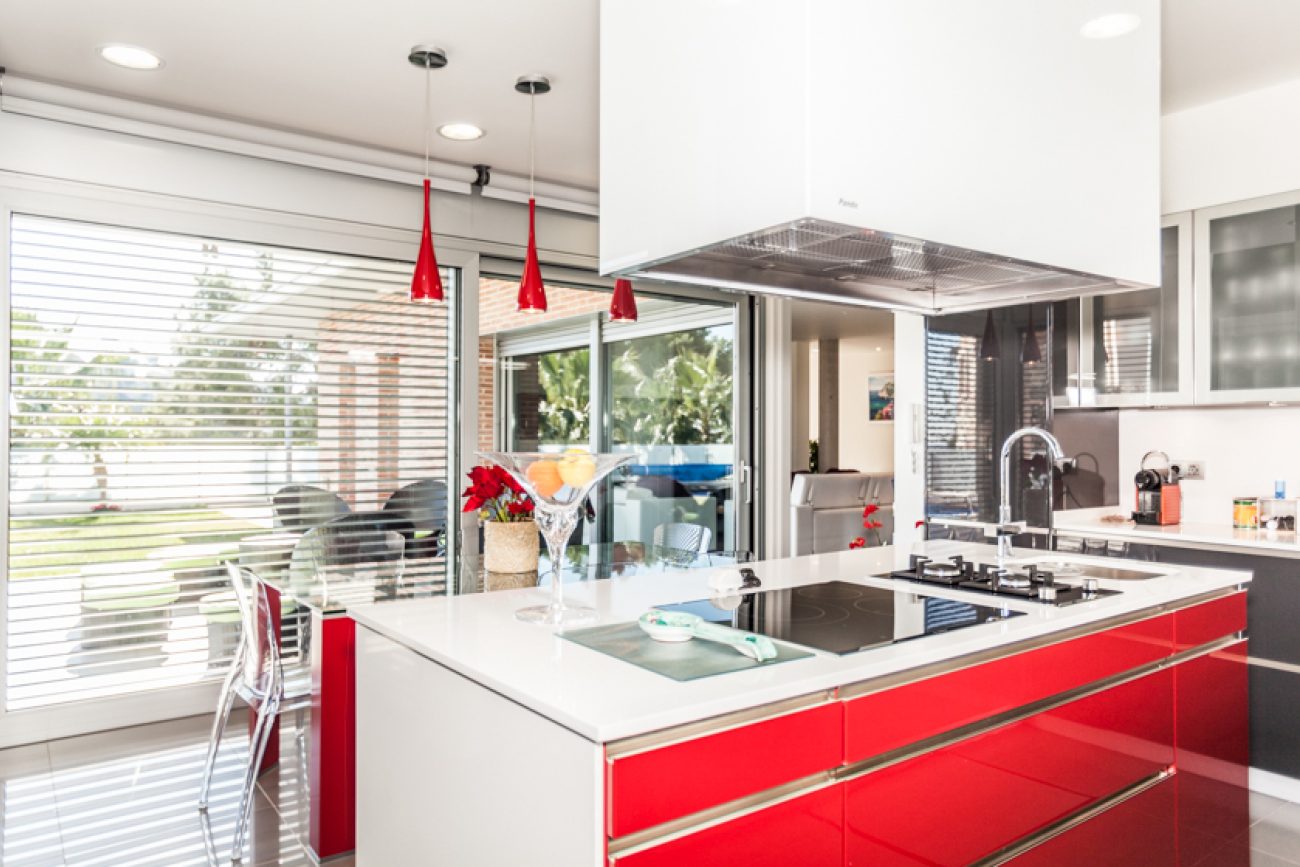
The equipped kitchen features a red central island and a connection to the dining room. An entrance at the side of the house offers another route into the kitchen. Its terrace access links food preparation and the outdoor living areas.
Bedrooms beside the pool
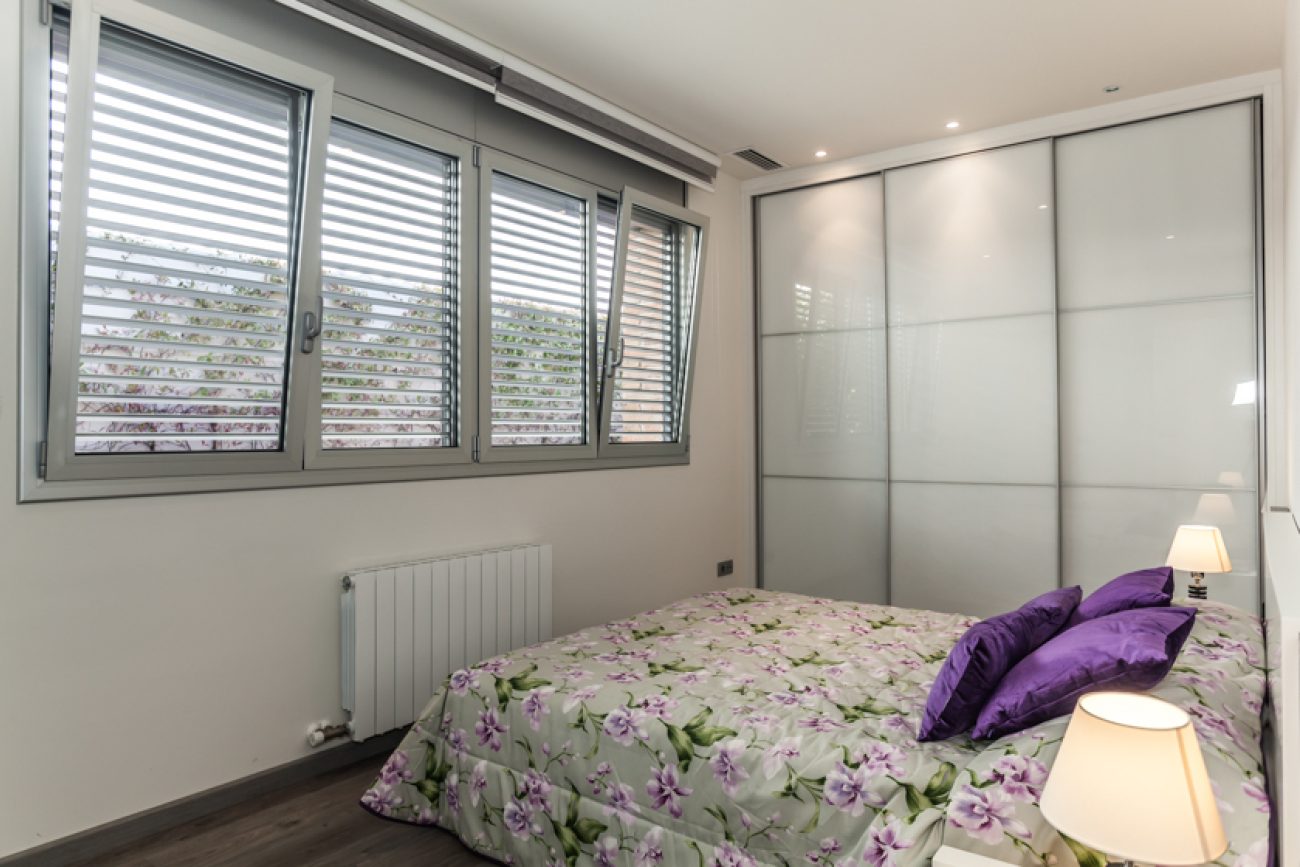
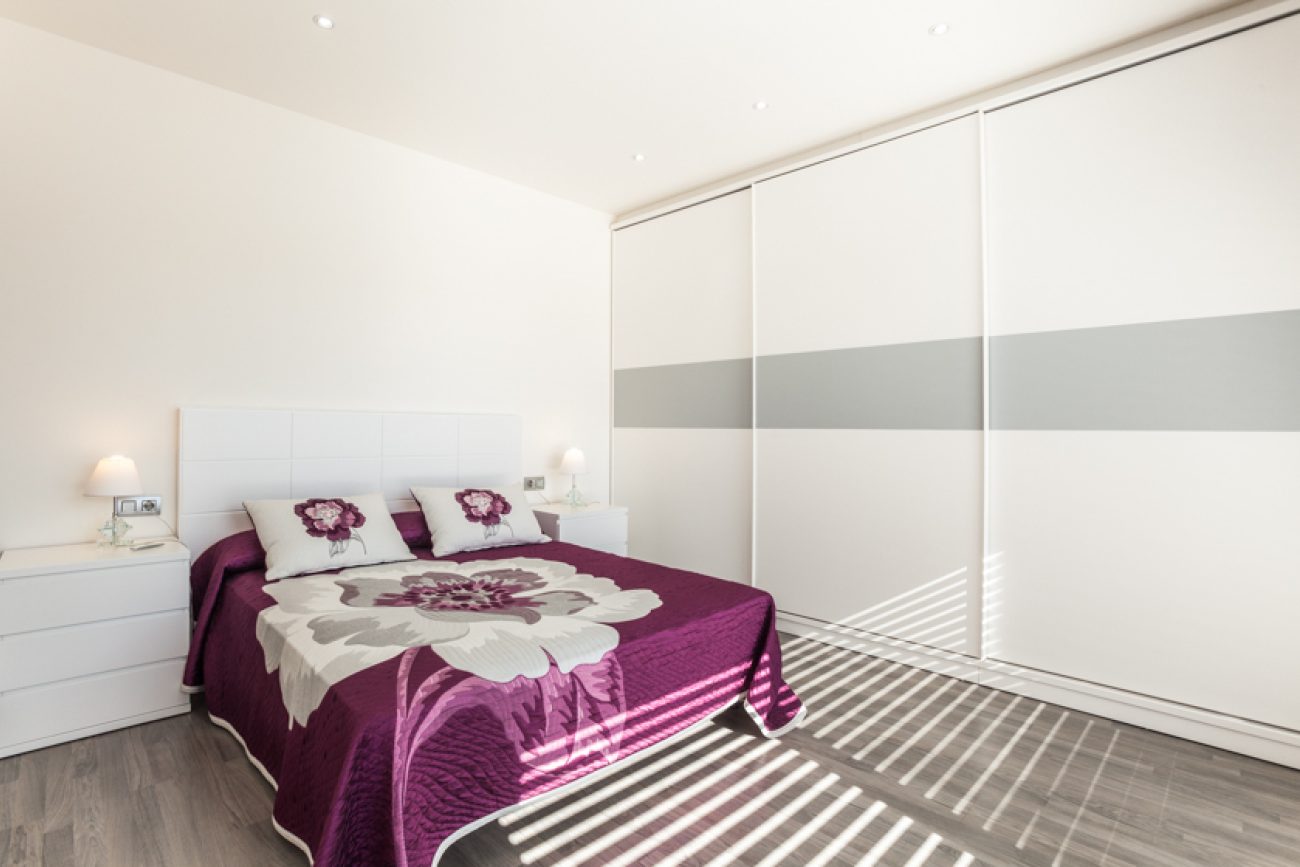
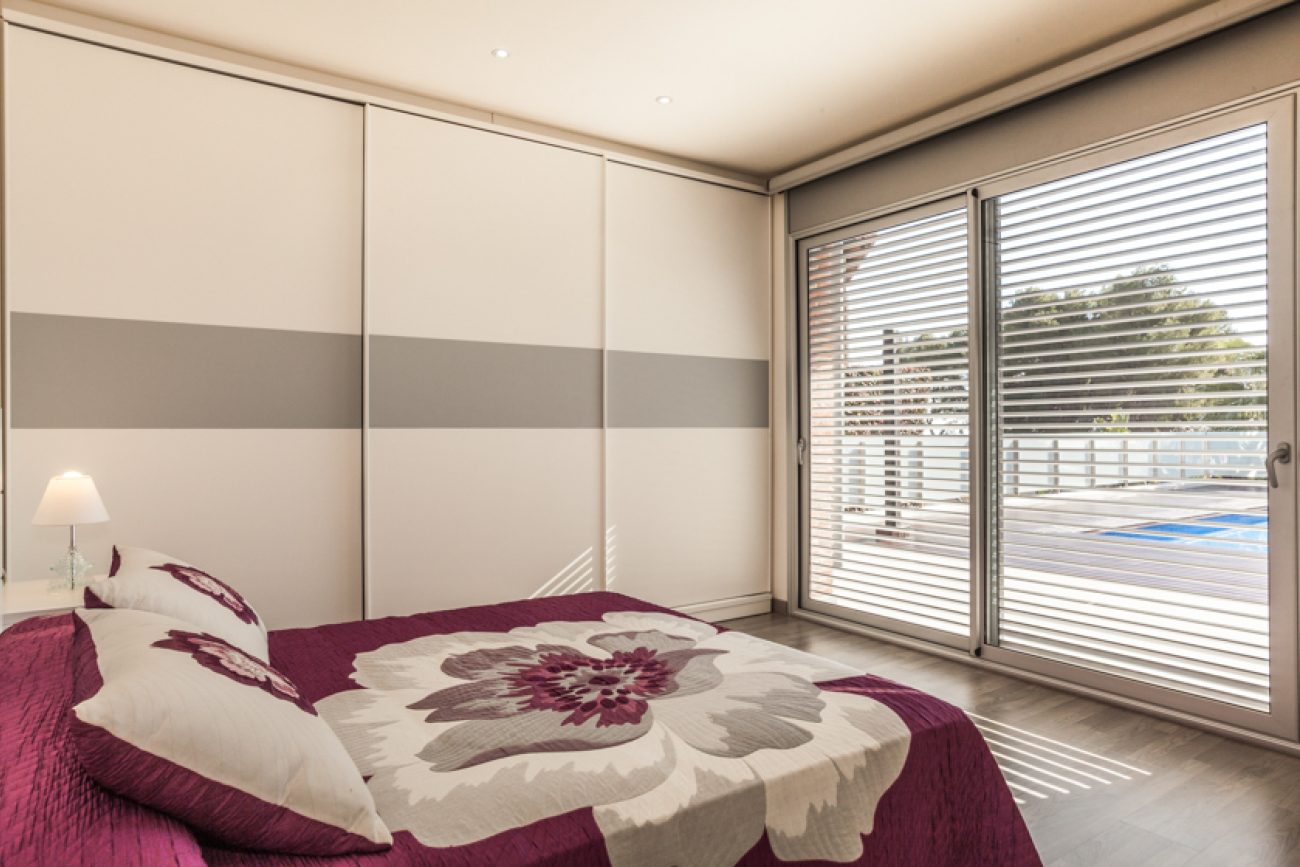
The main floor includes further bedrooms with their own bathrooms. One is positioned next to the kitchen and overlooks the swimming pool. Timber flooring forms part of the finishes described in the bedrooms.
Lower-level guest accommodation
The lower level includes an area with a living and dining room, kitchen and bedroom with a bathroom. A further spacious room connects to a multipurpose room. This arrangement provides spaces separate from the principal family living area.
Sauna, garage and practical facilities
A large bathroom with a sauna and a garage are described on the lower level. The property sheet also records storage and laundry facilities. Air conditioning forms part of the equipment.
Other homes with Top House Realty
This property is listed as sold. Contact Top House Realty to explore other houses with pools, terraces and guest areas in Castelldefels.
 Costa Garraf
Castelldefels
 Print
 House / Villa
 481 m²
 810 m²
 2
 5
 4