
House with pool and garden in Sant Llorenç d’Hortons
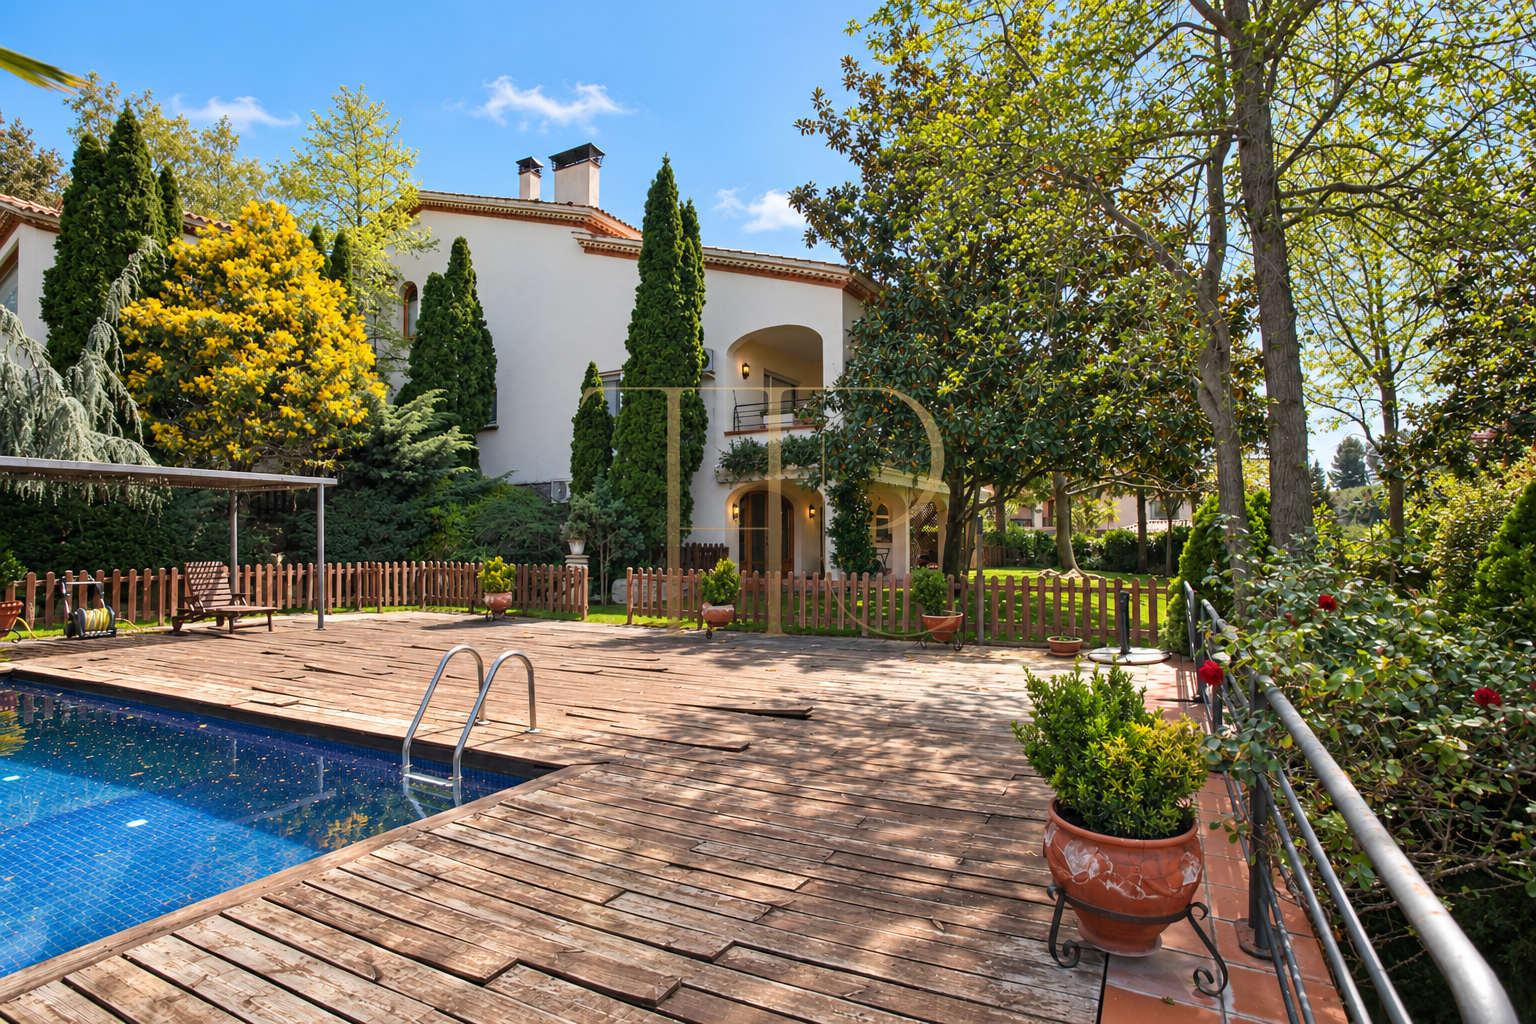
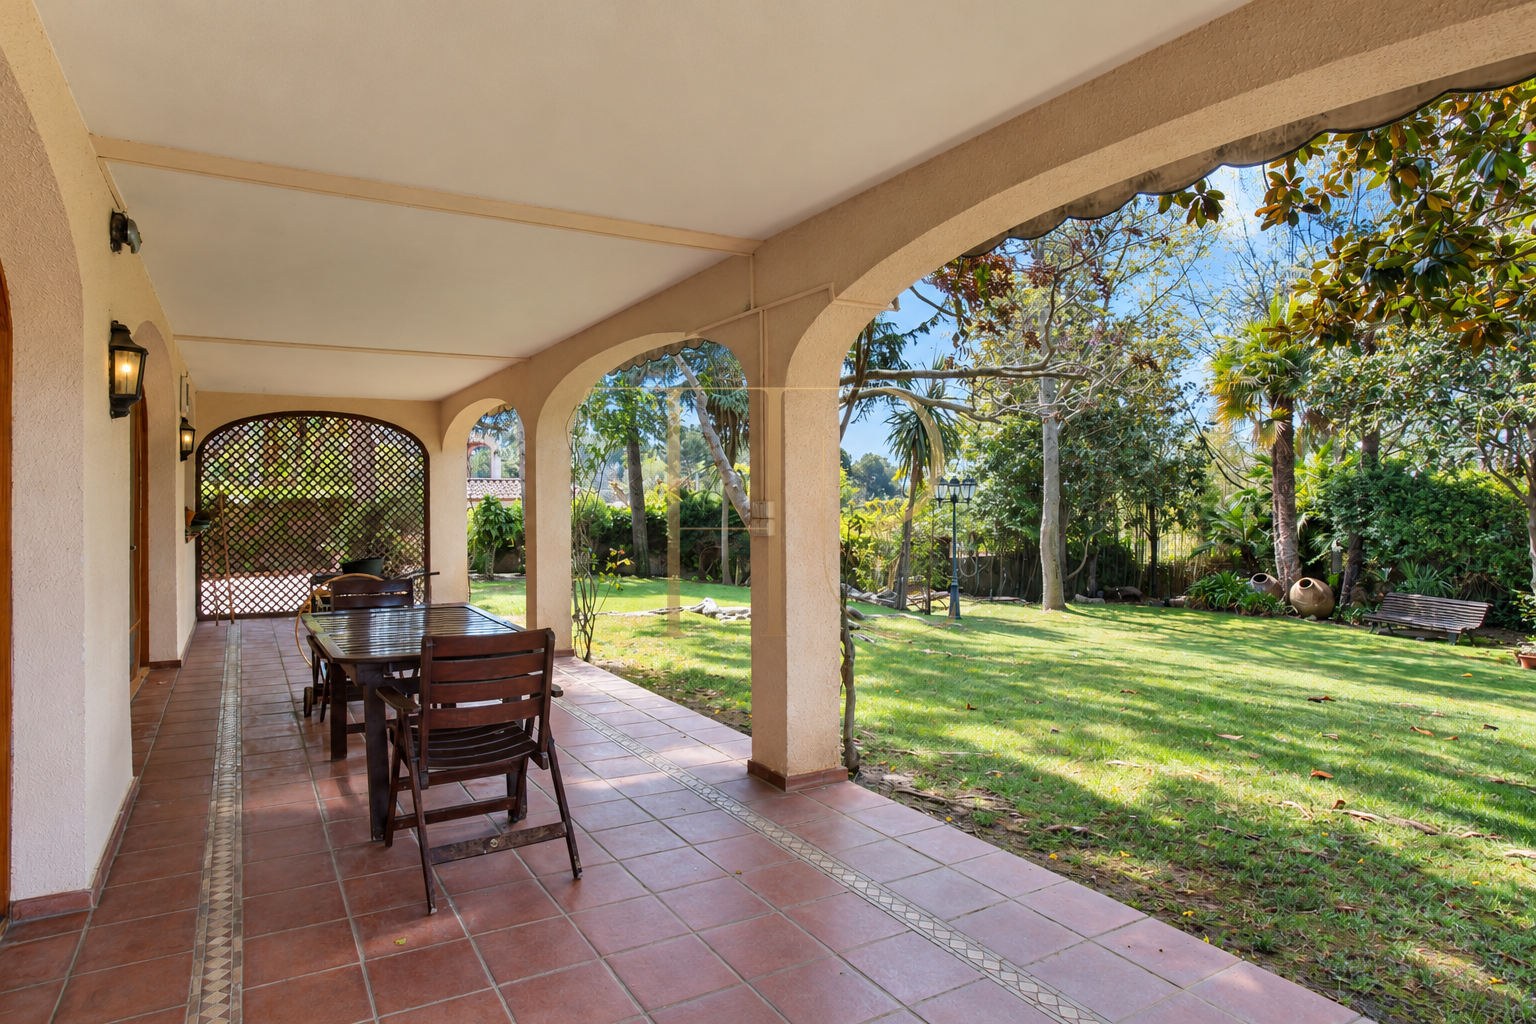
The garden of this house in Sant Llorenç d’Hortons brings together spaces for relaxing, outdoor dining and enjoying the greenery of the Alt Penedès. Arched porches, terraces and mature trees frame a home arranged over three levels, with several living rooms and distinct family areas. THR416 is marked as rented by Top House Realty. This listing is retained for reference and does not advertise availability for a new tenancy.
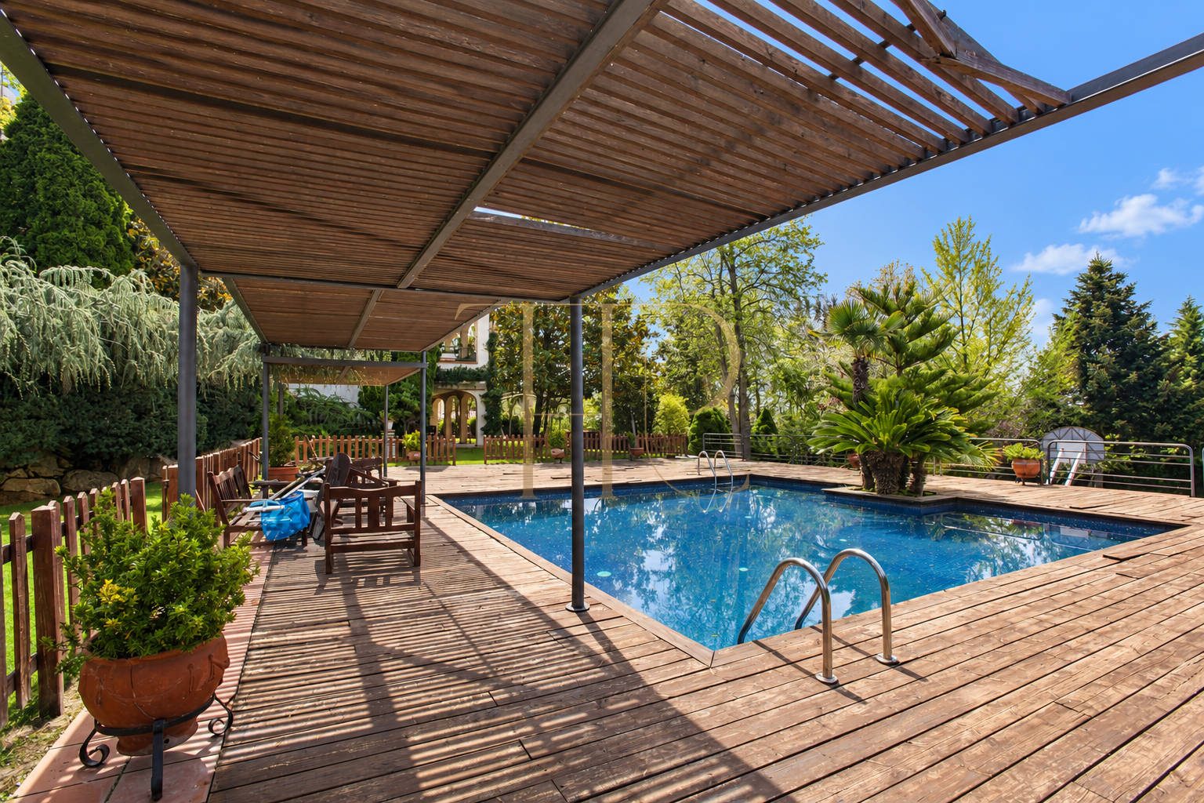
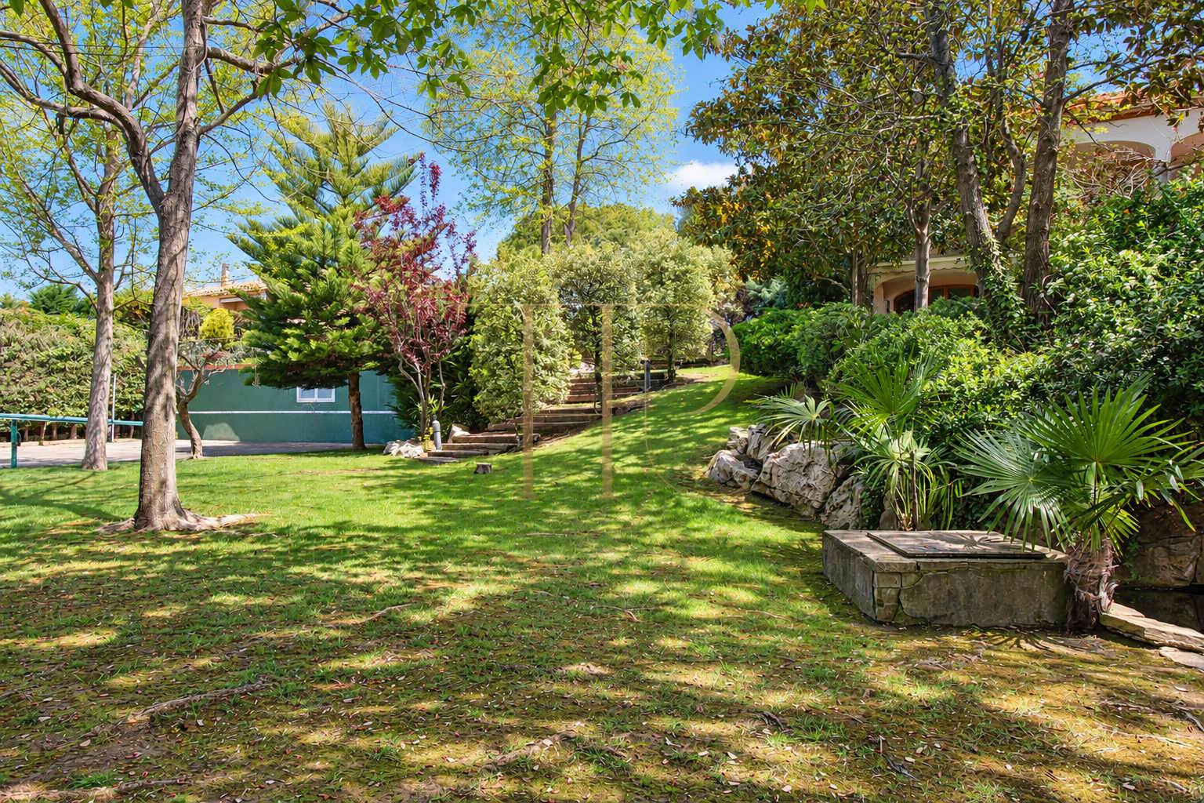
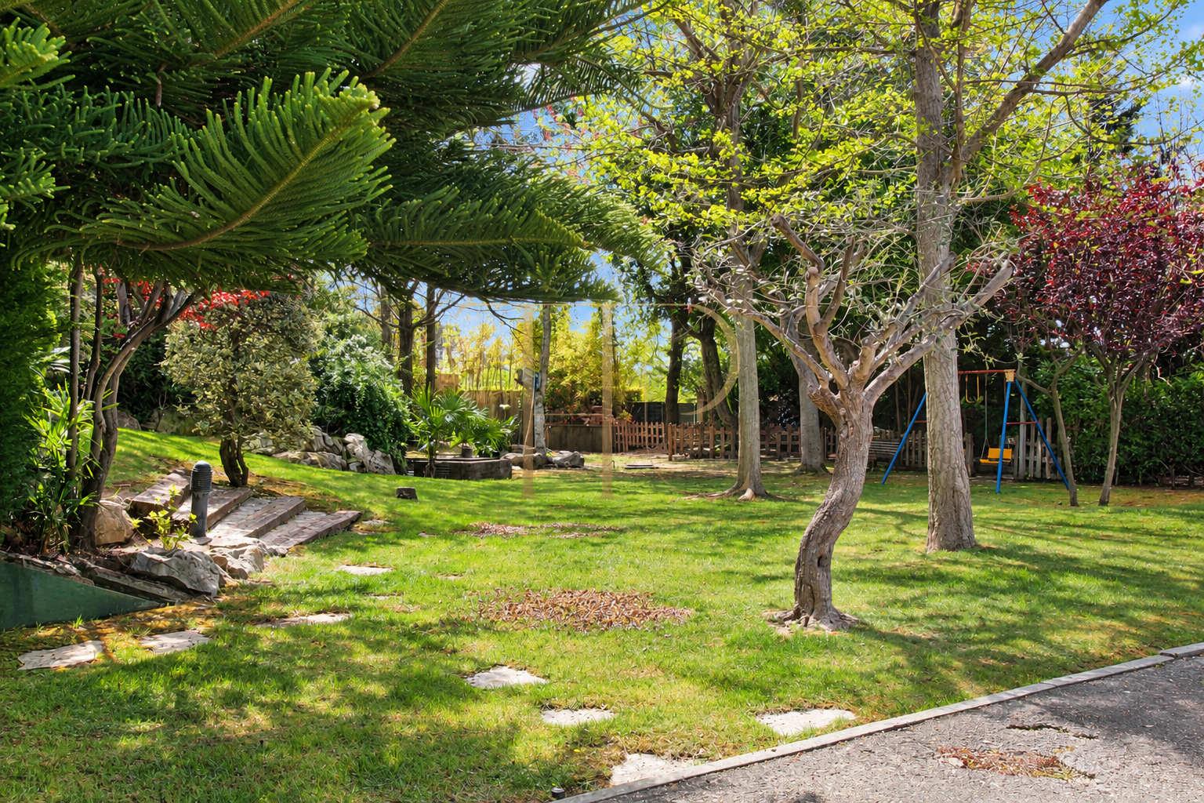
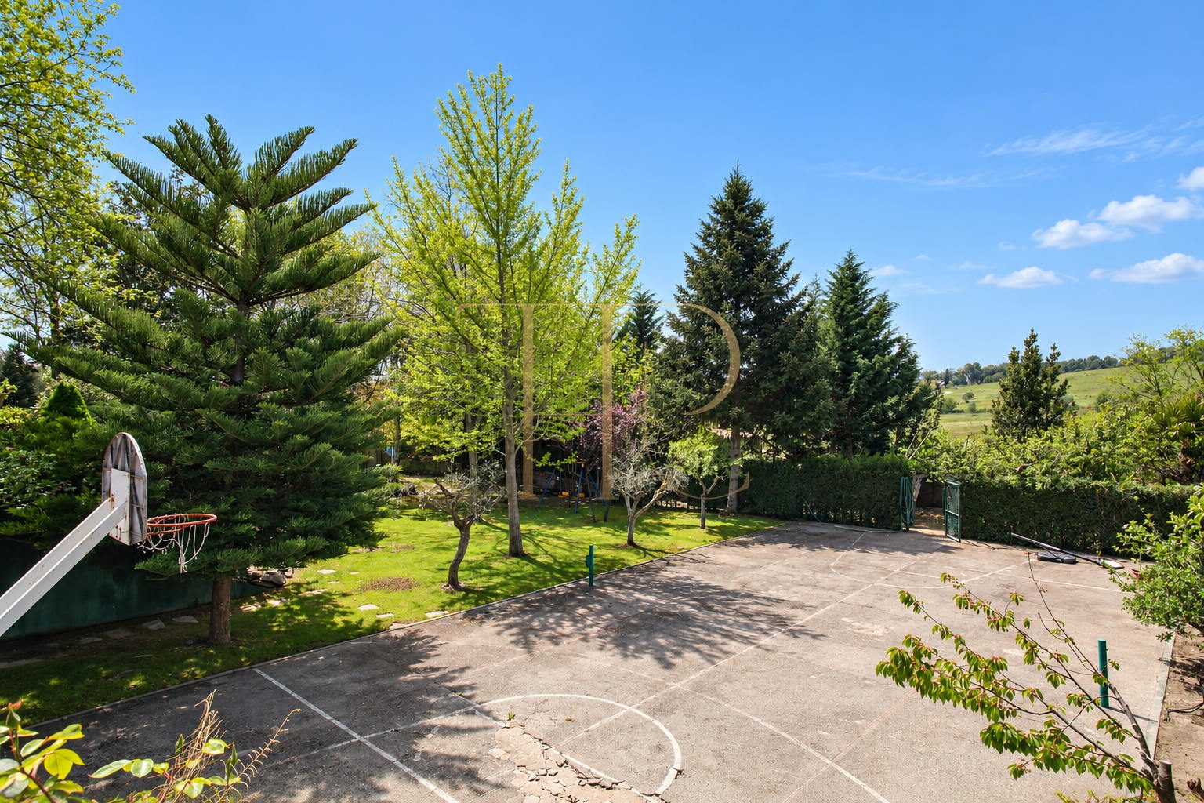
The 2,754 m² plot combines gardens close to the house, a swimming pool and a lower area with fruit trees, a vegetable garden and a recreational court. Changes in level separate the routes around the grounds and connect different parts of the home with the outdoors.
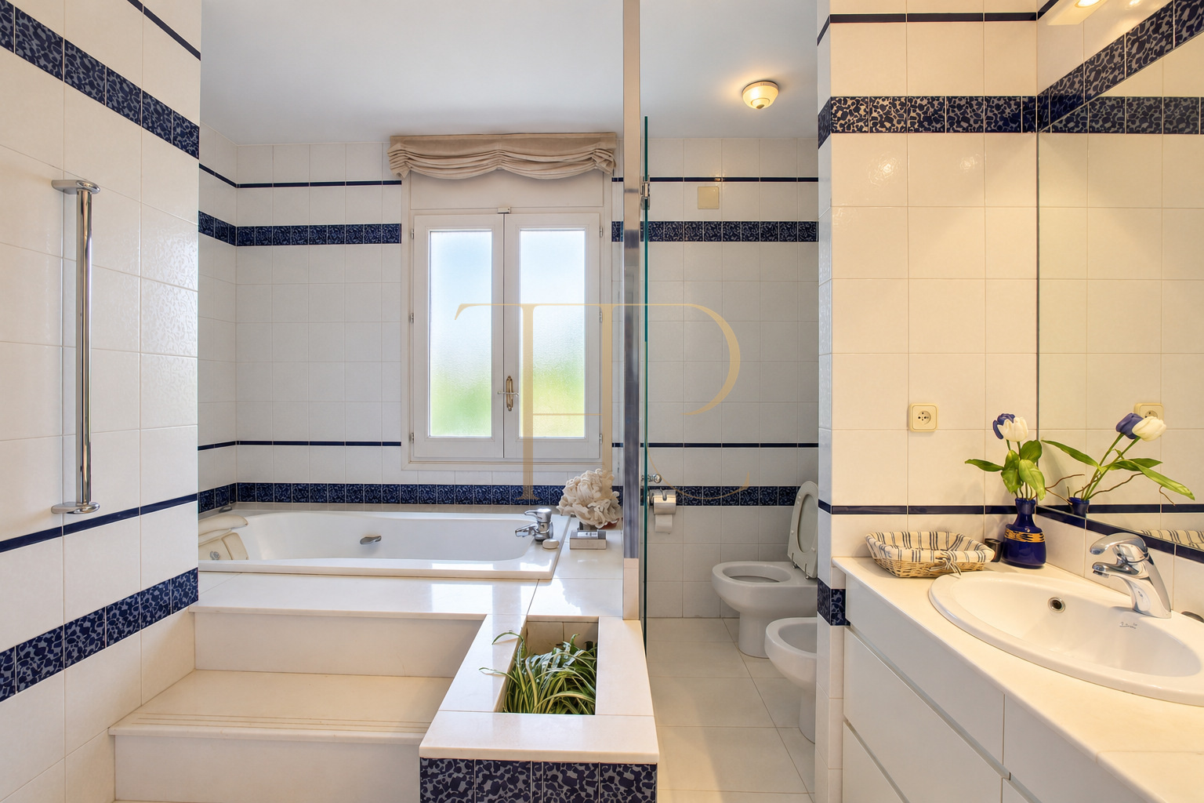
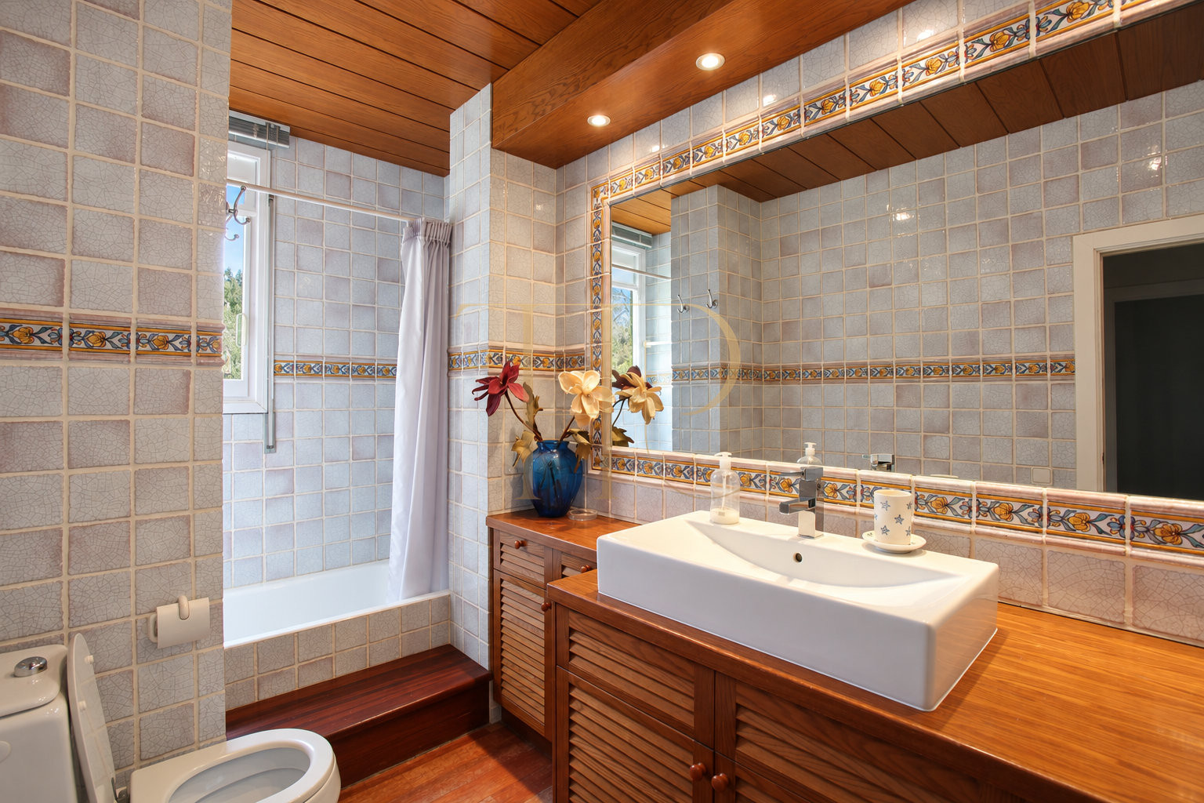
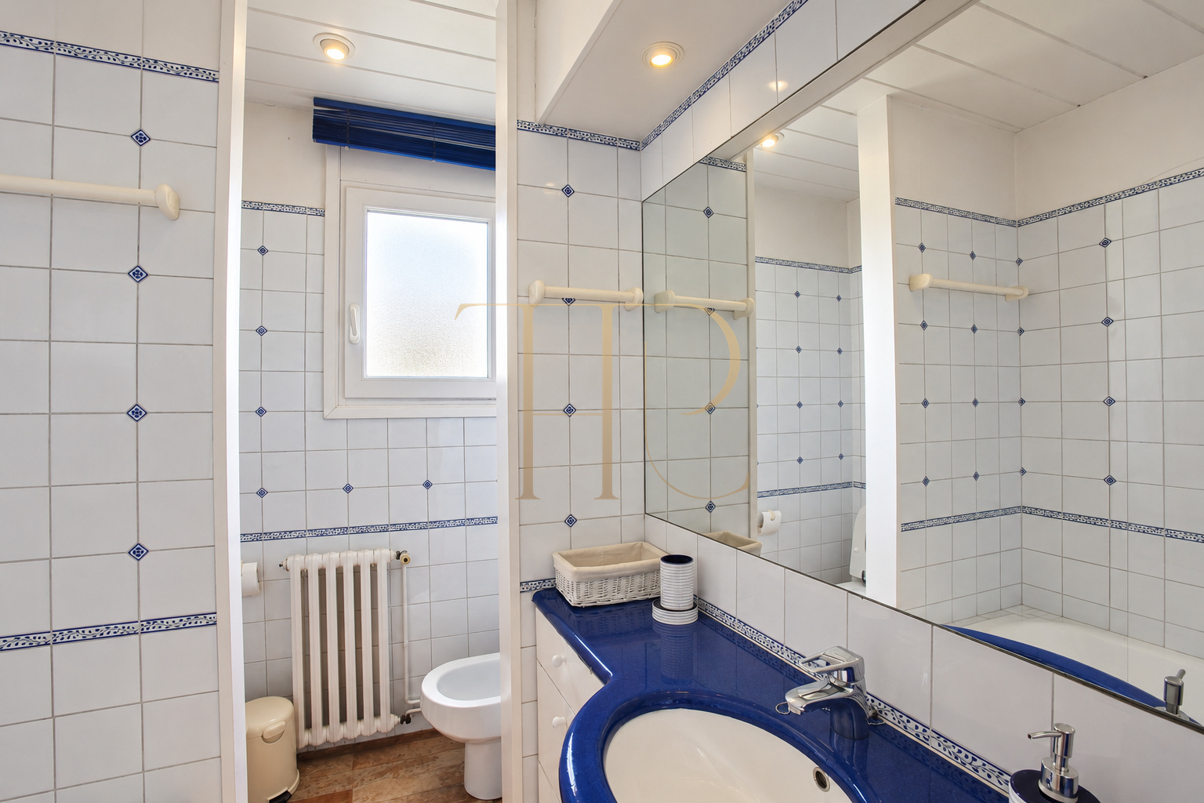
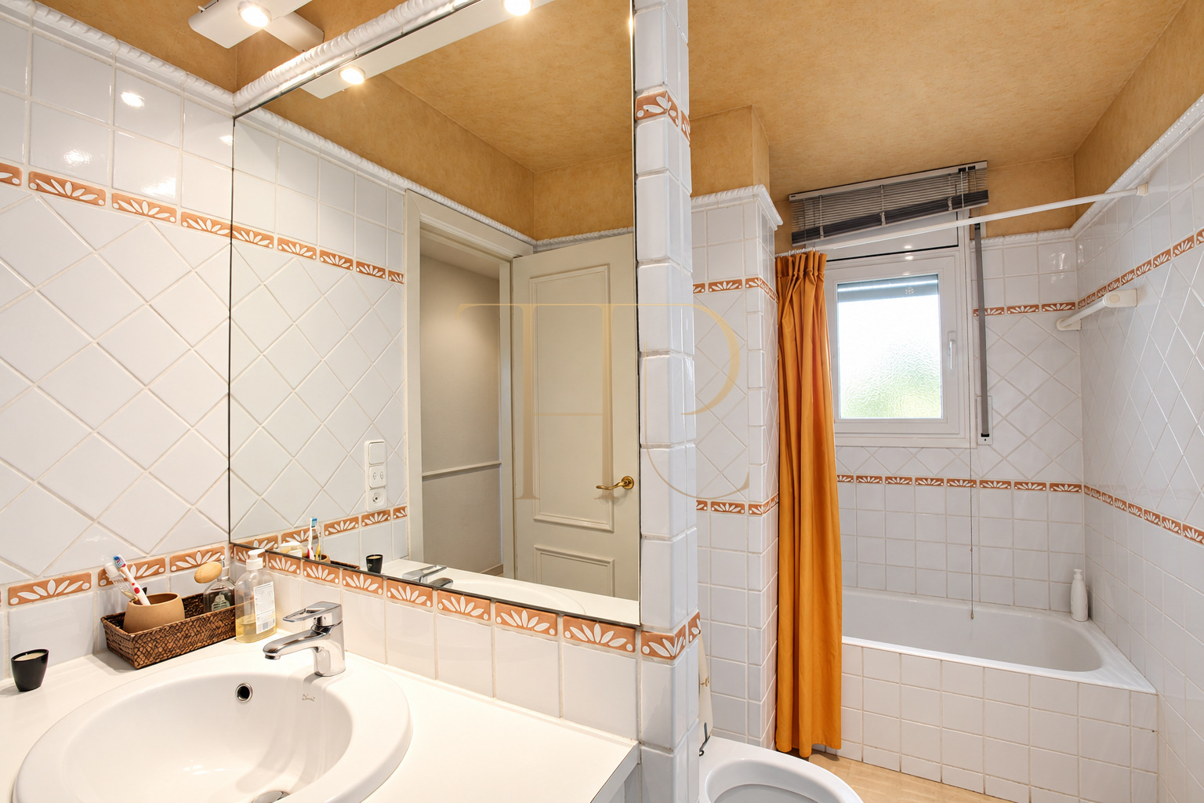
The documentation dates construction to 1992 and describes 360 m² of usable floor space. The particulars retain seven bedrooms and six sanitary facilities in total, distinguished in the dossier as five bathrooms and one WC. Service accommodation and ancillary rooms complement the three-level arrangement.
Sant Llorenç d’Hortons and the Alt Penedès setting
Sant Llorenç d’Hortons belongs to the vineyard and winery landscape characteristic of the Alt Penedès. Its relationship with Sant Sadurní d’Anoia and the area’s winemaking tradition gives the property a distinctive setting. The house offers a reference for buyers who value inland surroundings near Barcelona, mountain views and a home centred on its garden.
- Location in Sant Llorenç d’Hortons, in the Penedès.
- Residential surroundings with greenery and mountain views.
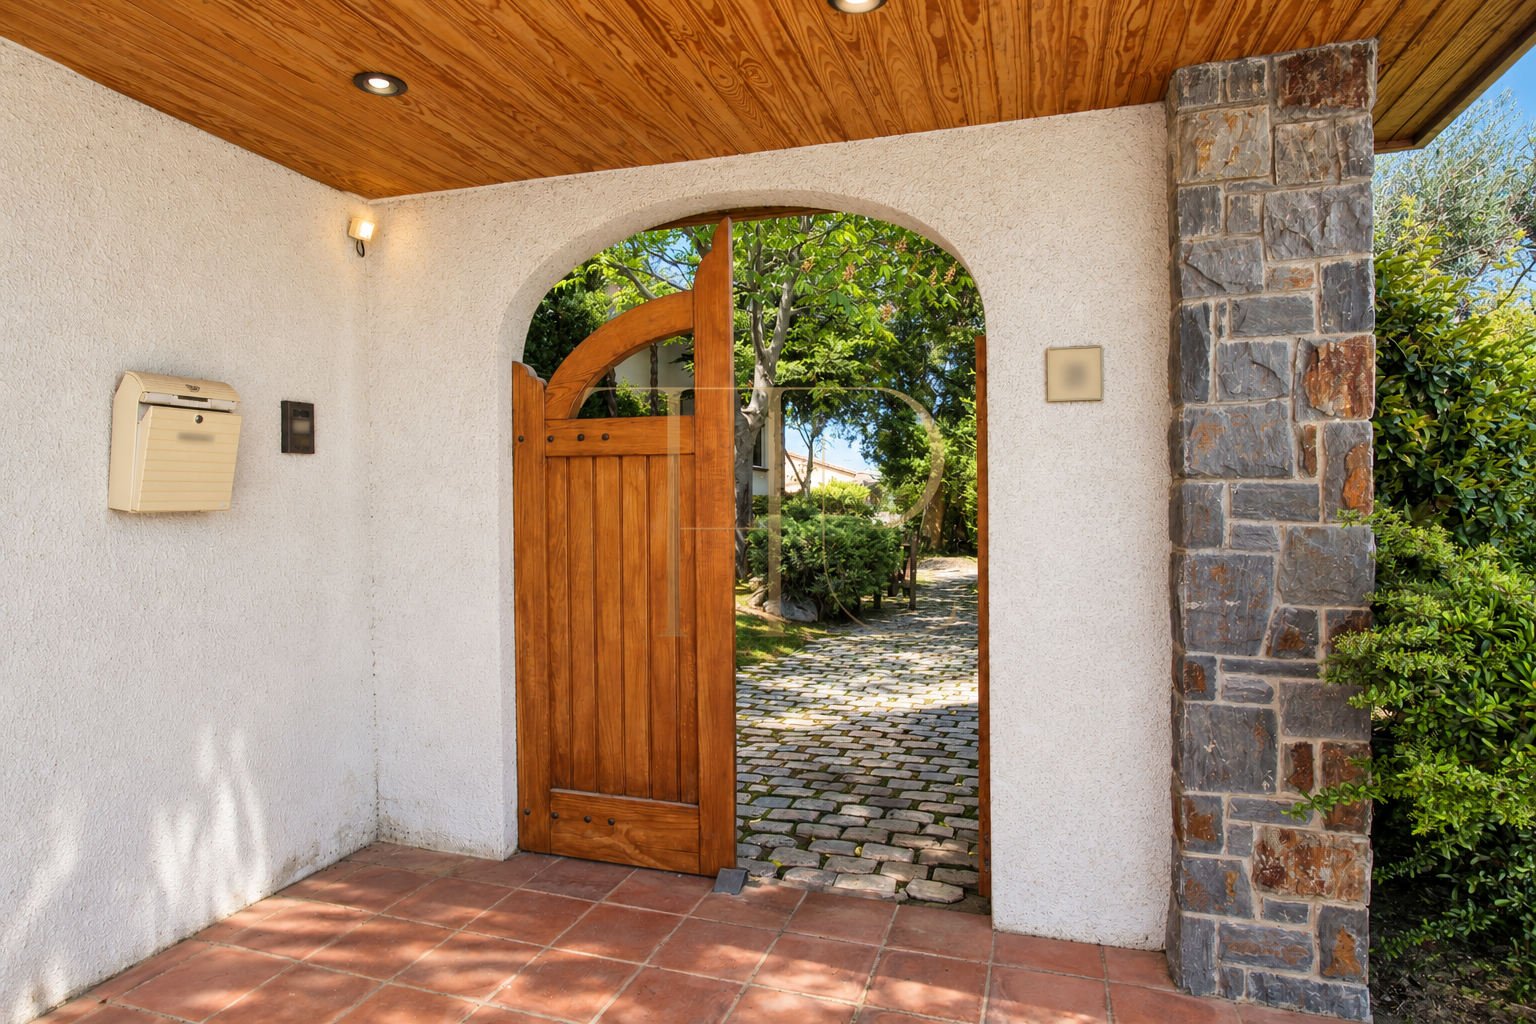
- Separate pedestrian and vehicle entrances to the plot.
Garden spaces on three levels
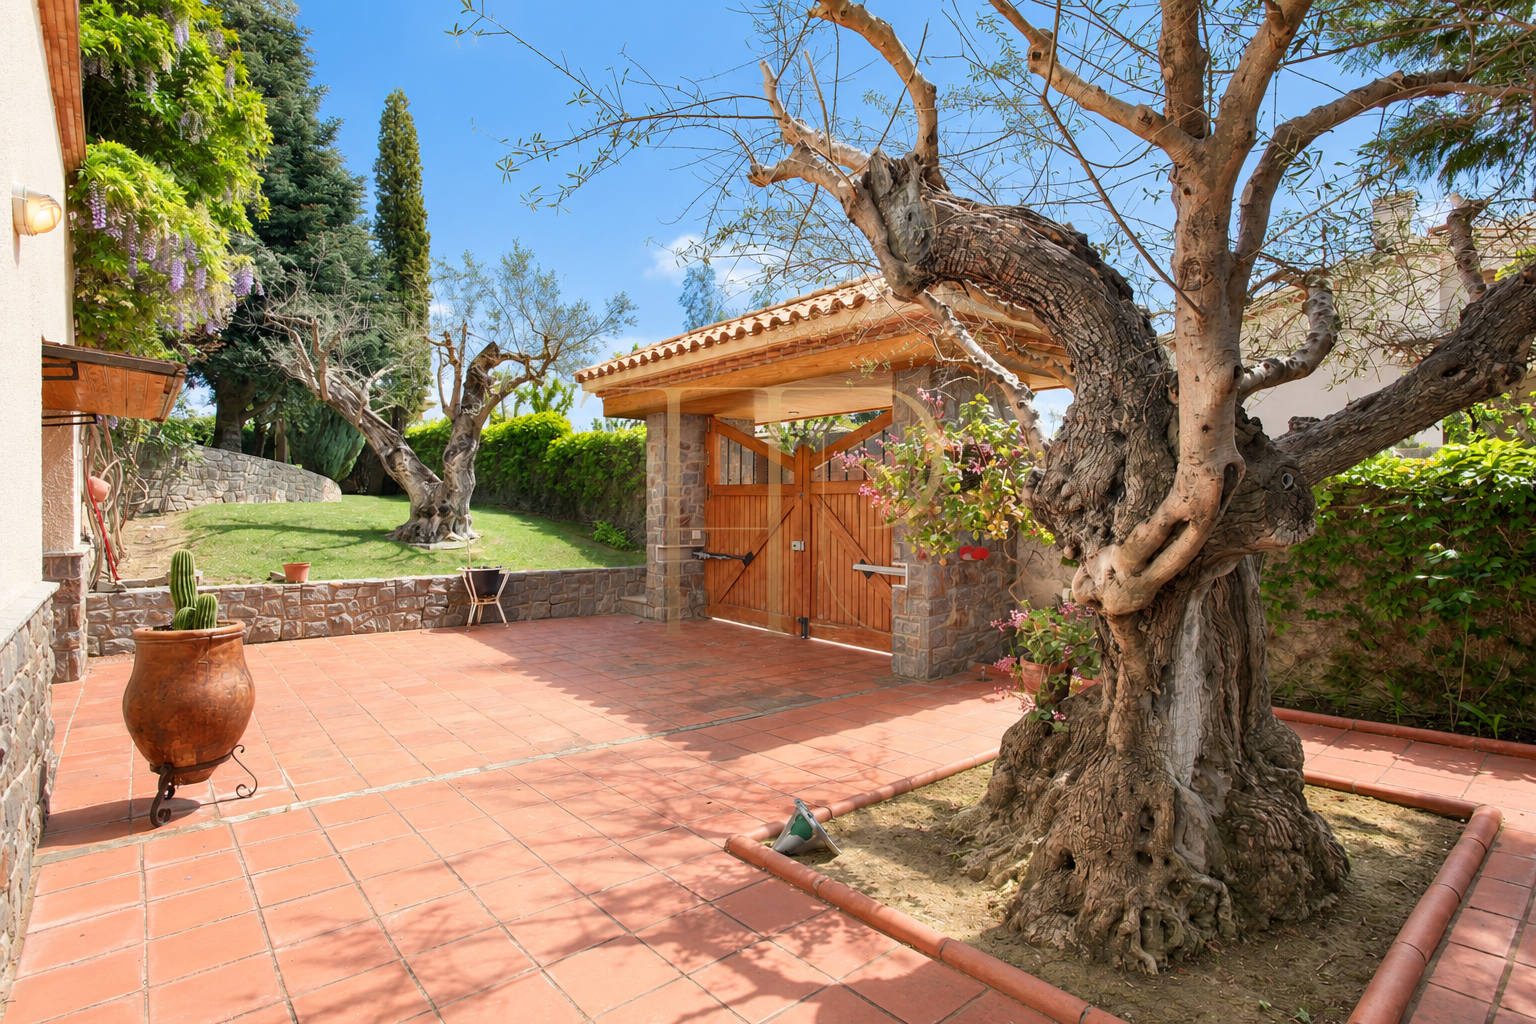
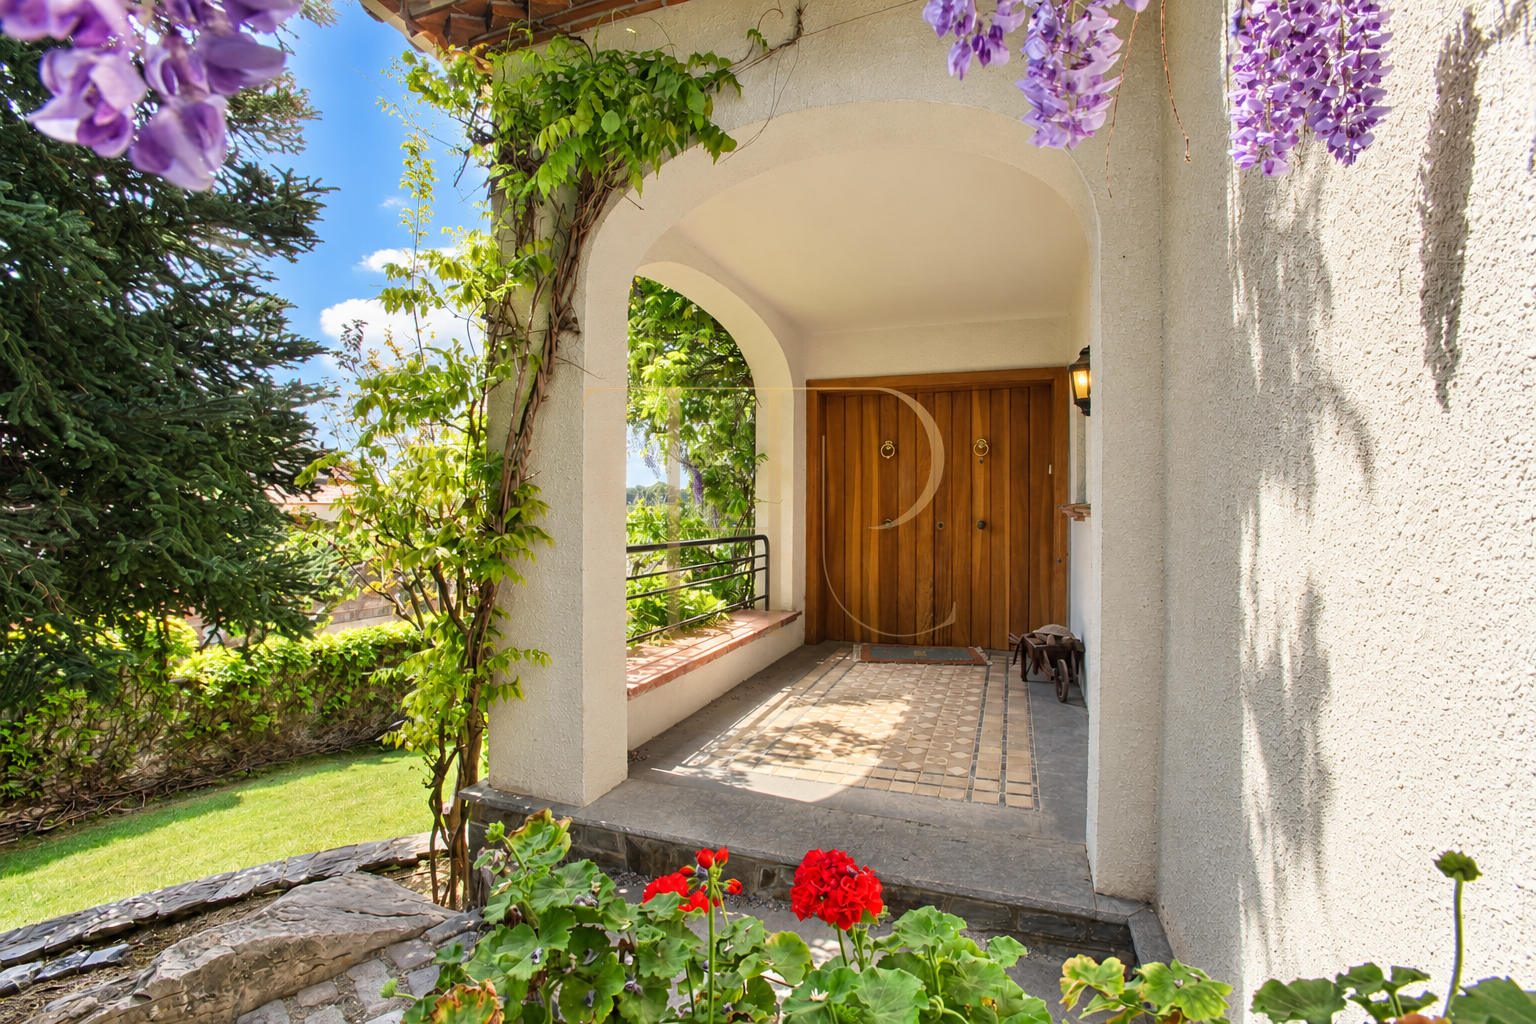
The pedestrian entrance leads to the upper part of the grounds and the main entrance. At the intermediate level, the vehicle entrance connects with the garage and the lower floor’s exit to the garden and pool. Further down, the grounds open into a wooded area with fruit trees, a small vegetable garden and a court for basketball or football games.
- Swimming pool and relaxation areas near the house.
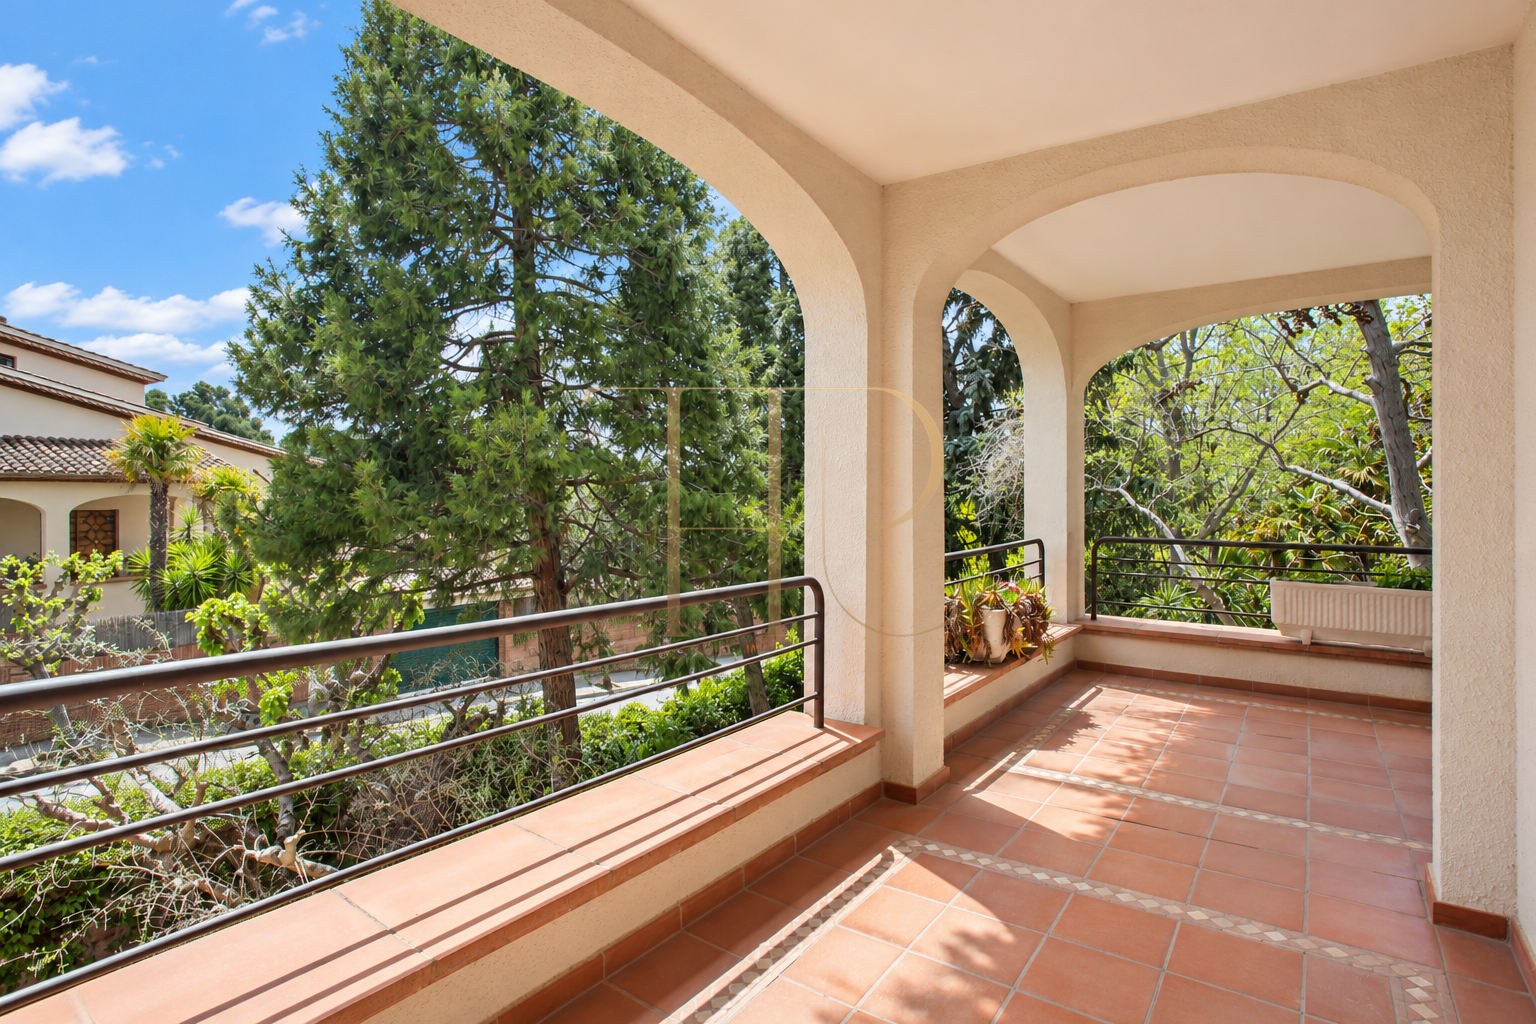
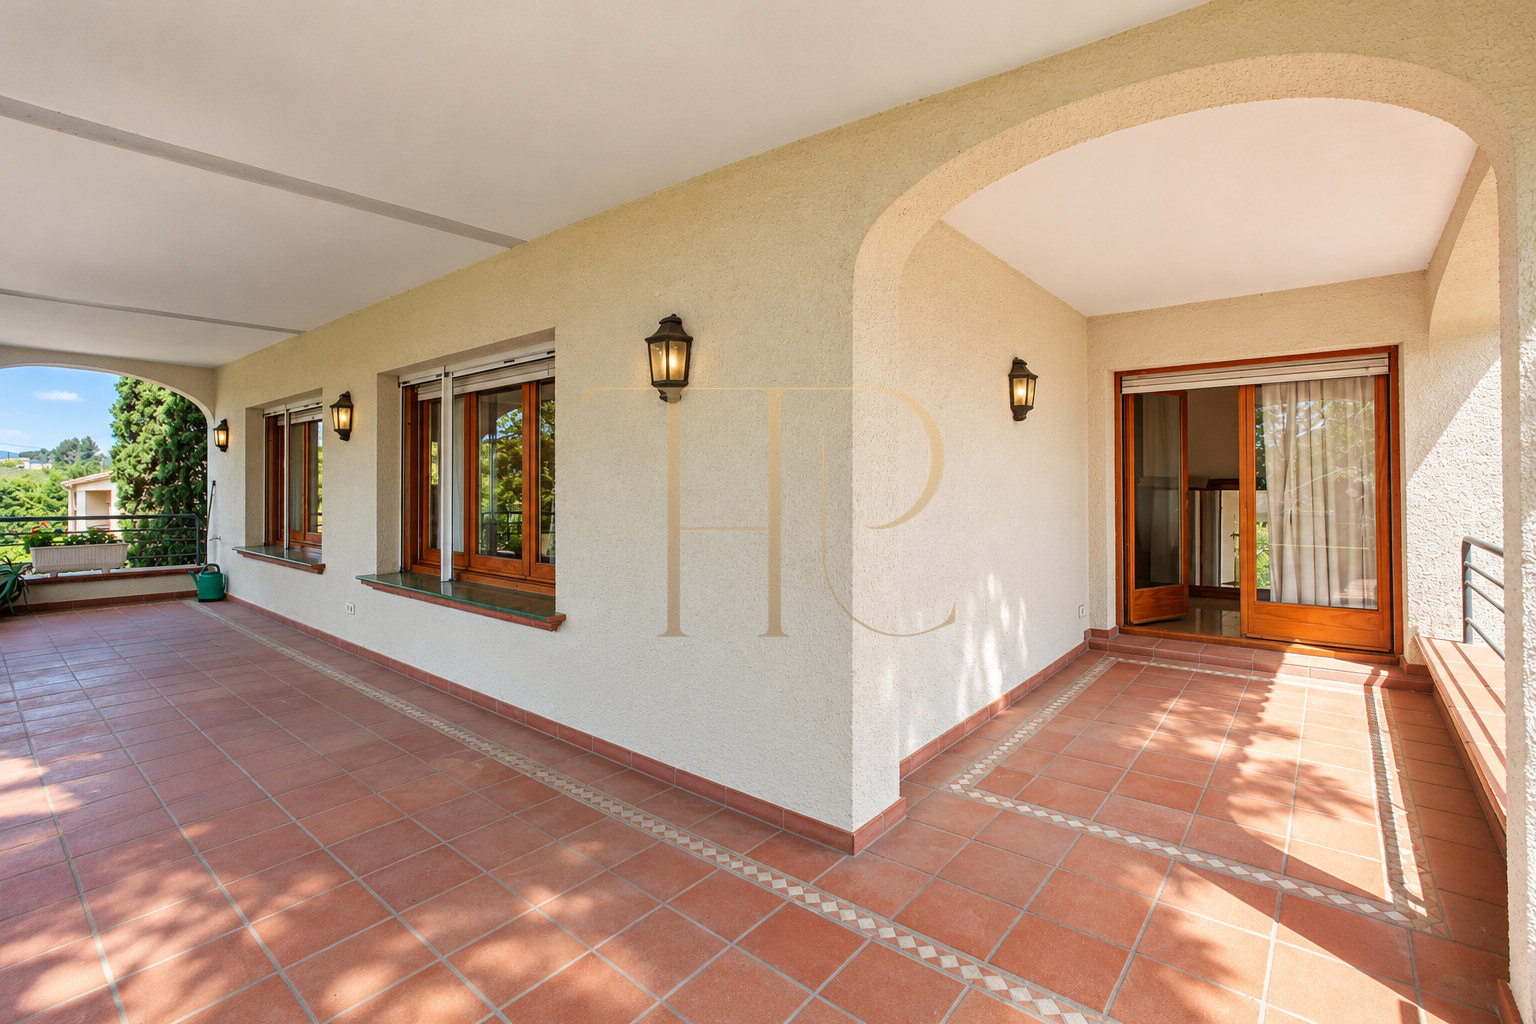
- Covered porches, terraces and different garden corners.
- Mature trees and paths linking the outdoor spaces.
Living rooms, bedrooms and kitchen over three floors
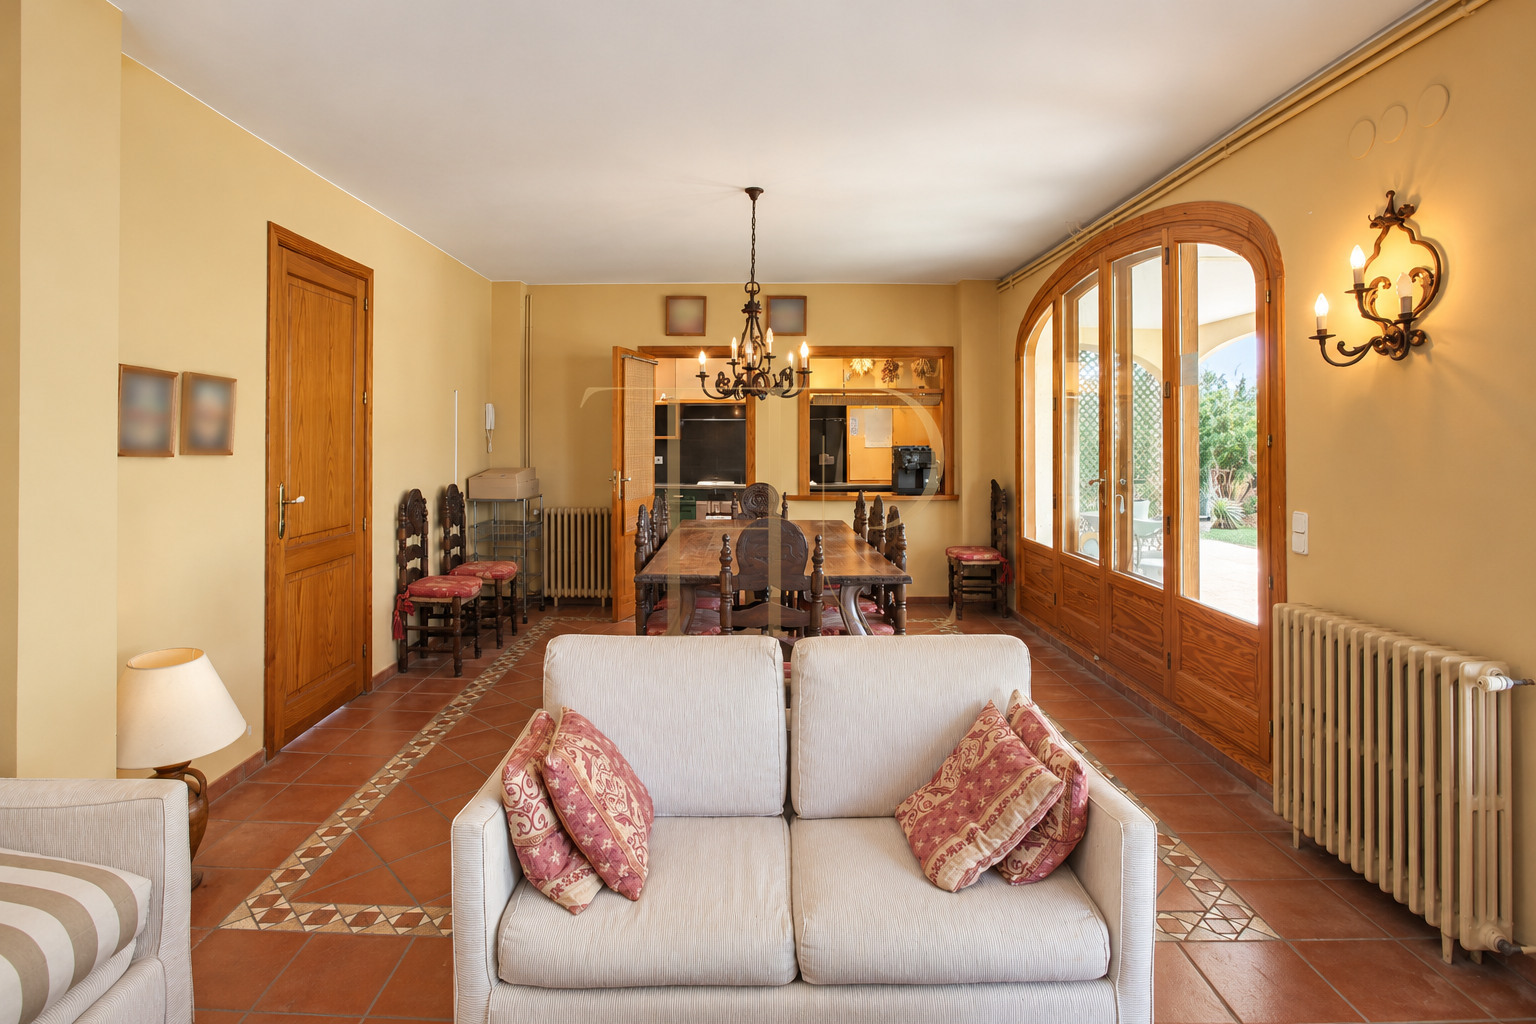
The layout combines a main floor with generous living areas, an upper attic level and a lower floor with leisure and support spaces. This separation explains the range of rooms within the property, from the principal living room and terrace to more informal family areas.
Main floor and terrace connection
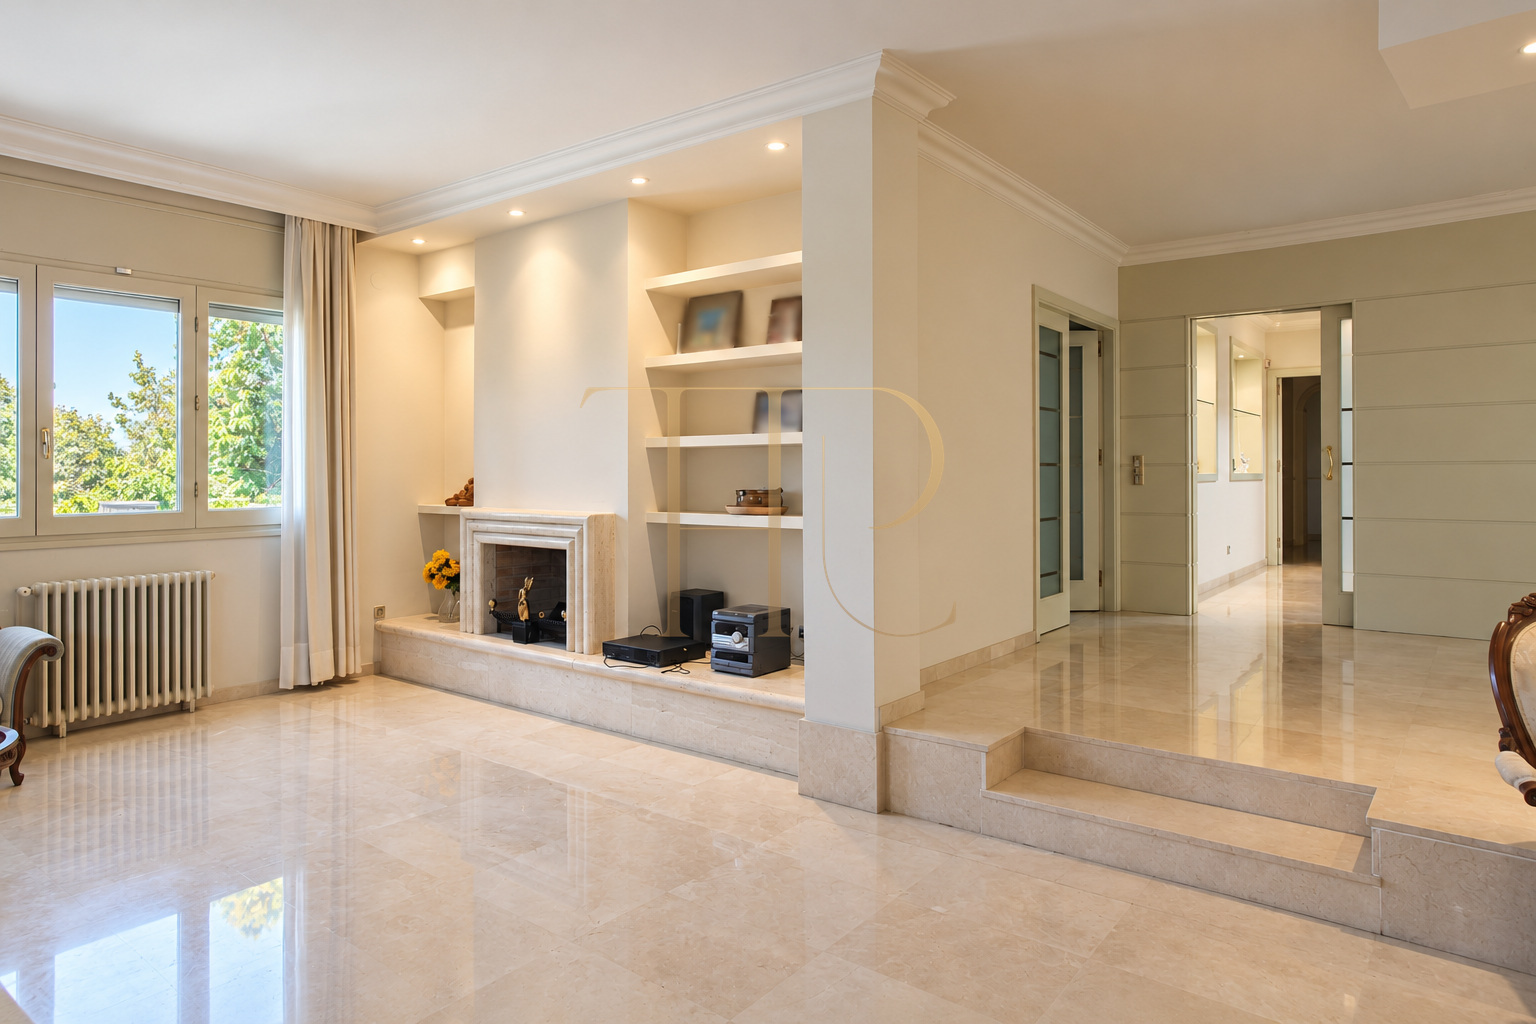
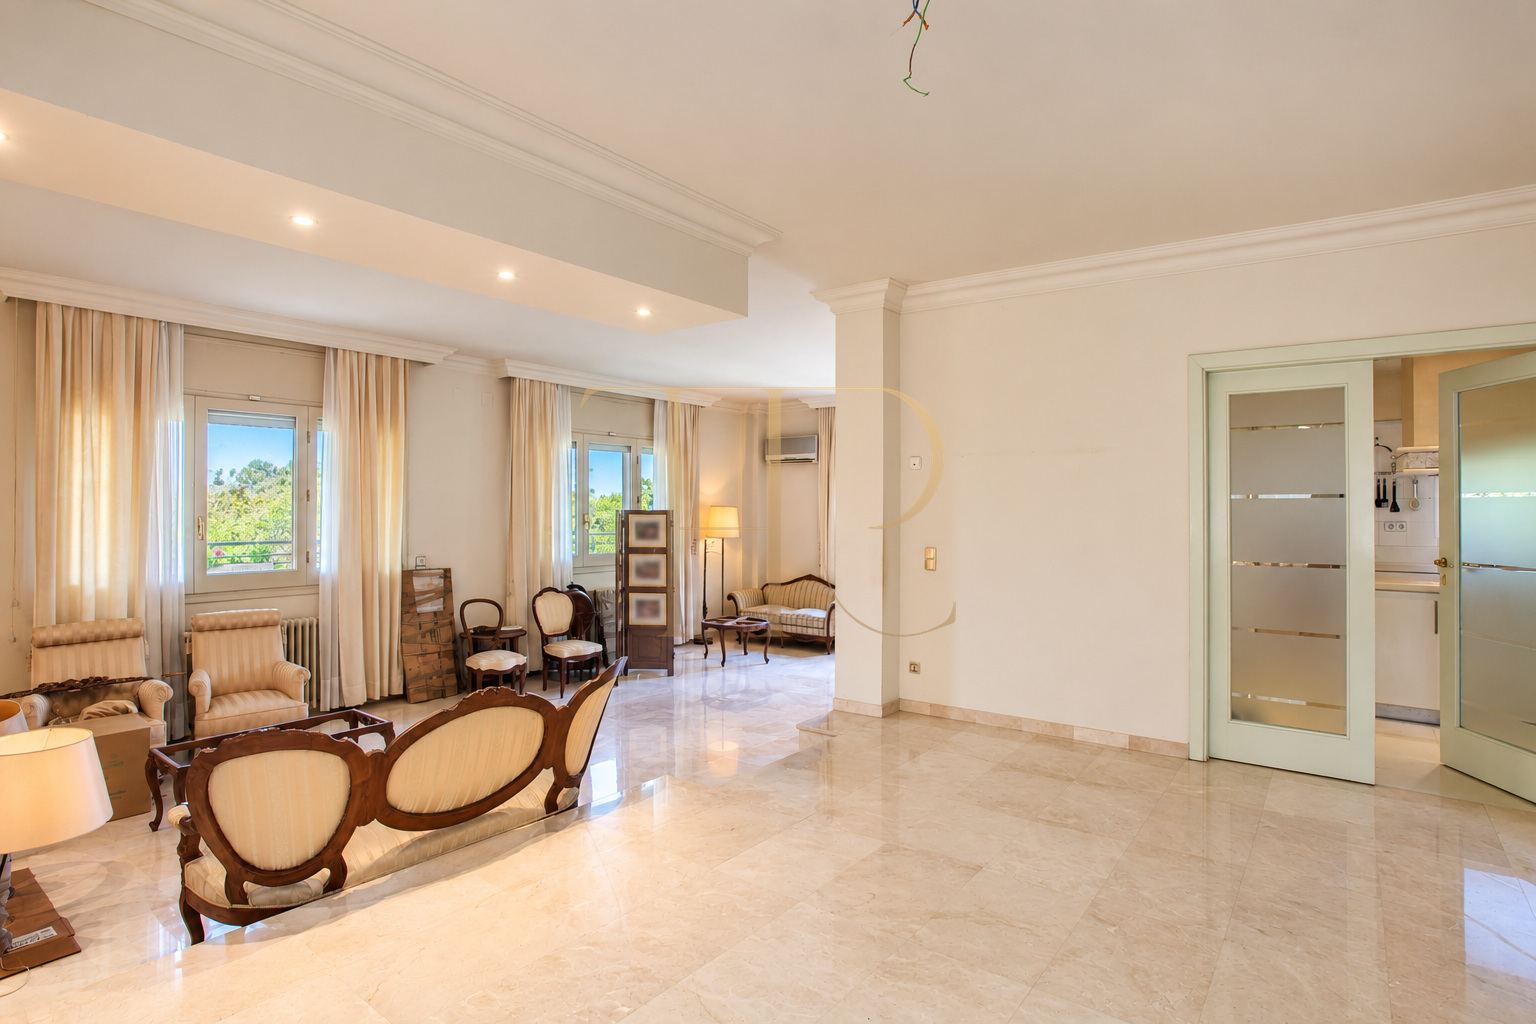
- South-facing living room with marble flooring and a fireplace.
- Large windows and access to a spacious mountain-view terrace.
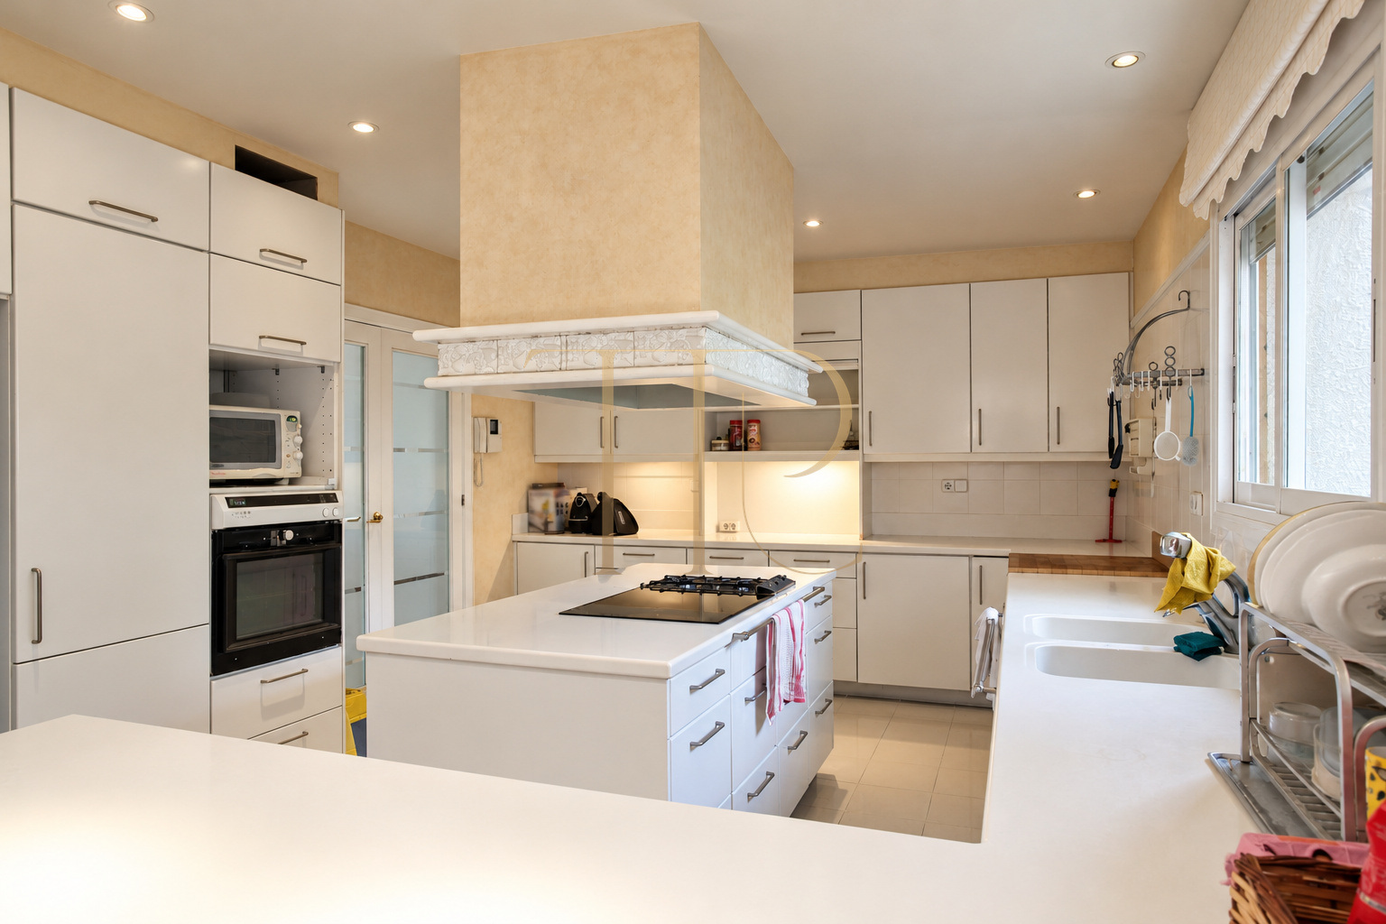
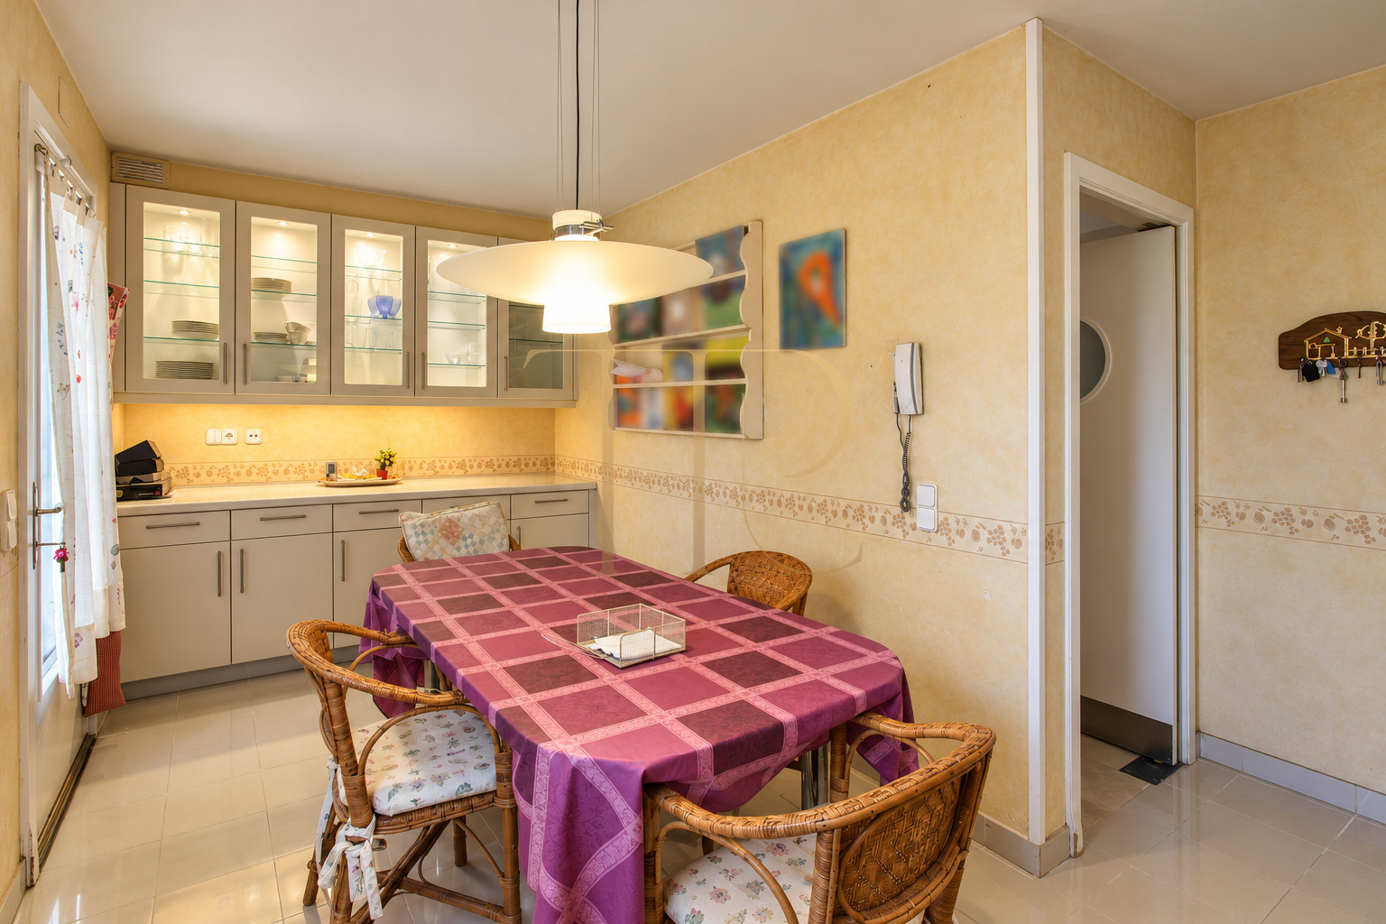
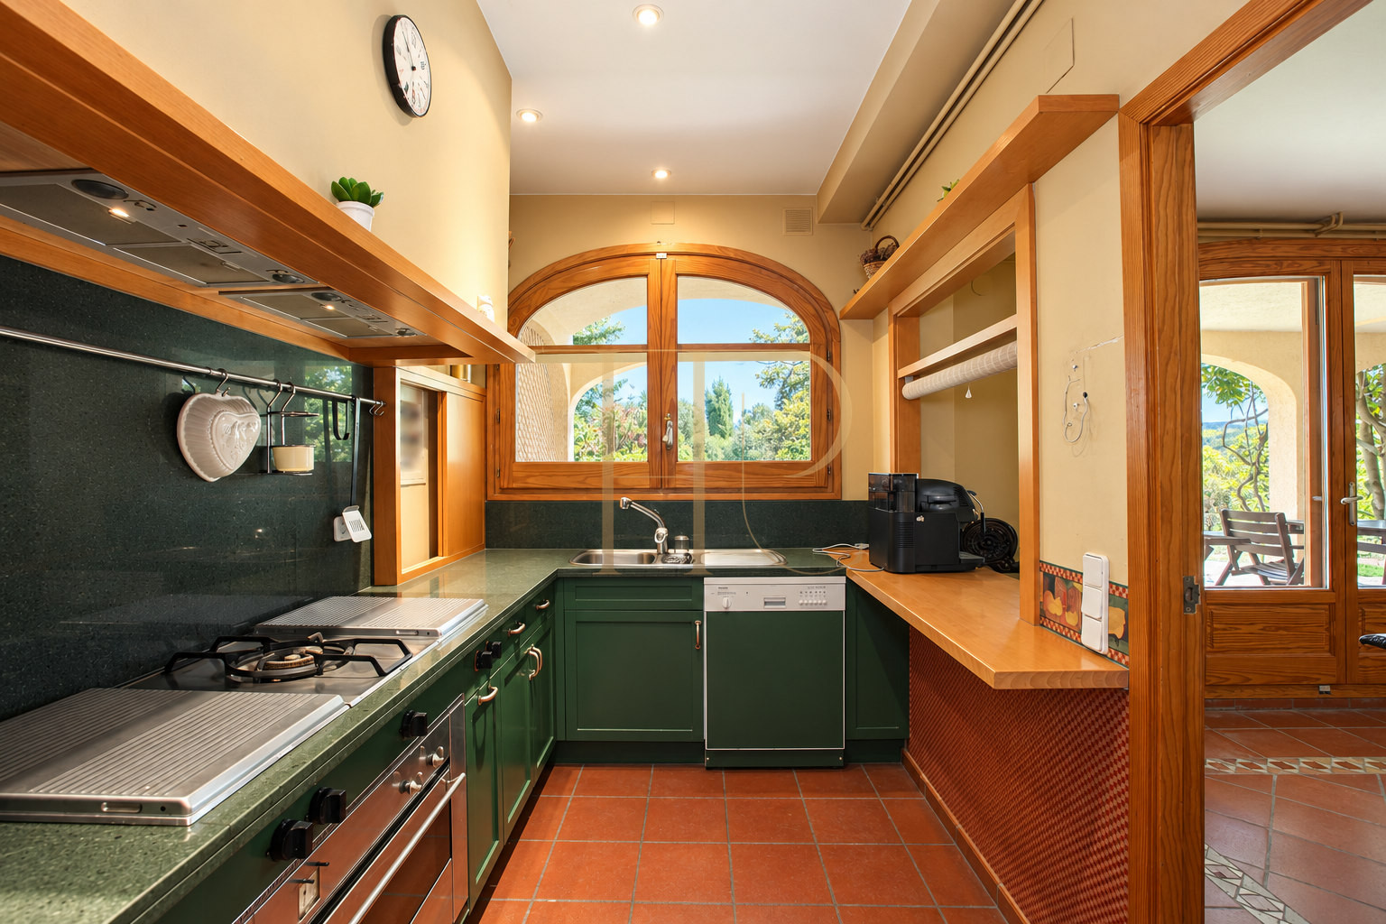
- Kitchen with a central island and its own dining area.
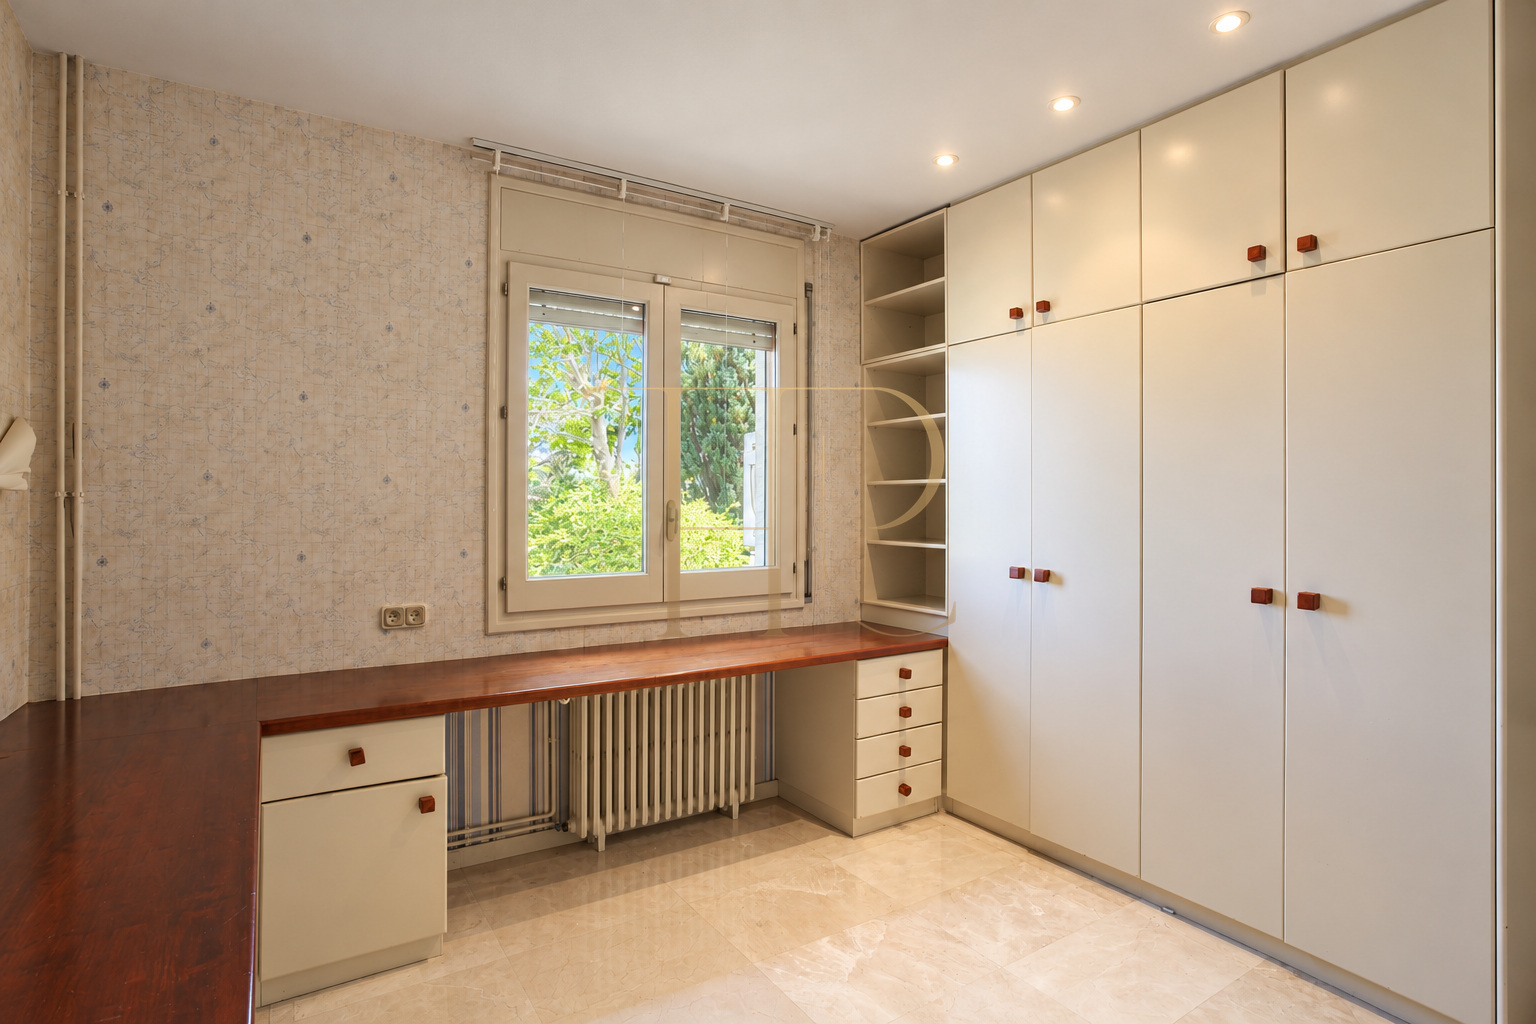
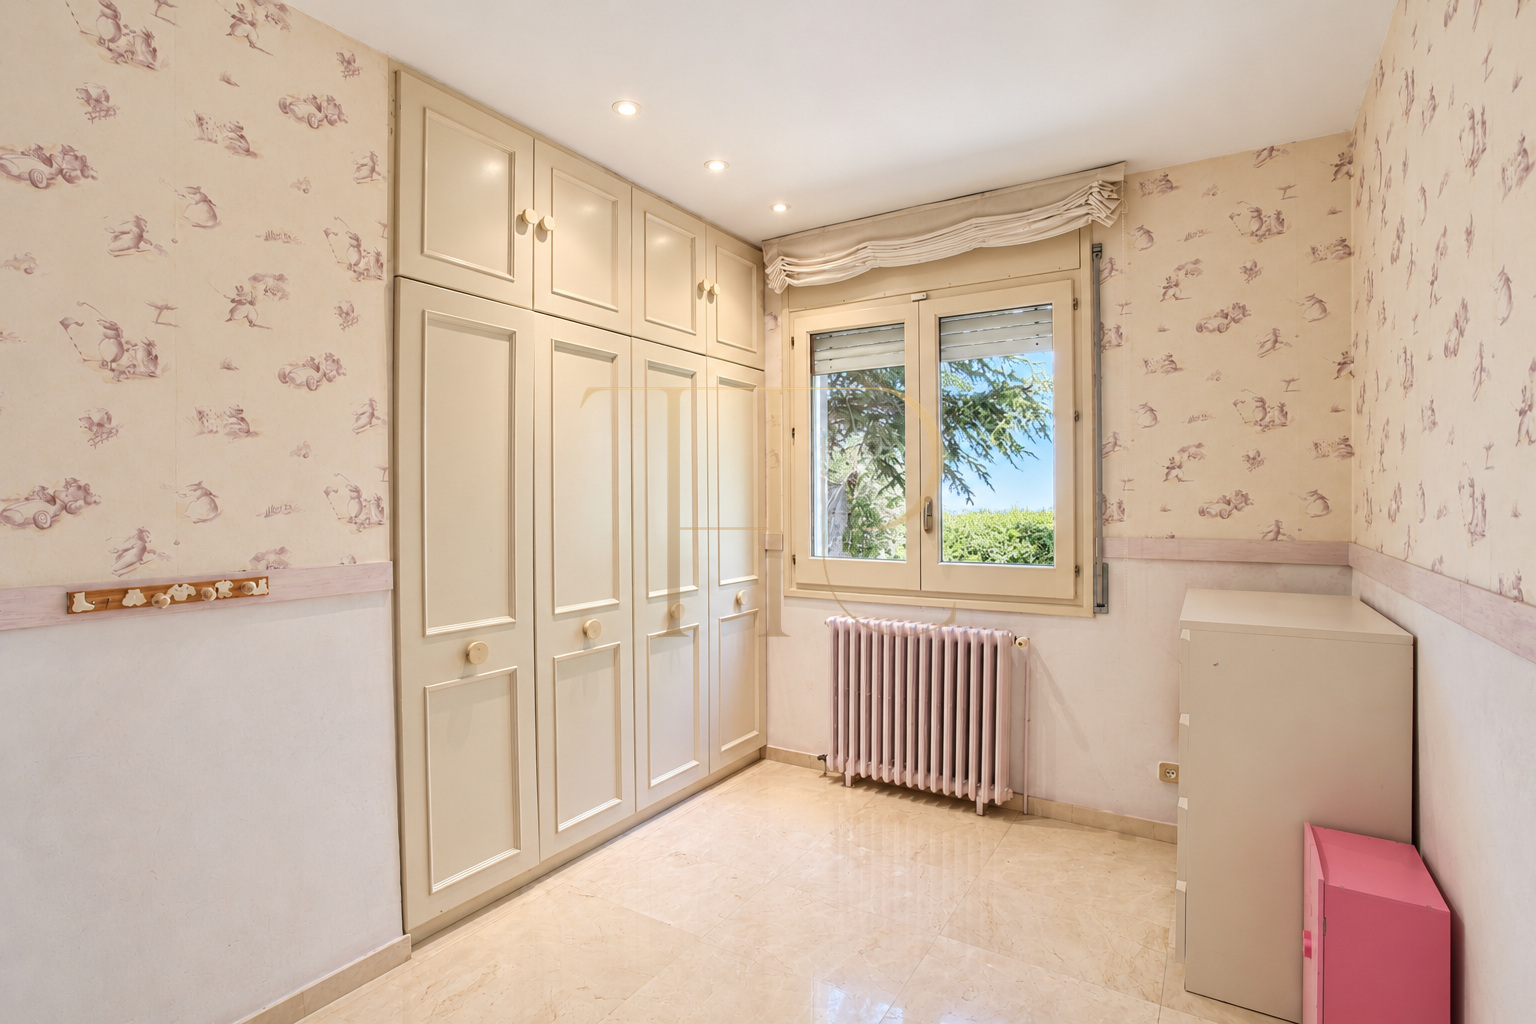
- Four double bedrooms and two bathrooms in the original description.
Upper floor and garden level
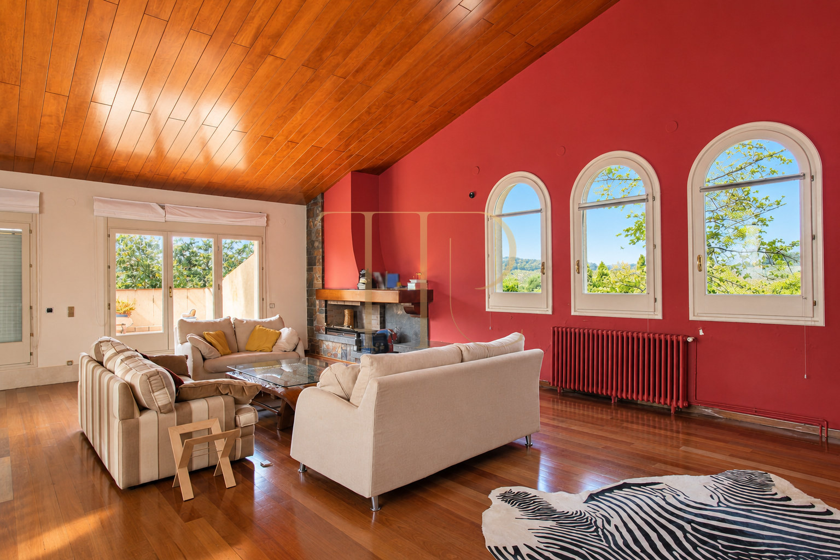
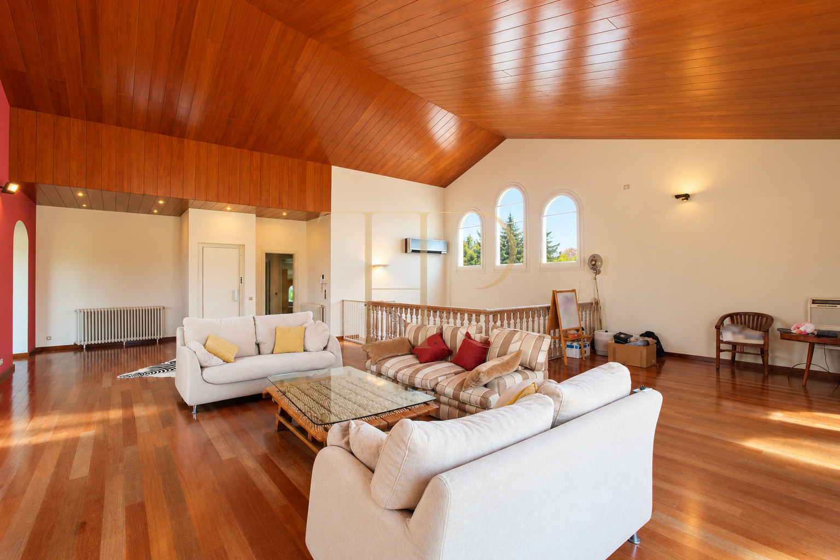
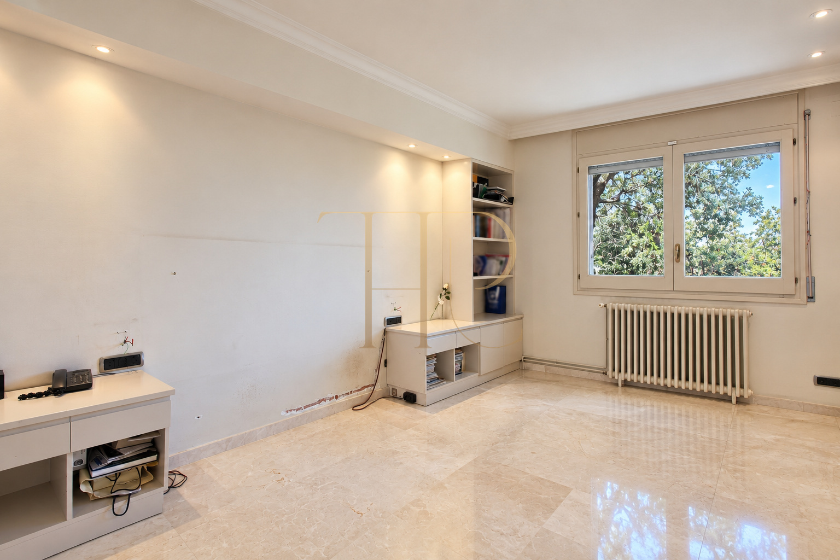
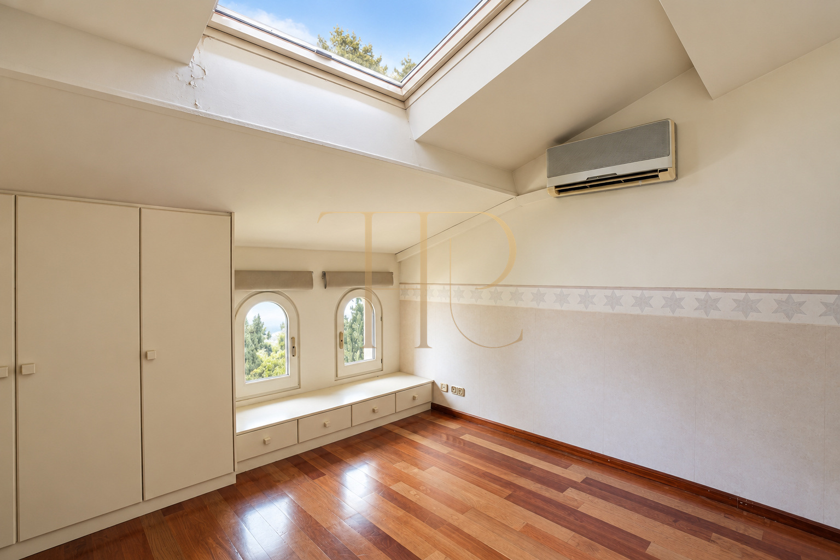
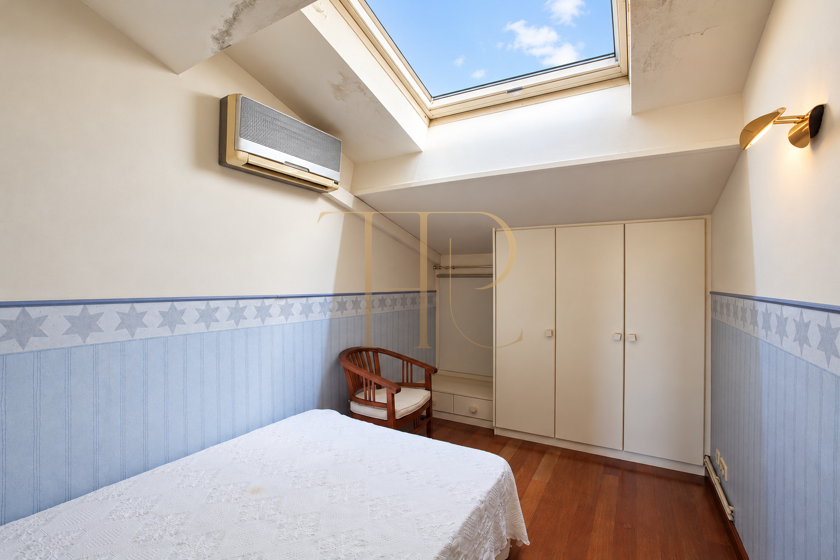
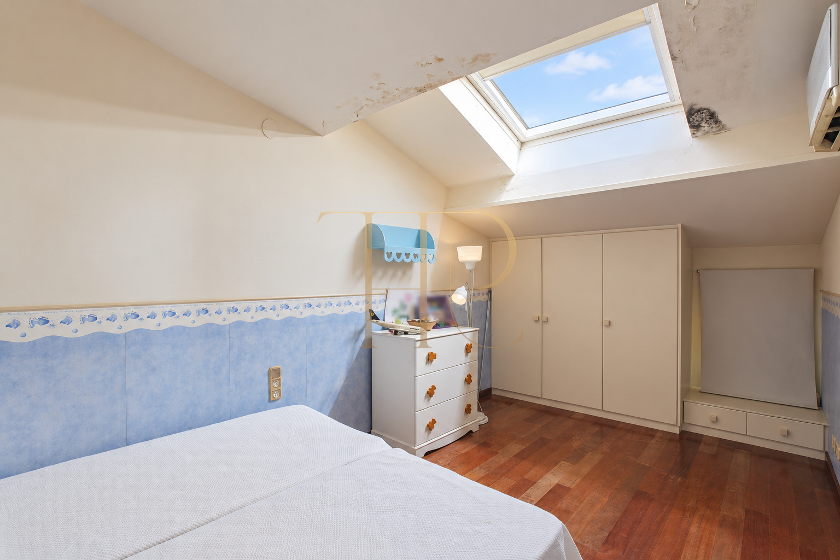
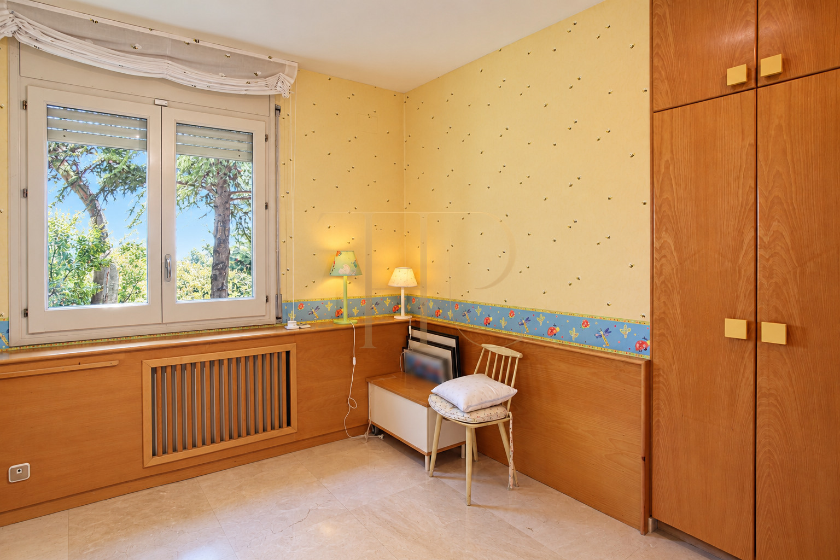
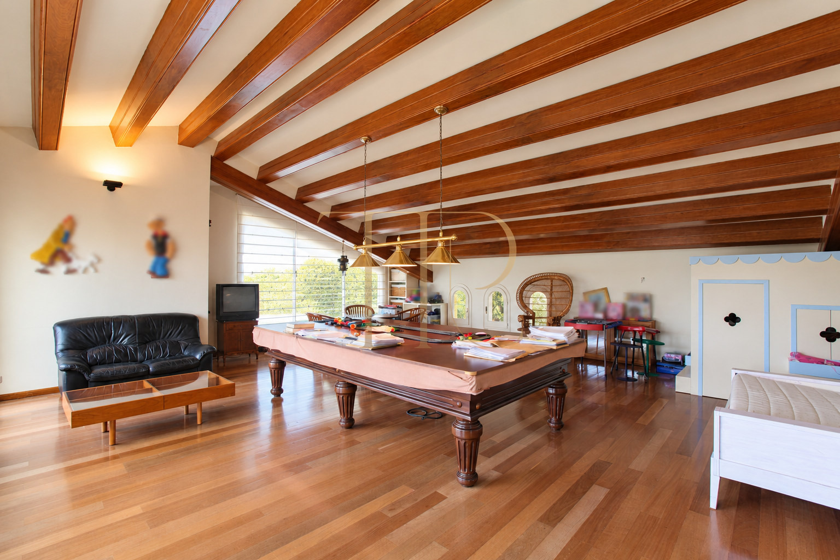
- Large attic living room with high ceilings, a games room or study and three single bedrooms upstairs.
- Two bathrooms on that level.
- Service bedroom with its own bathroom on the lower floor.
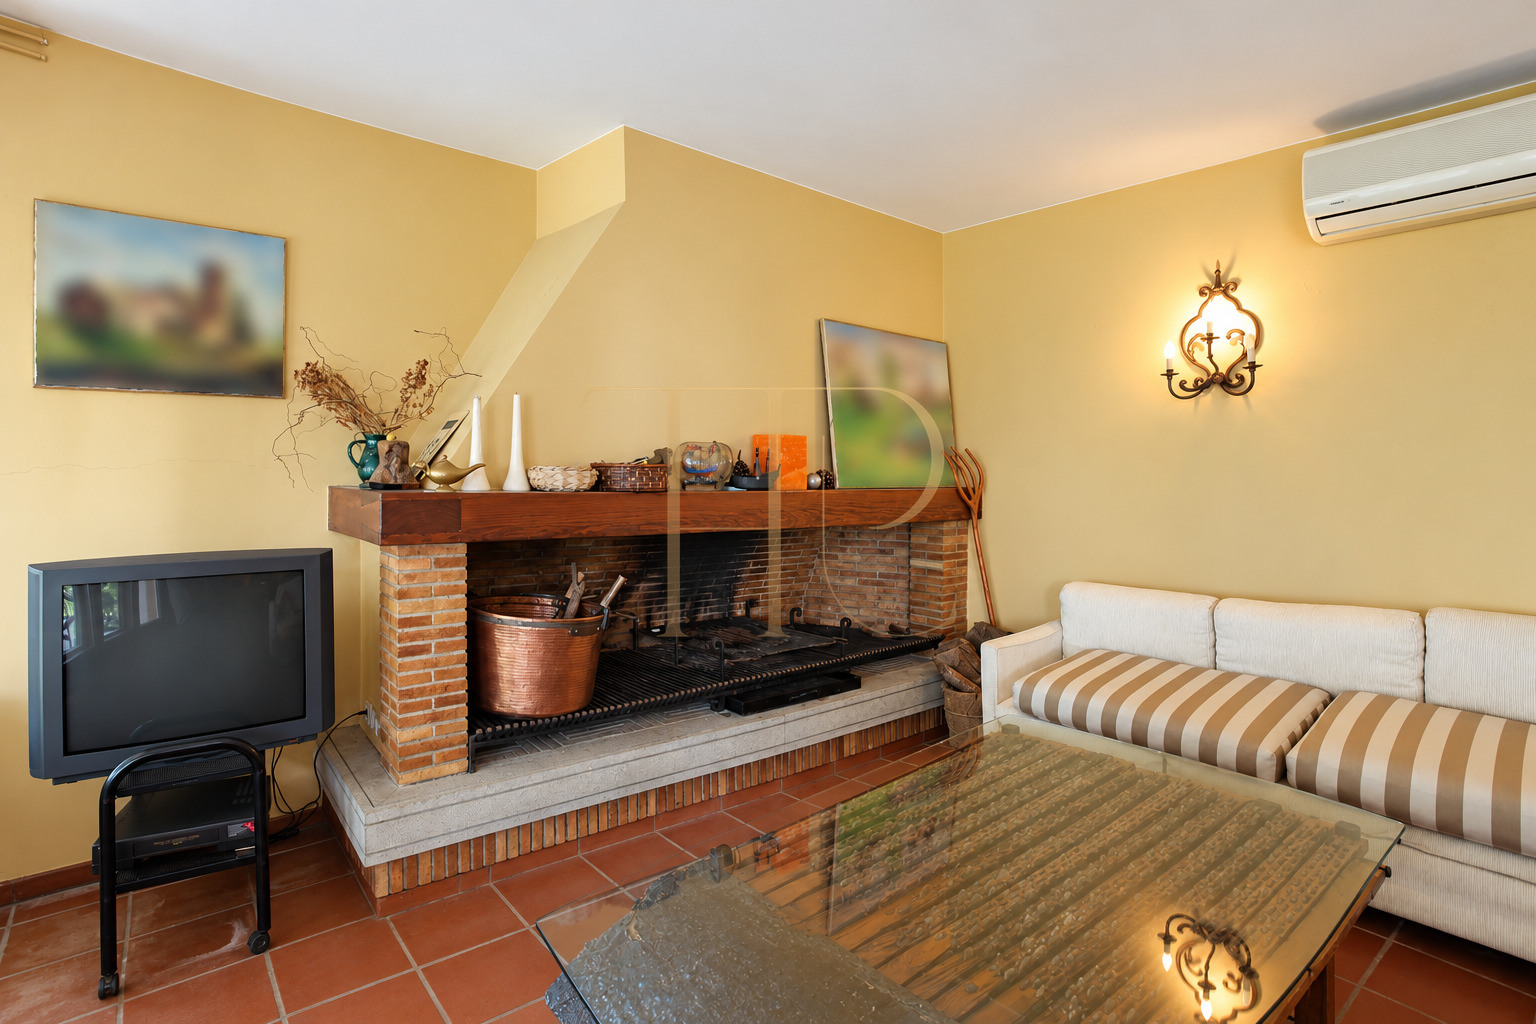
- Another rustic-style living room with a fireplace and summer kitchen.
Ancillary rooms and parking
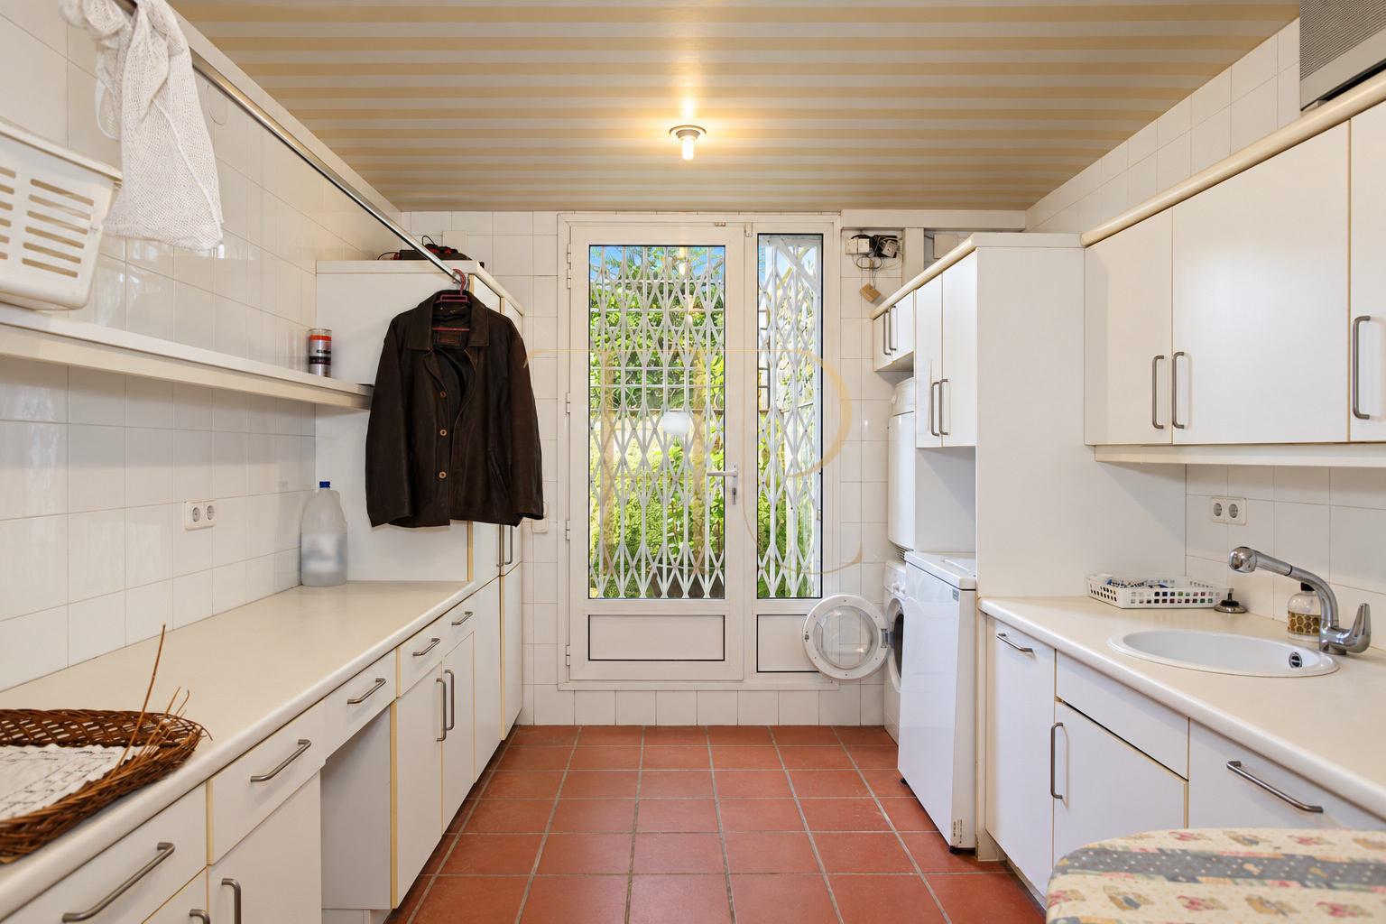
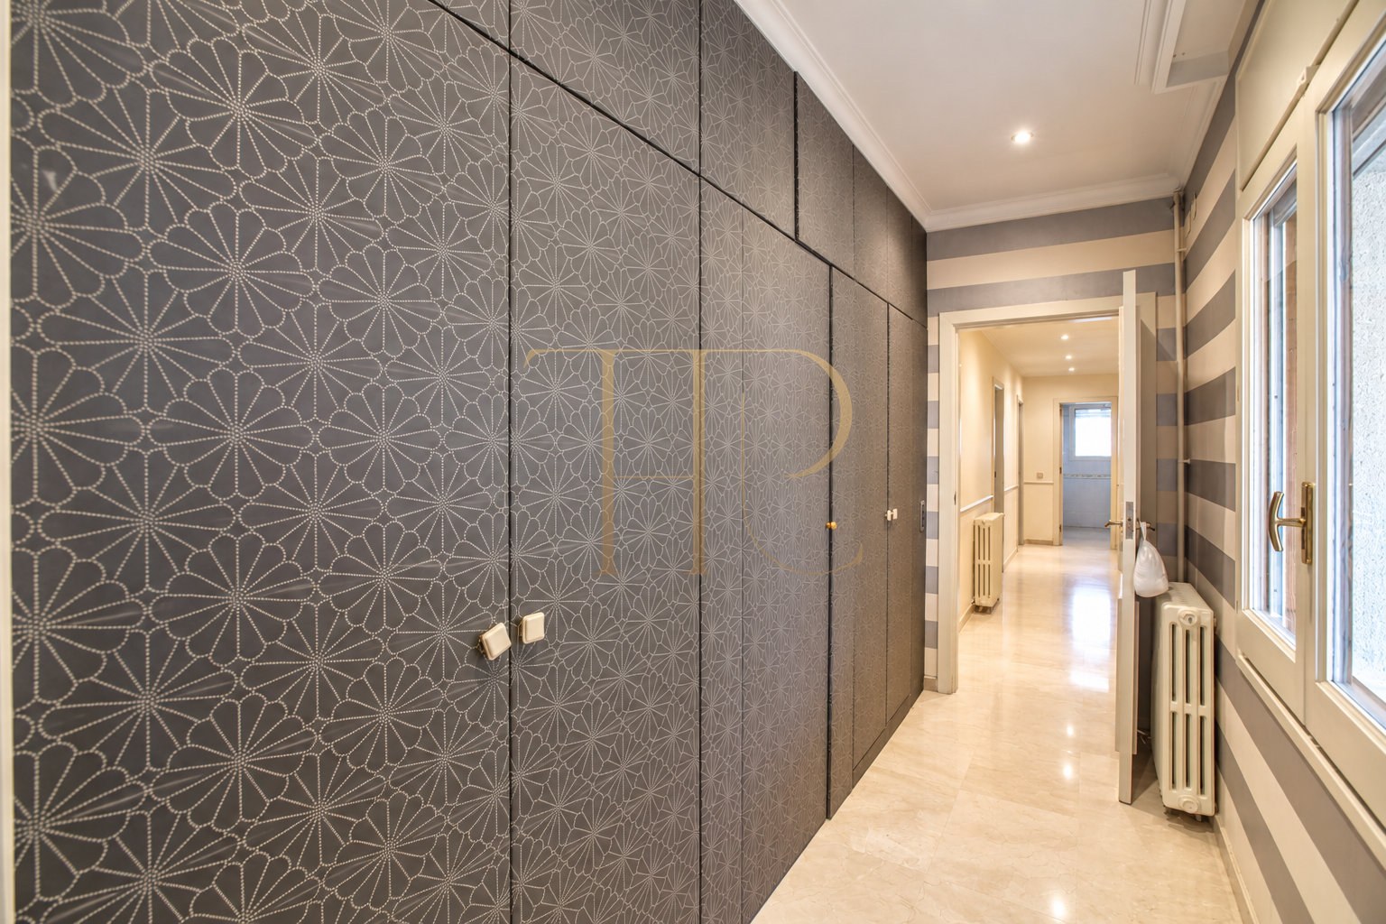
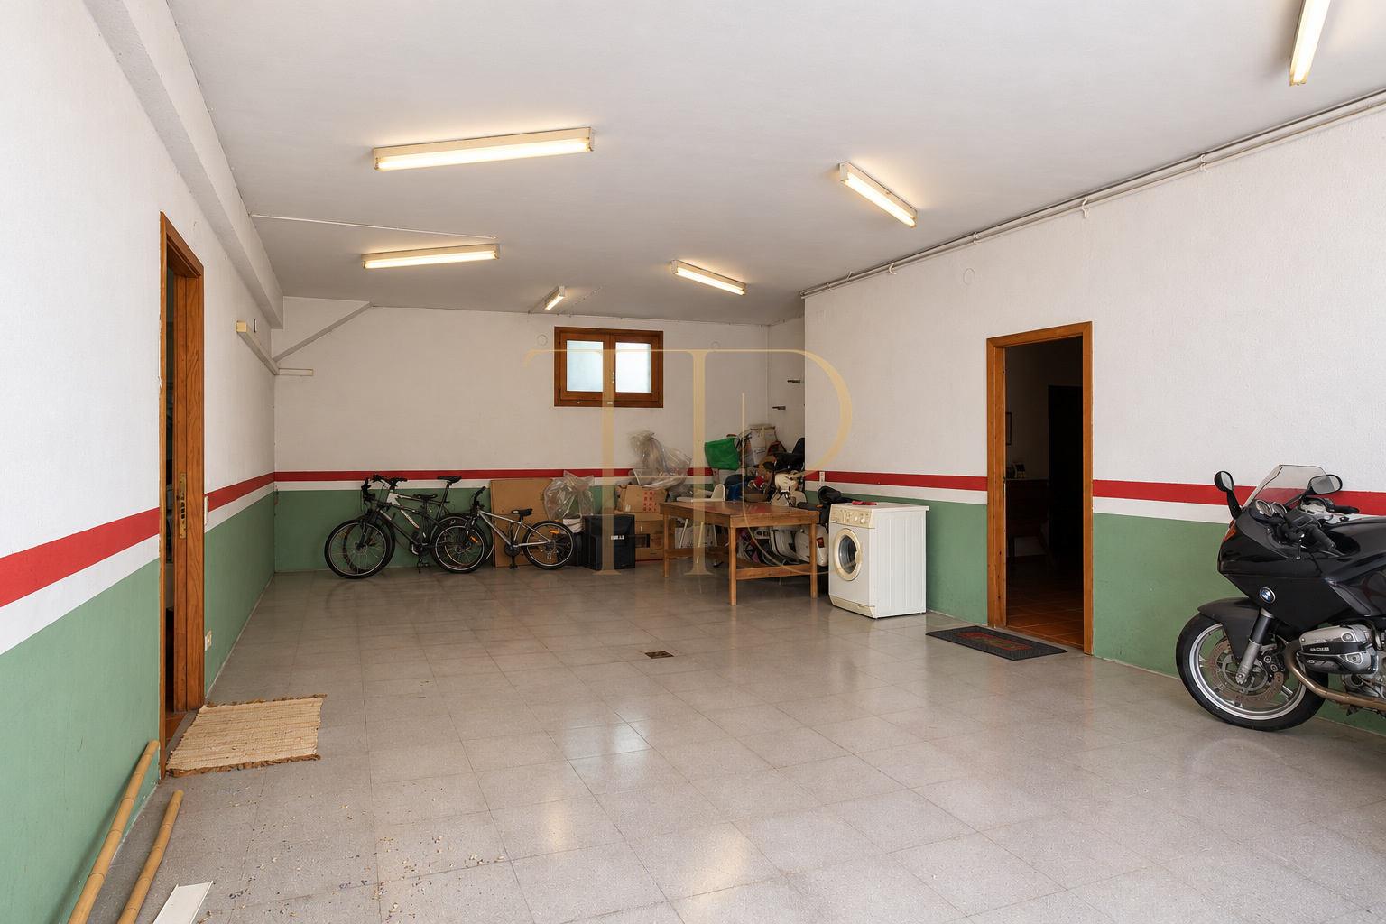
The lower level includes a garage for several vehicles and rooms for household tasks and storage. A generous dressing area precedes the laundry, while a pantry is complemented by a wine cellar. These supporting spaces keep practical functions separate from the principal living areas.
- Garage reached from the vehicle entrance.
- Documented laundry, dressing room, pantry and wine cellar.
- Construction dating from 1992, arranged over three levels.
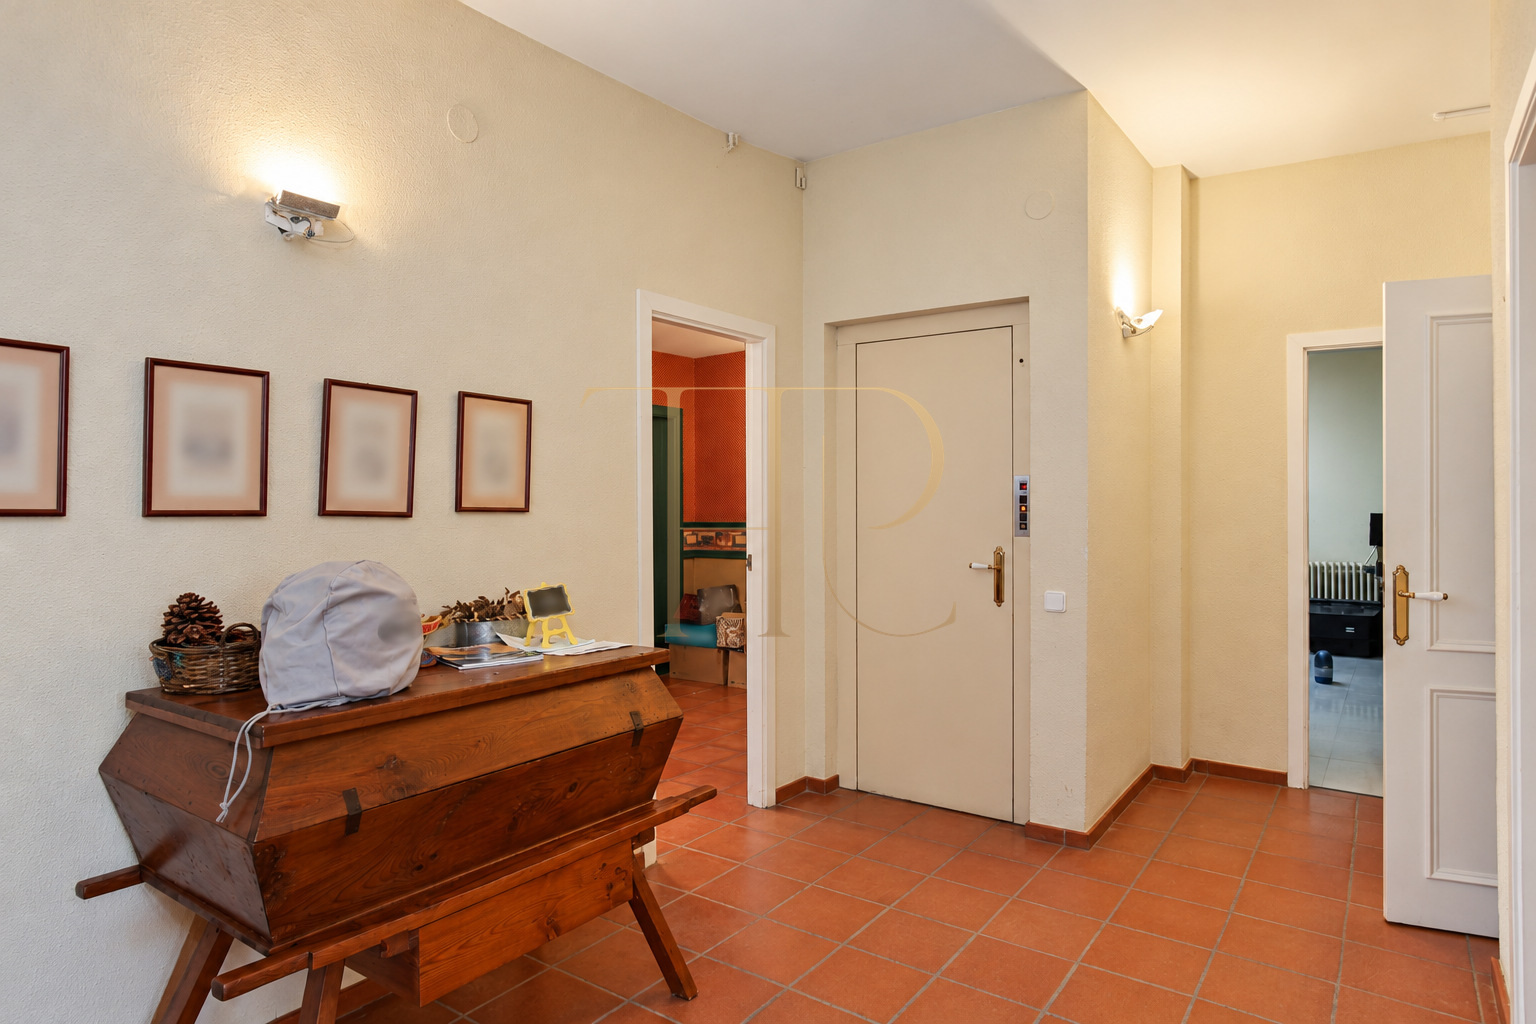
The house also has a lift, recorded in the technical dossier and visible in the photographs of the circulation areas.
An archived house shaped by its outdoor space
The combination of gardens, porches, a pool and several living rooms defines THR416. The photographs show the arrangement and finishes of the documented period, including the planting, paving and leisure areas. This page remains a reference for an unavailable property and does not announce new sale or rental terms.
- THR416 in the Top House Realty property archive.
- A comparison point for houses with gardens and pools in the Penedès.
Find similar houses with Top House Realty
Contact Top House Realty and quote THR416 if you are seeking a house in Sant Llorenç d’Hortons or the Alt Penedès with a pool, landscaped grounds and different family spaces. The team can help identify alternatives according to the layout, setting and outdoor space you need.
 Пенедес
Sant Llorenç de Hortons
 Print
 House / Villa
 360 m²
 2754 m²
 3
 7
 6









