
Apartment to renovate with shared terrace in Barceloneta
This apartment to renovate in Barceloneta offers a three-bedroom layout in a city neighbourhood closely connected with Barcelona’s maritime life. The home retains its existing finishes and equipment, providing a starting point for assessing an interior update for someone seeking a residence near the coast.
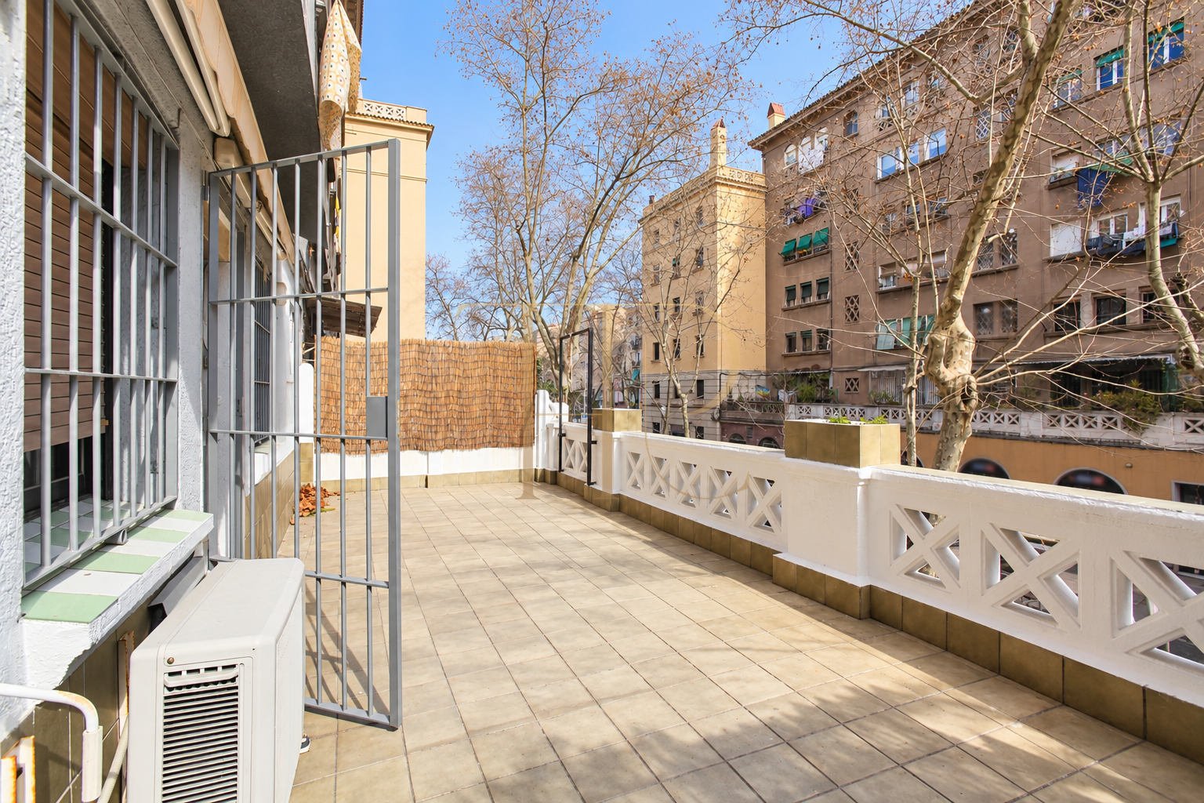
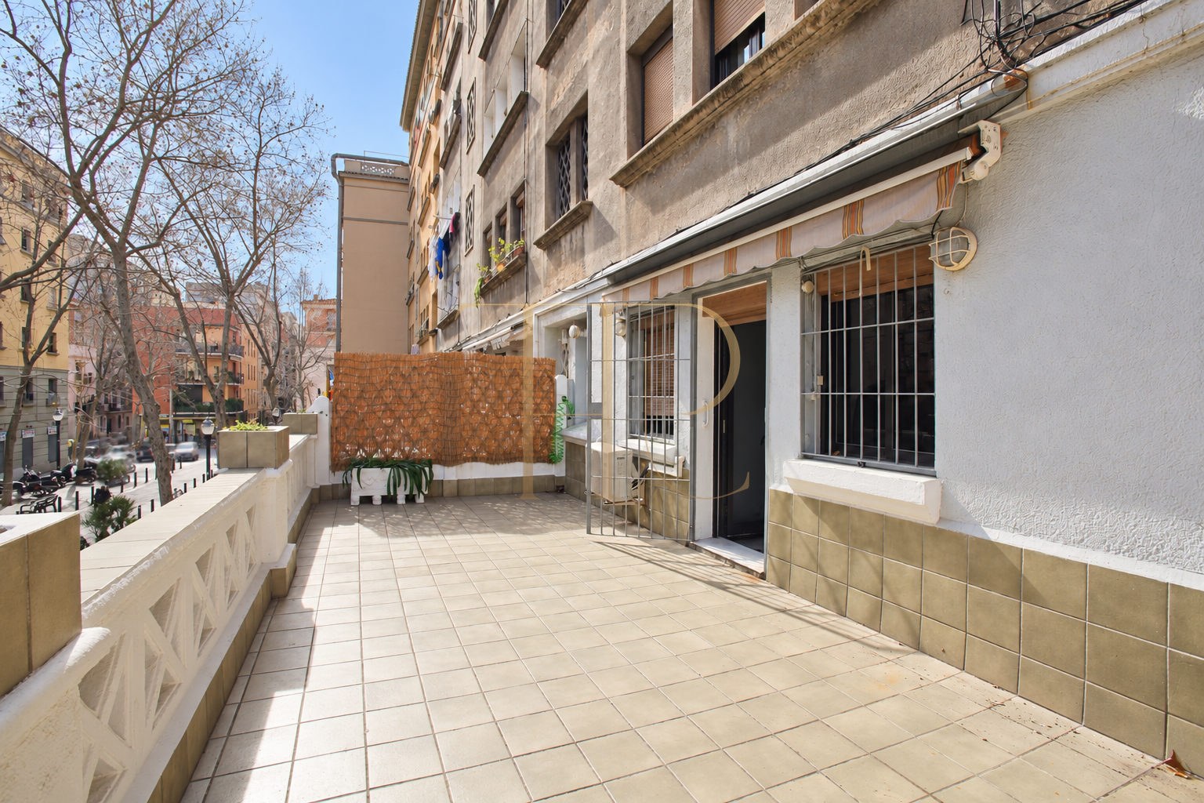
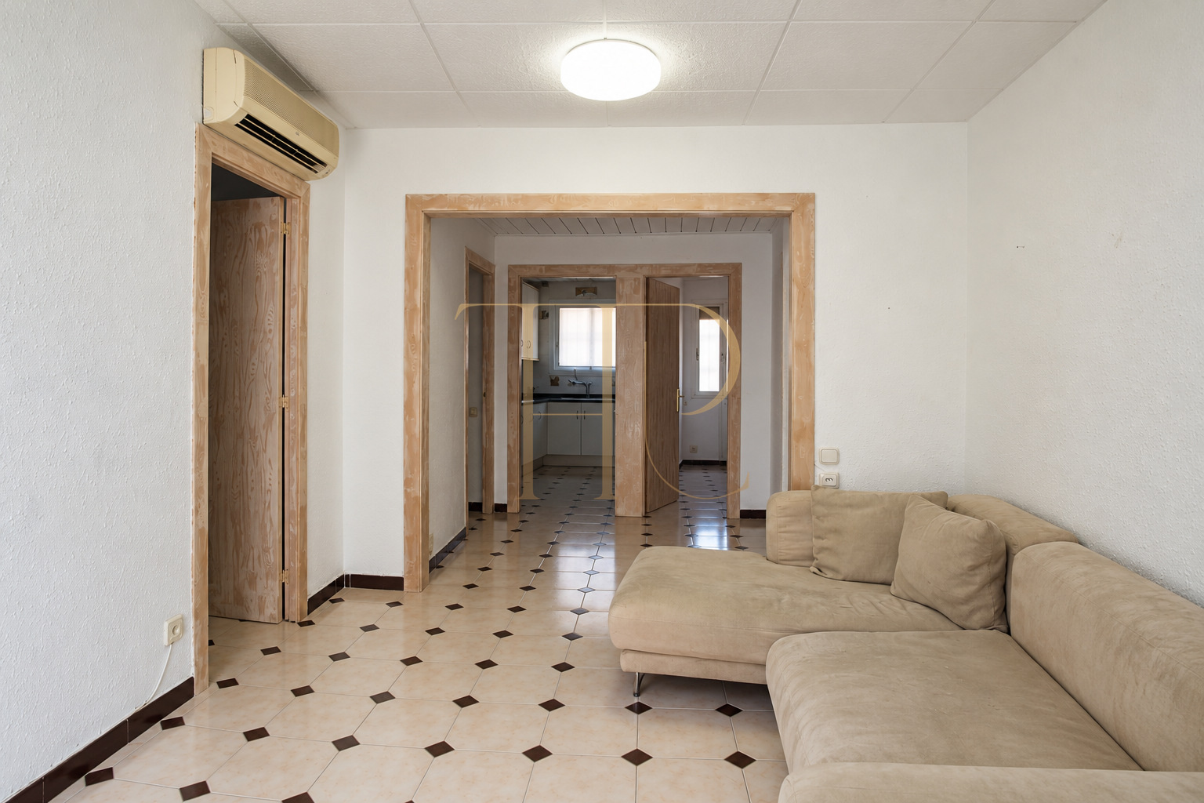
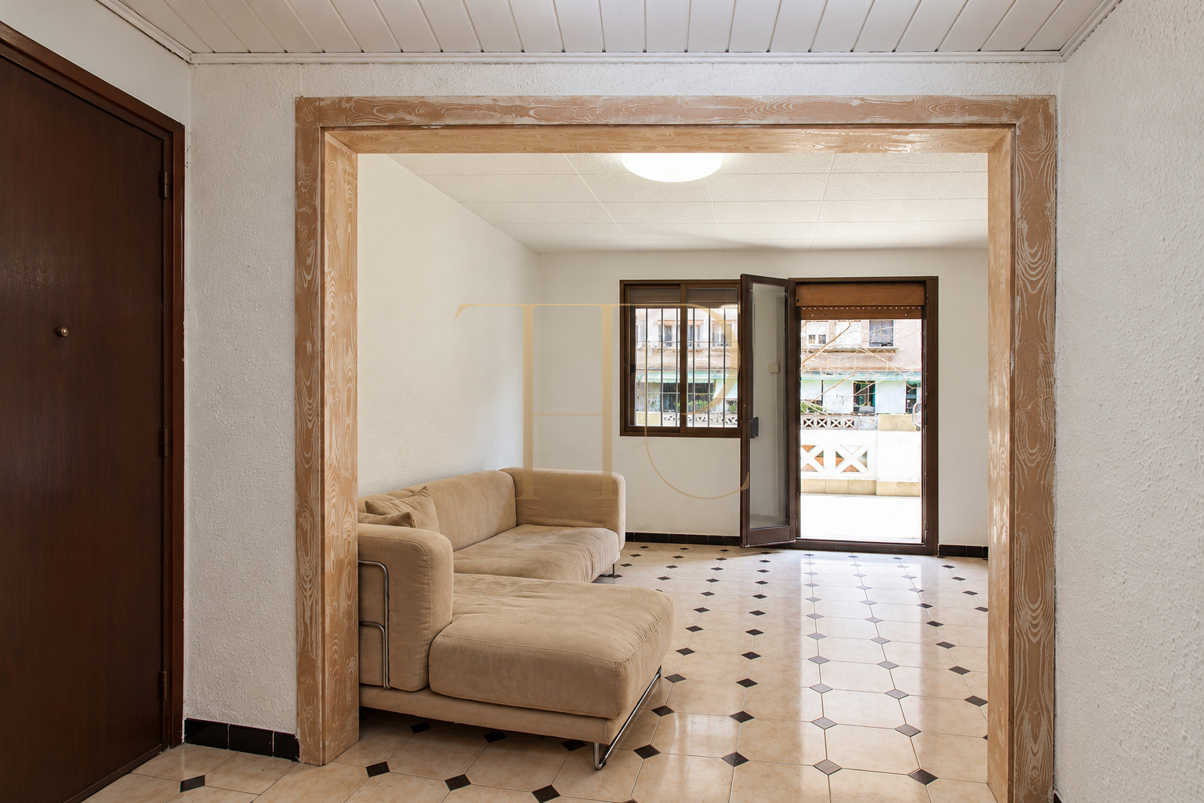
The living room has a window and a door leading to the terrace, identified as communal in the local property record. This outdoor space looks towards the neighbourhood’s trees and surrounding façades. Pale floor tiles with dark geometric inserts, timber door surrounds and the separate kitchen form part of the apartment’s current presentation.
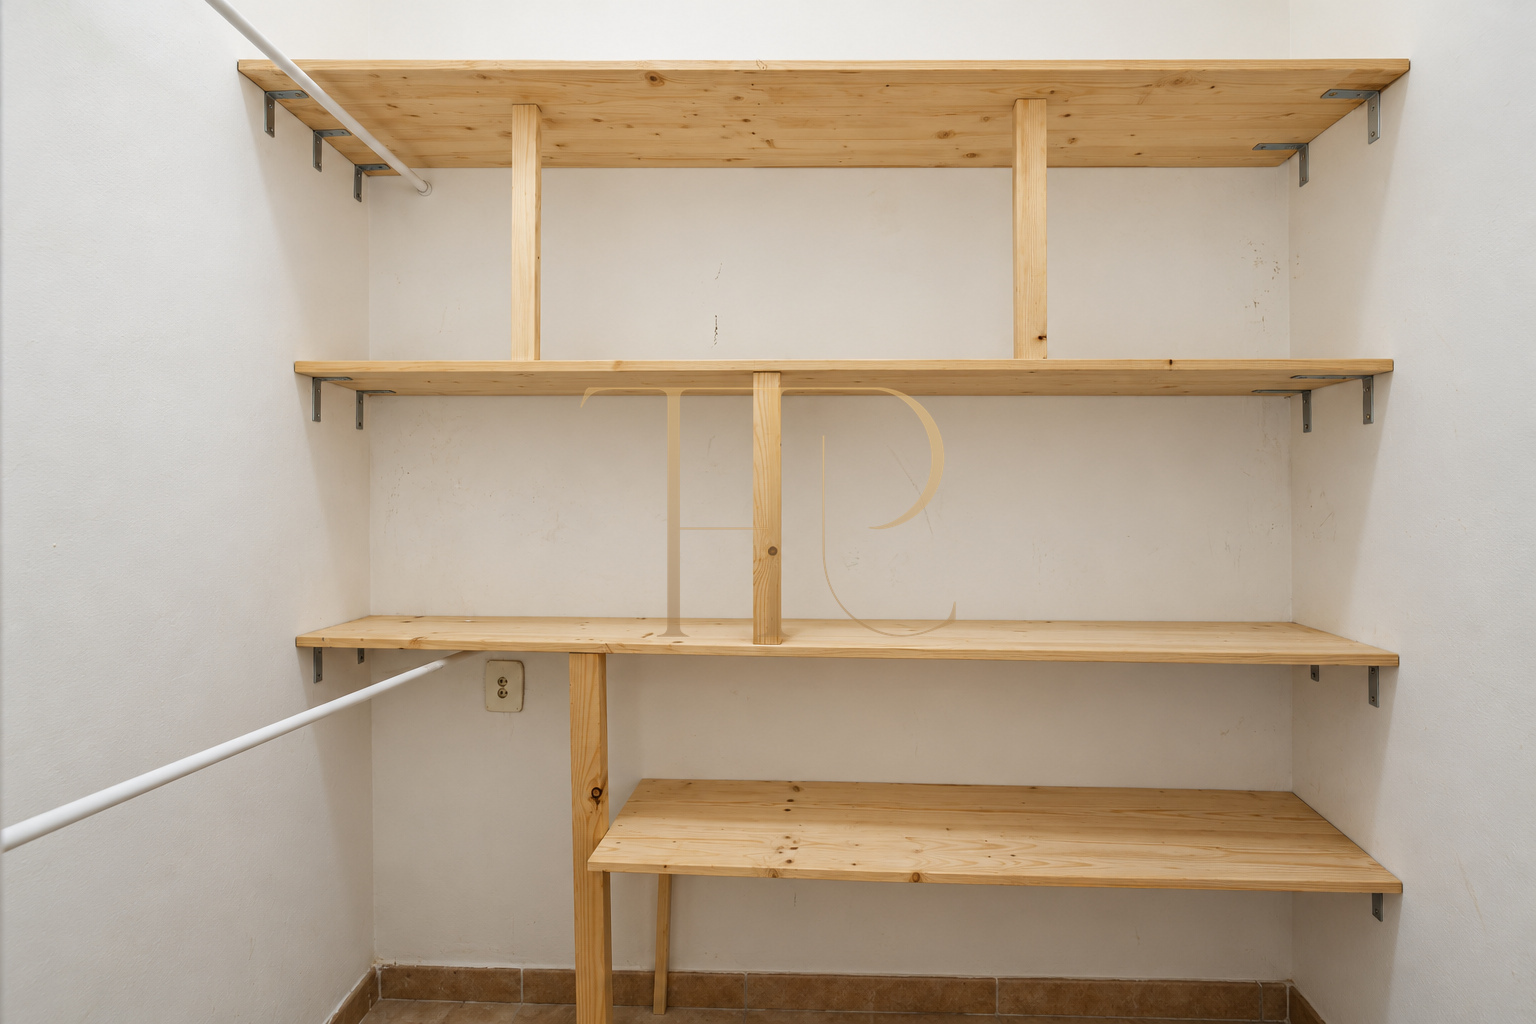
The documentation records 77 m² of built area and 62 m² of usable space, three bedrooms and one bathroom with a shower. The apartment is on the first floor of a building dating from 1948 with a lift. Its layout includes an entrance hall, sitting room, kitchen, dressing area and a laundry space also used for storage.
Barceloneta: connections with the sea and the city
Barceloneta combines residential streets, local shops, restaurants and access to Barcelona’s waterfront spaces. Its setting allows seaside walks and urban activities to become part of everyday life. The local description highlights neighbourhood services and public transport. This location may appeal to residents who want to live close to the coast as well as those seeking a city base in an established district, with a character distinct from the wider avenues of other Barcelona neighbourhoods.
- Barceloneta neighbourhood in Barcelona.
- An established residential setting near the coast.
- Local shops, services and transport.
Shared terrace access and the outdoor setting
The sitting room opens onto the terrace space identified as communal in the property record. The photographs show ceramic paving, an openwork masonry balustrade and views towards the street and nearby buildings. The relationship between the living room and this outdoor area is a distinctive feature of the apartment. Its communal character should be distinguished from private terrace ownership, and any use needs to follow the building’s applicable arrangements.
- Access from the sitting room.
- Terrace identified as communal in the local record.
- Urban views with trees and neighbouring façades.
Three bedrooms and distinct living spaces
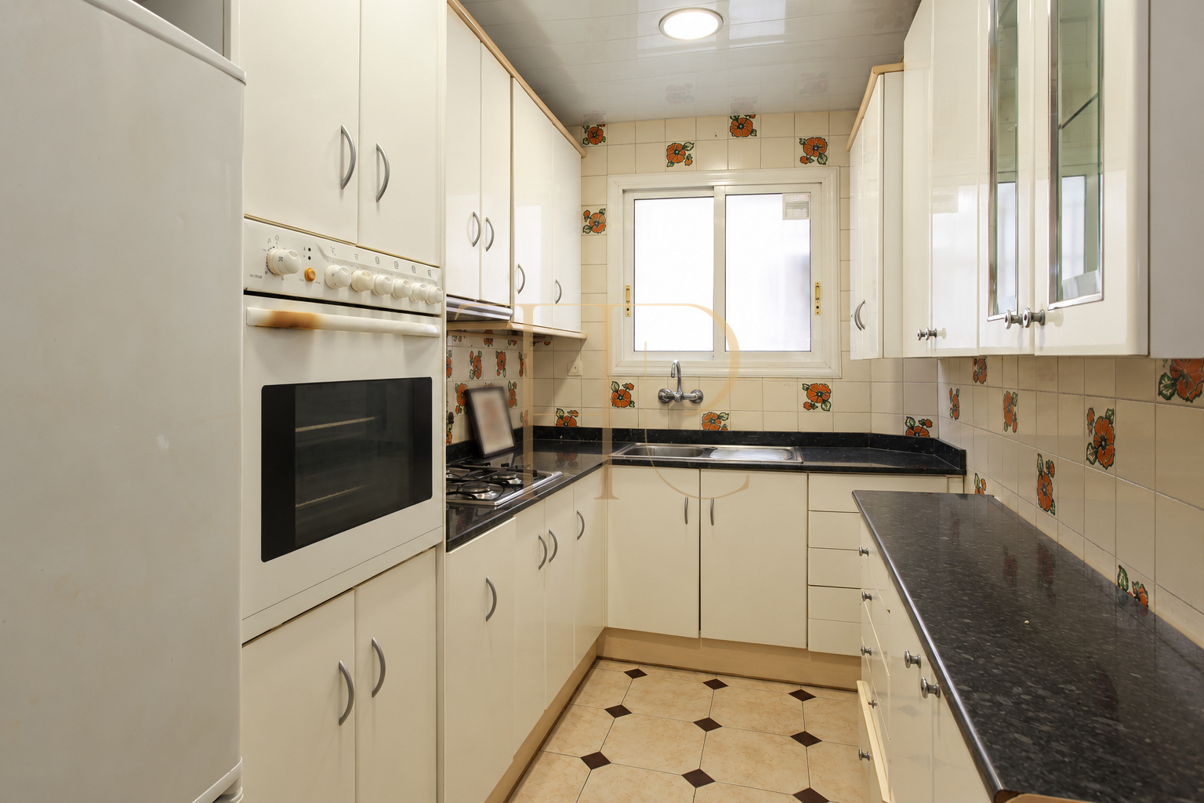
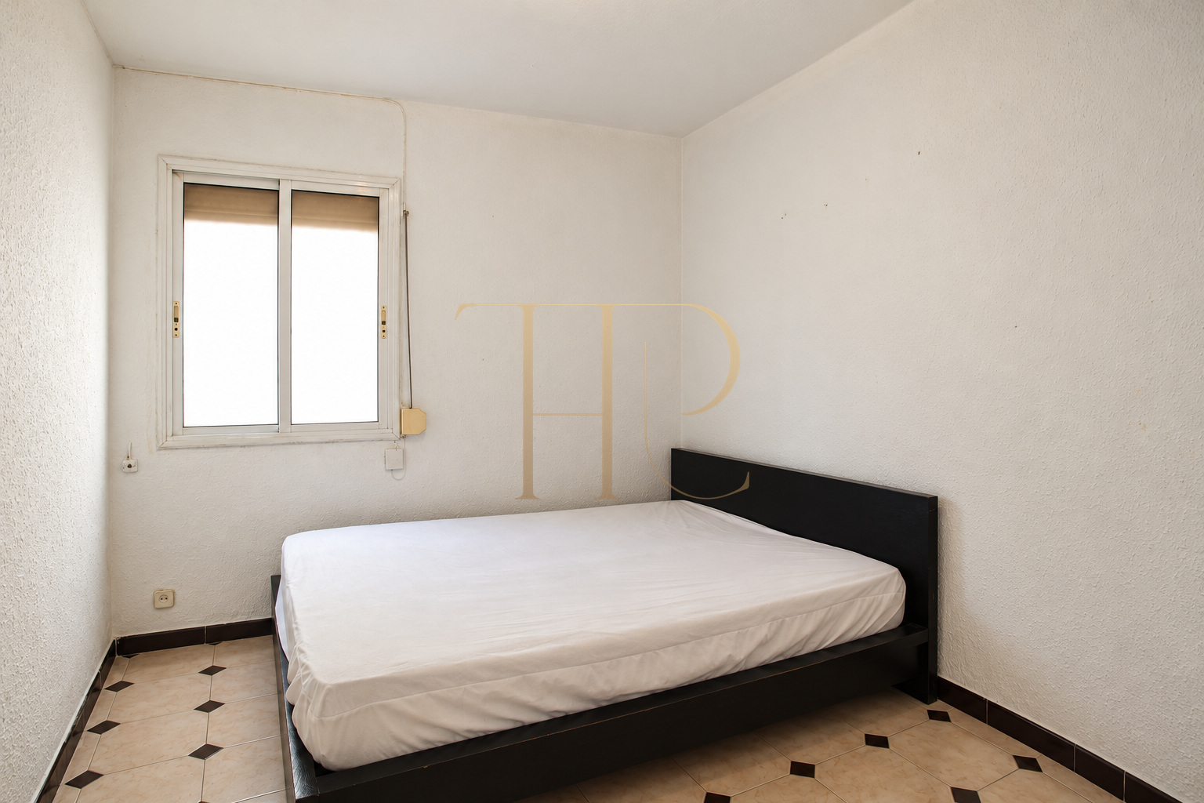
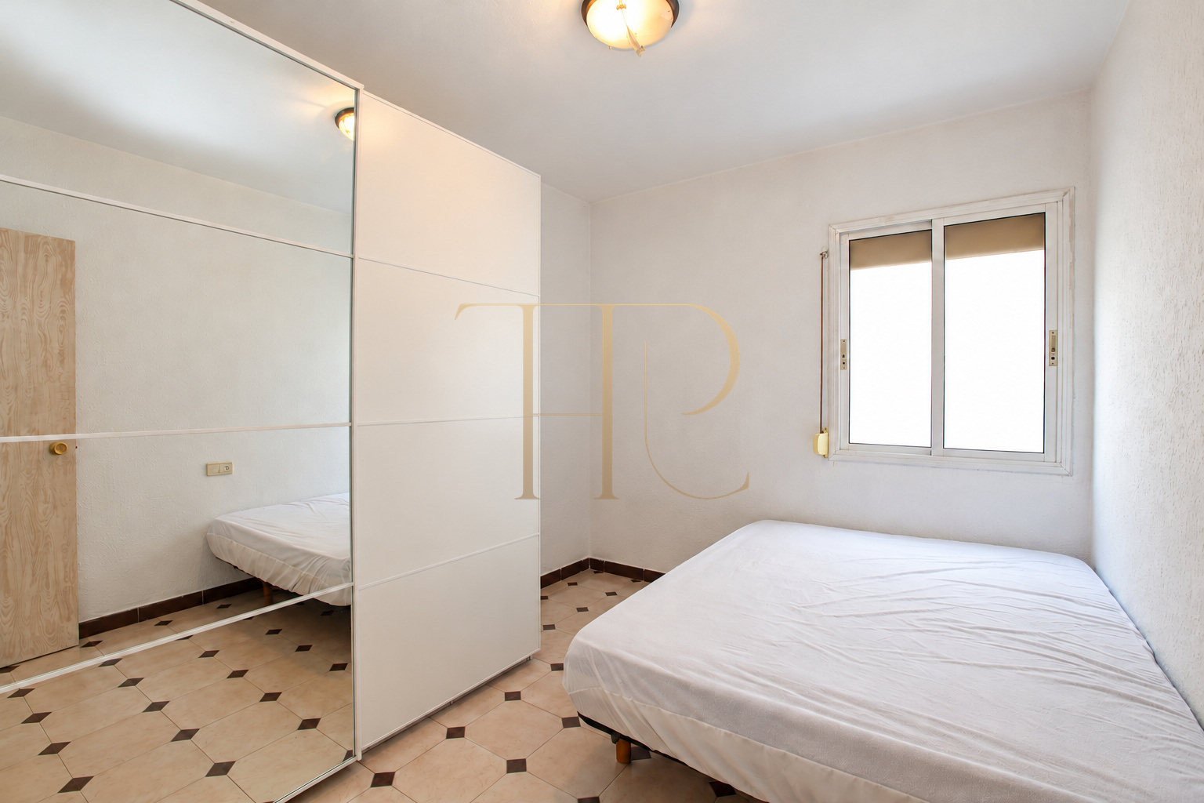
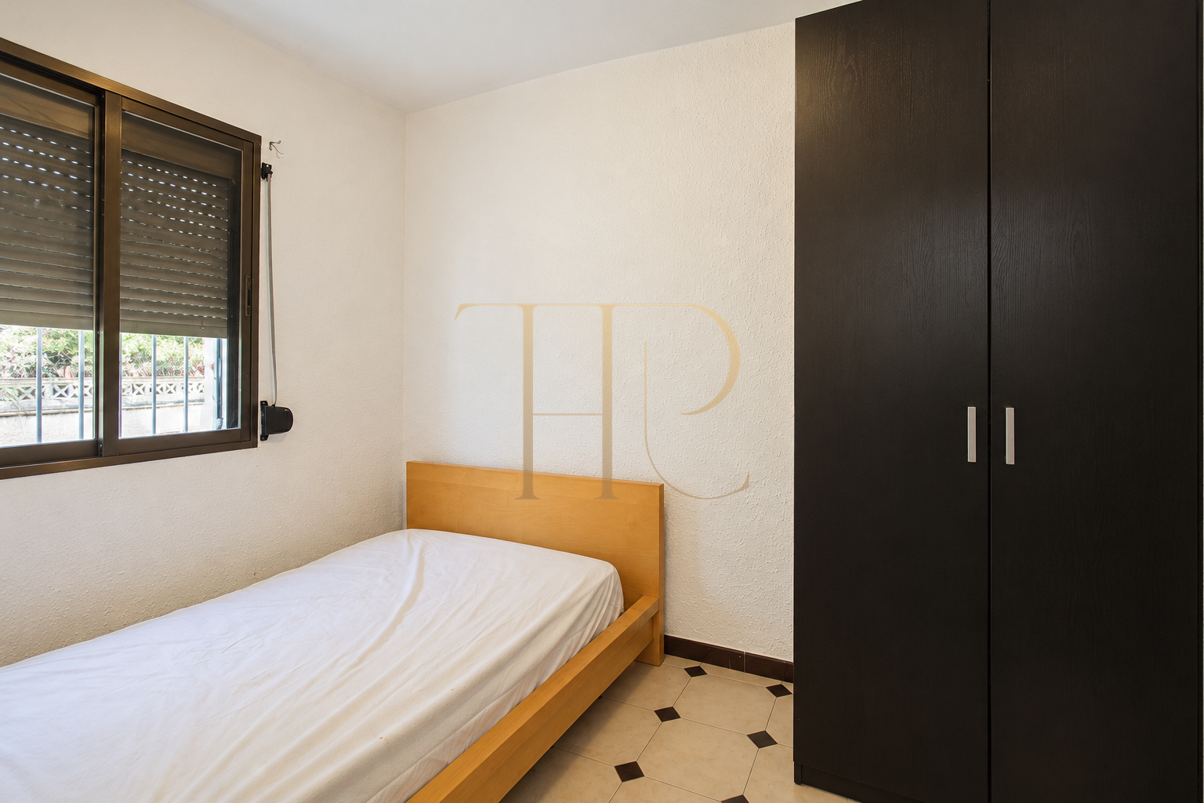
The entrance hall organises access to the apartment’s different rooms. The sitting room connects with one bedroom and the exterior door. Two bedrooms are photographed with double beds, while the third has a single bed and a wardrobe. The kitchen occupies a separate room with U-shaped cabinetry and work surfaces. The bathroom sits beside the dressing and laundry areas, completing a layout in which everyday activities occupy separate spaces.
Bedrooms and sleeping spaces
- Three documented bedrooms.
- Two double beds and one single bed photographed.
- One shower room and a dressing area.
Sitting room, kitchen and circulation
- Sitting room with air conditioning.
- Separate kitchen with U-shaped layout.
- Entrance hall and supporting laundry space.
Existing equipment and supporting rooms
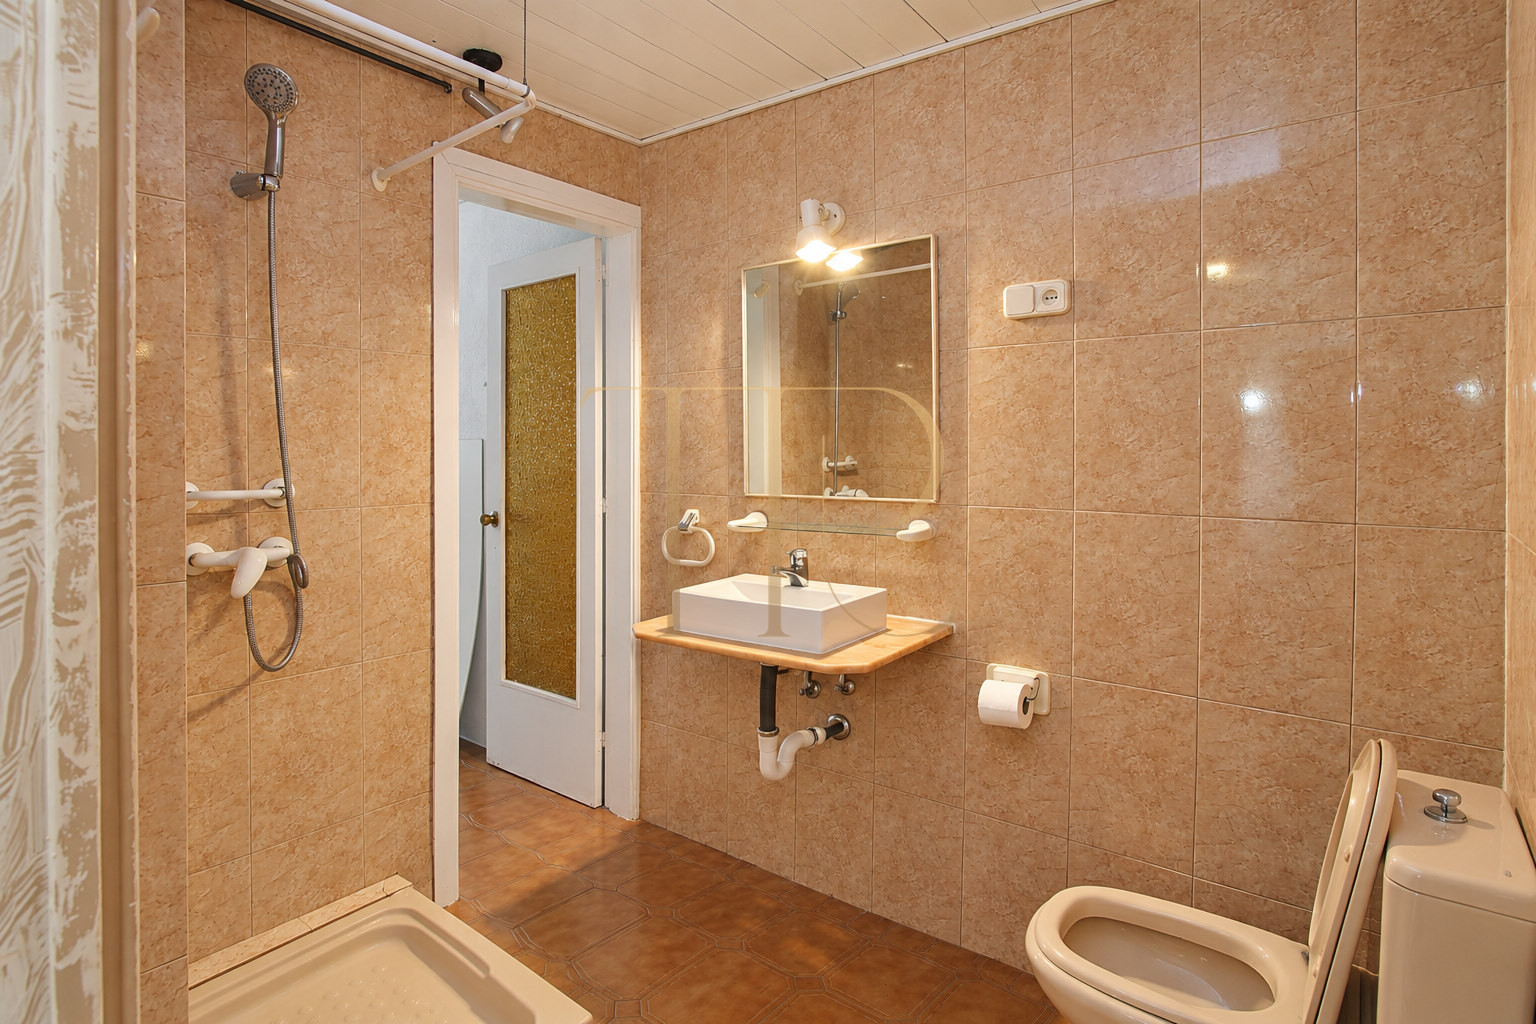
An air-conditioning unit is visible in the living room. The kitchen retains wall and base cupboards, dark worktops, an oven and a cooking area. The bathroom contains a shower tray, basin and toilet with warm-toned wall finishes. Bedroom cupboards and the dressing area provide storage, while the laundry space supplies a supporting room for household tasks. These details describe the equipment and arrangements present in the available photographs rather than a newly fitted interior.
- 77 m² built and 62 m² usable in the local record.
- First floor; building from 1948 with a lift.
- Existing finishes to assess as part of a renovation.
Assessing renovation from the actual condition
The apartment is presented for renovation. A future scheme could examine the relationship between sitting room and kitchen, the use of storage and updates to installations and finishes. Individual changes require assessment through an appropriate technical proposal and any necessary permissions. The photographs show the existing condition; they do not represent a completed refurbishment or support claims of unrestricted alterations, tourist licensing or guaranteed investment returns.
- Review layout and installations before renovation.
- No completed refurbishment is advertised.
- Confirm commercial status with Top House.
Ask Top House about THR446
Contact Top House to confirm THR446’s commercial status and the available documentation. We can help assess this type of apartment in Barceloneta and compare other homes according to bedroom layout, outdoor spaces, condition and renovation requirements. A considered choice should reflect the everyday use of the home as well as its relationship with the building and the surrounding neighbourhood.
 Barcelona
 Print
 Apartment
 77 m²
 1
 3
 1









