Sold apartment with study and terrace in Eixample
This apartment has been sold. An upper-floor Eixample apartment combining generous accommodation, city life and separate places to work and rest. The shared living spaces connect with Barcelona’s architectural surroundings, while the bedrooms face a broad internal block courtyard for a more sheltered setting.
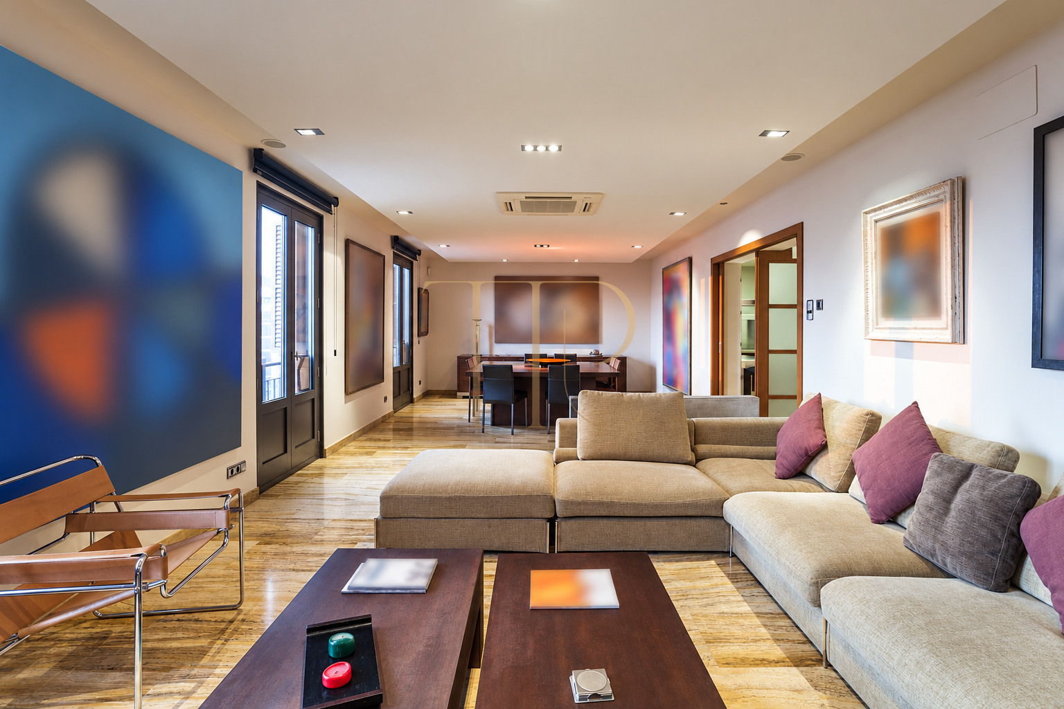
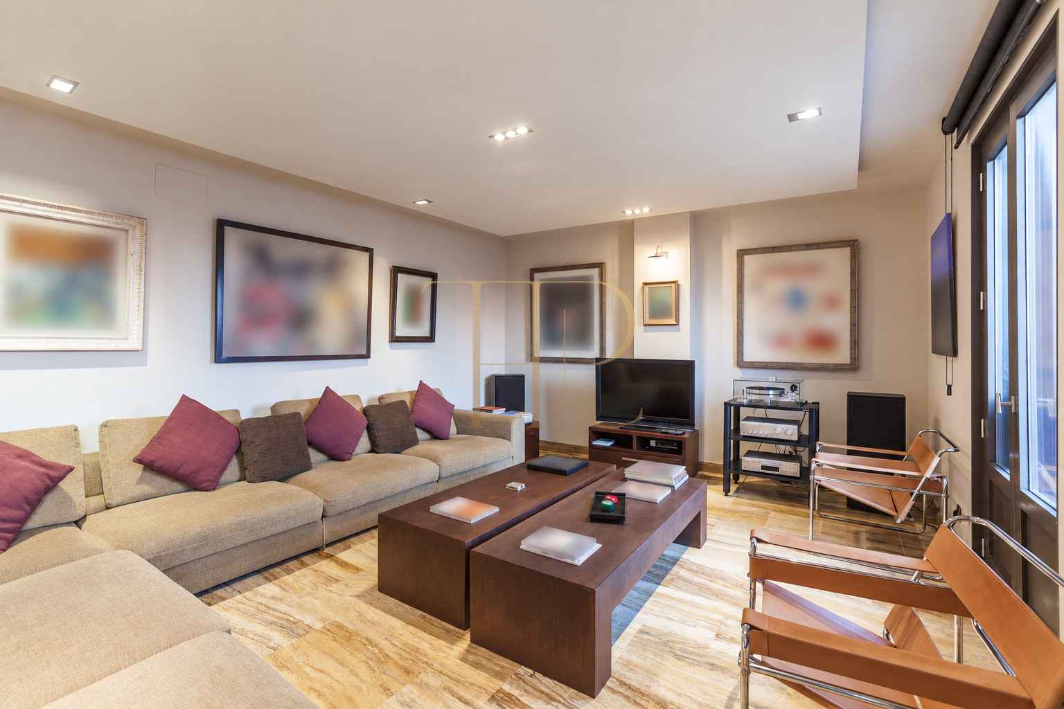
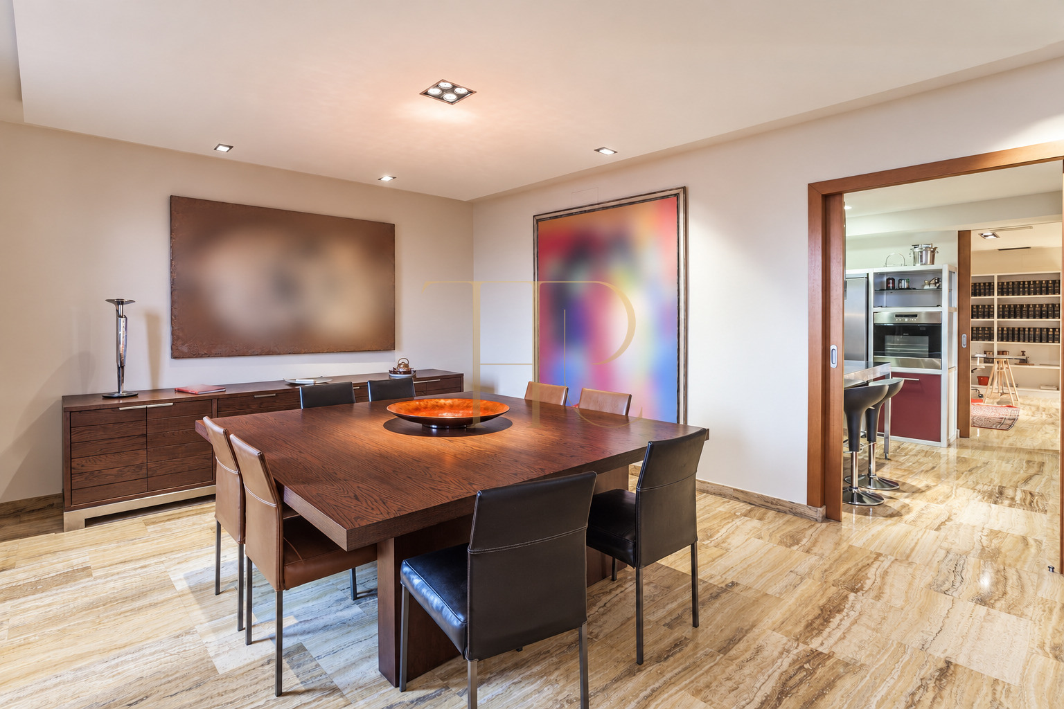
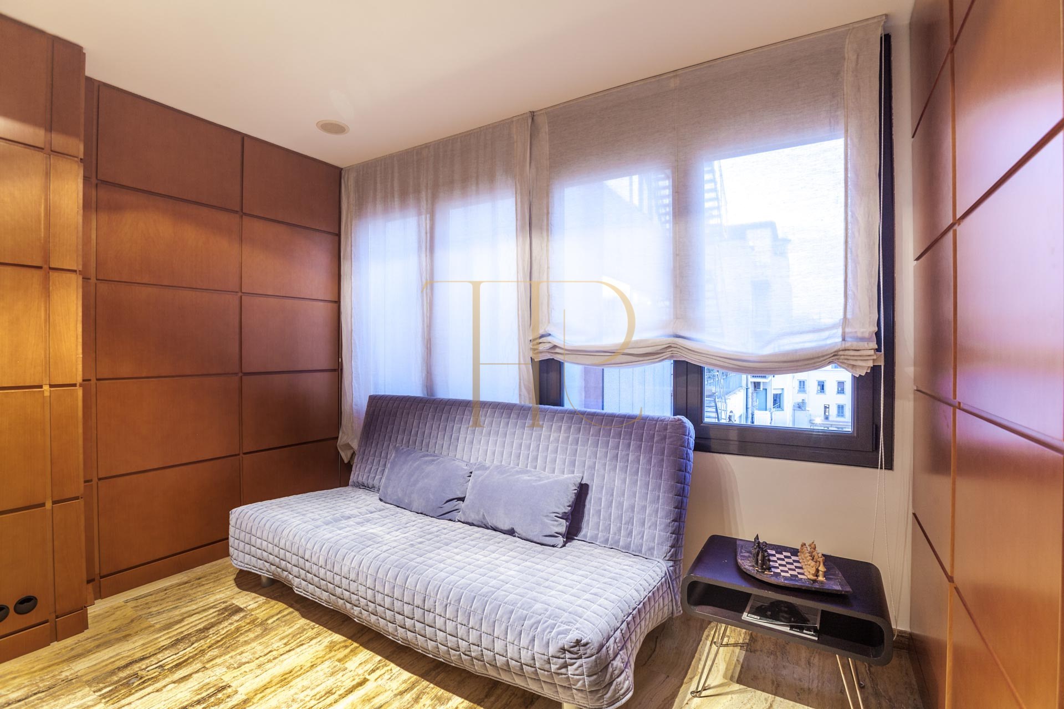
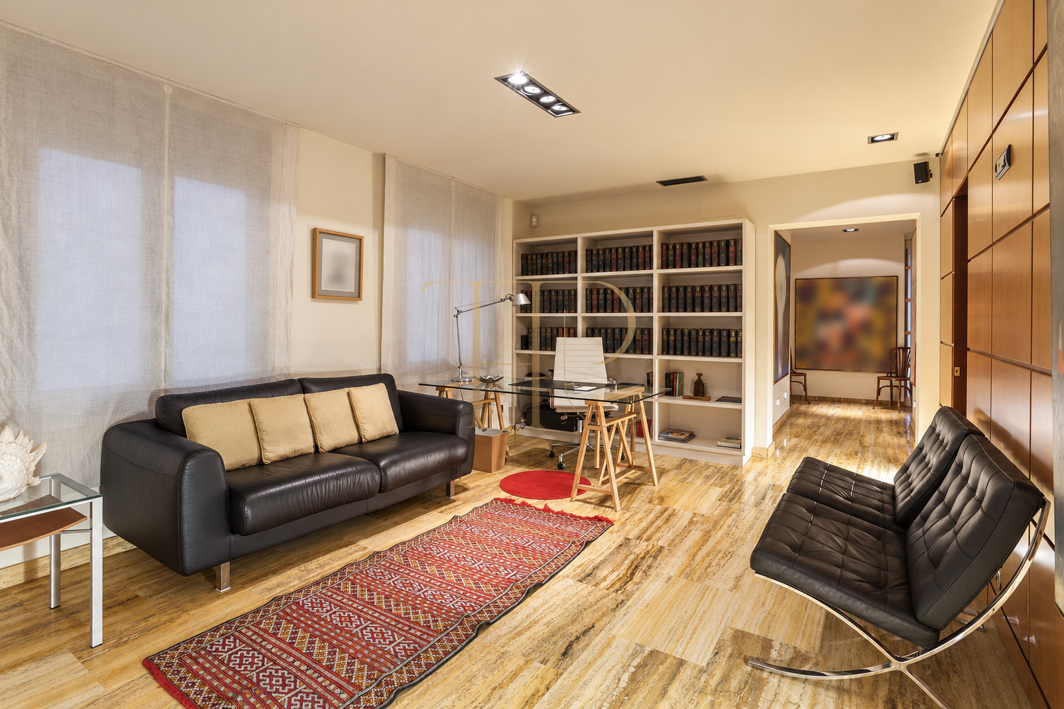
The extended living and dining room features richly veined stone flooring and access to a small terrace. A dedicated study provides a transition between the living and sleeping areas, offering a separate environment for reading, meetings or working from home.
The documentation records 221 m² of built area and 186 m² of usable interior space, three bedrooms and two full bathrooms plus a guest WC. The property sheet places it on the fifth floor of a building dated 1957; the accommodation occupies one level and is described as renovated and furnished.
Strategic location and lifestyle
The Eixample setting brings together shops, restaurants, hotels and Modernista architecture. Its central location gives access to Barcelona’s cultural life and public transport connections, including metro, regional rail and buses in the area, within a residential home.
- An Eixample location in Barcelona.
- Architectural heritage and urban services in the surrounding area.
- Southwest orientation stated in the original description.
- Refurbished building with a lift and concierge service.
Outdoor spaces and dimensions
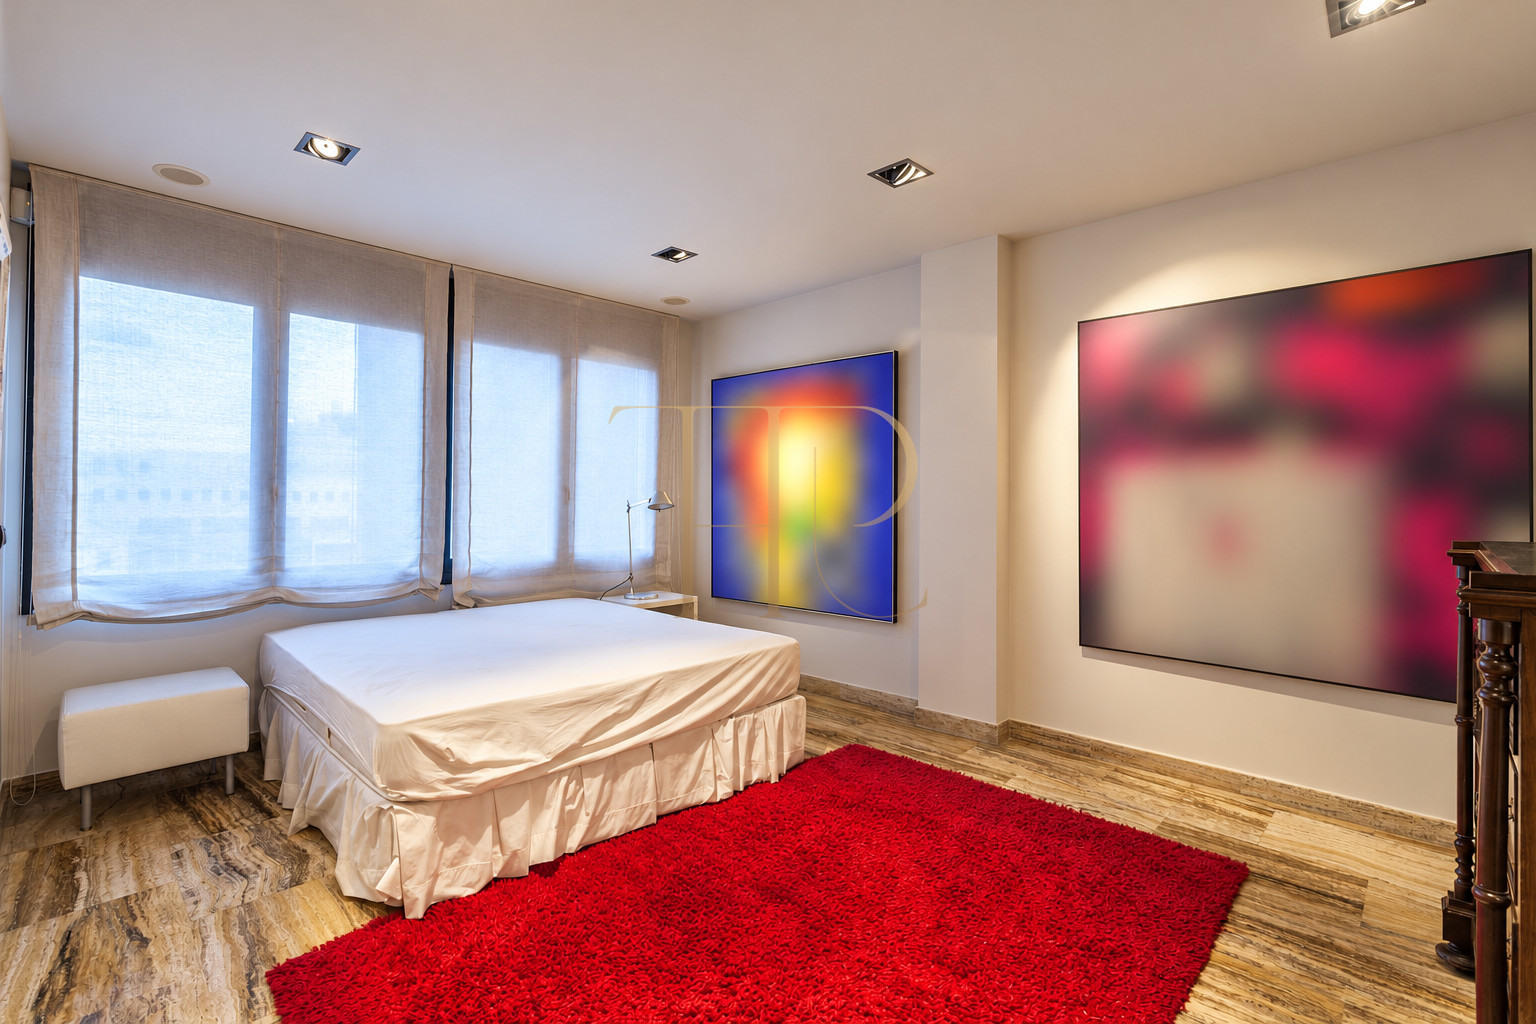
The small terrace extends the living room towards the street-side architectural setting. Bedroom windows instead face the internal block courtyard, distinguishing the character of the shared and private spaces.
- 221 m² built and 186 m² usable area according to the local sheet.
- Fifth-floor position with single-level accommodation.
- Small terrace; its area is not documented.
- Bedrooms facing the internal courtyard.
- No private garden, plot or pool is attributed to the apartment.
Spacious and flexible layout
A generous study separates the social and sleeping spaces. This arrangement combines family accommodation with a dedicated workspace without advertising the study as a fourth bedroom.
Sleeping quarters
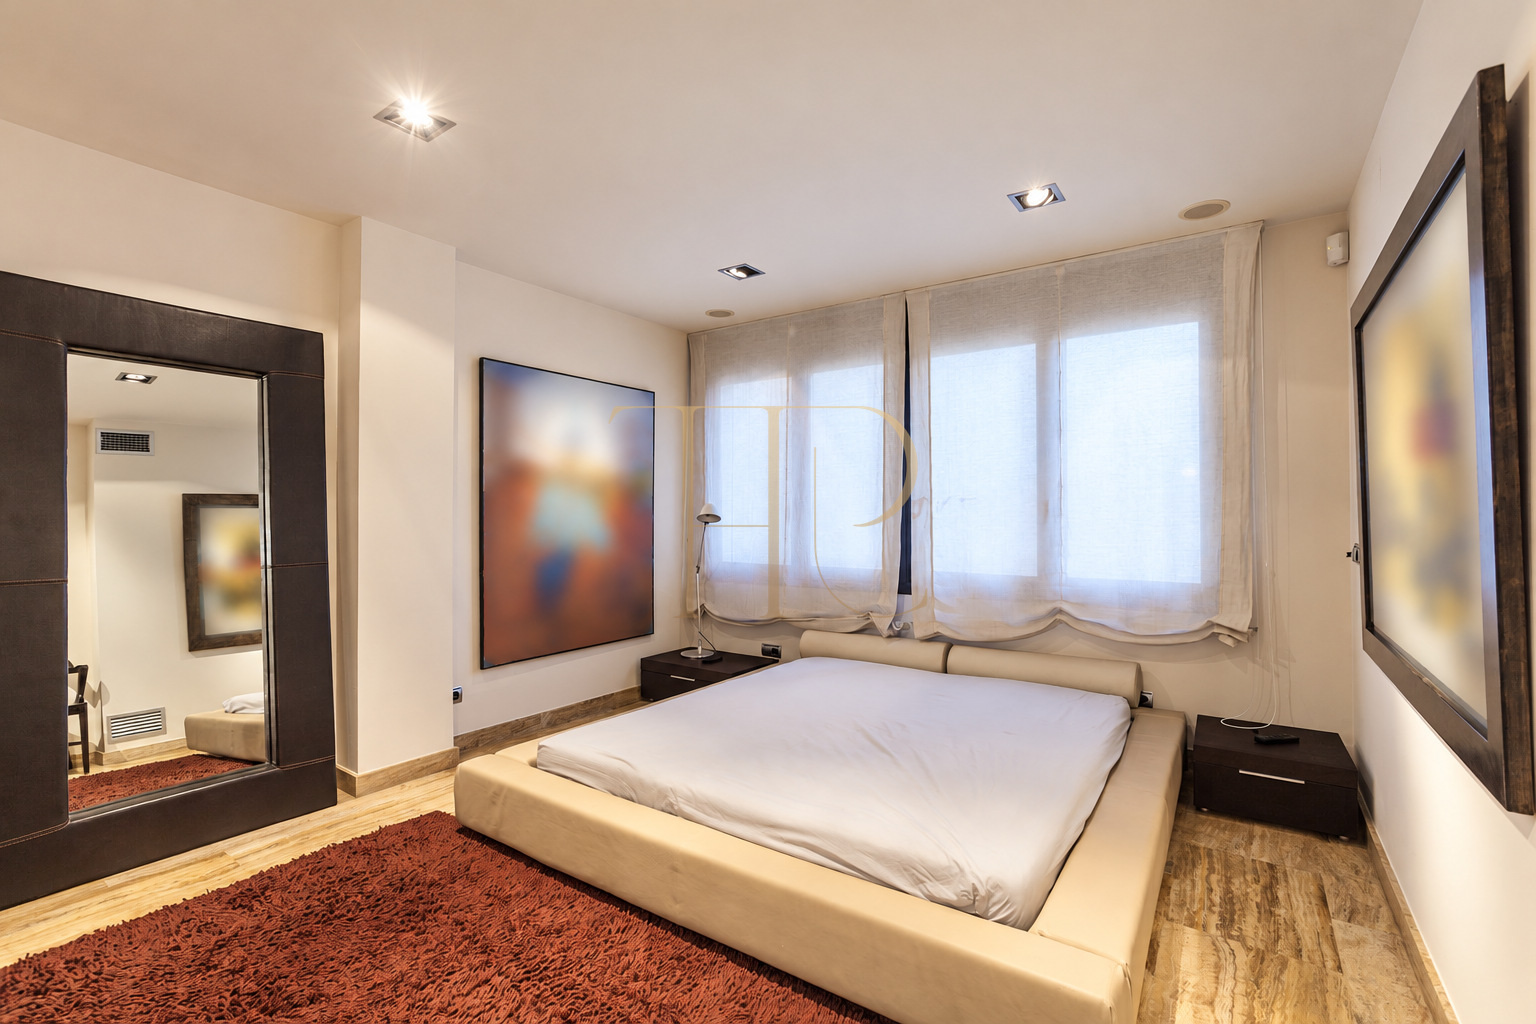
- Three bedrooms: two suites and one single room.
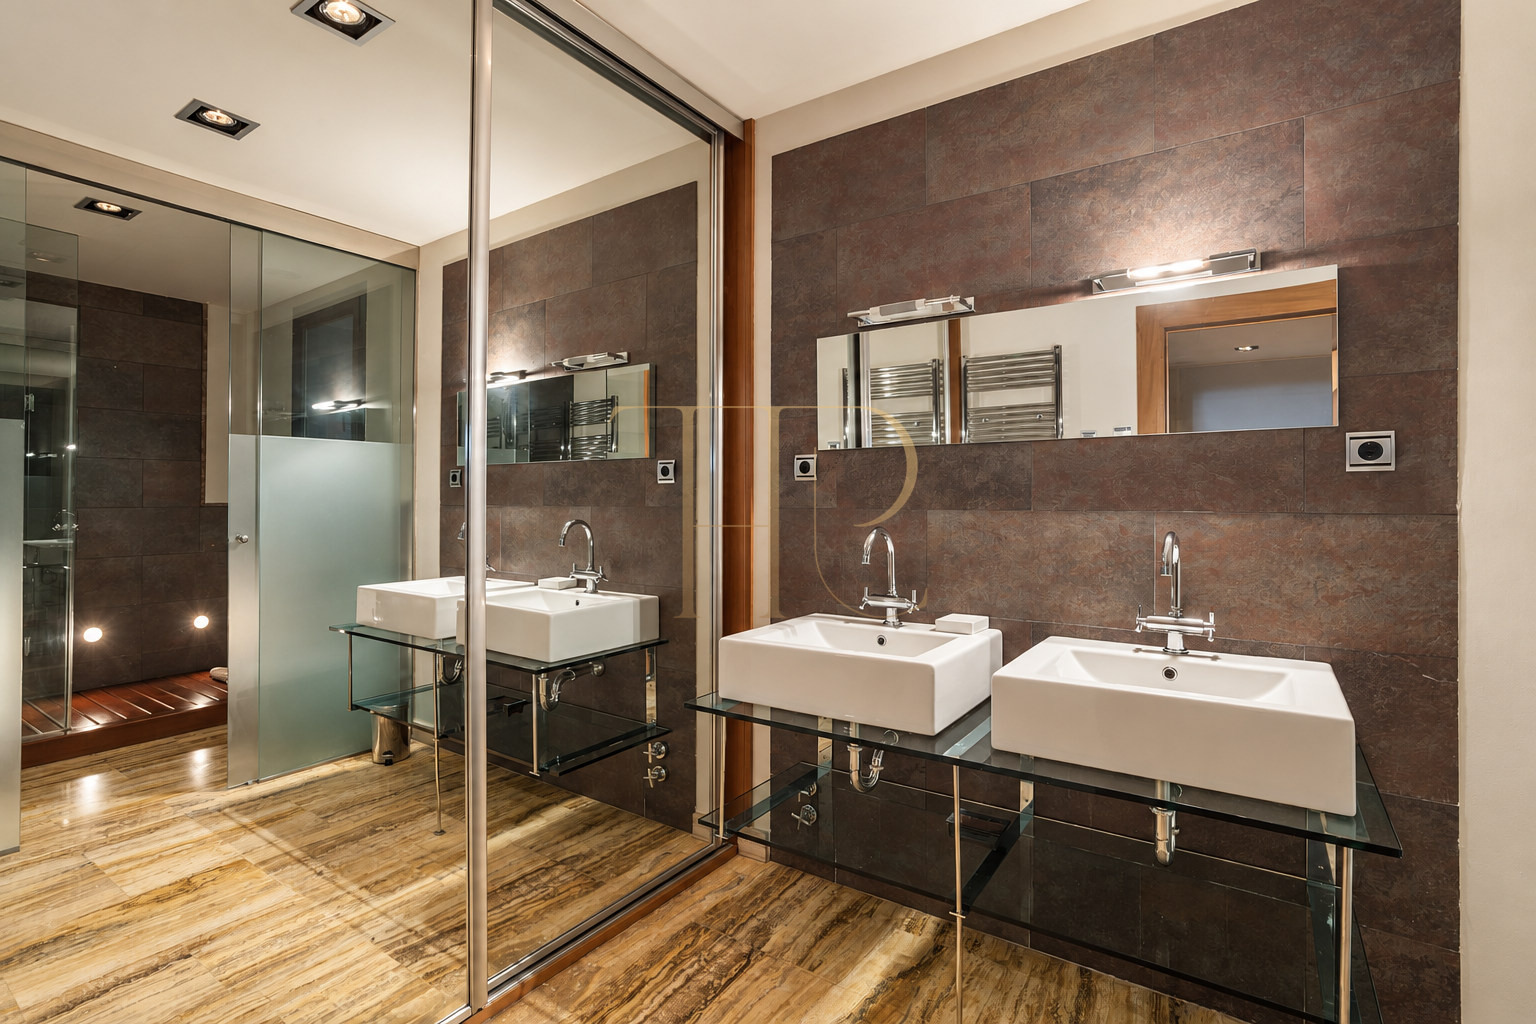
- Two full bathrooms associated with the suites.
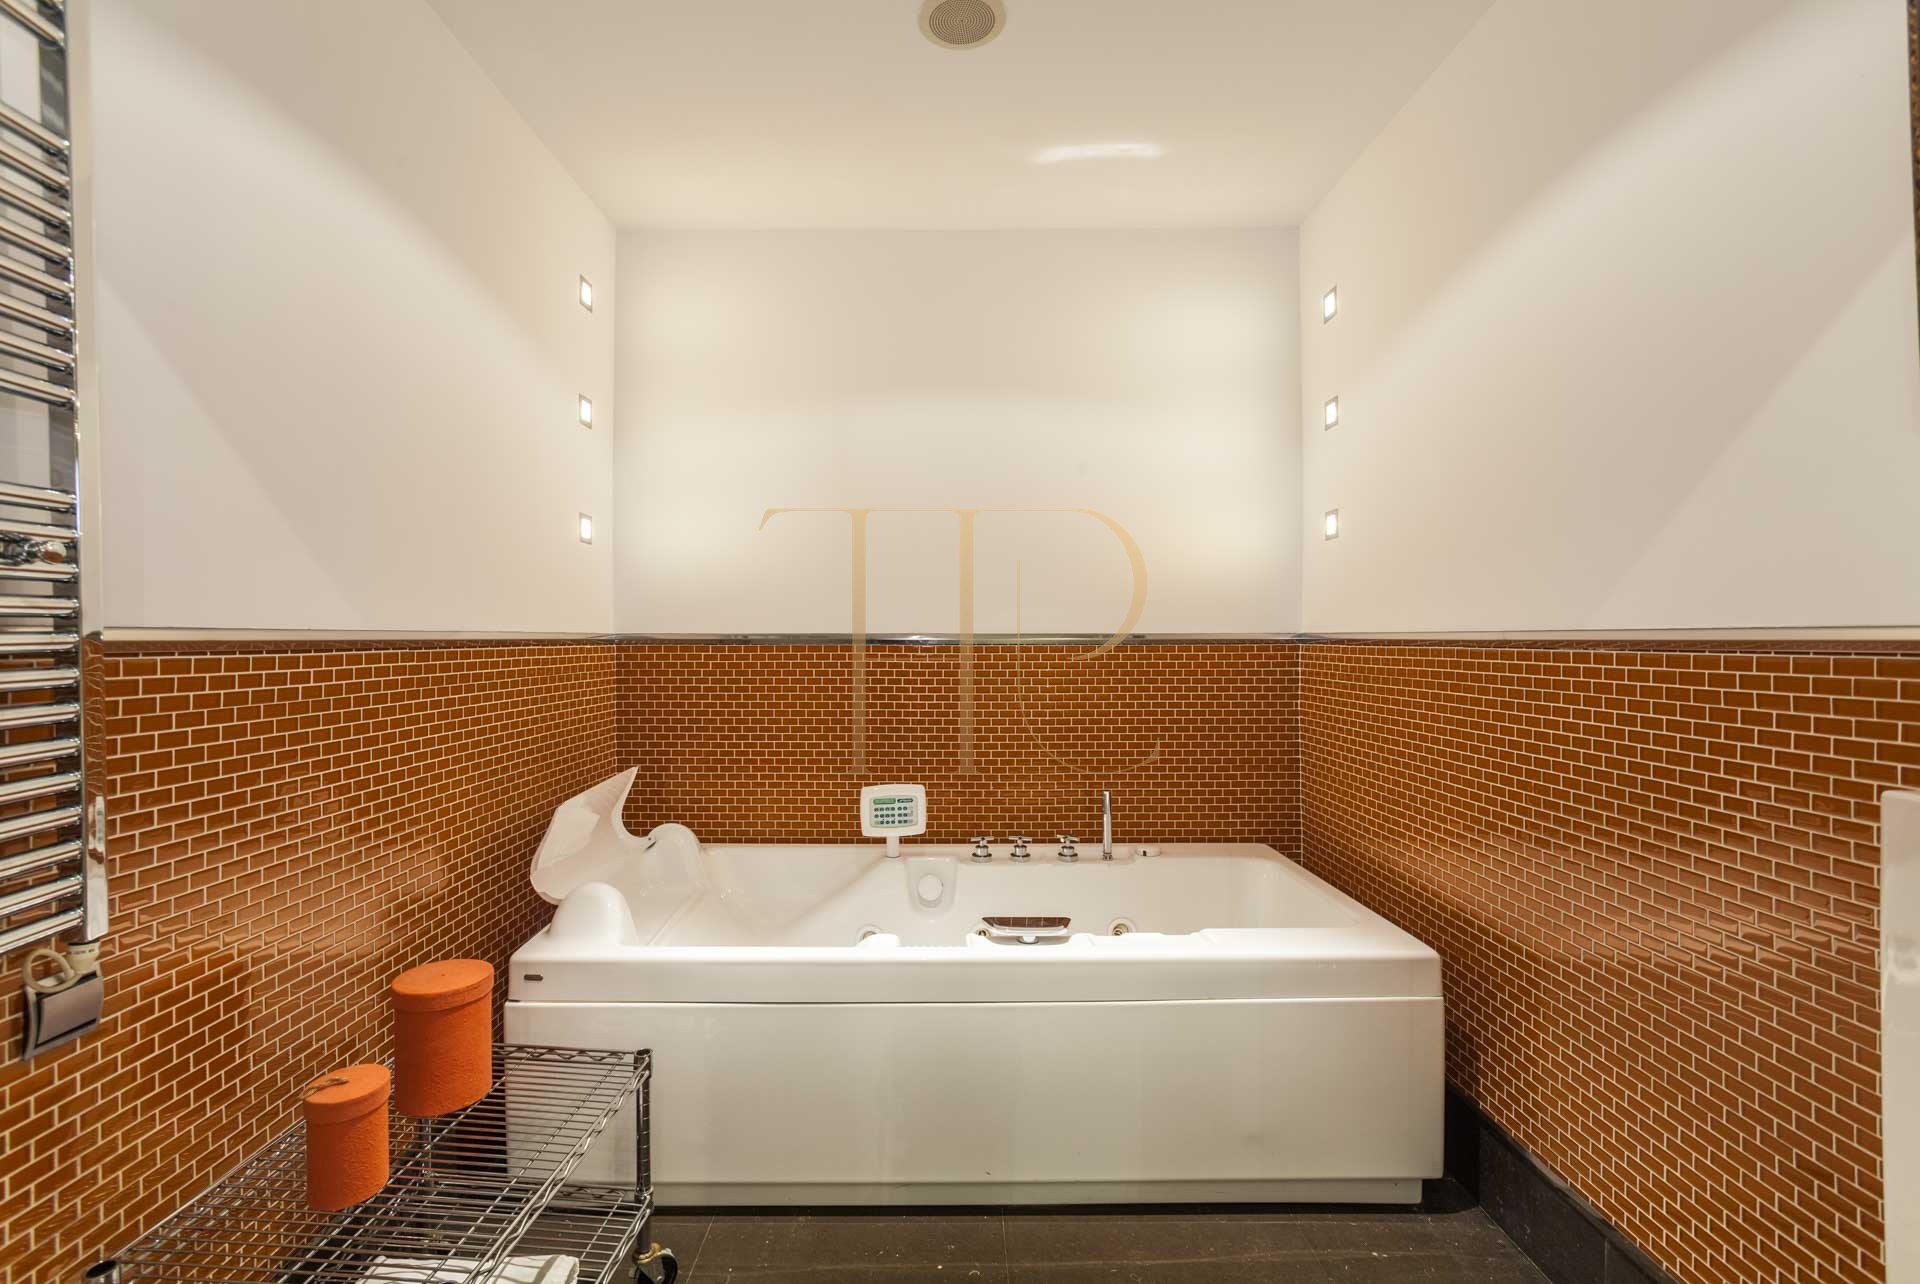
- One bathroom includes a whirlpool bath.
- Dressing and wardrobe areas described within the suites.
- Single bedroom with a timber wardrobe.
Living areas
- Extended living and dining room with separate seating and dining settings.
- Access to a small terrace.
- Independent study between the living and sleeping areas.
- Guest WC and adjoining storage space.
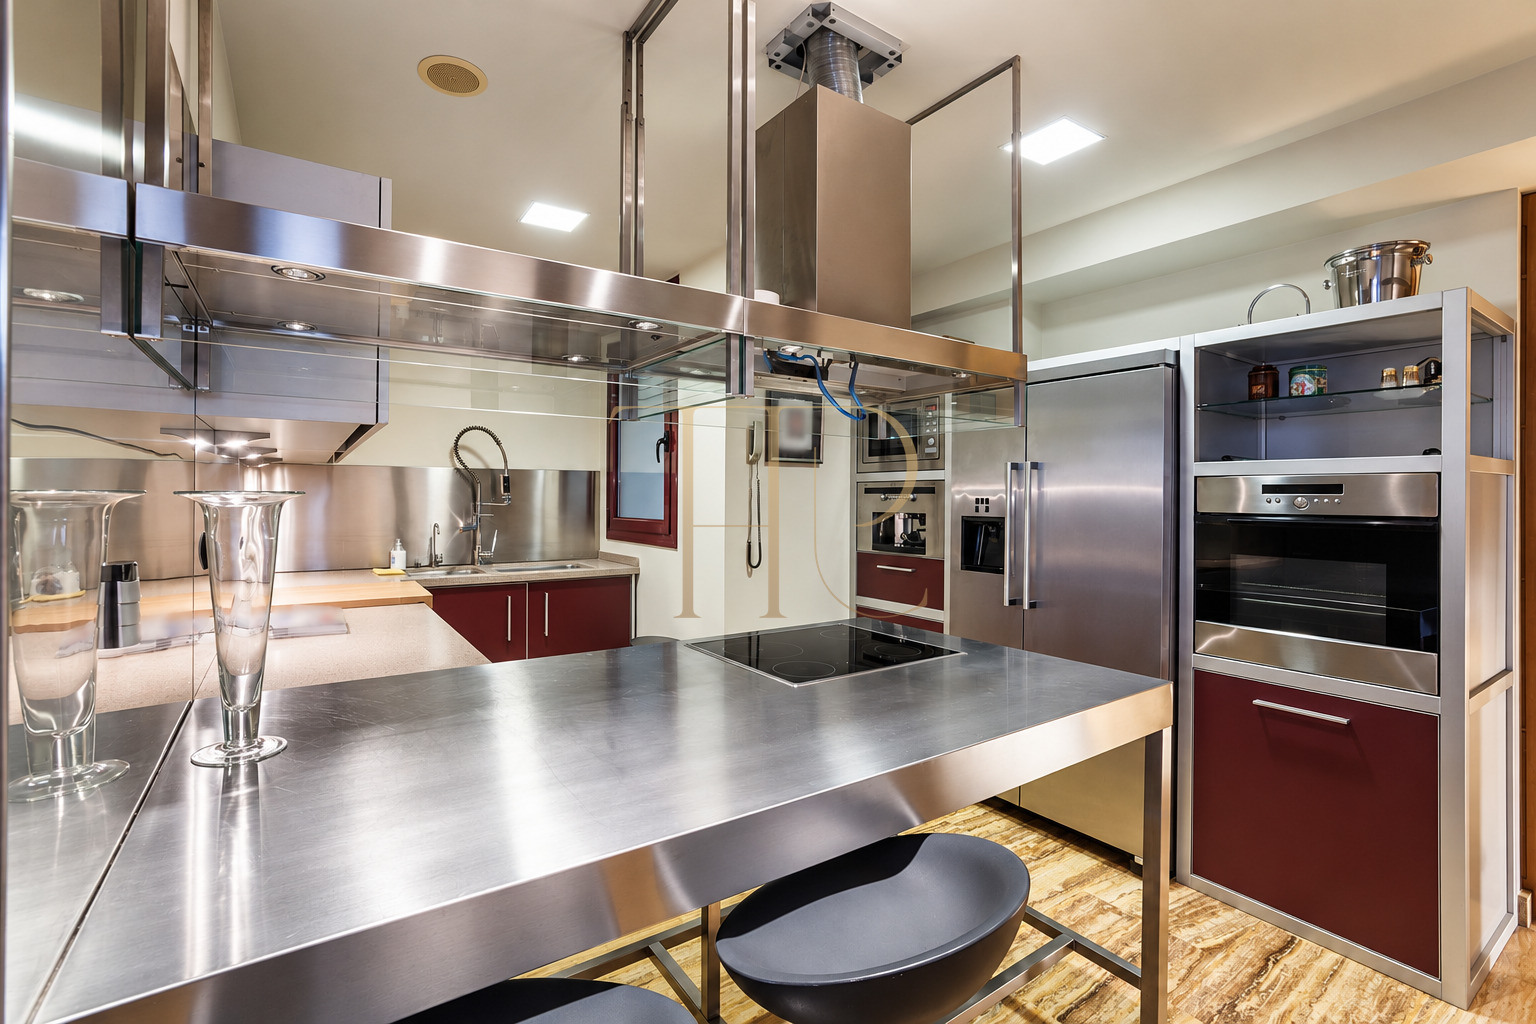
- Separate fully equipped kitchen.
Comfort and equipment
The documentation describes renovated, furnished interiors with an equipped kitchen and climate control. Lighting and temperature regulation include home automation, complemented by the building’s lift and concierge service.
- Air conditioning and heating.
- Home automation for lighting and climate control.
- High-end kitchen appliances according to the supplied description.
- Lift and concierge service.
- Whirlpool bath in one suite.
- Furniture and any inclusion to be checked against the offer.
Features of the sold property
THR656 has been sold. This listing retains the features of a home with three bedrooms, a separate study, terrace and two included private parking spaces. The separation between reception and sleeping areas, dressing rooms and home automation complete its residential profile in Eixample.
- Residential accommodation with a separate home-working environment.
- Existing layout: three bedrooms, two full bathrooms and a guest WC.
- Confirm availability, transaction type and current prices with the team.
- Two private parking spaces included.
Find alternatives with Top House
If you are looking for a spacious home with a study in Eixample, contact Top House Realty. Our team can suggest available alternatives and help compare their layouts, outdoor spaces, equipment and parking in Barcelona.
 Barcelona
 Print
 Apartment
 221 m²
 5
 3
 2