
Renovated penthouse with a terrace in central Barcelona
This renovated penthouse in the historic centre of Barcelona combines a 65 m² home with a private 30 m² terrace on the roof of the building. The property has been sold and remains in the catalogue as a reference for a city apartment with two bedrooms, an open kitchen and a distinctive relationship with the rooftops of the old town.
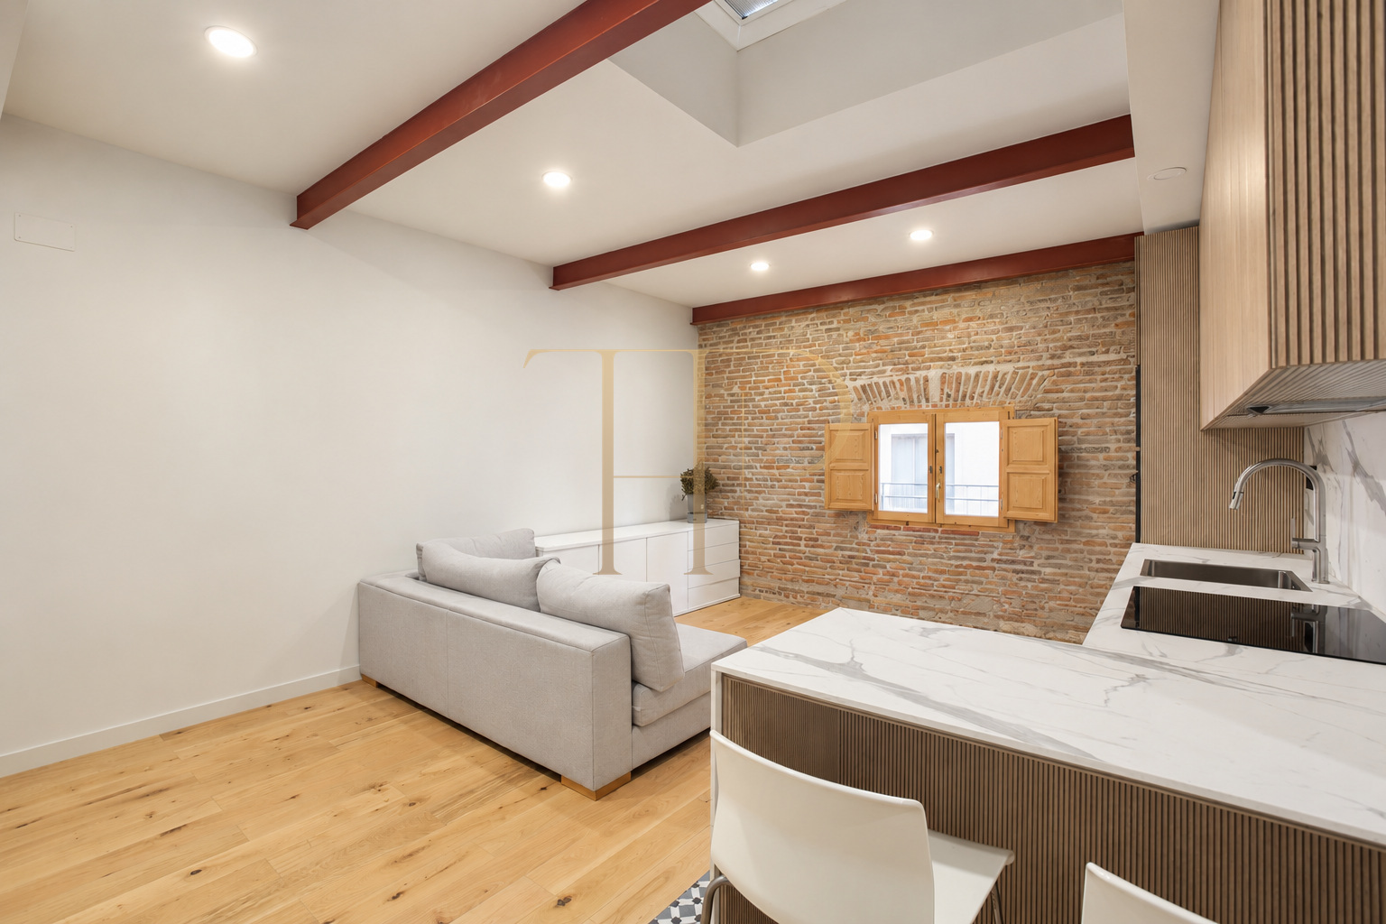
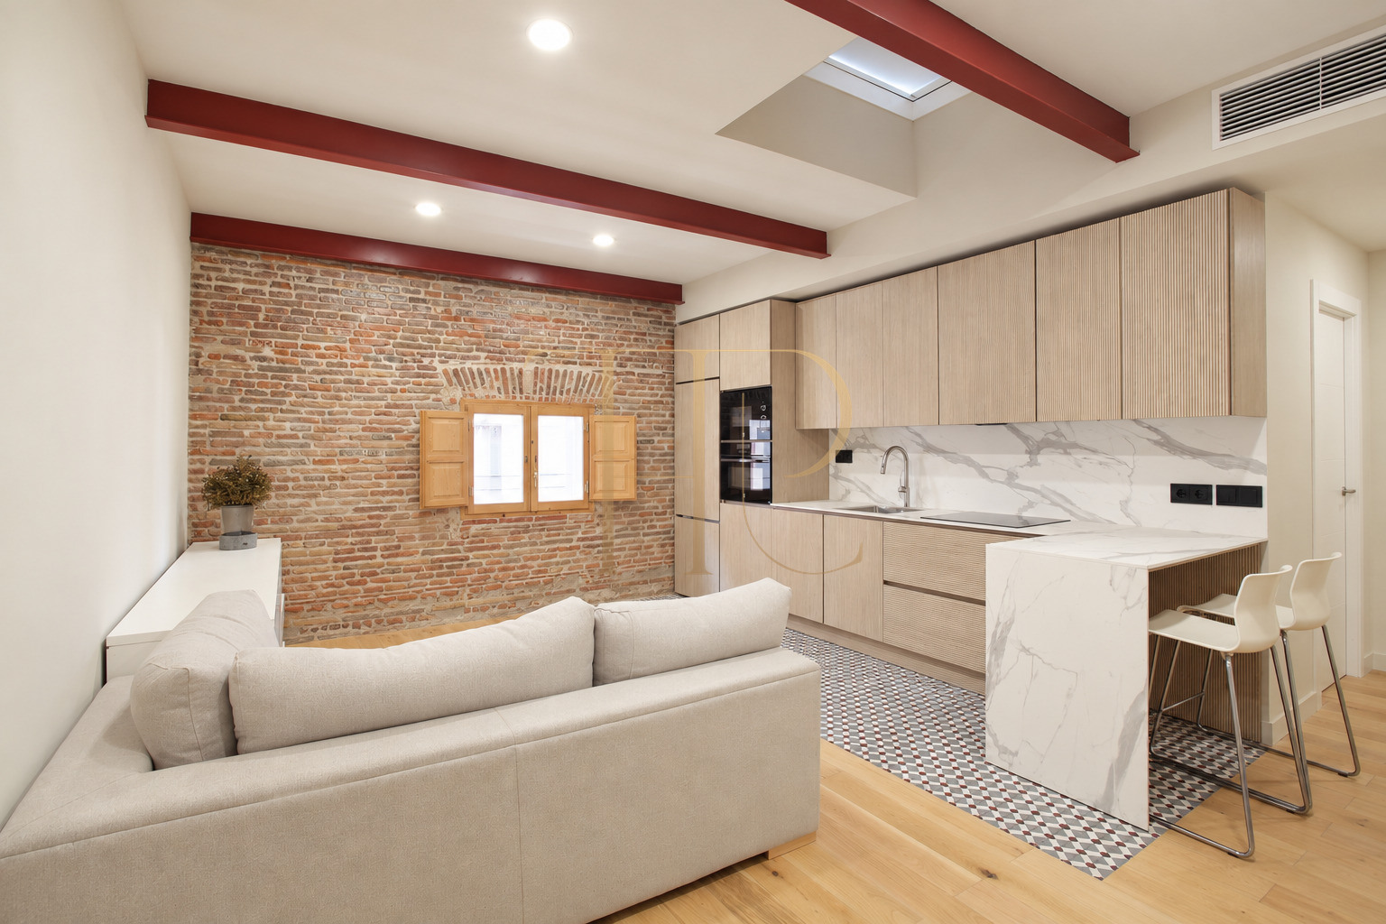
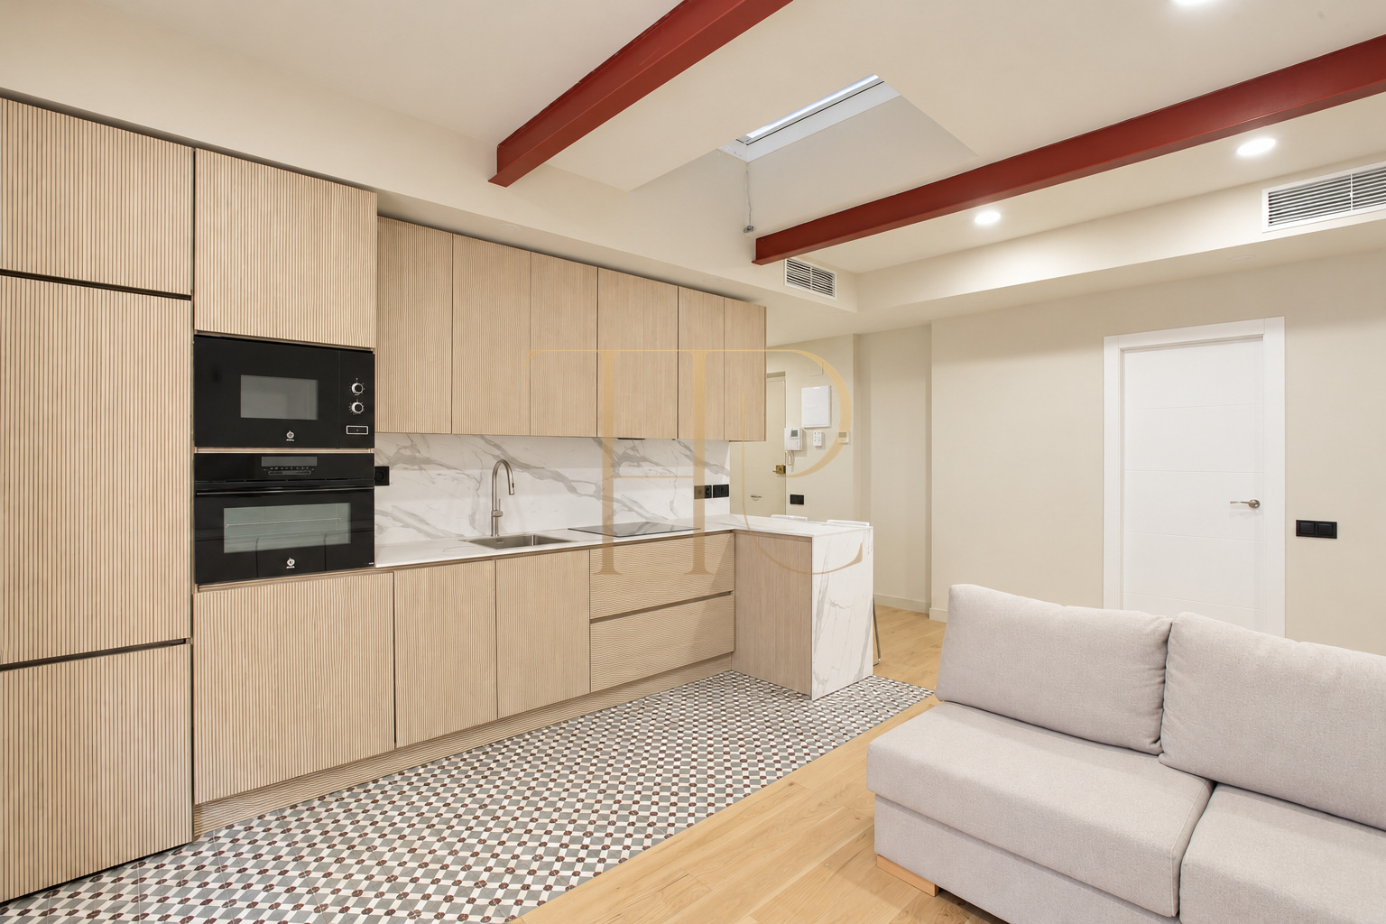
The documented refurbishment combines exposed brick walls, wood flooring and a contemporary kitchen integrated into the main living area. Ribbed timber-style cabinet fronts contrast with the pale worktop and breakfast bar. Exposed beams provide a rhythm across the ceiling while retaining the organisation of the room.
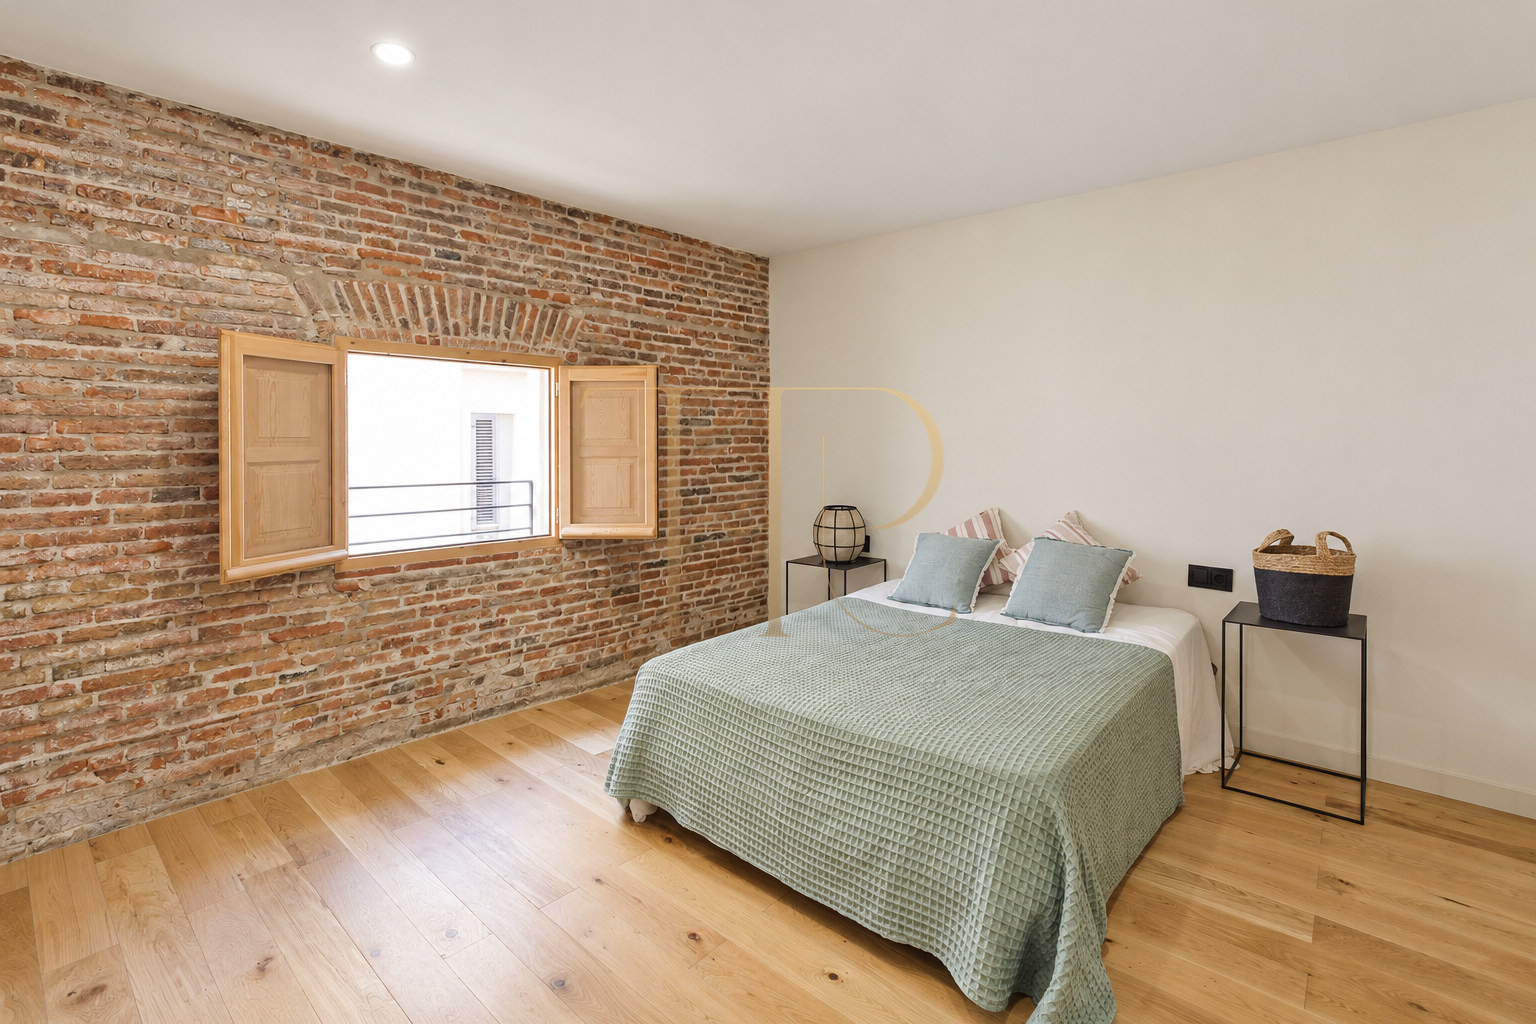
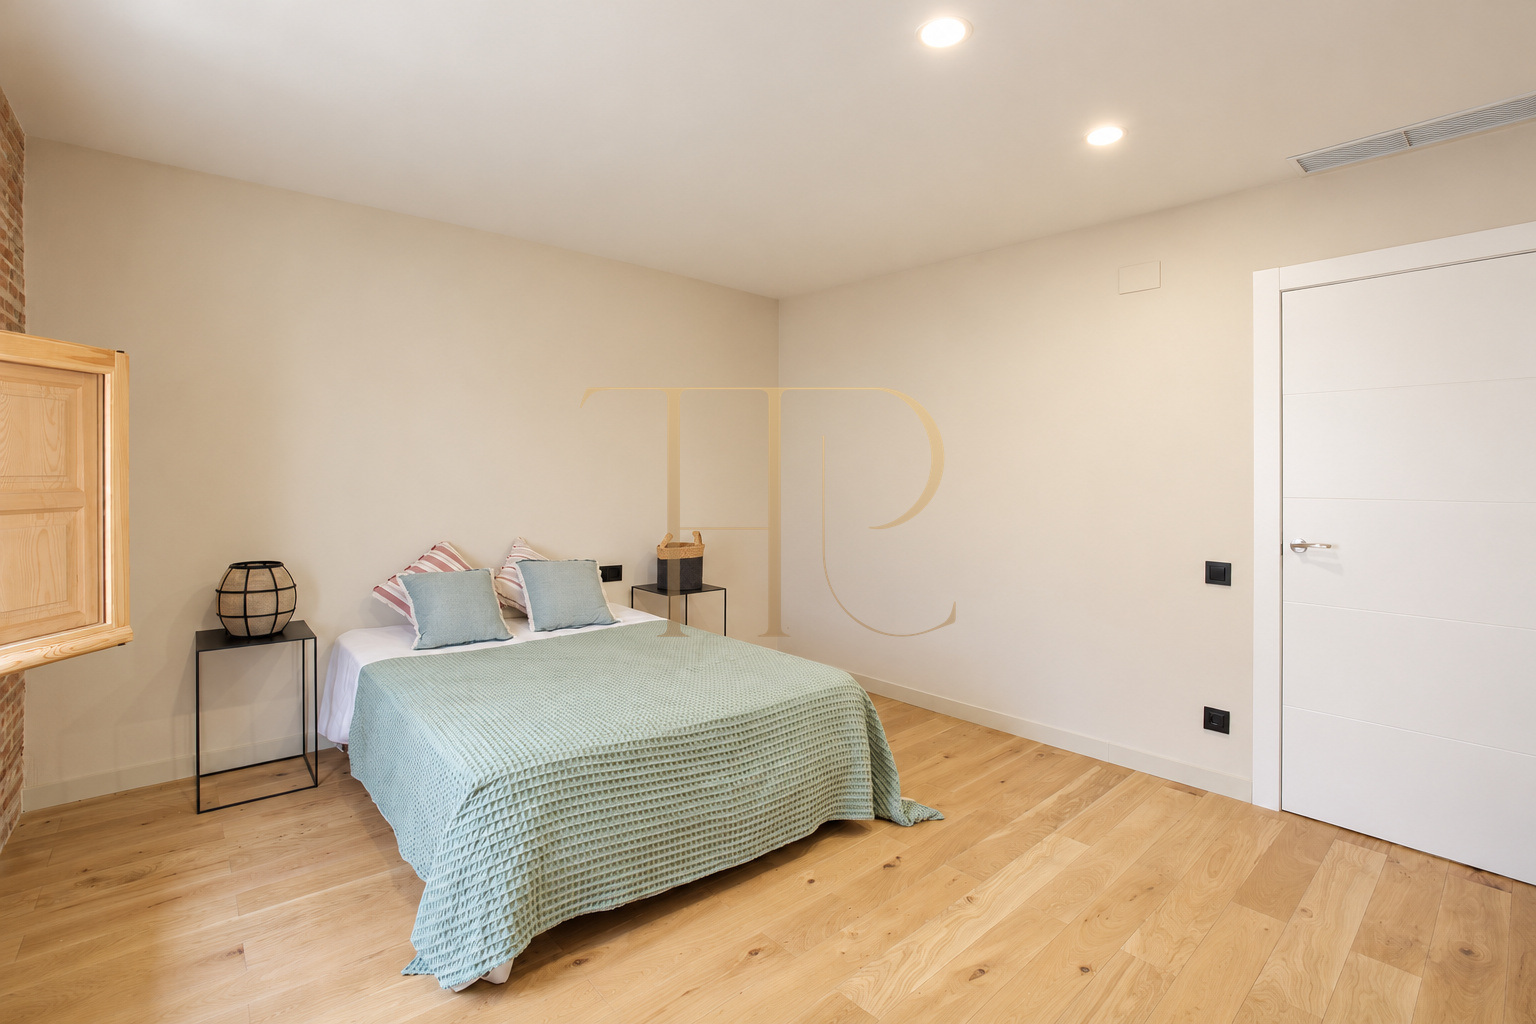
The home has two bedrooms and a separate bathroom. The principal bedroom faces the exterior, while the second room looks onto the internal courtyard of the building. The terrace is on the rooftop, complementing the indoor accommodation with an open setting above the rooftops of the historic centre.
Historic surroundings and urban connections
The location connects with some of the best-known areas of Barcelona, including Plaça de Catalunya, La Rambla and the surroundings of Passeig de Gràcia. The documentation highlights local shops, restaurants, services and public transport. Together these provide a city setting for enjoying the activities and architectural character of the historic centre.
- Historic centre of Barcelona.
- Near the areas of Plaça de Catalunya, La Rambla and Passeig de Gràcia.
- Local shops, restaurants and public transport.
A private rooftop terrace
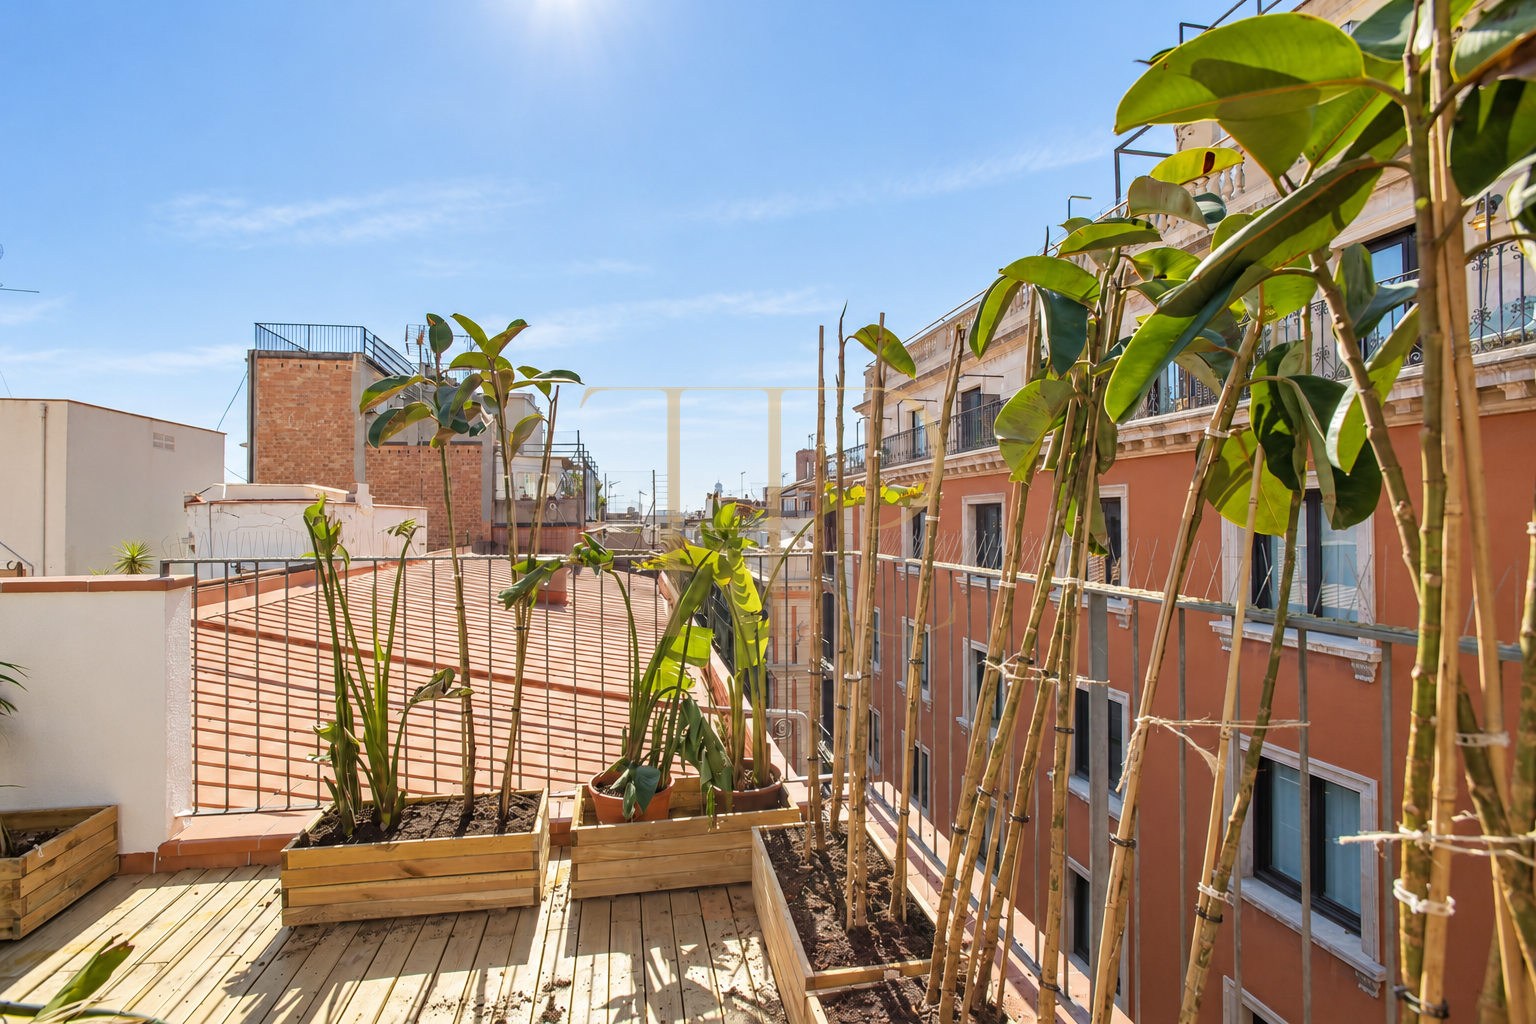
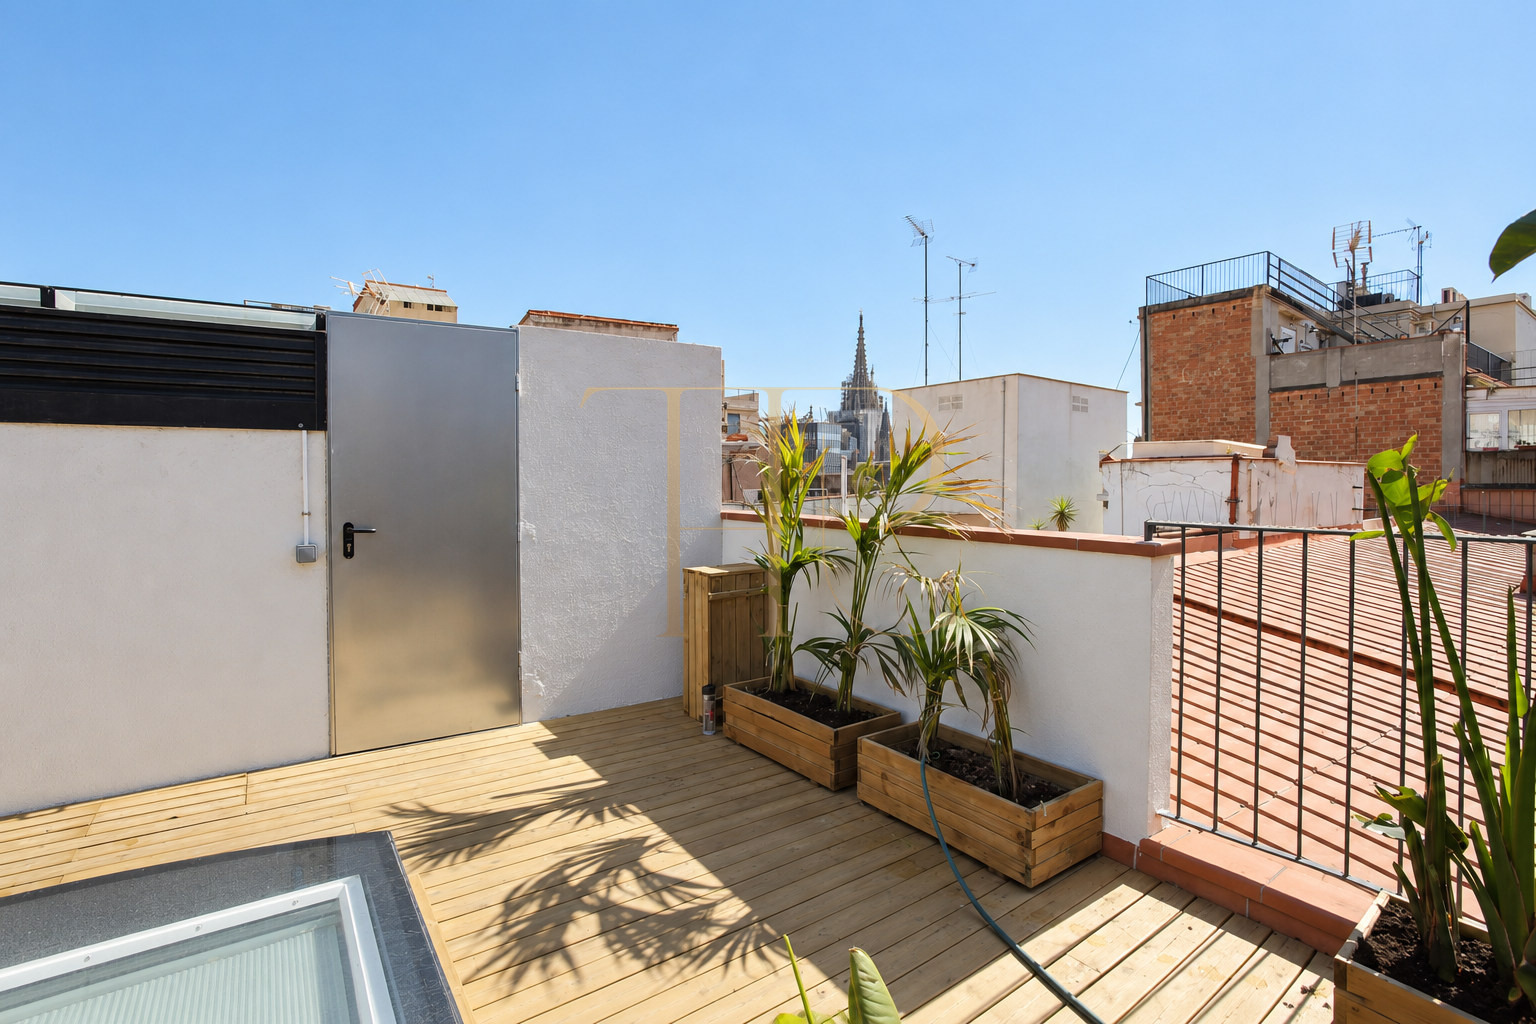
The 30 m² terrace described in the documentation occupies part of the roof of the building. Photographs show timber decking, planters and views towards nearby façades and rooftops. It offers an outdoor setting for rest or time in the open air within a clearly urban context. The planters add greenery to this rooftop setting.
- Private 30 m² terrace in the commercial description.
- Located on the roof of the building.
- Decking, planters and urban views shown in the photographs.
Two bedrooms and an open living area
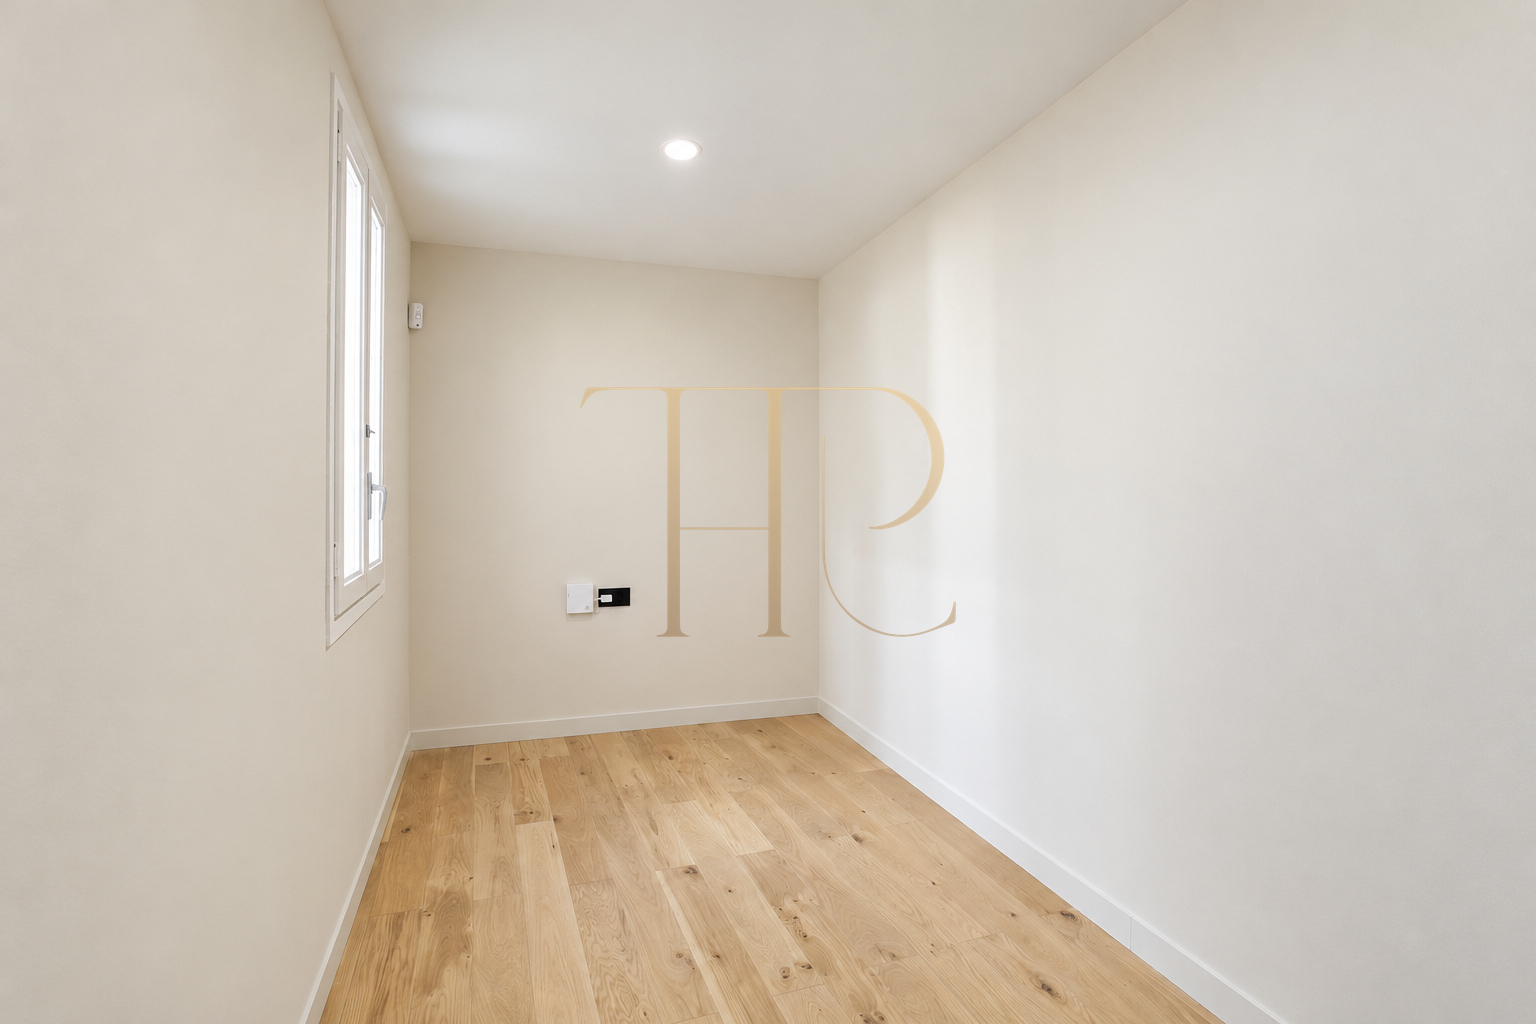
The living and dining room shares a space with the kitchen, with a breakfast bar extending the work surface. The principal bedroom retains an exposed brick wall and timber shutters. The second room is shown empty in the photographs, allowing its shape and proportions to be assessed without suggesting a furniture arrangement that is not documented.
Sleeping area
- Two bedrooms and a separate bathroom.
- Exterior-facing principal bedroom with exposed brickwork.
- Second room facing the internal courtyard.
Living room, kitchen and bathroom
- Living and dining room with an integrated kitchen.
- Breakfast bar and light work surfaces.
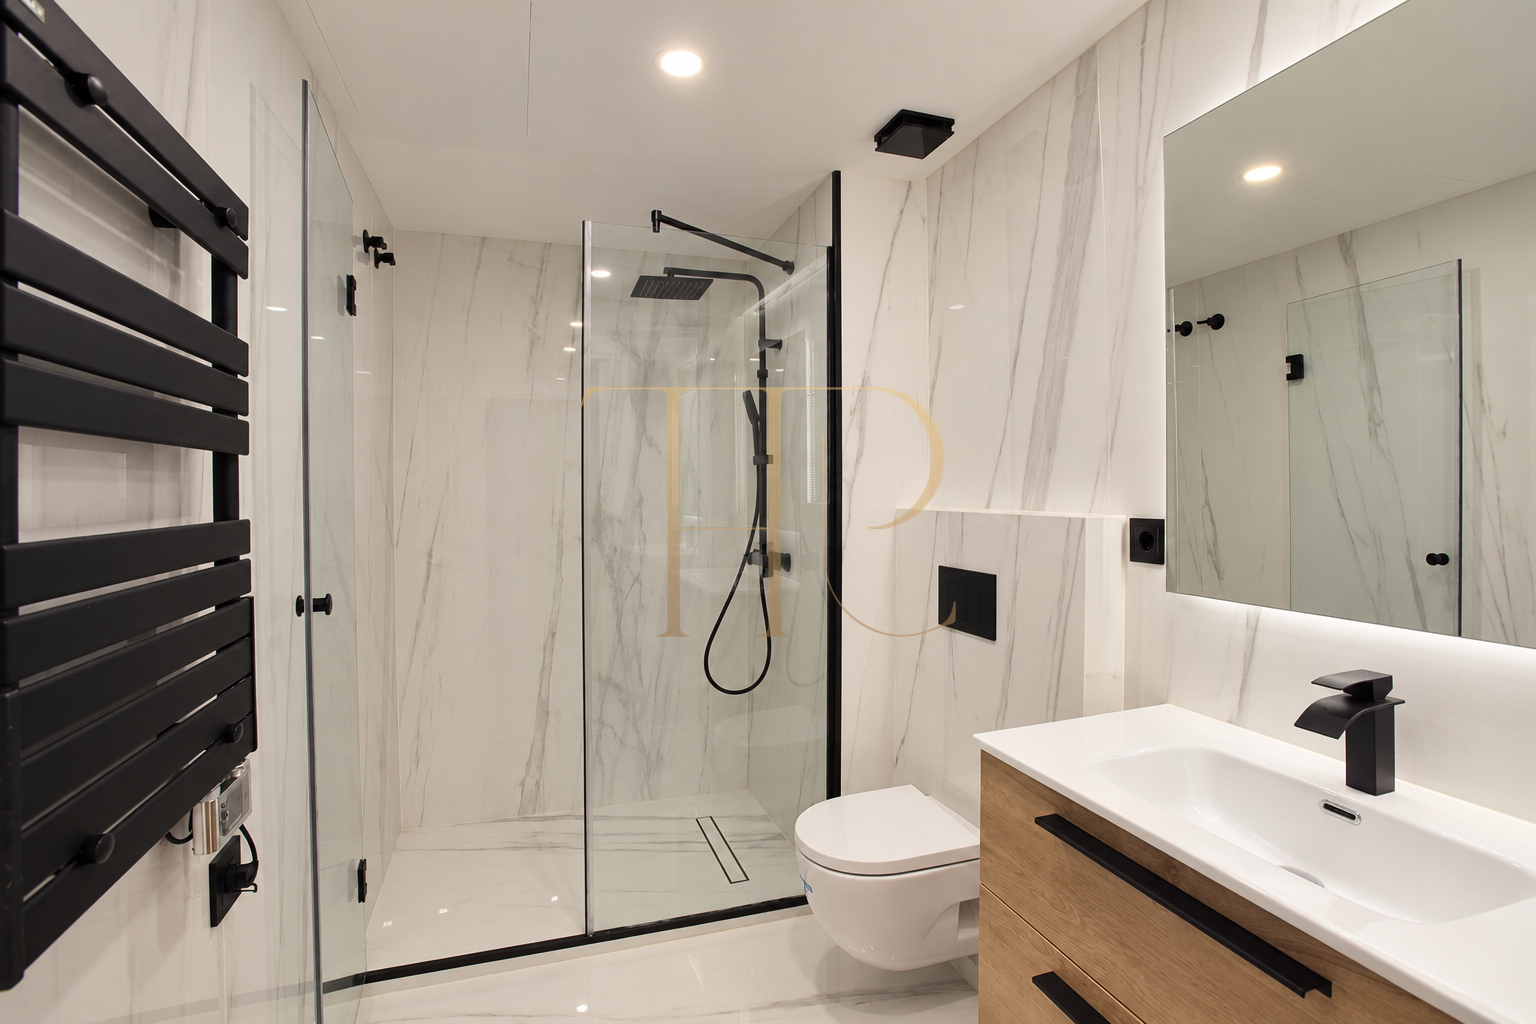
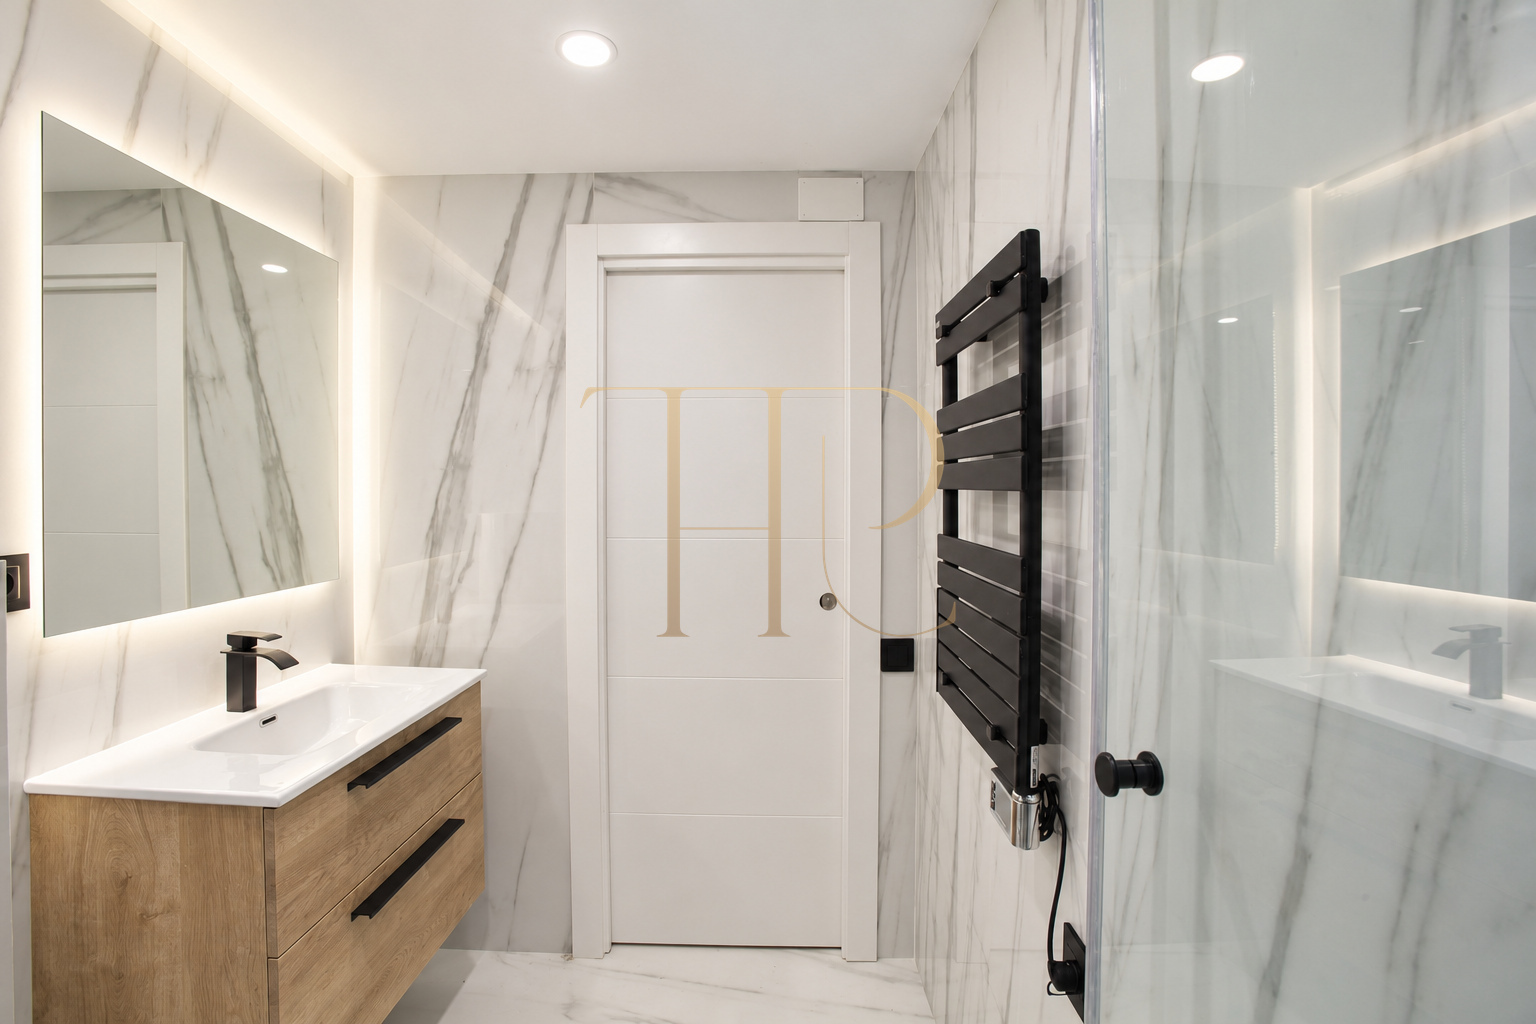
- Bathroom with a screened shower.
Refurbishment finishes and equipment
The bathroom has a screened shower, a vanity unit and a towel rail, with pale wall finishes and dark fittings. The kitchen brings together an oven, microwave and cooking hob in an integrated composition. The commercial description confirms double glazing and ducted air conditioning with heating and cooling functions. These features complement the documented refurbishment.
- Wood flooring and exposed brick walls.
- Equipped kitchen with appliances.
- Double glazing and ducted heating and cooling.
A restored historic building
The building dates from 1885 and was restored in 2014 according to the commercial documentation. It has a lift and video surveillance in the entrance lobby. The apartment combines features of the historic structure with installations and finishes from the refurbishment. The entrance lobby and lift form part of the shared building facilities.
- An 1885 building restored in 2014 according to the particulars.
- Lift and video surveillance in the lobby.
- 65 m² of accommodation recorded in the listing.
Sold penthouse: explore alternatives
THR1119 has been sold and is not an available offer. If you are looking for a renovated penthouse with a terrace in central Barcelona, Top House Realty can introduce alternatives and help compare the position of their outdoor spaces, bedroom layouts and building facilities.
 Barcelona
 Print
 Apartment
 65 m²
 5
 2
 1









