Apartment available in Pedralbes
A spacious home for buyers seeking generous interiors, outdoor space and green surroundings in Pedralbes, Barcelona. Its double bedrooms and multipurpose rooms accommodate a range of household needs.
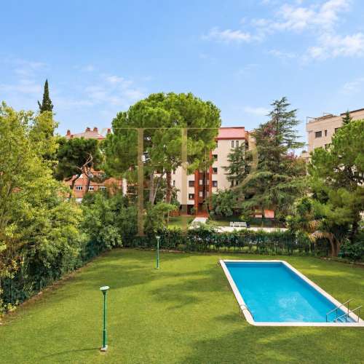
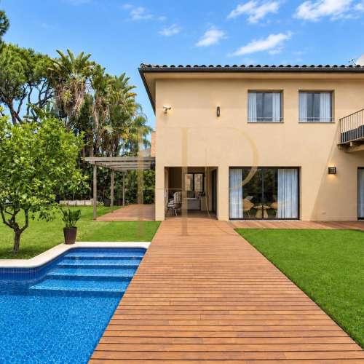
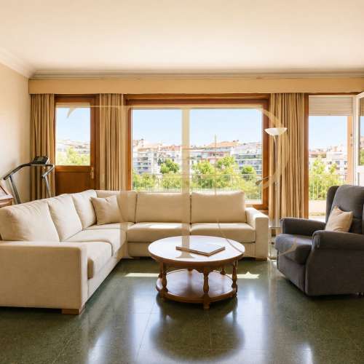
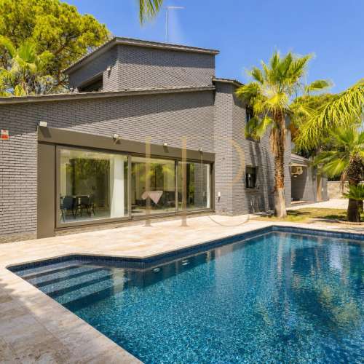
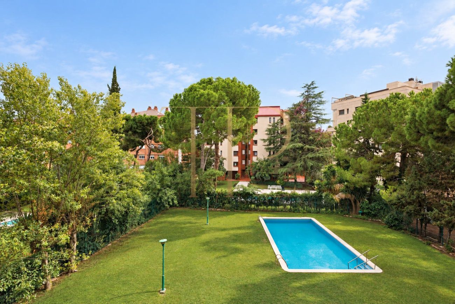
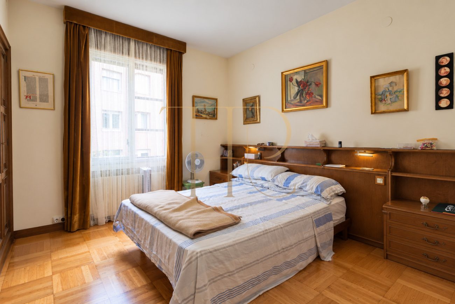
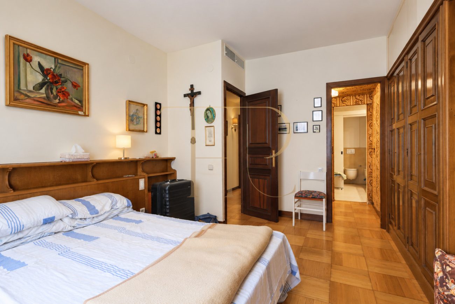
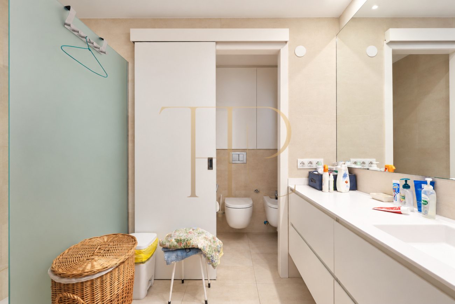
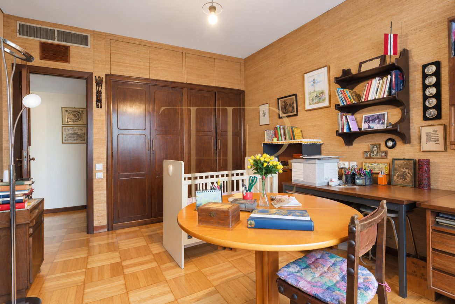
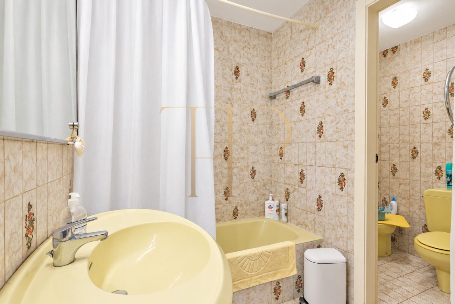
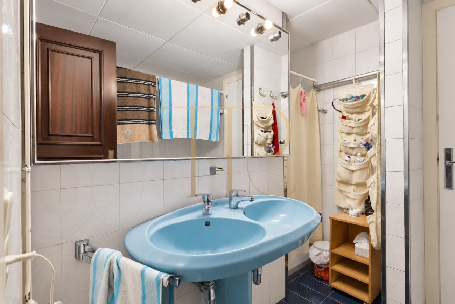
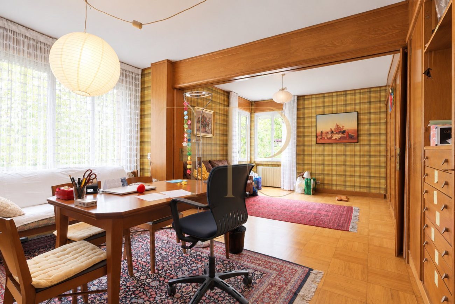
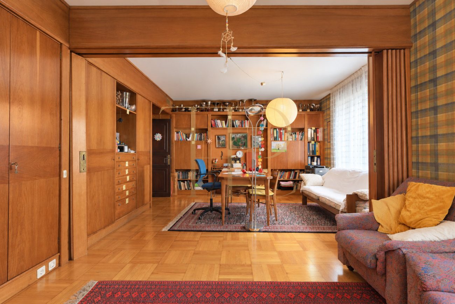
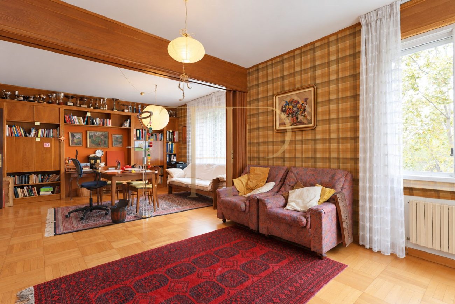
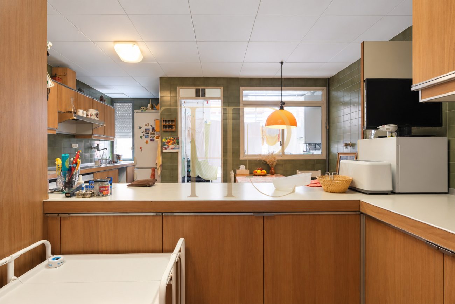
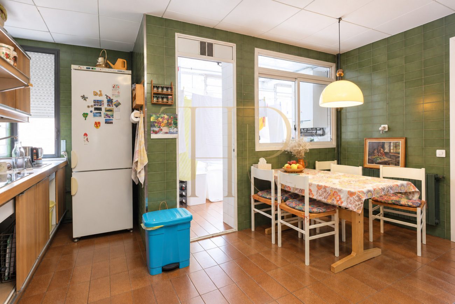
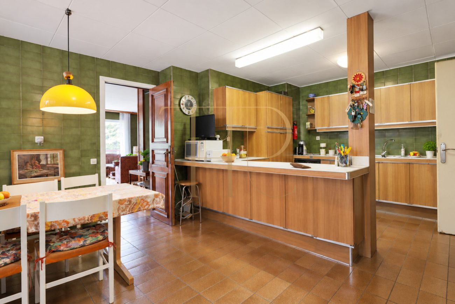
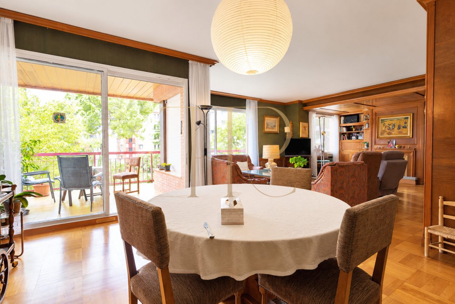
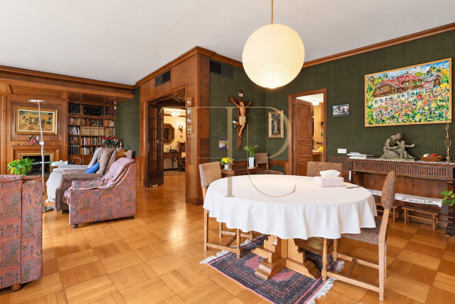
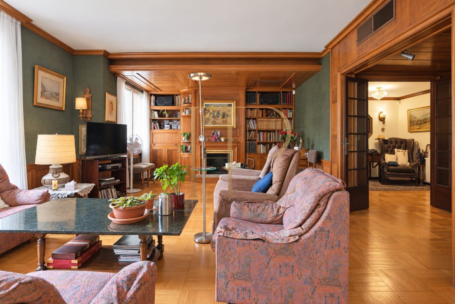
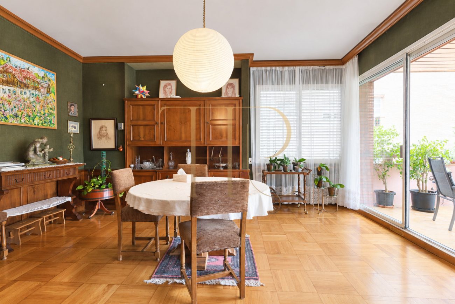
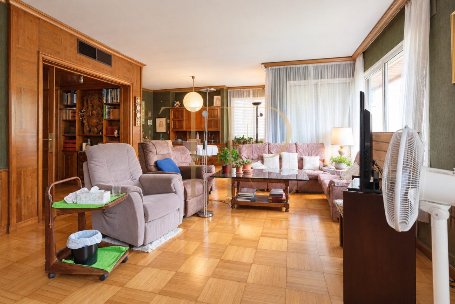
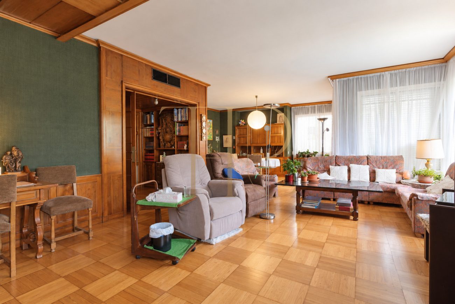
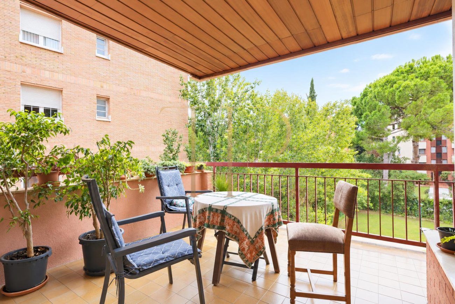
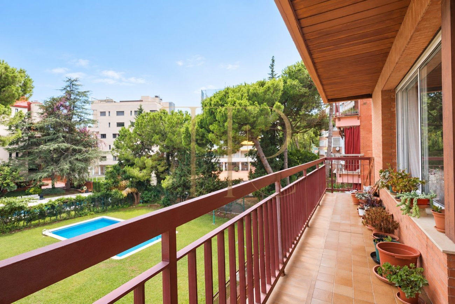
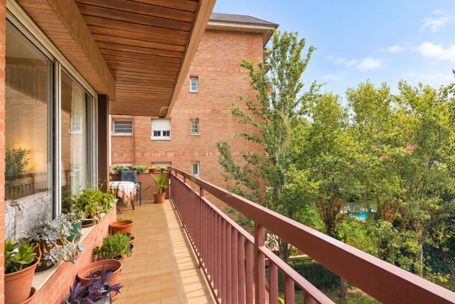
The photographs show a substantial living and dining area, parquet flooring, timber joinery and shelving, an eat-in kitchen and a covered terrace overlooking the garden and communal swimming pool. Traditional interior details sit alongside bathrooms with differing finishes.
According to the supplied information, the apartment offers 265 m² of usable living space, plus a terrace and balcony, with windows facing two streets and an exterior aspect on three sides. It includes four parking spaces and a 100 m² storage room. The total bedroom and bathroom counts, floor level and built area have not been provided.
Strategic location and lifestyle
Set in Pedralbes amid green surroundings, the apartment offers space for family life, relaxation and working from home. Southwest-facing views and openings on several sides connect the interiors with their setting.
- Potential to refresh the finishes while retaining the visible parquet and timber details.
- Suitable for consideration as a primary or second home, with substantial ancillary space.
- SEO positioning: Pedralbes apartment with terrace, communal pool and four parking spaces.
- Appeal to domestic and international buyers seeking space and green surroundings.
Outdoor spaces and dimensions
The photographed terrace accommodates outdoor seating and overlooks the garden and pool. A balcony is also included in the supplied property details.
- 265 m² of usable living space, plus a terrace and balcony of unspecified size.
- Windows facing two streets and an exterior aspect on three sides.
- Southwest-facing views and leafy surroundings.
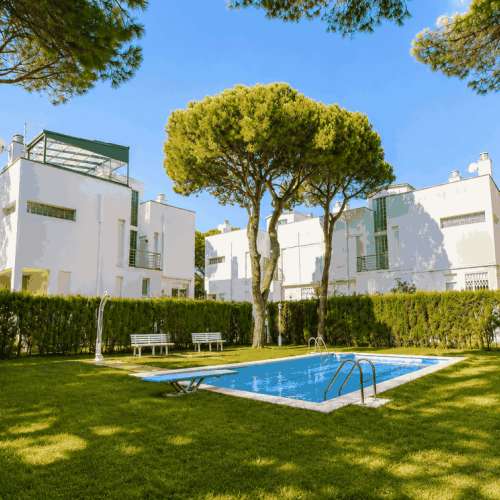
- Communal swimming pool visible in the photographs.
- Landscaped grounds around the building.
Spacious and flexible layout
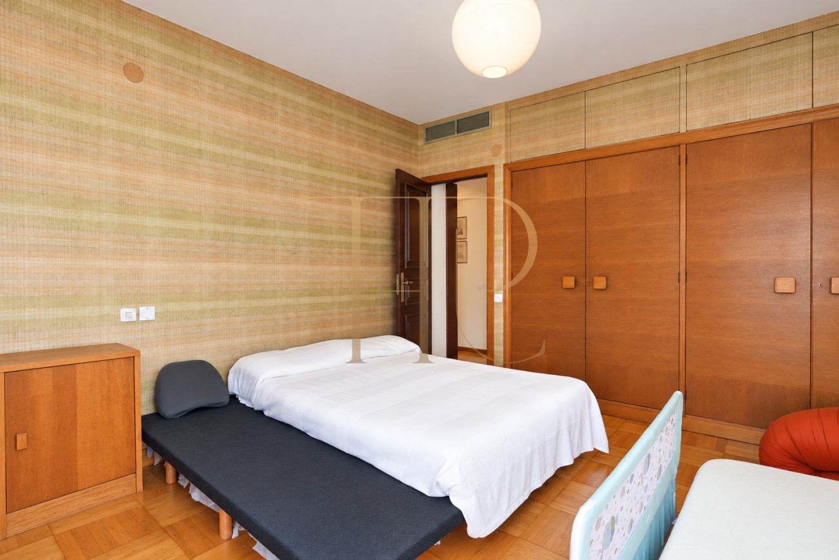
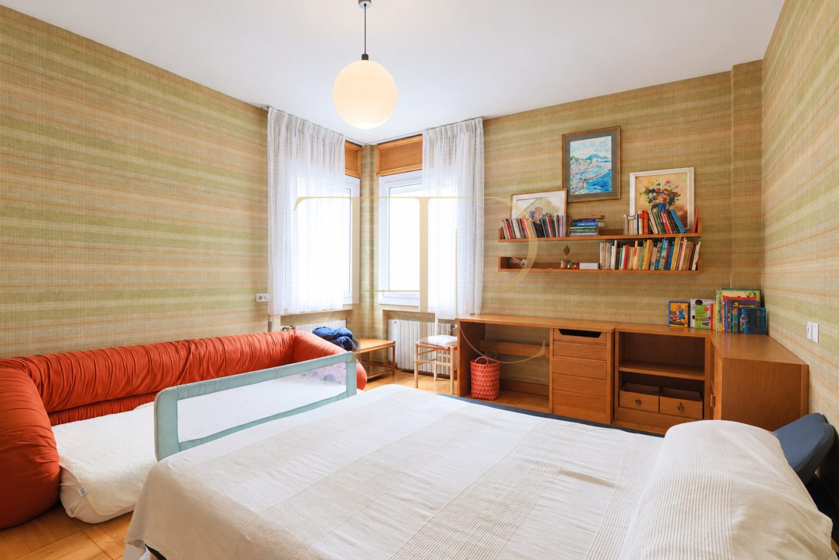
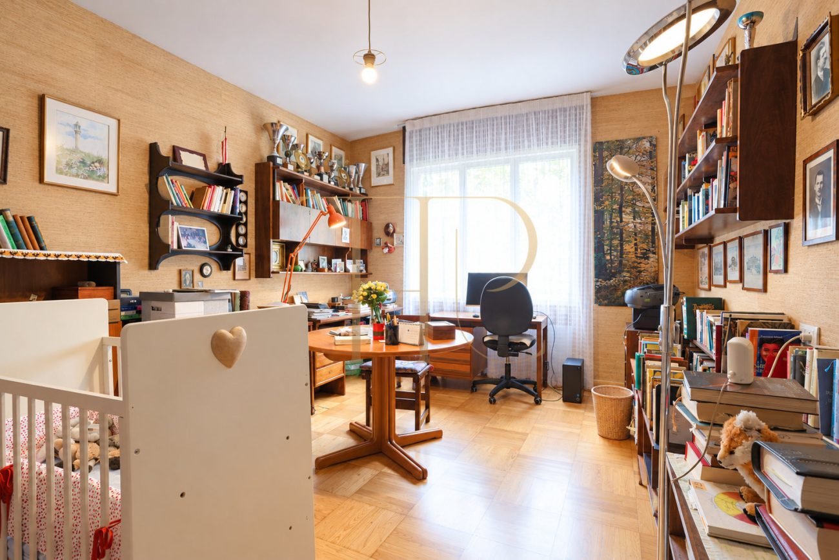
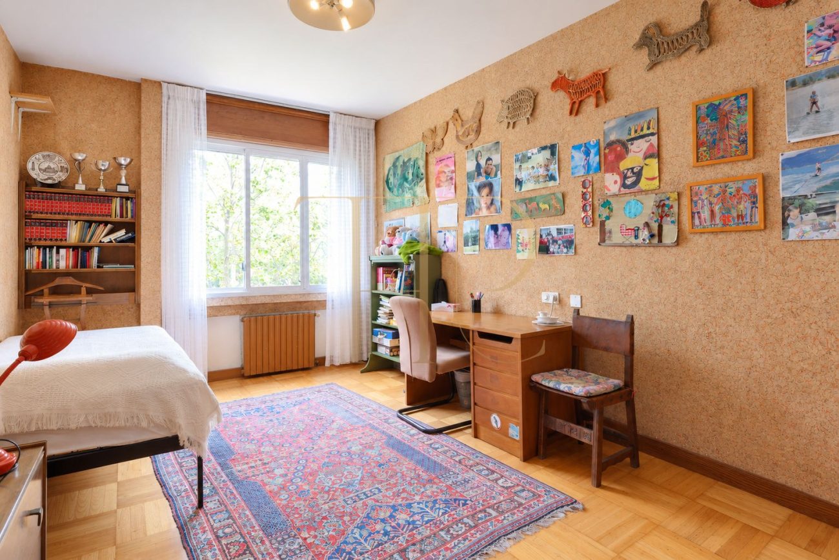
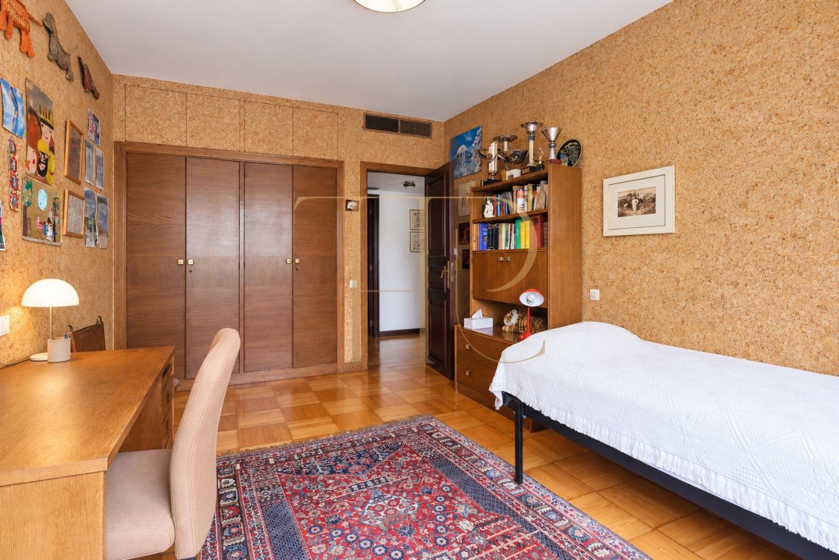
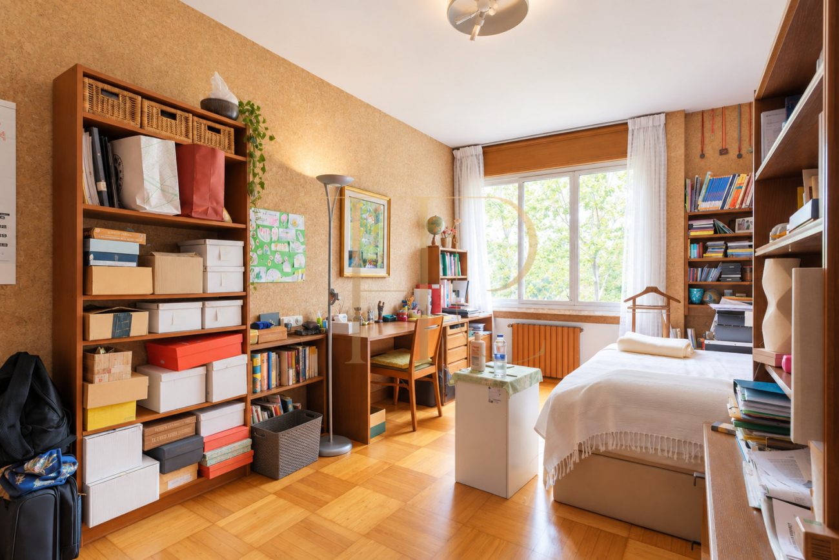
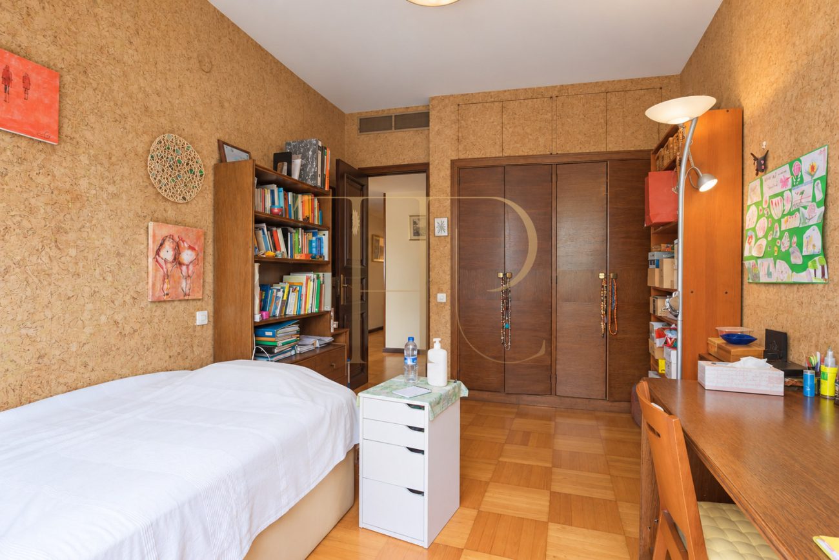
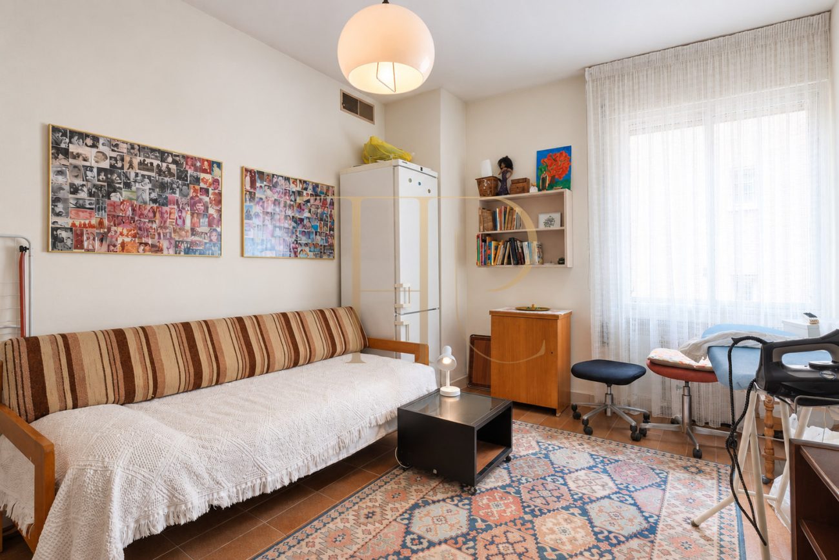
The images show bedrooms, rooms used as studies and several sitting areas. Without a floor plan, the precise room count and scope for layout changes cannot be established.
Sleeping quarters
- Double bedrooms according to the supplied information.
- Fitted wardrobes visible in several rooms.
- Several bathrooms are shown, including one with a shower and another with a bathtub.
- Rooms currently arranged for studying or reading.
Living areas
- Living and dining area with several seating zones and visible terrace access.
- Kitchen with timber cabinetry and space for an everyday dining table.
- Bookshelves and timber joinery that give the interiors character.
- Terrace overlooking greenery and the communal pool.
Comfort and amenities
The apartment combines generous usable space with four parking spaces and a substantial storage area. Parquet flooring and radiators are visible in several rooms.
- 265 m² of usable living space.
- Four parking spaces.
- 100 m² storage room, separate from the stated usable living area.
- Potential office use for the storage room proposed by the owner, subject to feasibility checks.
- Communal pool, terrace and balcony.
Investment and asset potential
The apartment’s size, outdoor areas and ancillary spaces provide its principal selling points. The photographs suggest scope to update some finishes; without an asking price or comparable evidence, returns or appreciation cannot be estimated.
- Property-portal presentation focused on usable area, three-sided exterior aspect, pool and parking.
- Potential appeal to buyers combining residential and workspace needs, subject to the feasibility of using the storage room as an office.
A property to consider
Arrange a viewing to explore the layout, appreciate the terrace views and assess the possibilities of the additional 100 m² space.
 Barcelona
 Print
Print
 Apartment
 265 m²
 5
5
 4
4