
Commercial premises available for rent in Sitges
In a commercial area of Sitges close to the centre and the coast, these premises offer space for brands, professionals and entrepreneurs seeking a street-level presence. The shopfront and surrounding retail setting provide a basis for considering a concept aimed at both local customers and visitors.
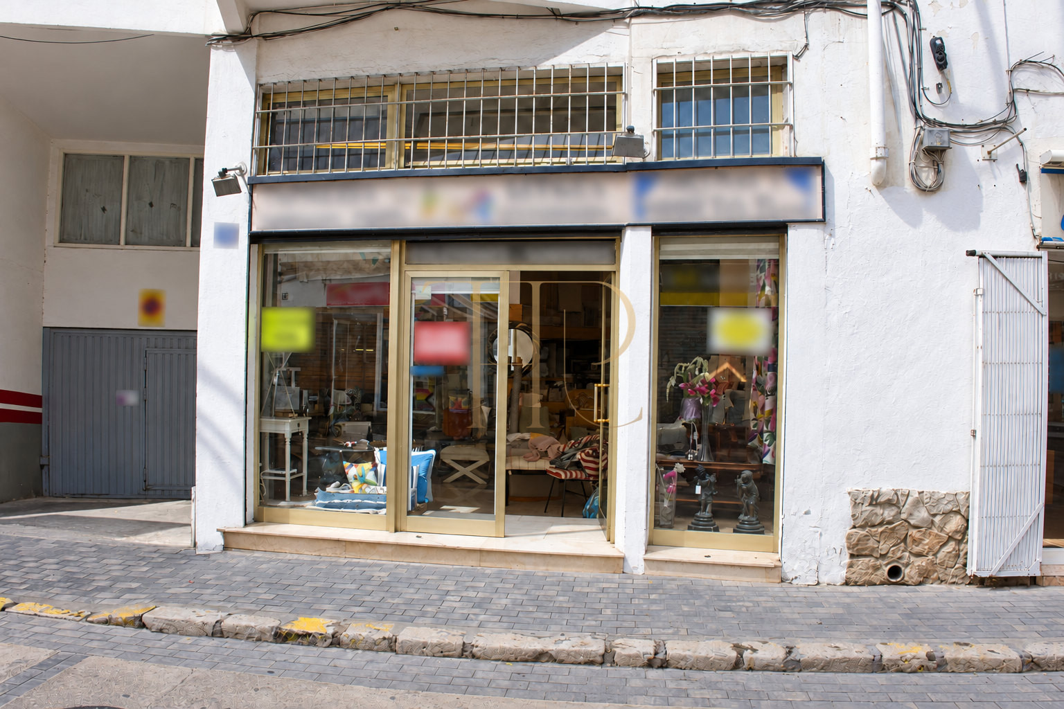
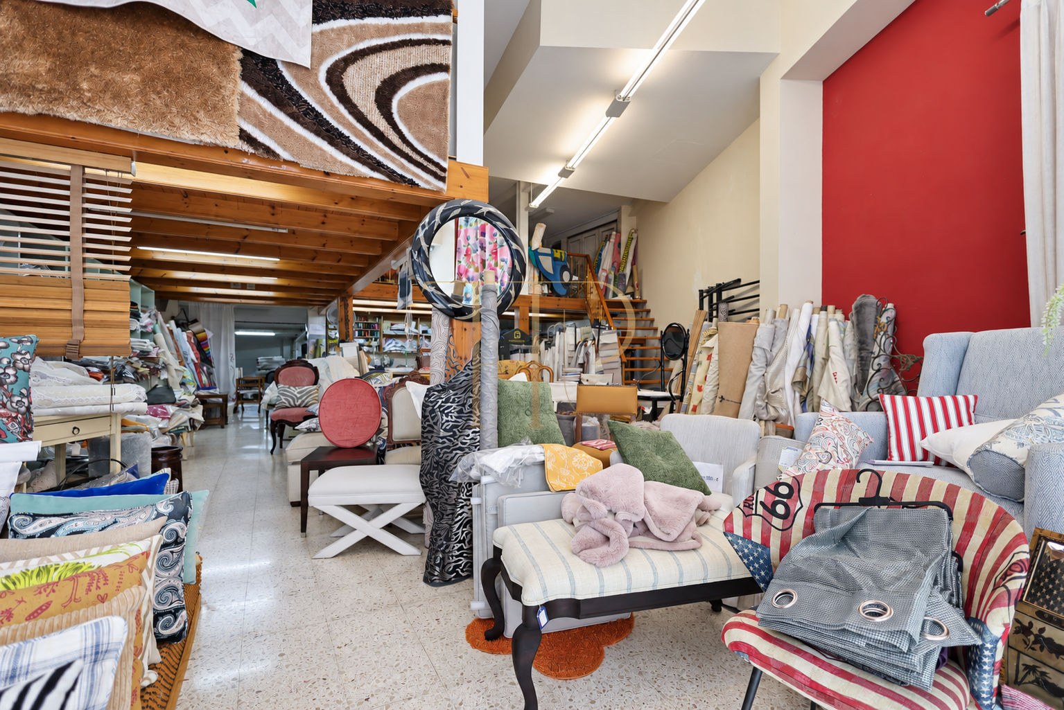
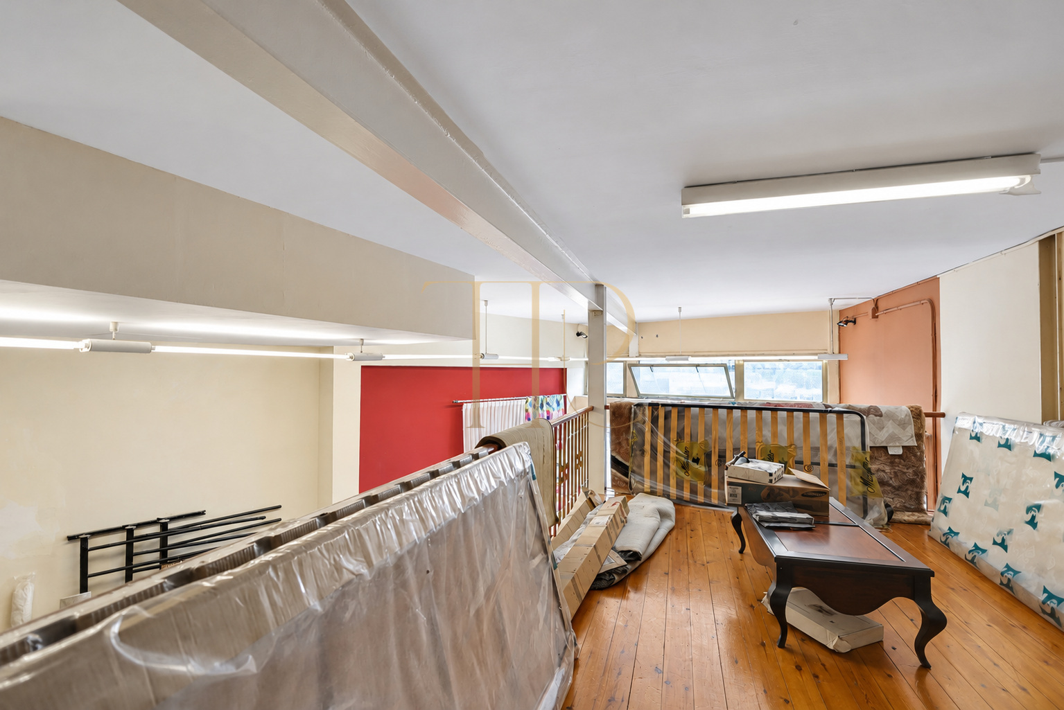
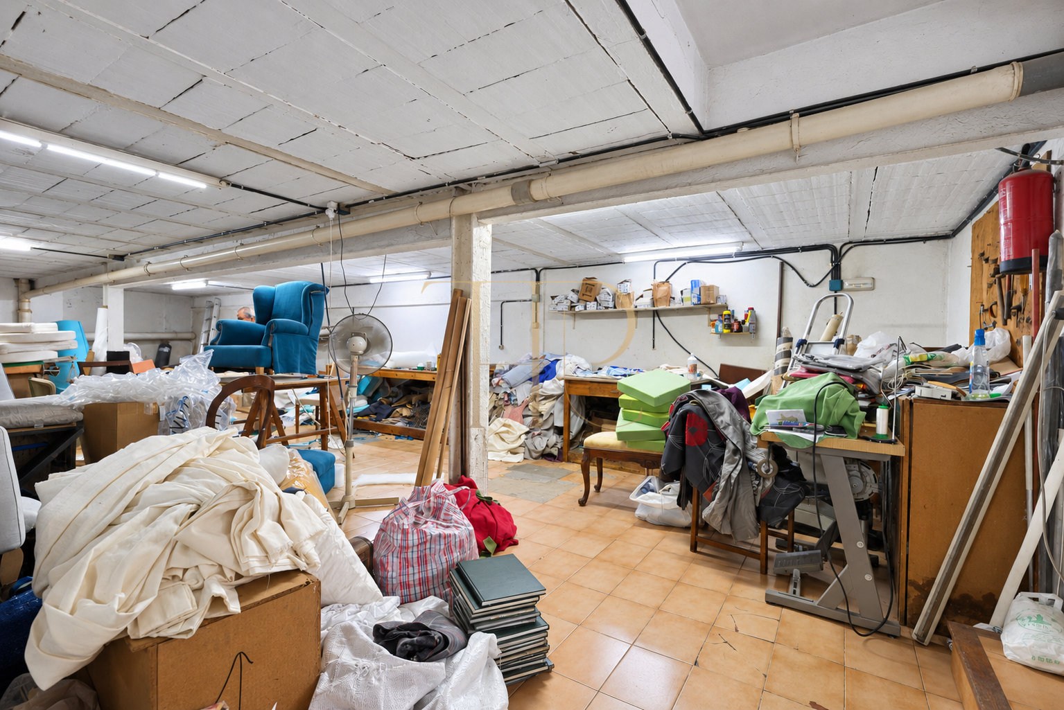
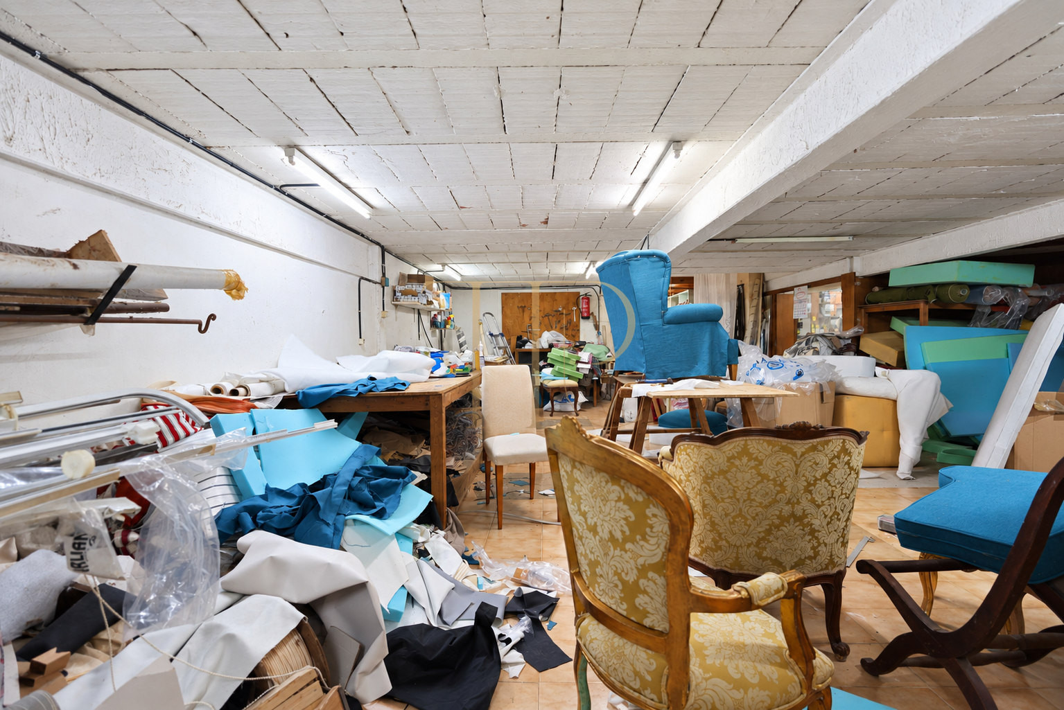
The photographs show the property during its use as an upholstery business, with display and work areas, stock and an upper level open over part of the interior. The glazed frontage provides street visibility and natural light. The layout allows different arrangements for customer-facing space and support areas to be considered.
The documents identify 190 m² of built area and 150 m² of usable space across two floors, with two rooms and one WC. The advertised rent is €4,000 per month. The listing is for the rental of the premises, reference THR1212; handover conditions and the extent of any equipment must be clarified when considering the rental.
Strategic location and lifestyle
Sitges combines local retail, restaurants and domestic and international visitors. The premises are at street level in an established commercial setting, close to the centre and beach according to the property description. This location allows operators to assess brand visibility and access to their target customers.
- Street-level commercial setting in Sitges.
- Proximity to the centre and coast recorded in the documents.
- Surroundings with shops and restaurants.
- Scope to adapt the premises' presentation to a new concept.
- Access to local customers and international visitors.
Outdoor relationship and dimensions
The facade and shopfront form the principal connection with the exterior. The photographs show street access and a glazed frontage that can support the display of products or services. The 190 m² built and 150 m² usable areas provide a basis for organising a commercial project.
- 190 m² built area.
- 150 m² usable space.
- Large shopfront and street-level access.
- Natural light through the frontage.
- Layout across two levels.
Spacious and flexible layout
The interior allows a layout with customer-facing space and areas for work, display or storage to be explored. The upper level and internal staircase form part of the existing arrangement; any adaptation should account for the business's circulation and operational requirements.
Service and support areas
- One WC according to the documents.
- Storage or archive space identified in the description.
- Auxiliary areas to organise around the proposed business.
Customer-facing and shared areas
- Two rooms recorded in the documents.
- Main space connected with the shopfront.
- Upper level accessed by an internal staircase.
- Scope to separate display, customer service and work.
Comfort and equipment
The local description identifies the premises as being in good condition, with storage or archive space. The images reflect the actual configuration and existing elements, including the mezzanine, railings and staircase. Handover conditions, installations and any required adaptation should be clarified before defining a new use.
- 190 m² commercial premises across two floors.
- WC and business support space.
- Shopfront providing natural light.
- Existing configuration visible in the photographs.
- Handover and equipment conditions to be specified for the rental.
Investment and asset potential
The area and commercial frontage allow concepts such as retail, gallery, showroom or office to be considered. Restaurant activity or any other specific use requires compatibility, installations and authorisations to be checked before feasibility is assumed. The space and location allow the premises to be presented to operators with differing needs.
- Potential for retail and service concepts.
- Brand visibility through a street-level shopfront.
- Space that can be organised around a business concept.
- Interest for local and international operators.
- Final use subject to applicable checks and authorisations.
A property to consider
THR1212 offers premises with a shopfront, two levels and 190 m² of built area in Sitges. Contact Top House Realty for the available information, to clarify rental conditions and to arrange a viewing.
 Costa Garraf
Sitges
 Print
 Commercial property
 190 m²
 2
 1









